Sign In or Create a Free Account to see full details of this property
Key Facts
Key facts for 104 Danforth Road
Property Type
Commercial
Parking
None
MLS #
E13838862
Size
-
Basement
-
Listed on
2026-09-29
Lot size
48 x 0.0
Tax
-
Days on Market
14
Approximate Age
-
Maintenance Fee
-
Description
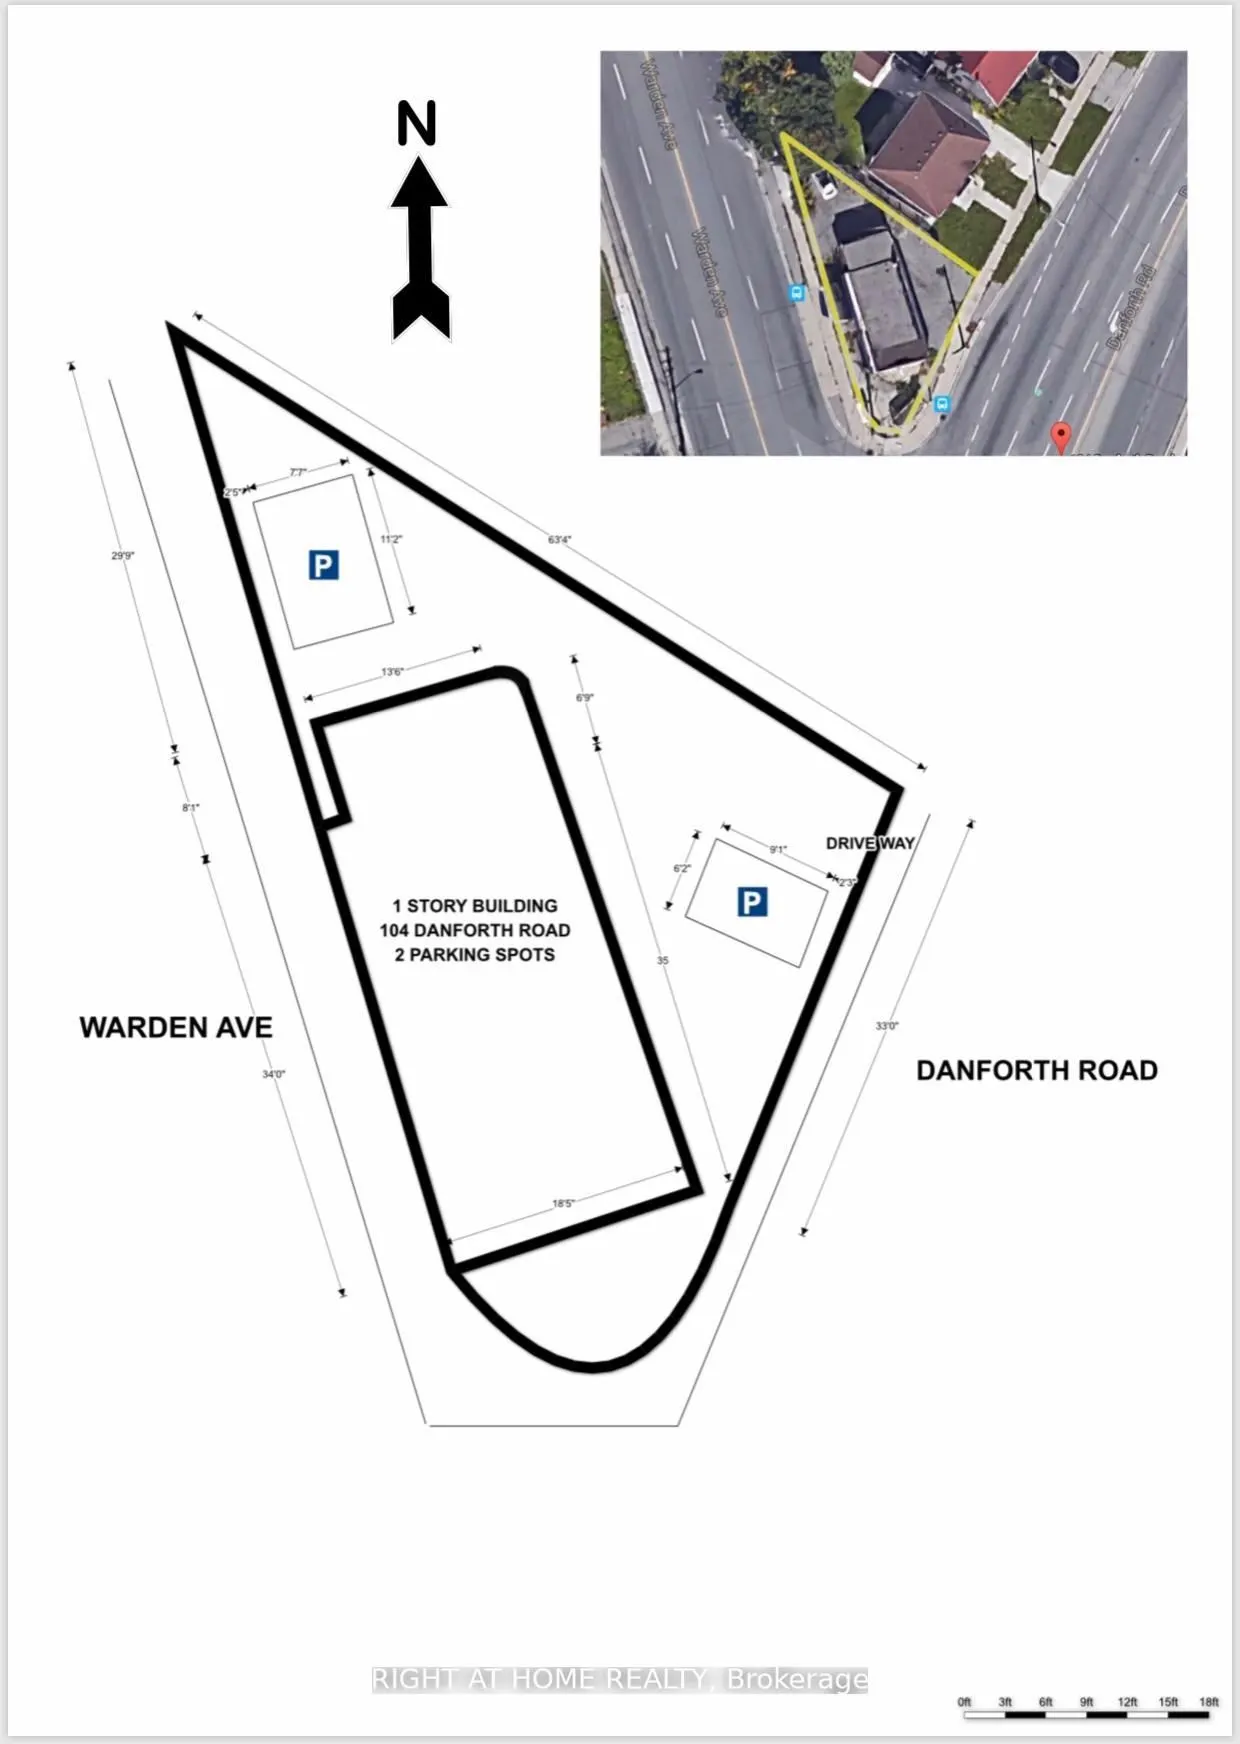
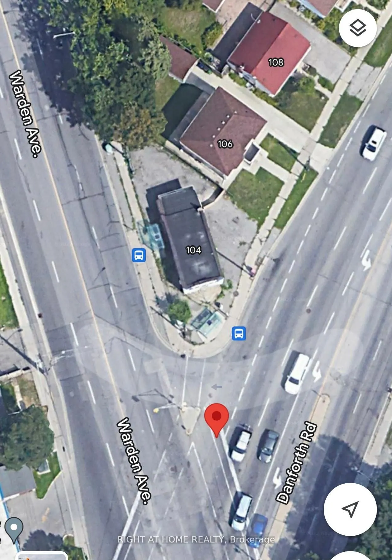
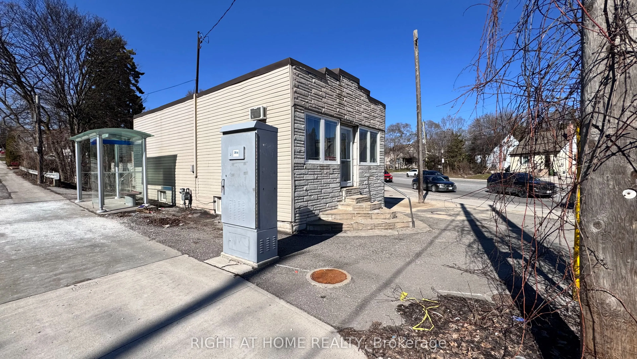
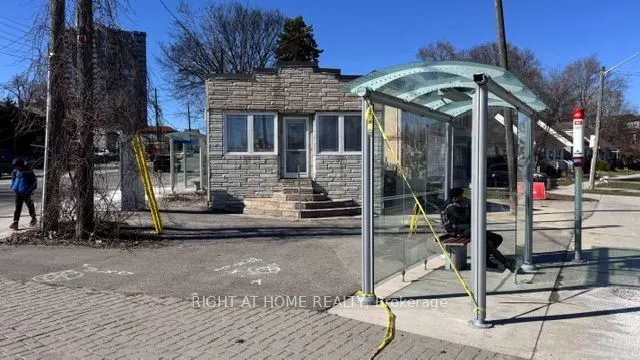
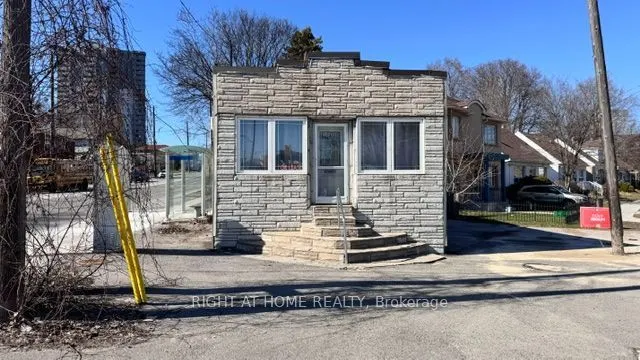
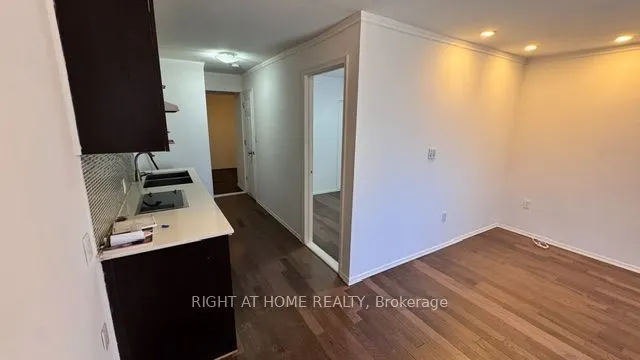
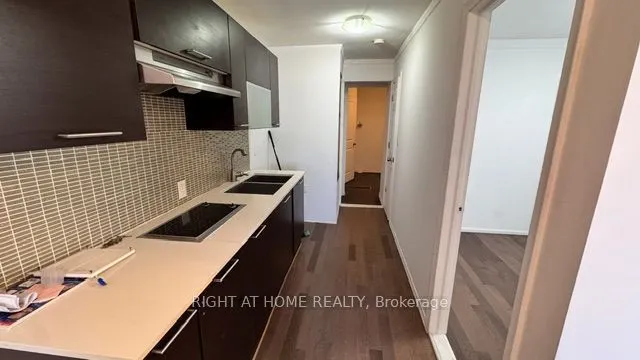
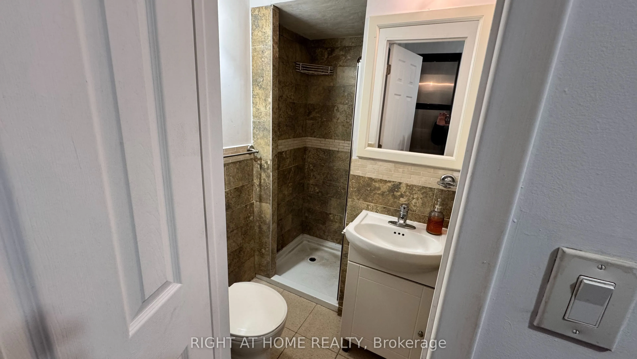
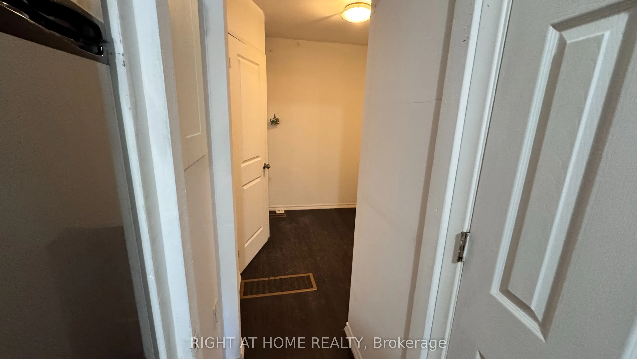
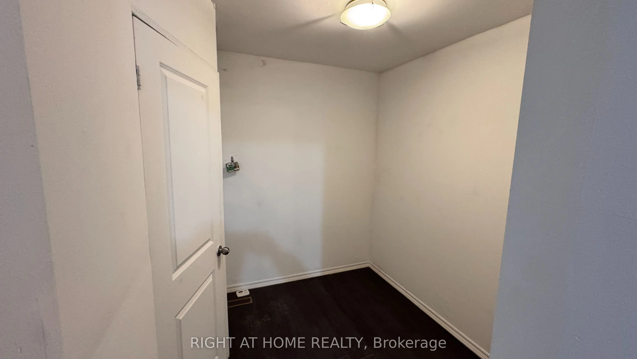
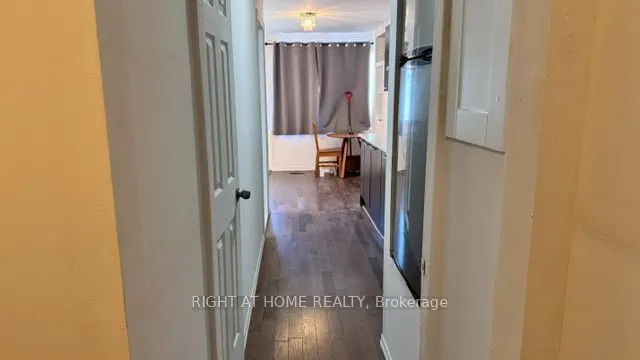
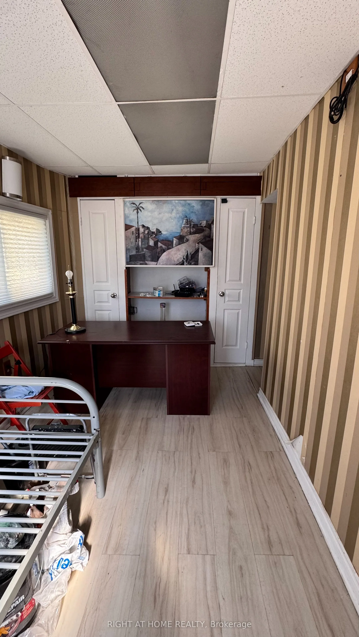
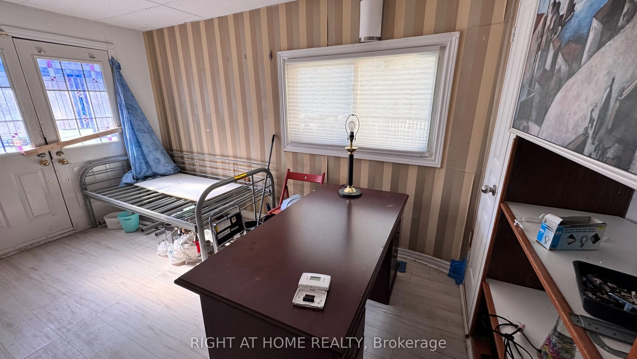
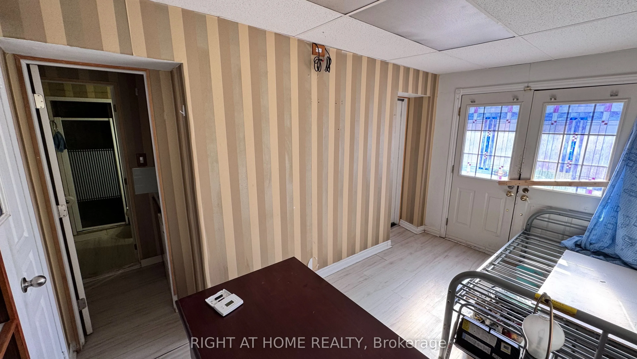
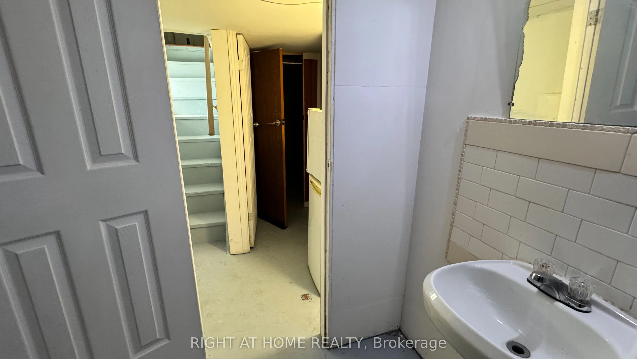
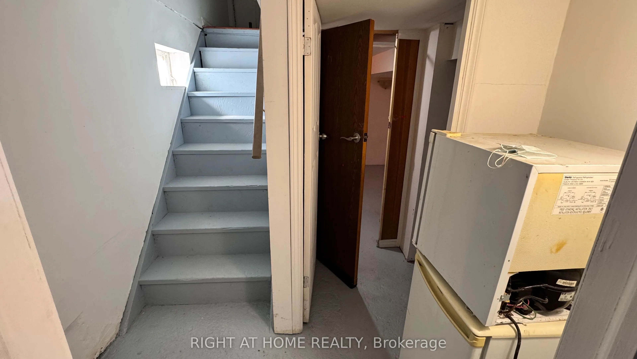
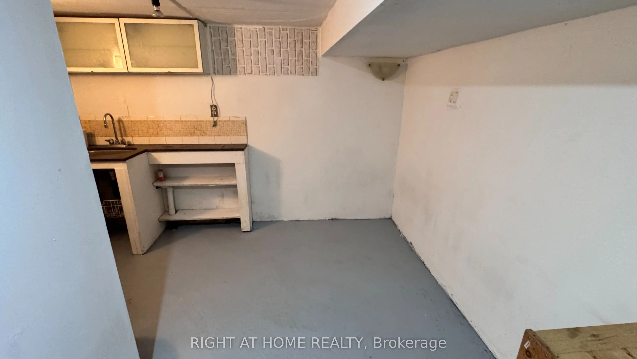
Discover this versatile property in a prime Toronto location, ideal for both residential living or exceptionally converted to commercial/professional use. Access From Danforth To a two bedroom with a bathroom, and Access from Warden to a Separate Room With a Bathroom. Conveniently situated on the in...tersection of Danforth Rd & Warden Ave, this property offers outstanding visibility and accessibility in a high-traffic neighborhood. Property features* Approx. 700 sq. ft. of functional space* Suitable for residential or commercial use*, partially Finished basement for additional storage/workspace, Outdoor parking space, TTC bus stops directly at your doorstep on both Danforth Rd and Warden Ave, Excellent exposure in a vibrant and growing community Perfect for convenient live/work opportunity or professionals, small businesses for anyone seeking a highly accessible area. Schedule your private viewing today and explore the possibilities this unique property has to offer. "The Property Will Be Sold As-Is"
Full Property Details
General
Business Type
-
Total Area
700.00 Square Feet
Sprinklers
No
Drive-In Level Shipping Doors
-
Double Man Shipping Doors
-
Grade Level Shipping Doors
-
Truck Level Shipping Doors
-
Business Type
-
Total Area
700.00 Square Feet
Sprinklers
No
Drive-In Level Shipping Doors
-
Double Man Shipping Doors
-
Grade Level Shipping Doors
-
Truck Level Shipping Doors
-
Interior
Washrooms
3
Heating Fuel
Gas Forced Air Open
Air Conditioning
Part
Washrooms
3
Heating Fuel
Gas Forced Air Open
Air Conditioning
Part
Exterior
Depth
0.0
Front
48.0
Lot Size
48 x 0.0 ft
Parking Spaces
-
Total Parking Spaces
-
Parking Description
None
Garage Spaces
-
Zoning
RD(f12;a371*353)
Depth
0.0
Front
48.0
Lot Size
48 x 0.0 ft
Parking Spaces
-
Total Parking Spaces
-
Parking Description
None
Garage Spaces
-
Zoning
RD(f12;a371*353)
Building Description
Home Type
Commercial
Subtype
Investment
Water Supply
Municipal
Possession Date
10/1/2026
Home Type
Commercial
Subtype
Investment
Water Supply
Municipal
Possession Date
10/1/2026
Community
Community
Oakridge
Community
Oakridge
Taxes & Fees
Tax Year
2026
Occupancy
Partial
Tax Year
2026
Occupancy
Partial
Similar Properties(No results)
Mortgage Calculator
Calculate your estimated monthly mortgage payment
Price
$988,888
$
%
%
Total cost of mortgage
$0
Monthly payment
By clicking Save, we will calculate your estimated mortgage for all properties using the saved values (down payment percentage, interest rate, and amortization).
The accuracy and applicability of this calculator are not guaranteed.

.jpg)