Sign In or Create a Free Account to see full details of this property
Key Facts
Key facts for 84 Coleridge Avenue
Property Type
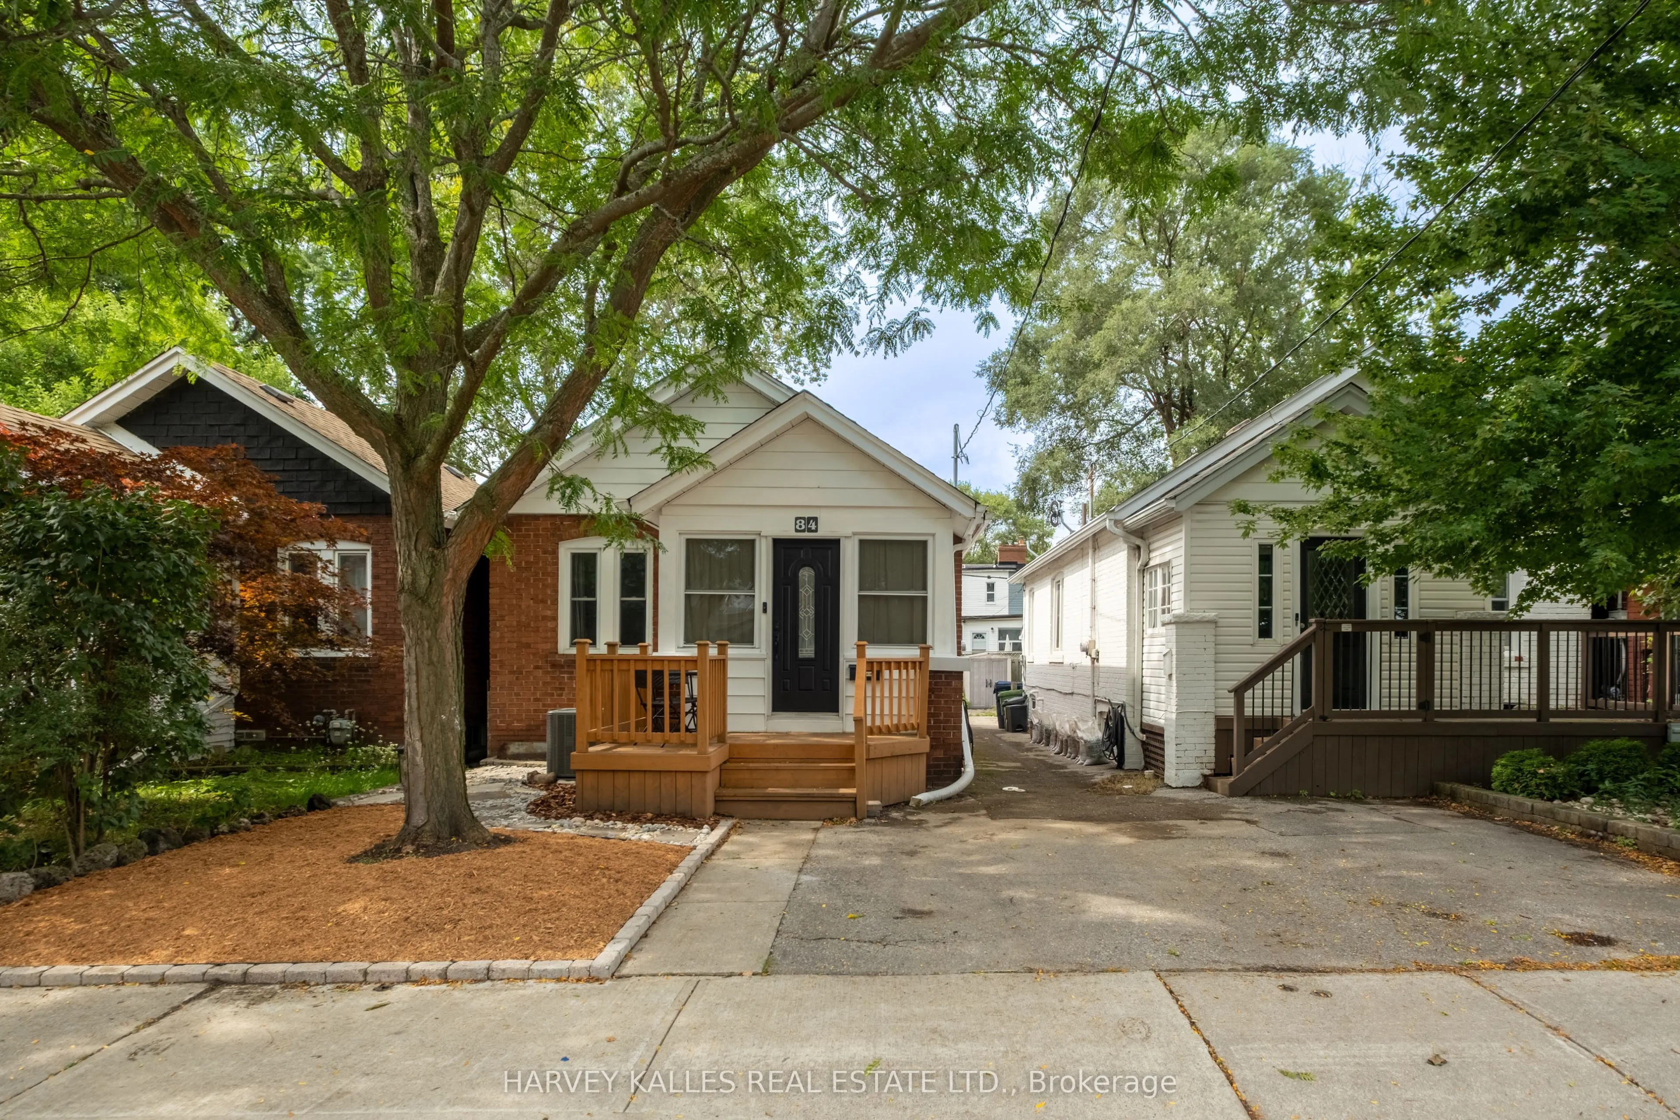
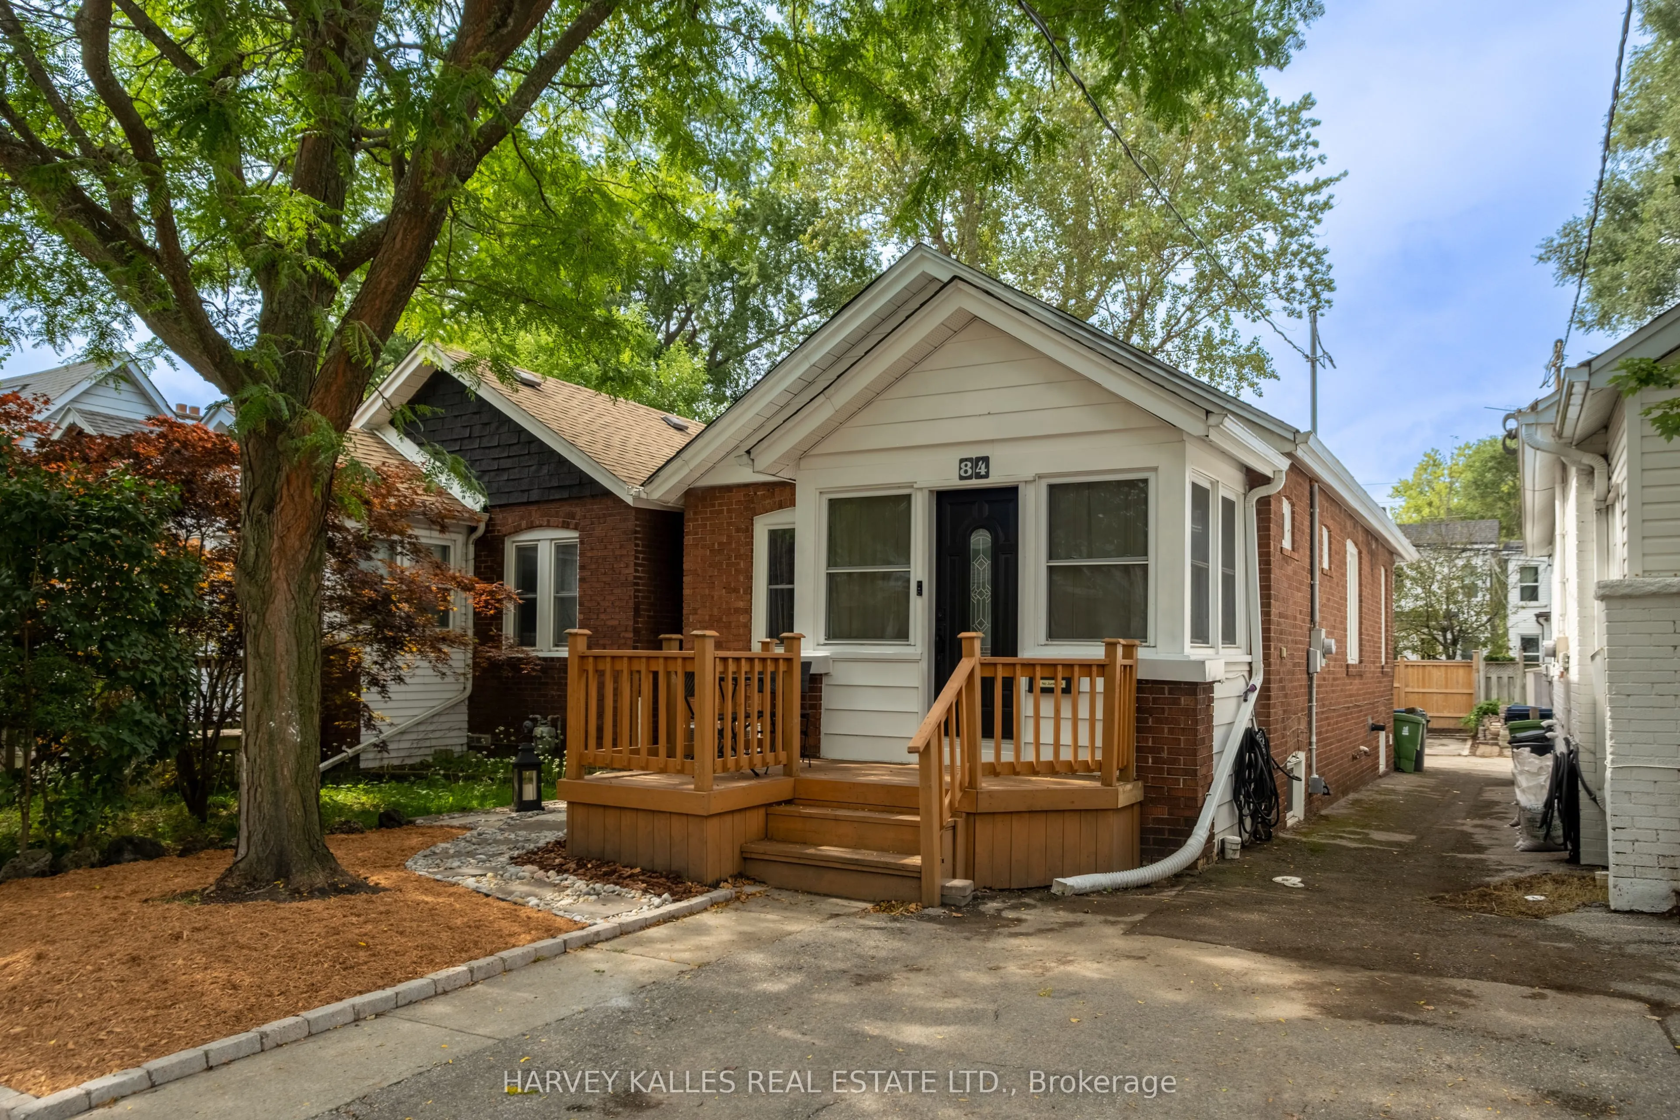
House, Bungalow
Parking
None 0 garage, 1 parking
MLS #
E13843614
Size
1100-1500 sqft
Basement
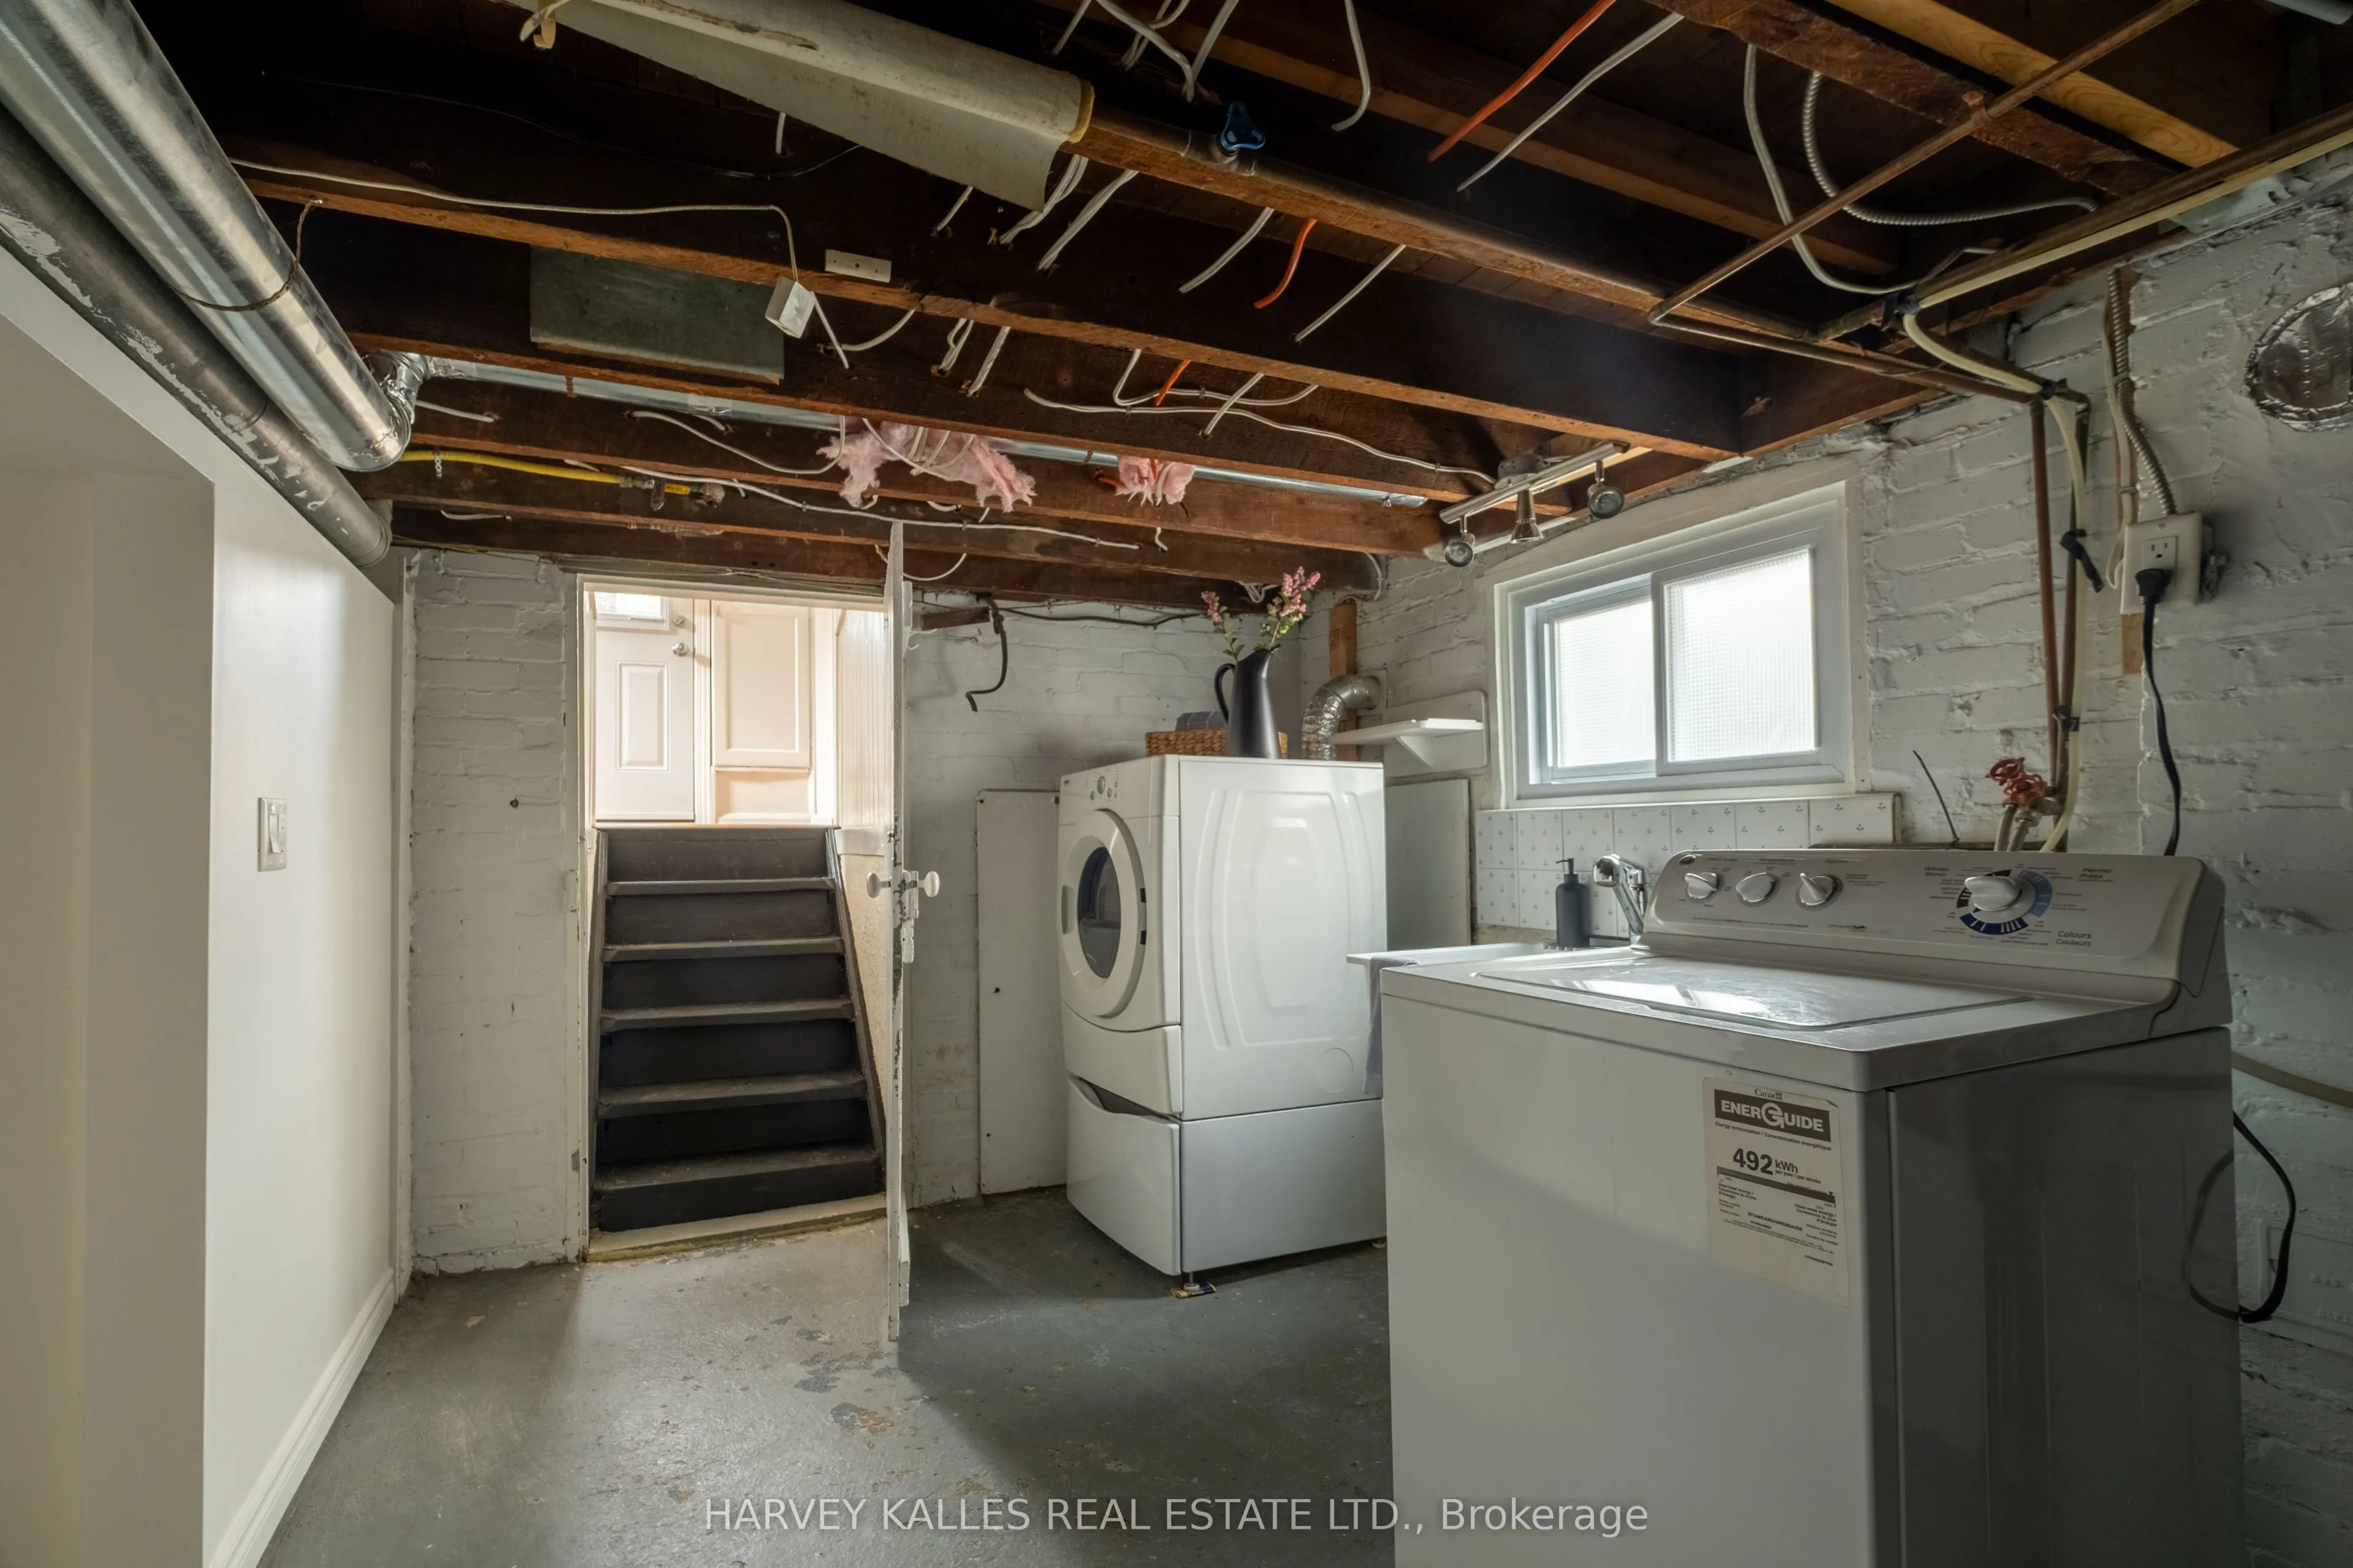
Partially Finished
Listed on
2026-09-30
Lot size
25 x 95.0
Tax
$3,967 /yr
Days on Market
13
Approximate Age
100+
Maintenance Fee
-
Description
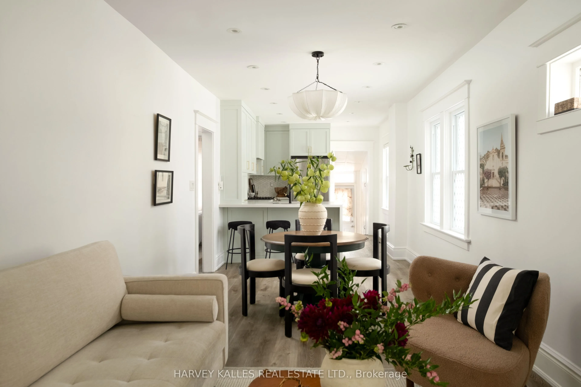
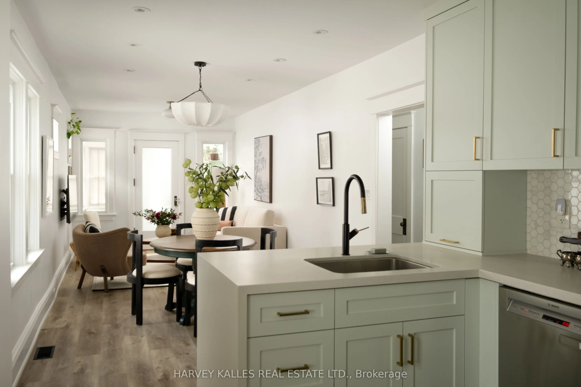
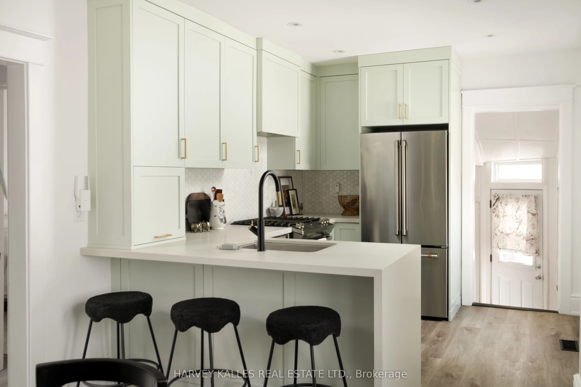
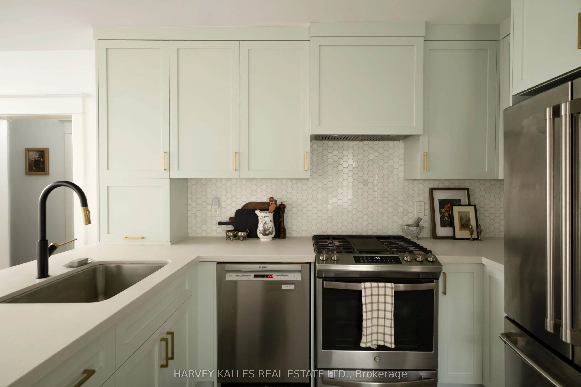
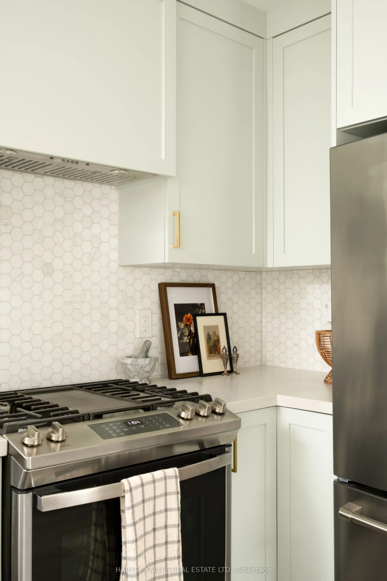
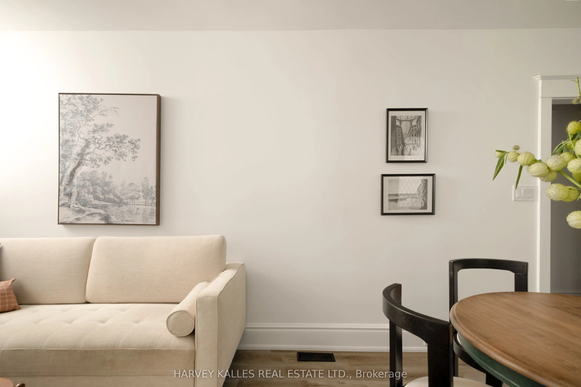
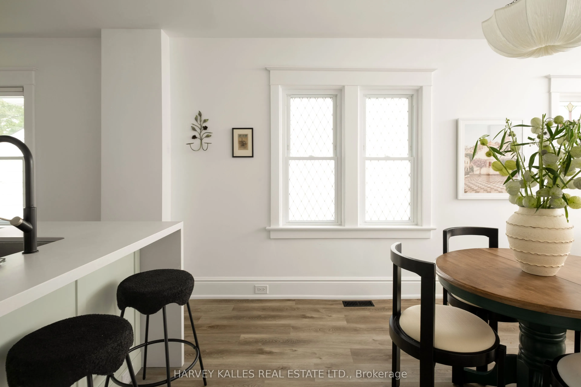
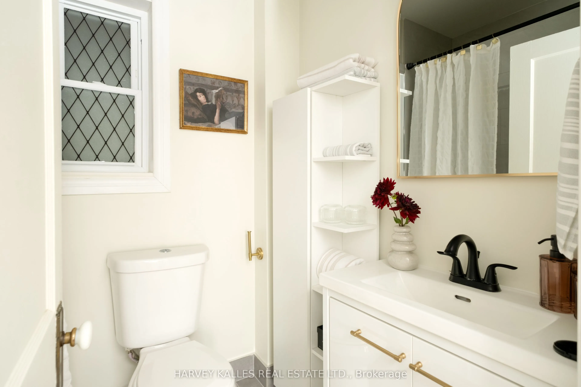
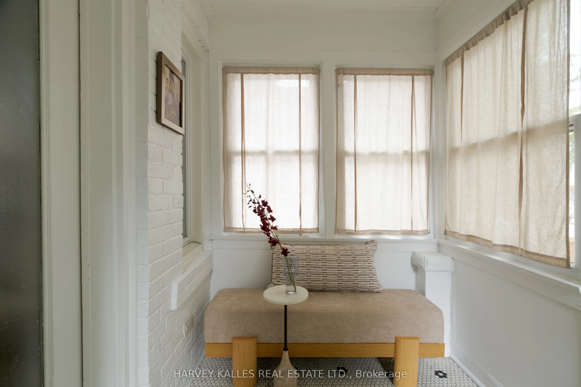
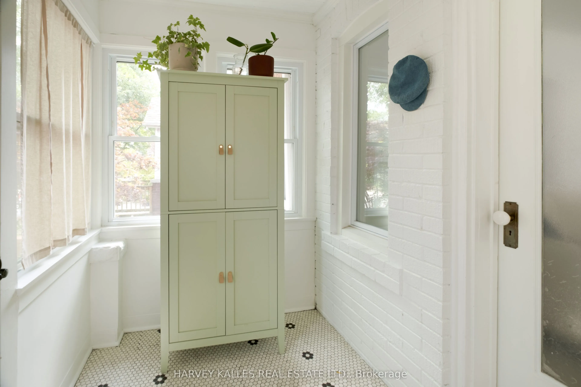
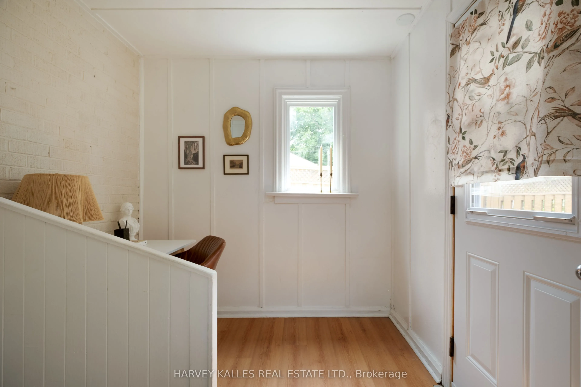
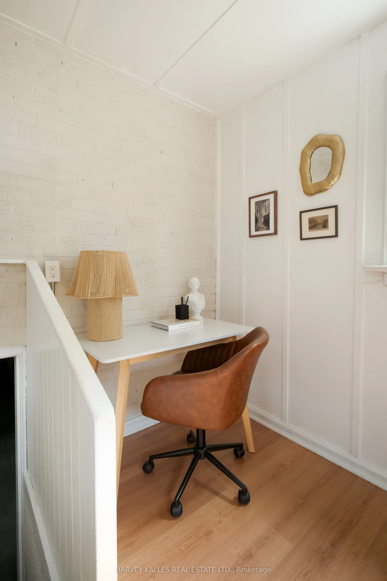
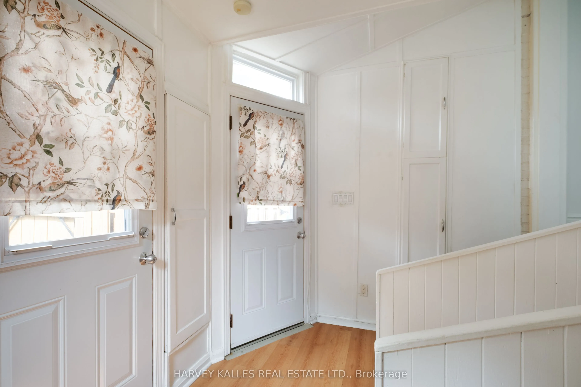
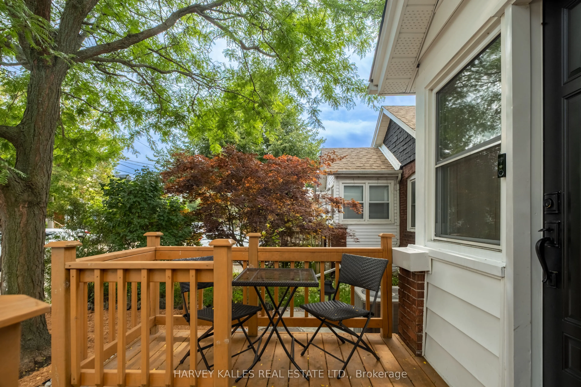
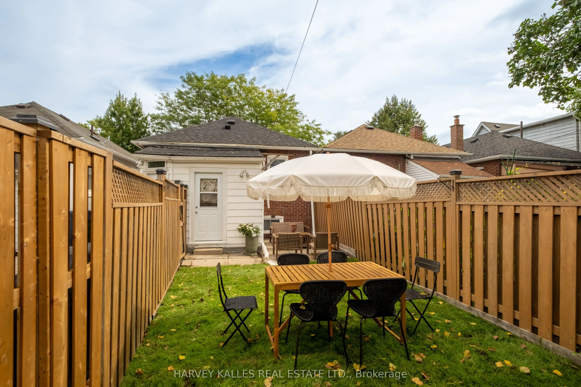
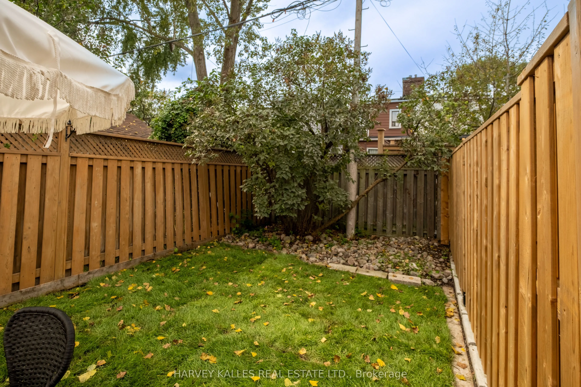
Welcome to this celestial offering on Coleridge! First time buyers, condo upgraders this divine property was made for you! This adorable piece of home ownership paradise comes equipped with a new custom kitchen with ample storage and counter space for hosting dinners or baking the perfect holiday tr...eats. New mechanics for all the diligent new buyers, updated bathroom and a mudroom for those who have or are thinking of two or four legged babies. A backyard for entertaining and soaking up the summer sun. Located moments from TTC, shops, coffee houses and all the cool East End Eateries. Literally the perfect purchase.
Full Property Details
Interior
Bedrooms
2
Bedrooms Plus
1
Total Bedrooms
3
Washrooms
1
Square Footage
1100-1500 sqft
Basement
Partially Finished
Heating Source
Gas
Heating Fuel
Forced Air
Air Conditioning
Central Air
Family Room
No
Kitchens
1
Total Kitchens
1
Fireplace Features
No
Bedrooms
2
Bedrooms Plus
1
Total Bedrooms
3
Washrooms
1
Square Footage
1100-1500 sqft
Basement
Partially Finished
Heating Source
Gas
Heating Fuel
Forced Air
Air Conditioning
Central Air
Family Room
No
Kitchens
1
Total Kitchens
1
Fireplace Features
No
Exterior
Depth
95.0
Front
25.17
Driveway
Mutual
Lot Size
25 x 95.0 ft
Pool
None
Parking Spaces
1
Total Parking Spaces
1.00
Parking Description
None
Garage Spaces
0
Depth
95.0
Front
25.17
Driveway
Mutual
Lot Size
25 x 95.0 ft
Pool
None
Parking Spaces
1
Total Parking Spaces
1.00
Parking Description
None
Garage Spaces
0
Building Description
Style
Bungalow
Home Type
House
Subtype
Detached
Year Built
100+
Property Orientation
West
Exterior Finish
Brick
Sewers
Sewers
Water Supply
Municipal
Possession Date
9/17/2026
Style
Bungalow
Home Type
House
Subtype
Detached
Year Built
100+
Property Orientation
West
Exterior Finish
Brick
Sewers
Sewers
Water Supply
Municipal
Possession Date
9/17/2026
Community
Community
Woodbine-Lumsden
Community
Woodbine-Lumsden
Taxes & Fees
Taxes
$3,967 /yr
Tax Year
2026
Occupancy
Owner
Taxes
$3,967 /yr
Tax Year
2026
Occupancy
Owner
Room Types
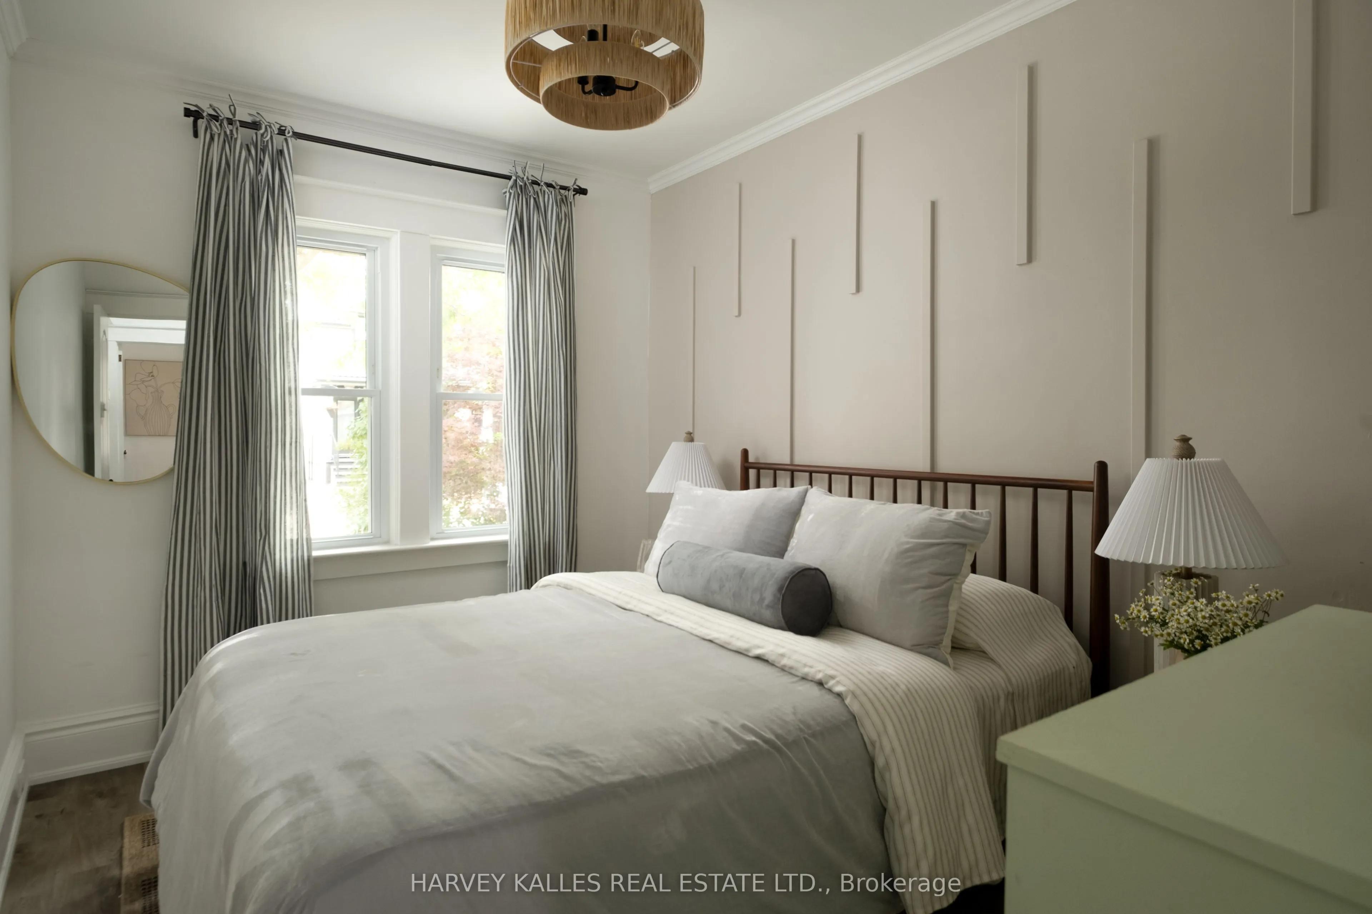
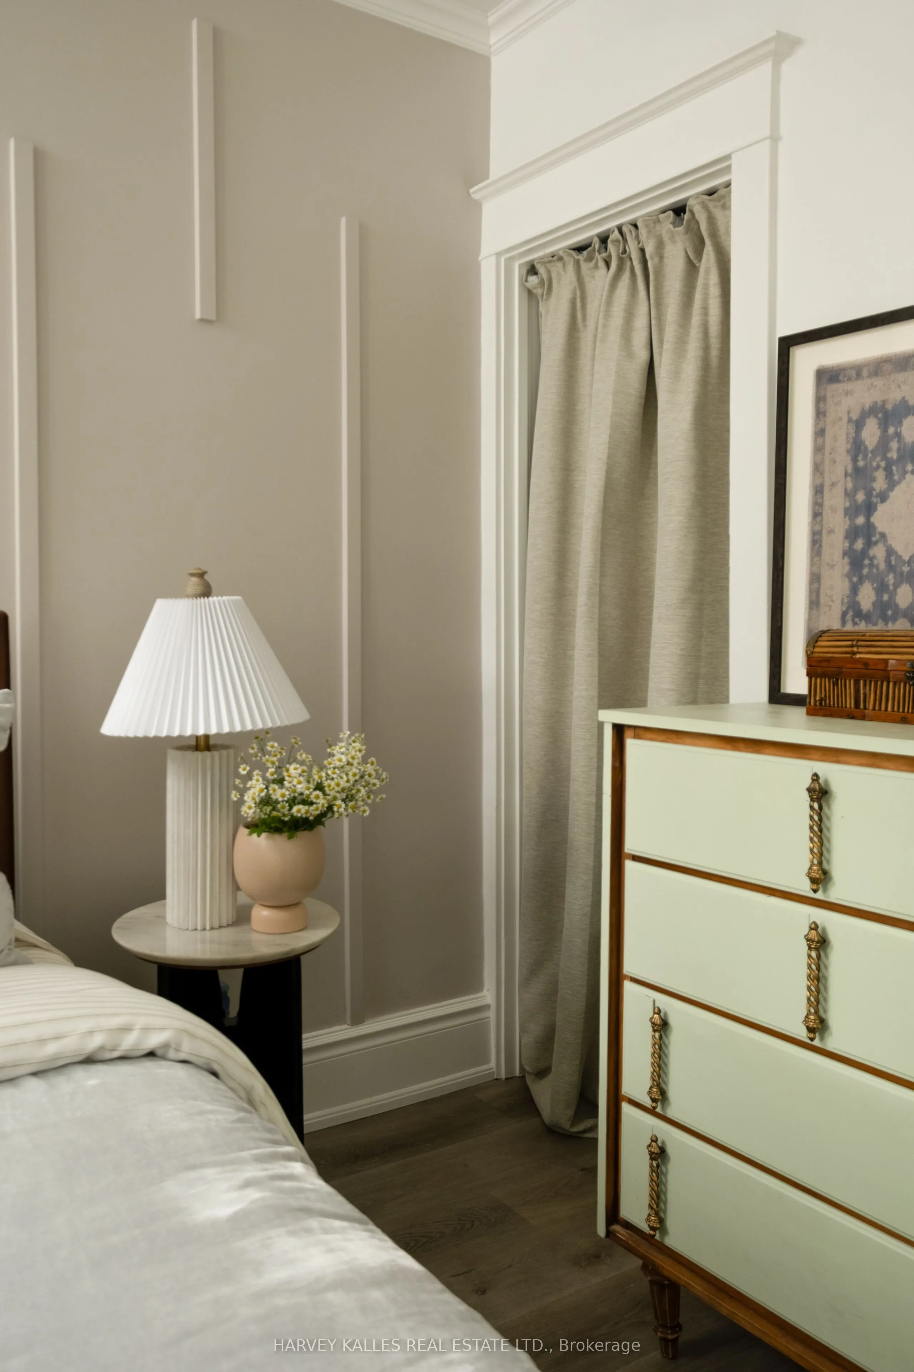
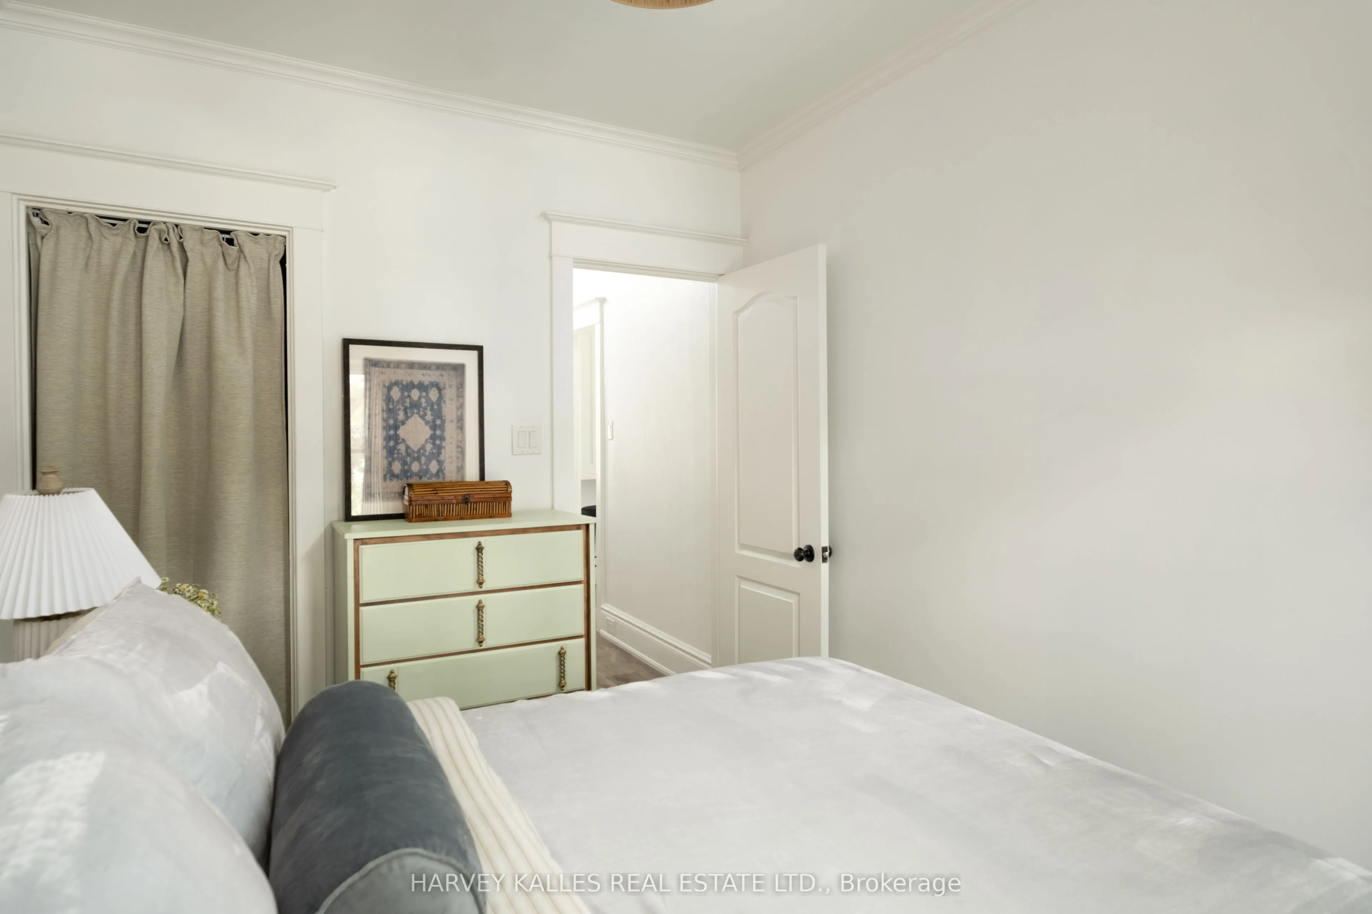
Bedroom
Vinyl Floor, Closet
Dimensions 12.04 x 7.91 feet
95.24 sqft
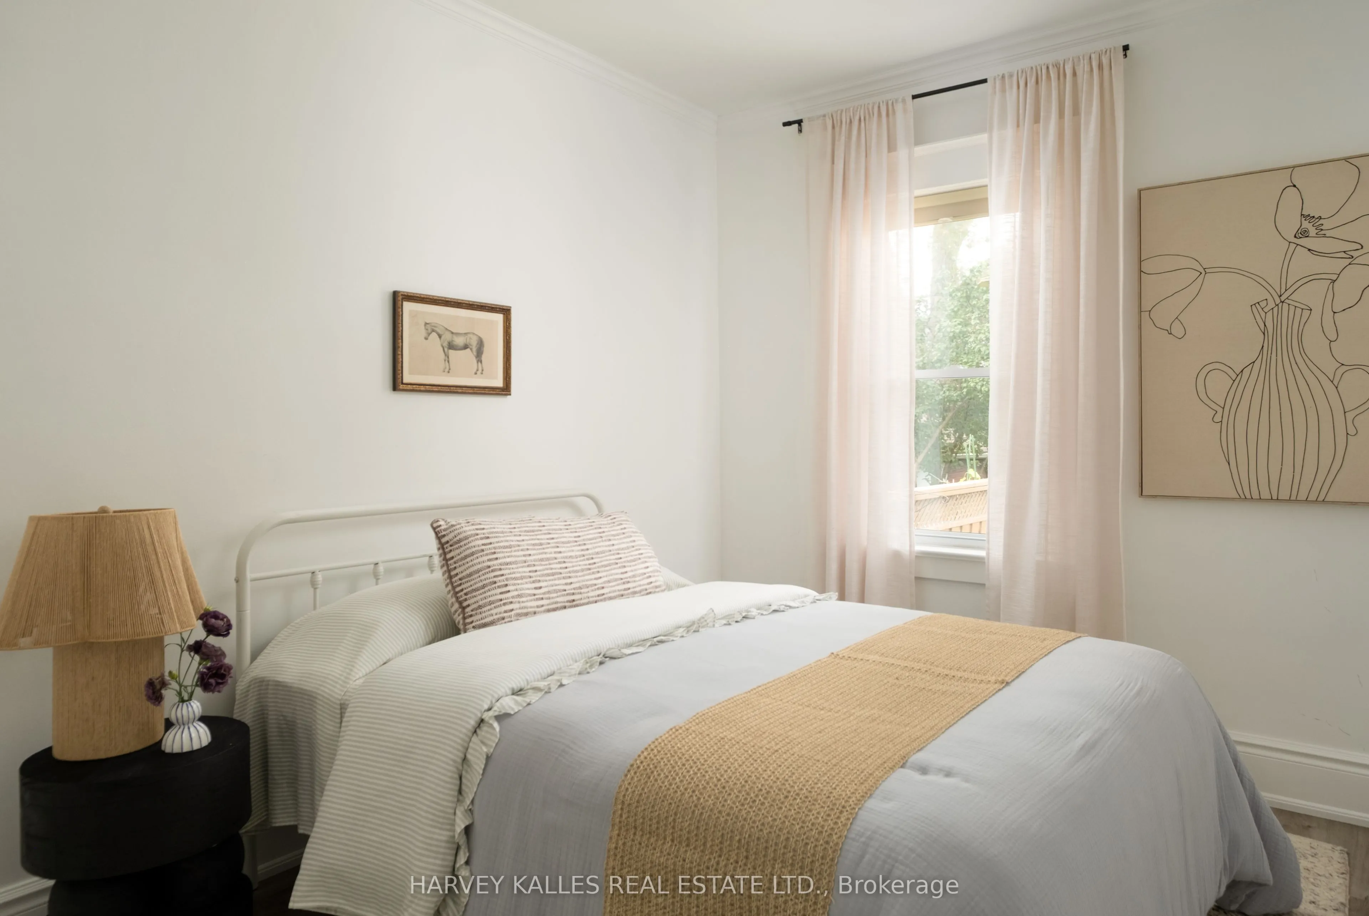
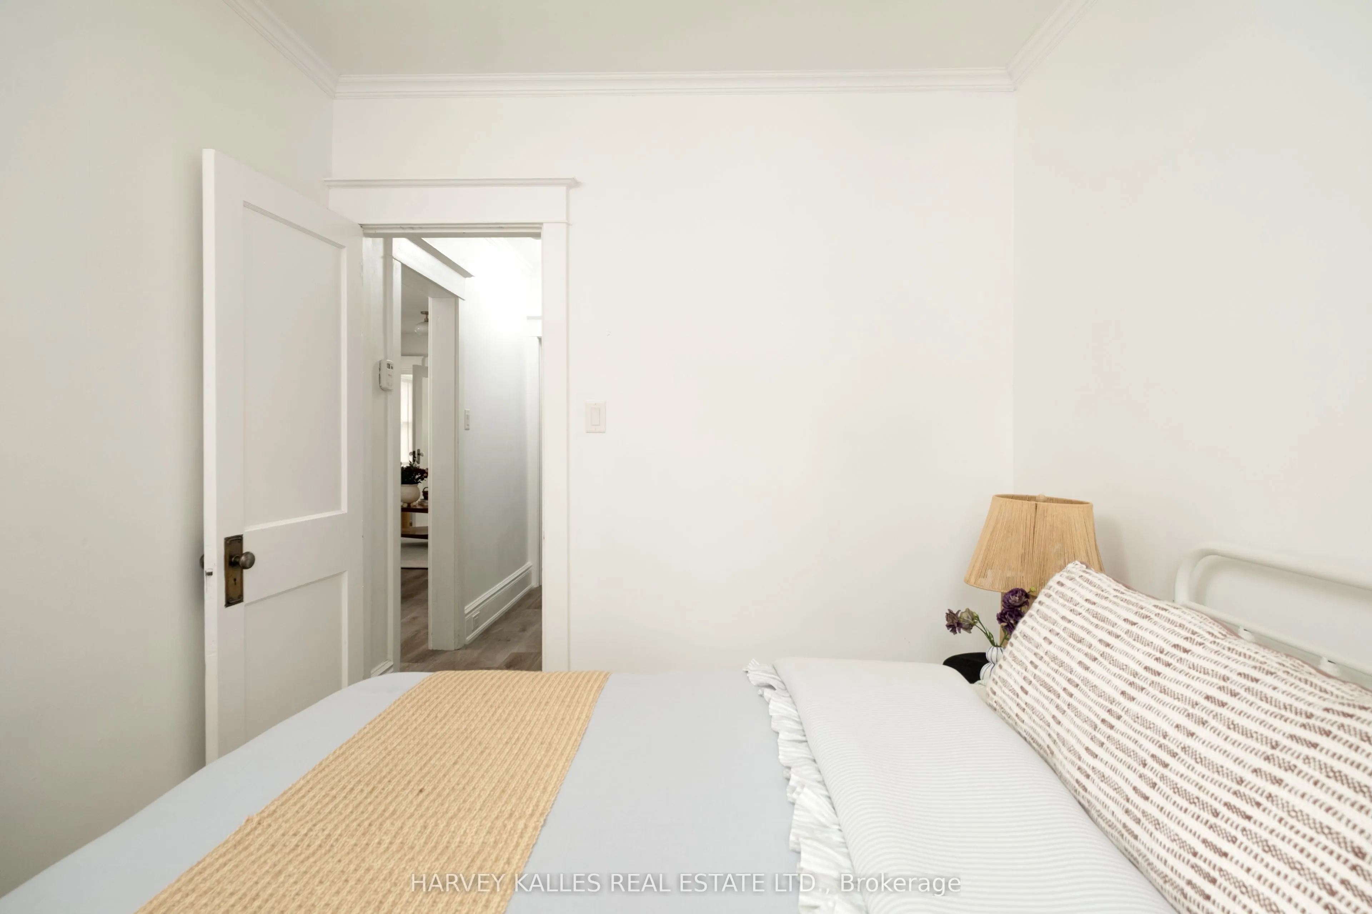
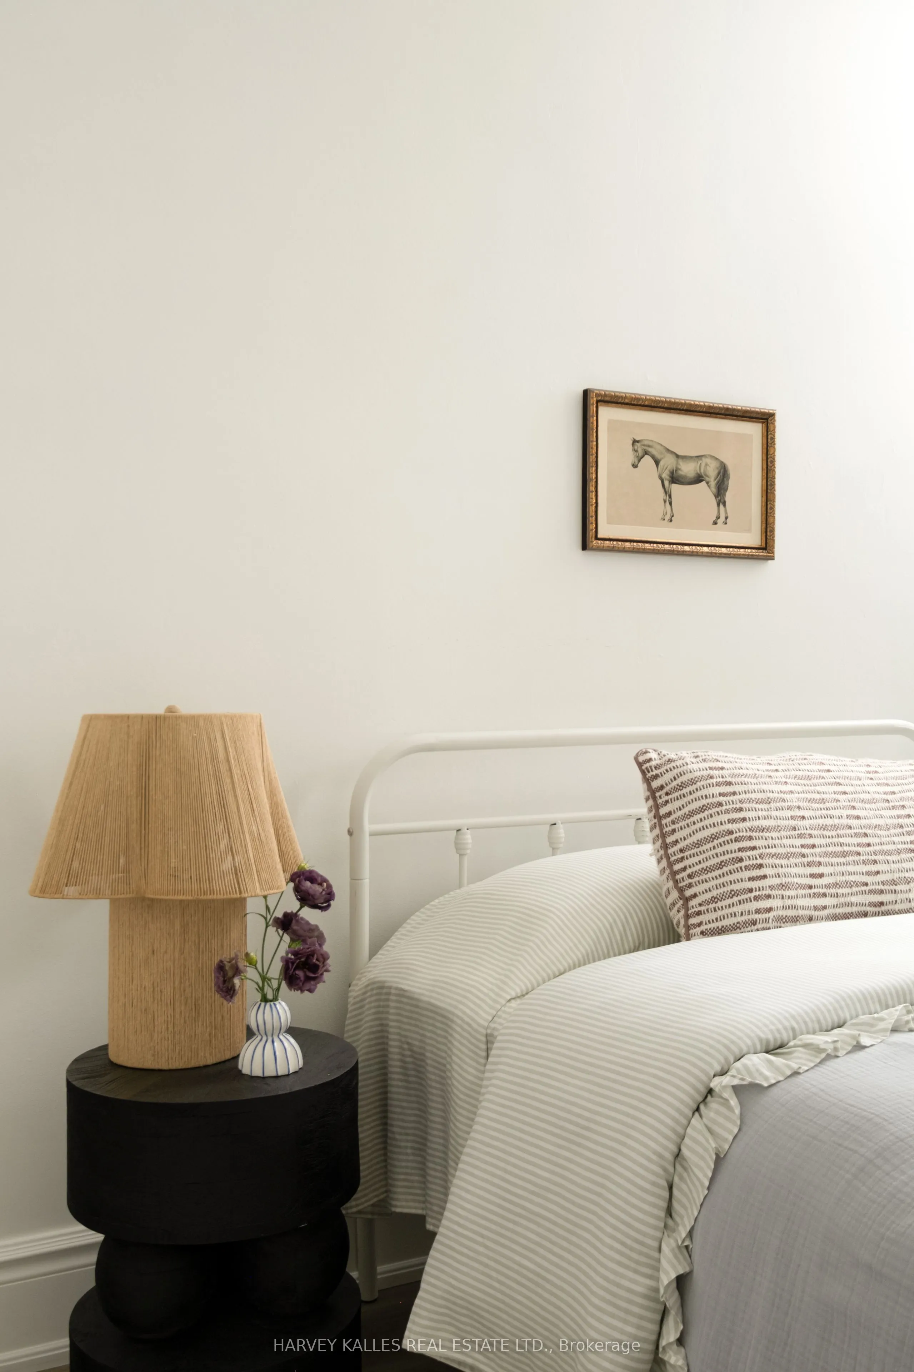
Bedroom 2
Vinyl Floor, Window
Dimensions 10.04 x 7.91 feet
79.42 sqft
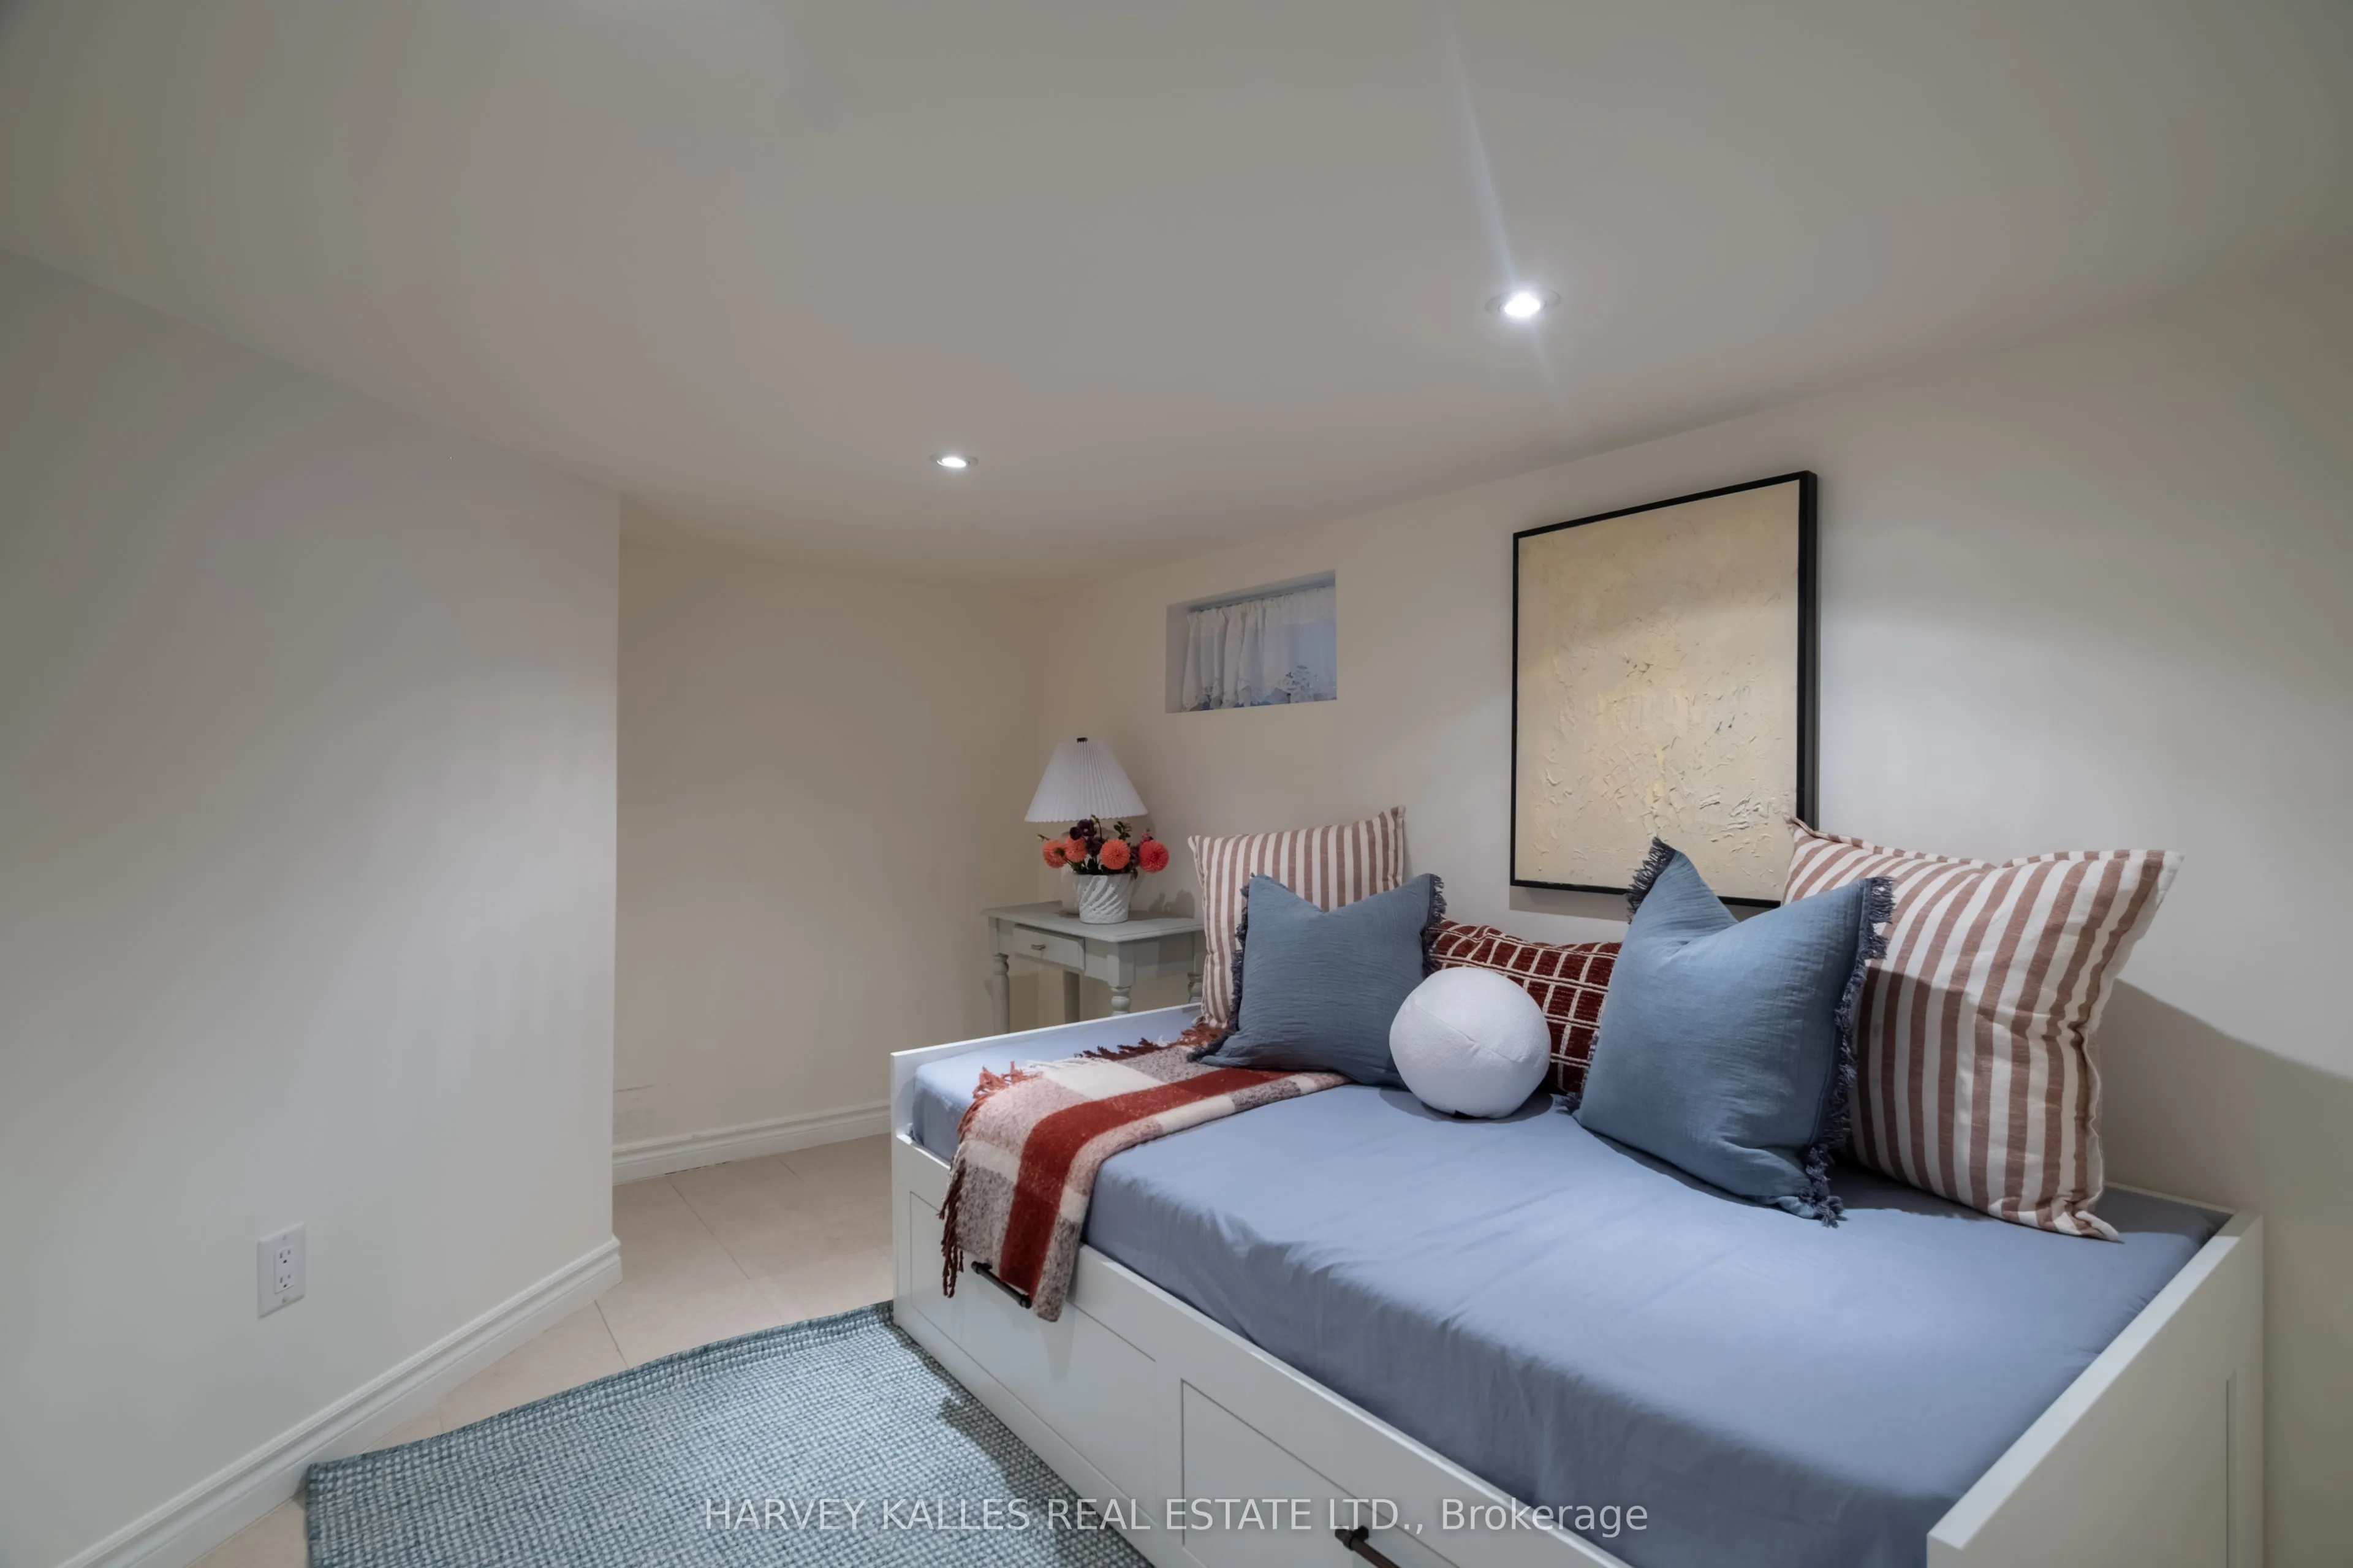
Bedroom 3
Finished
Dimensions 10.99 x 9.68 feet
106.38 sqft
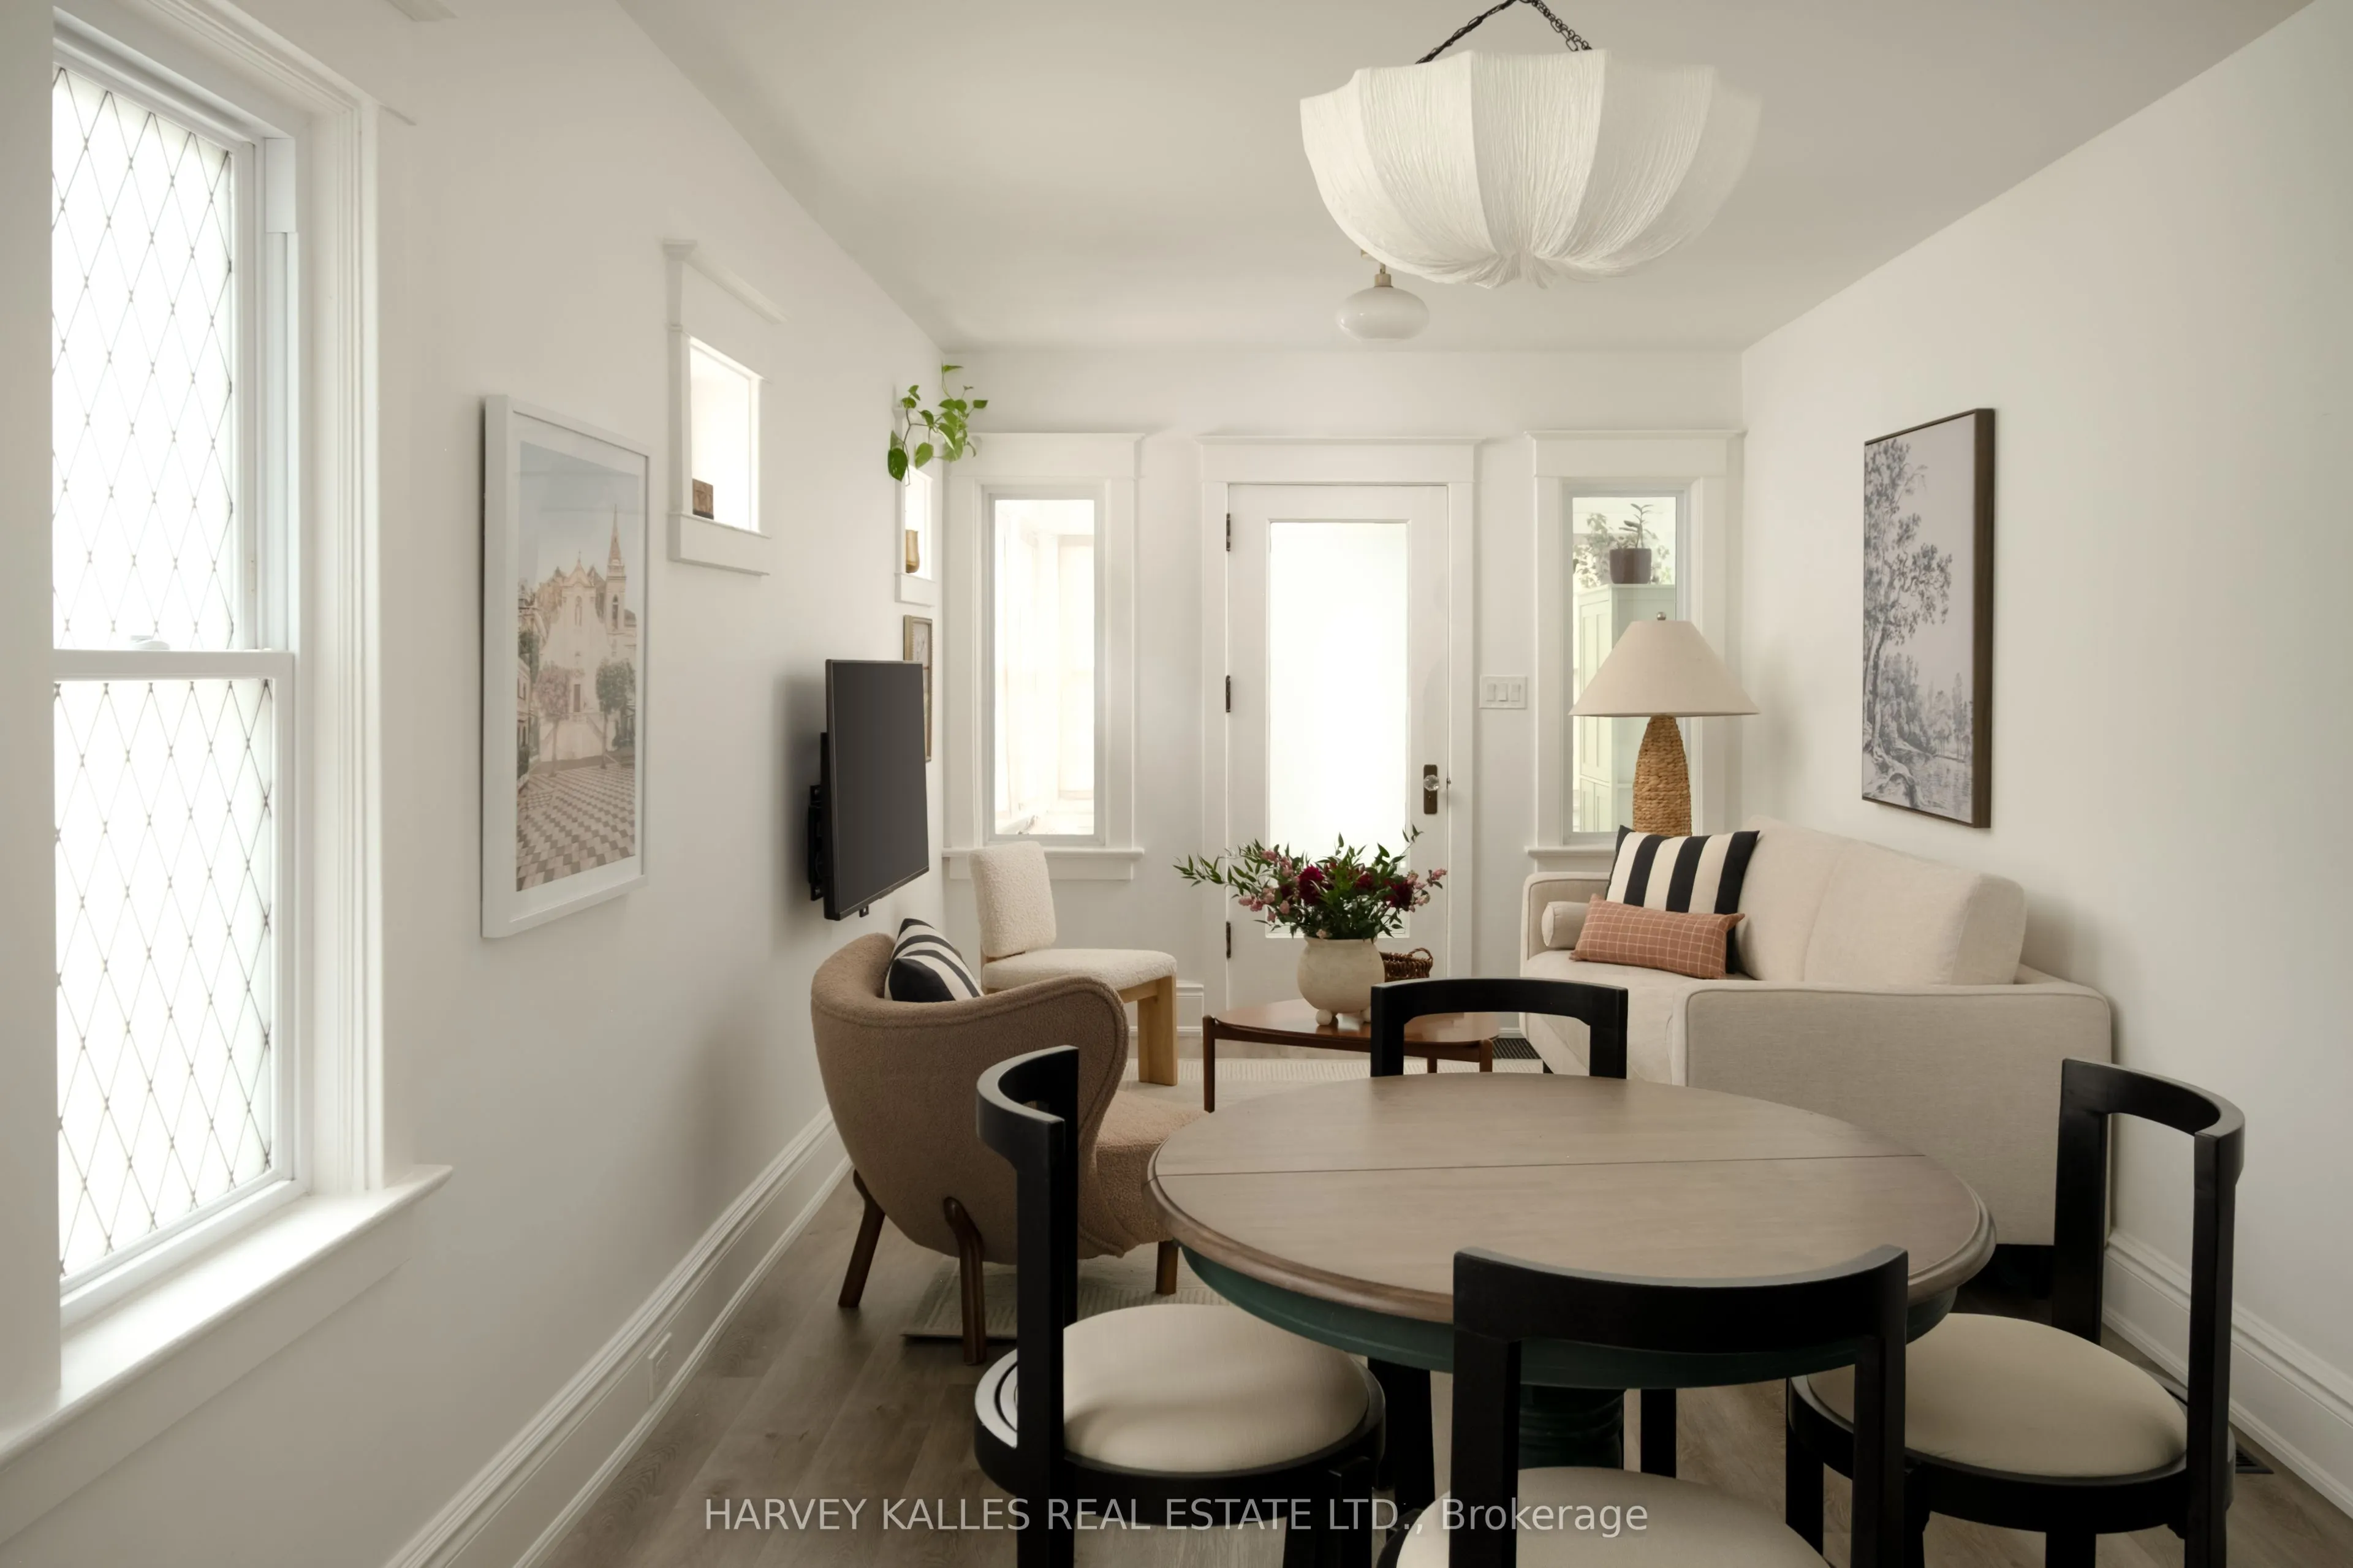
Dining Room
Vinyl Floor, Combined w/Living
Dimensions 9.19 x 9.55 feet
87.76 sqft
Kitchen
B/I Range, Combined w/Dining
Dimensions 10.93 x 9.55 feet
104.38 sqft
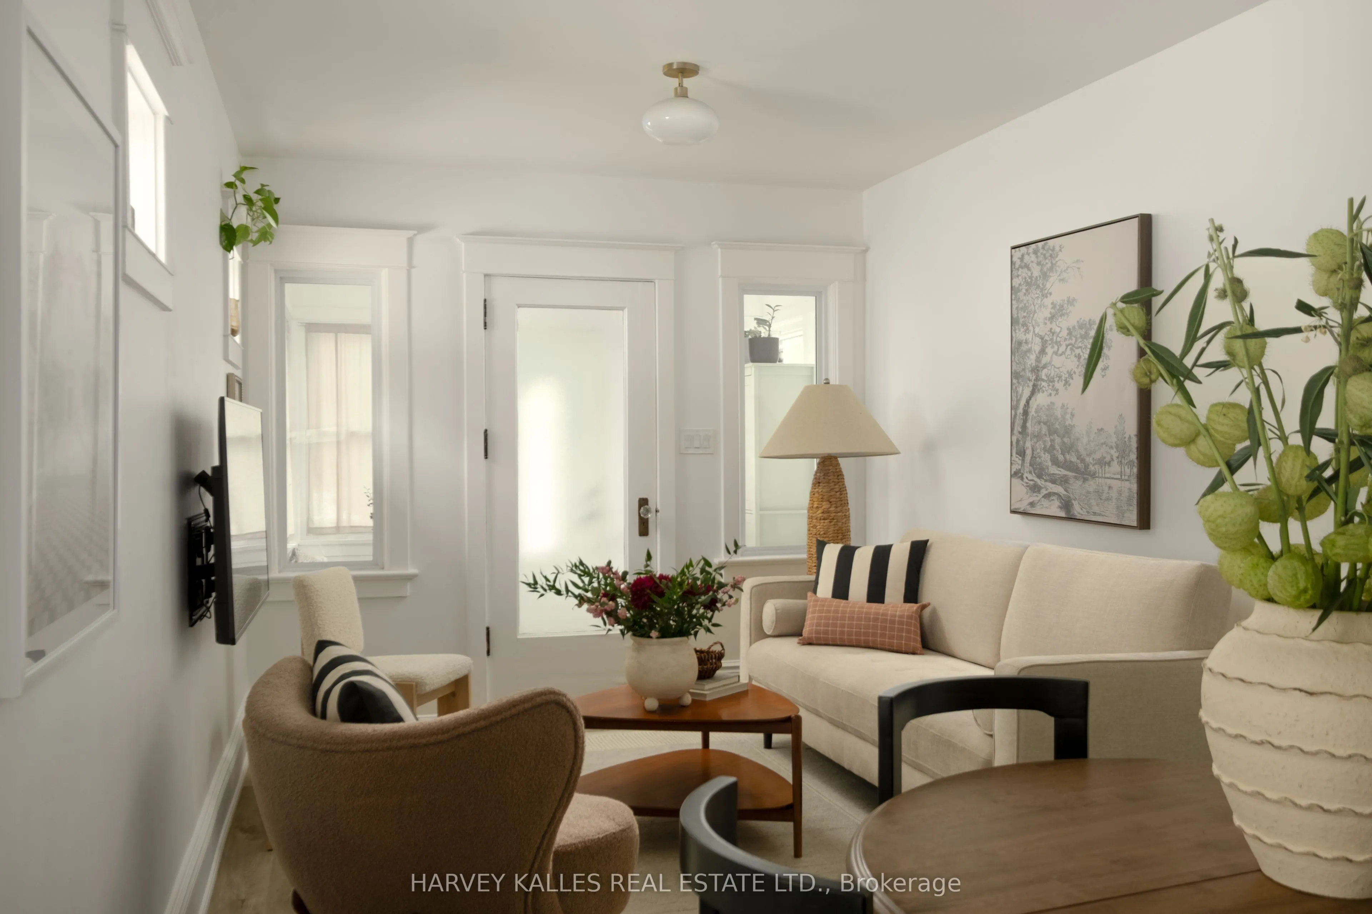
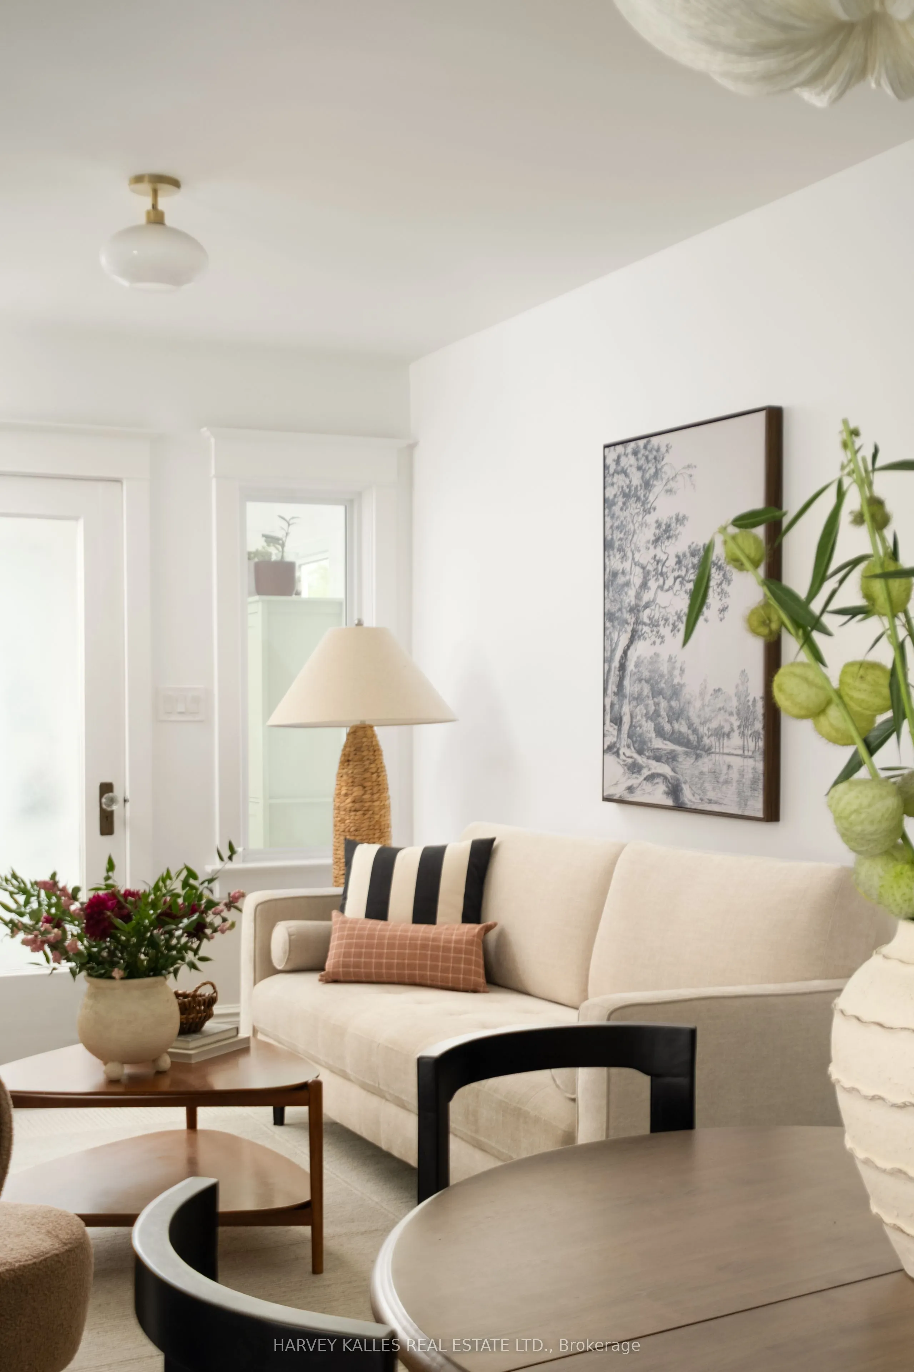
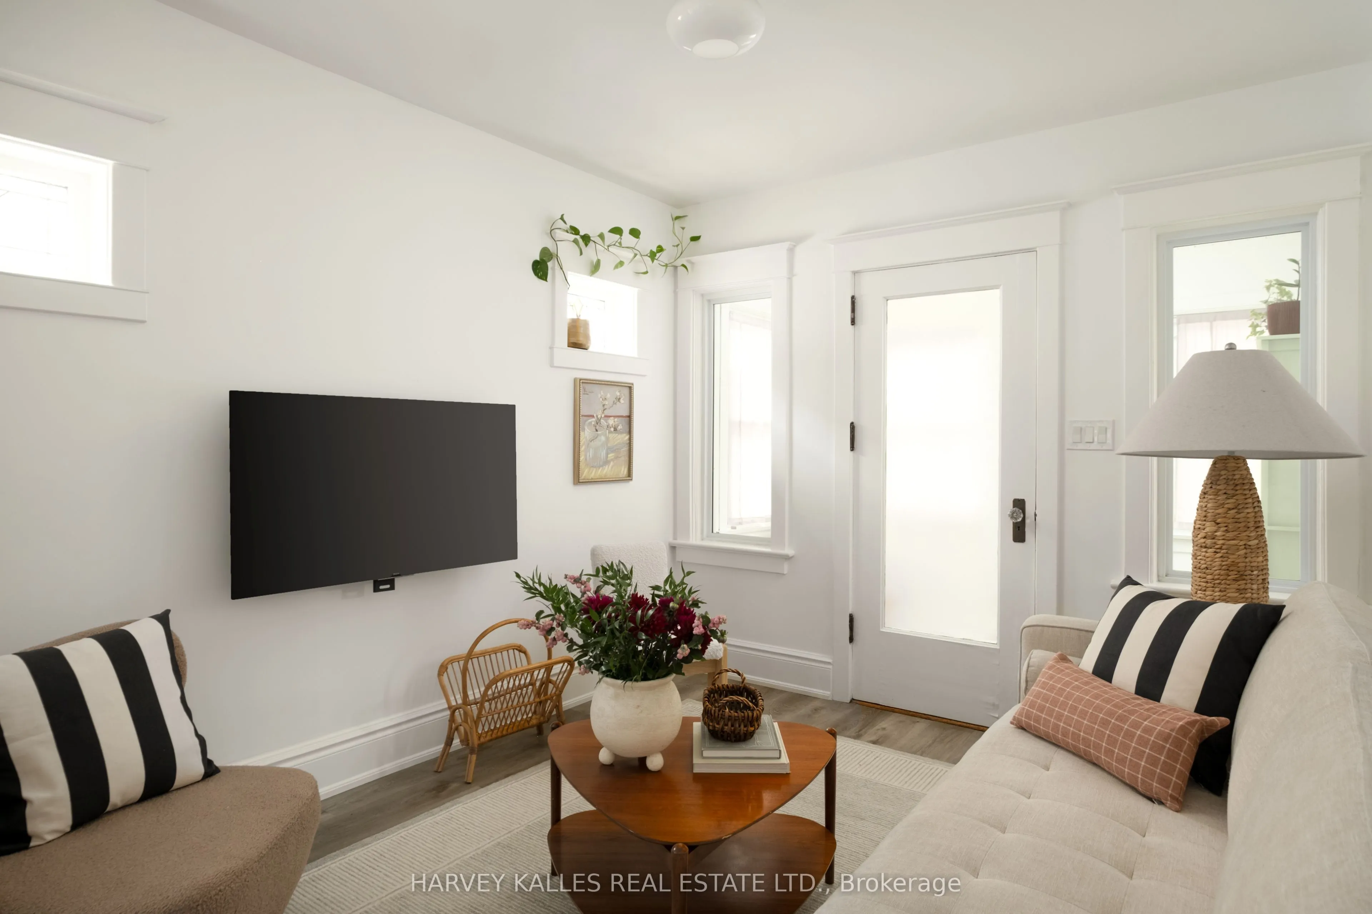
Living Room
Vinyl Floor, Stained Glass
Dimensions 11.65 x 9.55 feet
111.26 sqft
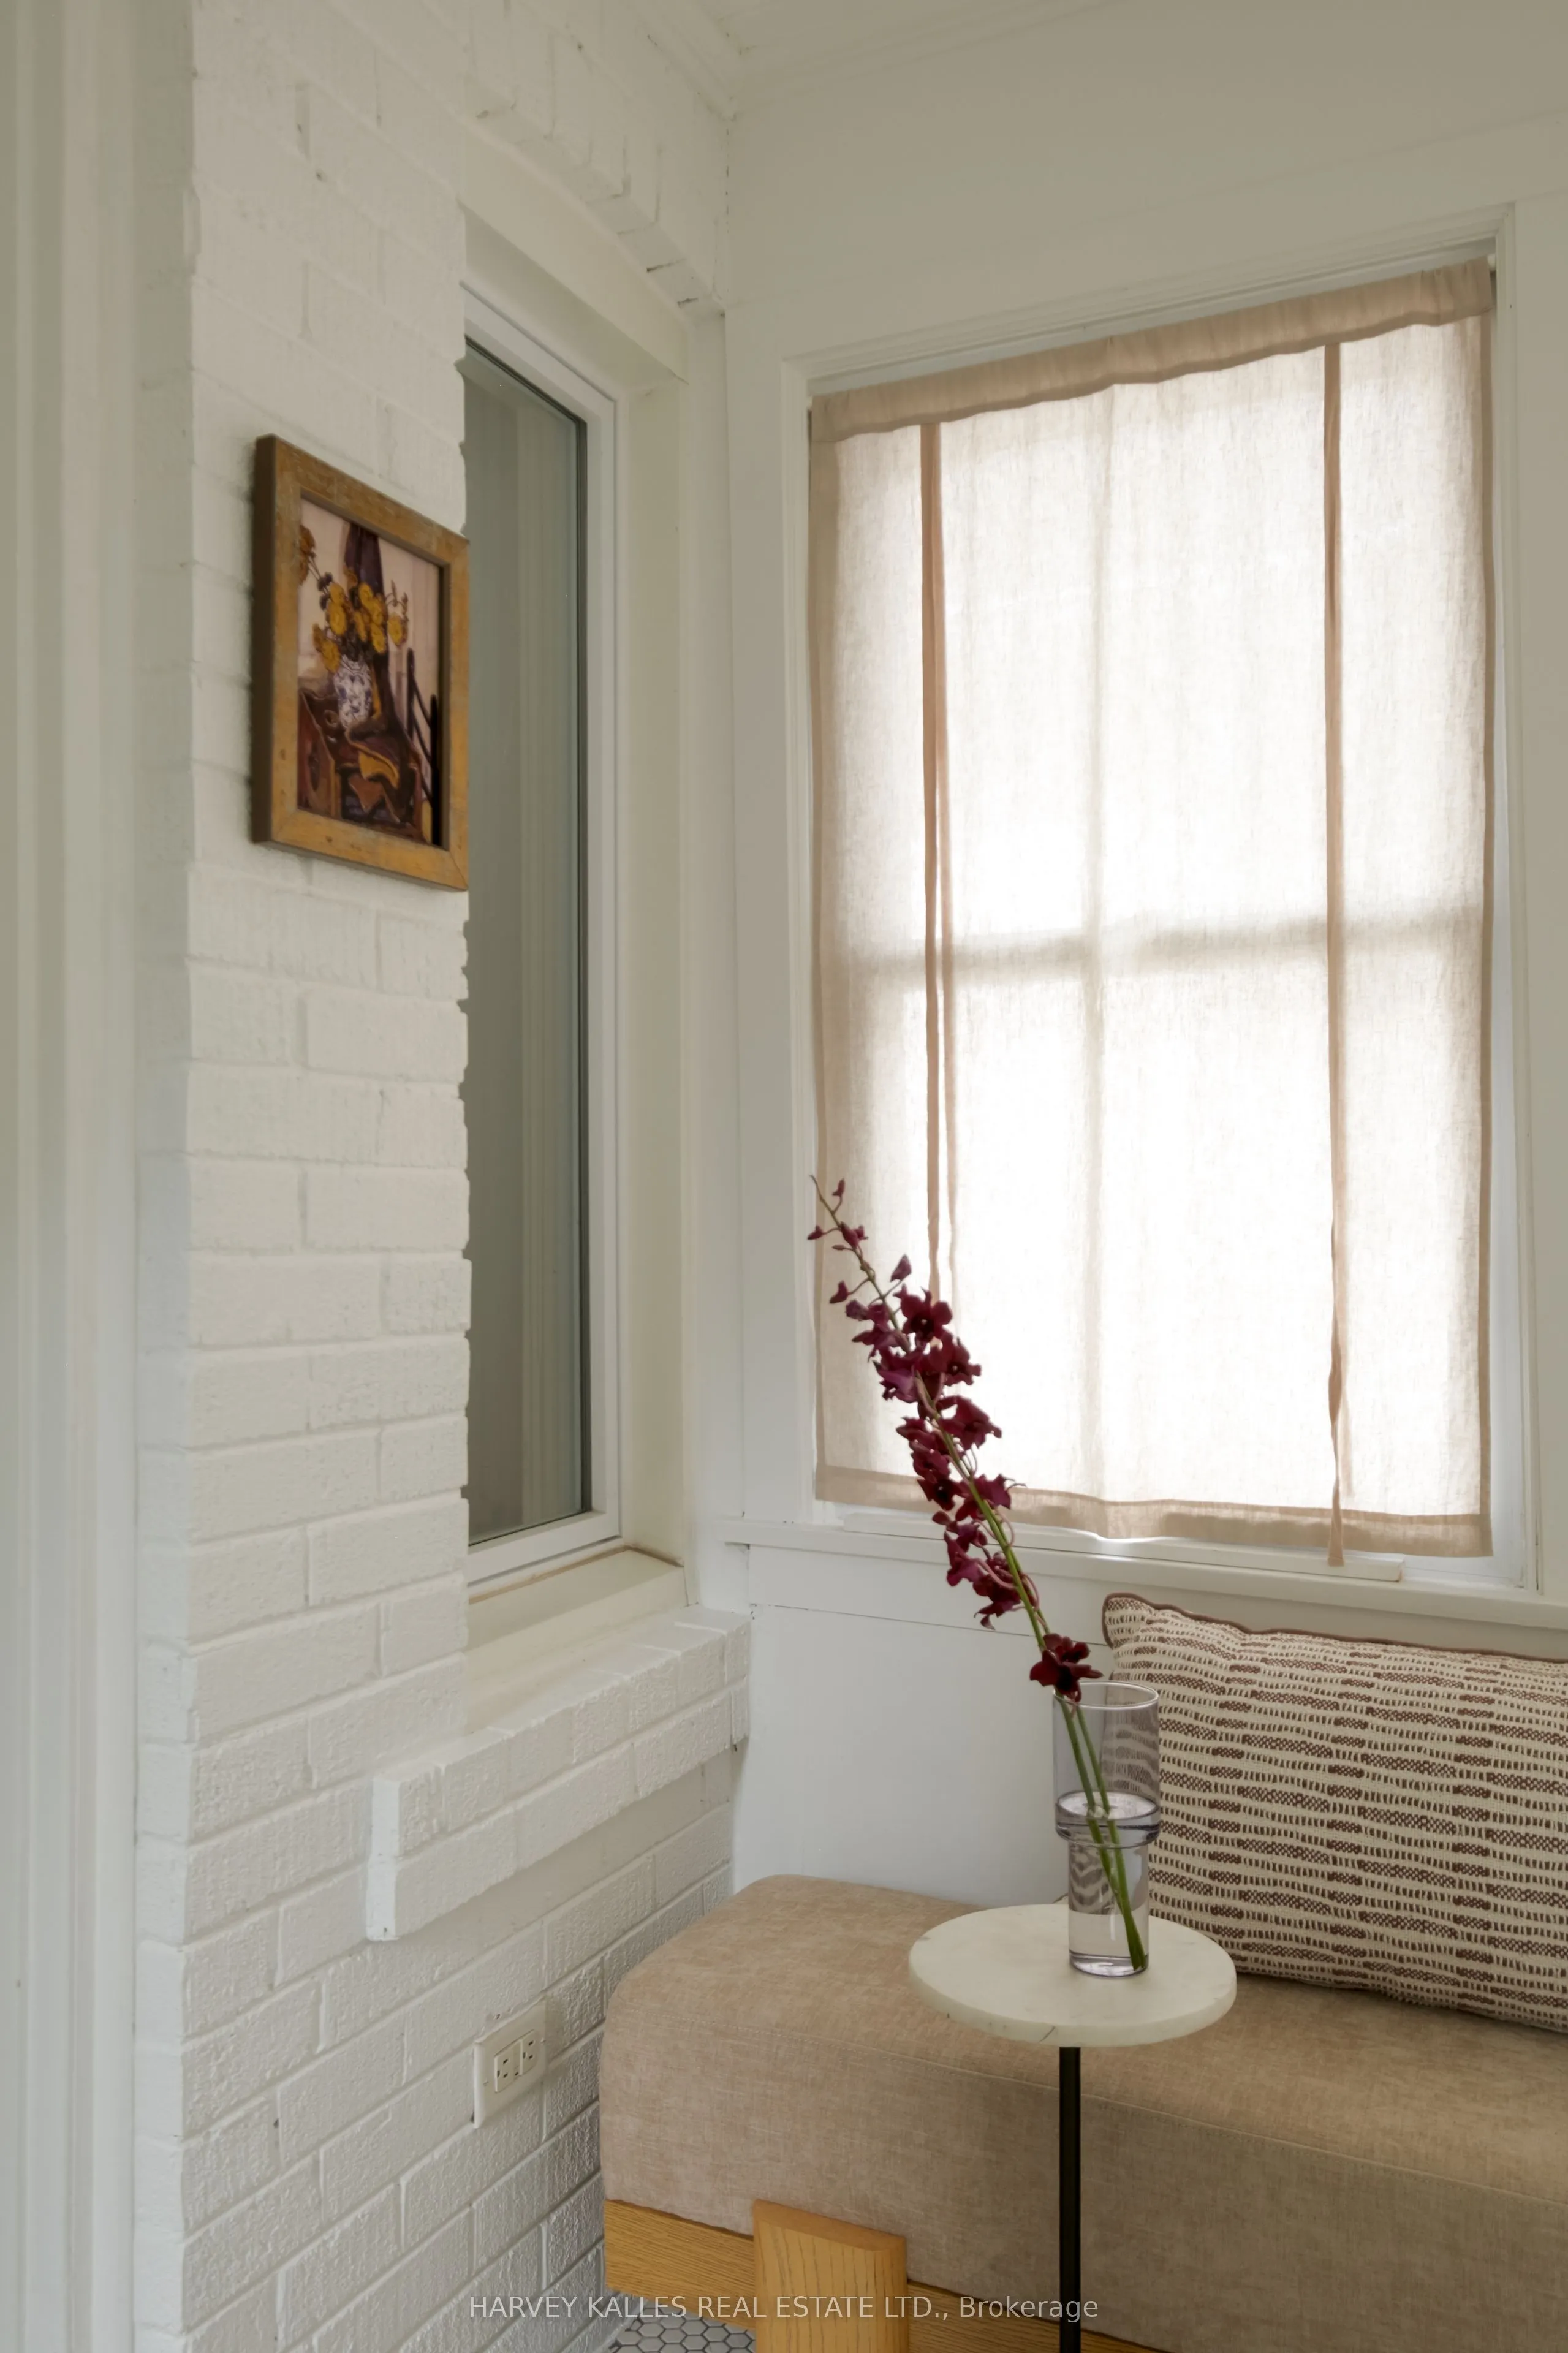
Mud Room
Enclosed
Dimensions 5.91 x 9.55 feet
56.44 sqft
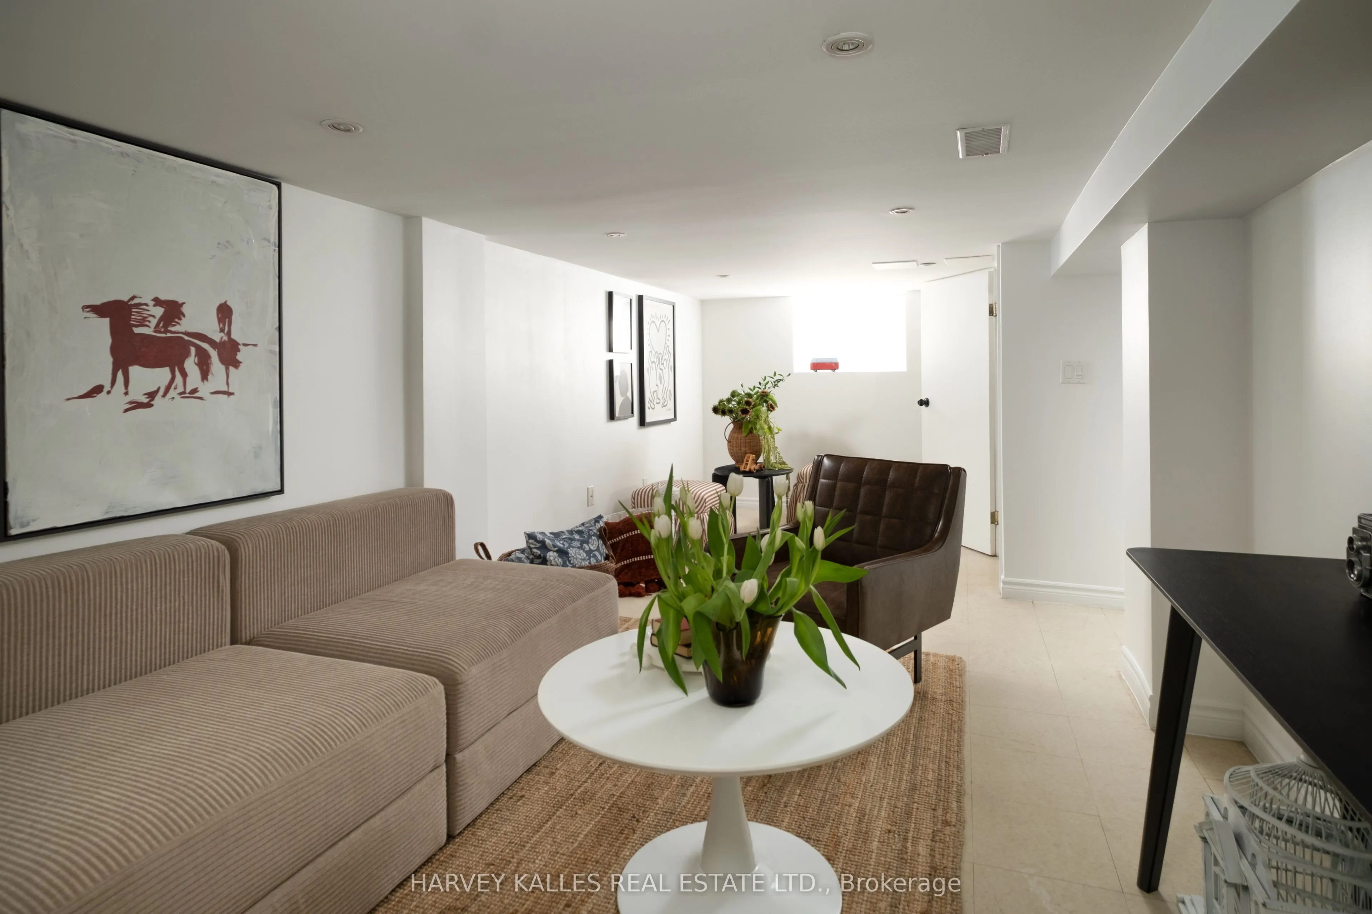
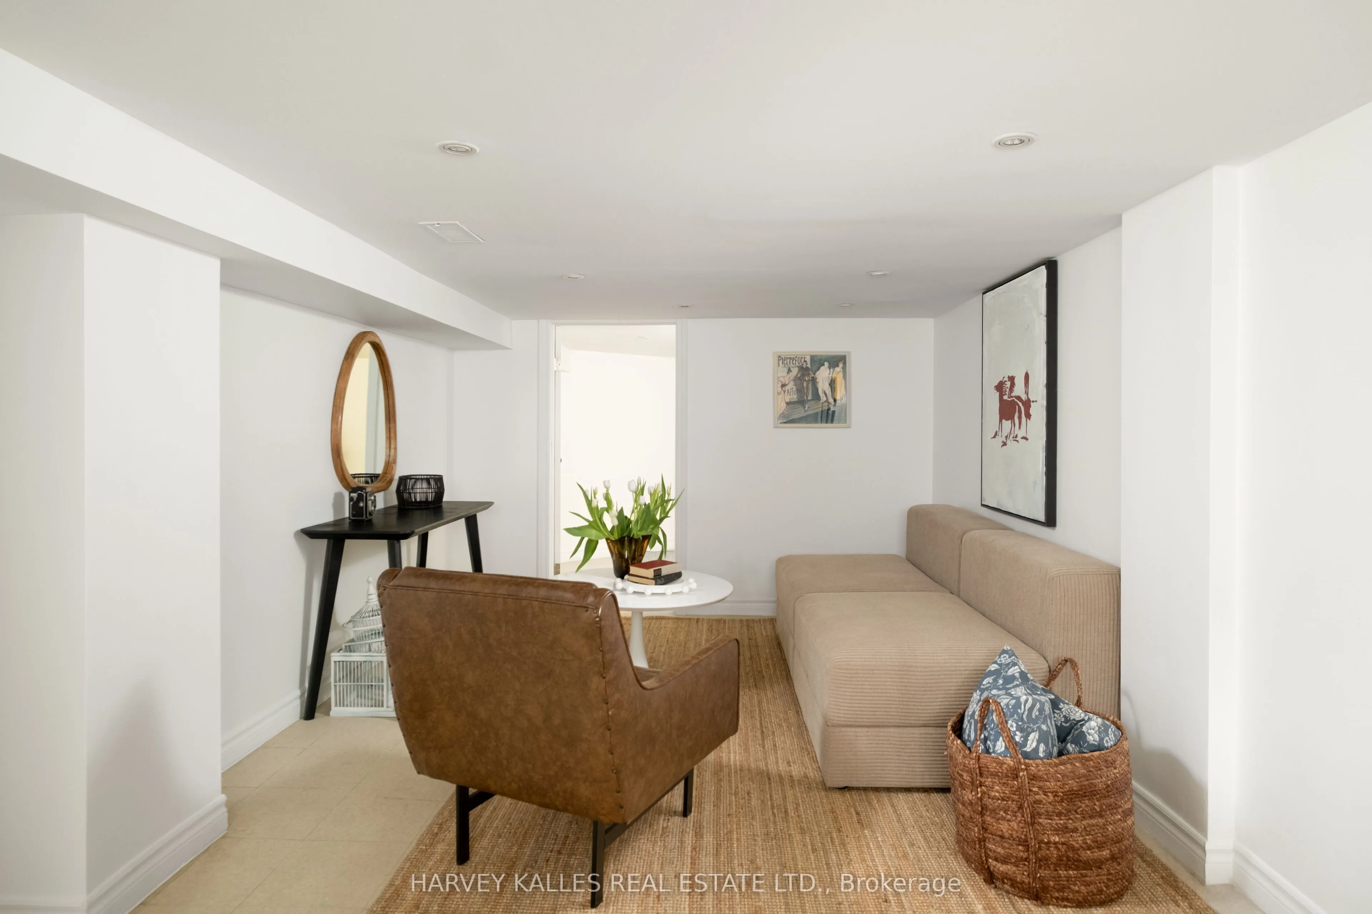
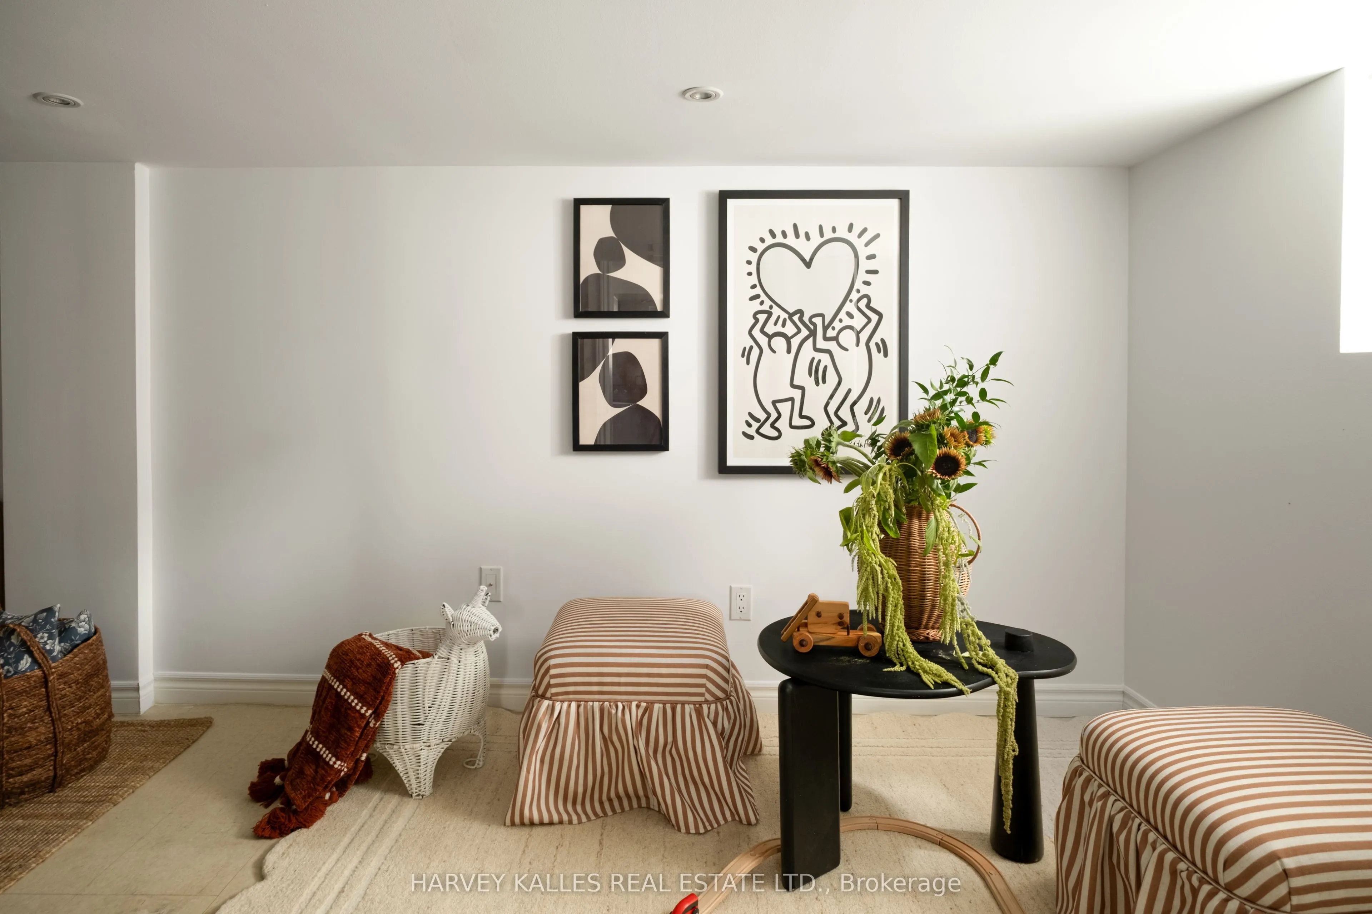
Recreation
Finished
Dimensions 20.41 x 10.99 feet
224.31 sqft
Similar Properties(No results)
Mortgage Calculator
Calculate your estimated monthly mortgage payment
Price
$982,000
$
%
%
Total cost of mortgage
$0
Monthly payment
By clicking Save, we will calculate your estimated mortgage for all properties using the saved values (down payment percentage, interest rate, and amortization).
The accuracy and applicability of this calculator are not guaranteed.

.jpg)