Sign In or Create a Free Account to see full details of this property
Key Facts
Key facts for 81 Amberjack Boulevard
Property Type
House, Sidesplit
Parking
Attached 1 garage, 2 parking
MLS #
E13855024
Size
1100-1500 sqft
Basement
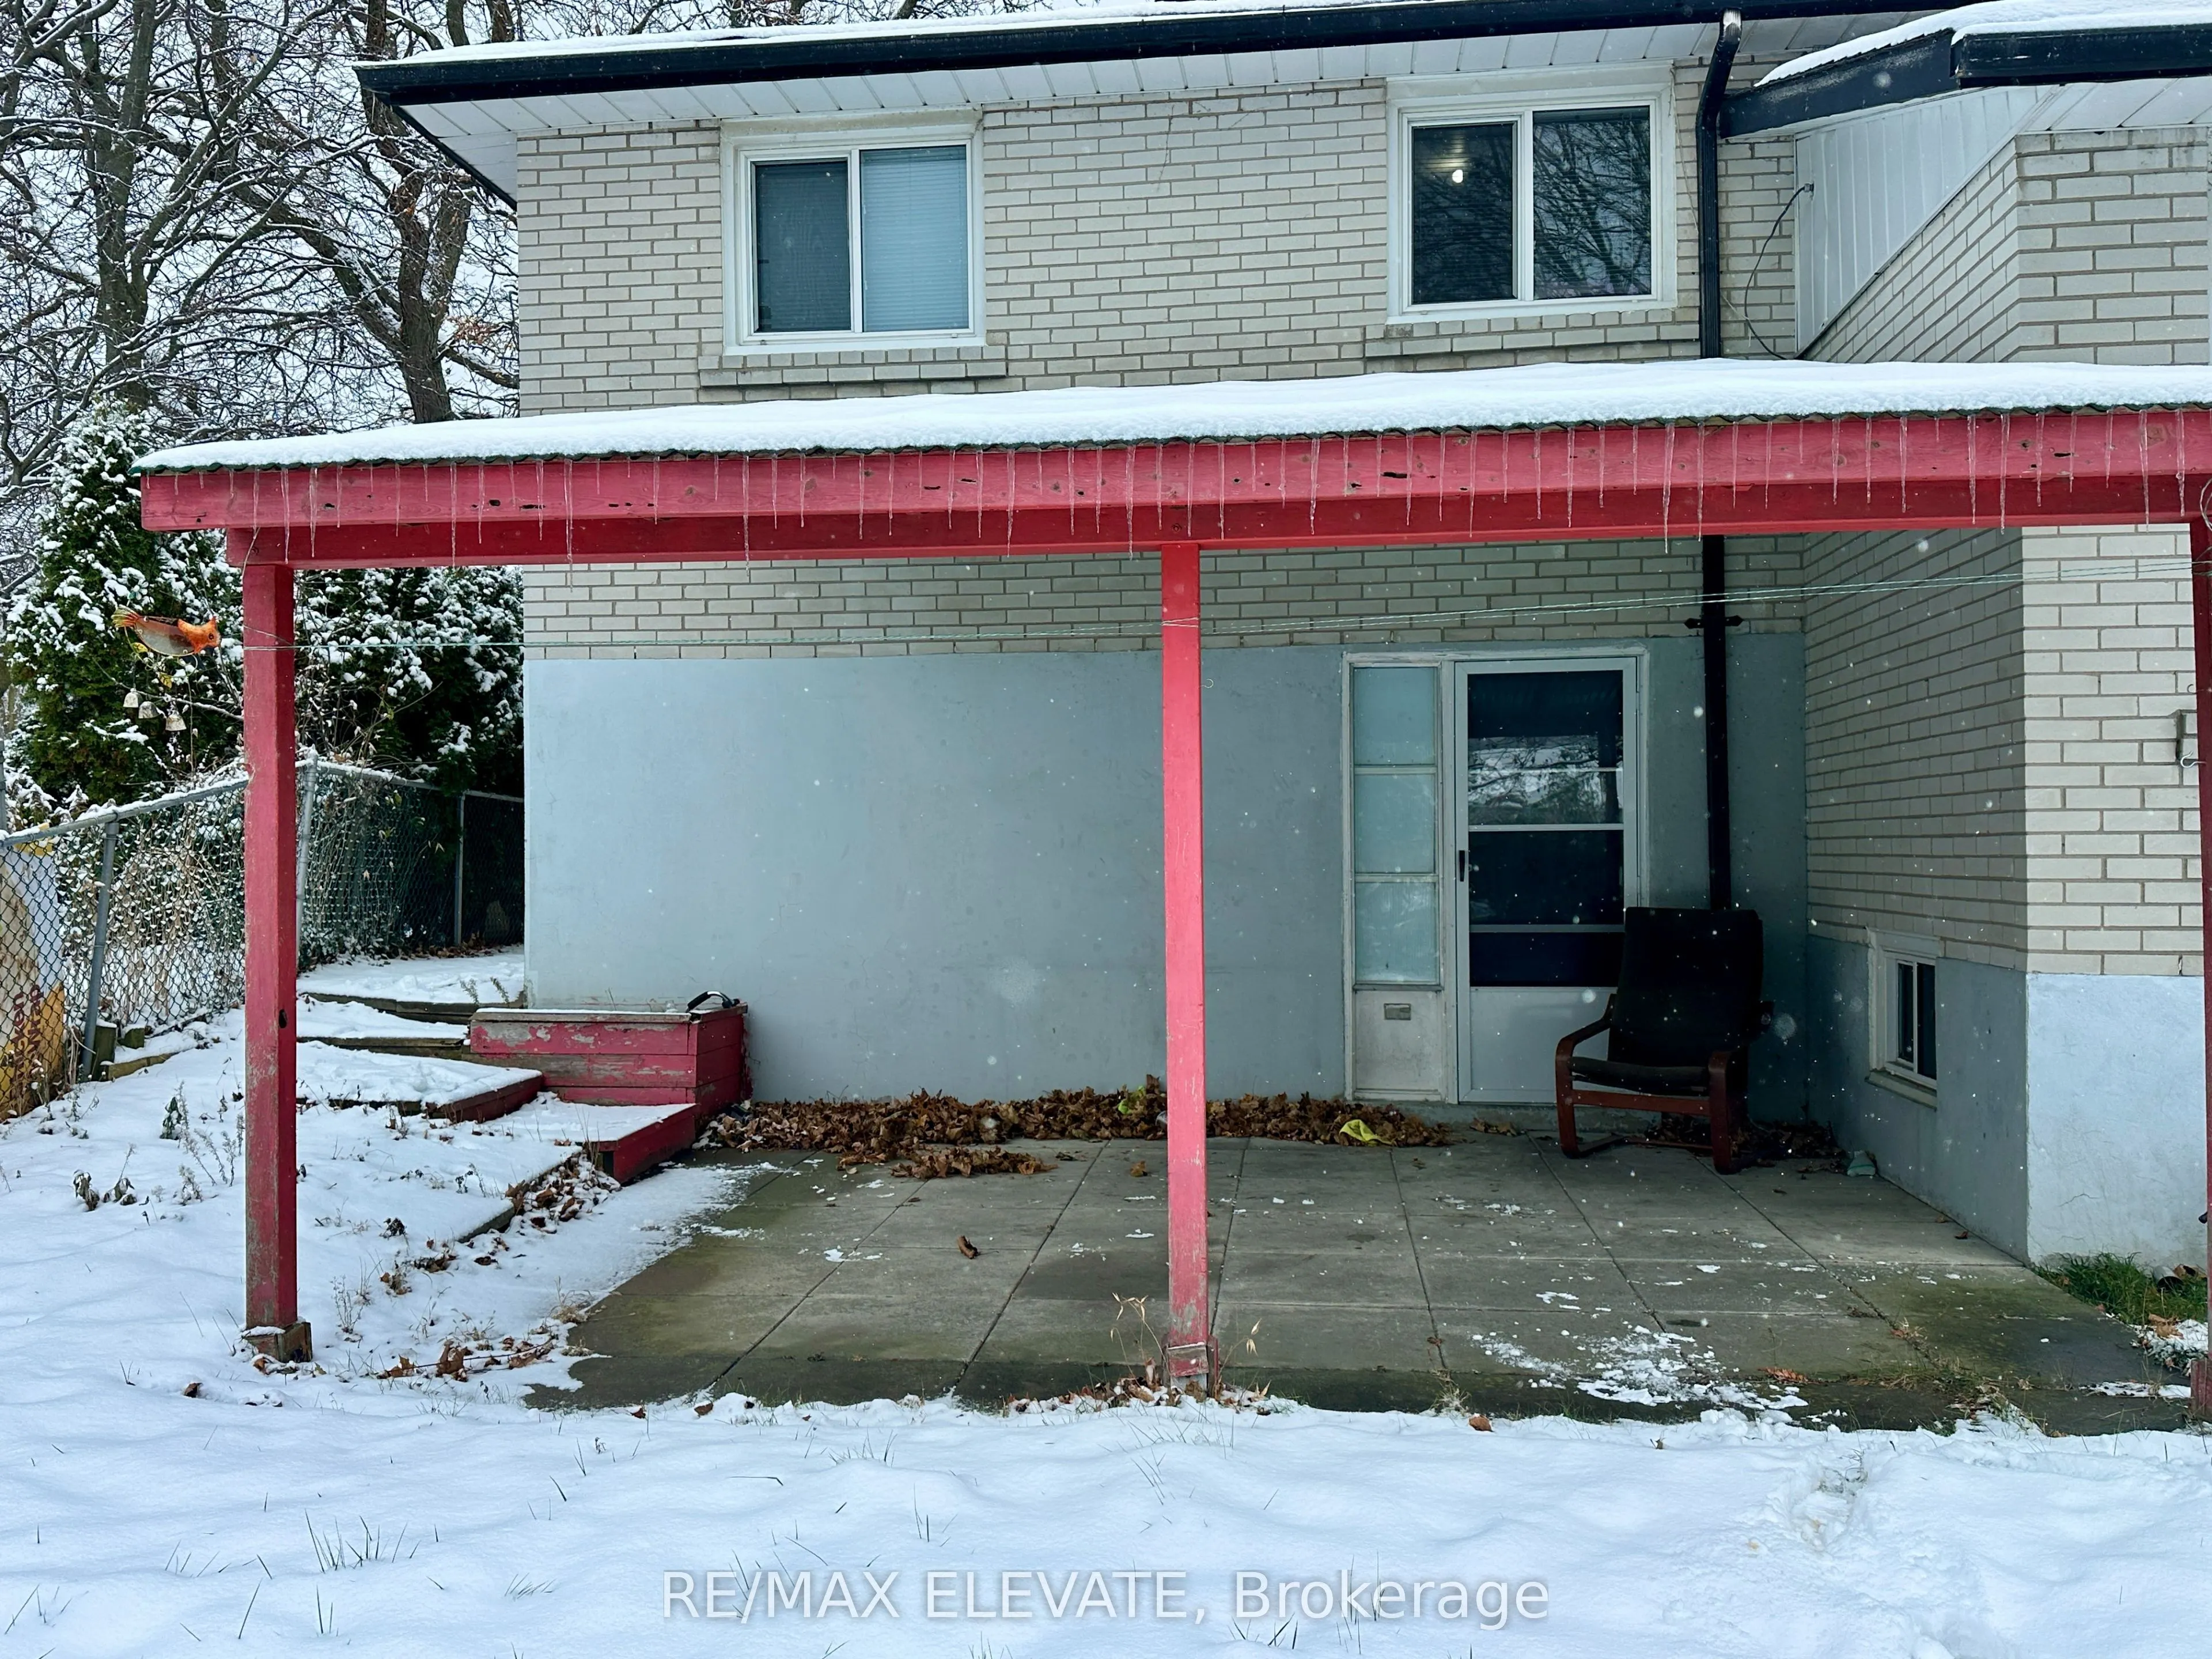
Finished with Walk-Out,Separate Entrance
Listed on
2026-09-29
Lot size
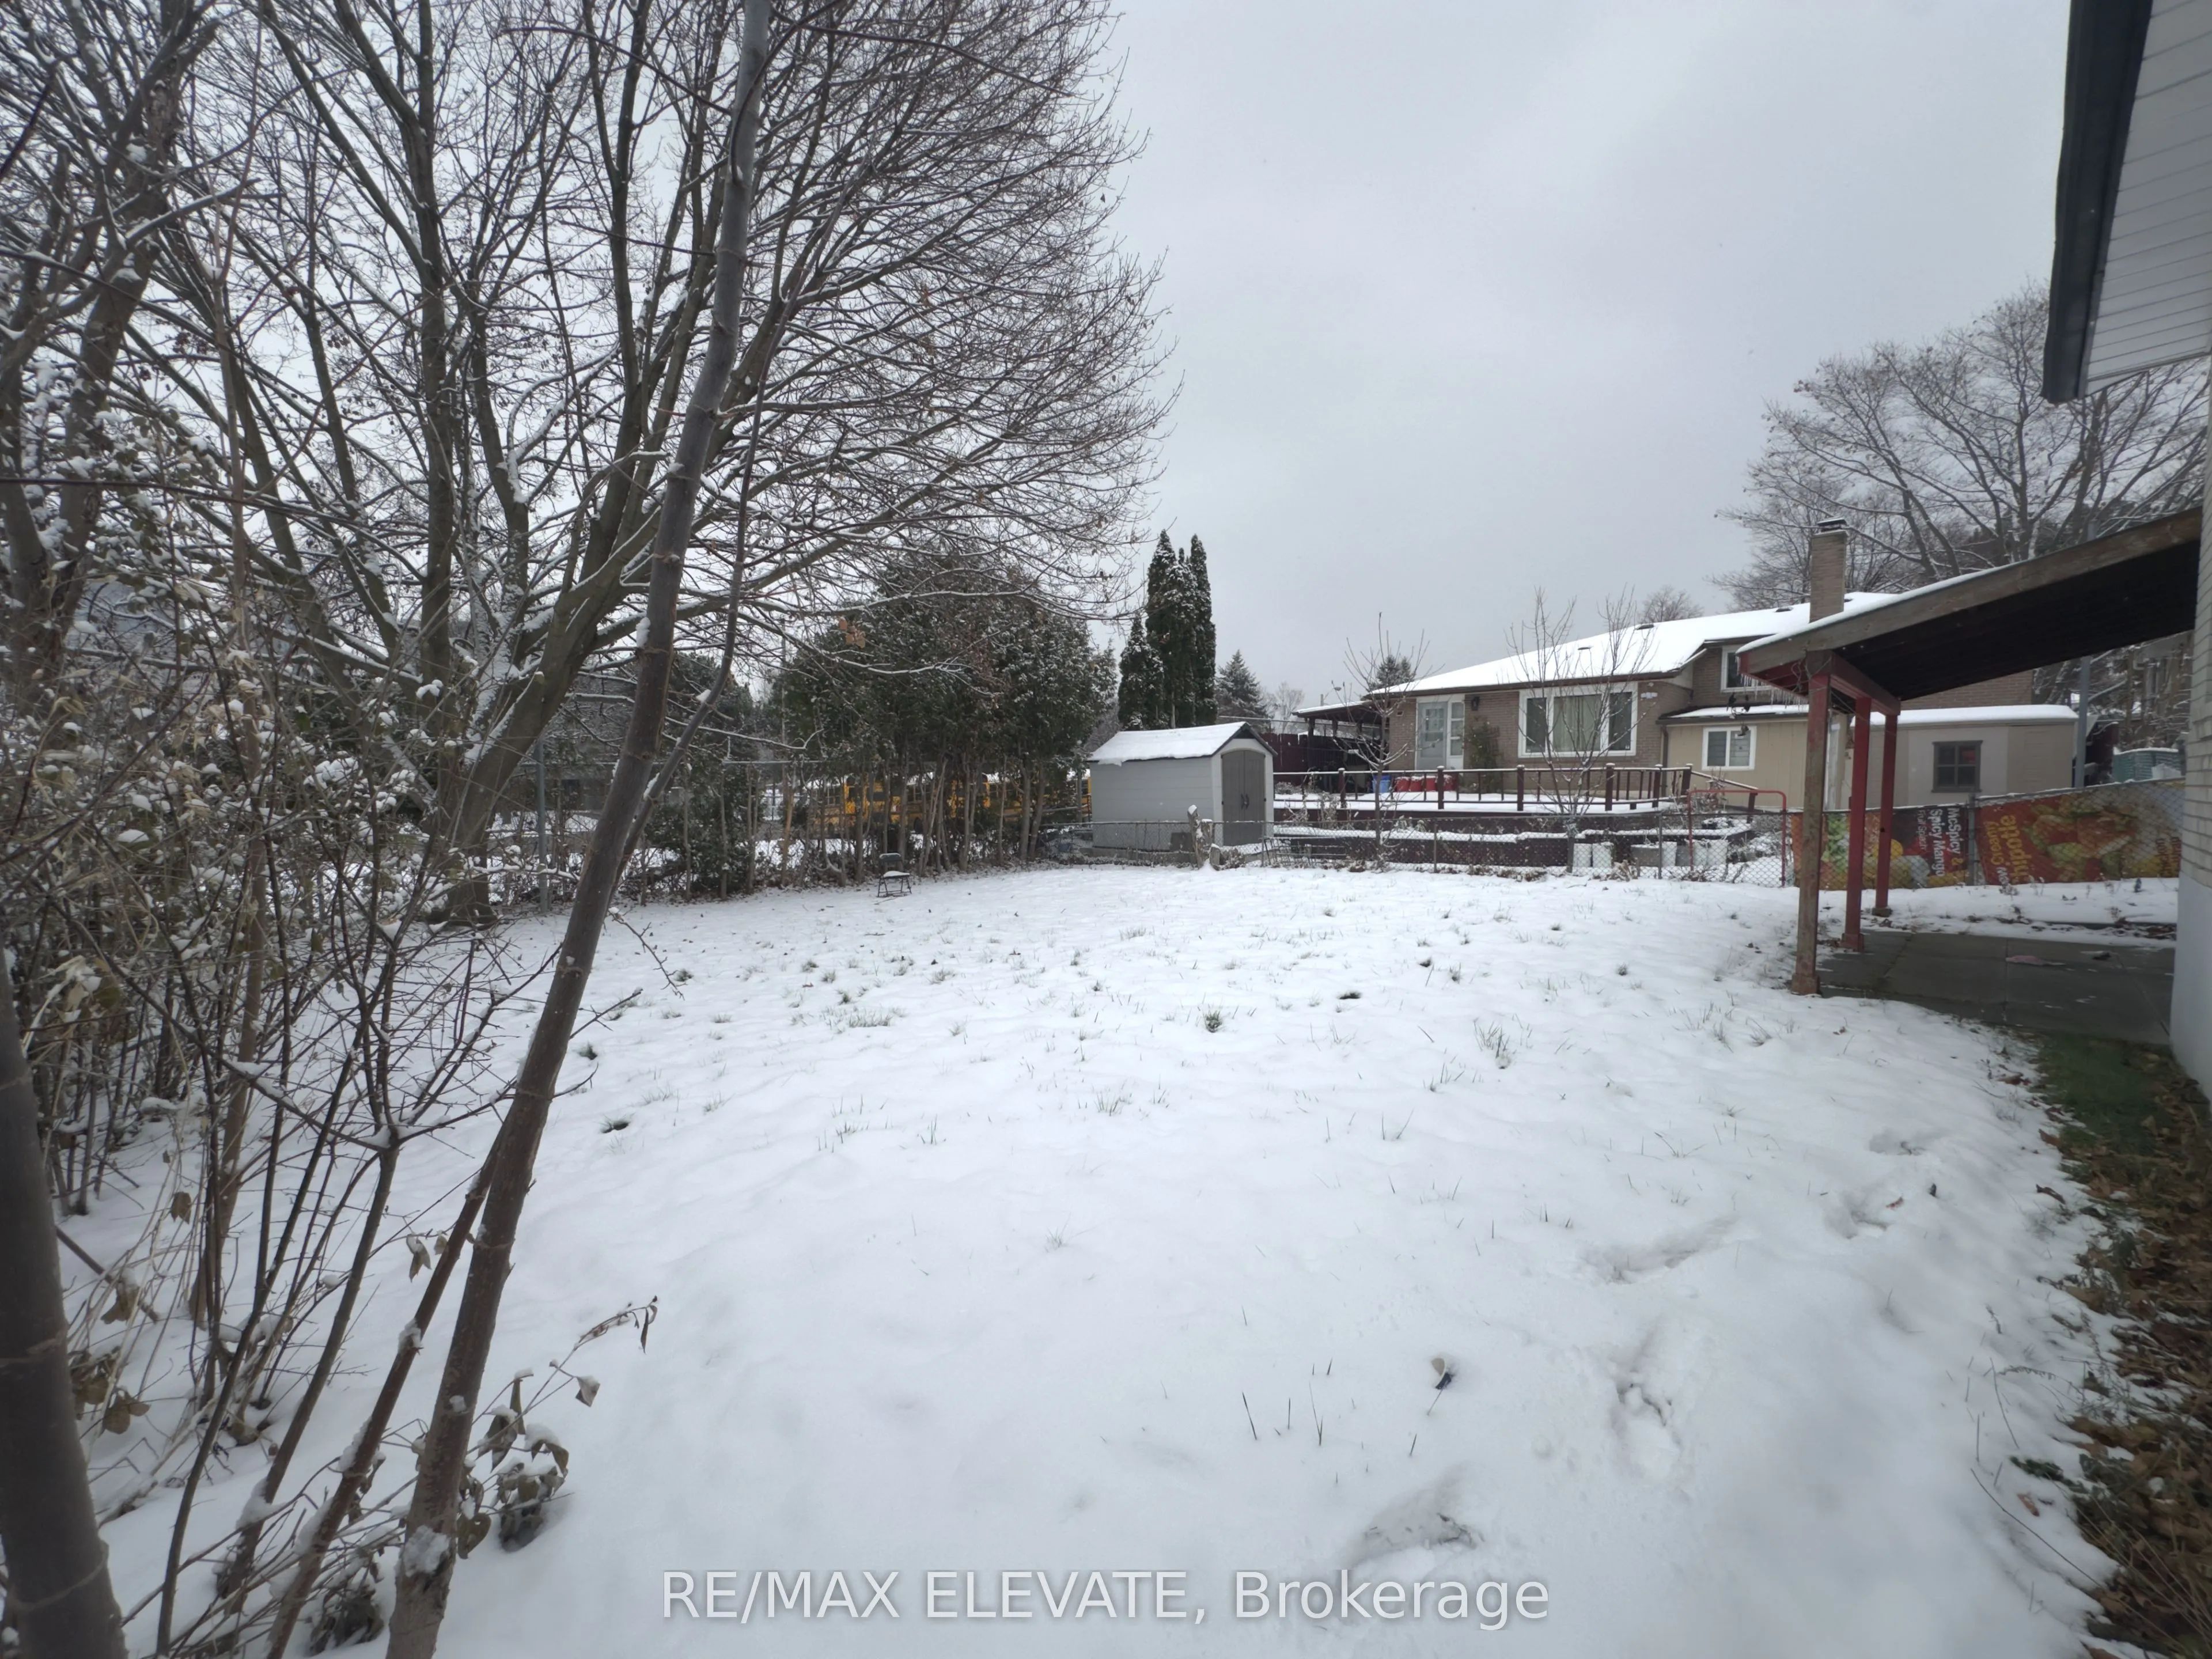
55 x 110.0
Tax
$4,253 /yr
Days on Market
14
Approximate Age
51-99
Maintenance Fee
-
Description
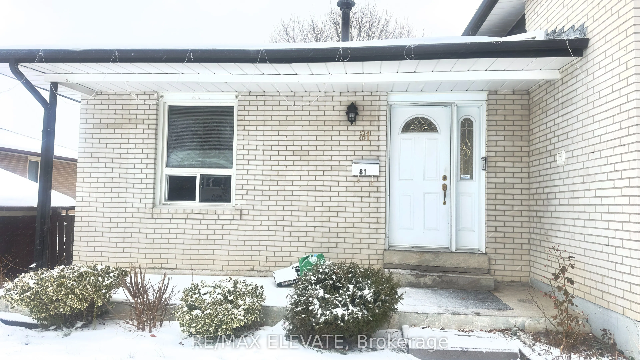
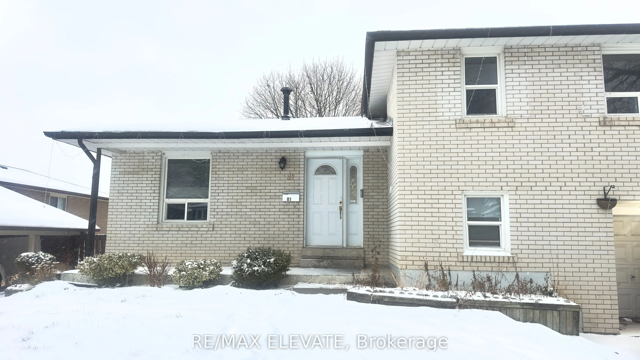
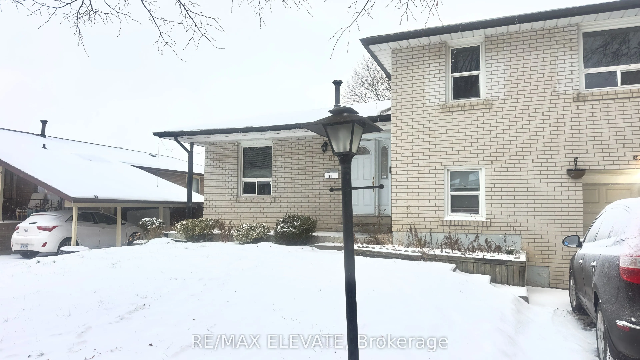
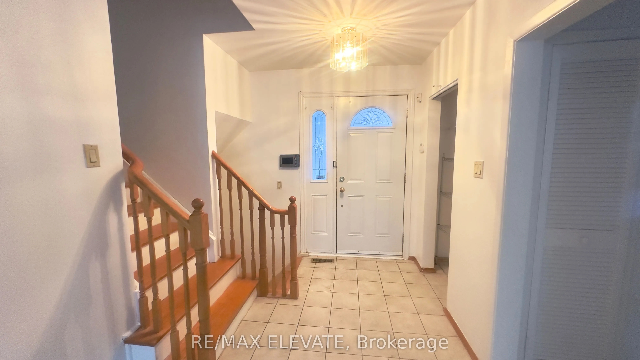
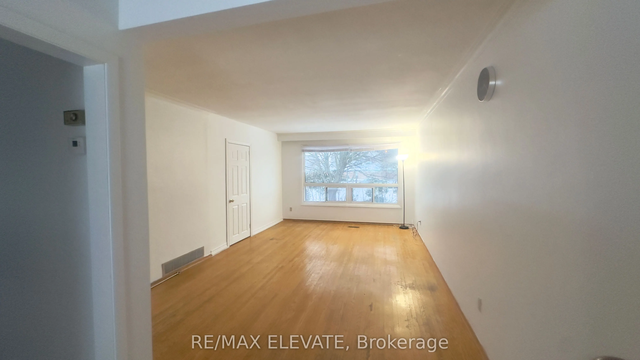
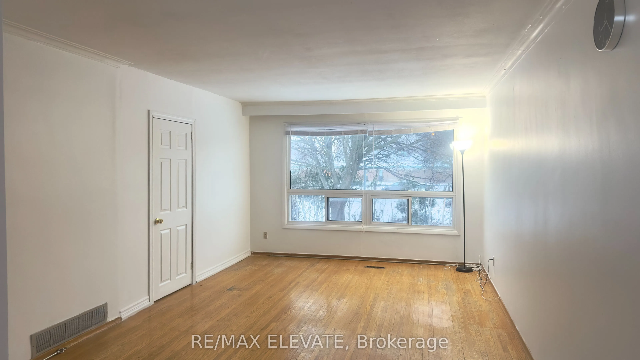
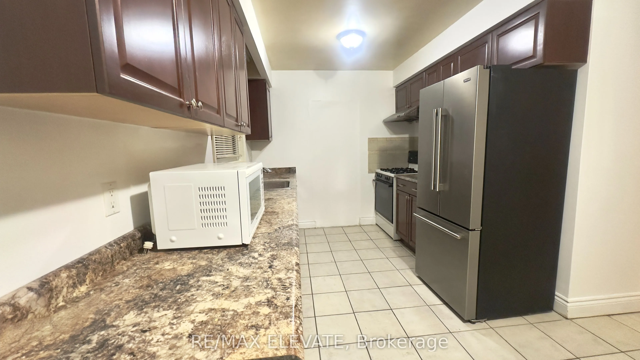
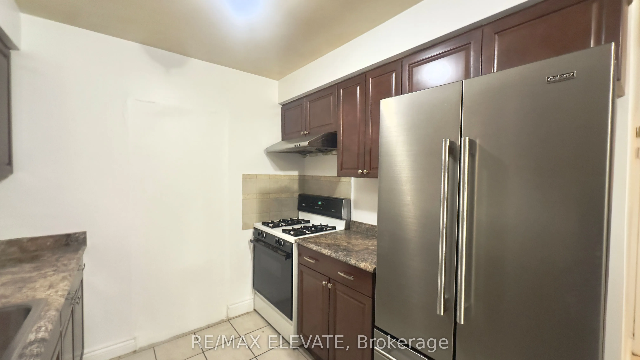
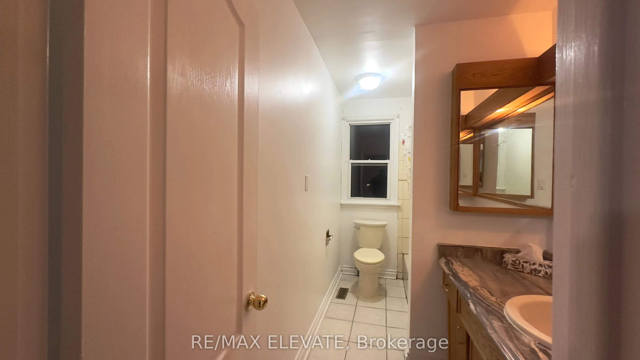
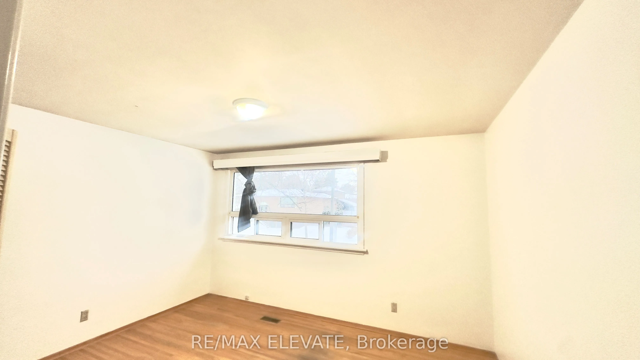
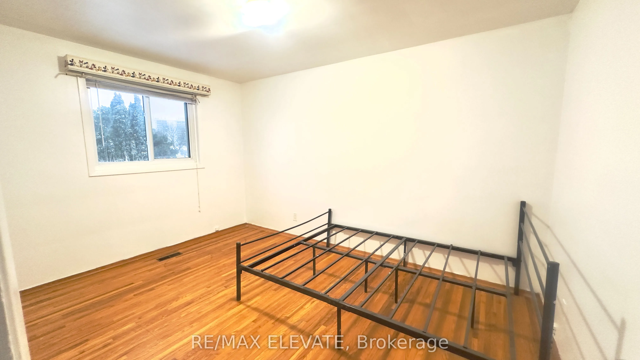
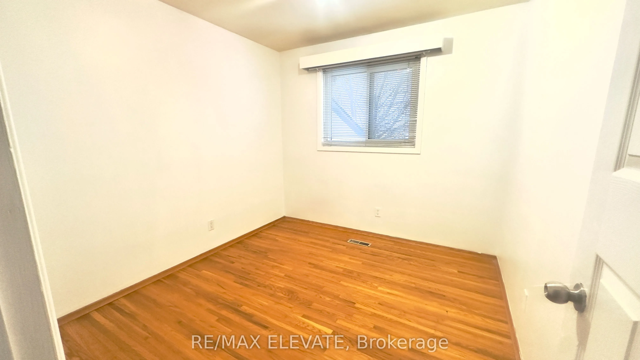
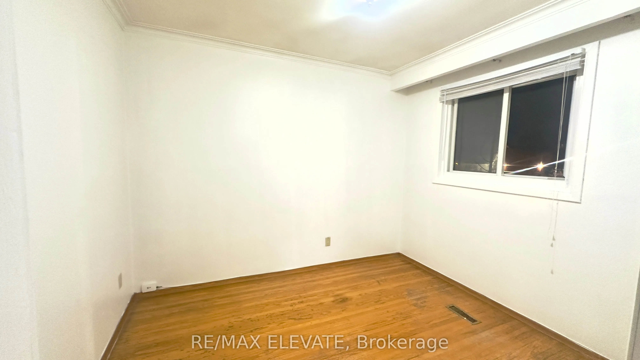
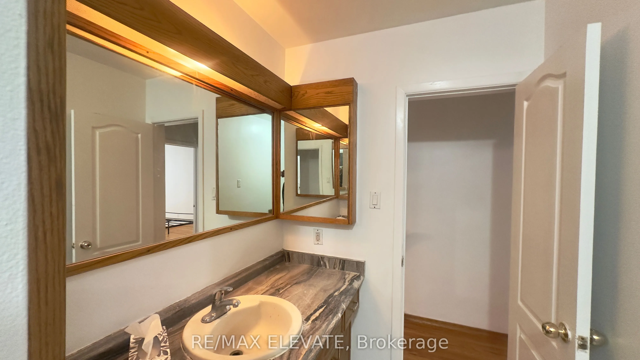
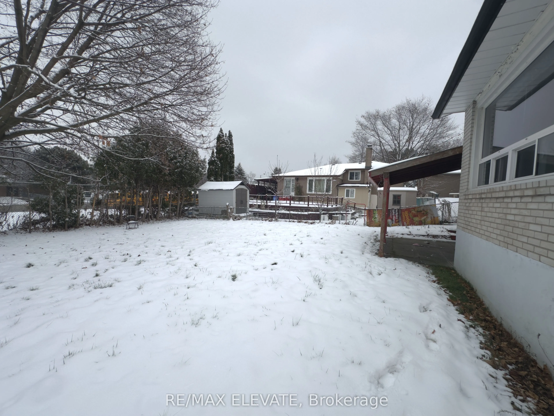
Beautiful and spacious detached home in a desirable Toronto neighborhood featuring a total of 7 bedrooms and 2 full bathrooms. The main floor offers 4 generously sized bedrooms and 1 full bath, ideal for families. The finished basement includes a separate entrance with 3 additional bedrooms, 1 full ...bath, and great potential for in-law suite or rental income. Bright and functional layout with plenty of natural light throughout. Conveniently located close to schools, parks, shopping, transit, and all essential amenities. A great opportunity for both end-users and investors alike.
Full Property Details
Interior
Bedrooms
4
Bedrooms Plus
3
Total Bedrooms
7
Washrooms
2
Square Footage
1100-1500 sqft
Basement
Finished with Walk-Out,Separate Entrance
Heating Source
Gas
Heating Fuel
Forced Air
Air Conditioning
Central Air
Family Room
No
Kitchens
1
Kitchens Plus
1
Total Kitchens
2
Fireplace Features
No
Bedrooms
4
Bedrooms Plus
3
Total Bedrooms
7
Washrooms
2
Square Footage
1100-1500 sqft
Basement
Finished with Walk-Out,Separate Entrance
Heating Source
Gas
Heating Fuel
Forced Air
Air Conditioning
Central Air
Family Room
No
Kitchens
1
Kitchens Plus
1
Total Kitchens
2
Fireplace Features
No
Exterior
Depth
110.0
Front
55.0
Driveway
Available
Lot Size
55 x 110.0 ft
Pool
None
Parking Spaces
2
Total Parking Spaces
3.00
Parking Description
Attached
Garage Spaces
1
Depth
110.0
Front
55.0
Driveway
Available
Lot Size
55 x 110.0 ft
Pool
None
Parking Spaces
2
Total Parking Spaces
3.00
Parking Description
Attached
Garage Spaces
1
Building Description
Style
Sidesplit
Home Type
House
Subtype
Detached
Year Built
51-99
Property Orientation
North
Exterior Finish
Brick
Sewers
Sewers
Water Supply
Municipal
Possession Date
No Data
Style
Sidesplit
Home Type
House
Subtype
Detached
Year Built
51-99
Property Orientation
North
Exterior Finish
Brick
Sewers
Sewers
Water Supply
Municipal
Possession Date
No Data
Community
Community
Woburn
Community
Woburn
Taxes & Fees
Taxes
$4,253 /yr
Tax Year
2025
Occupancy
Tenant
Taxes
$4,253 /yr
Tax Year
2025
Occupancy
Tenant
Room Types
Bedroom 2
-
Dimensions 10.83 x 7.84 feet
84.91 sqft
Bedroom 3
-
Dimensions 10.83 x 7.84 feet
84.91 sqft
Similar Properties(No results)
Mortgage Calculator
Calculate your estimated monthly mortgage payment
Price
$950,000
$
%
%
Total cost of mortgage
$0
Monthly payment
By clicking Save, we will calculate your estimated mortgage for all properties using the saved values (down payment percentage, interest rate, and amortization).
The accuracy and applicability of this calculator are not guaranteed.

.jpg)