Sign In or Create a Free Account to see full details of this property
Key Facts
Key facts for 10 Hawthorne Lane
Property Type
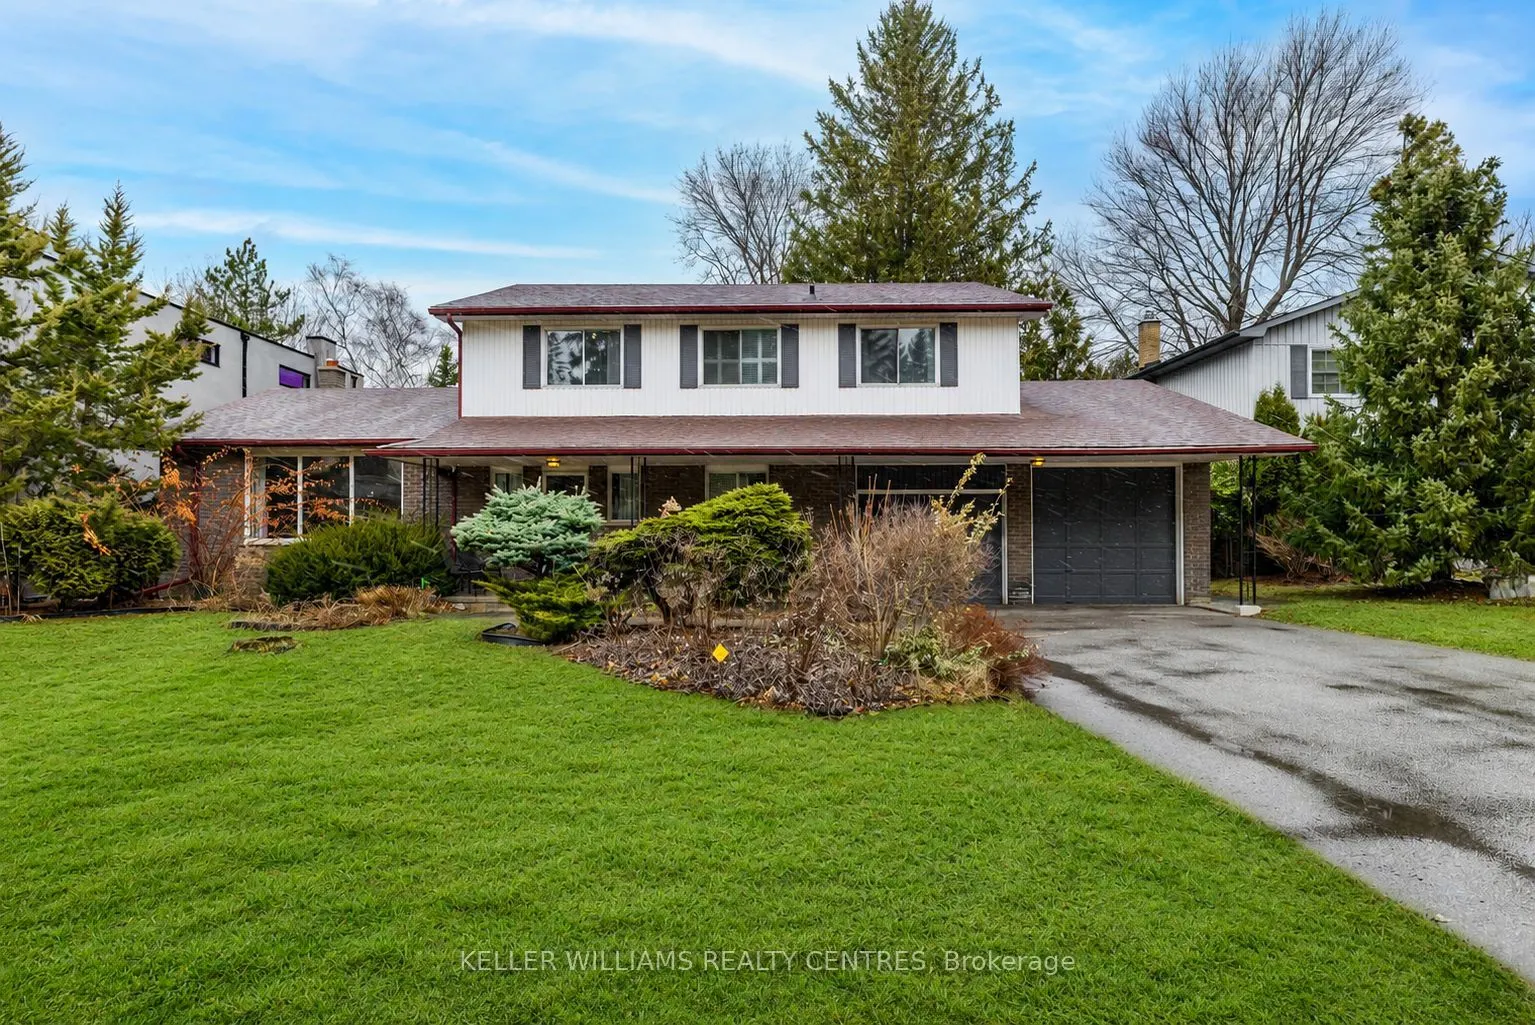
House, 2-Storey
Parking
Attached 2 garage, 4 parking
MLS #
N13094088
Size
2500-3000 sqft
Basement
Unfinished
Listed on
2026-05-07
Lot size
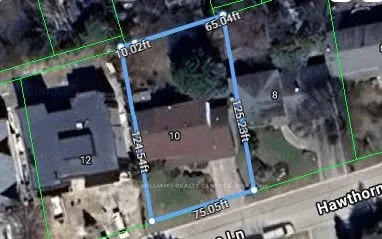
75 x 124.38
Tax
$9,334 /yr
Days on Market
159
Approximate Age
-
Maintenance Fee
-
Description
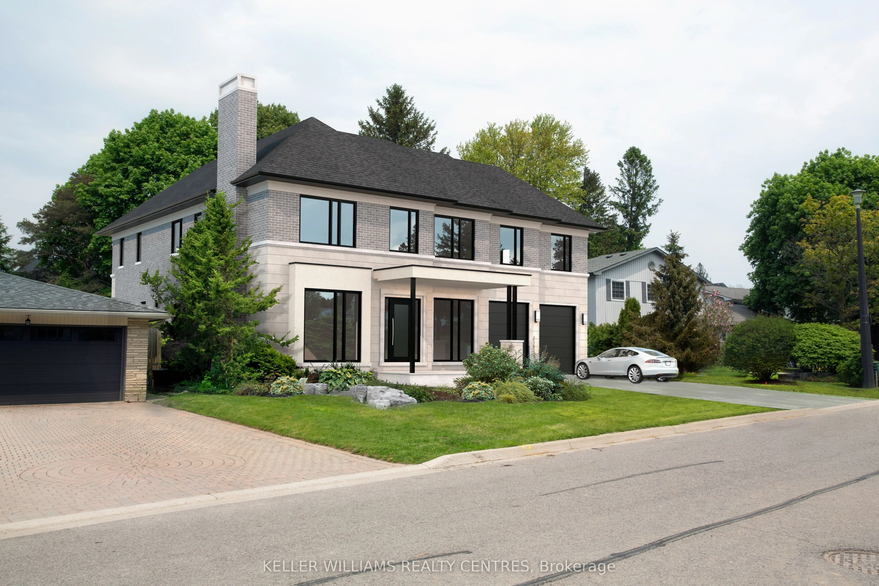
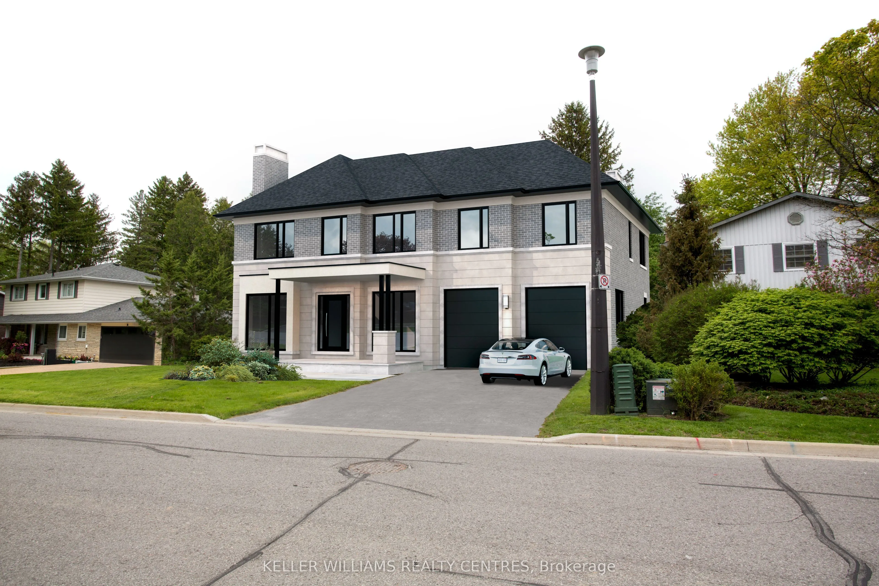
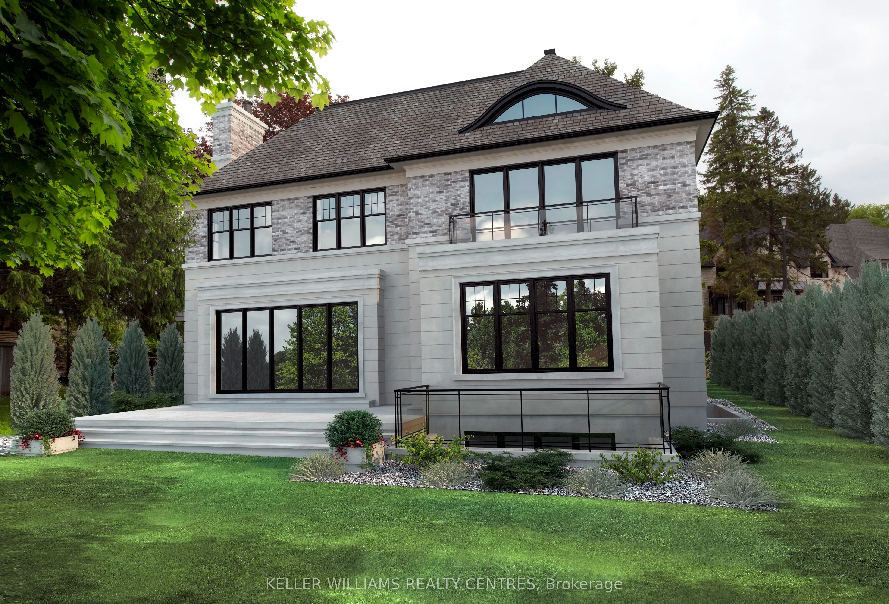
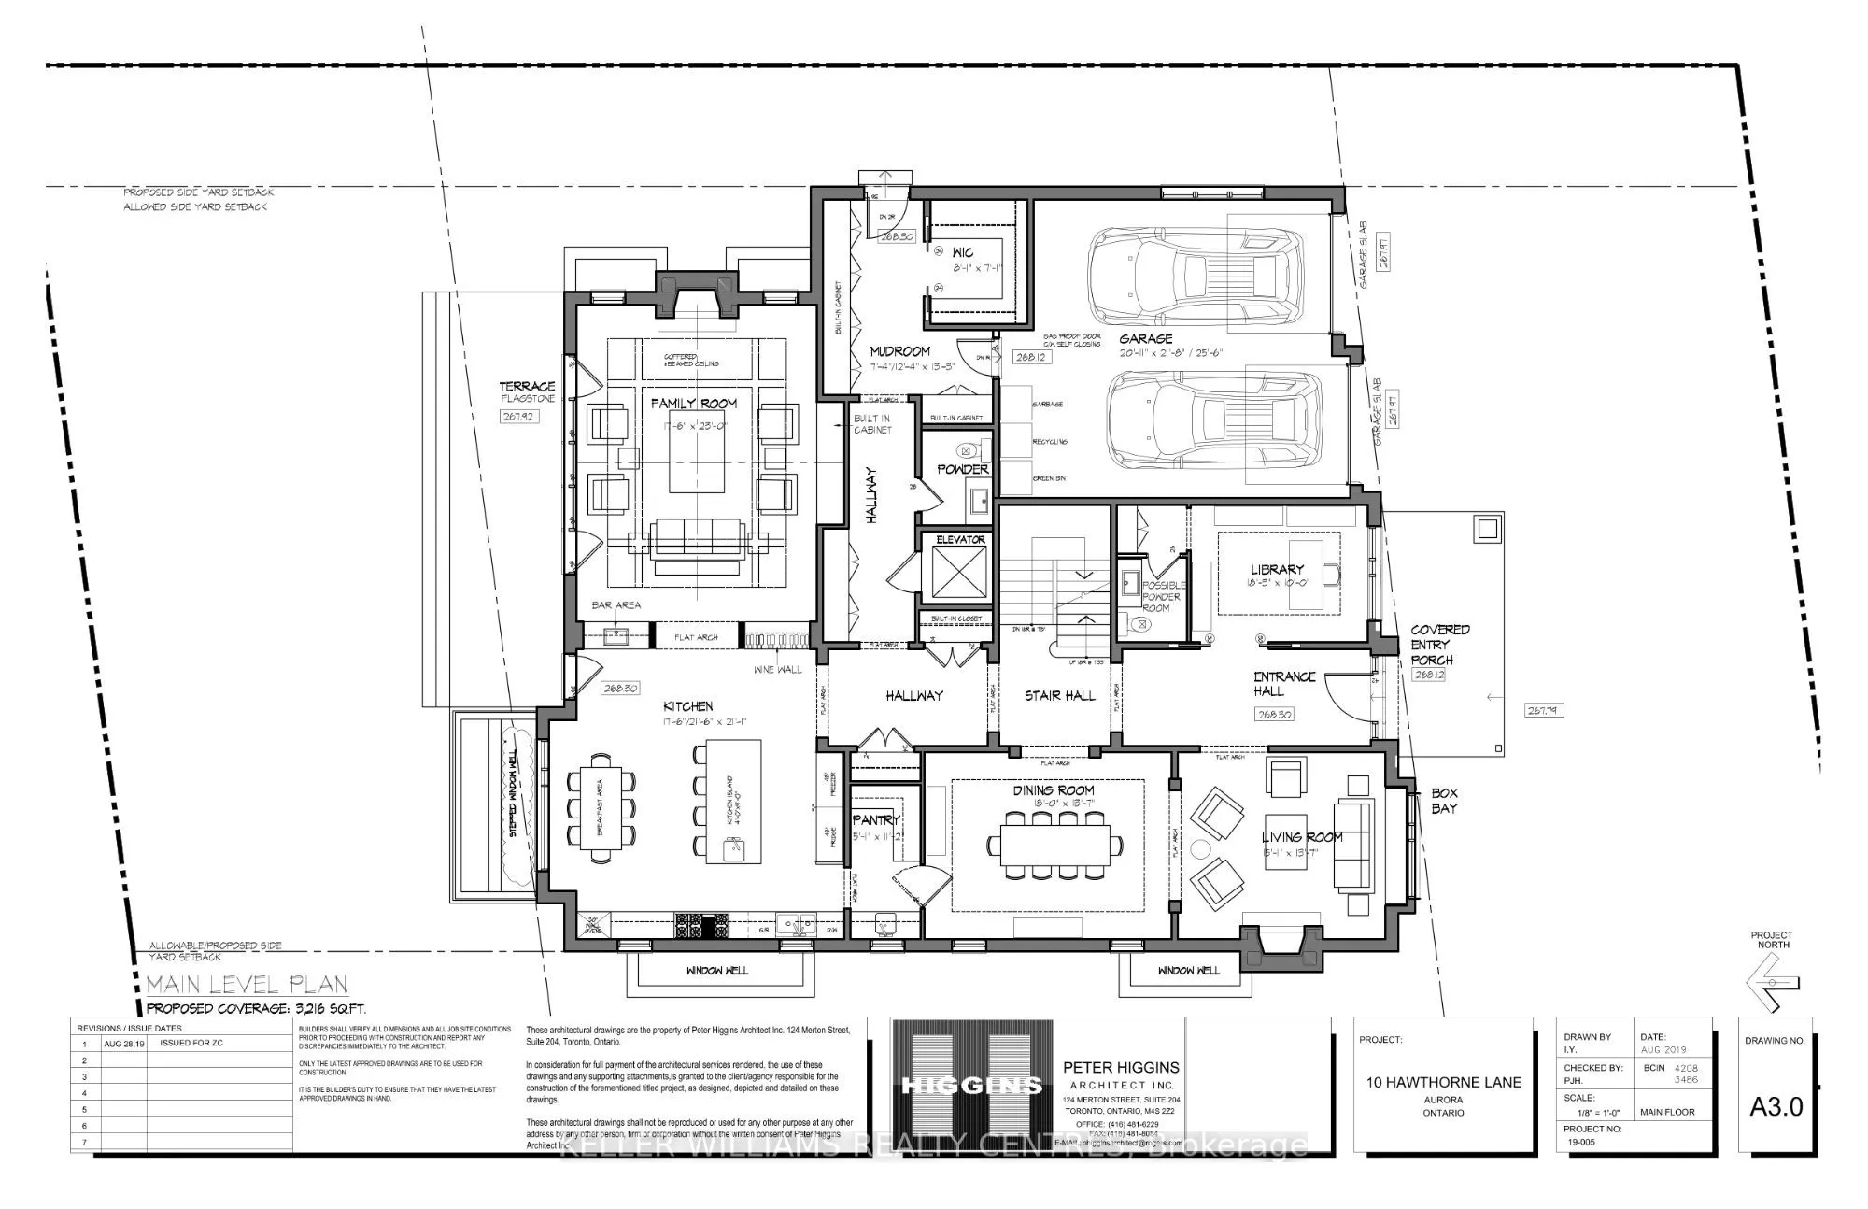
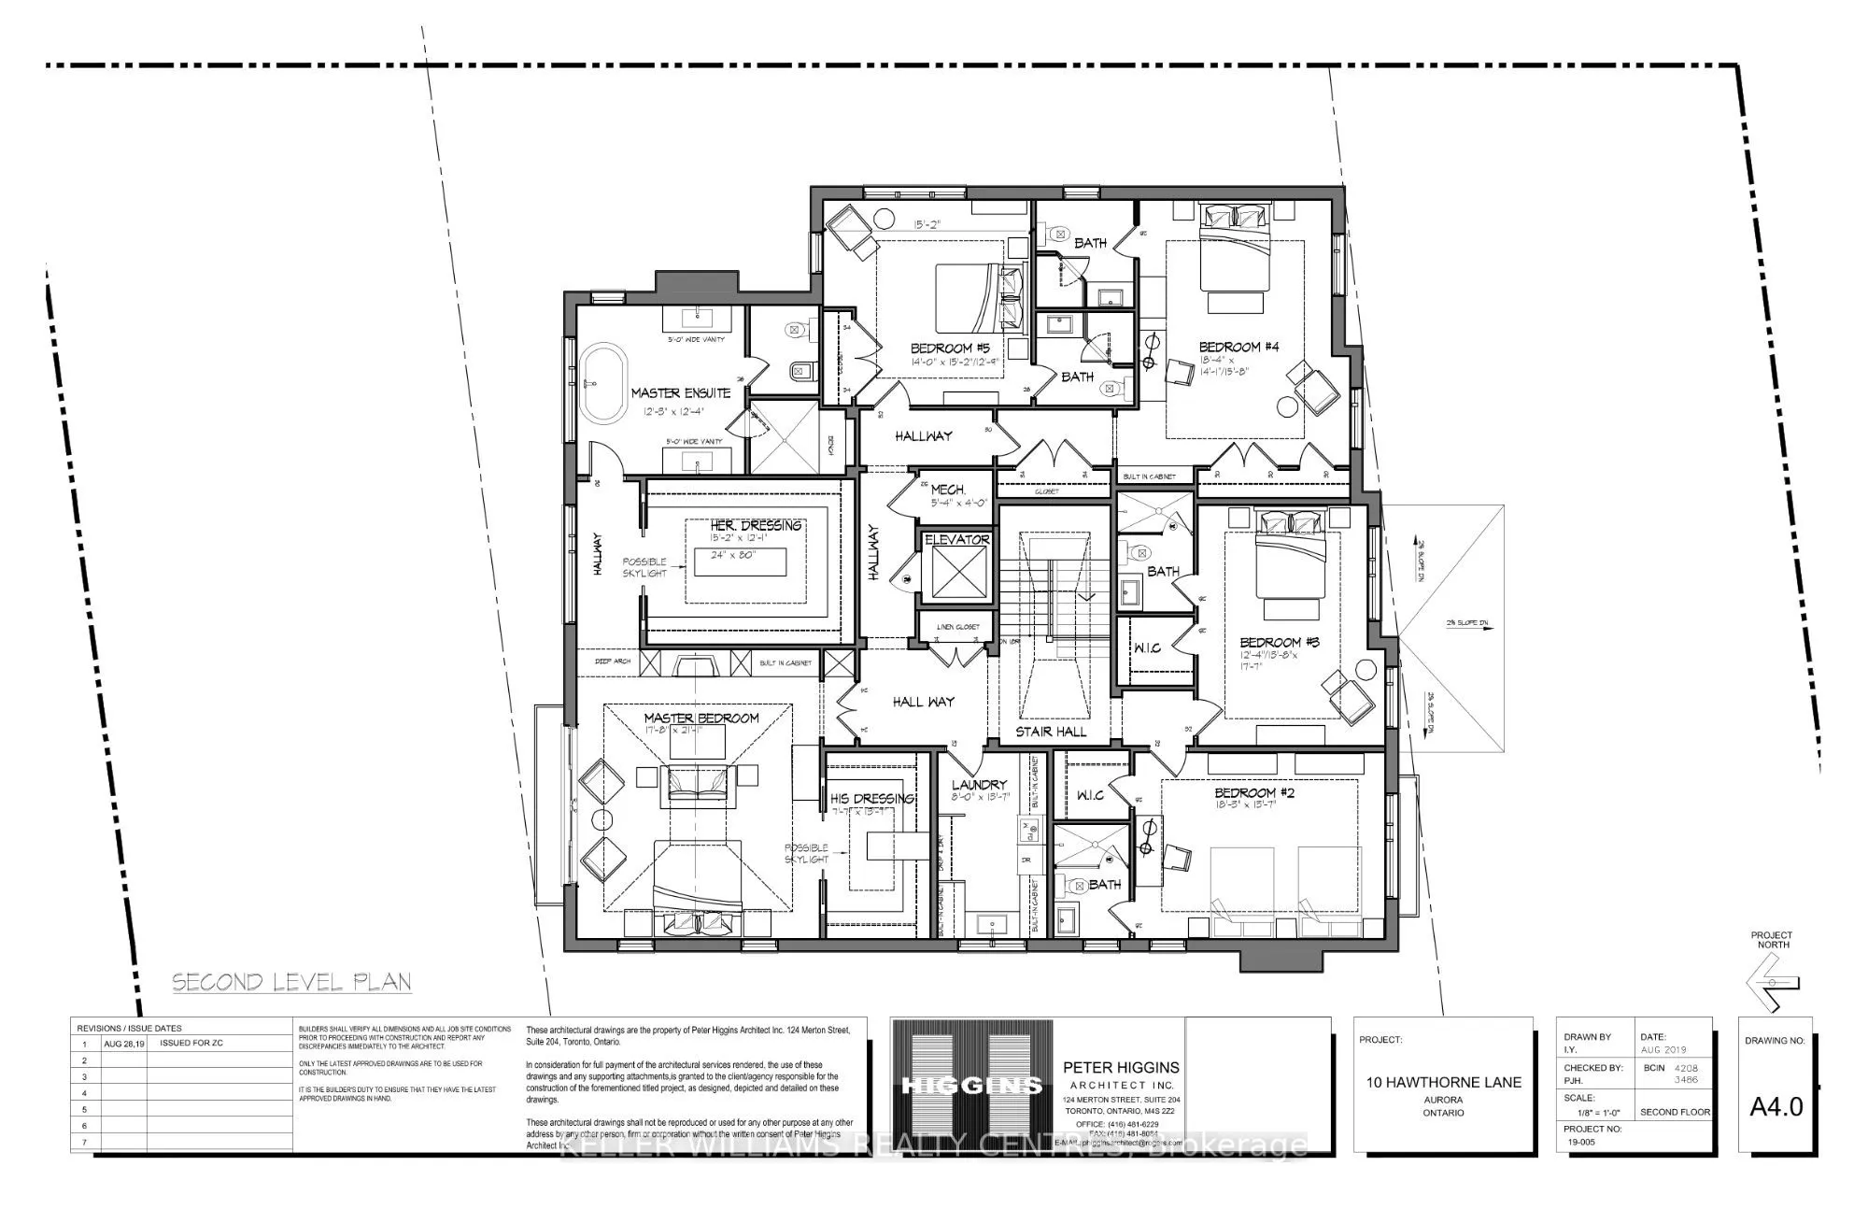
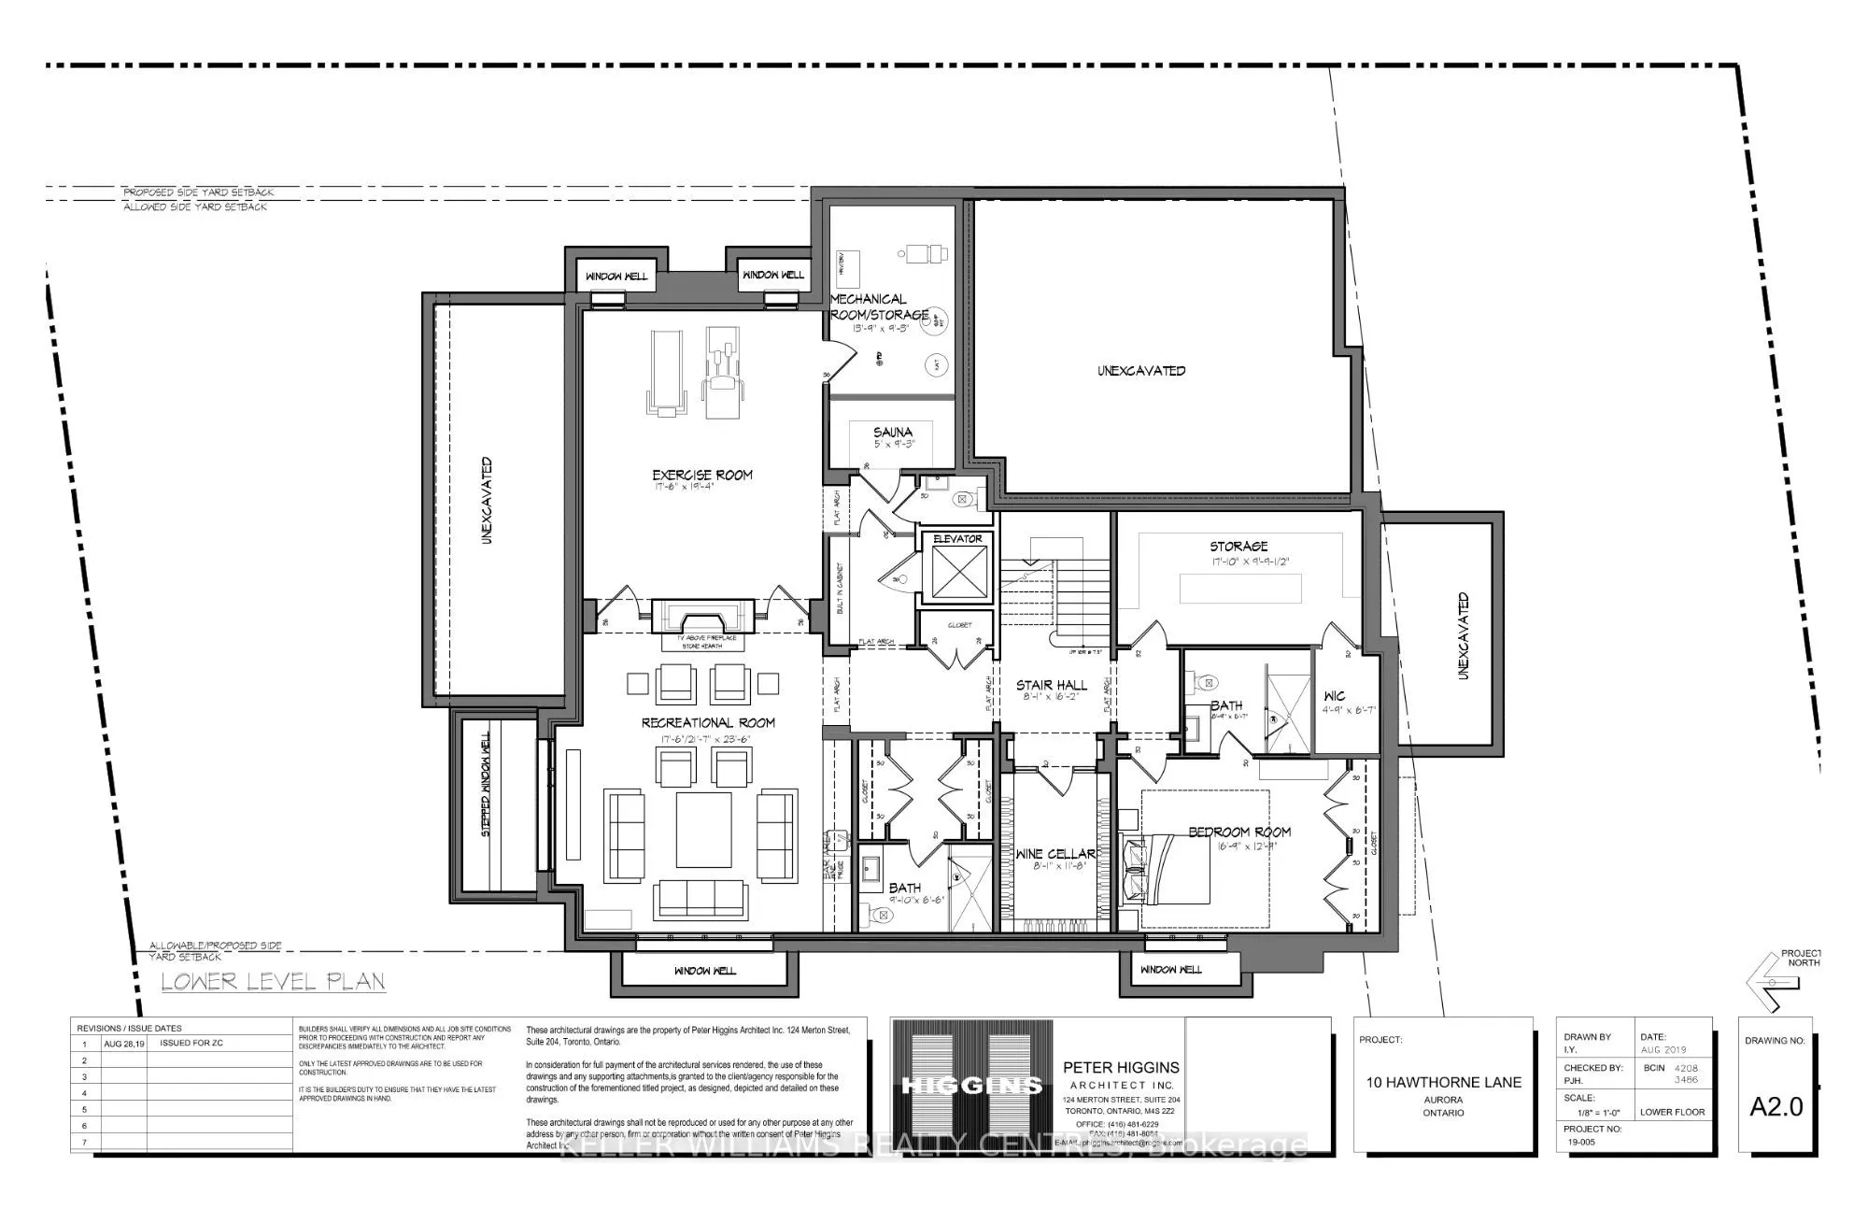
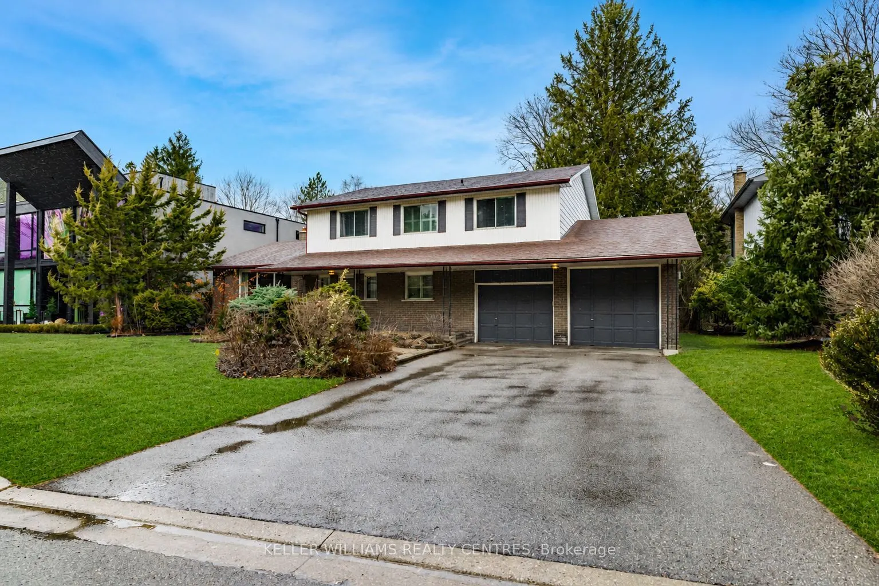
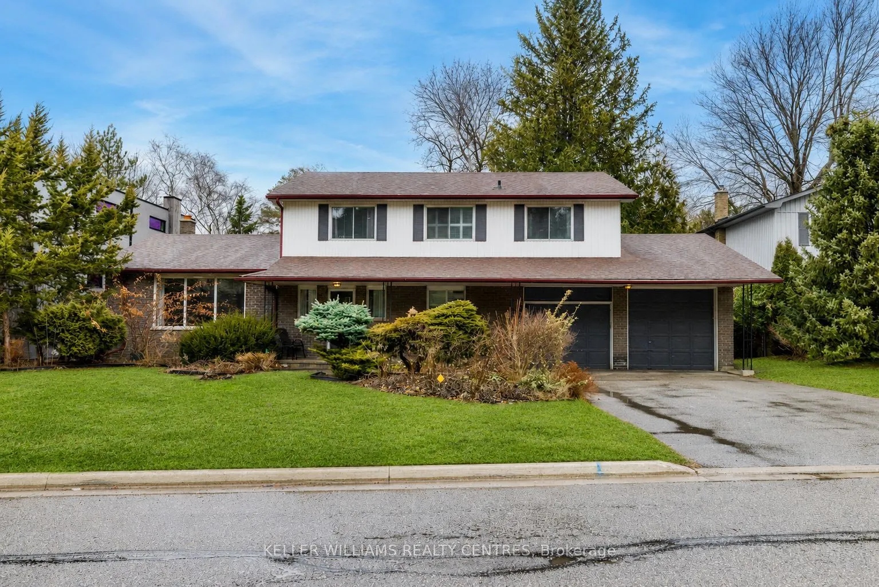
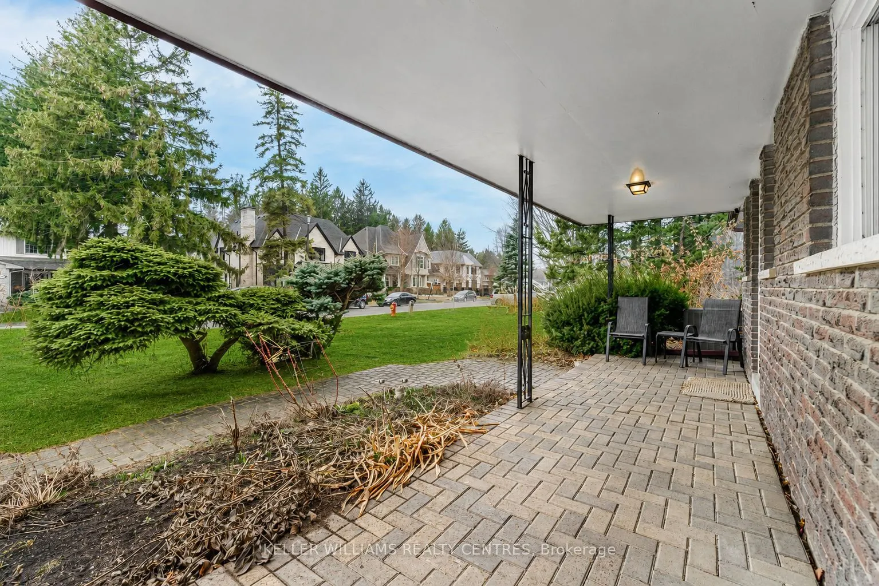
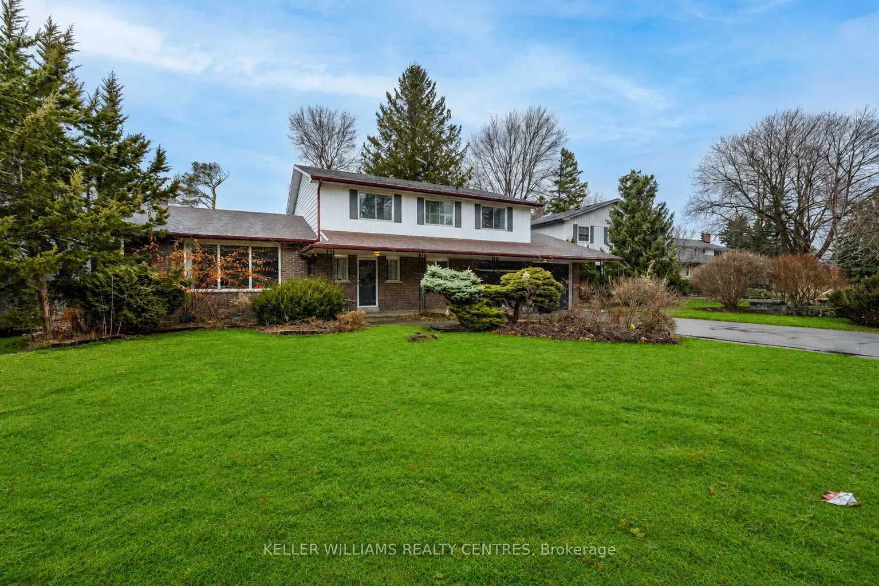
Situated in one of Aurora's most sought-after communities, 10 Hawthorne Lane presents a rare opportunity to secure a premium lot surrounded by luxury estates. Ideal for those looking to build a custom home, this property offers exceptional potential in a highly desirable setting. Included with the p...roperty are architectural drawings by renowned architect Peter Higgins, thoughtfully designed for a striking custom residence that blends timeless architecture with modern luxury. The plans showcase an elegant vision, emphasizing grand proportions, refined living spaces, and seamless flow for both everyday living and upscale entertaining. Located just minutes from some of the province's top private schools, including St. Andrew's College and St. Anne's School, this location is highly sought after by families. Enjoy proximity to parks, golf courses, and upscale amenities, all within a quiet, established neighbourhood.A rare opportunity to bring a remarkable architectural vision to life in one of Aurora's most prestigious enclaves.
Full Property Details
Interior
Bedrooms
4
Total Bedrooms
4
Washrooms
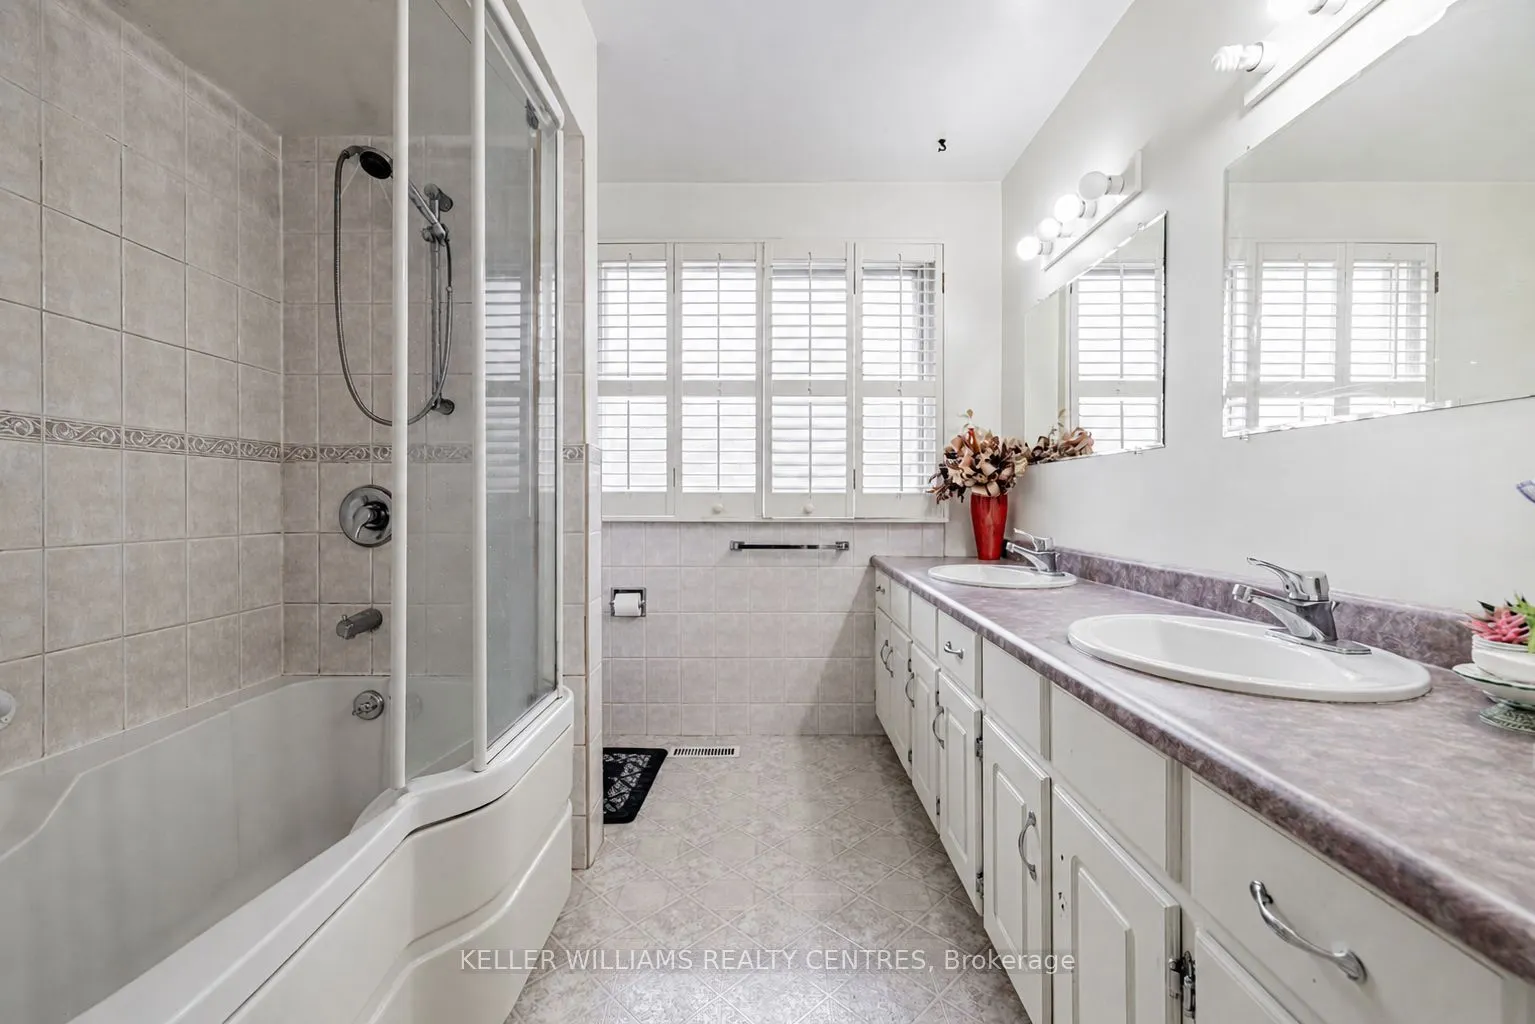
3
Square Footage
2500-3000 sqft
Basement
Unfinished
Heating Source
Gas
Heating Fuel
Forced Air
Air Conditioning
Central Air
Family Room
Yes
Kitchens
1
Total Kitchens
1
Fireplace Features
Yes
Bedrooms
4
Total Bedrooms
4
Washrooms
3
Square Footage
2500-3000 sqft
Basement
Unfinished
Heating Source
Gas
Heating Fuel
Forced Air
Air Conditioning
Central Air
Family Room
Yes
Kitchens
1
Total Kitchens
1
Fireplace Features
Yes
Exterior
Depth
124.38
Front
75.0
Driveway
Private
Lot Size
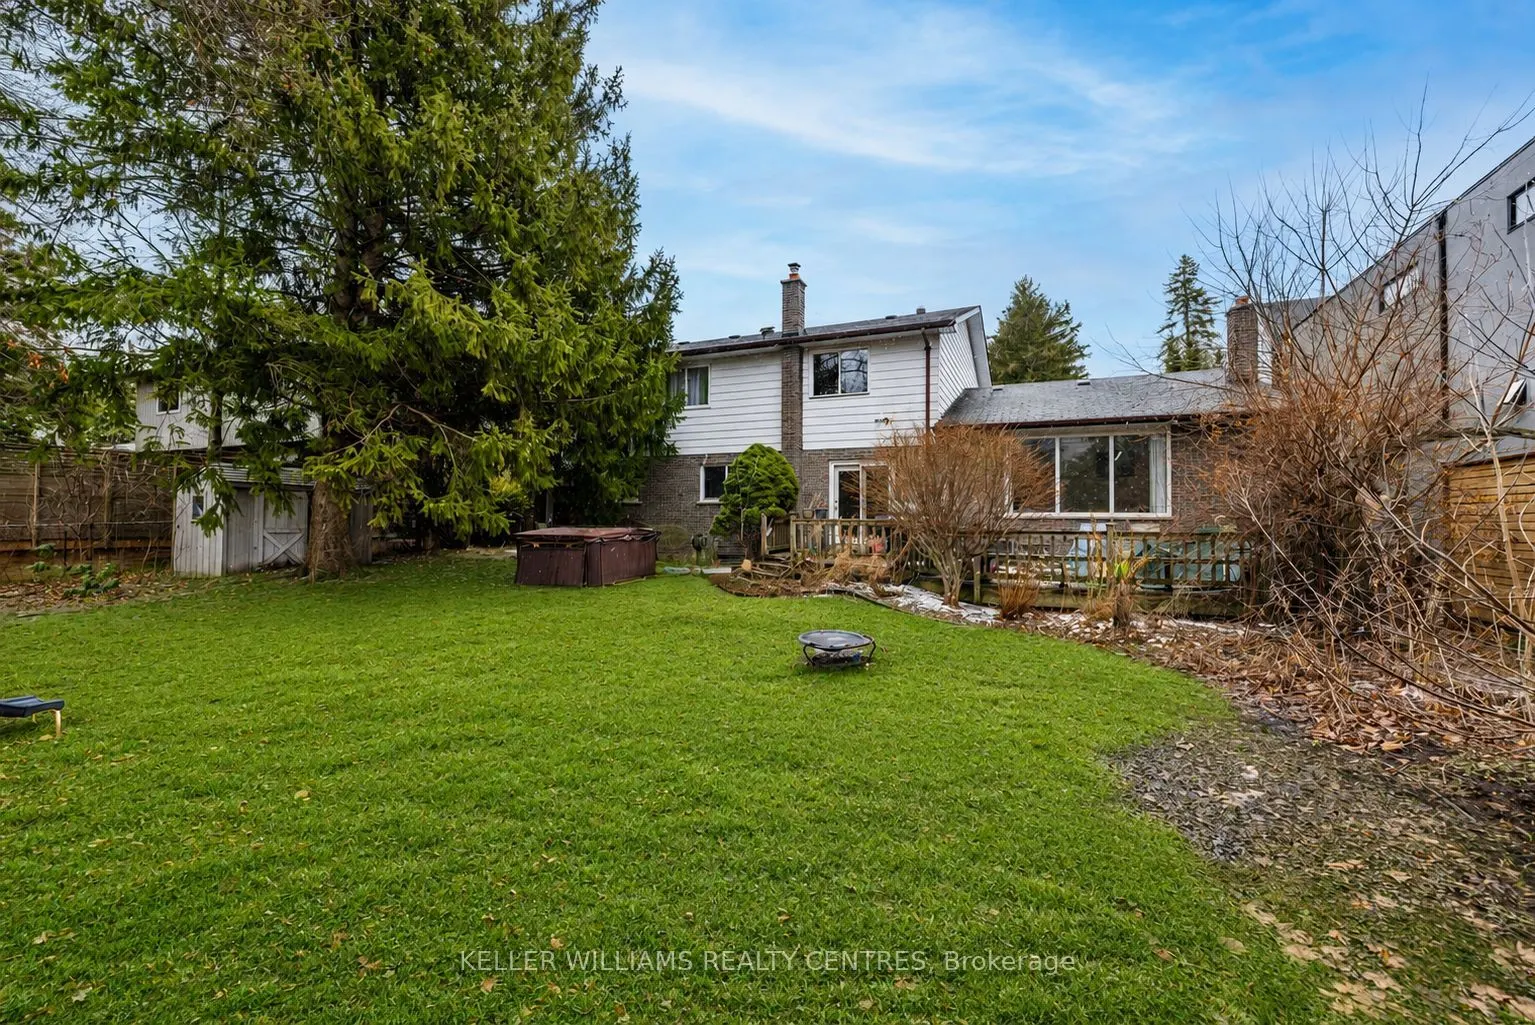
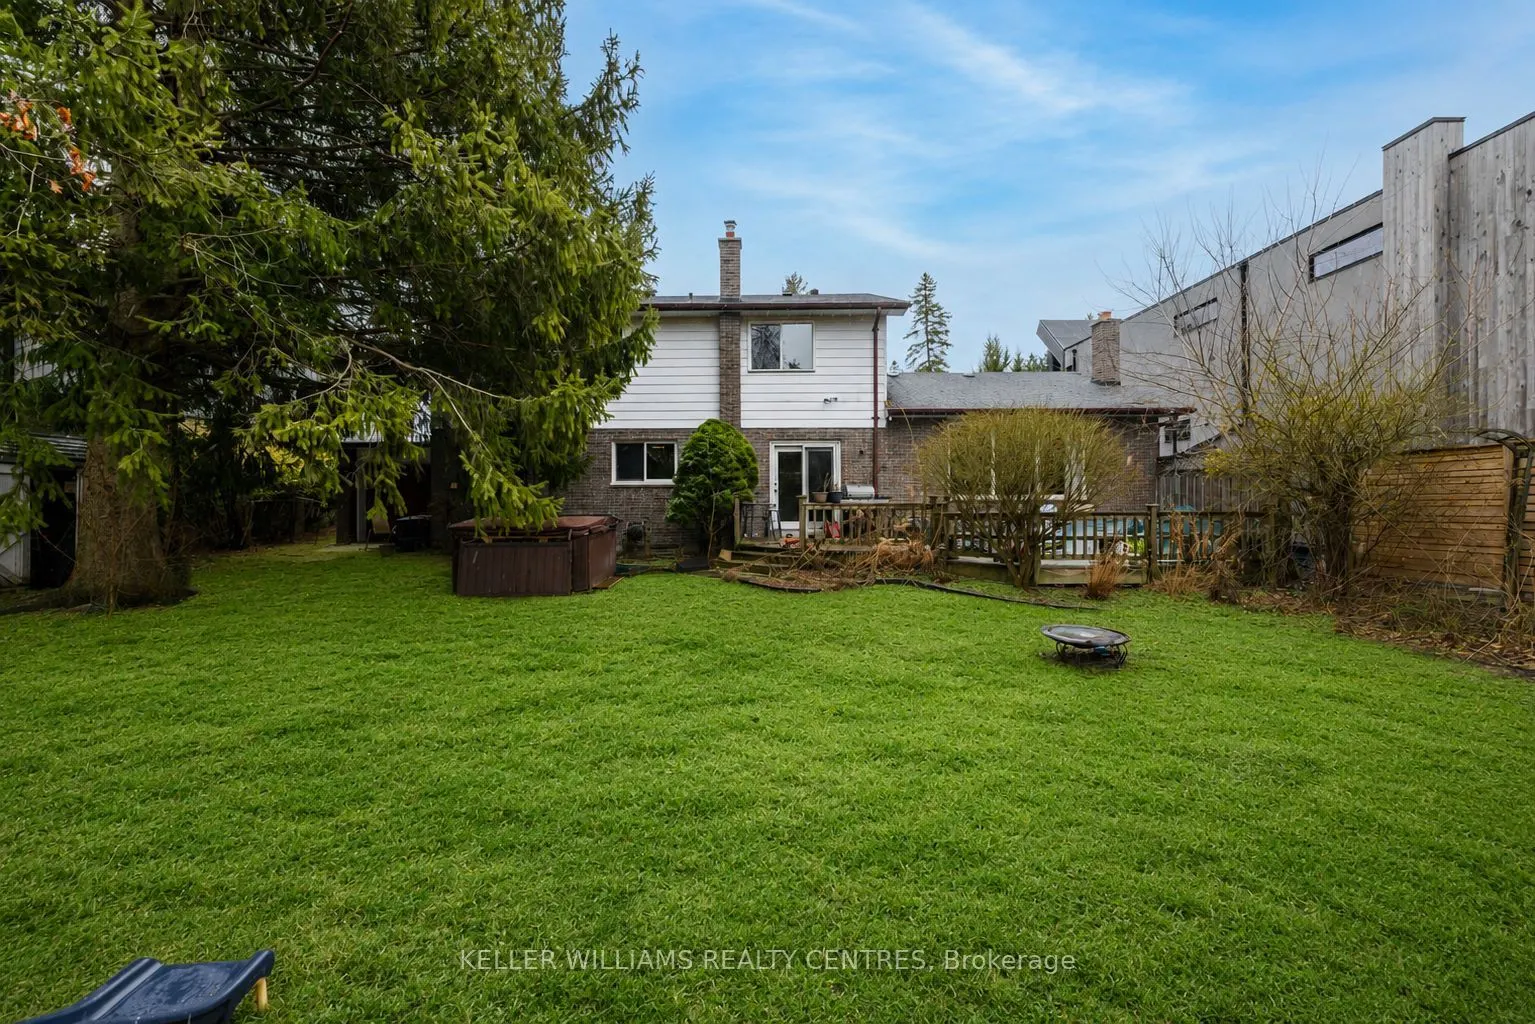
75 x 124.38 ft
Pool
None
Waterfront
None
Parking Spaces
4
Total Parking Spaces
6.00
Parking Description
Attached
Garage Spaces
2
Depth
124.38
Front
75.0
Driveway
Private
Lot Size
75 x 124.38 ft
Pool
None
Waterfront
None
Parking Spaces
4
Total Parking Spaces
6.00
Parking Description
Attached
Garage Spaces
2
Building Description
Style
2-Storey
Home Type
House
Subtype
Detached
Property Orientation
North
Exterior Finish
Brick Veneer,Aluminum Siding
Sewers
Sewers
Water Supply
Municipal
Possession Date
No Data
Style
2-Storey
Home Type
House
Subtype
Detached
Property Orientation
North
Exterior Finish
Brick Veneer,Aluminum Siding
Sewers
Sewers
Water Supply
Municipal
Possession Date
No Data
Community
Community
Aurora Village
Community
Aurora Village
Taxes & Fees
Taxes
$9,334 /yr
Tax Year
2025
Occupancy
Owner
Taxes
$9,334 /yr
Tax Year
2025
Occupancy
Owner
Room Types
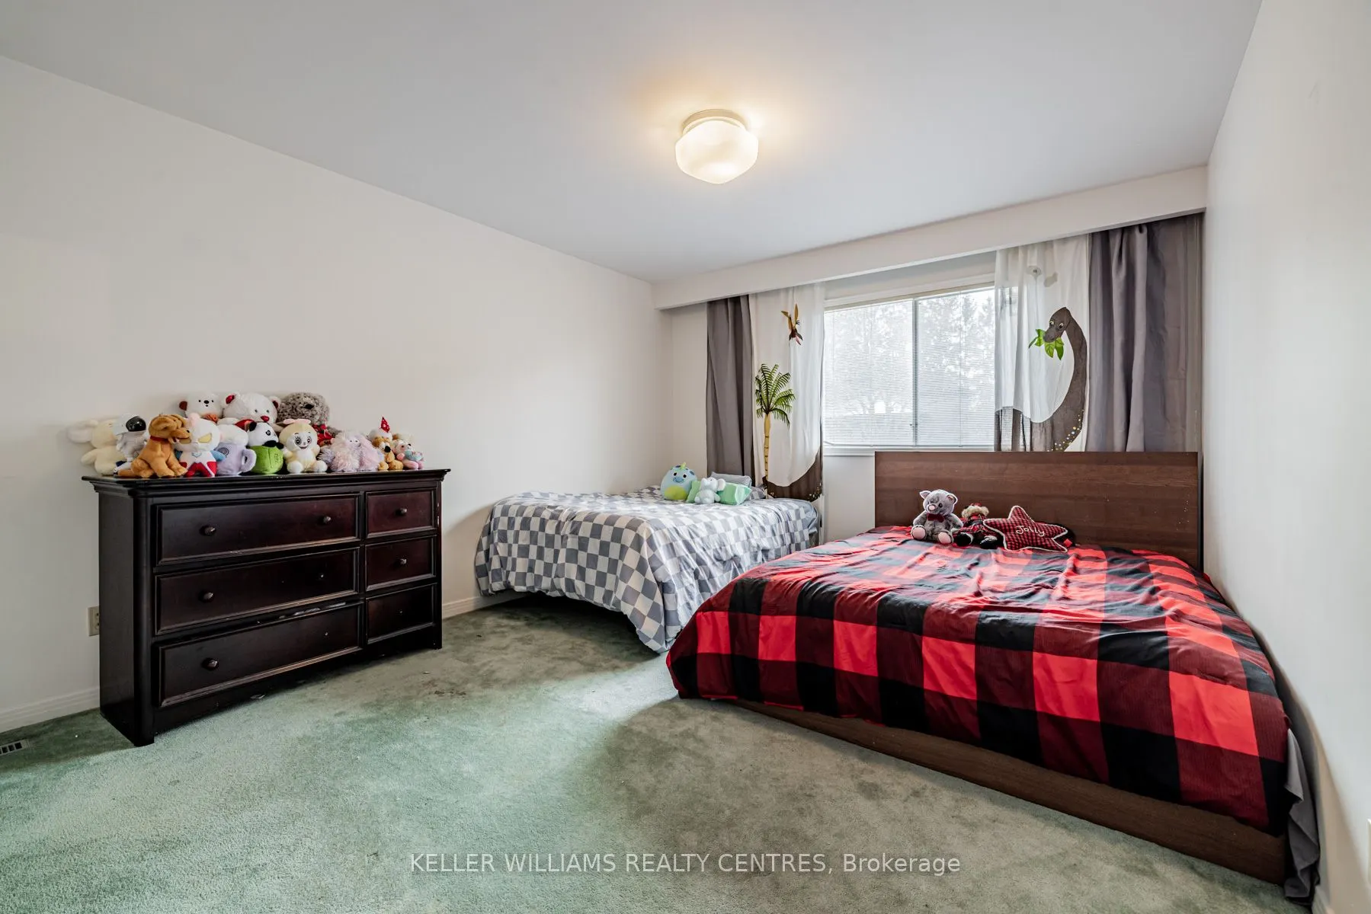
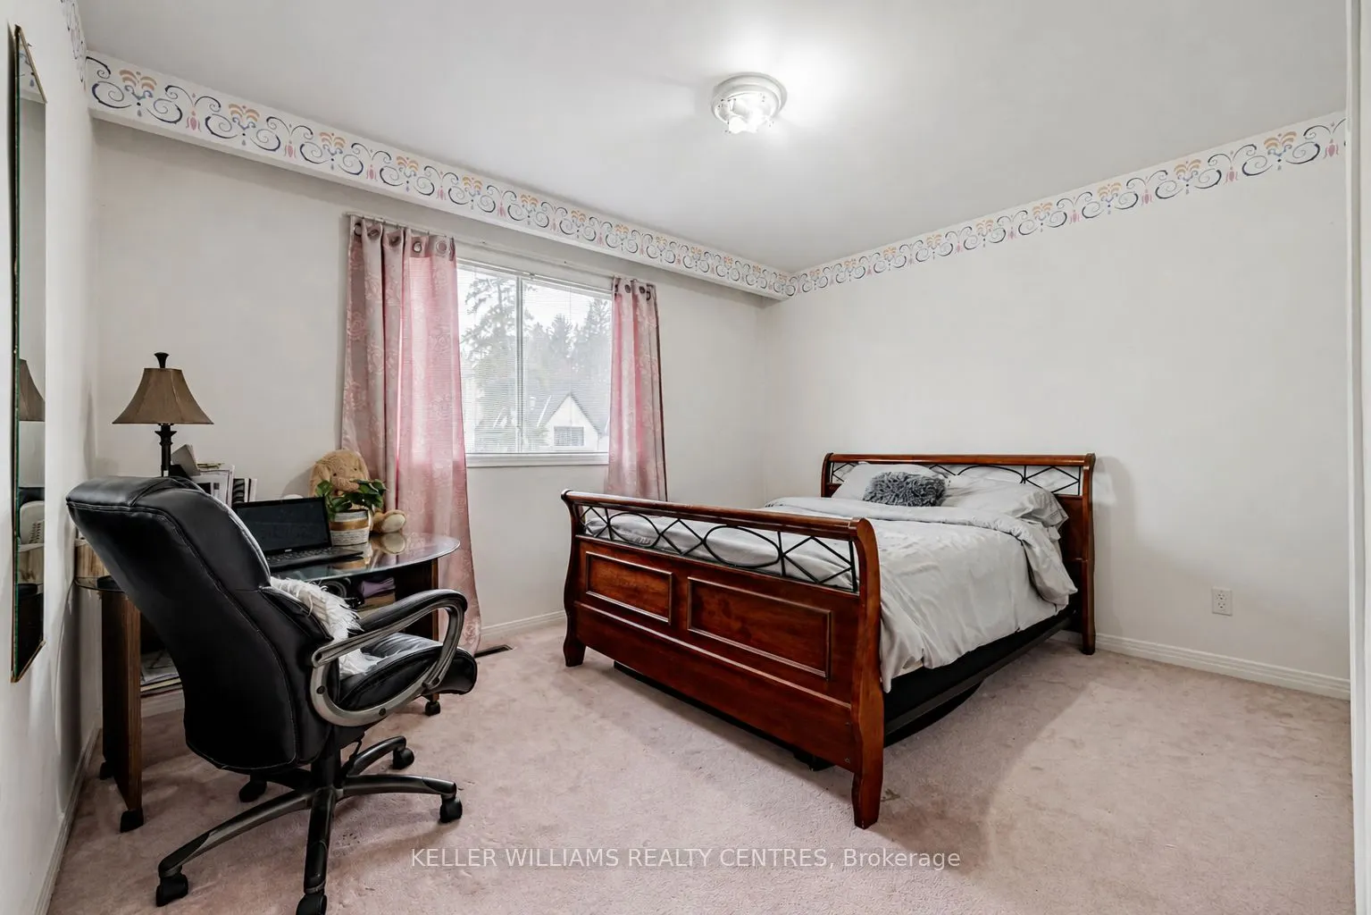
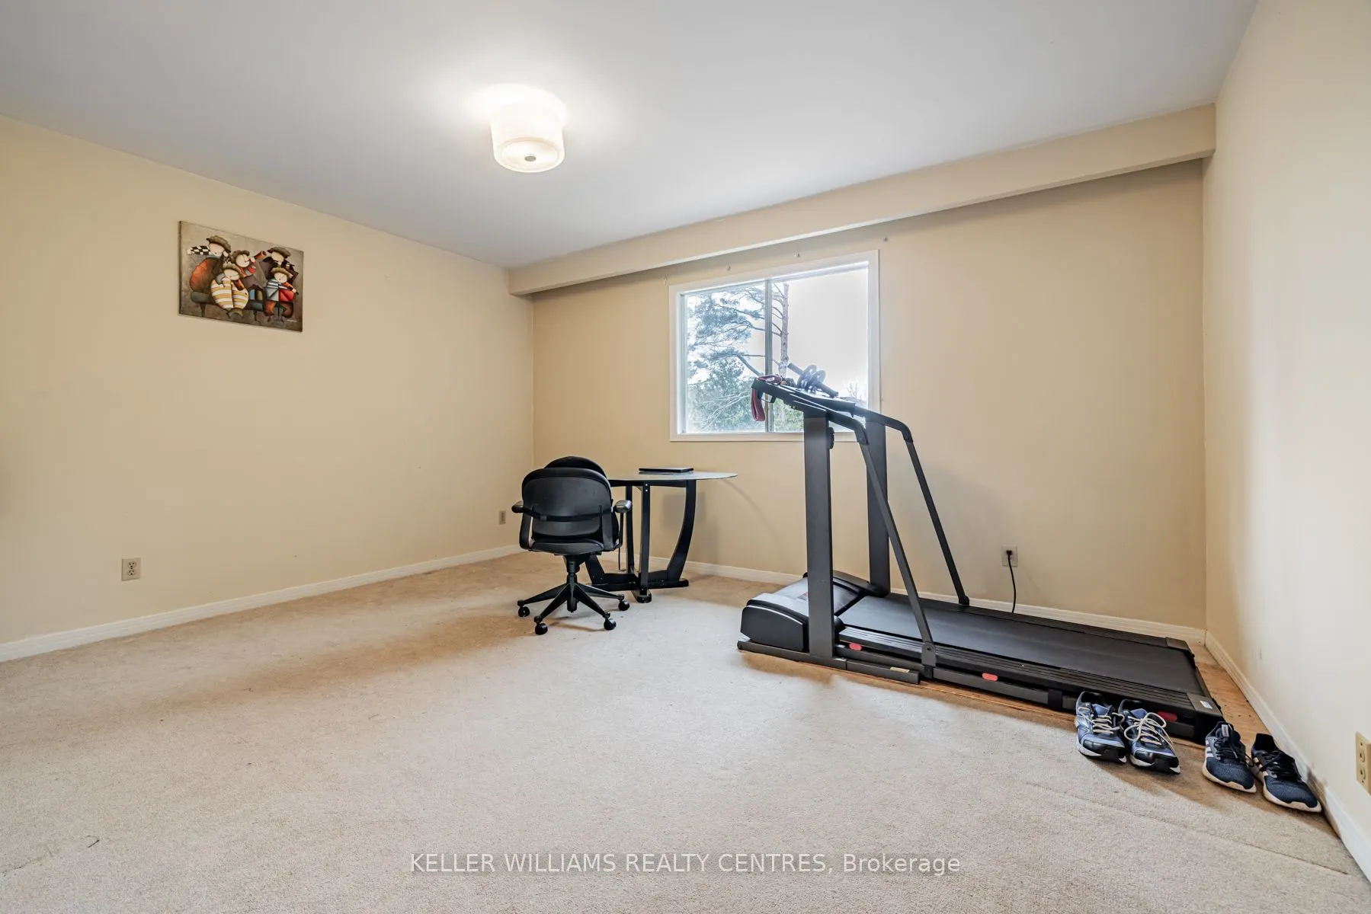
Bedroom 2
Broadloom, Closet
Dimensions 14.01 x 11.75 feet
164.62 sqft
Bedroom 3
Broadloom, Closet
Dimensions 12.8 x 10.4 feet
133.12 sqft
Bedroom 4
Broadloom, Closet
Dimensions 14.21 x 12.37 feet
175.78 sqft
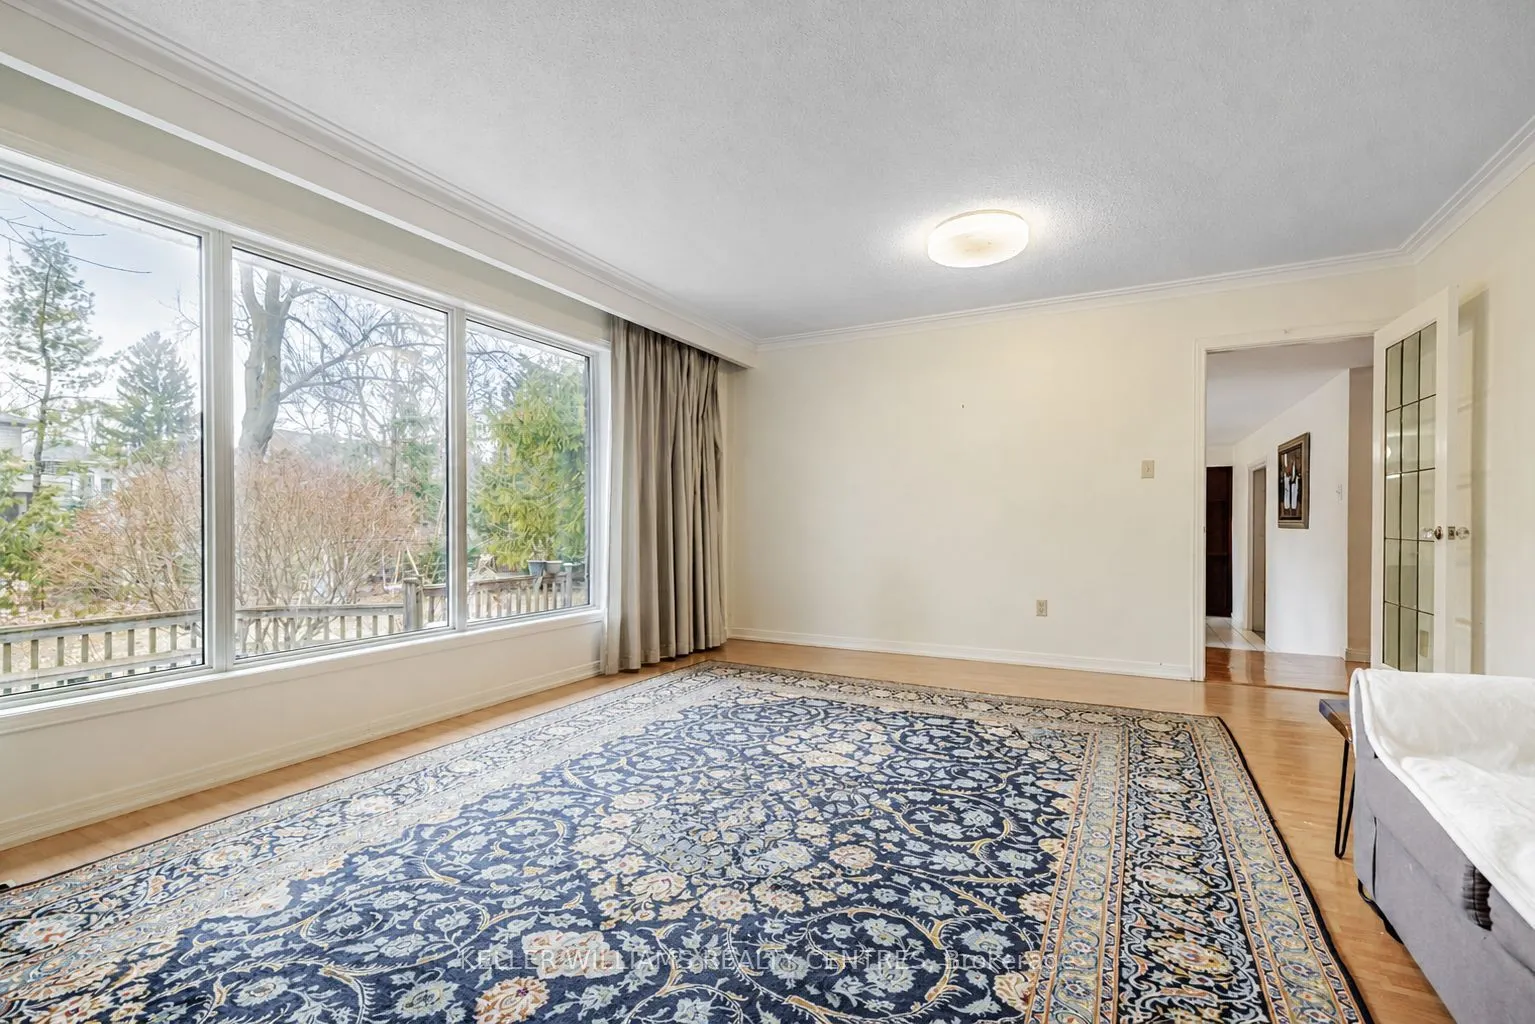
Dining Room
Combined w/Living, Broadloom, Picture Window
Dimensions 19.49 x 14.14 feet
275.59 sqft
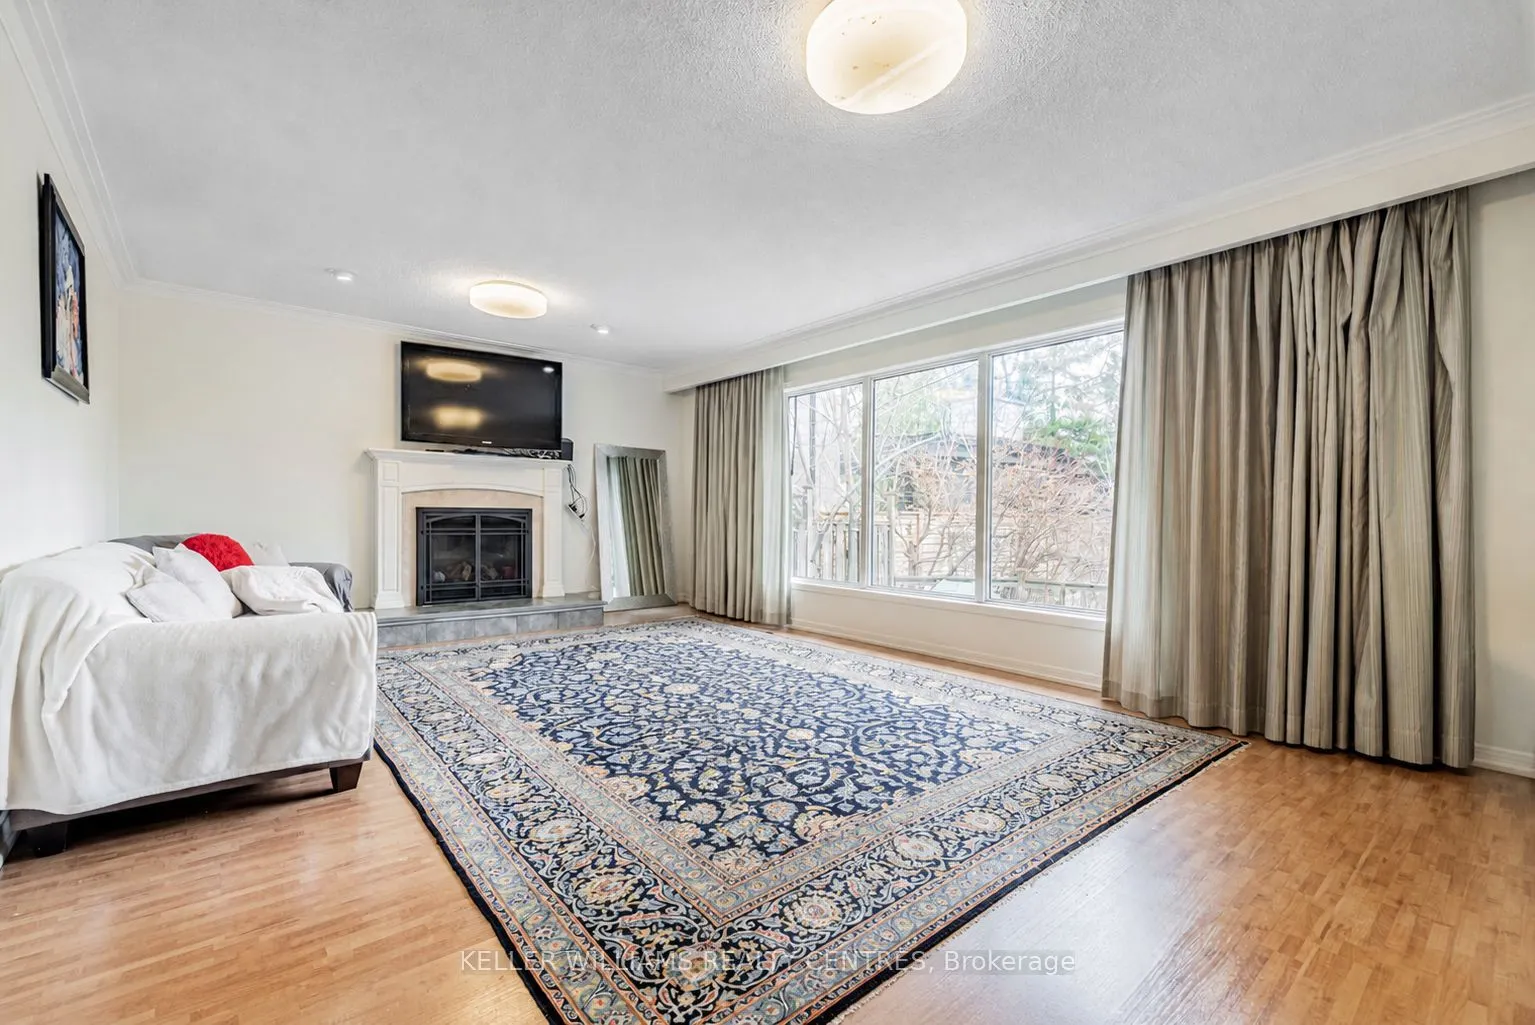
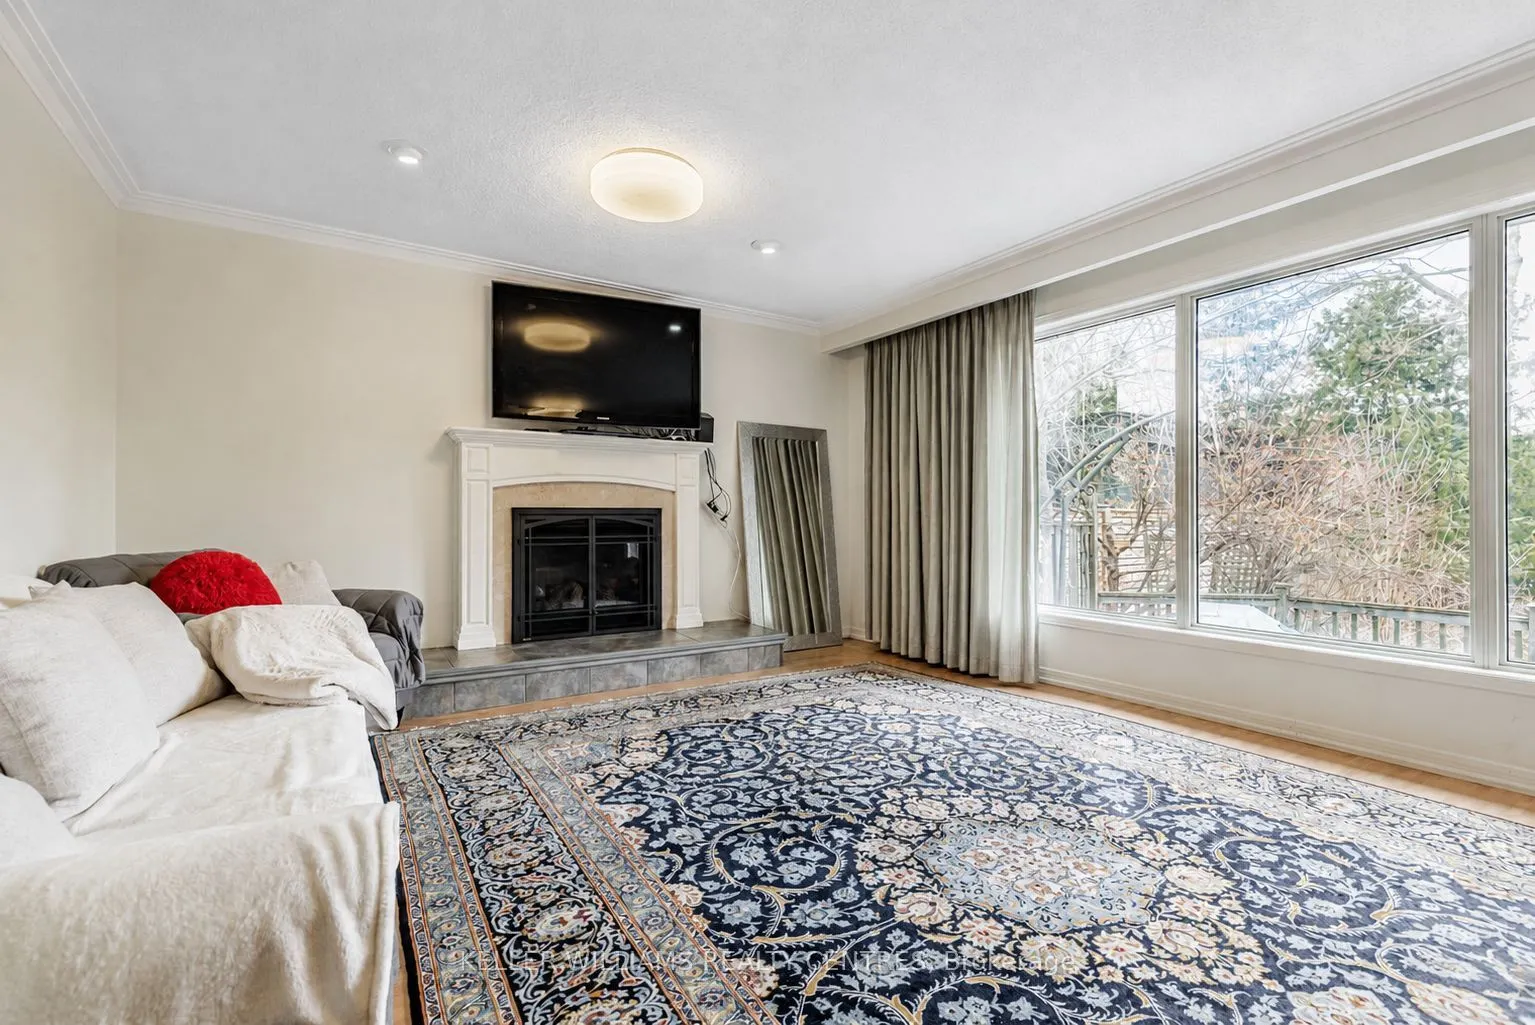
Family Room
Gas Fireplace, Laminate, Picture Window
Dimensions 19.49 x 14.3 feet
278.71 sqft
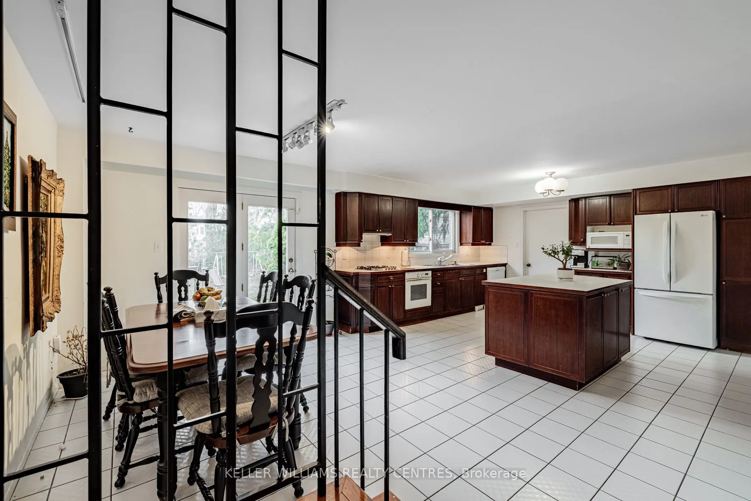
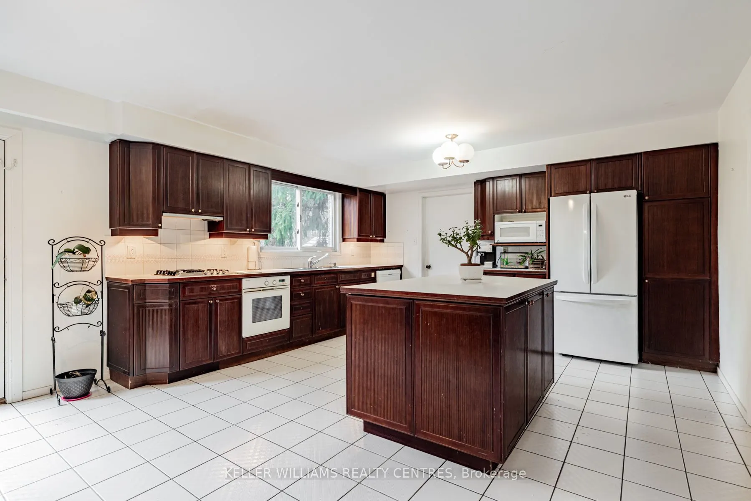
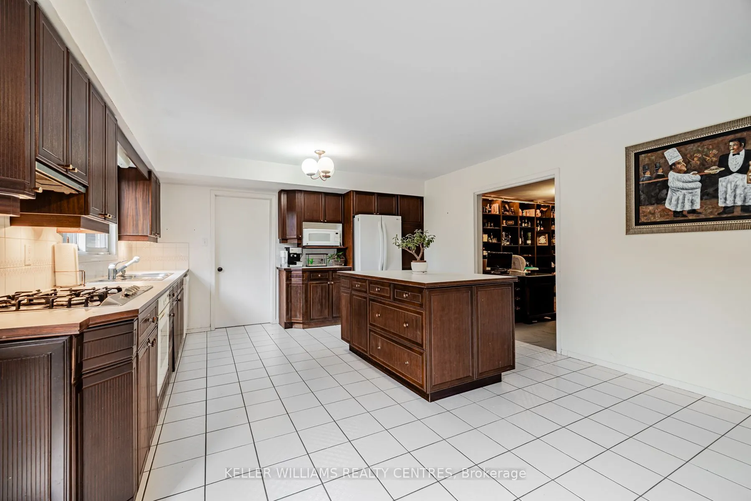
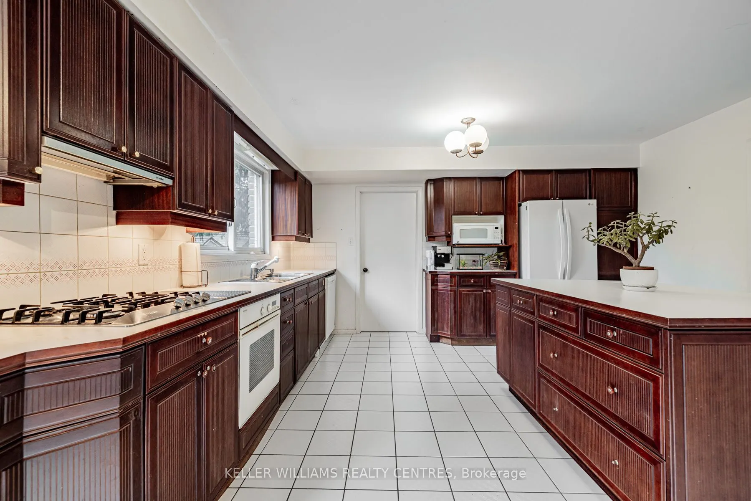
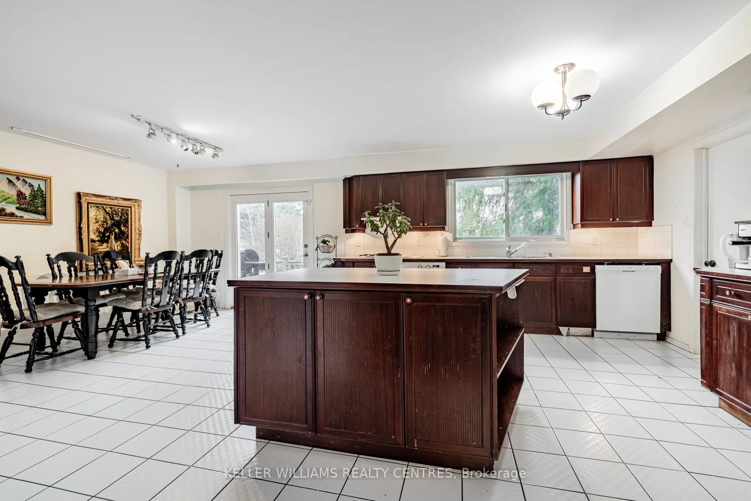
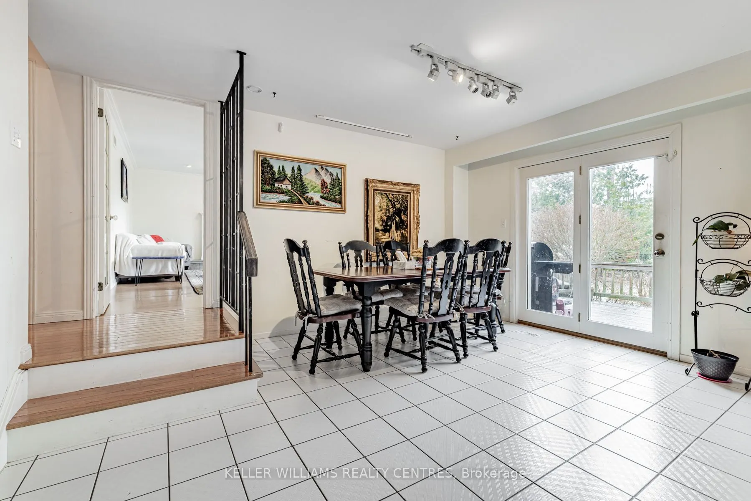
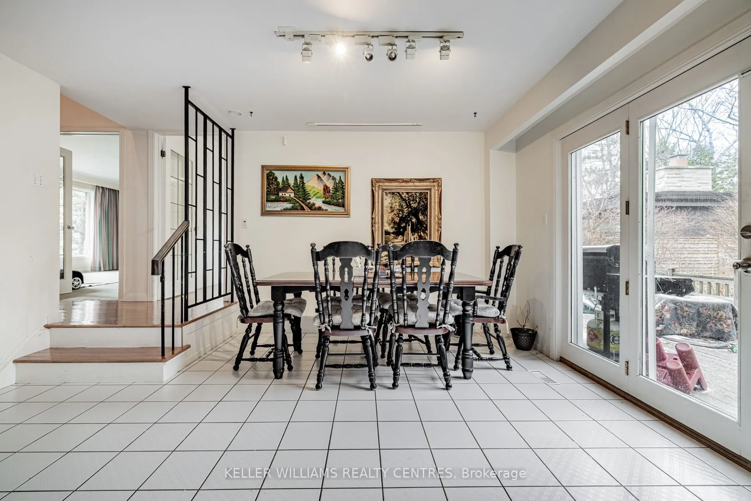
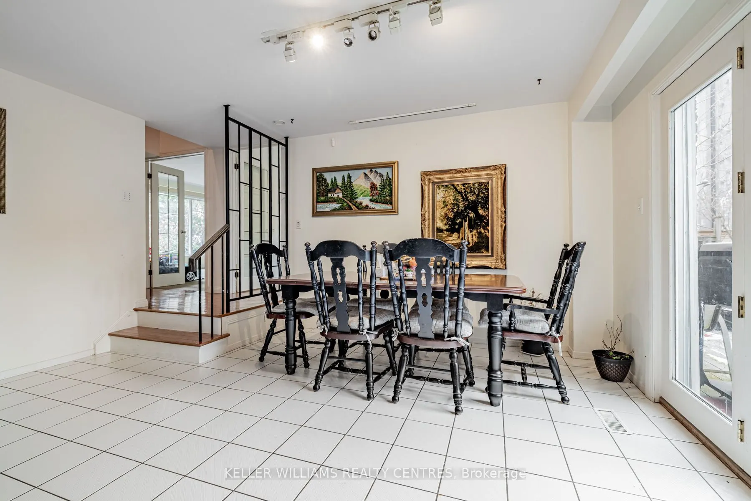
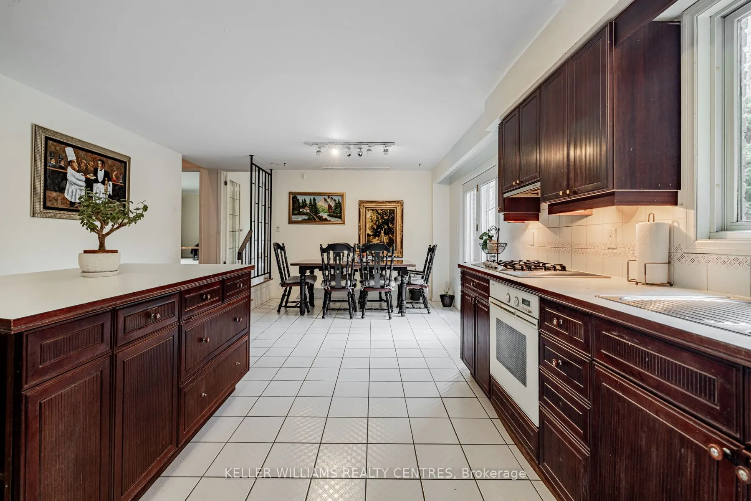
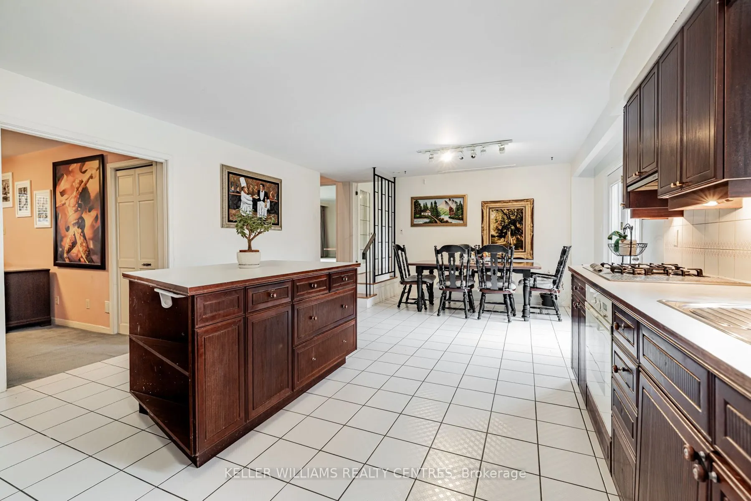
Kitchen
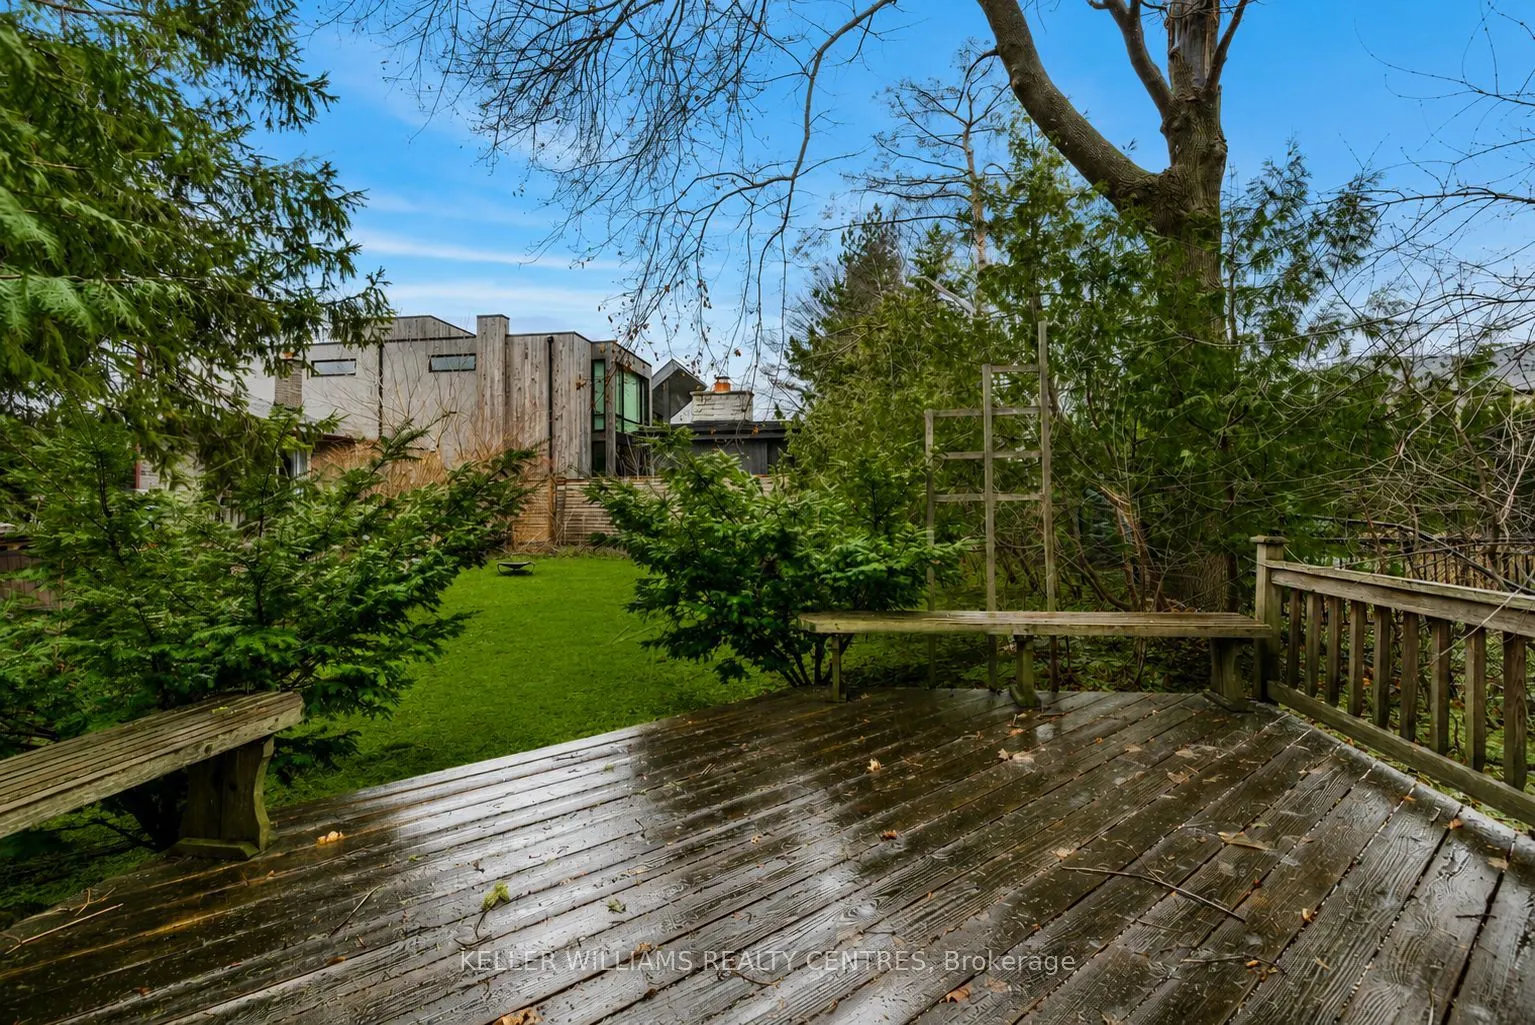
W/O To Deck, Tile Floor, Breakfast Area
Dimensions 22.87 x 14.27 feet
326.35 sqft
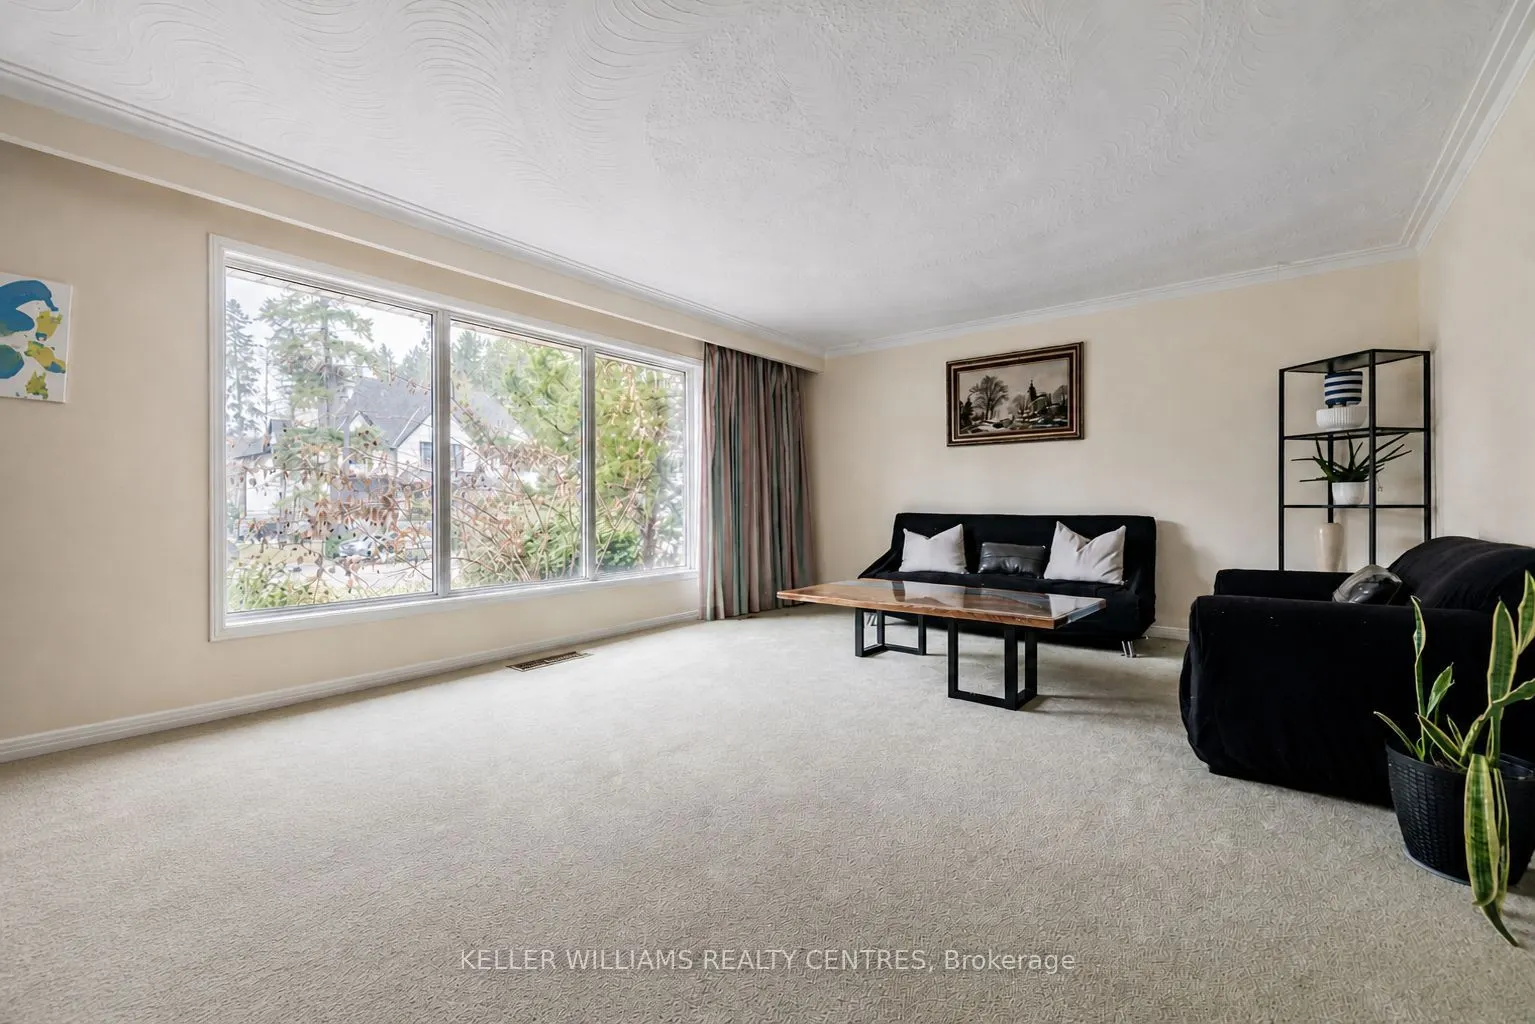
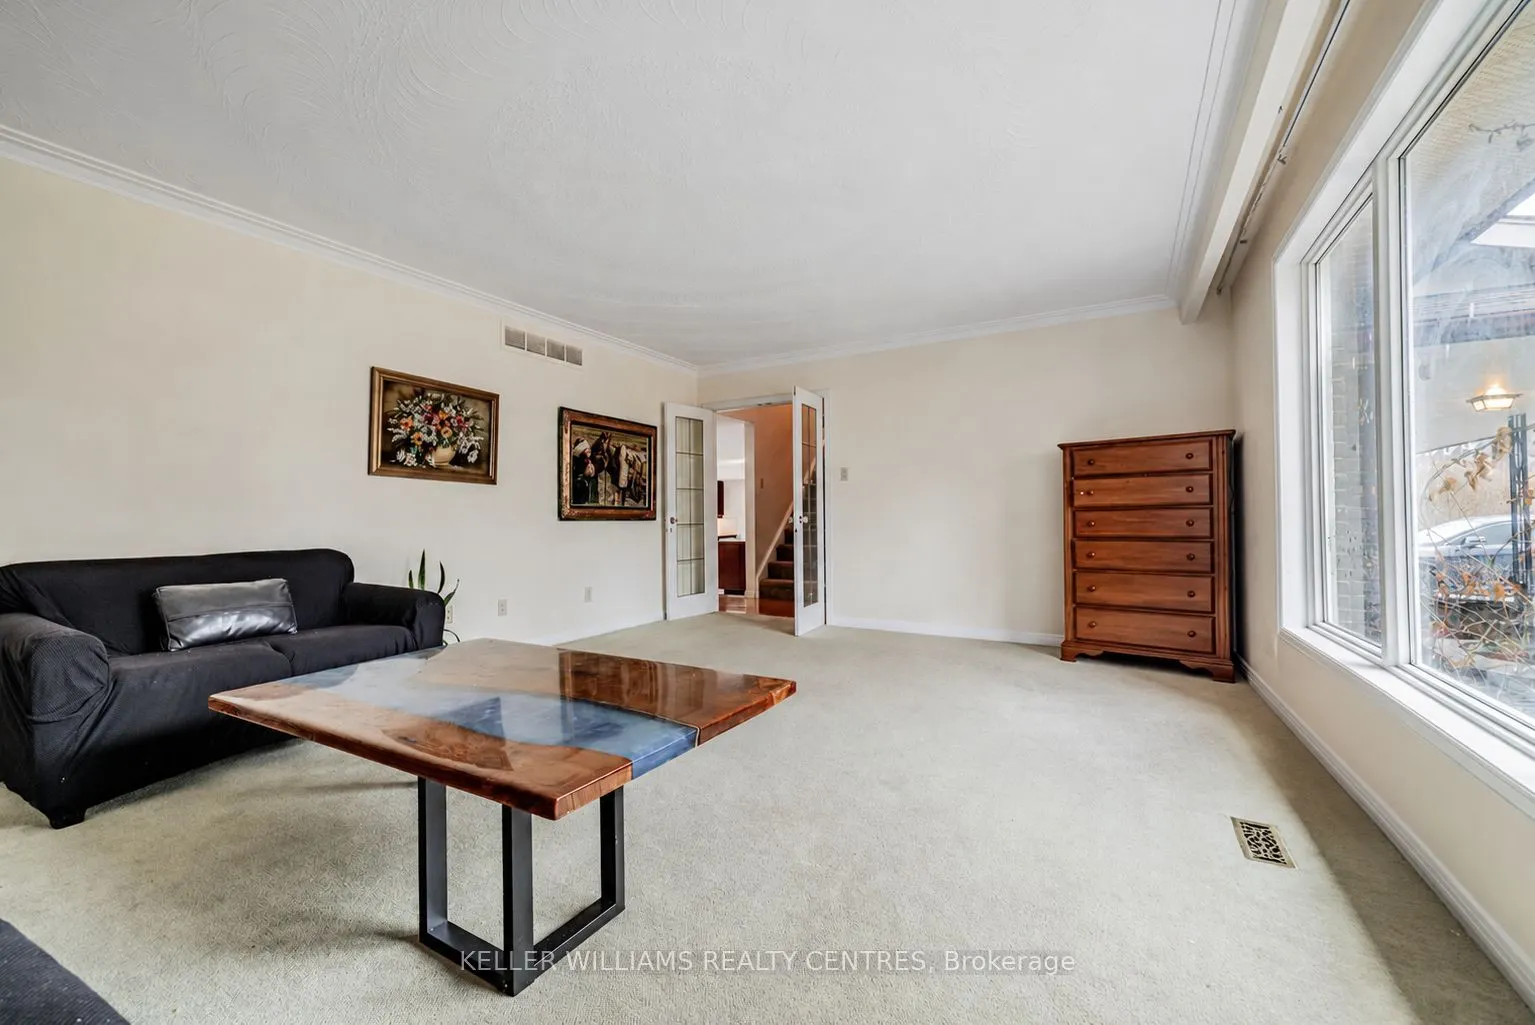
Living Room
Combined w/Dining, Broadloom, Picture Window
Dimensions 19.49 x 14.14 feet
275.59 sqft
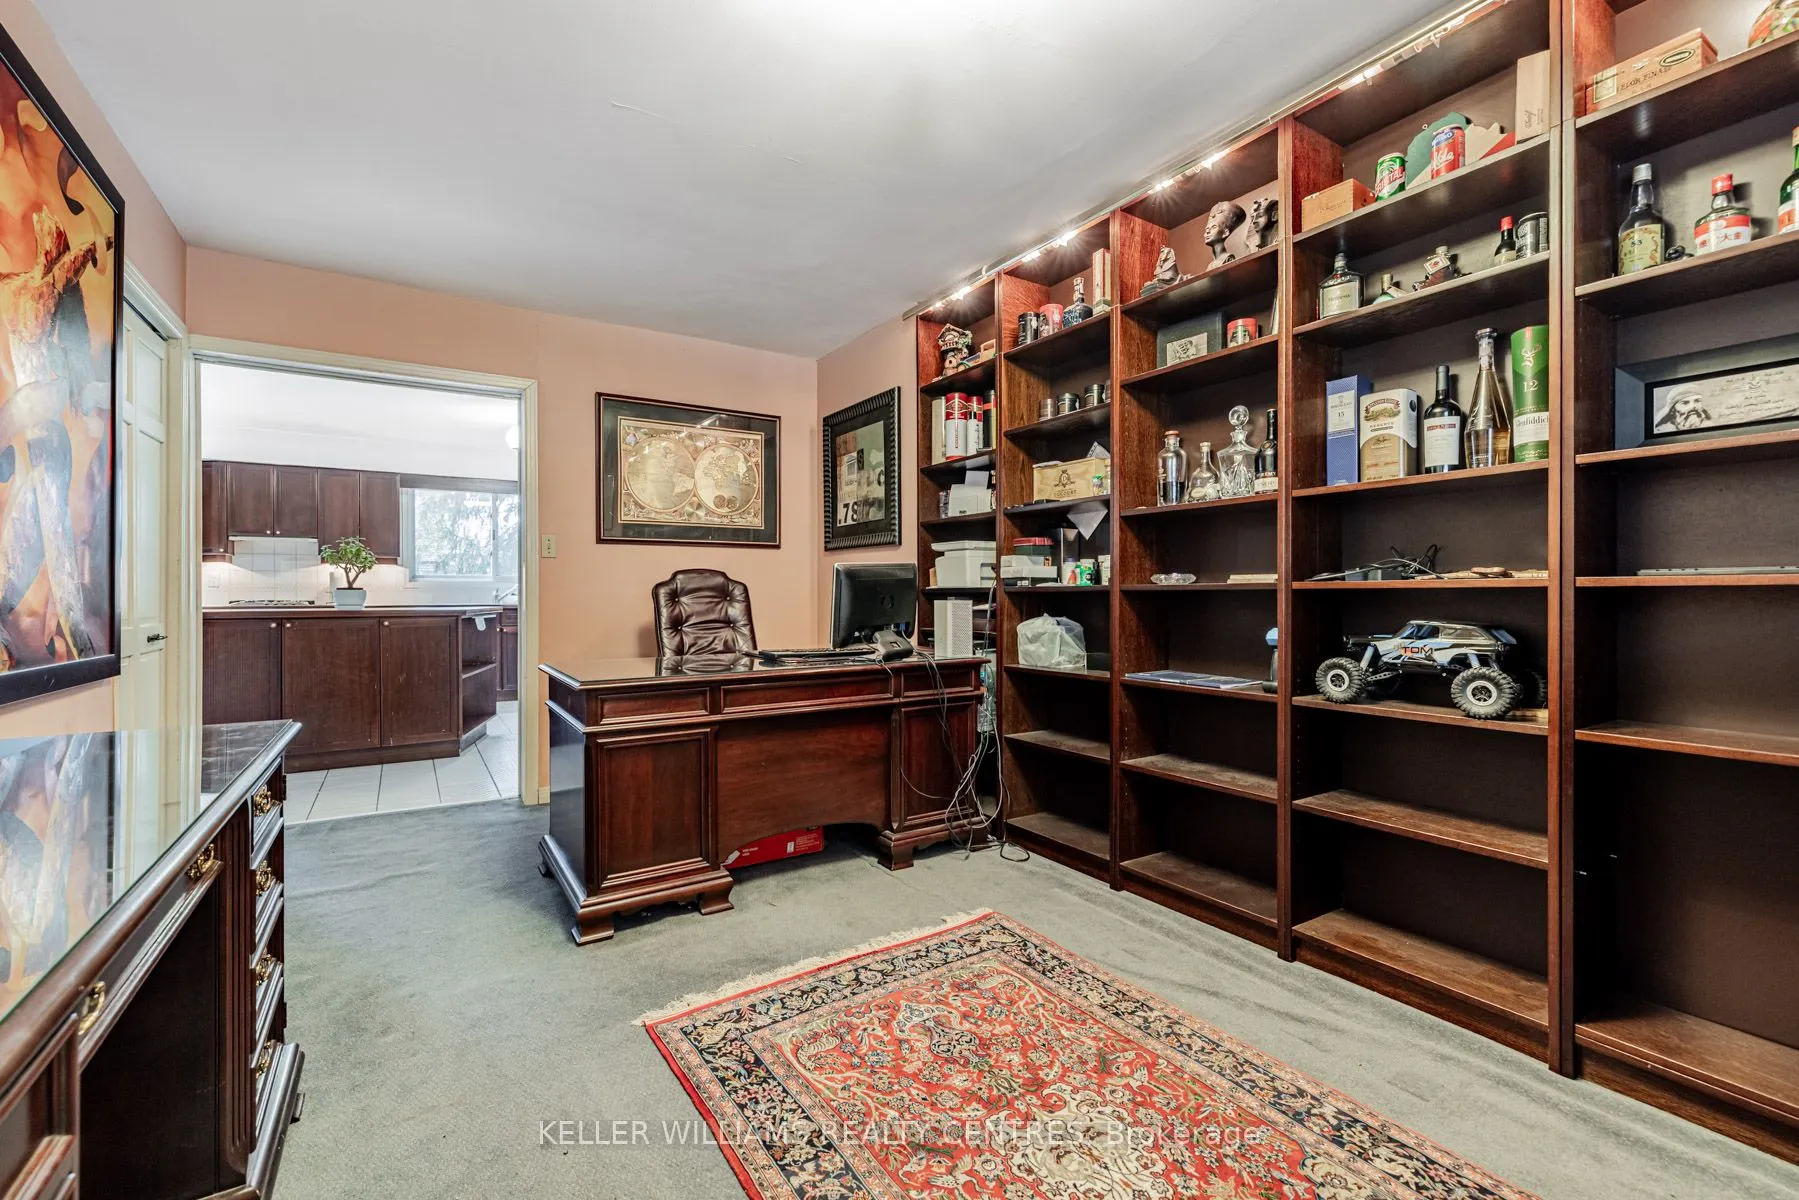
Office
California Shutters, Broadloom, B/I Shelves
Dimensions 15.78 x 9.25 feet
145.96 sqft
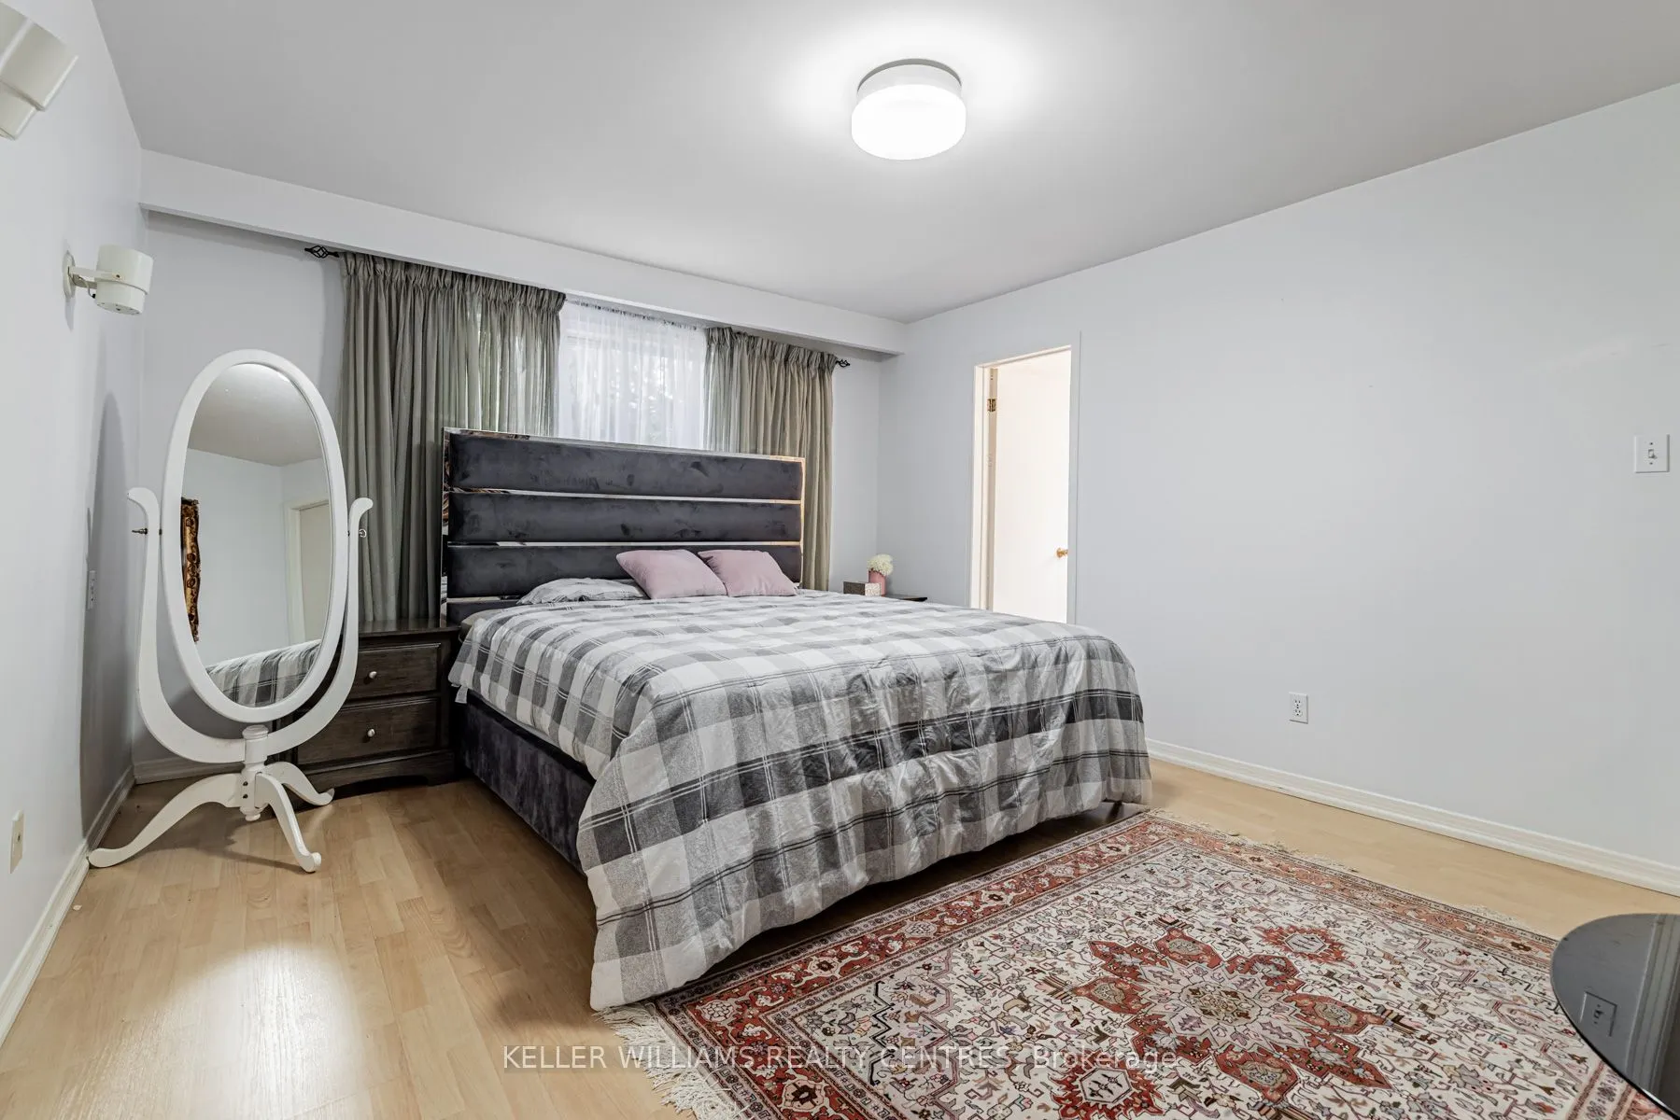
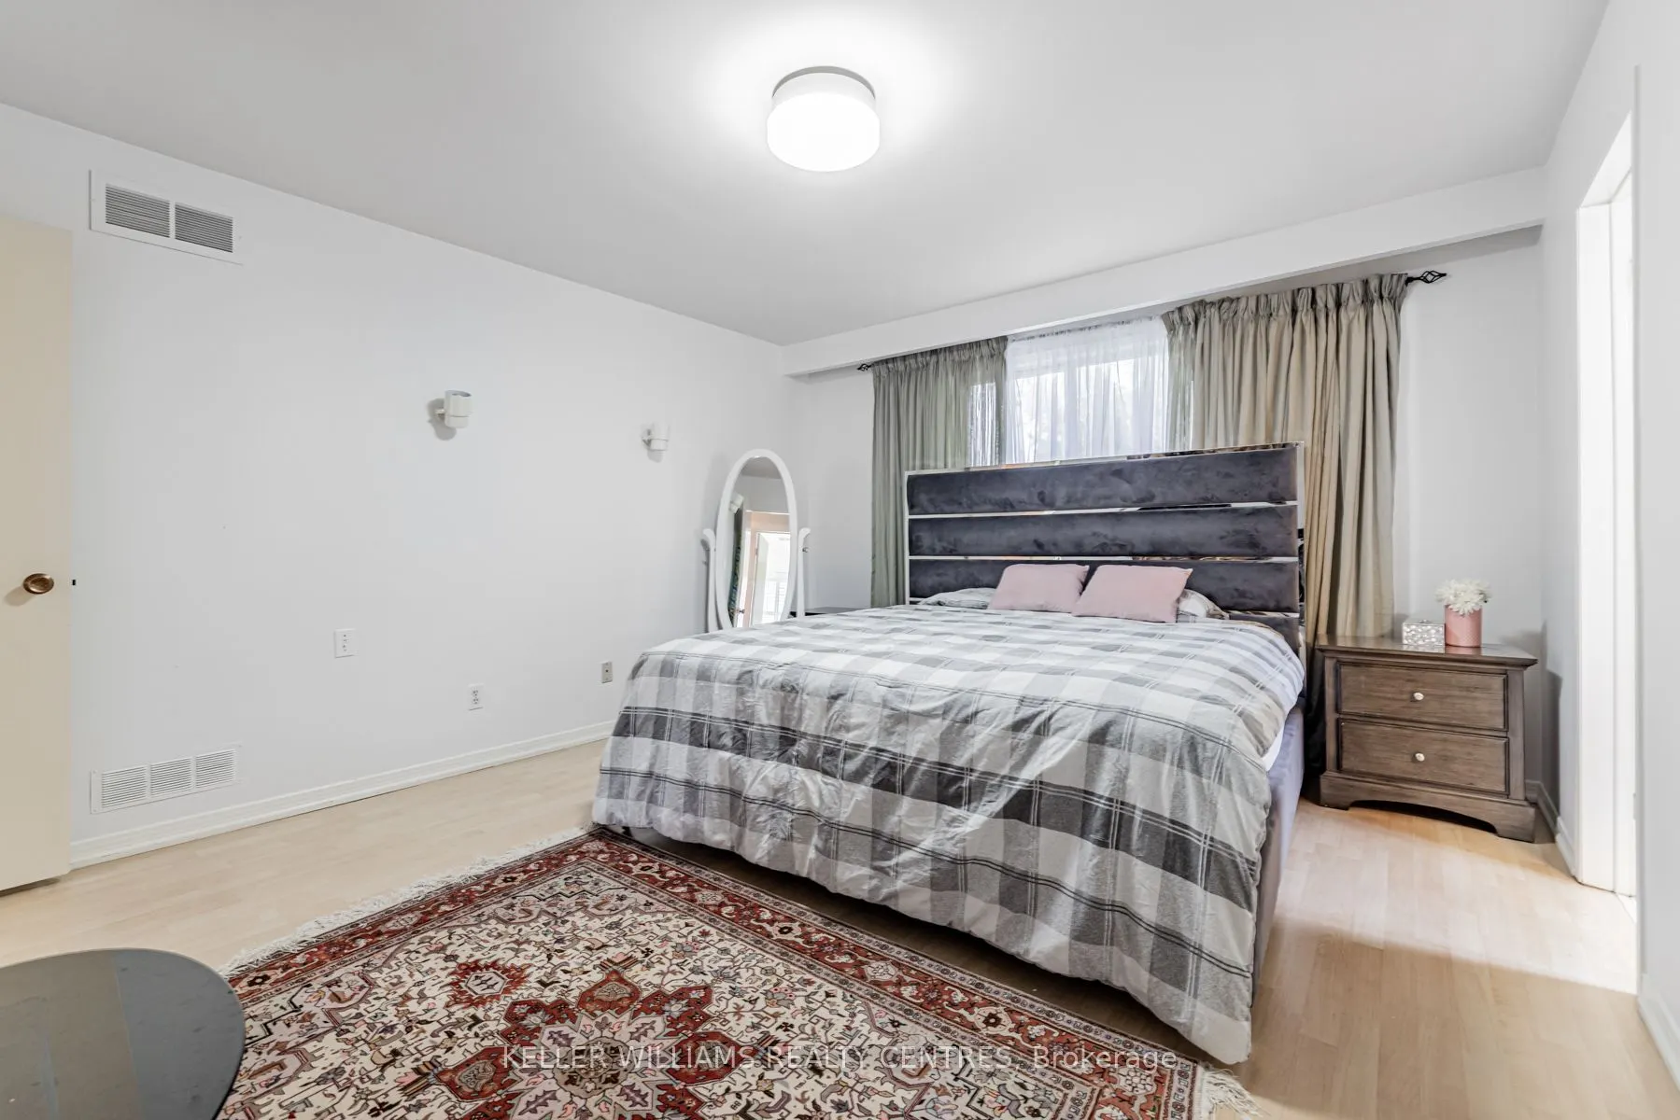
Primary Bedroom
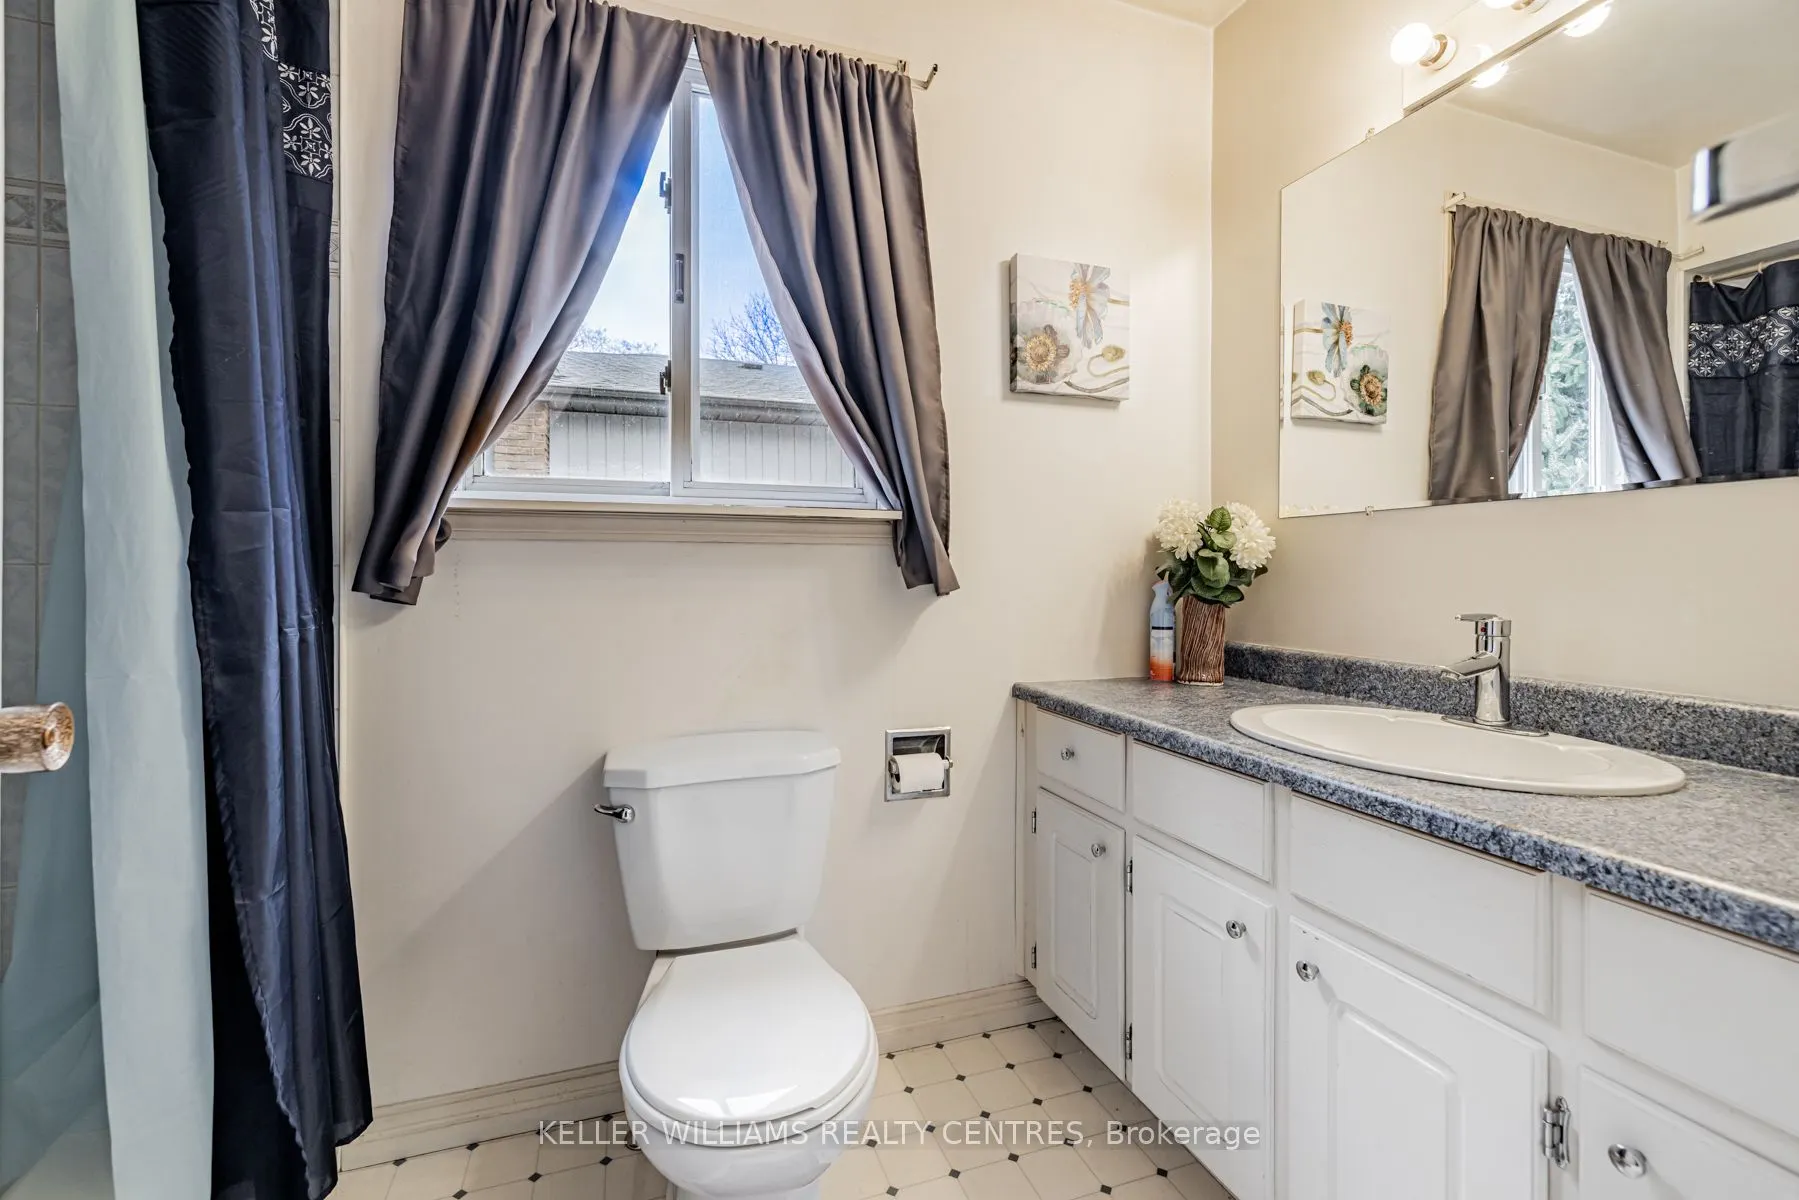
Ensuite Bath, Laminate, Walk-In Closet(s)
Dimensions 14.76 x 12.73 feet
187.89 sqft
Similar Properties(No results)
Mortgage Calculator
Calculate your estimated monthly mortgage payment
Price
$1,699,000
$
%
%
Total cost of mortgage
$0
Monthly payment
By clicking Save, we will calculate your estimated mortgage for all properties using the saved values (down payment percentage, interest rate, and amortization).
The accuracy and applicability of this calculator are not guaranteed.

.jpg)