Sign In or Create a Free Account to see full details of this property
Key Facts
Key facts for 16958 Bayview Avenue
Property Type
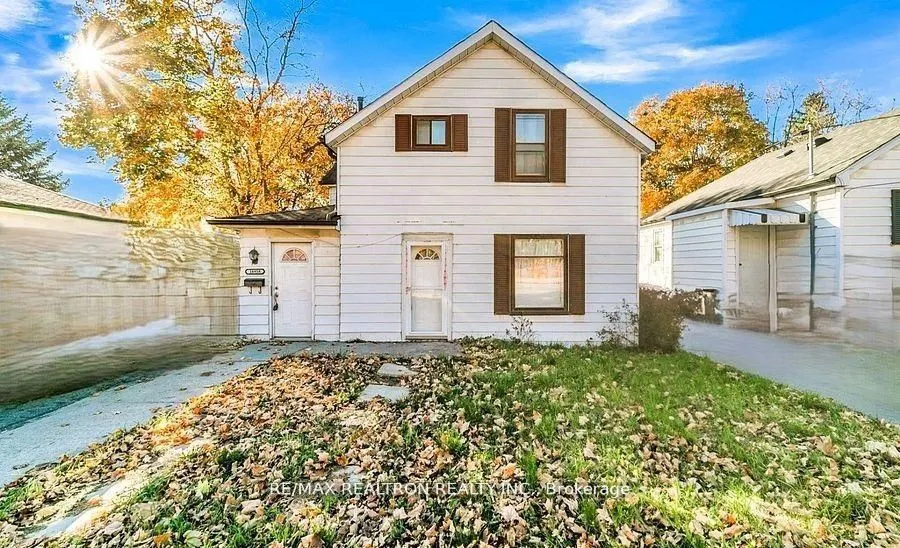
House, 1 1/2 Storey
Parking
None 0 garage, 4 parking
MLS #
N13113254
Size
1500-2000 sqft
Basement
Crawl Space
Listed on
2026-05-11
Lot size
50 x 175.0
Tax
$4,122 /yr
Days on Market
170
Approximate Age
-
Maintenance Fee
-
Description
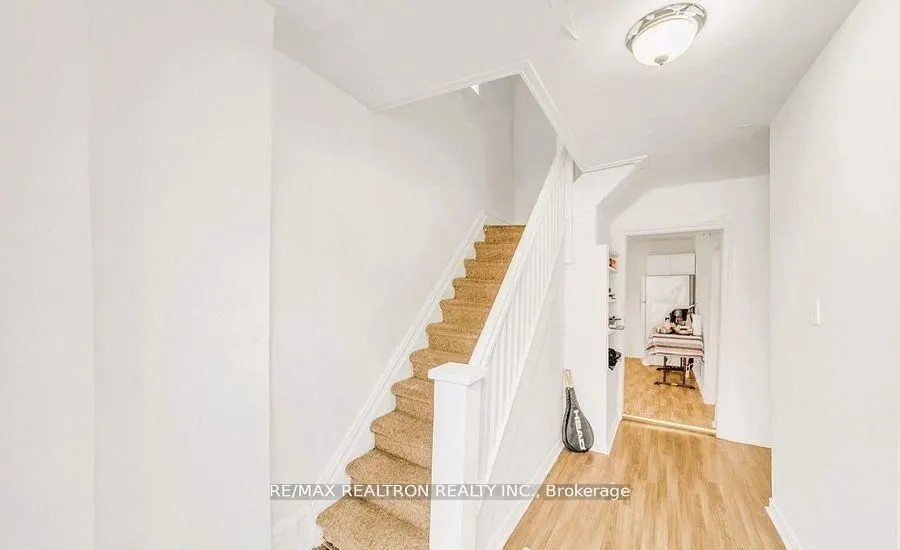
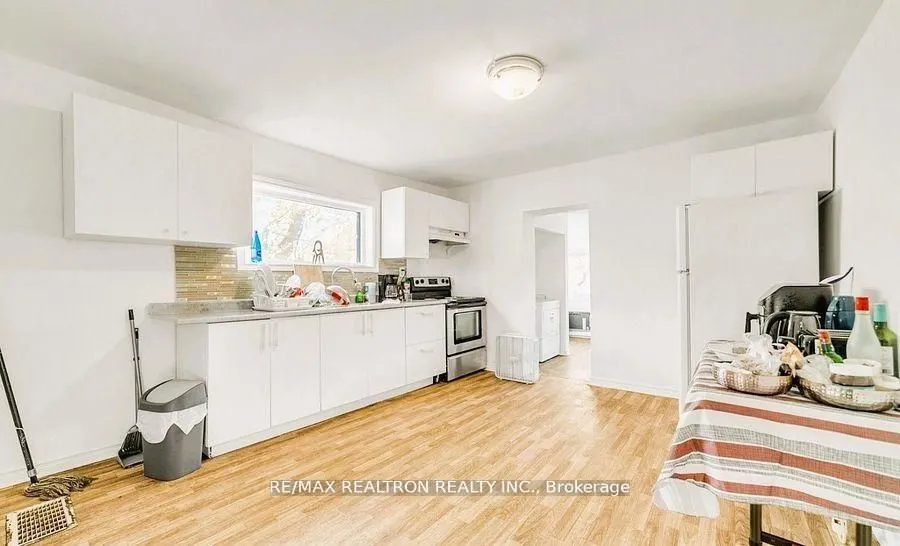
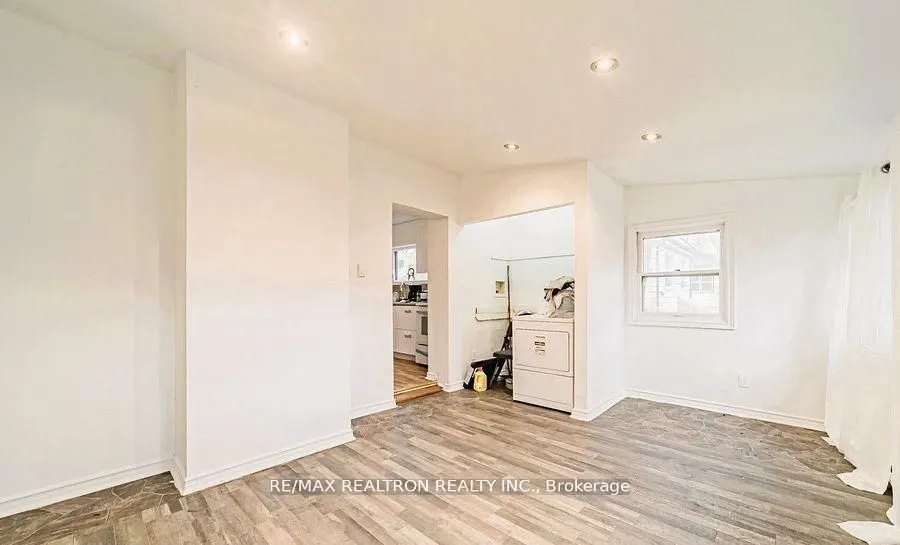
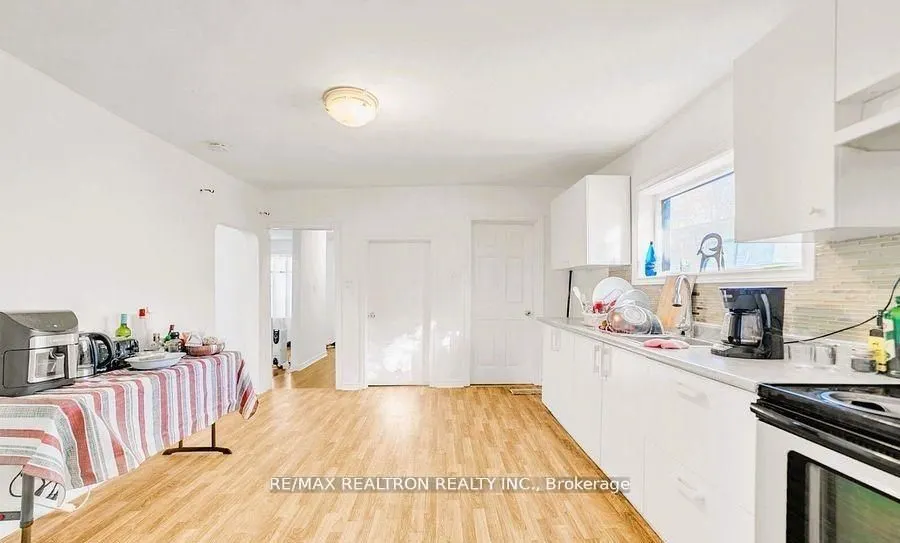
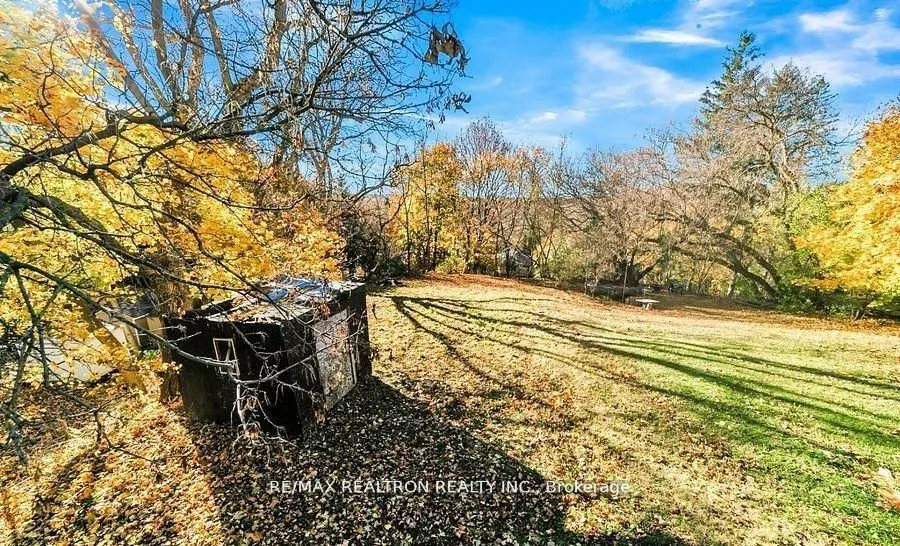
This is a rare chance to own a prime property in the heart of downtown Newmarket, set on an expansive lot with incredible potential. Whether you're looking to build your dream home or explore a smart investment, the possibilities are wide-ranging including the potential for multi-residential develop...ment or a garden suite. Just steps from City Hall and the historic Main Street, known for its year-round festivals and vibrant community events, the location also offers quick access to Southlake Hospital, major highways, and Upper Canada Mall. The existing home features a spacious eat-in kitchen with the opportunity for an open-concept redesign, and a large deck that overlooks a beautifully treed backyard ideal for summer living. Situated in a prestigious, family-friendly neighborhood close to top-rated schools and parks, this property stands out as an exceptional opportunity with both lifestyle and investment appeal.
Full Property Details
Interior
Bedrooms
3
Total Bedrooms
3
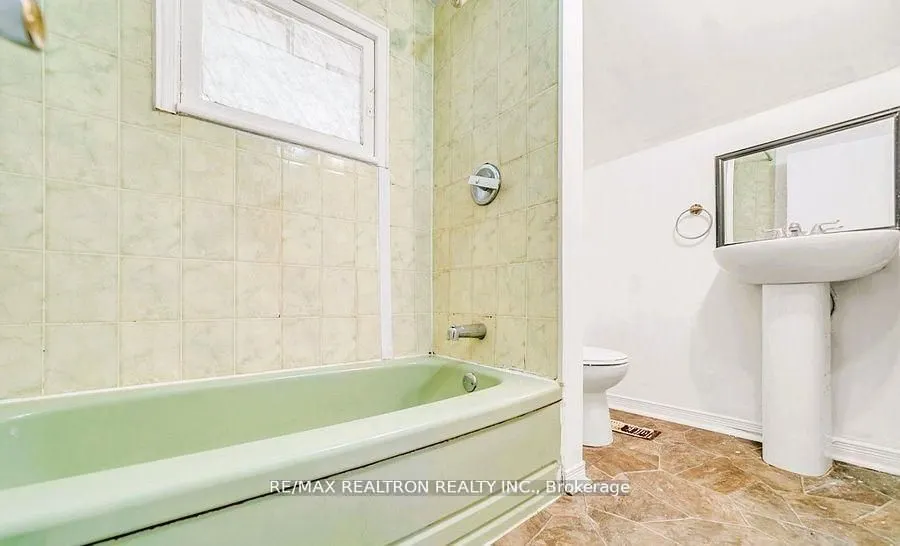
Washrooms
2
Square Footage
1500-2000 sqft
Basement
Crawl Space
Heating Source
Gas
Heating Fuel
Forced Air
Air Conditioning
None
Family Room
Yes
Kitchens
1
Total Kitchens
1
Fireplace Features
No
Bedrooms
3
Total Bedrooms
3
Washrooms
2
Square Footage
1500-2000 sqft
Basement
Crawl Space
Heating Source
Gas
Heating Fuel
Forced Air
Air Conditioning
None
Family Room
Yes
Kitchens
1
Total Kitchens
1
Fireplace Features
No
Exterior
Depth
175.0
Front
50.0
Driveway
Private
Lot Size
50 x 175.0 ft
Pool
None
Parking Spaces
4
Total Parking Spaces
4.00
Parking Description
None
Garage Spaces
0
Zoning
Icbl R1-D
Depth
175.0
Front
50.0
Driveway
Private
Lot Size
50 x 175.0 ft
Pool
None
Parking Spaces
4
Total Parking Spaces
4.00
Parking Description
None
Garage Spaces
0
Zoning
Icbl R1-D
Building Description
Style
1 1/2 Storey
Home Type
House
Subtype
Detached
Property Orientation
West
Exterior Finish
Aluminum Siding
Sewers
Other
Water Supply
Municipal
Possession Date
No Data
Style
1 1/2 Storey
Home Type
House
Subtype
Detached
Property Orientation
West
Exterior Finish
Aluminum Siding
Sewers
Other
Water Supply
Municipal
Possession Date
No Data
Community
Community
Central Newmarket
Community
Central Newmarket
Taxes & Fees
Taxes
$4,122 /yr
Tax Year
2025
Occupancy
Owner
Taxes
$4,122 /yr
Tax Year
2025
Occupancy
Owner
Room Types
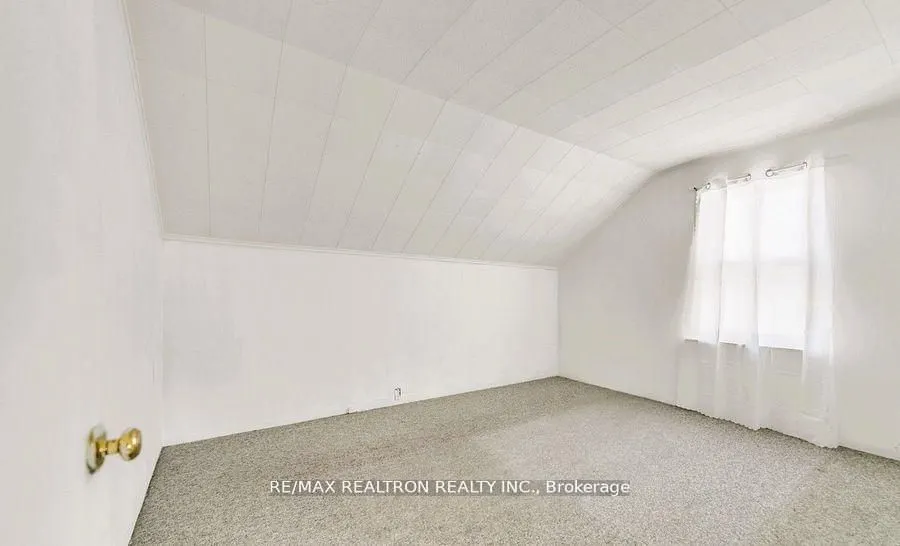
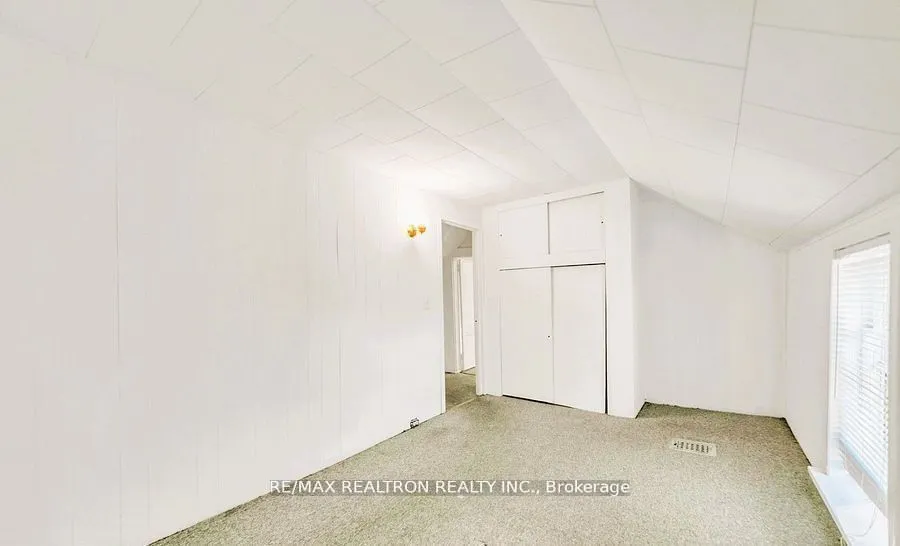
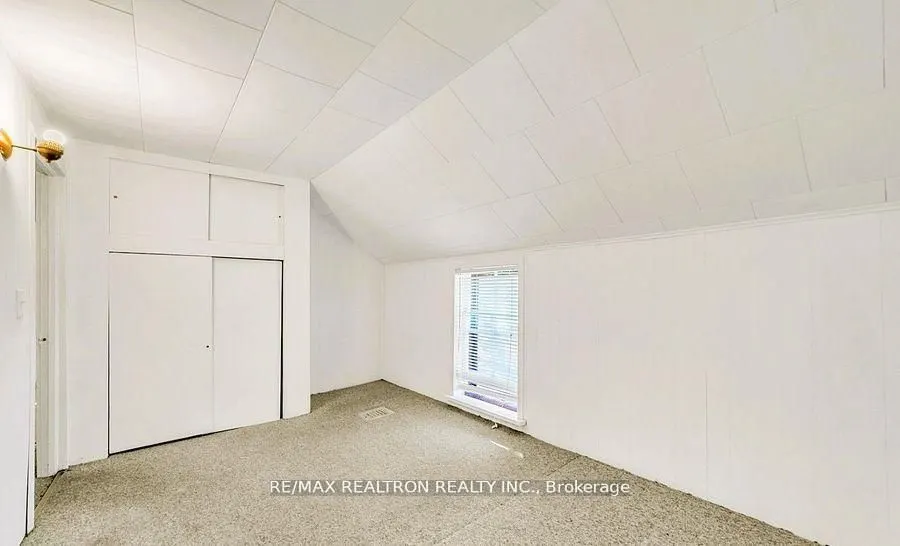
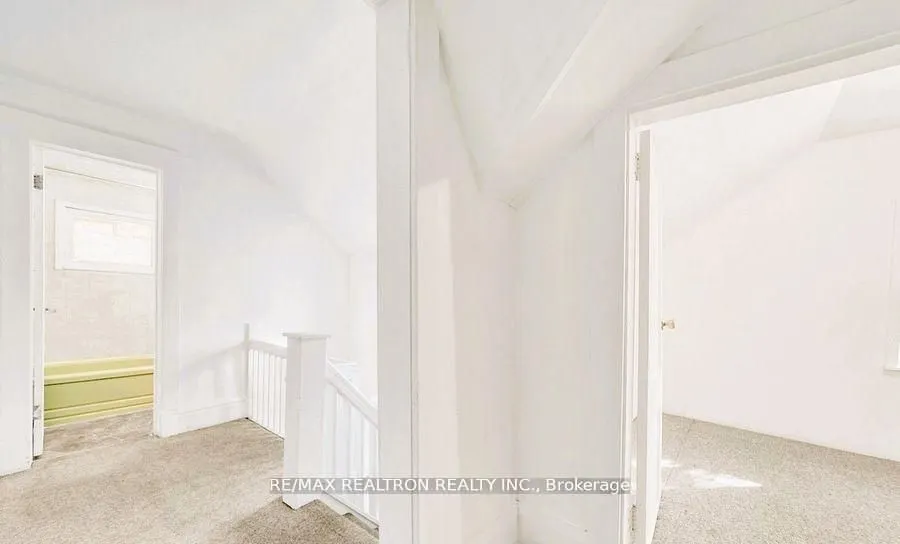
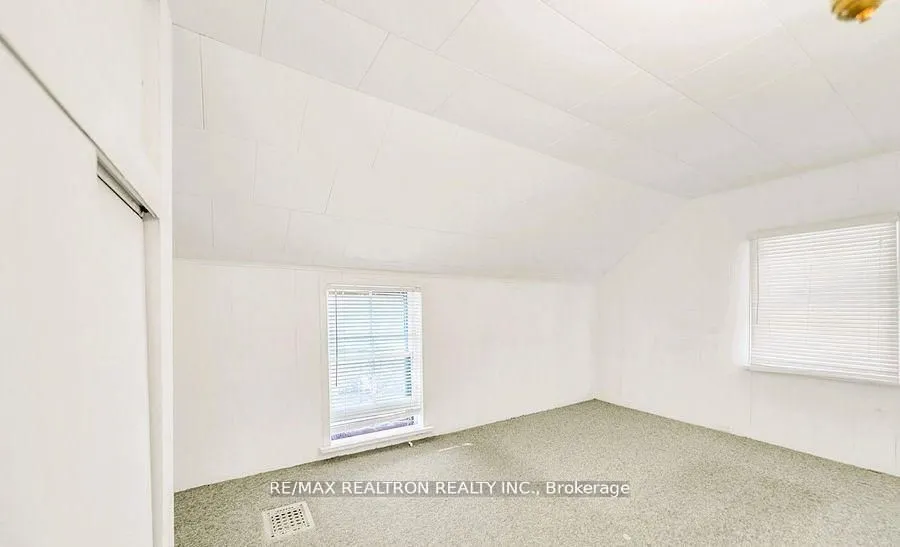
Bedroom 2
-
Dimensions 13.39 x 9.51 feet
127.34 sqft
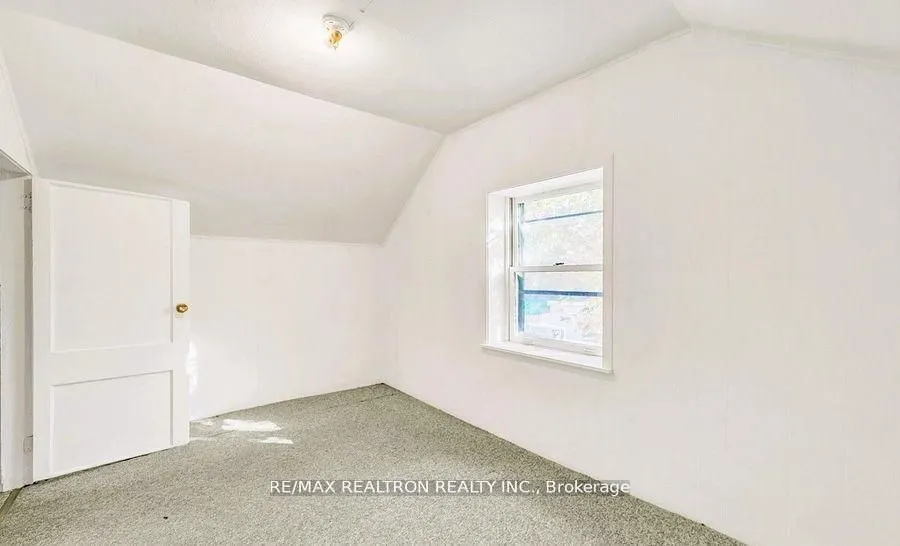
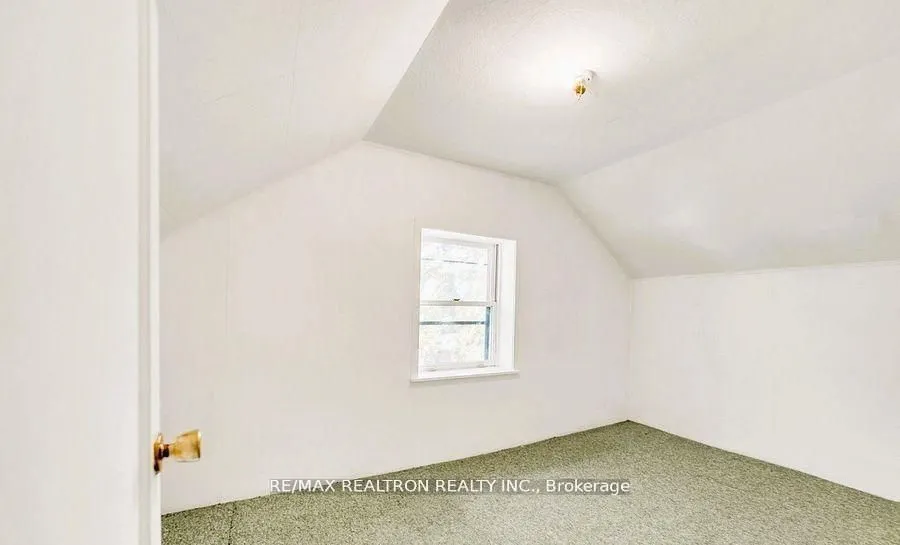
Bedroom 3
-
Dimensions 13.22 x 9.19 feet
121.49 sqft
Breakfast
Combined w/Kitchen
Dimensions 22.83 x 16.6 feet
378.98 sqft
Dining Room
-
Dimensions 22.8 x 15.91 feet
362.75 sqft
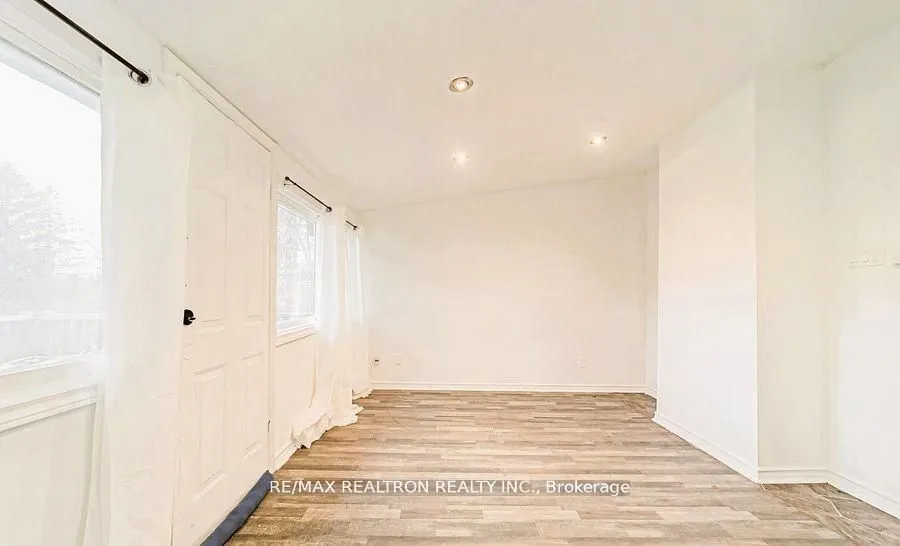
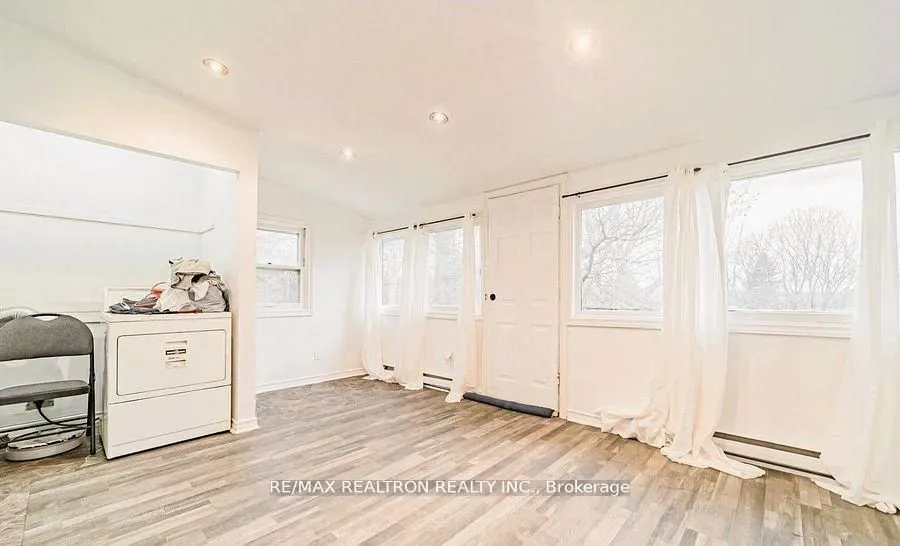
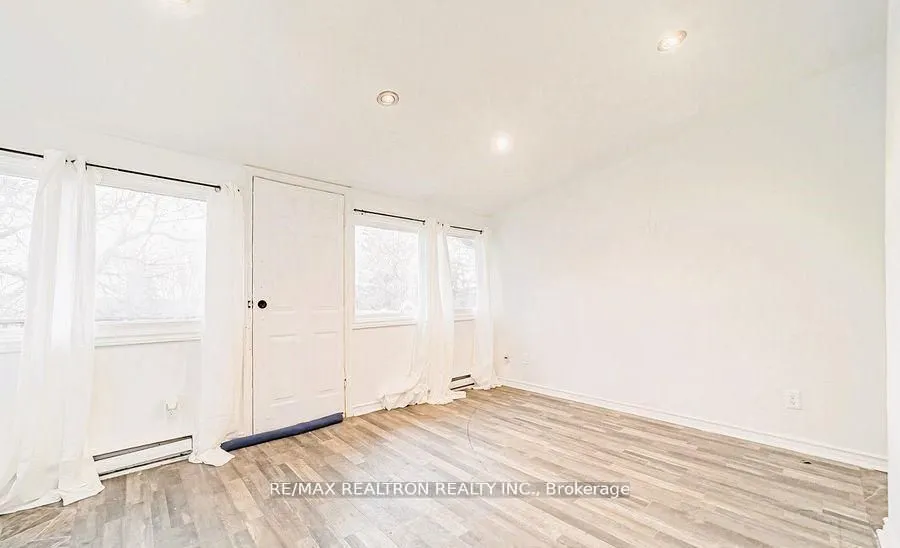
Family Room
-
Dimensions 19.19 x 27.89 feet
535.21 sqft
Kitchen
-
Dimensions 22.83 x 16.6 feet
378.98 sqft
Living Room
-
Dimensions 22.64 x 15.91 feet
360.2 sqft
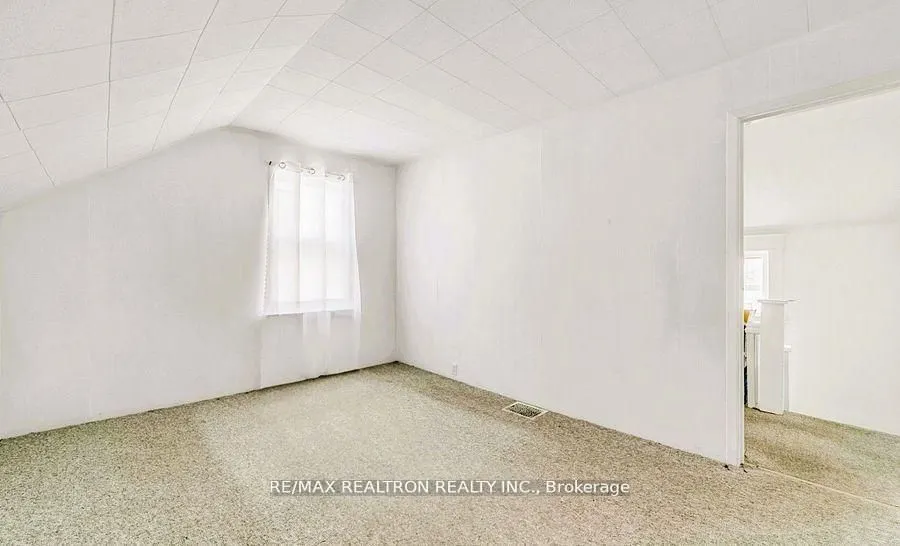
Primary Bedroom
-
Dimensions 13.25 x 10.4 feet
137.8 sqft
Similar Properties(No results)
Mortgage Calculator
Calculate your estimated monthly mortgage payment
Price
$998,880
$
%
%
Total cost of mortgage
$0
Monthly payment
By clicking Save, we will calculate your estimated mortgage for all properties using the saved values (down payment percentage, interest rate, and amortization).
The accuracy and applicability of this calculator are not guaranteed.

.jpg)