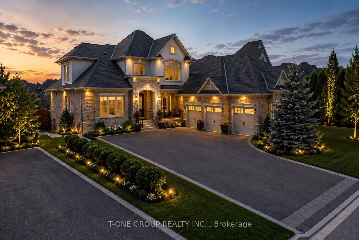
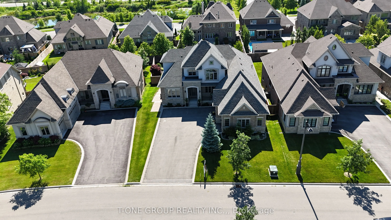
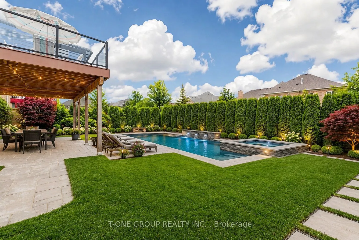
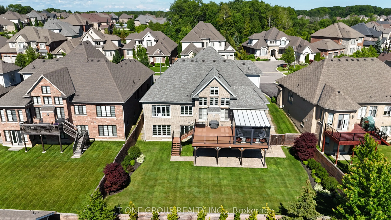
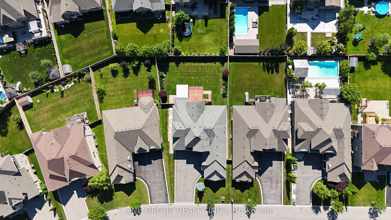
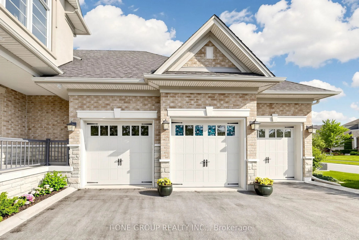
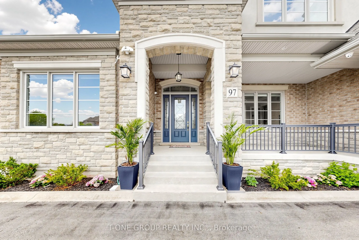
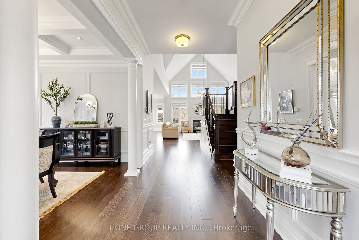
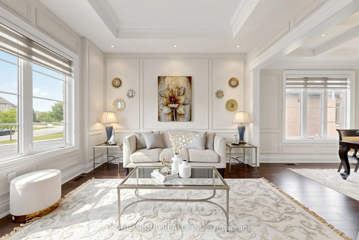
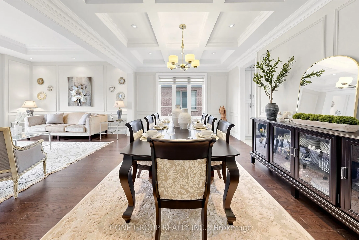
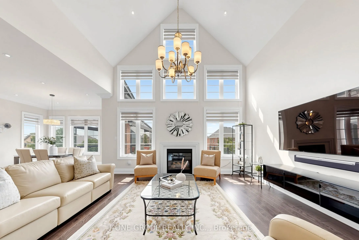
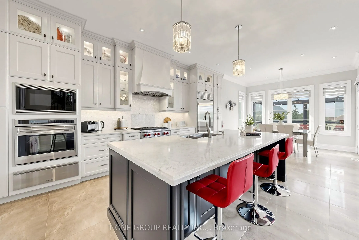
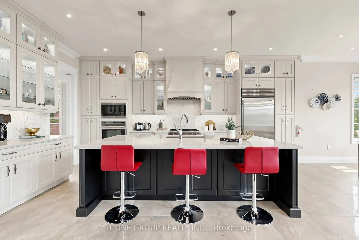
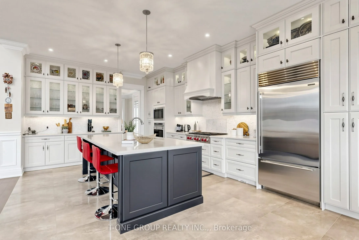
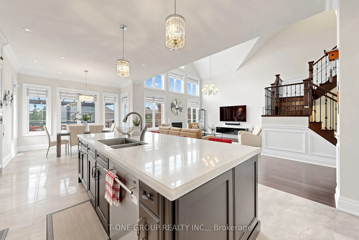
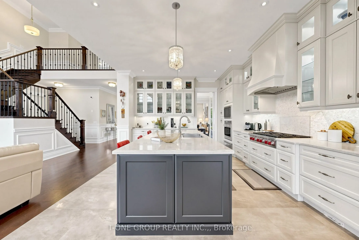
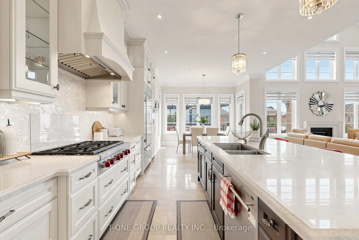
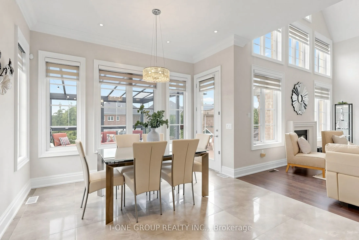
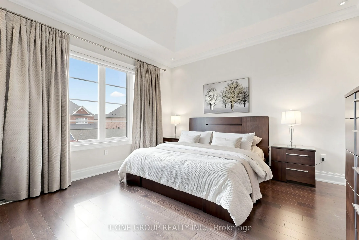
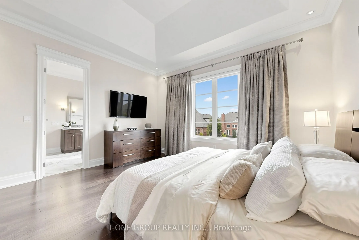
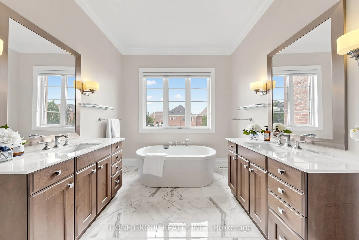
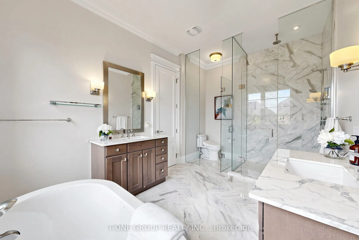
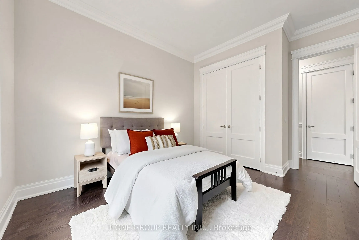
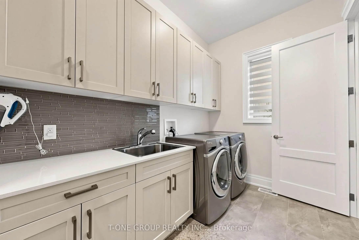
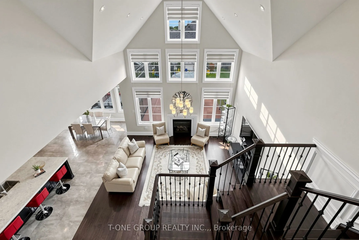
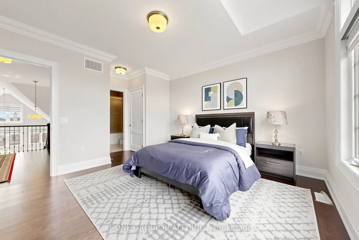
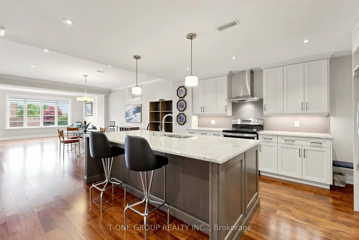
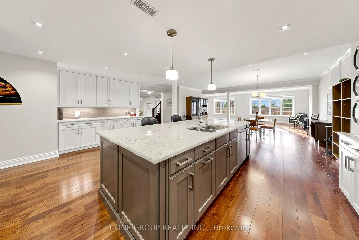
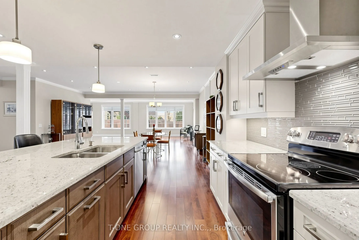
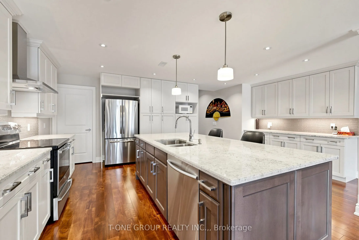
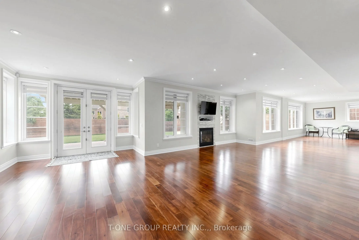
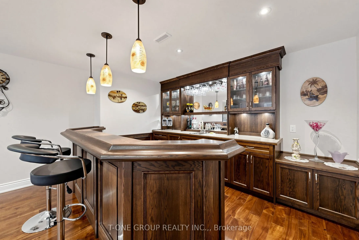
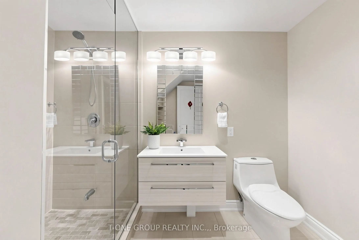
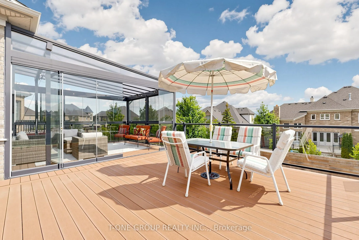
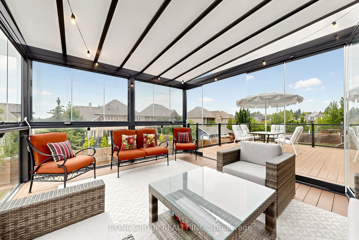
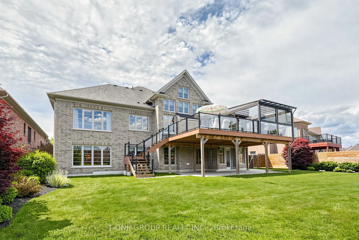
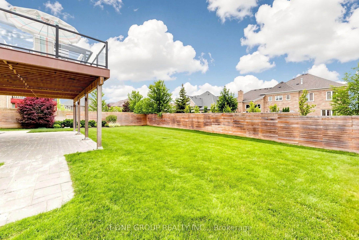
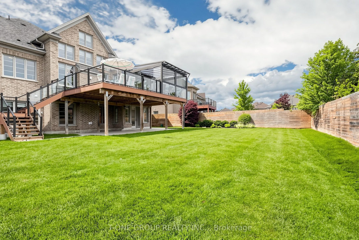
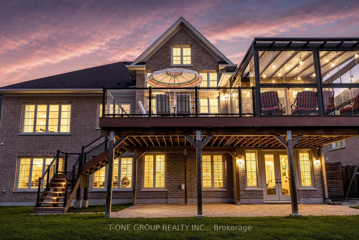
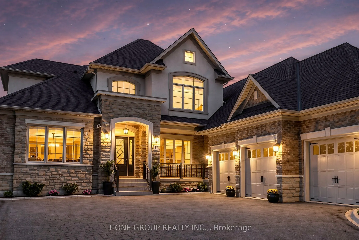
Welcome To This Extraordinary Bungaloft In The Prestigious King Oaks Luxury Estate Community. The Perfect Blend Of Luxury, Prime Location, And Flexible Multi-Generational Living. Just Steps To King City GO And Featuring Innovative Interiors By Award-Winning Designer Brian Gluckstein. Offering Over 7...,000 Sq Ft Of Beautifully Finished Living Space, This Rare And Meticulously Maintained Residence Is A True Forever Home. Soaring 10 Ft Ceilings On The Main Floor Rise To Dramatic 21 Ft Cathedral Ceilings In The Family Room, Creating A Grand Yet Warmly Inviting Atmosphere Throughout. Five Spacious Bedrooms Each Feature Their Own Private Ensuite - The Primary A Luxurious 5-Piece With Neptune Freestanding Soaker Tub, Hansgrohe Fixtures, Frameless Glass Shower, And Marble Tile. The Custom Chef's Kitchen Features Sub-Zero, Wolf, And Asko Appliances, Quartz Countertops, Centre Island, And Opens To A Breakfast Area With Walkout To 30 Ft X 15 Ft Upper Floor Deck Overlooking The Backyard. Step Into The Finnish-Manufactured Enclosed Glass Sunroom Opening To A Composite Deck With Glass Railing. The Professionally Finished Walkout Basement Offers 2,845 Sq Ft Of Premium Living Space Including A Second Kitchen With Quartz Island, An Expansive Rec Room With Fireplace And Walkout To Yard, Media Room With Custom Wet Bar, Full Washroom, And Professional Interlocking Stonework Throughout - Ideal For Multi-Generational Living Or Rental Income. Attached Triple Car Garage, Nine-Car Driveway, No Sidewalk, Top-Ranked Schools, Transit, And Hwy 400.
Full Property Details
Interior
Bedrooms
5
Total Bedrooms
5
Washrooms
7
Square Footage
3500-5000 sqft
Basement
Finished with Walk-Out
Heating Source
Gas
Heating Fuel
Forced Air
Air Conditioning
Central Air
Family Room
Yes
Kitchens
1
Kitchens Plus
1
Total Kitchens
2
Fireplace Features
Yes
Bedrooms
5
Total Bedrooms
5
Washrooms
7
Square Footage
3500-5000 sqft
Basement
Finished with Walk-Out
Heating Source
Gas
Heating Fuel
Forced Air
Air Conditioning
Central Air
Family Room
Yes
Kitchens
1
Kitchens Plus
1
Total Kitchens
2
Fireplace Features
Yes
Exterior
Depth
164.18
Front
66.67
Driveway
Private Triple
Lot Size
67 x 164.18 ft
Pool
None
Parking Spaces
9
Total Parking Spaces
12.00
Parking Description
Attached
Garage Spaces
3
Depth
164.18
Front
66.67
Driveway
Private Triple
Lot Size
67 x 164.18 ft
Pool
None
Parking Spaces
9
Total Parking Spaces
12.00
Parking Description
Attached
Garage Spaces
3
Building Description
Style
Bungaloft
Home Type
House
Subtype
Detached
Property Orientation
West
Exterior Finish
Brick Front
Sewers
Sewers
Water Supply
Municipal
Possession Date
No Data
Style
Bungaloft
Home Type
House
Subtype
Detached
Property Orientation
West
Exterior Finish
Brick Front
Sewers
Sewers
Water Supply
Municipal
Possession Date
No Data
Community
Community
King City
Community
King City
Taxes & Fees
Taxes
$15,523 /yr
Tax Year
2025
Occupancy
Owner
Taxes
$15,523 /yr
Tax Year
2025
Occupancy
Owner
Room Types
Bedroom 2
4 Pc Ensuite, Large Window, Hardwood Floor
Dimensions 14.44 x 11.15 feet
161.01 sqft
Bedroom 3
Hardwood Floor, 4 Pc Ensuite, Walk-In Closet(s)
Dimensions 15.39 x 10.04 feet
154.52 sqft
Bedroom 4
Hardwood Floor, 4 Pc Ensuite, His and Hers Closets
Dimensions 14.14 x 13.35 feet
188.77 sqft
Bedroom 5
Hardwood Floor, 4 Pc Ensuite, Large Window
Dimensions 15.09 x 12.99 feet
196.02 sqft
Breakfast
W/O To Deck, Overlooks Backyard, Combined w/Kitchen
Dimensions 29.13 x 15.39 feet
448.31 sqft
Dining Room
Hardwood Floor, Wainscoting, Coffered Ceiling(s)
Dimensions 15.39 x 12.11 feet
186.37 sqft
Family Room
Hardwood Floor, Cathedral Ceiling(s), Open Concept
Dimensions 16.31 x 15.78 feet
257.37 sqft
Kitchen
Centre Island, Quartz Counter, Pot Lights
Dimensions 19.85 x 17.55 feet
348.37 sqft
Kitchen
Centre Island, Open Concept, Quartz Counter
Dimensions 29.13 x 15.39 feet
448.31 sqft
Living Room
Hardwood Floor, Wainscoting, Pot Lights
Dimensions 14.3 x 12.11 feet
173.17 sqft
Primary Bedroom
5 Pc Ensuite, His and Hers Closets, Walk-In Closet(s)
Dimensions 15.03 x 14.24 feet
214.03 sqft
Sunroom
Large Window, Overlooks Backyard, Tile Floor
Dimensions 21 x 11.84 feet
248.64 sqft
Similar Properties(No results)
Mortgage Calculator
Calculate your estimated monthly mortgage payment
Price
$2,977,000
$
%
%
Total cost of mortgage
$0
Monthly payment
By clicking Save, we will calculate your estimated mortgage for all properties using the saved values (down payment percentage, interest rate, and amortization).
The accuracy and applicability of this calculator are not guaranteed.

.jpg)