Sign In or Create a Free Account to see full details of this property
Key Facts
Key facts for 206 Parkview Crescent
Property Type
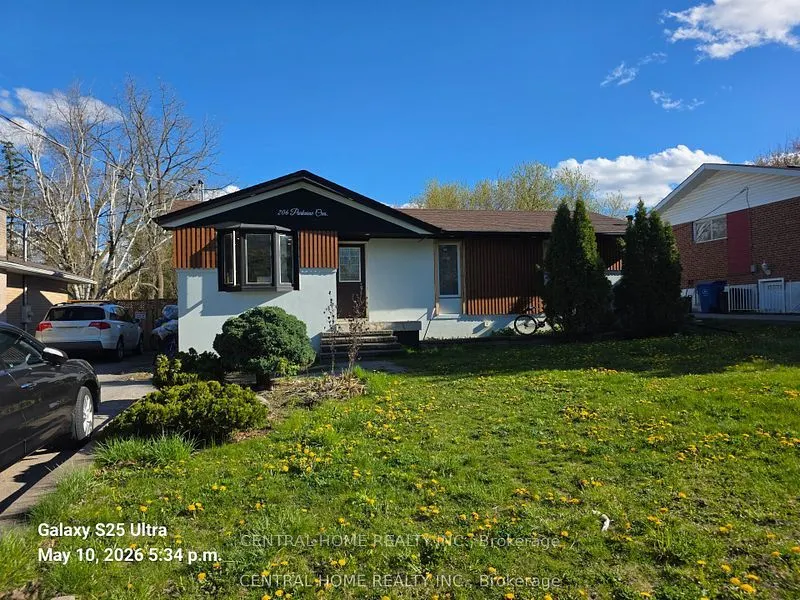
House, Bungalow
Parking
None 0 garage, 4 parking
MLS #
N13497606
Size
1500-2000 sqft
Basement
Apartment
Listed on
2026-06-22
Lot size
60 x 121.0
Tax
$6,206 /yr
Days on Market
113
Approximate Age
-
Maintenance Fee
-
Description
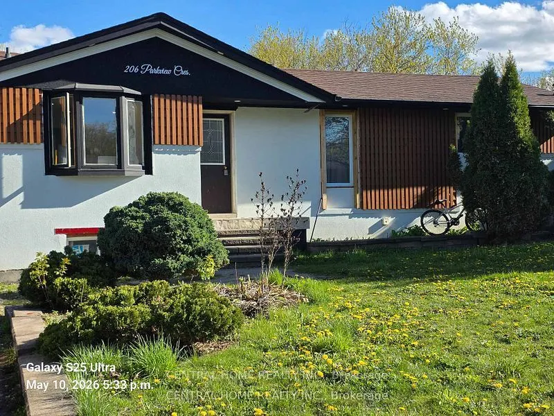
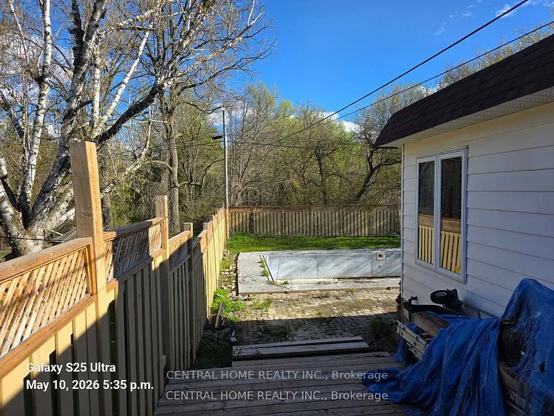
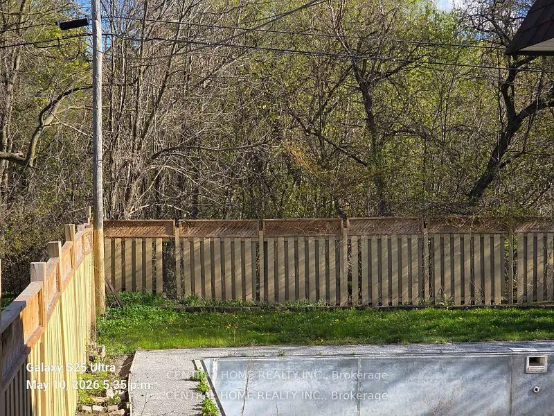
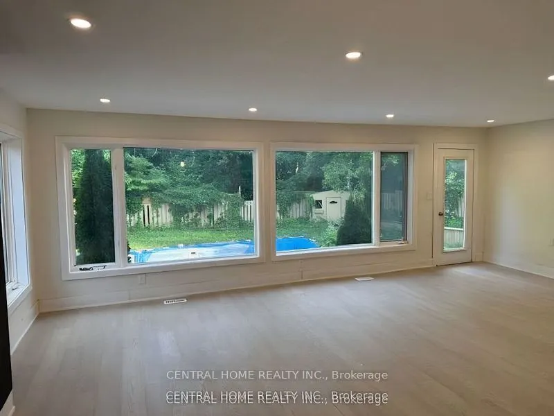
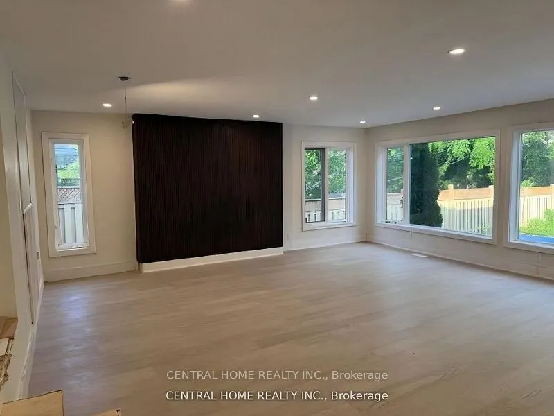
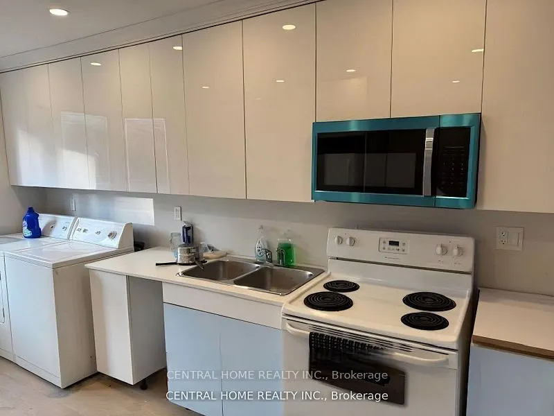
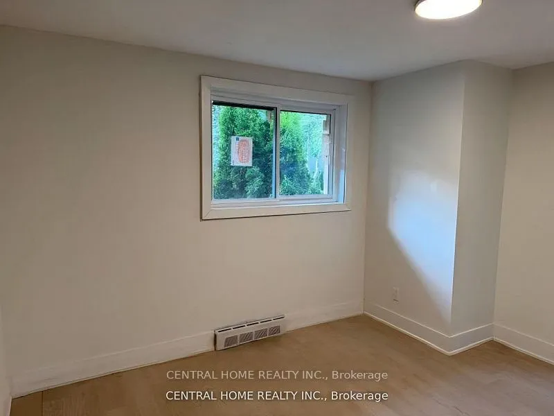
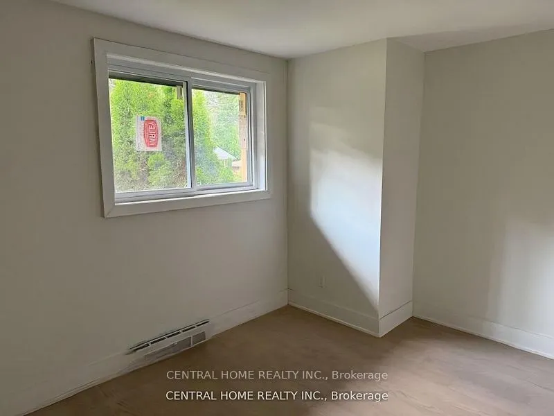
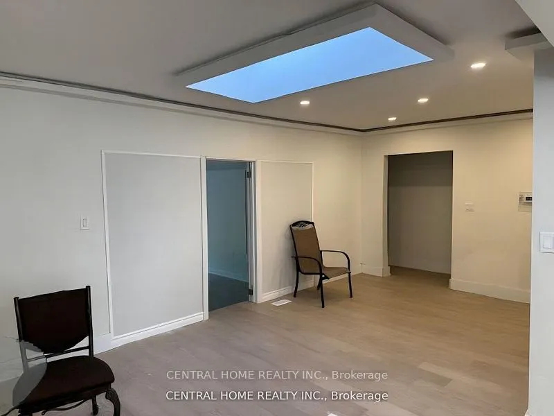
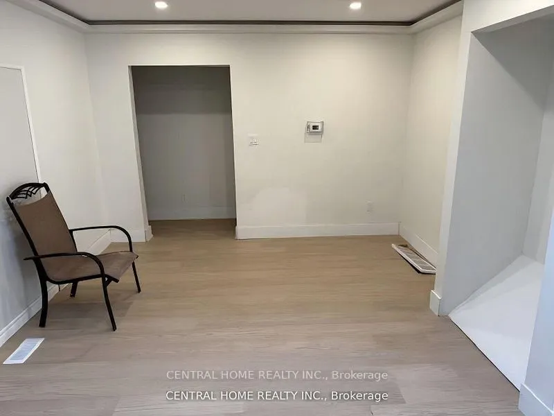
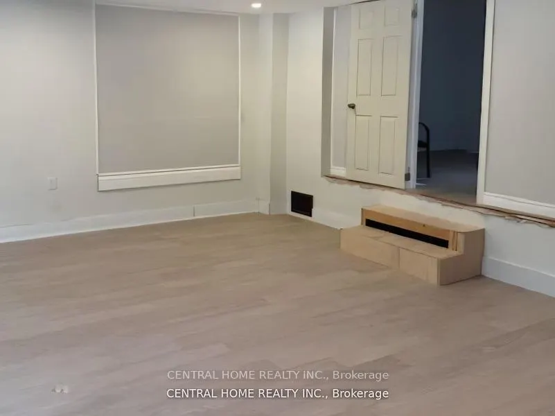
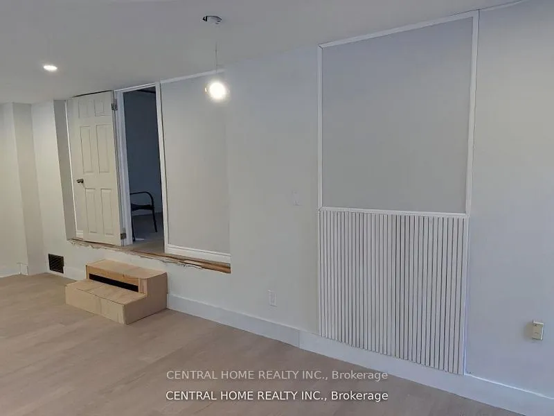
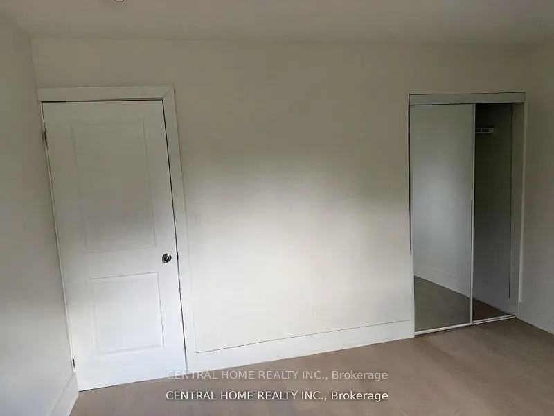
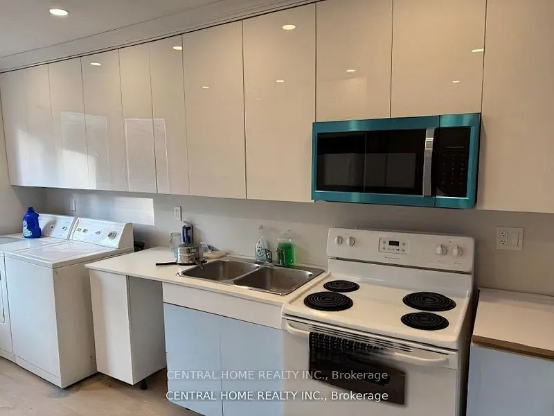
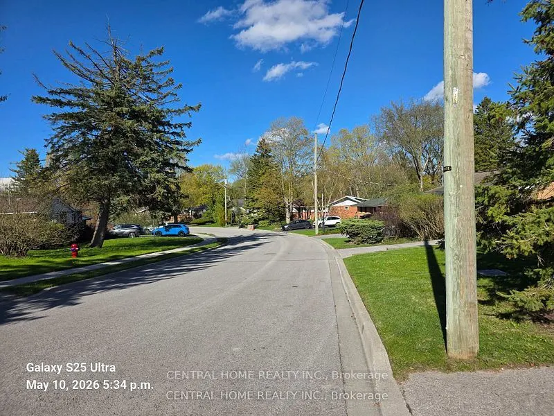
THE ULTIMATE WEALTH-GENERATING ASSET IN CENTRAL NEWMARKET100% FULL VACANT POSSESSION ON CLOSINGWelcome to a premium house and a great asset in Newmarket's prime Yonge & Davis corridor. The property generates about $90,000 rental income annually. Whether you are an institutional investor adding a hig...h-yield vehicle to your portfolio, or a smart homeowner looking to completely eliminate your housing costs via "house-hacking," this property stands entirely in a league of its own.THE LAND VALUE: Sprawling across an oversized, mature 60 ft x 121 ft premium lot, the property backs onto a tranquil ravine. Real estate is about location and land-and a 60-foot ravine lot in the heart of York Region offers massive future appreciation and development protection.THE CONFIGURATION:Main Level: Bright, spacious, updated 4-bedroom layout featuring principal rooms and large windows with the views of the ravine.Lower Level: Two separate, fully self-contained rental suites. Bright, comfortable, and designed to minimize turnover.THE FINANCIAL METRICS: Currently operating at a gross annual yield of approx. $90,000 across three tenancies. For an end-user, this income is large enough to offset your mortgage qualifications, effectively allowing you to occupy a premium detached ravine home in Newmarket completely free while your tenants pay down your principal.THE LOCATION: Unbeatable transit and commercial footprint. Walk to Upper Canada Mall, immediate access to the Yonge St & Davis Dr transit corridors, minutes to the Newmarket GO Station, Southlake Health Centre, major stores, plazas, supermarkets and top-tier neighborhood schools.CHOOSE YOUR CLOSING: The seller offers ultimate contractual flexibility to suit your profile. Retain the outstanding, low-maintenance good tenants for an uninterrupted stream of revenue from day one, OR receive contractually guaranteed 100% full vacant possession on closing to choose your own market rents or move your extended family right in.
Full Property Details
Interior
Bedrooms
4
Bedrooms Plus
4
Total Bedrooms
8
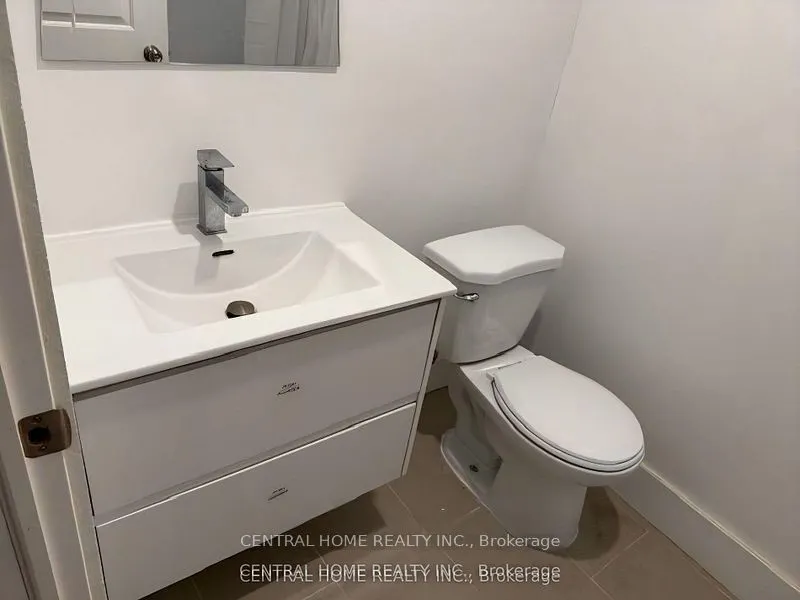
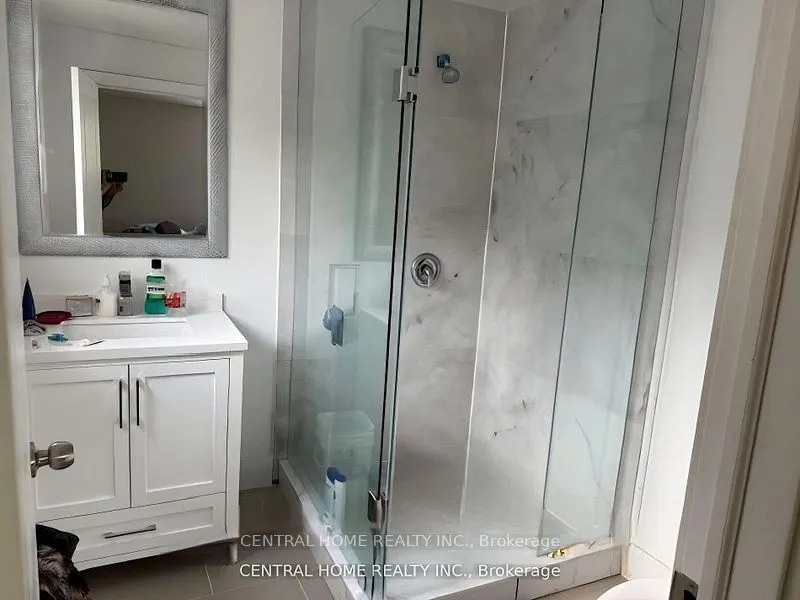
Washrooms
4
Square Footage
1500-2000 sqft
Basement
Apartment
Heating Source
Gas
Heating Fuel
Forced Air
Air Conditioning
Central Air
Family Room
Yes
Kitchens
1
Kitchens Plus
2
Total Kitchens
3
Fireplace Features
Yes
Bedrooms
4
Bedrooms Plus
4
Total Bedrooms
8
Washrooms
4
Square Footage
1500-2000 sqft
Basement
Apartment
Heating Source
Gas
Heating Fuel
Forced Air
Air Conditioning
Central Air
Family Room
Yes
Kitchens
1
Kitchens Plus
2
Total Kitchens
3
Fireplace Features
Yes
Exterior
Depth
121.0
Front
60.0
Acreage
< .50
Driveway
Front Yard Parking
Lot Size
60 x 121.0 ft
Pool
Inground
Parking Spaces
4
Total Parking Spaces
4.00
Parking Description
None
Garage Spaces
0
Depth
121.0
Front
60.0
Acreage
< .50
Driveway
Front Yard Parking
Lot Size
60 x 121.0 ft
Pool
Inground
Parking Spaces
4
Total Parking Spaces
4.00
Parking Description
None
Garage Spaces
0
Building Description
Style
Bungalow
Home Type
House
Subtype
Detached
Property Orientation
South
Exterior Finish
Stucco (Plaster)
Sewers
Sewers
Water Supply
Municipal
Possession Date
No Data
Style
Bungalow
Home Type
House
Subtype
Detached
Property Orientation
South
Exterior Finish
Stucco (Plaster)
Sewers
Sewers
Water Supply
Municipal
Possession Date
No Data
Community
Community
Central Newmarket
Community
Central Newmarket
Taxes & Fees
Taxes
$6,206 /yr
Tax Year
2025
Occupancy
Tenant
Taxes
$6,206 /yr
Tax Year
2025
Occupancy
Tenant
Room Types
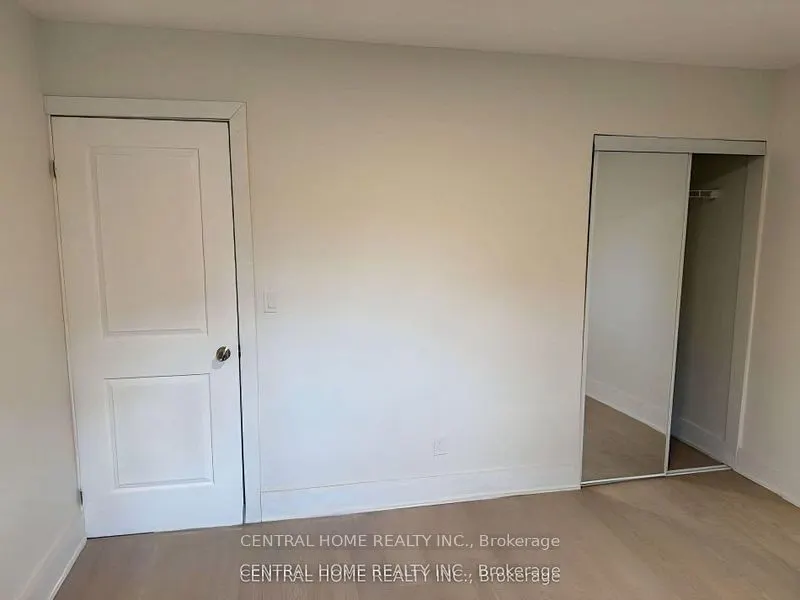
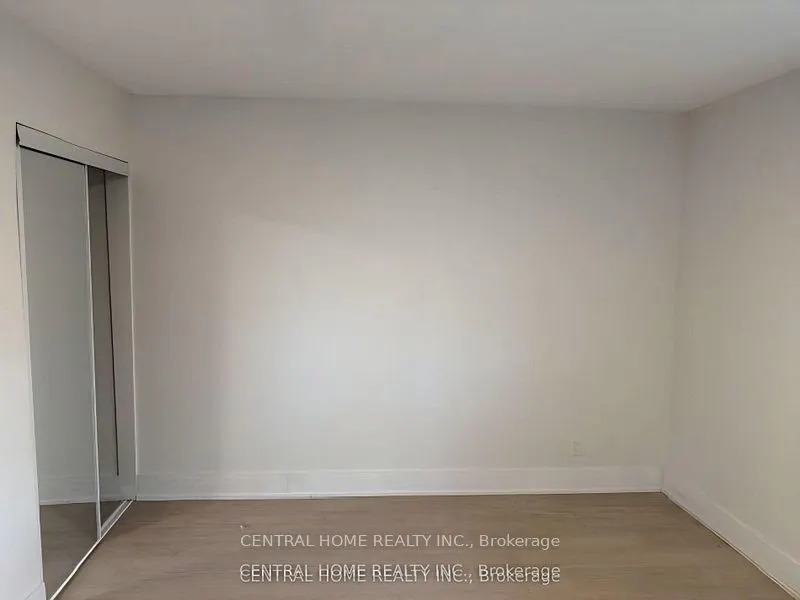
Bedroom
Laminate
Dimensions 13.88 x 9.91 feet
137.55 sqft
Bedroom 2
Hardwood Floor
Dimensions 13.02 x 11.94 feet
155.46 sqft
Bedroom 3
Hardwood Floor
Dimensions 10.53 x 9.32 feet
98.14 sqft
Bedroom 4
Hardwood Floor
Dimensions 12.76 x 10.53 feet
134.36 sqft
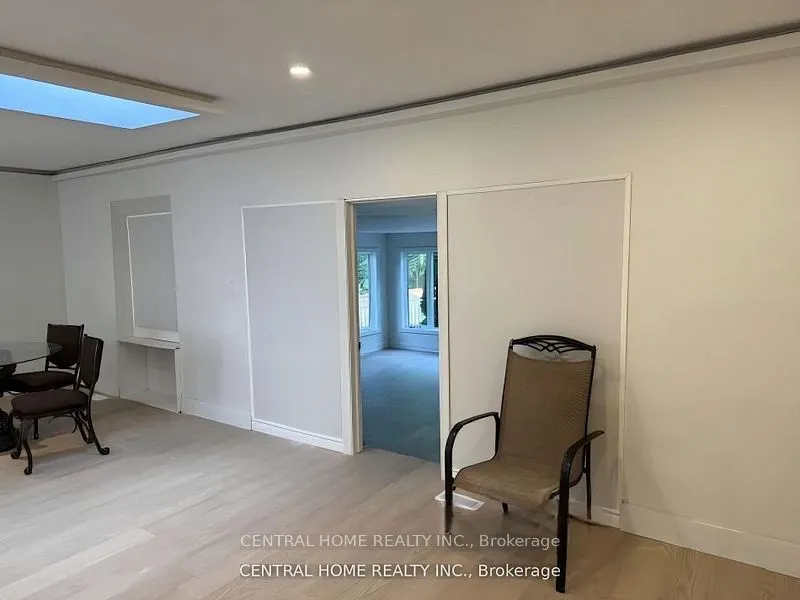
Dining Room
Hardwood Floor
Dimensions 10.4 x 10.53 feet
109.51 sqft
Family Room
Laminate
Dimensions 12.27 x 10.89 feet
133.62 sqft
Family Room
Hardwood Floor
Dimensions 14.04 x 12.6 feet
176.9 sqft
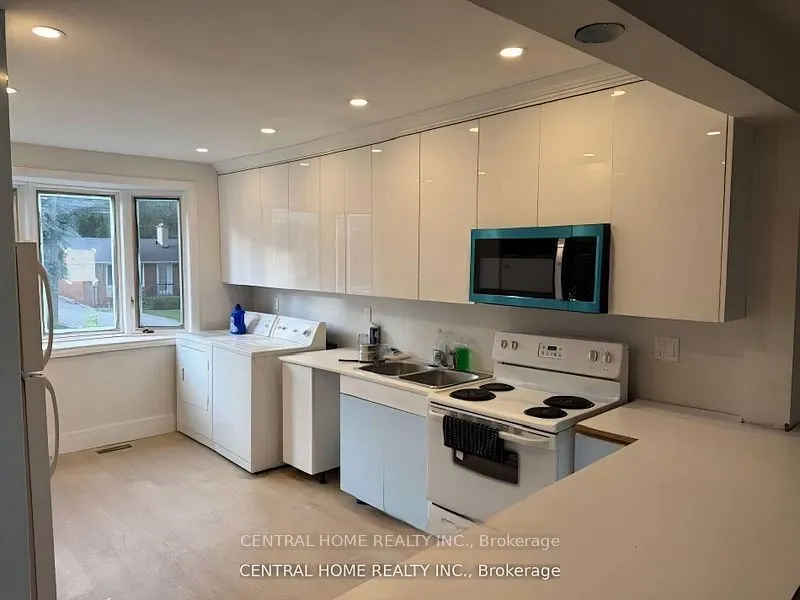
Kitchen
Laminate
Dimensions 11.19 x 6.43 feet
71.95 sqft
Kitchen
Hardwood Floor
Dimensions 15.32 x 10.43 feet
159.79 sqft
Living Room
Large Window, Hardwood Floor
Dimensions 21.88 x 19.88 feet
434.97 sqft
Living Room
Laminate
Dimensions 22.44 x 10.79 feet
242.13 sqft
Primary Bedroom
Large Closet, Hardwood Floor
Dimensions 17.49 x 11.35 feet
198.51 sqft
Similar Properties(No results)
Mortgage Calculator
Calculate your estimated monthly mortgage payment
Price
$1,258,000
$
%
%
Total cost of mortgage
$0
Monthly payment
By clicking Save, we will calculate your estimated mortgage for all properties using the saved values (down payment percentage, interest rate, and amortization).
The accuracy and applicability of this calculator are not guaranteed.

.jpg)