Sign In or Create a Free Account to see full details of this property
Key Facts
Key facts for 118 Wascana Road
Property Type
Townhome, 3-Storey
Parking
Built-In 1 garage, 2 parking
MLS #
N13529088
Size
2000-2500 sqft
Basement
Unfinished
Listed on
2026-07-06
Lot size
12 x 23.61
Tax
-
Days on Market
99
Approximate Age
0-5
Maintenance Fee
-
Parking
Description
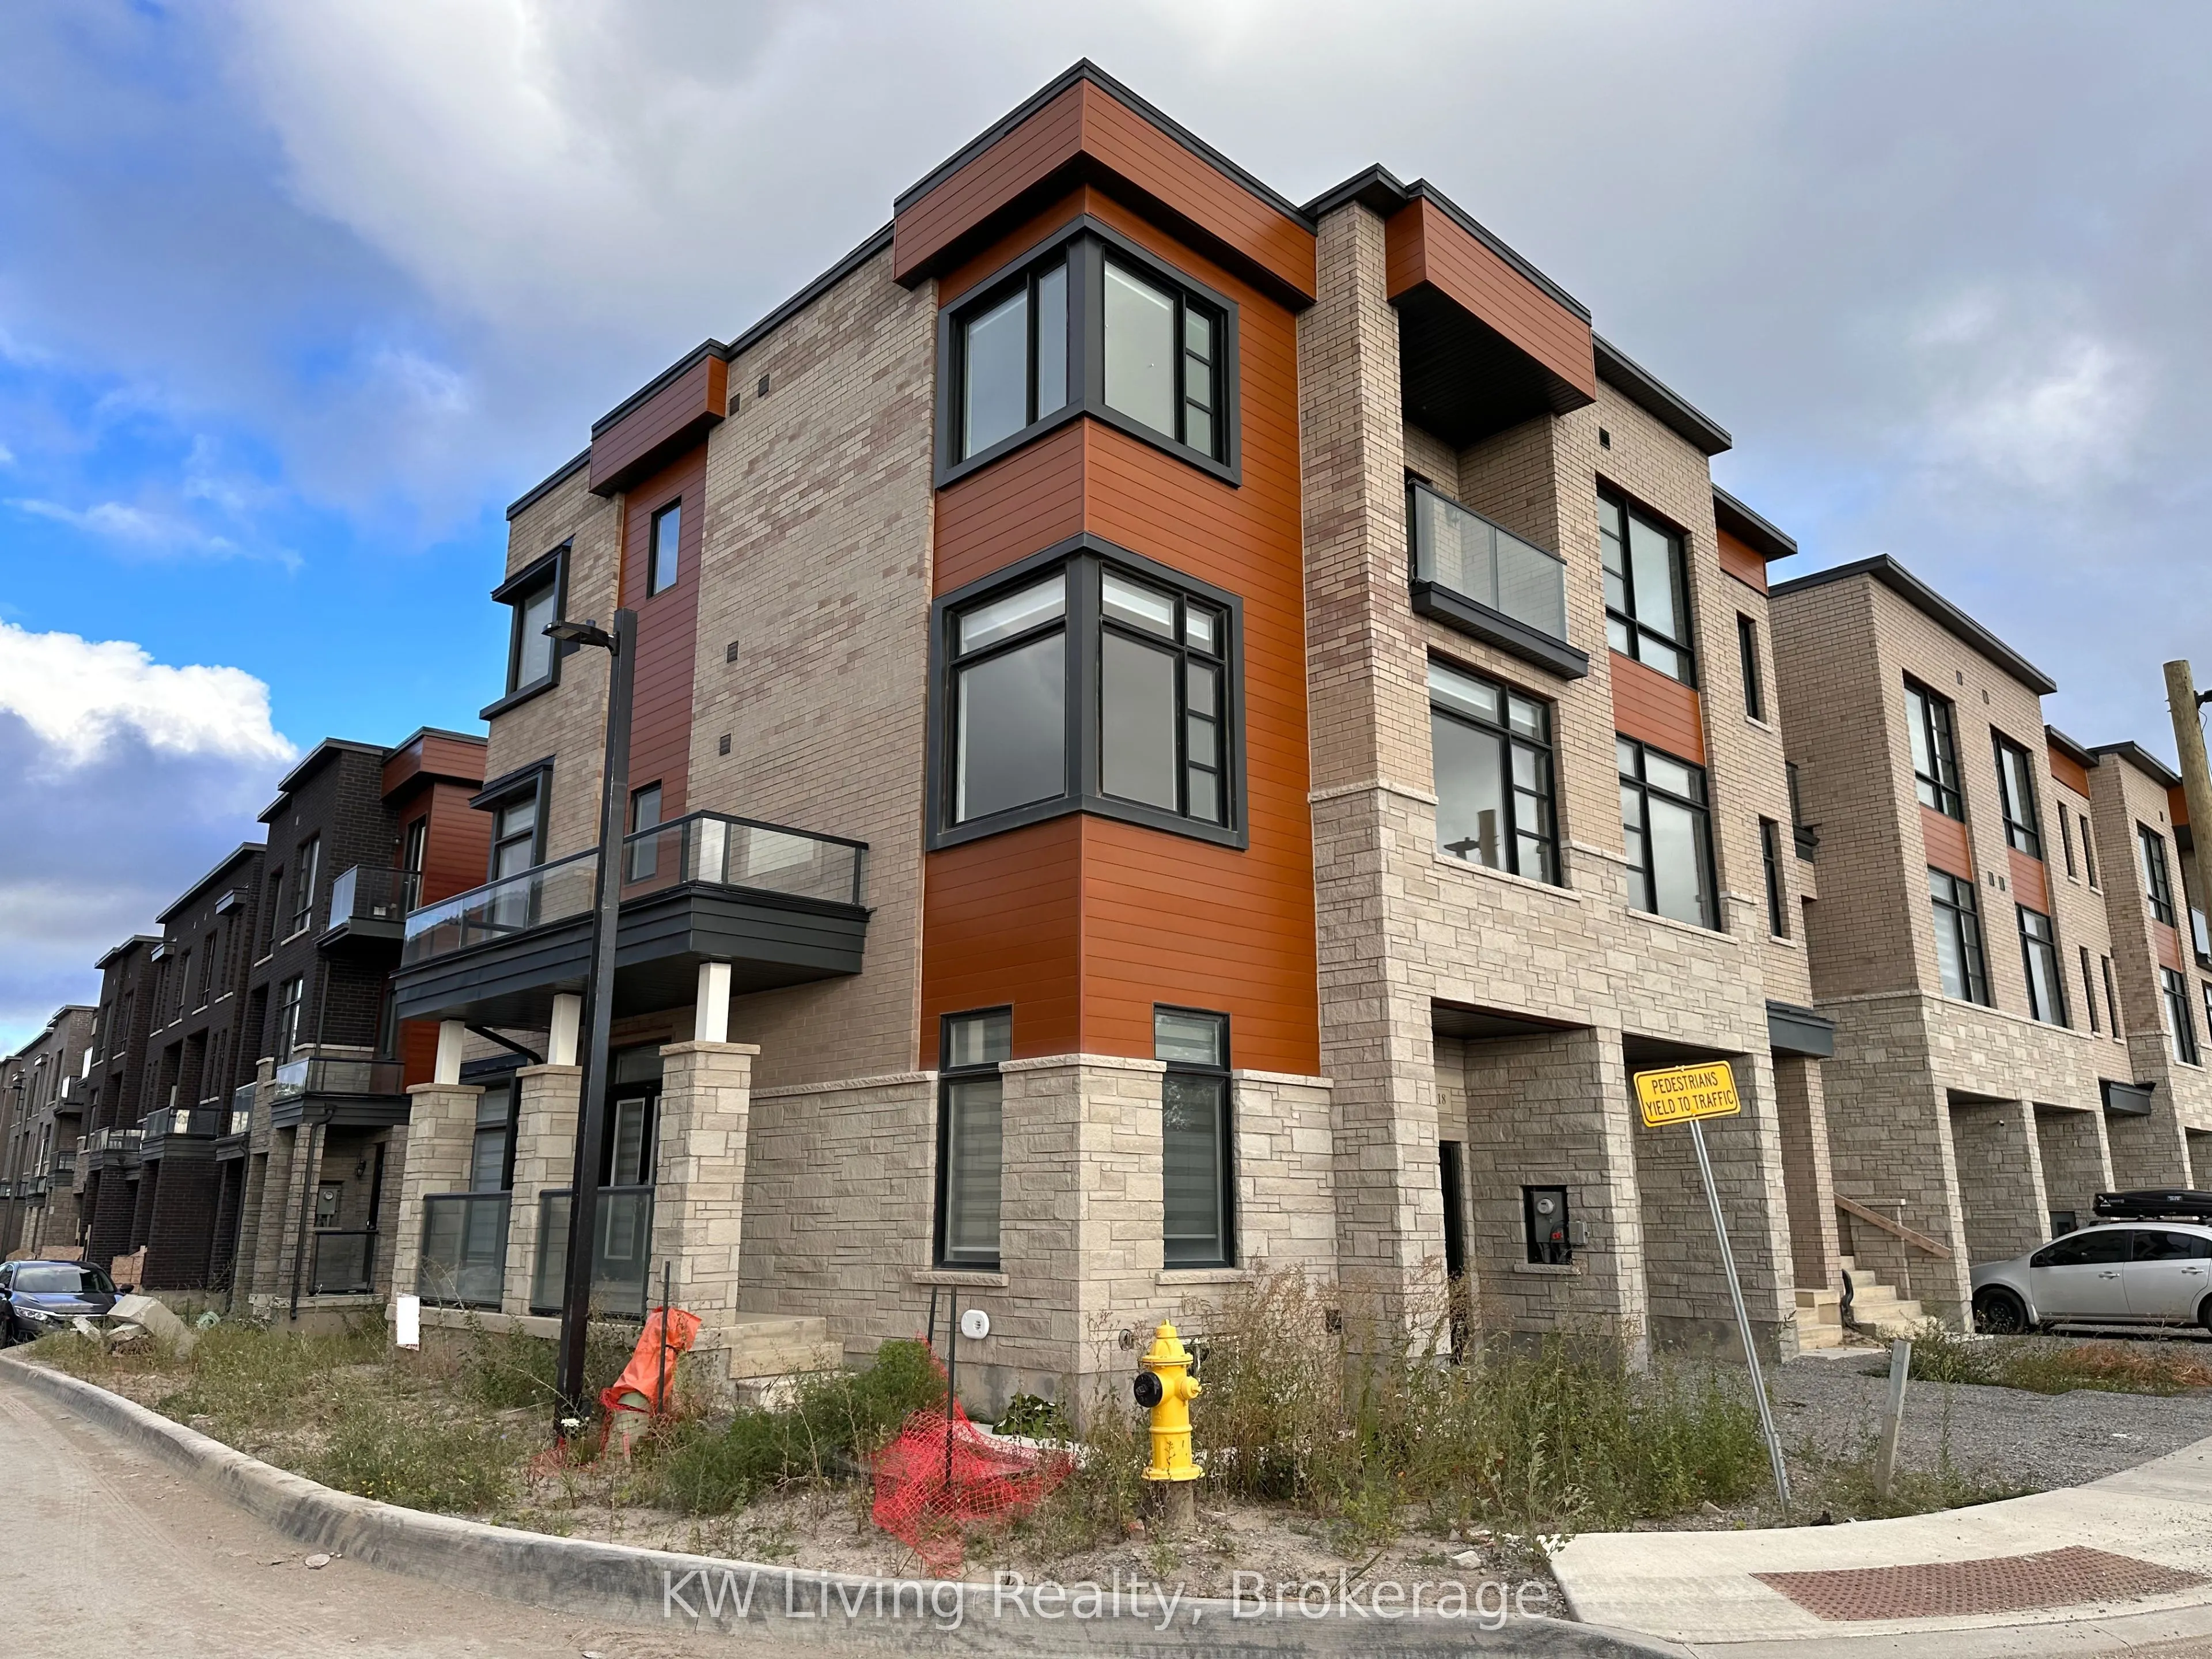
Luxury meets lifestyle in this executive corner townhome in Urban Green by Pine Valley Estates. Offering 2,178 sq. ft. - the largest model in the community - this residence delivers the space of a detached home with the convenience of modern townhouse living. Designed for today's lifestyle, the home... features 4 spacious bedrooms, 4 bathrooms, a dedicated home office, soaring 10-foot ceilings on the main level, oversized windows that flood the interior with natural light, and an open-concept layout ideal for both everyday living and entertaining. The chef-inspired kitchen showcases premium finishes, quartz countertops, a large centre island, and seamless flow into the expansive living and dining spaces. The private primary retreat offers a walk-in closet and a spa-inspired ensuite, while the additional bedrooms provide exceptional flexibility for families, guests, or work-from-home professionals. Enjoy the added privacy and curb appeal of a premium corner lot, complete with a built-in garage, private driveway, and rough-in for an electric vehicle charger. Nestled in one of Vaughan's most sought-after new communities, you are moments from top-rated schools, parks, trails, shopping, dining, and major highways, offering the perfect balance of peaceful suburban living and urban convenience. A rare opportunity to lease one of the largest and most desirable townhome models in the community.
Full Property Details
Interior
Bedrooms
4
Total Bedrooms
4
Washrooms
4
Square Footage
2000-2500 sqft
Basement
Unfinished
Heating Source
Gas
Heating Fuel
Forced Air
Air Conditioning
Central Air
Family Room
Yes
Kitchens
1
Total Kitchens
1
Fireplace Features
No
Bedrooms
4
Total Bedrooms
4
Washrooms
4
Square Footage
2000-2500 sqft
Basement
Unfinished
Heating Source
Gas
Heating Fuel
Forced Air
Air Conditioning
Central Air
Family Room
Yes
Kitchens
1
Total Kitchens
1
Fireplace Features
No
Exterior
Depth
23.61
Front
12.03
Driveway
Available
Lot Size
12 x 23.61 ft
Pool
None
Waterfront
None
Parking Spaces
2
Total Parking Spaces
2.00
Parking Description
Built-In
Garage Spaces
1
Depth
23.61
Front
12.03
Driveway
Available
Lot Size
12 x 23.61 ft
Pool
None
Waterfront
None
Parking Spaces
2
Total Parking Spaces
2.00
Parking Description
Built-In
Garage Spaces
1
Building Description
Style
3-Storey
Home Type
Townhome
Subtype
Att/Row/Townhouse
Year Built
0-5
Property Orientation
East
Exterior Finish
Brick
Sewers
Sewers
Water Supply
Municipal
Possession Date
9/1/2026
Style
3-Storey
Home Type
Townhome
Subtype
Att/Row/Townhouse
Year Built
0-5
Property Orientation
East
Exterior Finish
Brick
Sewers
Sewers
Water Supply
Municipal
Possession Date
9/1/2026
Community
Community
Elder Mills
Community
Elder Mills
Taxes & Fees
Parking
Included
Parking
Included
Room Types
Bathroom
2 Pc Bath, Tile Floor
Dimensions - feet
0 sqft
Bathroom
3 Pc Bath, Quartz Counter, Tile Floor
Dimensions - feet
0 sqft
Bathroom
5 Pc Bath, Quartz Counter, Tile Floor
Dimensions - feet
0 sqft
Bedroom 2
W/O To Balcony, Closet, Broadloom
Dimensions 10.5 x 10 feet
105 sqft
Bedroom 3
Closet, Broadloom
Dimensions 10.5 x 10 feet
105 sqft
Bedroom 4
Closet, Broadloom
Dimensions 15.42 x 10 feet
154.2 sqft
Dining Room
Hardwood Floor
Dimensions 9.83 x 9.67 feet
95.06 sqft
Family Room
W/O To Deck, Hardwood Floor
Dimensions 16.58 x 11.5 feet
190.67 sqft
Kitchen
Centre Island, Quartz Counter, Stainless Steel Appl



.jpg)