Sign In or Create a Free Account to see full details of this property
Key Facts
Key facts for 221 Tennant Circle
Property Type
Townhome, 3-Storey
Parking
Built-In 1 garage, 2 parking
MLS #
N13553524
Size
2000-2500 sqft
Basement
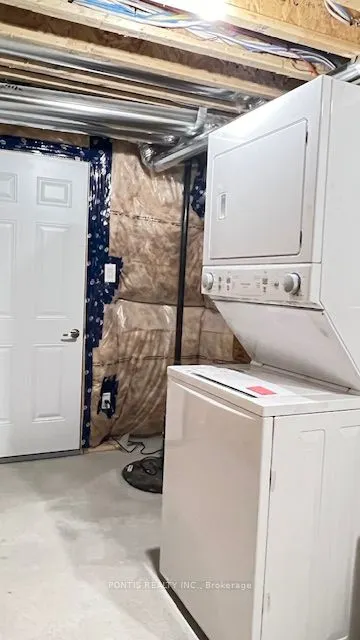
Unfinished
Listed on
2026-07-11
Lot size
19 x 83.66
Tax
$4,916 /yr
Days on Market
94
Approximate Age
-
Maintenance Fee
-
Description
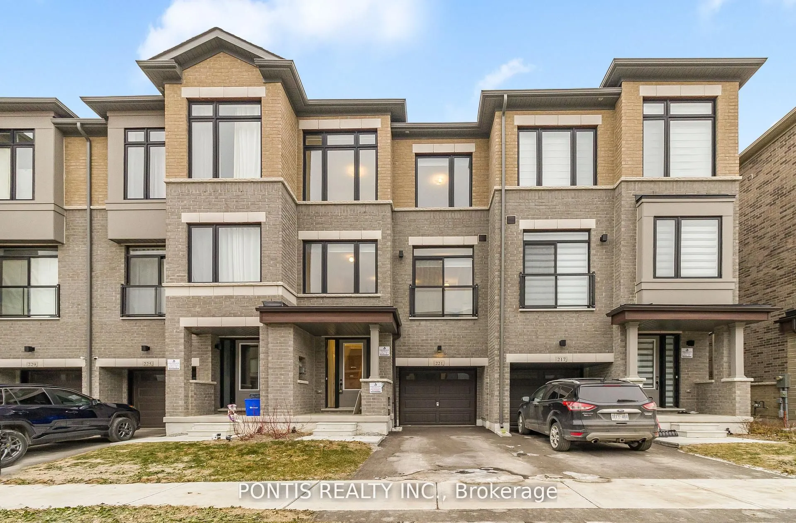
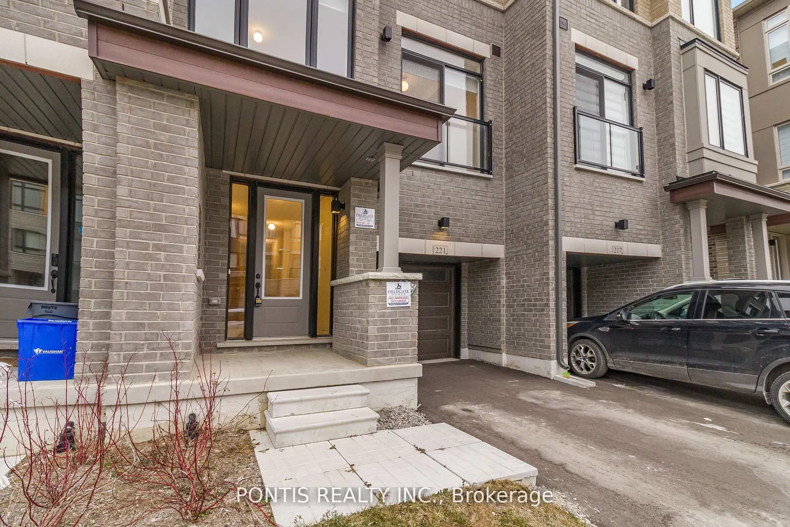
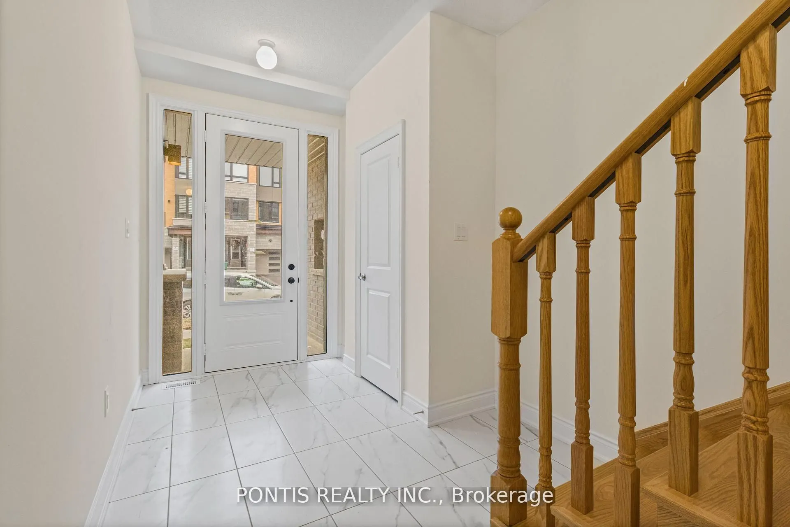
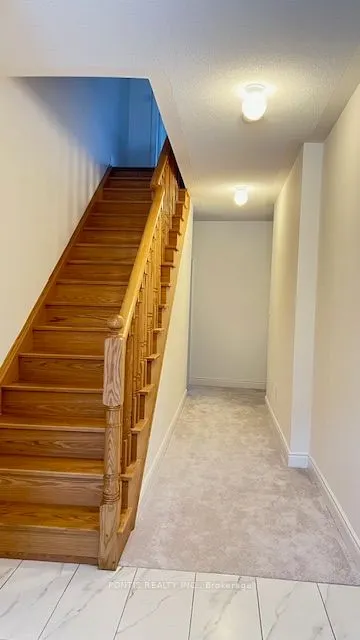
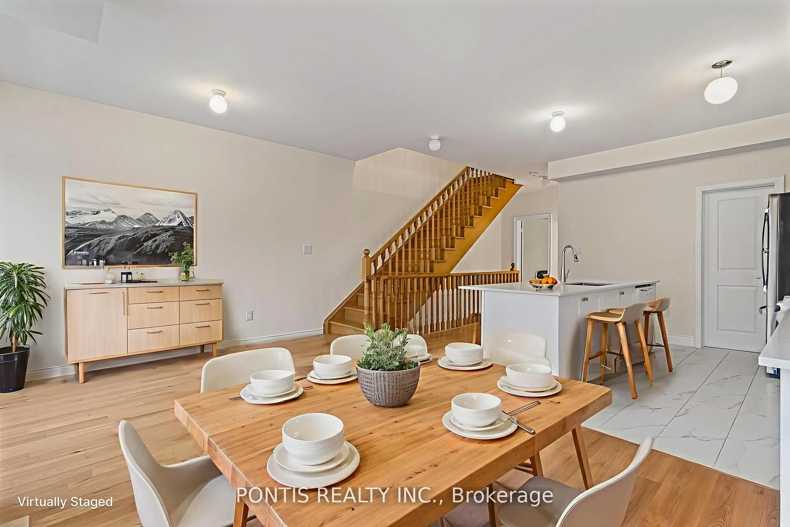
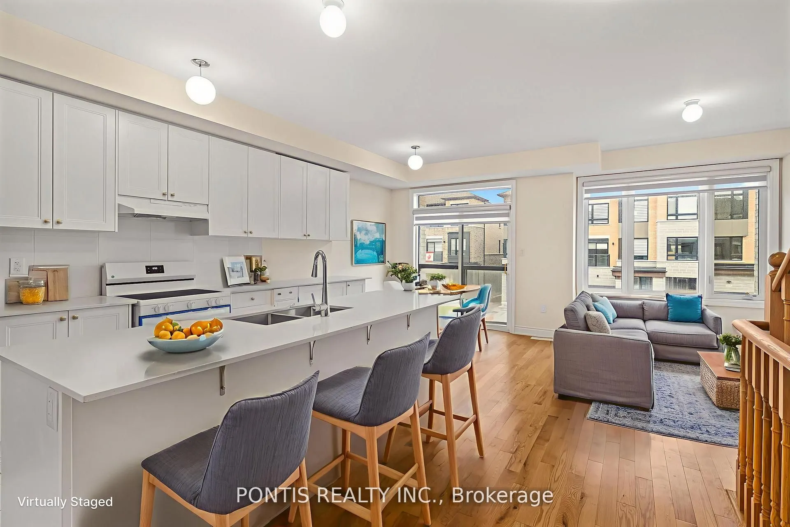
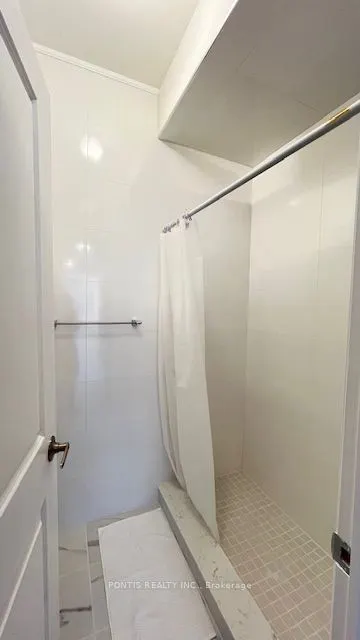
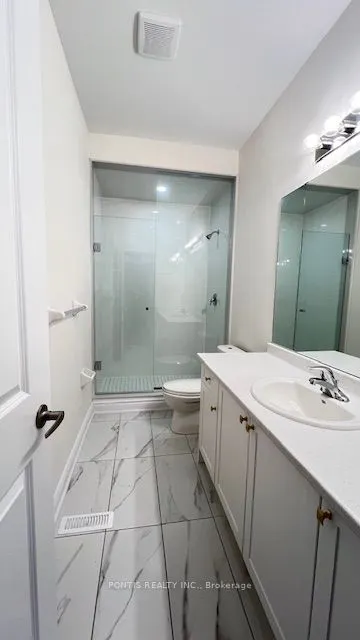
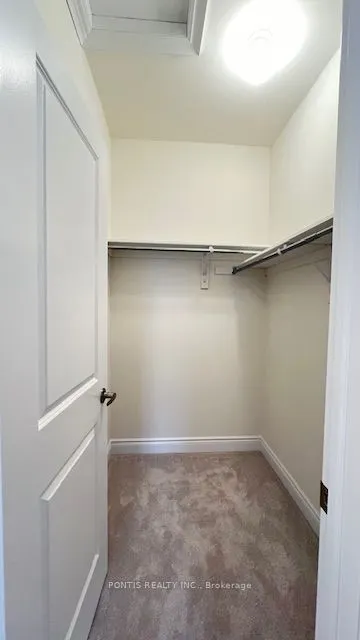
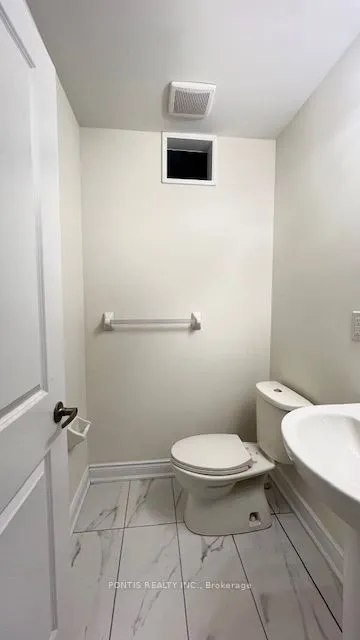
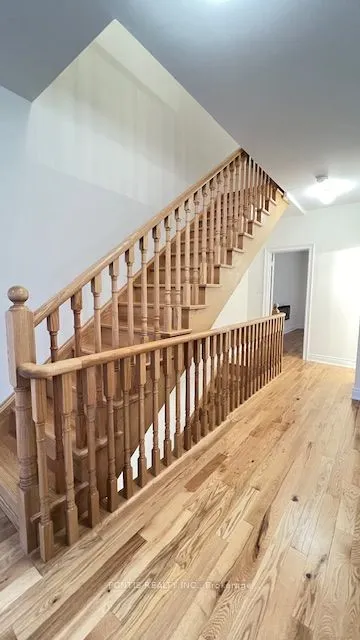
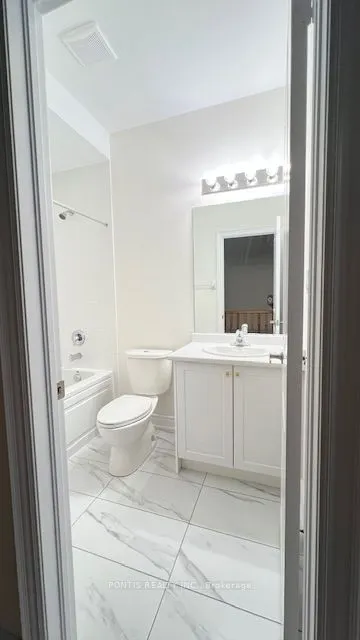
Stunning Brand New, Never-Lived-In Freehold Townhome in the Heart of Vaughan's Prestigious Vellore Village! This beautifully designed 4+1 bedroom residence offers a bright and spacious open-concept layout with soaring ceilings, oversized windows, and a contemporary kitchen complete with quartz count...ertops, a large centre island, and all-new appliances. The primary suite features a generous walk-in closet and a stylish ensuite bath with 3 additional bedrooms in the upper level, plenty of space for a growing family. Additional Space on the Ground Level, can Easily be Used as Additional Office Space or Additional Living Space as a Bedroom or Recreation Room, the options are endless with this well thought out layout home .Enjoy a well-sized backyard perfect for families, relaxation, and entertaining. Centrally located just minutes from top-rated schools, parks, Vaughan Mills, big box stores, major highways (400 & 427), transit, dining, and all essential amenities. A must-see opportunity in one of Vaughan's most desirable communities! Make This Brand New Townhome Yours Today!
Full Property Details
Interior
Bedrooms
4
Bedrooms Plus
1
Total Bedrooms
5
Washrooms
4
Square Footage
2000-2500 sqft
Basement
Unfinished
Heating Source
Electric
Heating Fuel
Forced Air
Air Conditioning
Central Air
Family Room
No
Kitchens
1
Total Kitchens
1
Fireplace Features
Yes
Bedrooms
4
Bedrooms Plus
1
Total Bedrooms
5
Washrooms
4
Square Footage
2000-2500 sqft
Basement
Unfinished
Heating Source
Electric
Heating Fuel
Forced Air
Air Conditioning
Central Air
Family Room
No
Kitchens
1
Total Kitchens
1
Fireplace Features
Yes
Exterior
Depth
83.66
Front
19.03
Driveway
Private
Lot Size
19 x 83.66 ft
Pool
None
Parking Spaces
2
Total Parking Spaces
2.00
Parking Description
Built-In
Garage Spaces
1
Depth
83.66
Front
19.03
Driveway
Private
Lot Size
19 x 83.66 ft
Pool
None
Parking Spaces
2
Total Parking Spaces
2.00
Parking Description
Built-In
Garage Spaces
1
Building Description
Style
3-Storey
Home Type
Townhome
Subtype
Att/Row/Townhouse
Property Orientation
South
Exterior Finish
Brick
Sewers
Sewers
Water Supply
Municipal
Possession Date
7/11/2026
Style
3-Storey
Home Type
Townhome
Subtype
Att/Row/Townhouse
Property Orientation
South
Exterior Finish
Brick
Sewers
Sewers
Water Supply
Municipal
Possession Date
7/11/2026
Community
Community
Vellore Village
Community
Vellore Village
Taxes & Fees
Taxes
$4,916 /yr
Tax Year
2025
Occupancy
Vacant
Taxes
$4,916 /yr
Tax Year
2025
Occupancy
Vacant
Room Types
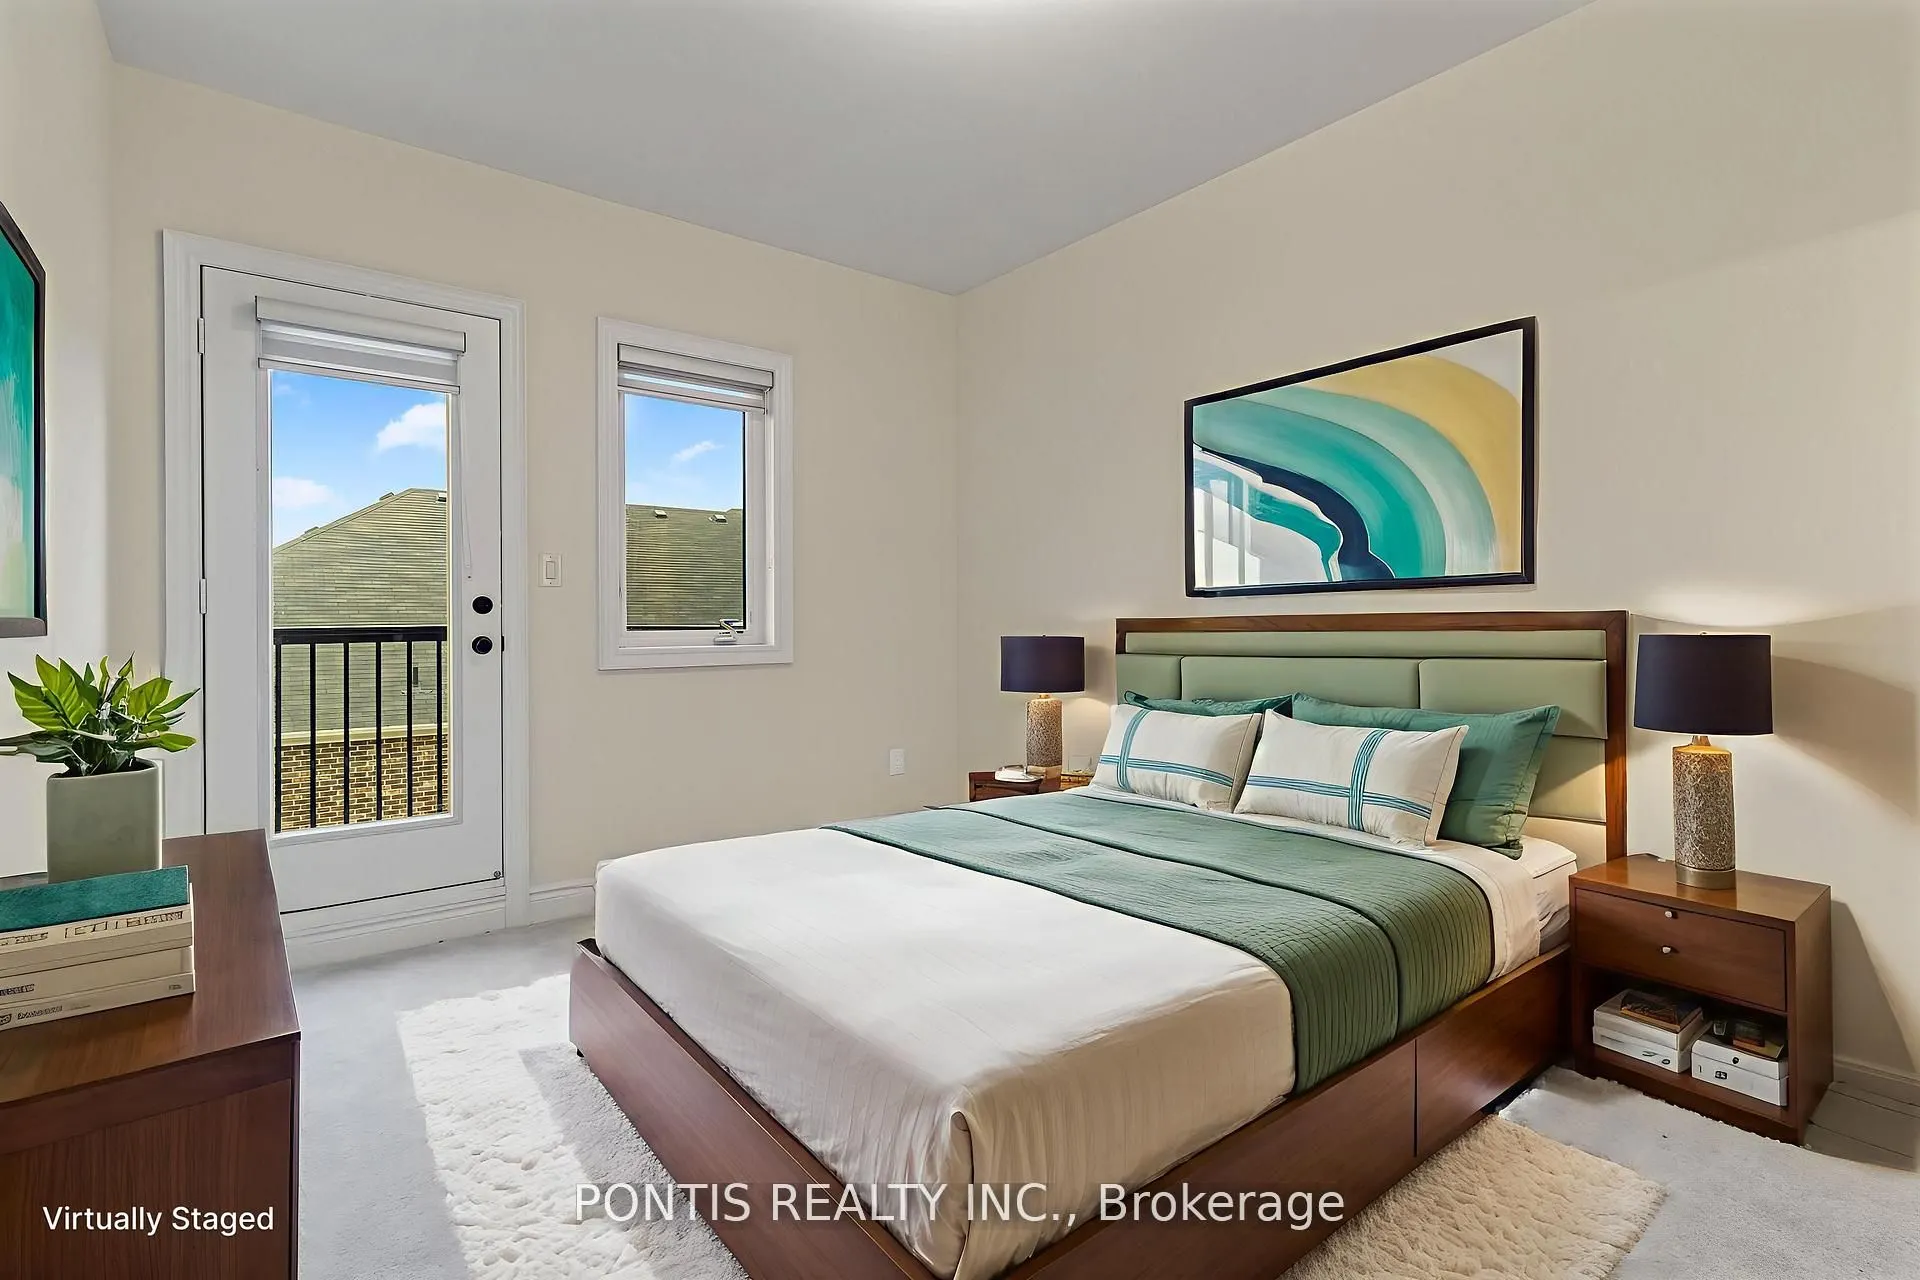
Bedroom 2
Broadloom, Closet, Window
Dimensions 8.99 x 12.2 feet
109.68 sqft
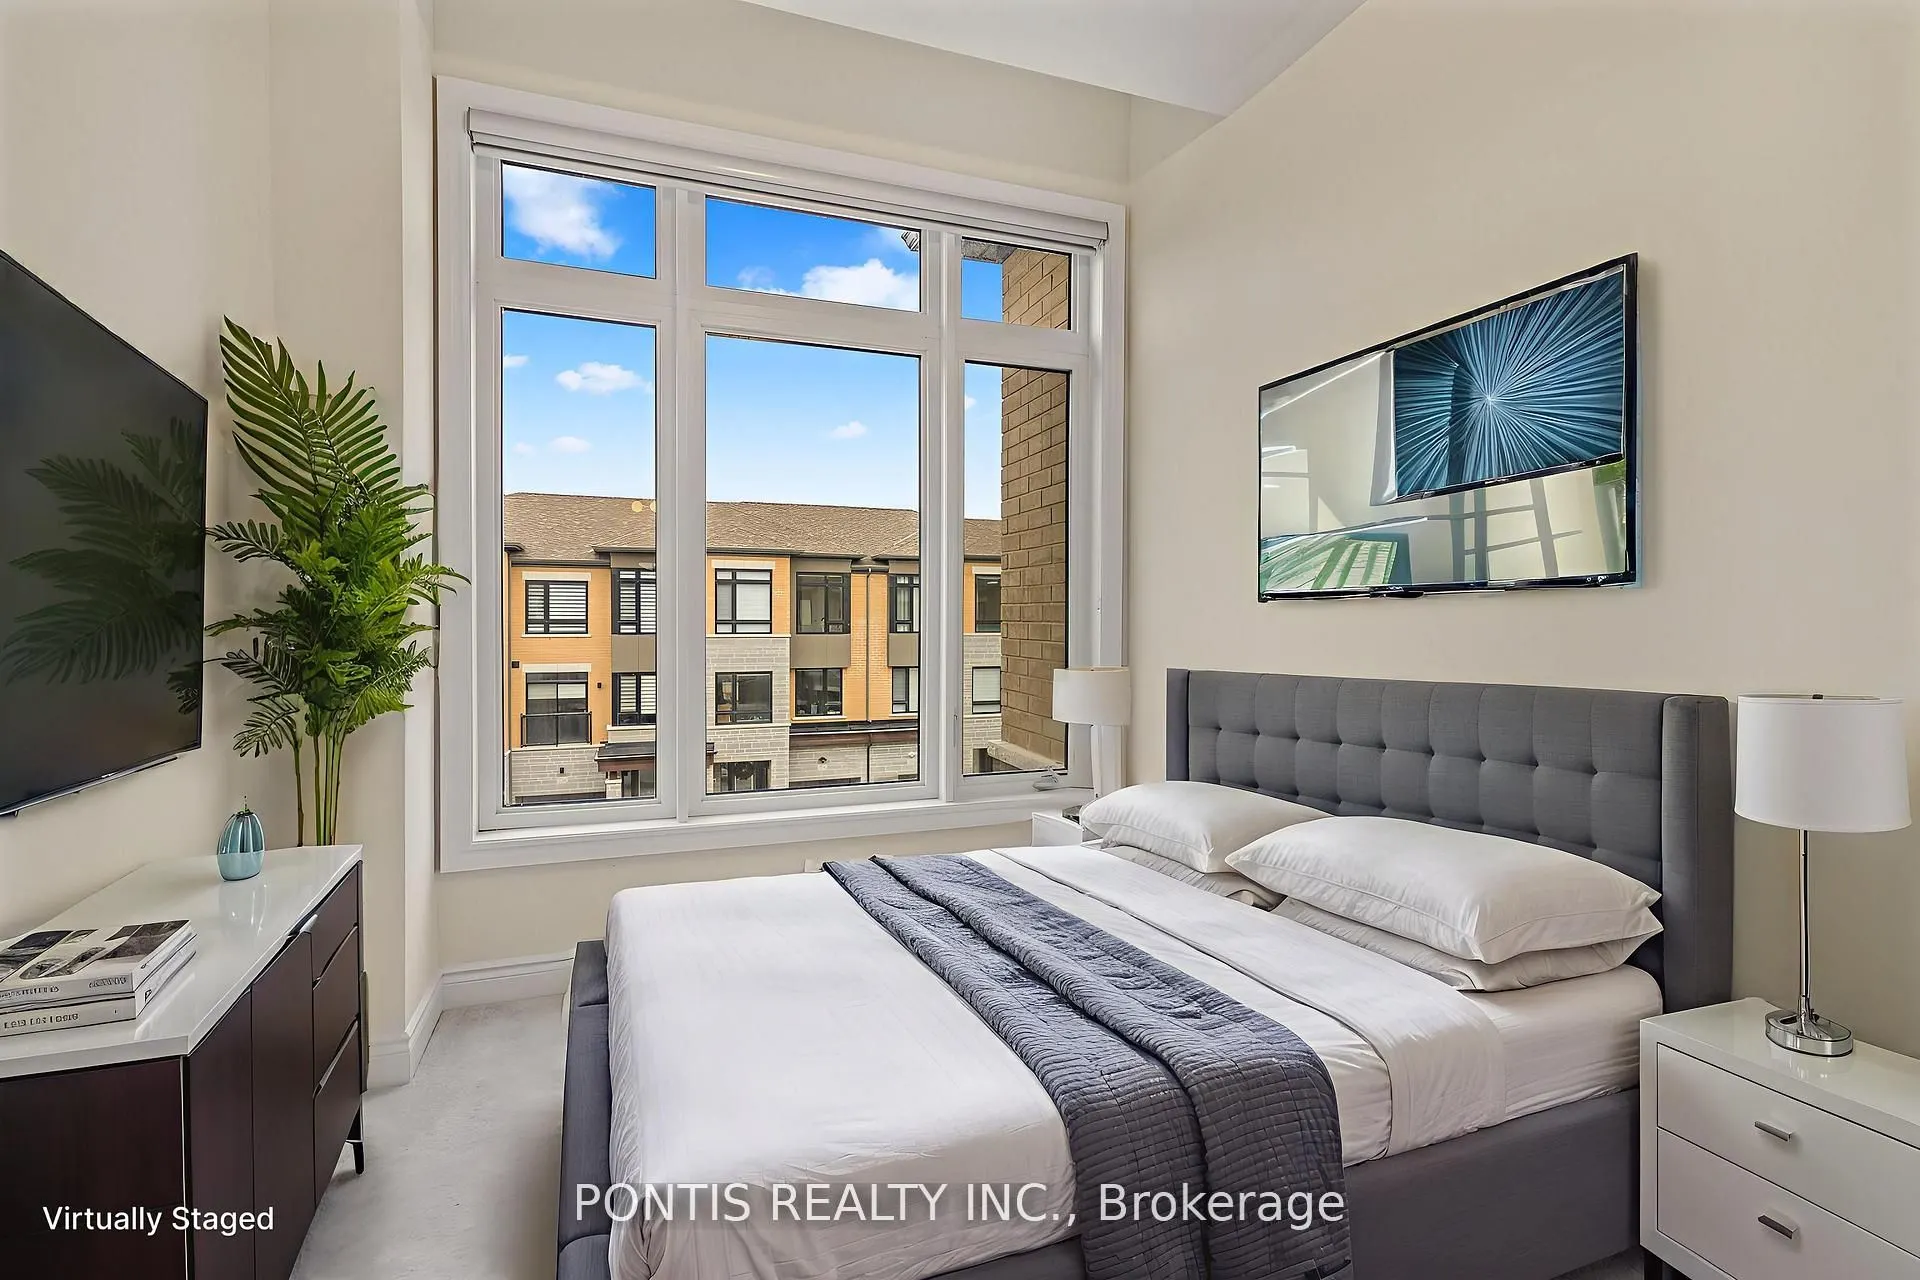
Bedroom 3
Broadloom, Closet, Window
Dimensions 8.6 x 9.97 feet
85.74 sqft
Bedroom 4
Broadloom, Closet, Window
Dimensions 7.58 x 9.97 feet
75.57 sqft
Breakfast
Hardwood Floor, Sliding Doors, Large Window
Dimensions 18.18 x 11.58 feet
210.52 sqft
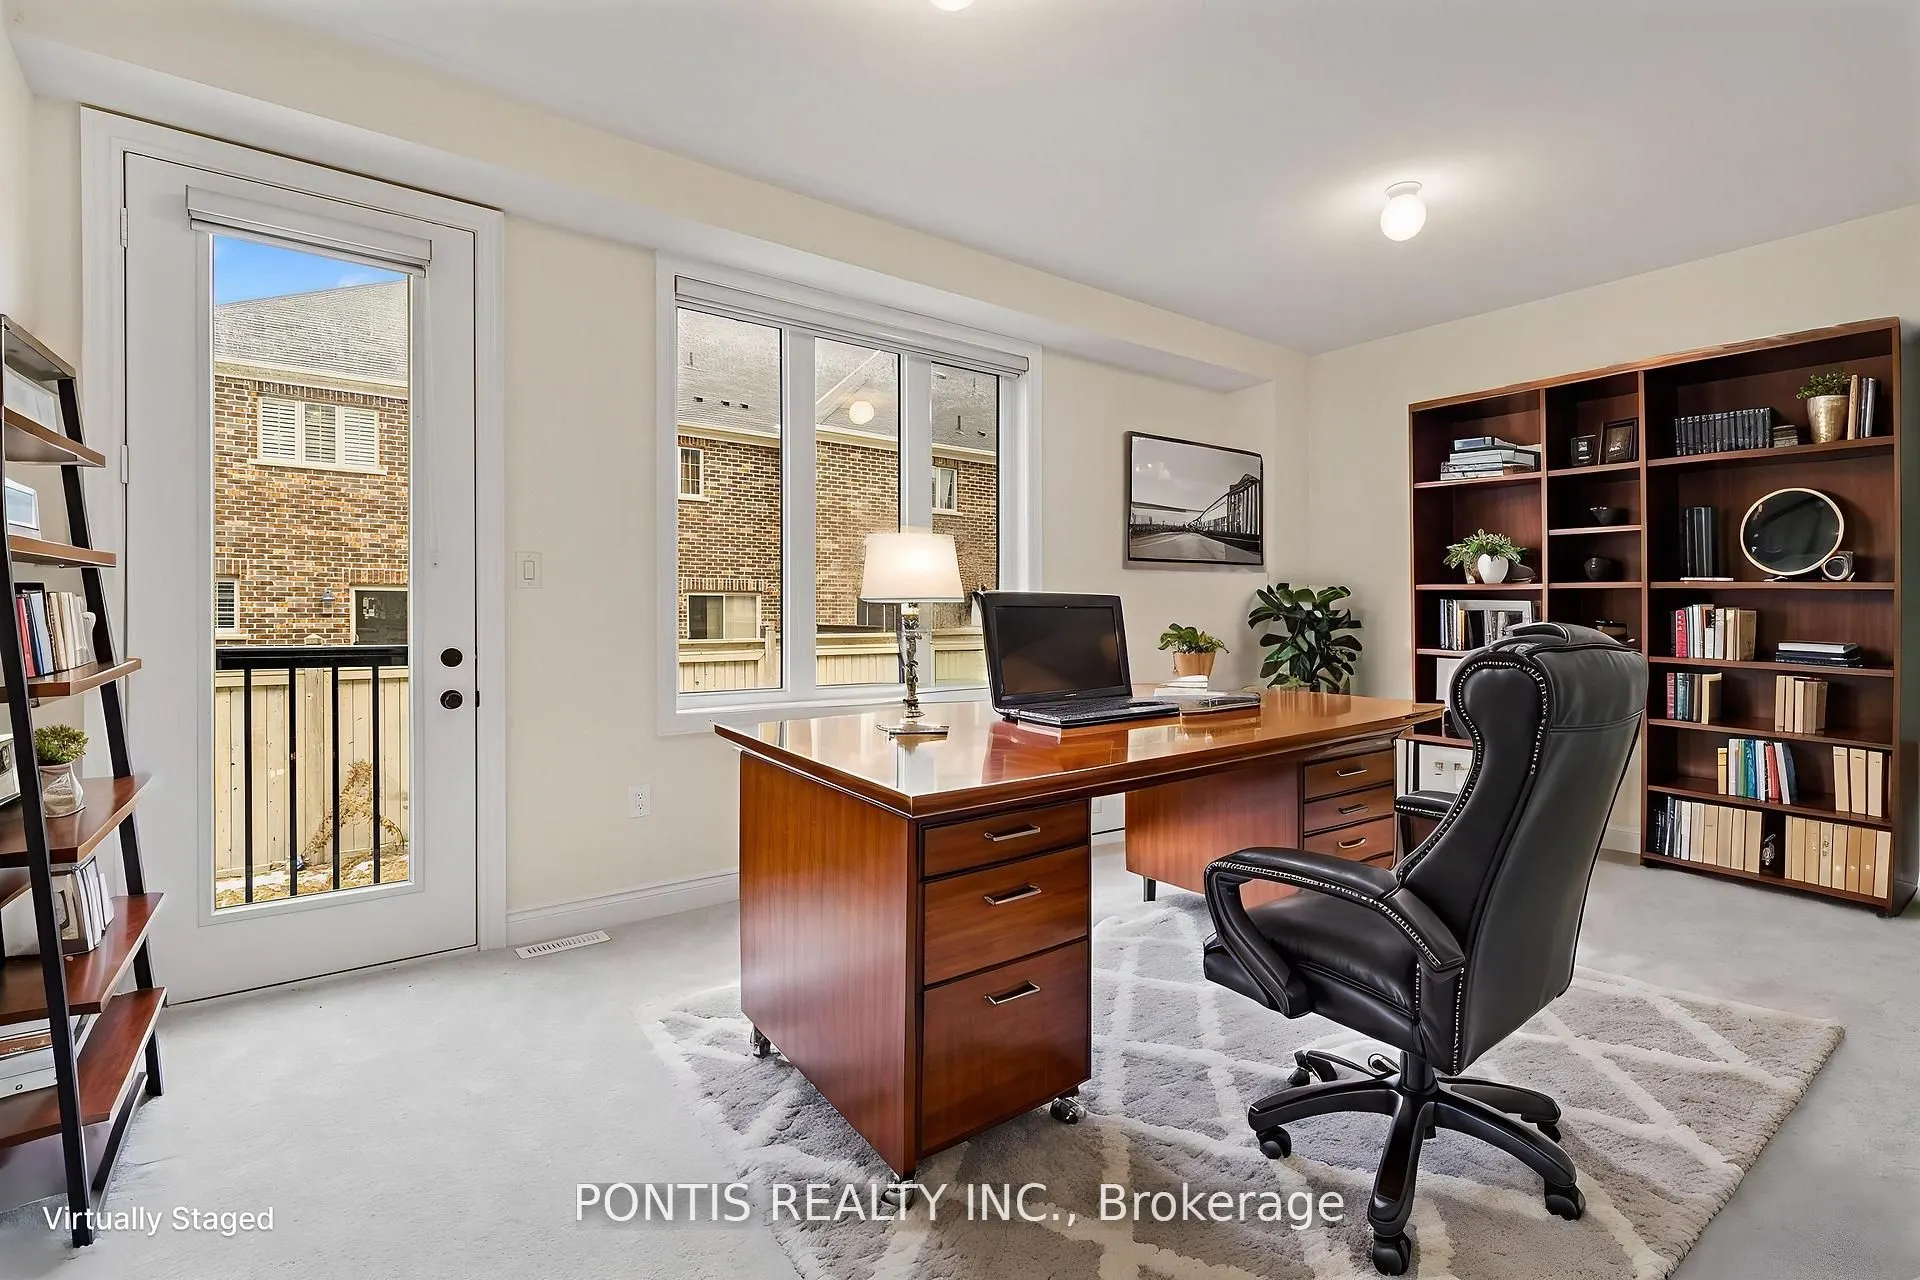
Den
Broadloom, Large Window
Dimensions 17.98 x 12.27 feet
220.61 sqft
Kitchen
Ceramic Floor, Centre Island, Backsplash
Dimensions 14.6 x 11.61 feet
169.51 sqft
Living Room
Hardwood Floor, Open Concept, Sliding Doors
Dimensions 18.18 x 14.6 feet
265.43 sqft
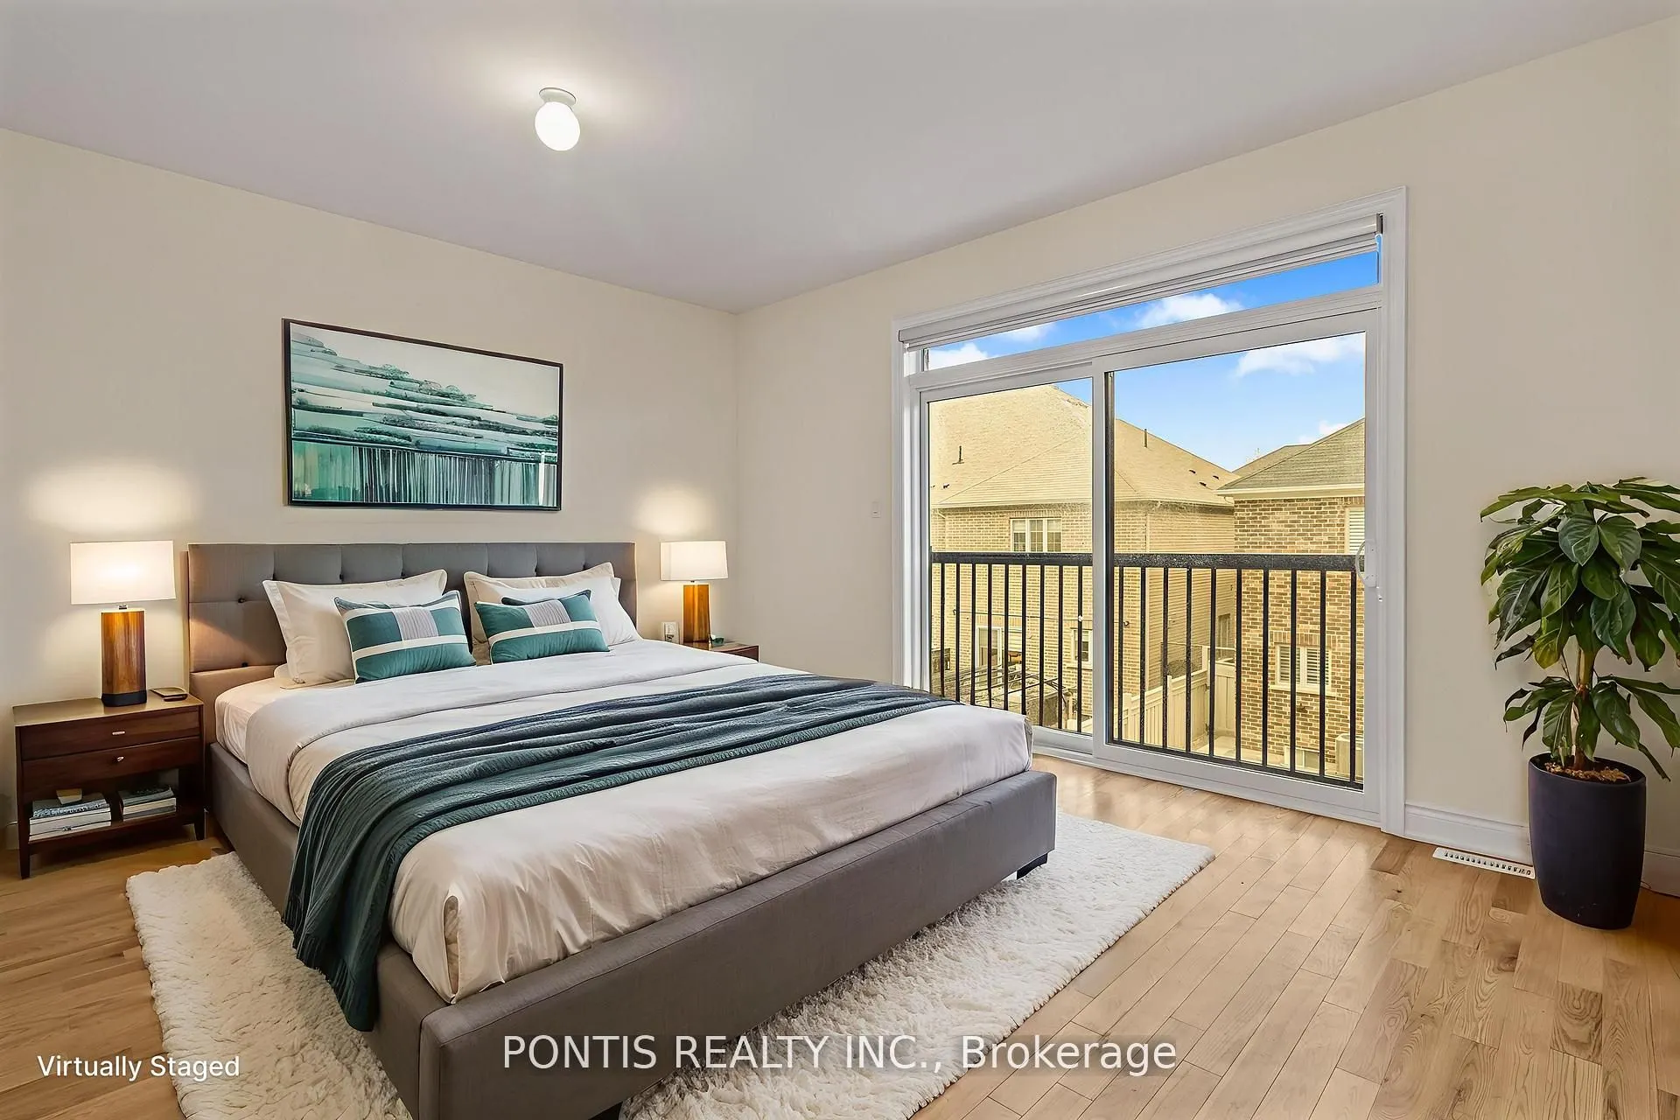
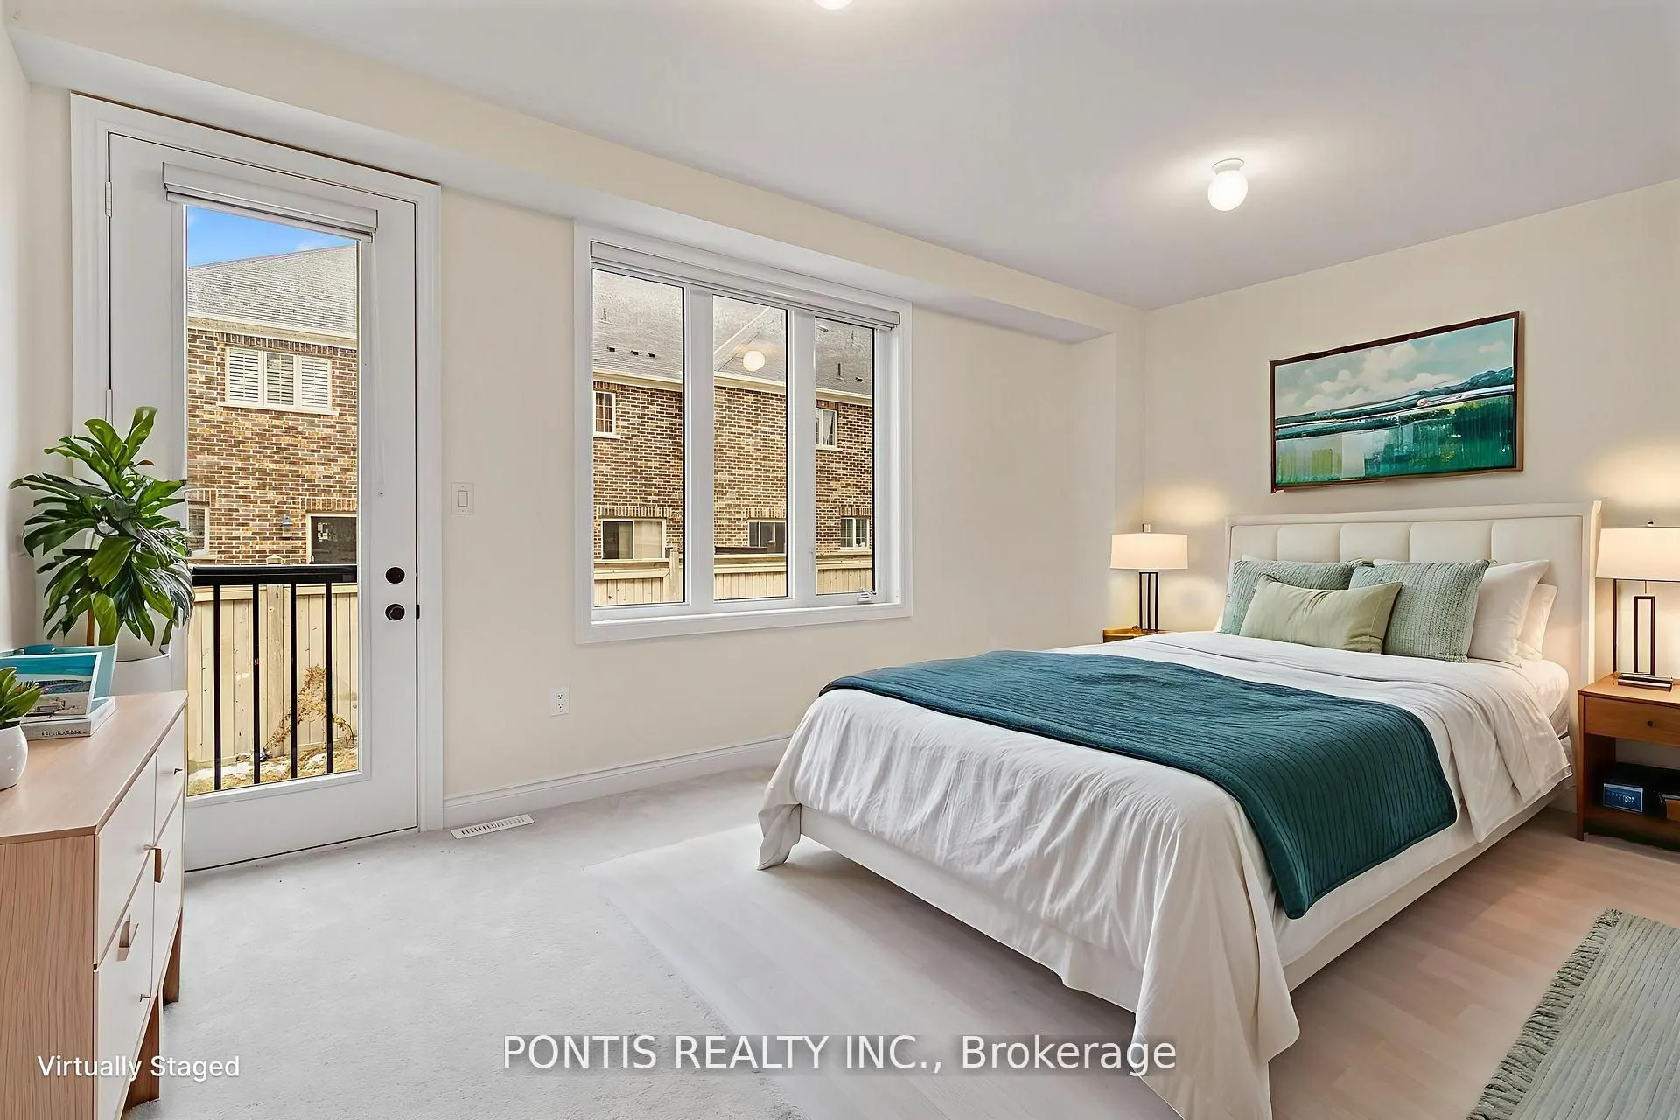
Primary Bedroom
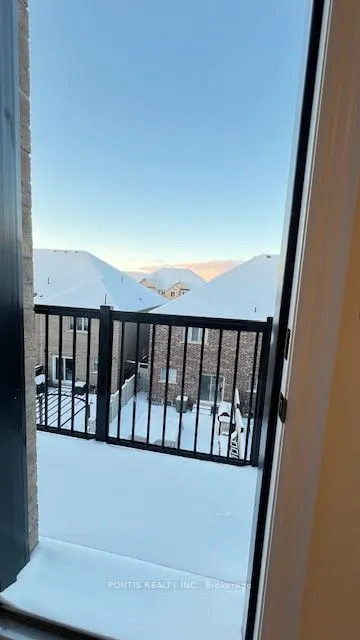
Broadloom, Closet, W/O To Balcony
Dimensions 9.97 x 13.98 feet
139.38 sqft
Similar Properties(No results)
Mortgage Calculator
Calculate your estimated monthly mortgage payment
Price
$999,999
$
%
%
Total cost of mortgage
$0
Monthly payment
By clicking Save, we will calculate your estimated mortgage for all properties using the saved values (down payment percentage, interest rate, and amortization).
The accuracy and applicability of this calculator are not guaranteed.

.jpg)