Sign In or Create a Free Account to see full details of this property
Key Facts
Key facts for 13 Patrick Drive
Property Type
House, Bungalow
Parking
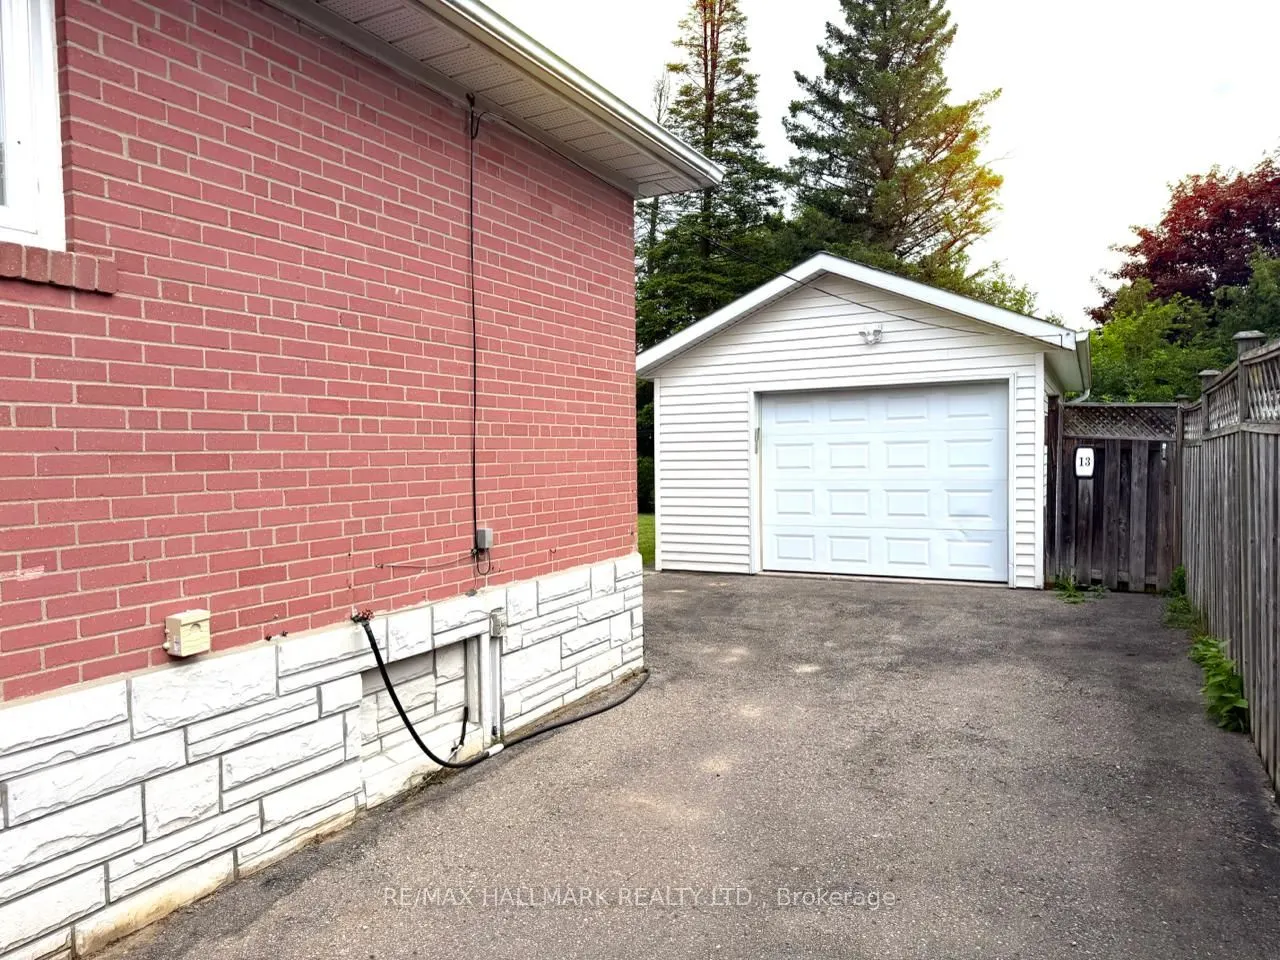
Detached 1.5 garage, 5 parking
MLS #
N13555346
Size
1100-1500 sqft
Basement
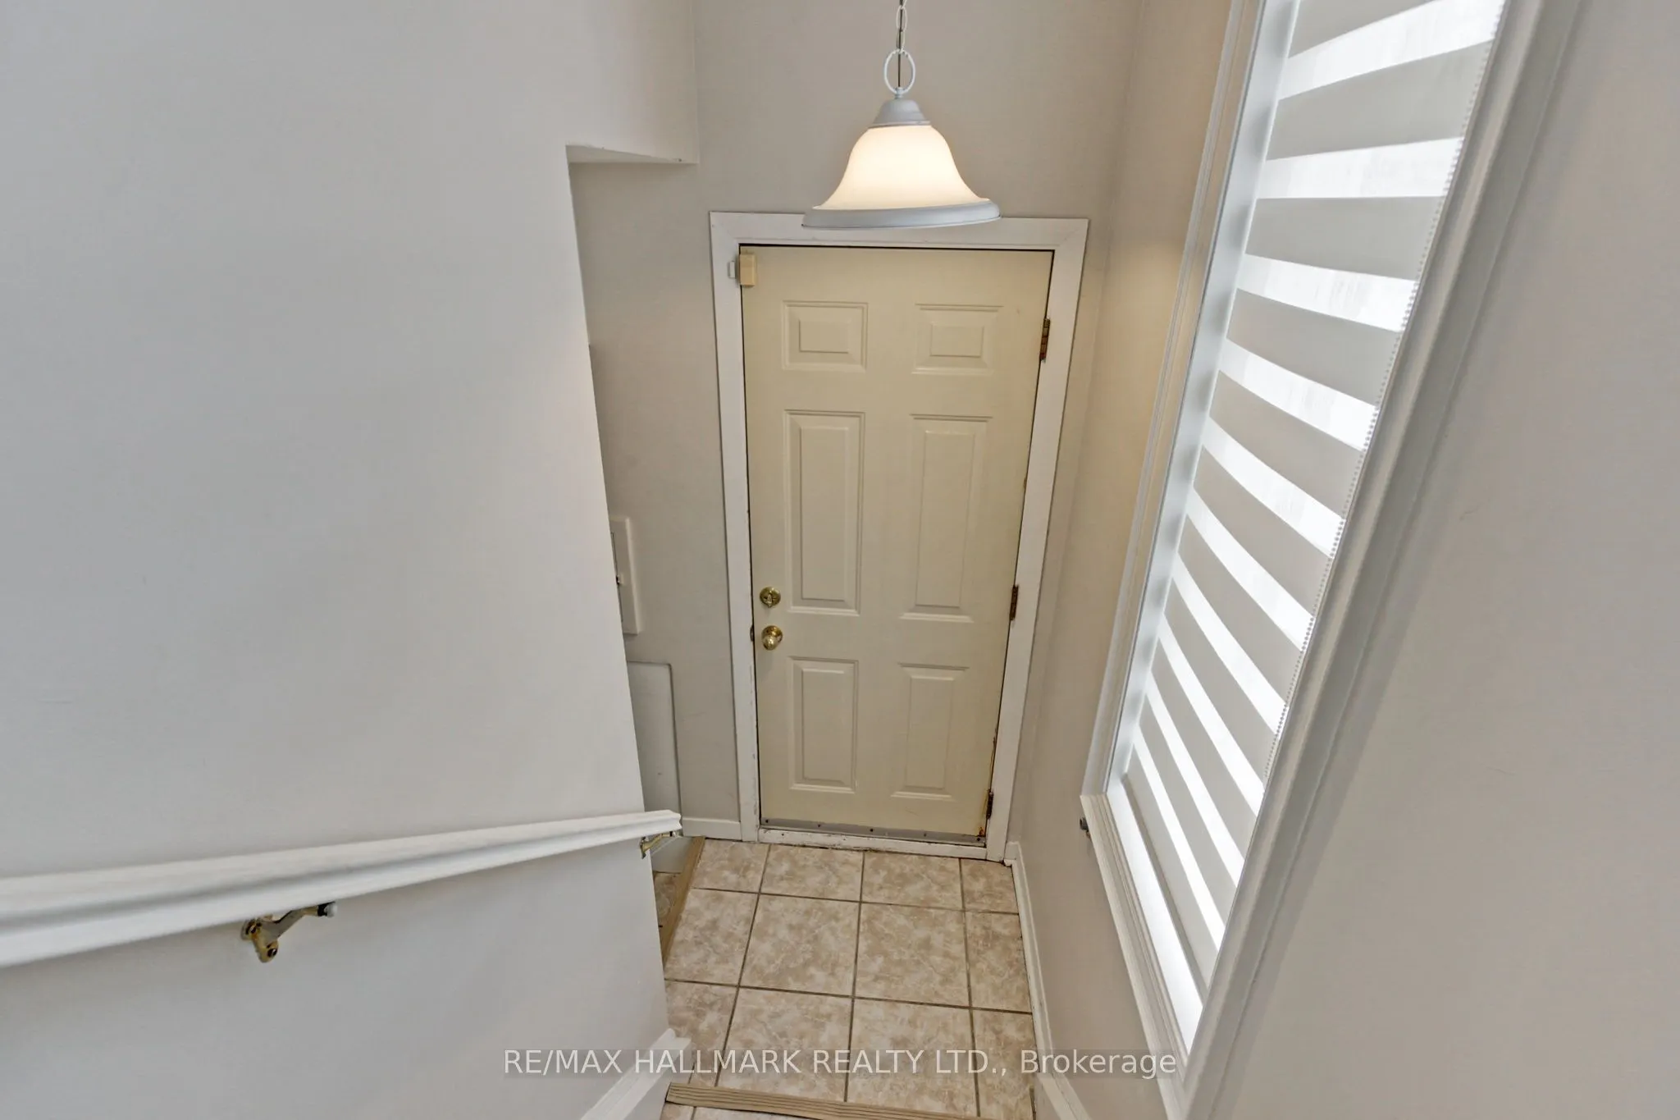
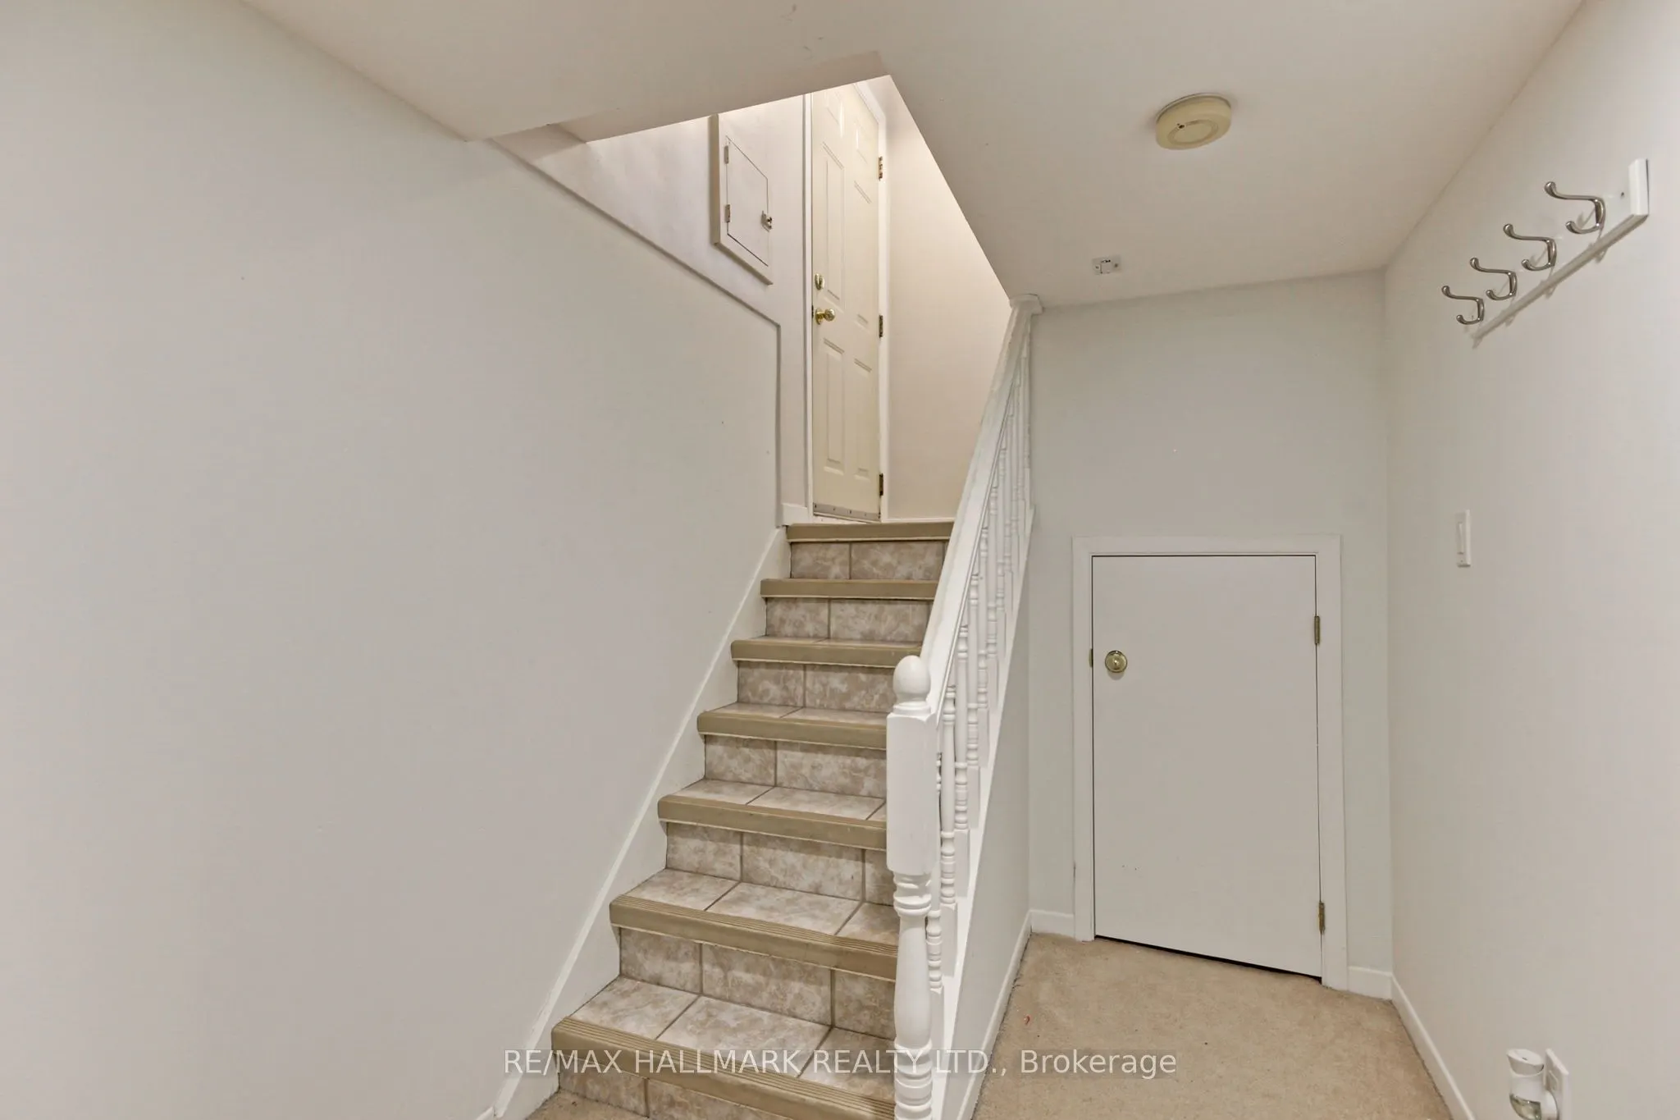
Apartment,Separate Entrance,Finished
Listed on
2026-07-13
Lot size
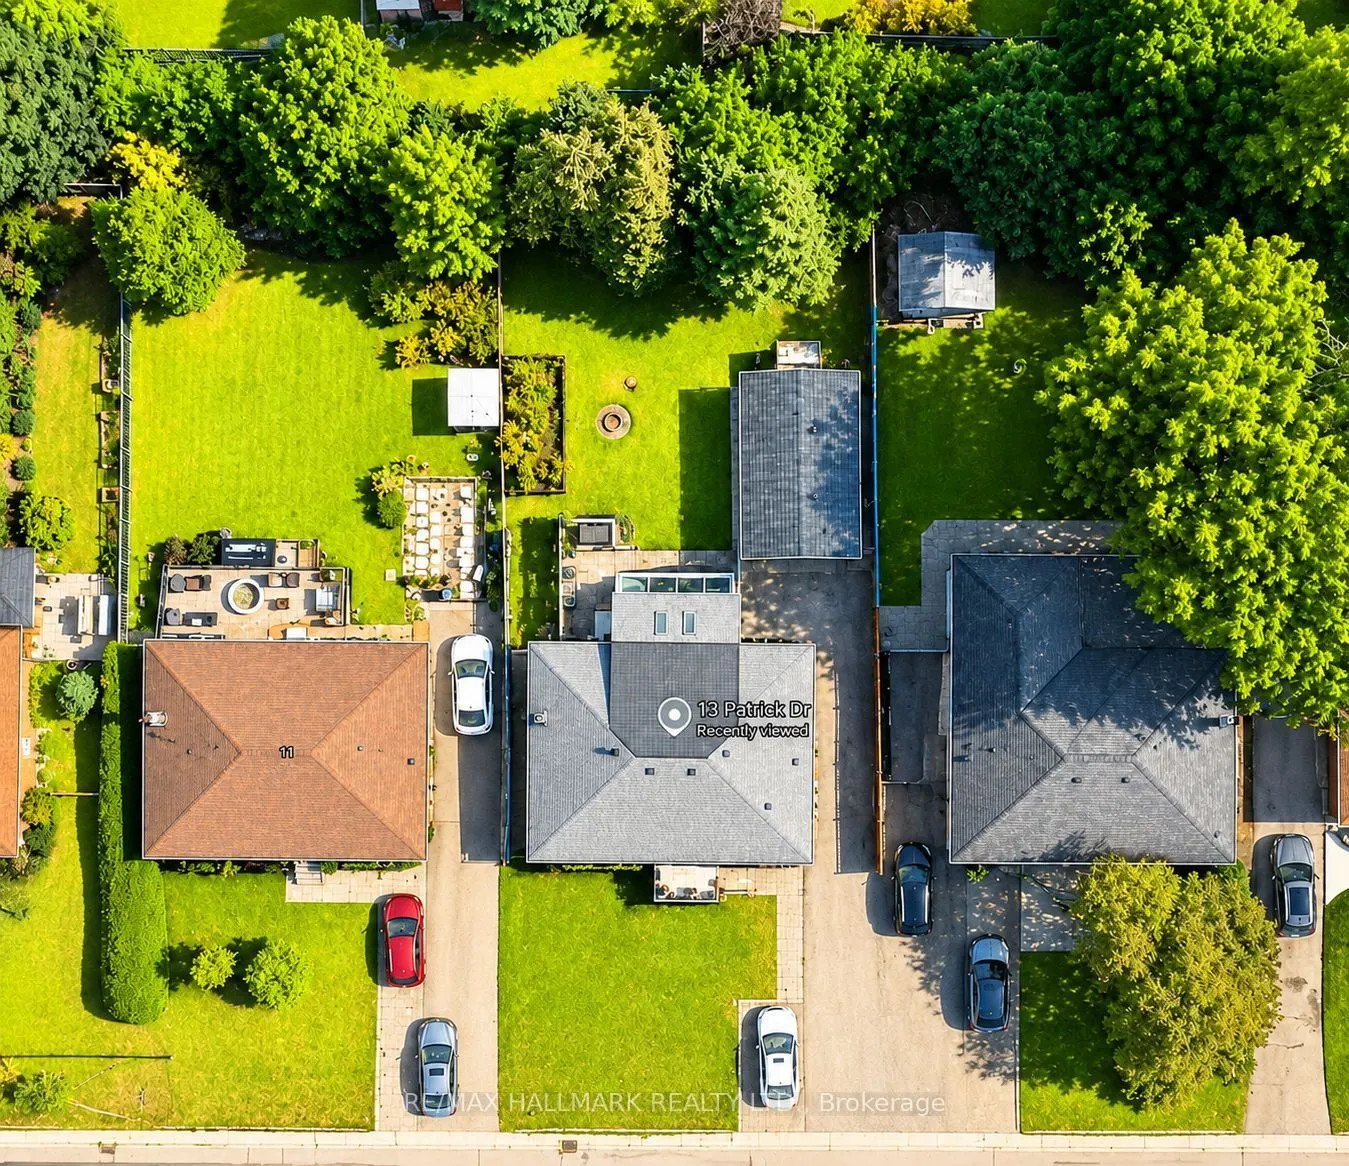
55 x 127.59
Tax
$5,005 /yr
Days on Market
92
Approximate Age
-
Maintenance Fee
-
Description
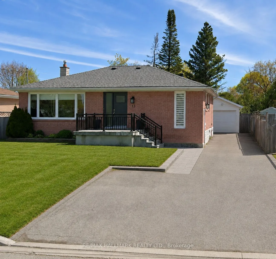
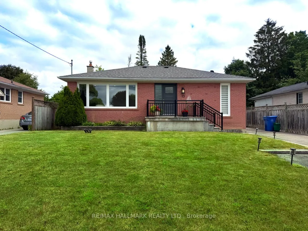
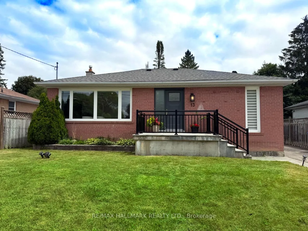
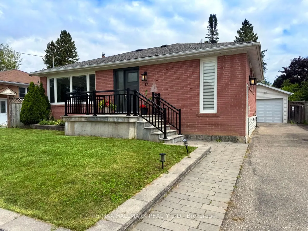
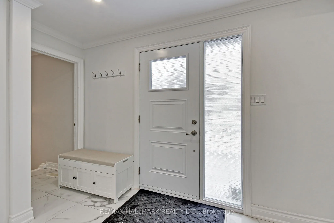
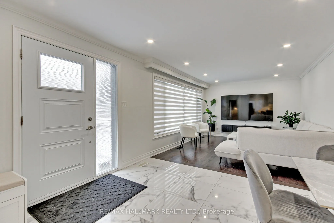
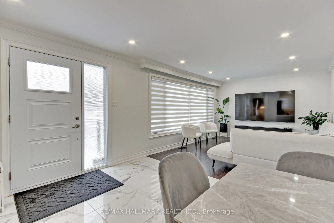
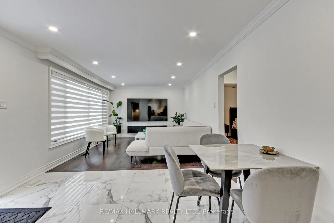
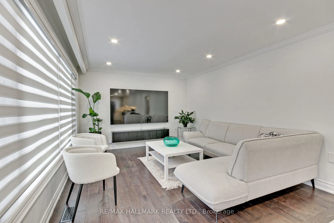
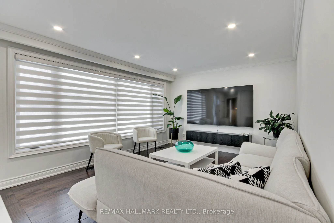
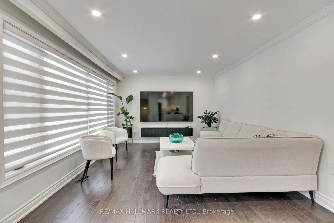
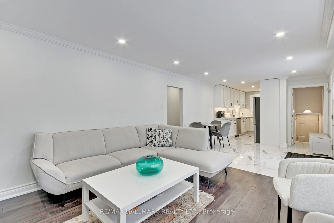
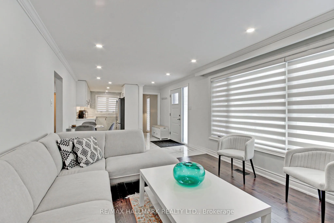
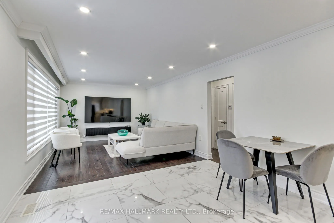
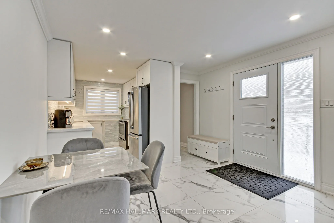
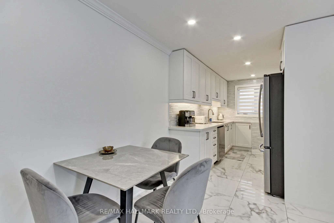
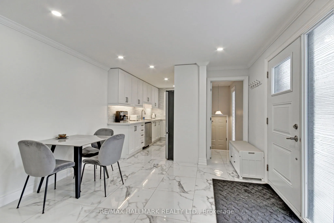
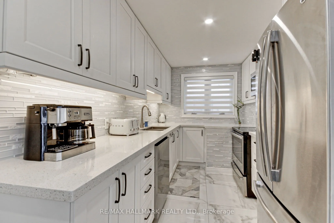
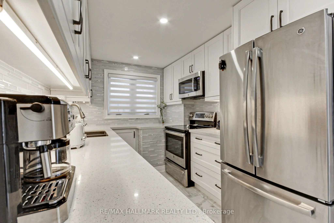
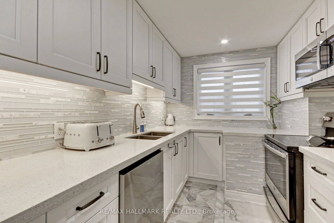
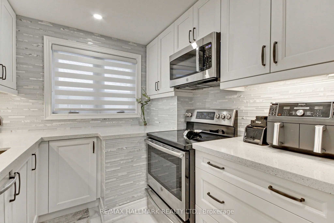
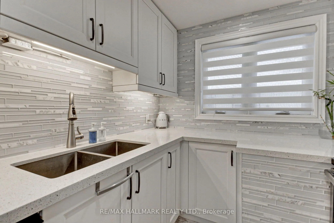
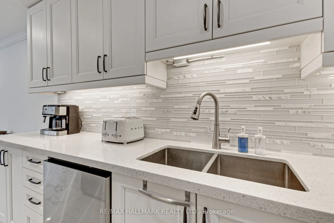
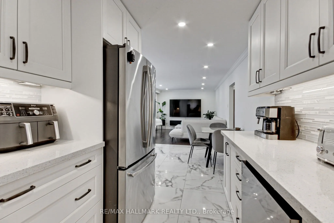
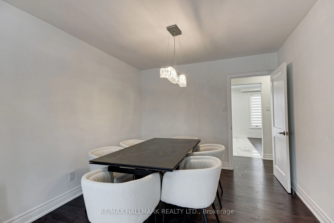
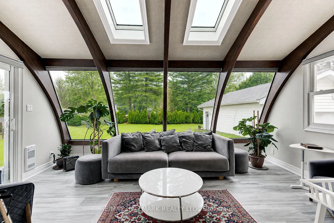
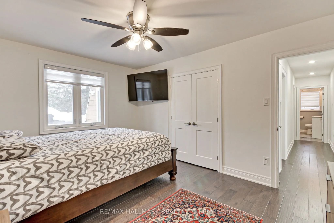
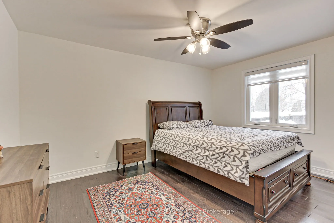
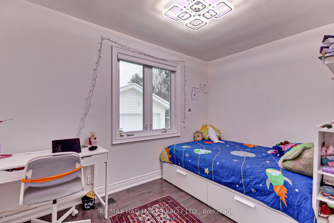
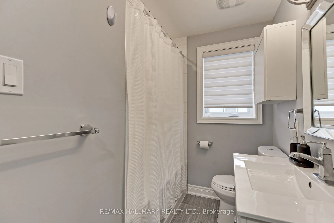
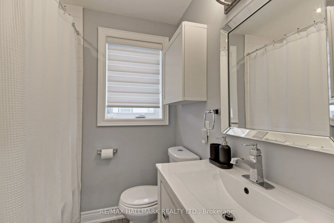
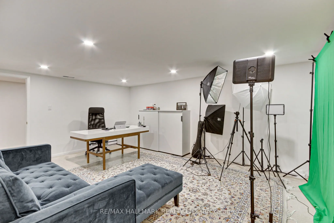
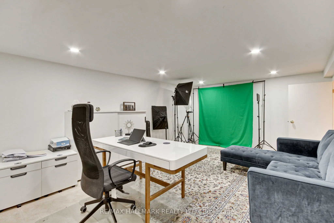
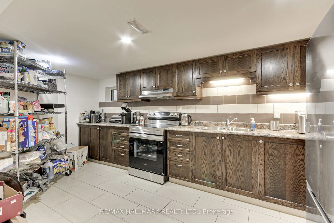
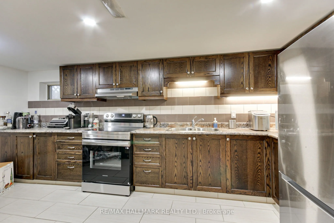
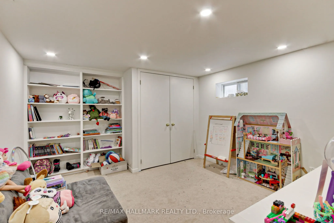
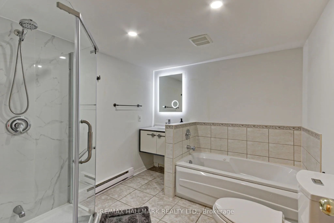
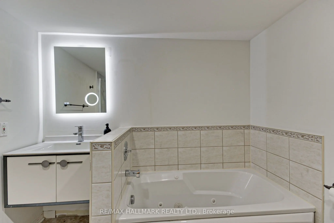
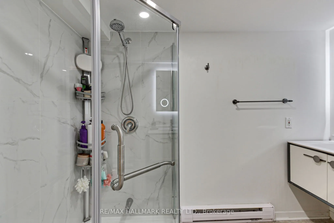
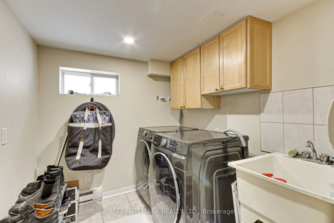
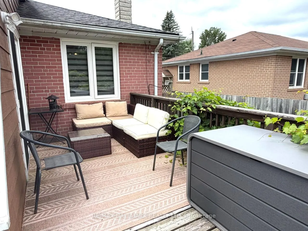
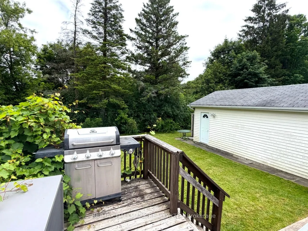
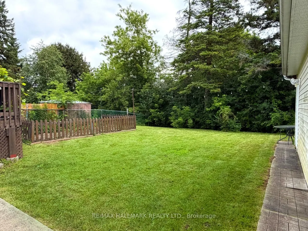
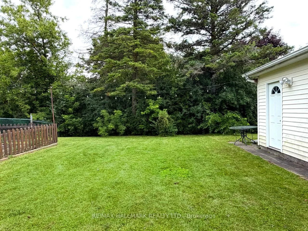
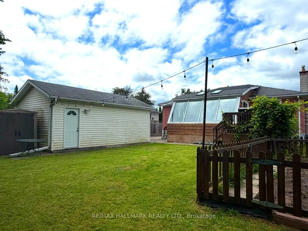
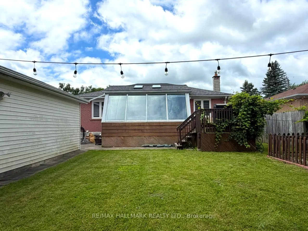
Welcome to 13 Patrick Drive - a bright, beautifully renovated bungalow set on a generous, flat lot along a quiet, child-friendly, tree-lined street in the highly sought-after Aurora Highlands community.Truly move-in ready, this inviting home is filled with natural light and features a beautifully re...novated main floor with hardwood flooring, pot lights, and timeless neutral finishes. The modern kitchen showcases white cabinetry, quartz countertops, and stainless steel appliances, flowing seamlessly into a sun-filled sunroom with skylights and walkout access to the backyard deck - the perfect setting for morning coffee, family gatherings, or simply relaxing at the end of the day. The main floor offers three well-sized bedrooms and a renovated bathroom, providing comfortable single-level living for first-time buyers, growing families, or downsizers. Downstairs, the fully finished lower level with a separate entrance, additional bedroom, full bathroom, kitchen, laundry, and spacious recreation area offers exceptional flexibility for extended family, guests, a nanny suite, or potential future rental income. Outside, the expansive private fenced backyard is surrounded by mature trees and offers plenty of room for entertaining, children to play, or future customization. Ideally located close to top-rated schools, parks, trails, transit, and the everyday conveniences of Yonge Street, 13 Patrick Drive offers the space, flexibility, and lifestyle you've been waiting for - a wonderful opportunity to move in and create lasting memories in one of Aurora's most established neighbourhoods.
Full Property Details
Interior
Bedrooms
3
Bedrooms Plus
1
Total Bedrooms
4
Washrooms
2
Square Footage
1100-1500 sqft
Basement
Apartment,Separate Entrance,Finished
Heating Source
Gas
Heating Fuel
Forced Air
Air Conditioning
Central Air
Family Room
Yes
Kitchens
1
Kitchens Plus
1
Total Kitchens
2
Fireplace Features
No
Bedrooms
3
Bedrooms Plus
1
Total Bedrooms
4
Washrooms
2
Square Footage
1100-1500 sqft
Basement
Apartment,Separate Entrance,Finished
Heating Source
Gas
Heating Fuel
Forced Air
Air Conditioning
Central Air
Family Room
Yes
Kitchens
1
Kitchens Plus
1
Total Kitchens
2
Fireplace Features
No
Exterior
Depth
127.59
Front
55.04
Driveway
Private
Lot Size
55 x 127.59 ft
Pool
None
Parking Spaces
5
Total Parking Spaces
6.50
Parking Description
Detached
Garage Spaces
1.5
Depth
127.59
Front
55.04
Driveway
Private
Lot Size
55 x 127.59 ft
Pool
None
Parking Spaces
5
Total Parking Spaces
6.50
Parking Description
Detached
Garage Spaces
1.5
Building Description
Style
Bungalow
Home Type
House
Subtype
Detached
Property Orientation
North
Exterior Finish
Brick
Sewers
Sewers
Water Supply
Municipal
Possession Date
No Data
Style
Bungalow
Home Type
House
Subtype
Detached
Property Orientation
North
Exterior Finish
Brick
Sewers
Sewers
Water Supply
Municipal
Possession Date
No Data
Community
Community
Aurora Highlands
Community
Aurora Highlands
Taxes & Fees
Taxes
$5,005 /yr
Tax Year
2026
Occupancy
Owner
Taxes
$5,005 /yr
Tax Year
2026
Occupancy
Owner
Room Types
Bedroom 2
Large Closet, Combined w/Sunroom, Hardwood Floor
Dimensions 10.04 x 10.73 feet
107.73 sqft
Bedroom 3
Large Window, Large Closet, Hardwood Floor
Dimensions 7.68 x 11.81 feet
90.7 sqft
Bedroom 4
Double Closet, Large Window, Broadloom
Dimensions 12.57 x 11.42 feet
143.55 sqft
Breakfast
Open Concept, Pot Lights, Ceramic Floor
Dimensions 10.43 x 11.71 feet
122.14 sqft
Kitchen
Pot Lights, Large Window, Ceramic Floor
Dimensions 15.55 x 8.83 feet
137.31 sqft
Kitchen
Quartz Counter, Backsplash, Ceramic Floor
Dimensions 9.88 x 7.91 feet
78.15 sqft
Living Room
Pot Lights, Crown Moulding, Hardwood Floor
Dimensions 13.91 x 11.71 feet
162.89 sqft
Primary Bedroom
Double Closet, Overlooks Backyard, Hardwood Floor
Dimensions 10.66 x 14.27 feet
152.12 sqft
Recreation
4 Pc Bath, B/I Bookcase, Broadloom
Dimensions 17.19 x 12.63 feet
217.11 sqft
Sunroom
W/O To Deck, Skylight, Vinyl Floor
Dimensions 9.38 x 16.17 feet
151.67 sqft
Similar Properties(No results)
Mortgage Calculator
Calculate your estimated monthly mortgage payment
Price
$1,198,000
$
%
%
Total cost of mortgage
$0
Monthly payment
By clicking Save, we will calculate your estimated mortgage for all properties using the saved values (down payment percentage, interest rate, and amortization).
The accuracy and applicability of this calculator are not guaranteed.

.jpg)