Sign In or Create a Free Account to see full details of this property
Key Facts
Key facts for 87 Avenue Road
Property Type
Townhome, 2-Storey
Parking
Attached 1 garage, 3 parking
MLS #
N13605504
Size
1500-2000 sqft
Basement
Finished
Listed on
2026-07-25
Lot size
20 x 100.0
Tax
$4,378 /yr
Days on Market
80
Approximate Age
-
Maintenance Fee
-
Description
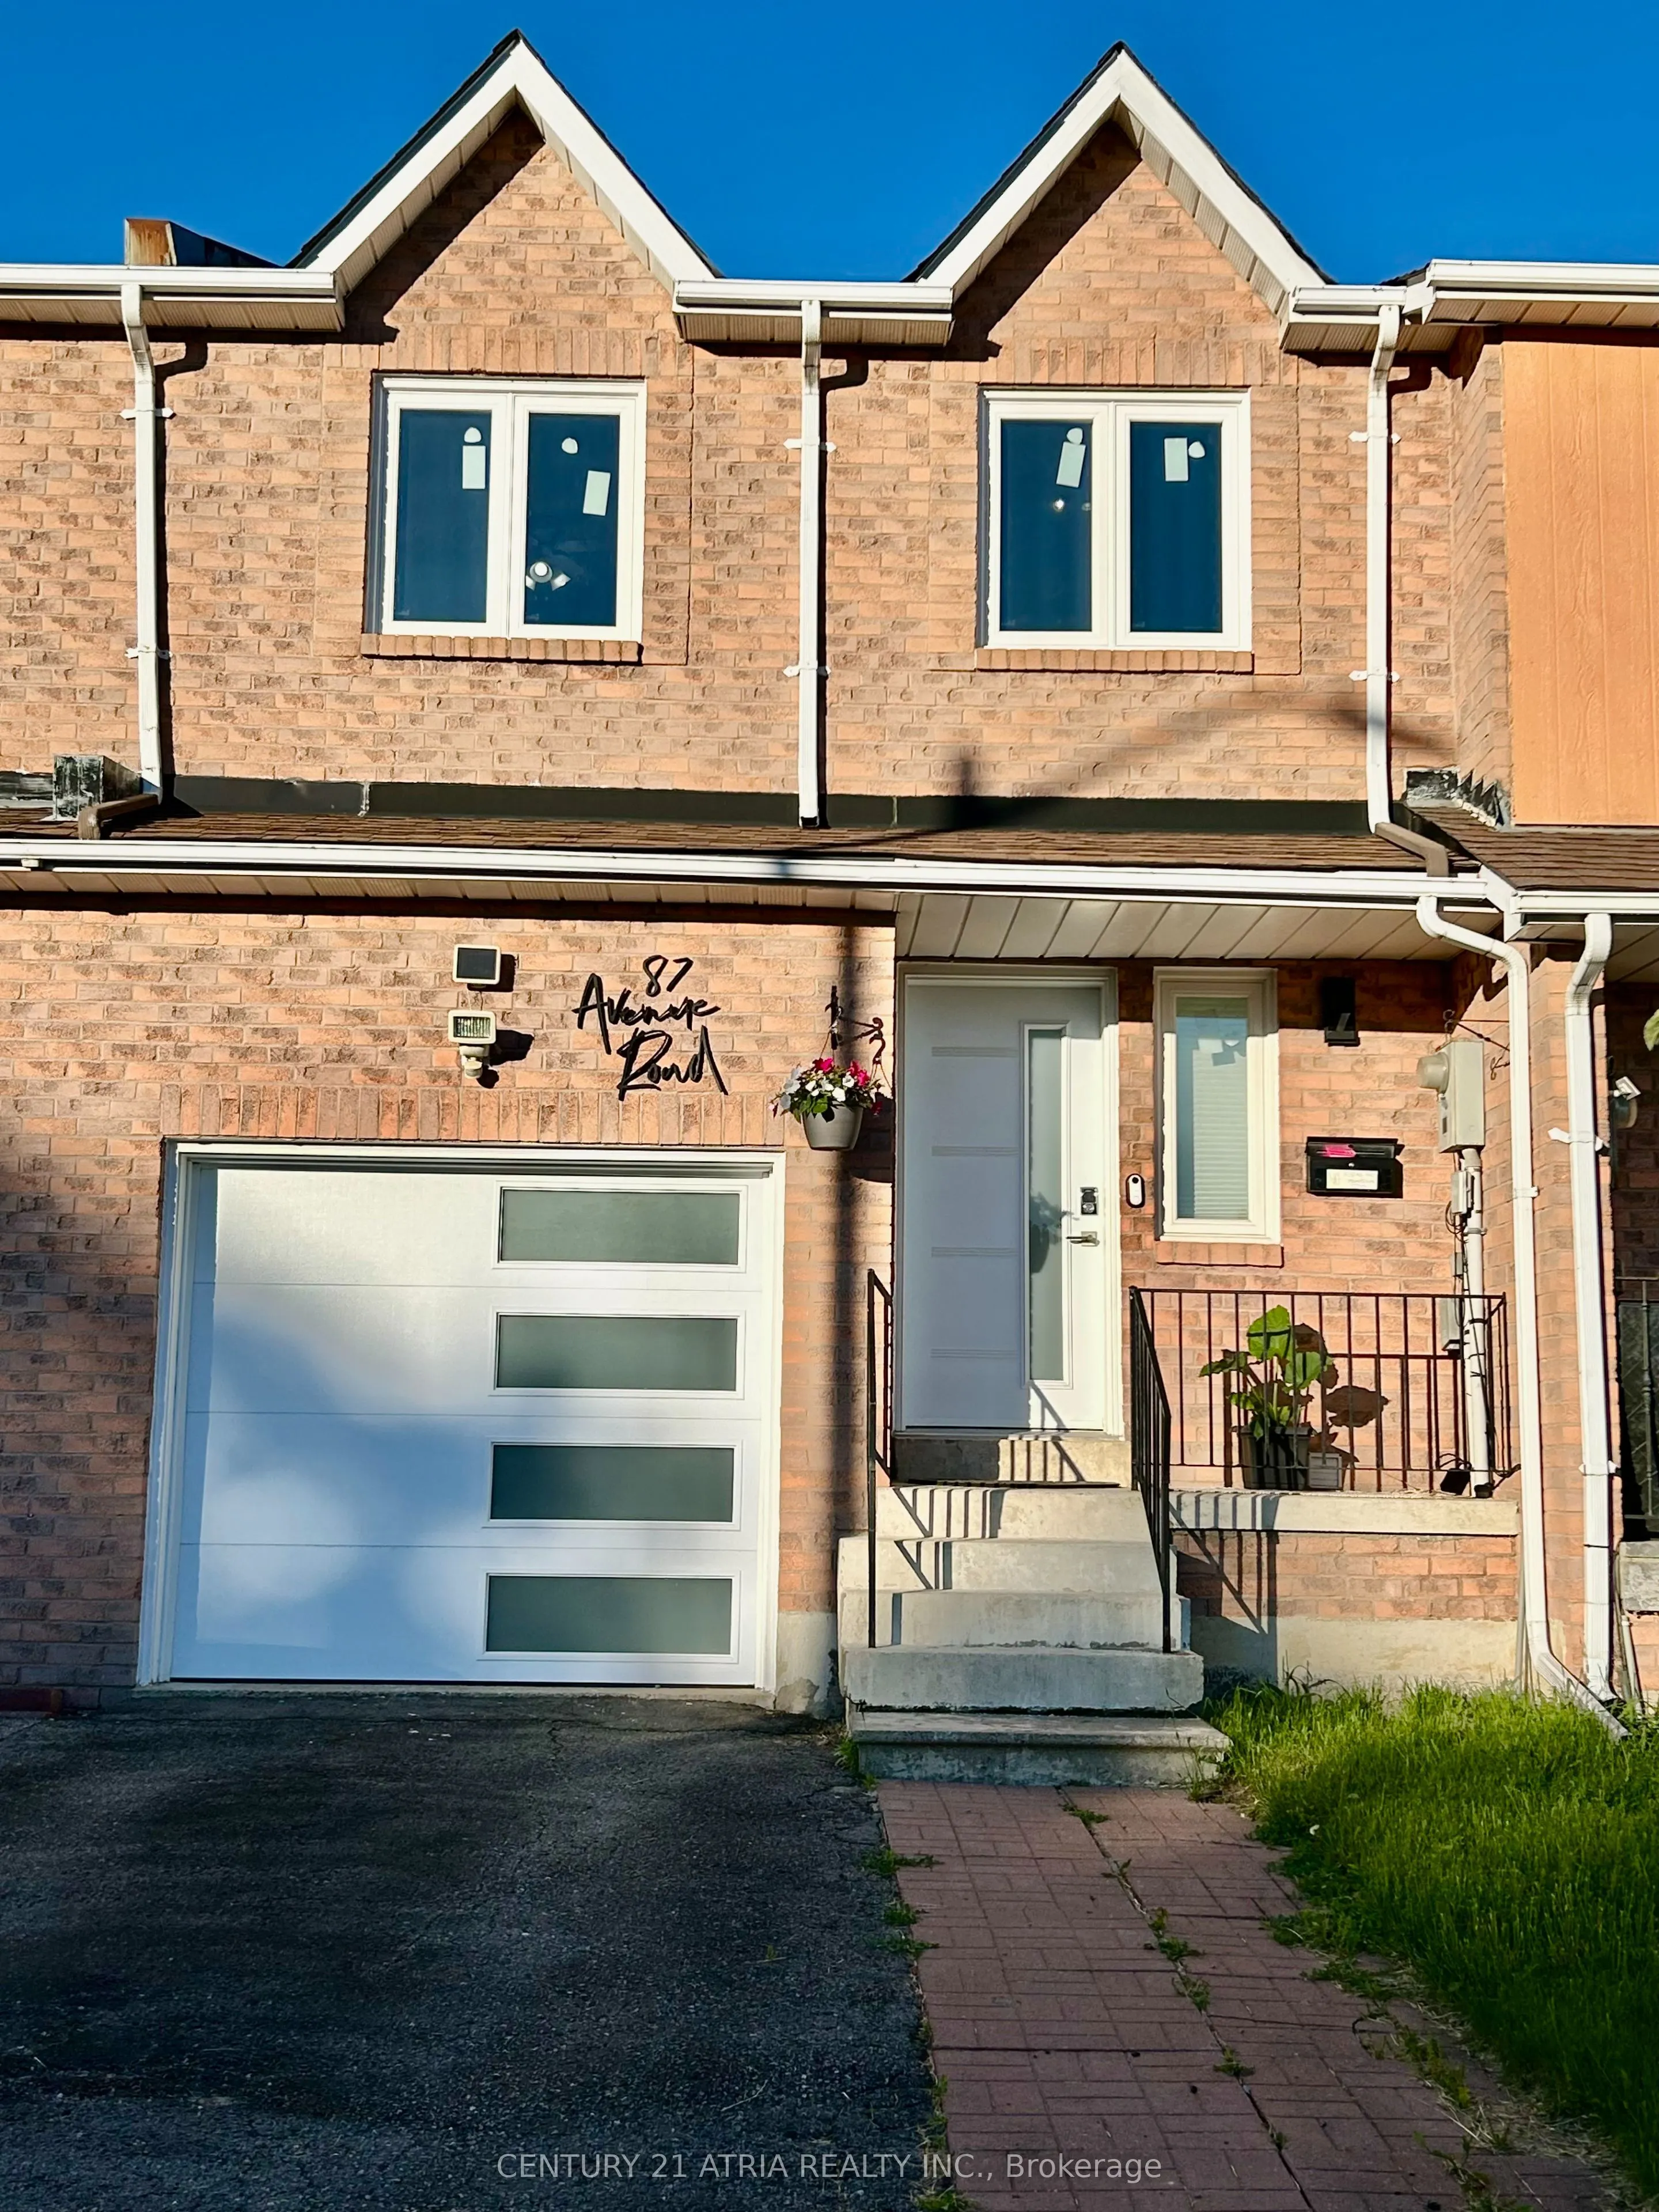
Welcome to this beautifully maintained, premium 4-bedroom freehold townhouse in the highly sought-after North Richvale community! Offering a spacious and rare 1,613 sq. ft. layout, this larger unit features a primary bedroom complete with a desirable walk-in closet, upgraded windows for excellent en...ergy efficiency, a seamless attached garage, and stunning hardwood and Laminated flooring throughout both the ground and first floors. Enjoy a lifestyle of ultimate convenience-ideally located near Yonge & Carrville, you are just steps away from Hillcrest Mall, top-rated schools, lush parks, and the local community centre. Commuting is a breeze with quick, easy access to both Hwy 407 and Hwy 404. Bonus for EV owners: a newly installed dedicated breaker for Tesla charging. Maintenance-free living at its absolute finest!
Full Property Details
Interior
Bedrooms
4
Total Bedrooms
4
Washrooms
3
Square Footage
1500-2000 sqft
Basement
Finished
Heating Source
Gas
Heating Fuel
Forced Air
Air Conditioning
Central Air
Family Room
No
Kitchens
1
Total Kitchens
1
Fireplace Features
No
Bedrooms
4
Total Bedrooms
4
Washrooms
3
Square Footage
1500-2000 sqft
Basement
Finished
Heating Source
Gas
Heating Fuel
Forced Air
Air Conditioning
Central Air
Family Room
No
Kitchens
1
Total Kitchens
1
Fireplace Features
No
Exterior
Depth
100.0
Front
20.0
Driveway
Private
Lot Size
20 x 100.0 ft
Pool
None
Parking Spaces
3
Total Parking Spaces
3.00
Parking Description
Attached
Garage Spaces
1
Depth
100.0
Front
20.0
Driveway
Private
Lot Size
20 x 100.0 ft
Pool
None
Parking Spaces
3
Total Parking Spaces
3.00
Parking Description
Attached
Garage Spaces
1
Building Description
Style
2-Storey
Home Type
Townhome
Subtype
Att/Row/Townhouse
Property Orientation
East
Exterior Finish
Brick
Sewers
Sewers
Water Supply
Municipal
Possession Date
7/25/2026
Style
2-Storey
Home Type
Townhome
Subtype
Att/Row/Townhouse
Property Orientation
East
Exterior Finish
Brick
Sewers
Sewers
Water Supply
Municipal
Possession Date
7/25/2026
Community
Community
North Richvale
Community
North Richvale
Taxes & Fees
Taxes
$4,378 /yr
Tax Year
2025
Occupancy
Vacant
Taxes
$4,378 /yr
Tax Year
2025
Occupancy
Vacant
Room Types
Bedroom
Hardwood Floor, Closet
Dimensions 10.17 x 9.35 feet
95.09 sqft
Bedroom
Hardwood Floor, Closet
Dimensions 11.48 x 8.27 feet
94.94 sqft
Bedroom
Hardwood Floor, Closet
Dimensions 13.29 x 10.01 feet
133.03 sqft
Dining Room
Combined w/Living, Laminate
Dimensions 15.22 x 8.2 feet
124.8 sqft
Kitchen
Renovated, Stone Floor
Dimensions 15.22 x 8.2 feet
124.8 sqft
Laundry
-
Dimensions 7.12 x 6.73 feet
47.92 sqft
Living Room
Combined w/Dining, L-Shaped Room, Laminate
Dimensions 21 x 10.27 feet
215.67 sqft
Primary Bedroom
4 Pc Ensuite, Hardwood Floor, Walk-In Closet(s)
Dimensions 14.76 x 10.33 feet
152.47 sqft
Recreation
Broadloom
Dimensions 24.93 x 13.12 feet
327.08 sqft
Similar Properties(No results)
Mortgage Calculator
Calculate your estimated monthly mortgage payment
Price
$973,000
$
%
%
Total cost of mortgage
$0
Monthly payment
By clicking Save, we will calculate your estimated mortgage for all properties using the saved values (down payment percentage, interest rate, and amortization).
The accuracy and applicability of this calculator are not guaranteed.



.jpg)