Sign In or Create a Free Account to see full details of this property
Key Facts
Key facts for 405 Dixon Boulevard
Property Type
House, Bungalow
Parking
Attached 2 garage, 3 parking
MLS #
N13606788
Size
700-1100 sqft
Basement
Finished with Walk-Out,Full
Listed on
2026-07-26
Lot size
50 x 140.17
Tax
$4,859 /yr
Days on Market
100
Approximate Age
-
Maintenance Fee
-
Description
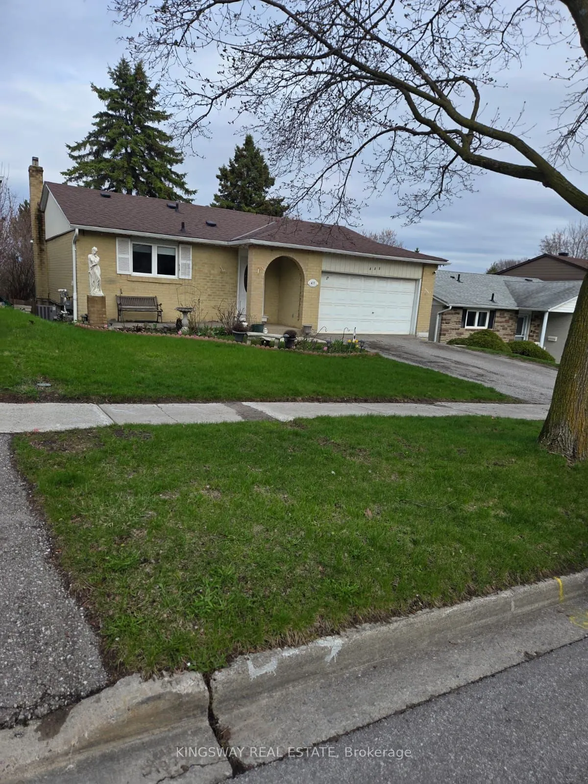
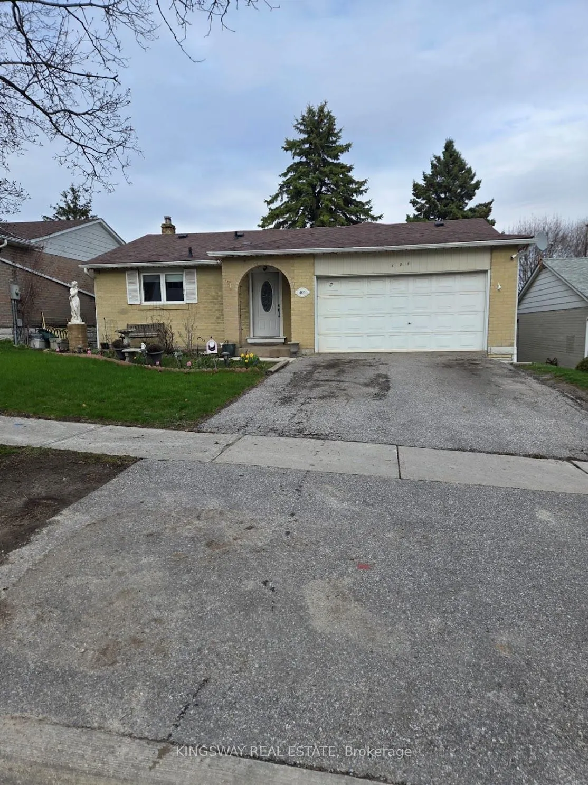
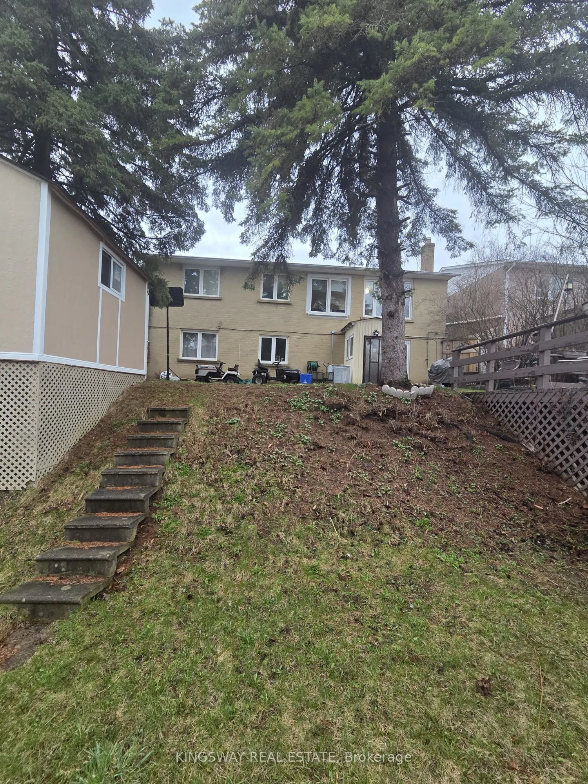
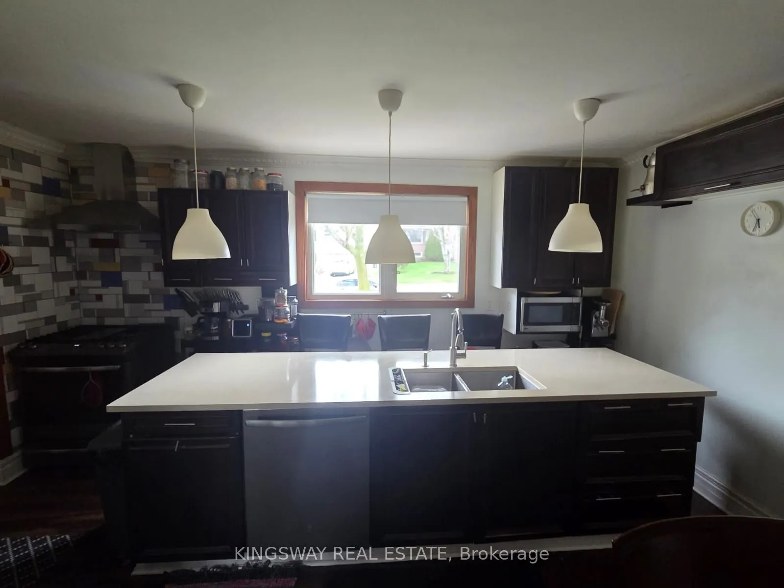
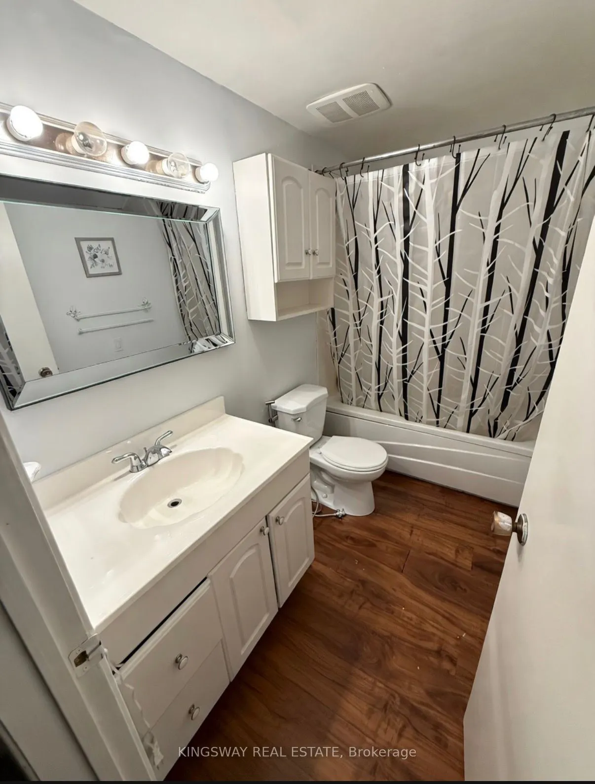
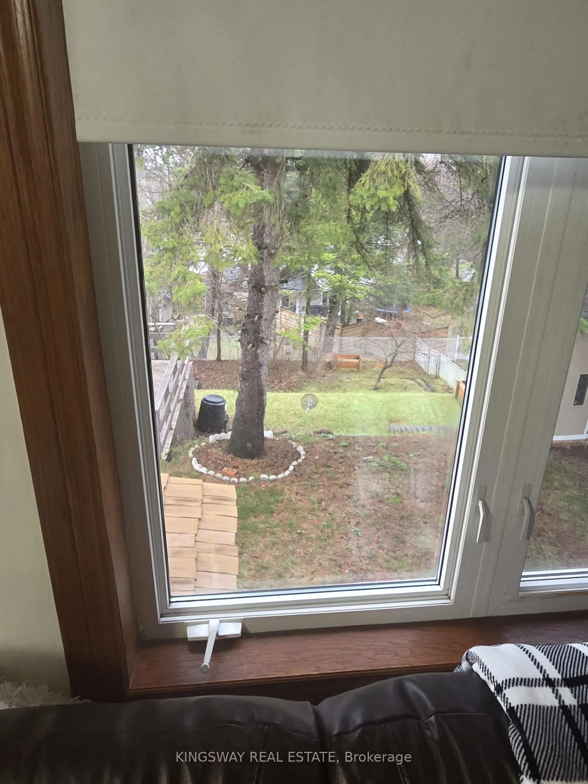
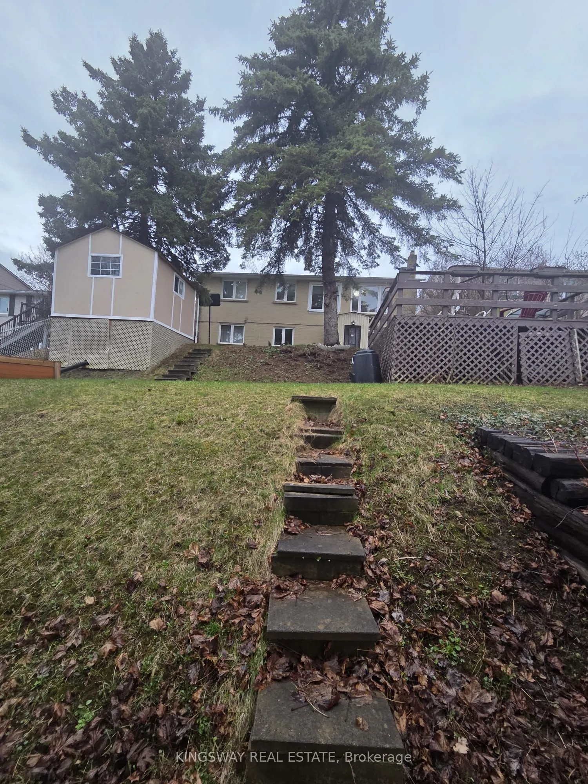
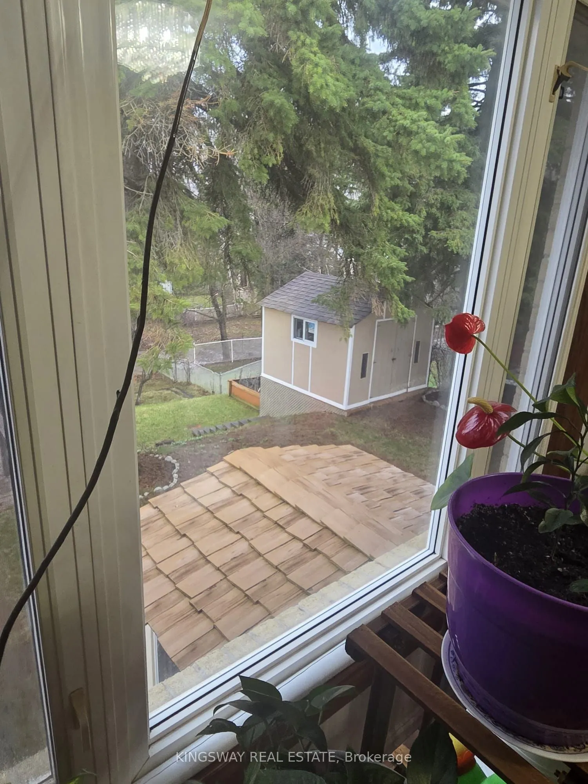
Charming Detached Bungalow in Prime Central Newmarket. Discover the perfect blend of comfort, convenience, and versatility. This inviting detached bungalow is nestled on a generous 50 ft x 140 ft lot in one of Newmarket's most sought-after, family-friendly neighbourhoods. Featuring well-designed liv...ing space-ideal for growing families, first-time buyers, multi-generational living, or savvy investors. The bright main floor boasts two spacious bedrooms, a functional kitchen, and living areas that create a warm, welcoming atmosphere ready for your personal touches. The fully finished basement adds excellent value with two additional bedrooms and a second bathroom-perfect for guest suites, a home office, rental income potential, or extra family space. Outside, the expansive backyard is a standout feature, offering plenty of room for gardening, children's play, a future deck, patio, or simply unwinding in your private retreat. A detached garage and long driveway provide convenient parking for multiple vehicles. Location shines here. Just minutes from Yonge Street, Upper Canada Mall, top-rated schools, parks, trails, and GO Transit, this home puts you in the heart of everything Newmarket offers-while delivering the peaceful, tree-lined charm of Dixon Blvd. Commuting to Toronto is effortless, yet you're surrounded by community amenities that make daily life enjoyable and convenient. Whether you're searching for your forever home, a smart investment property, or a flexible space that adapts to your lifestyle this property delivers outstanding value in a high-demand area.
Full Property Details
Interior
Bedrooms
2
Bedrooms Plus
1
Total Bedrooms
3
Washrooms
2
Square Footage
700-1100 sqft
Basement
Finished with Walk-Out,Full
Heating Source
Electric
Heating Fuel
Baseboard
Air Conditioning
Central Air
Family Room
Yes
Kitchens
1
Total Kitchens
1
Fireplace Features
Yes
Bedrooms
2
Bedrooms Plus
1
Total Bedrooms
3
Washrooms
2
Square Footage
700-1100 sqft
Basement
Finished with Walk-Out,Full
Heating Source
Electric
Heating Fuel
Baseboard
Air Conditioning
Central Air
Family Room
Yes
Kitchens
1
Total Kitchens
1
Fireplace Features
Yes
Exterior
Depth
140.17
Front
50.0
Lot Size
50 x 140.17 ft
Pool
None
Parking Spaces
3
Total Parking Spaces
5.00
Parking Description
Attached
Garage Spaces
2
Depth
140.17
Front
50.0
Lot Size
50 x 140.17 ft
Pool
None
Parking Spaces
3
Total Parking Spaces
5.00
Parking Description
Attached
Garage Spaces
2
Building Description
Style
Bungalow
Home Type
House
Subtype
Detached
Property Orientation
East
Exterior Finish
Brick
Sewers
Septic
Water Supply
Municipal
Possession Date
8/1/2026
Style
Bungalow
Home Type
House
Subtype
Detached
Property Orientation
East
Exterior Finish
Brick
Sewers
Septic
Water Supply
Municipal
Possession Date
8/1/2026
Community
Community
Central Newmarket
Community
Central Newmarket
Taxes & Fees
Taxes
$4,859 /yr
Tax Year
2025
Occupancy
Owner
Taxes
$4,859 /yr
Tax Year
2025
Occupancy
Owner
Room Types
Bathroom
-
Dimensions - feet
0 sqft
Bedroom
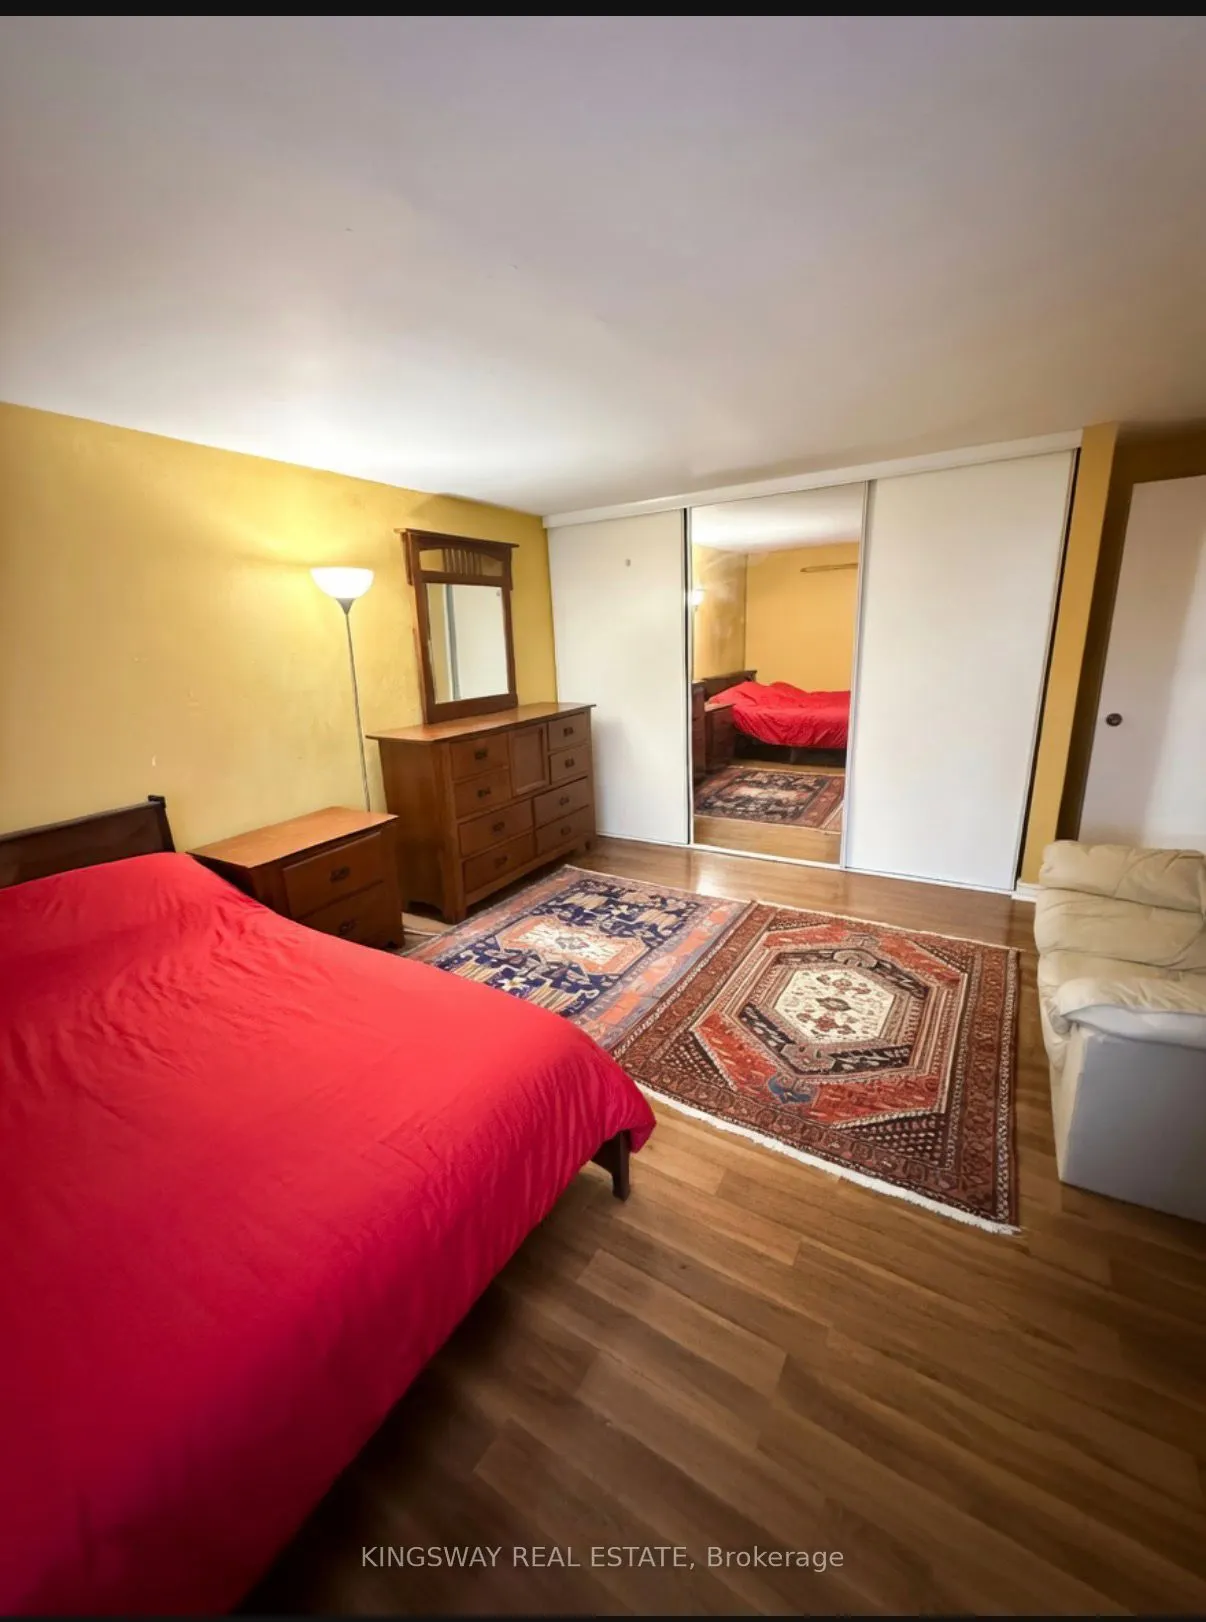
W/W Closet, Hardwood Floor
Dimensions 13.19 x 11.09 feet
146.28 sqft
Bedroom
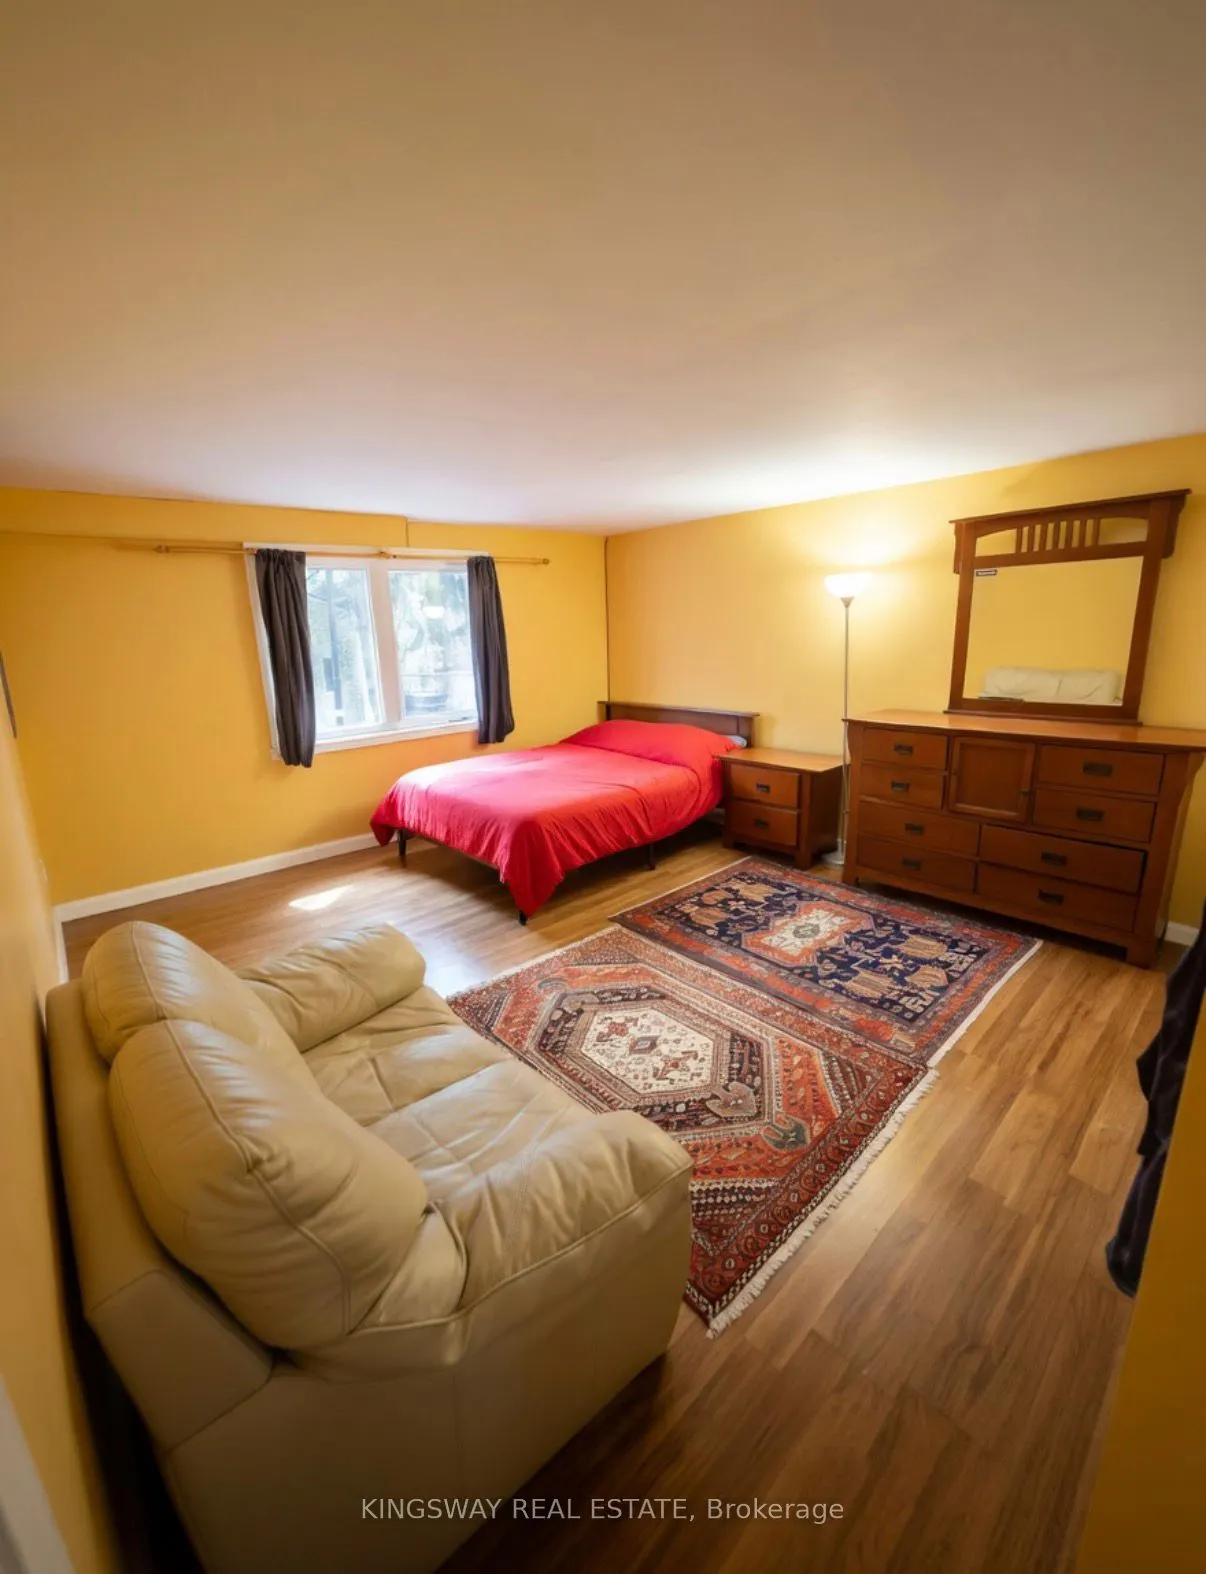
Double Closet, Hardwood Floor
Dimensions 14.99 x 10.01 feet
150.05 sqft
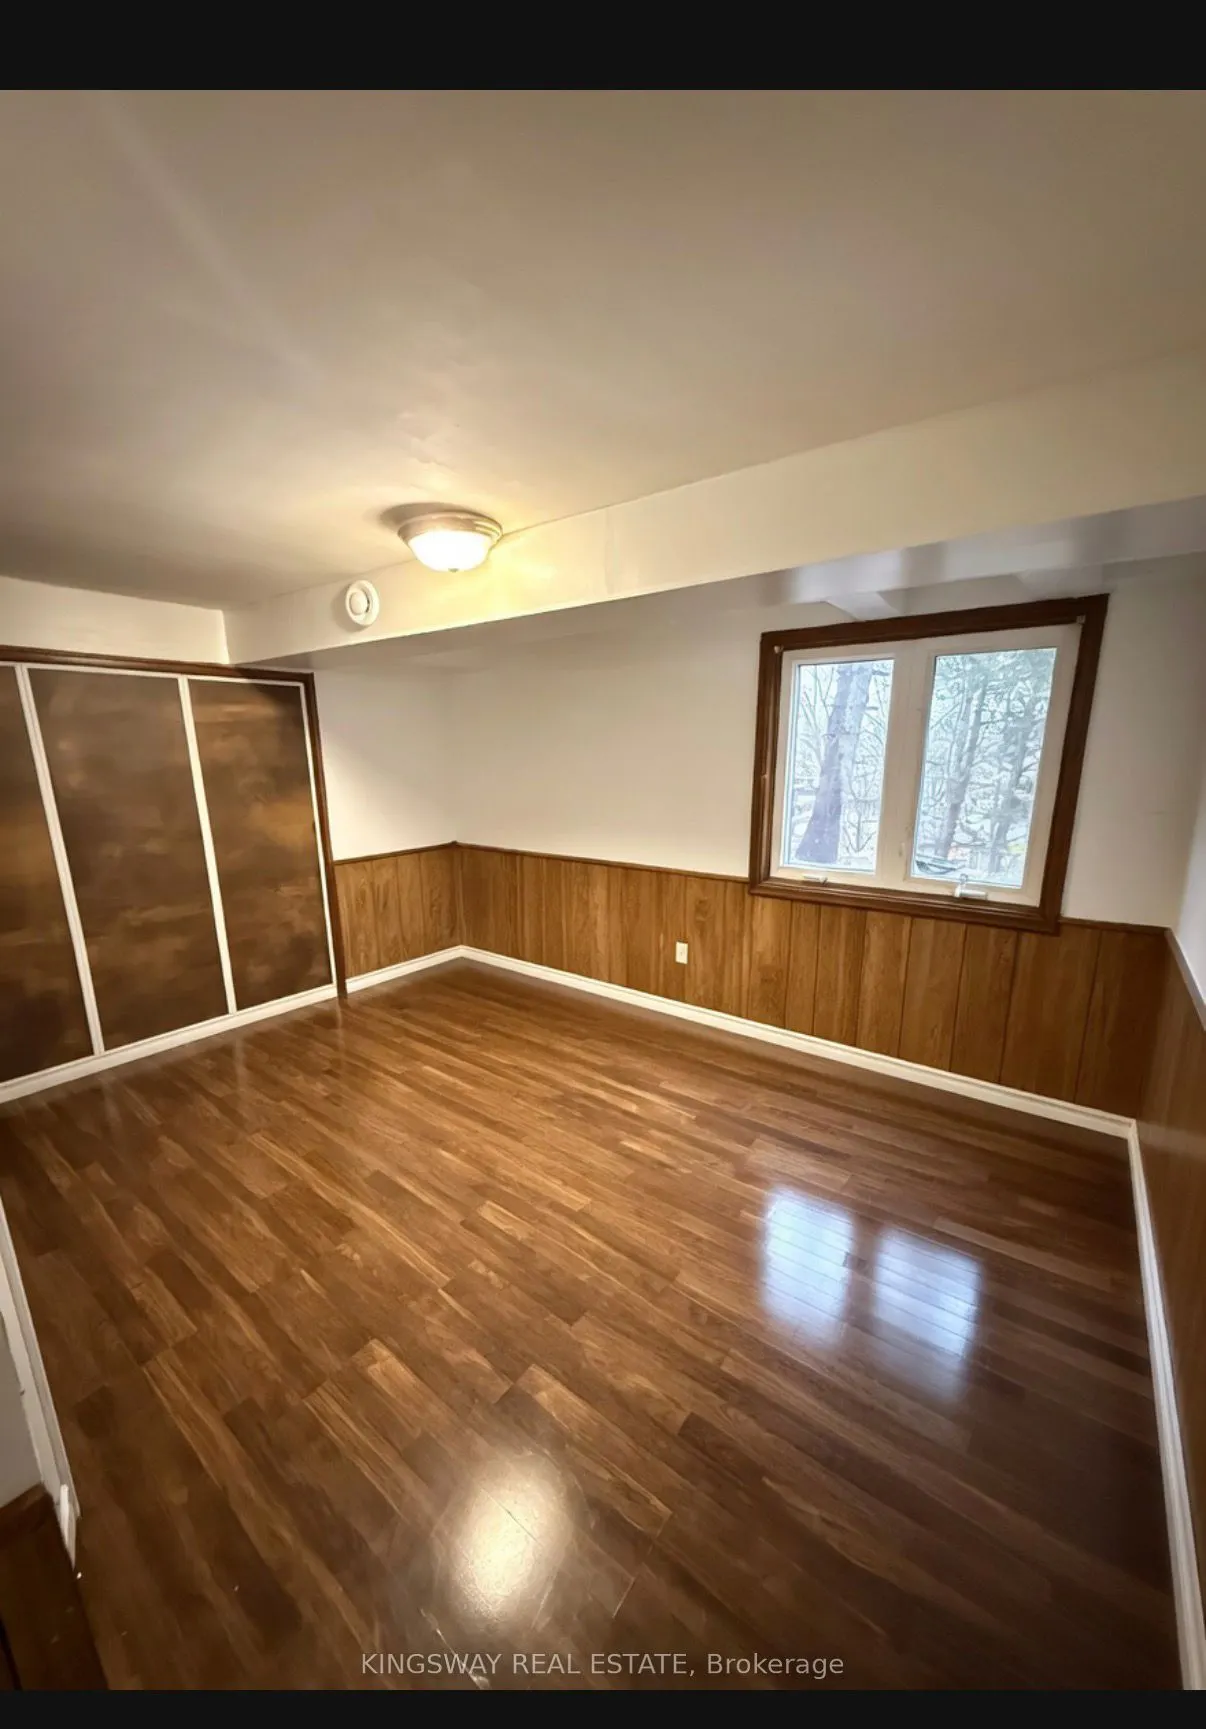
Bedroom 2
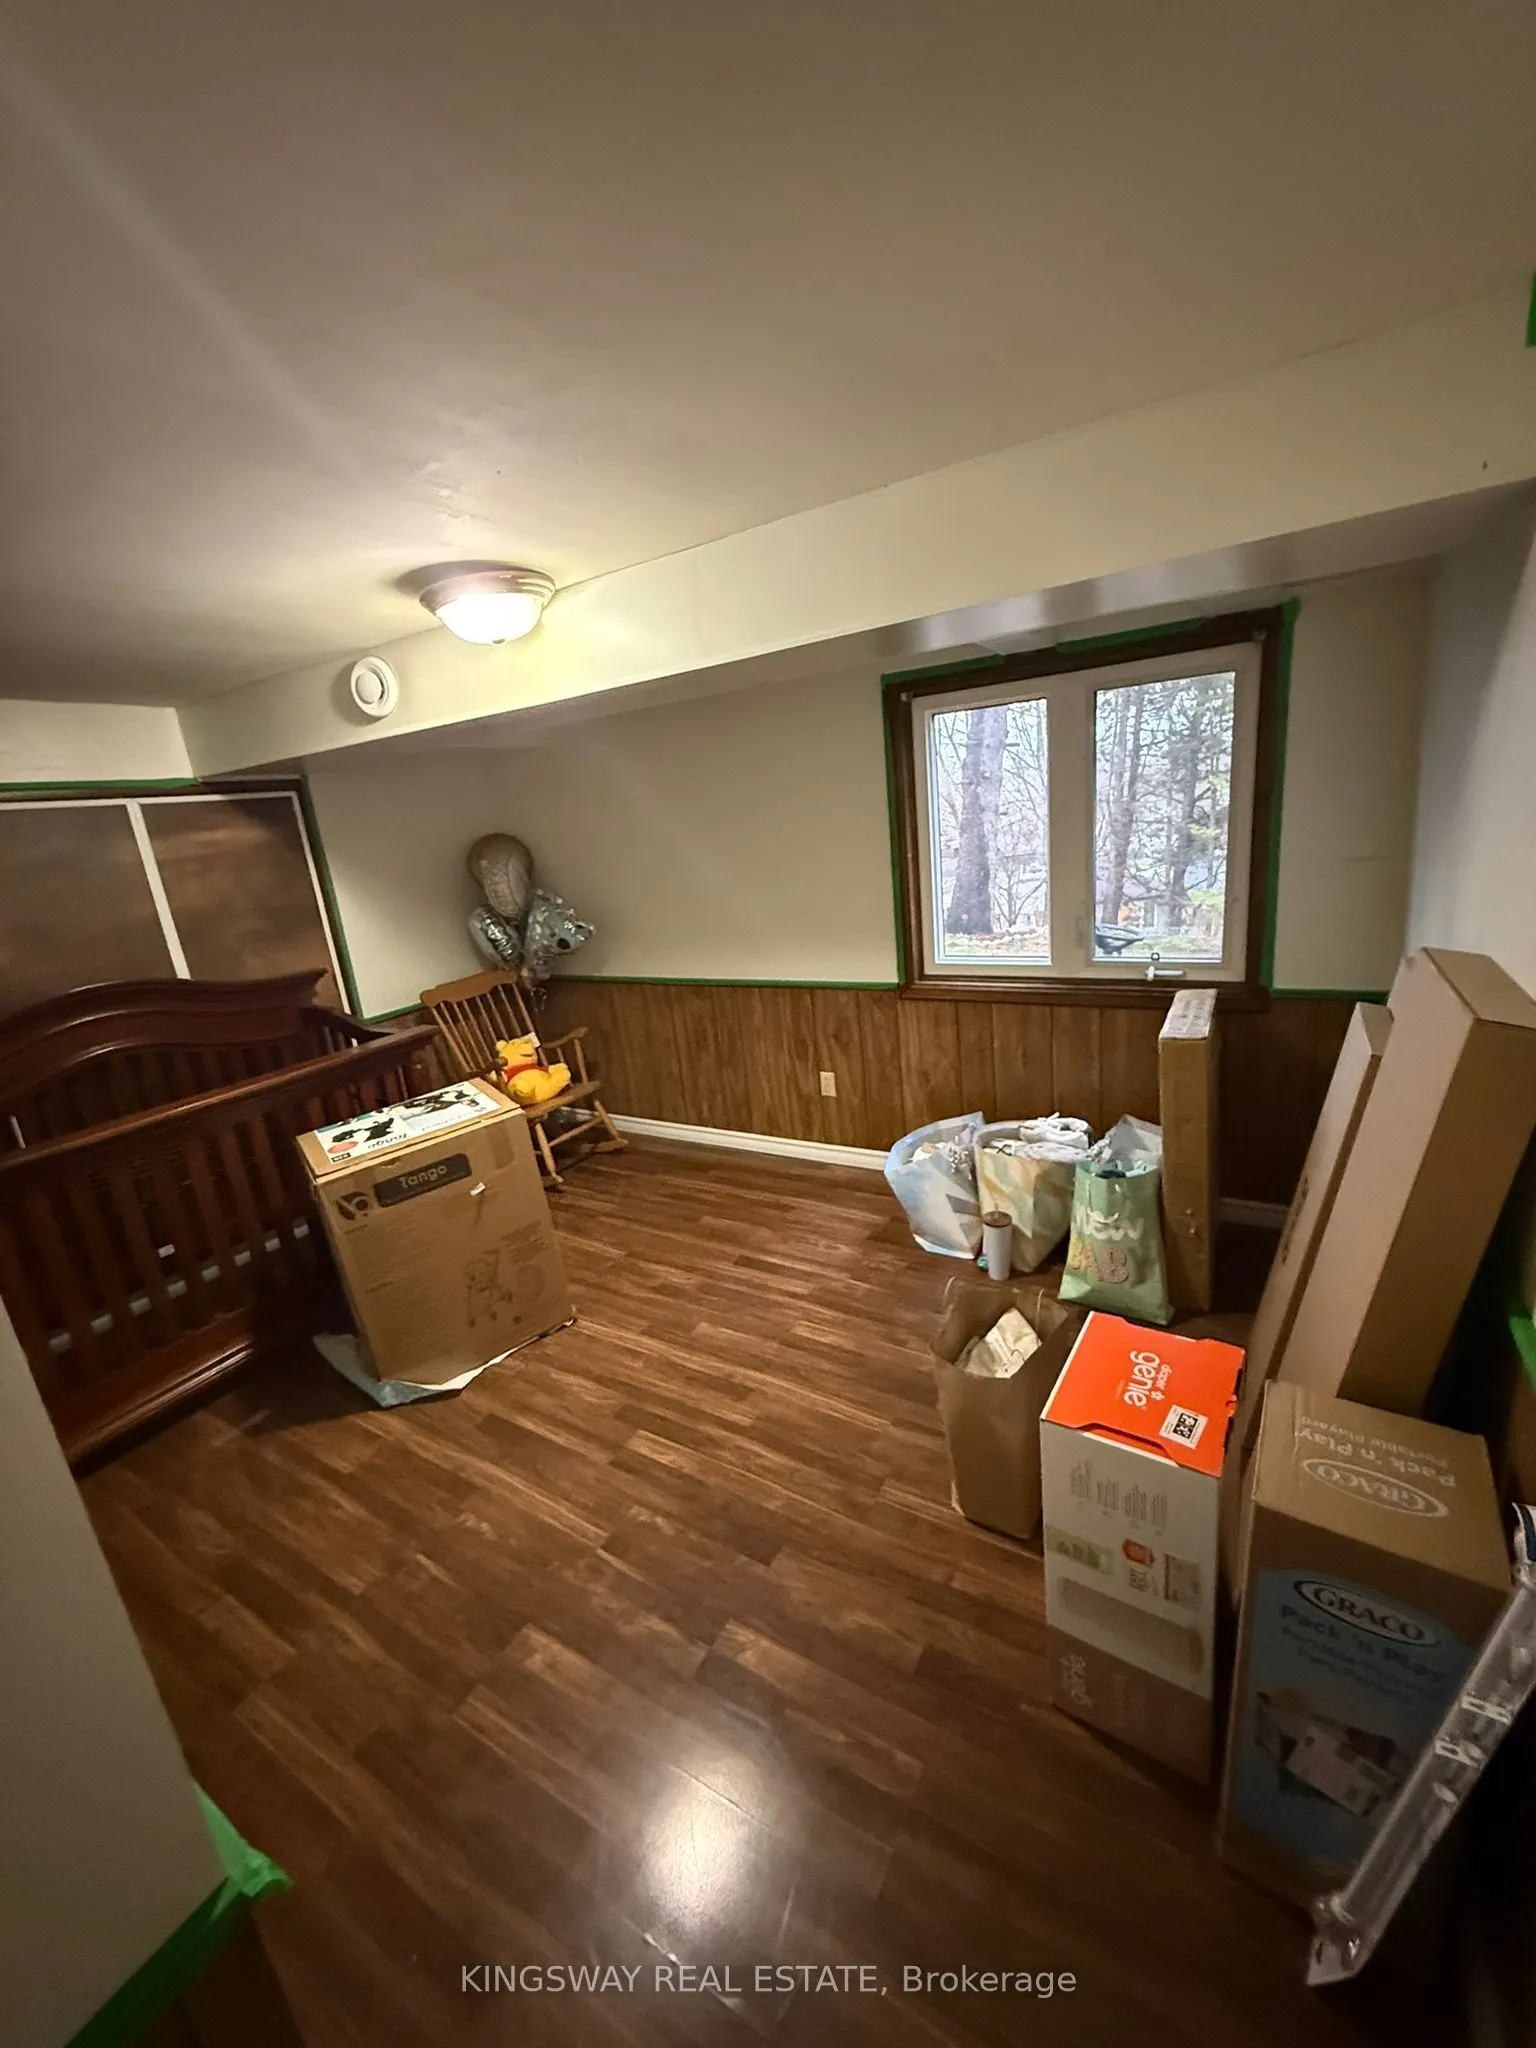
Double Closet, Hardwood Floor
Dimensions 9.09 x 9.45 feet
85.9 sqft
Den
Hardwood Floor
Dimensions 13.09 x 12.01 feet
157.21 sqft
Dining Room
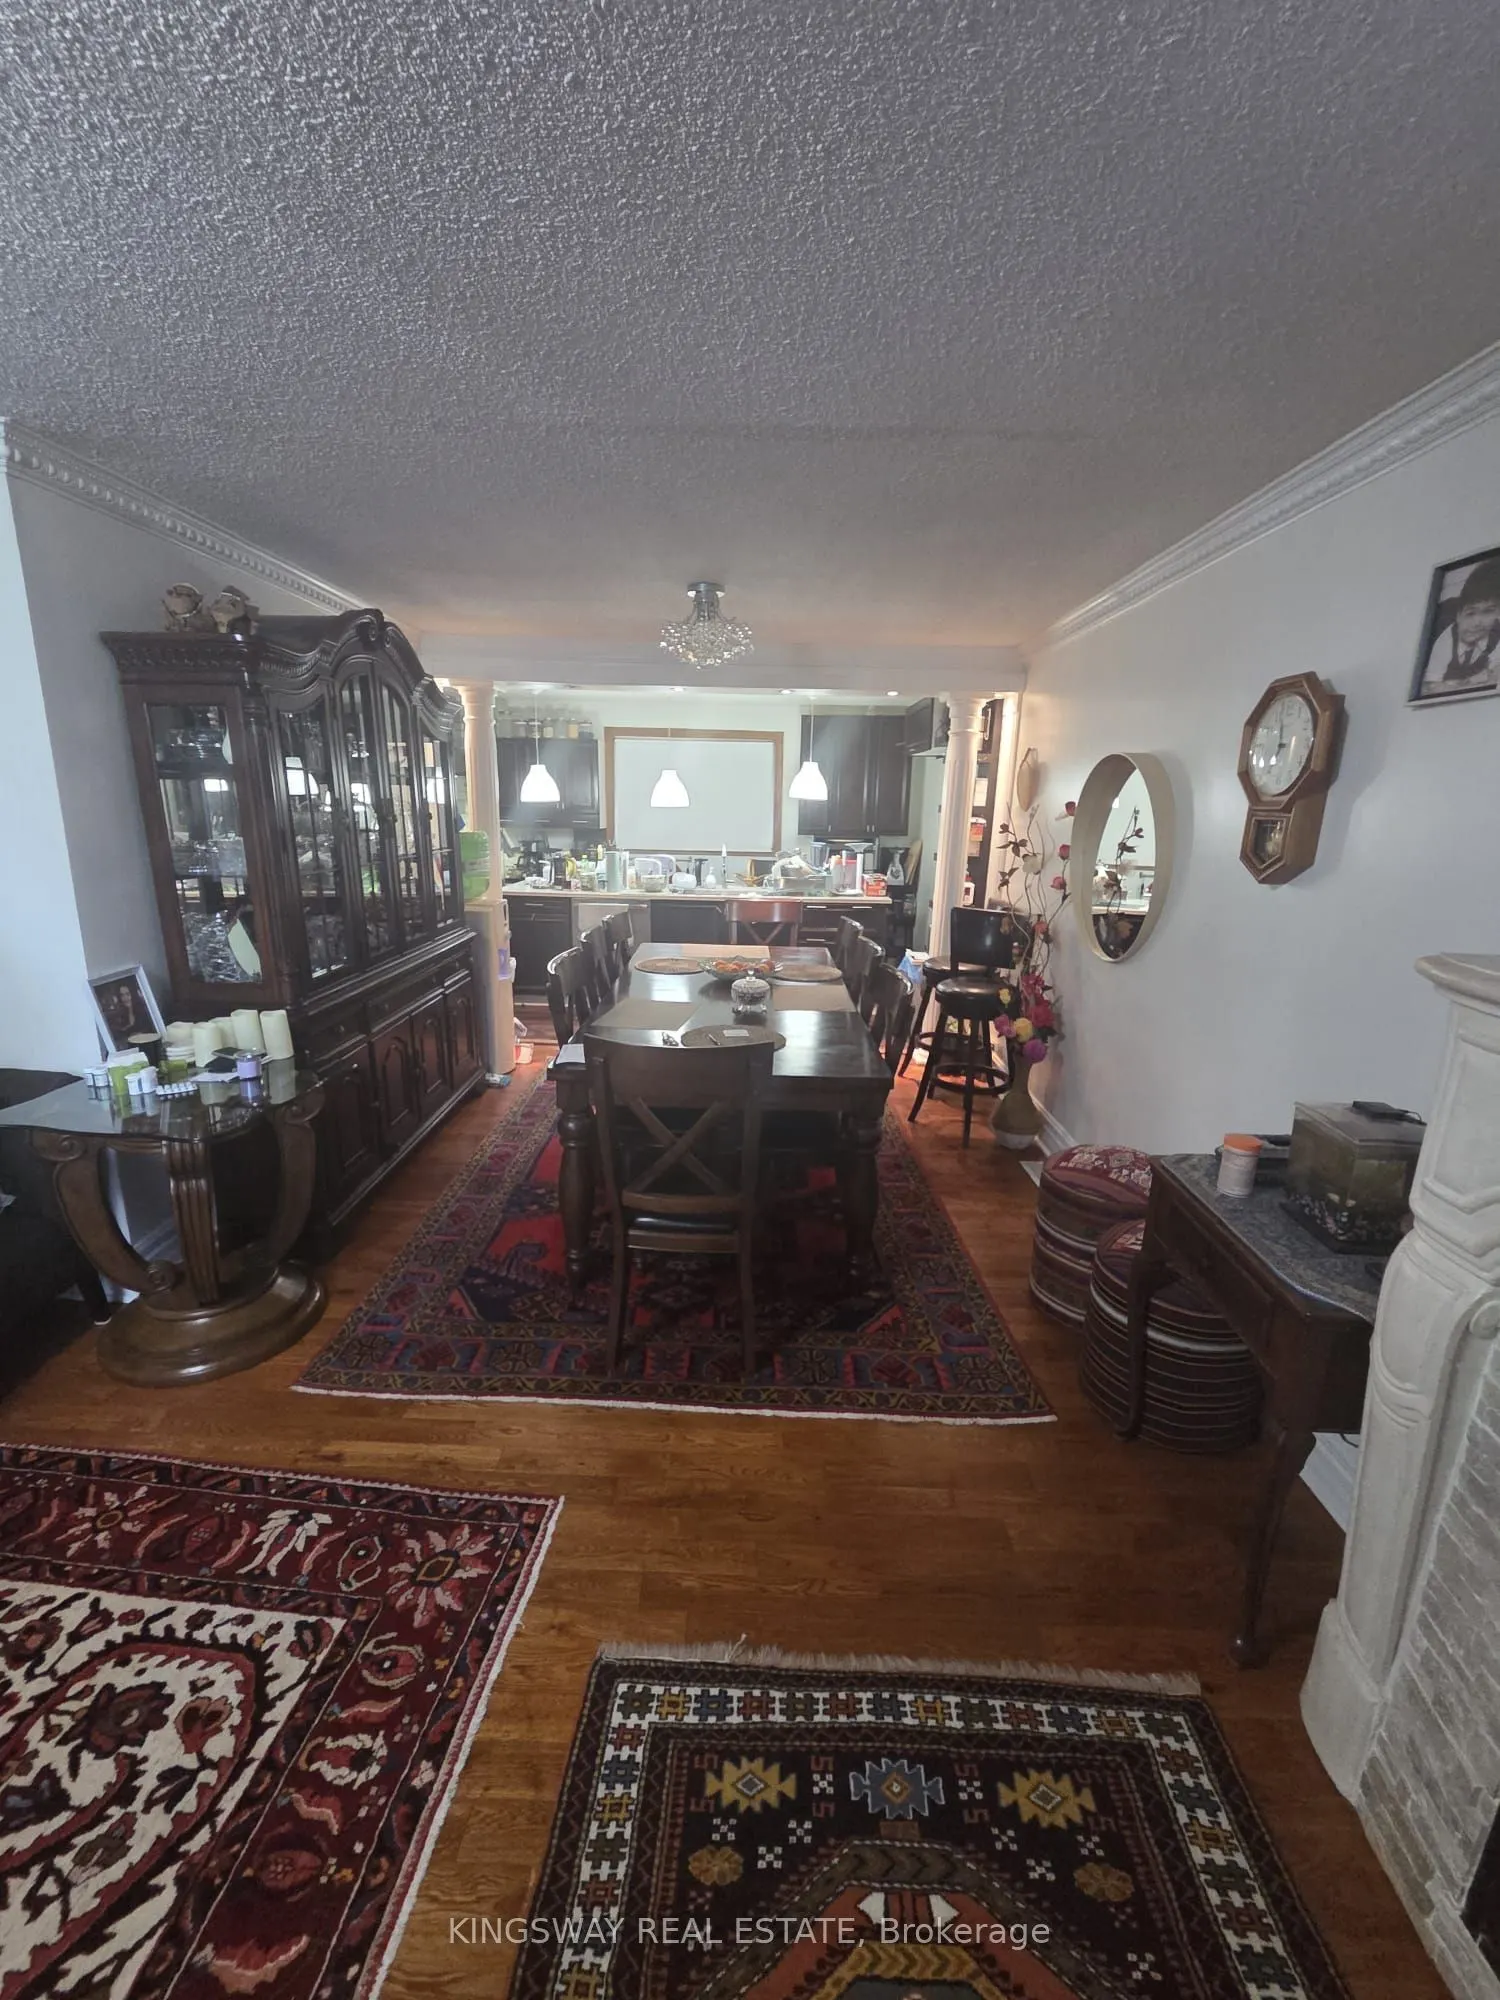
Overlooks Living, Hardwood Floor
Dimensions 11.02 x 11.02 feet
121.44 sqft
Kitchen
B/I Dishwasher
Dimensions 15.09 x 9.06 feet
136.72 sqft
Laundry
-
Dimensions - feet
0 sqft
Living Room
Overlooks Garden, Hardwood Floor, Large Window
Dimensions 20.11 x 12.04 feet
242.12 sqft
Recreation
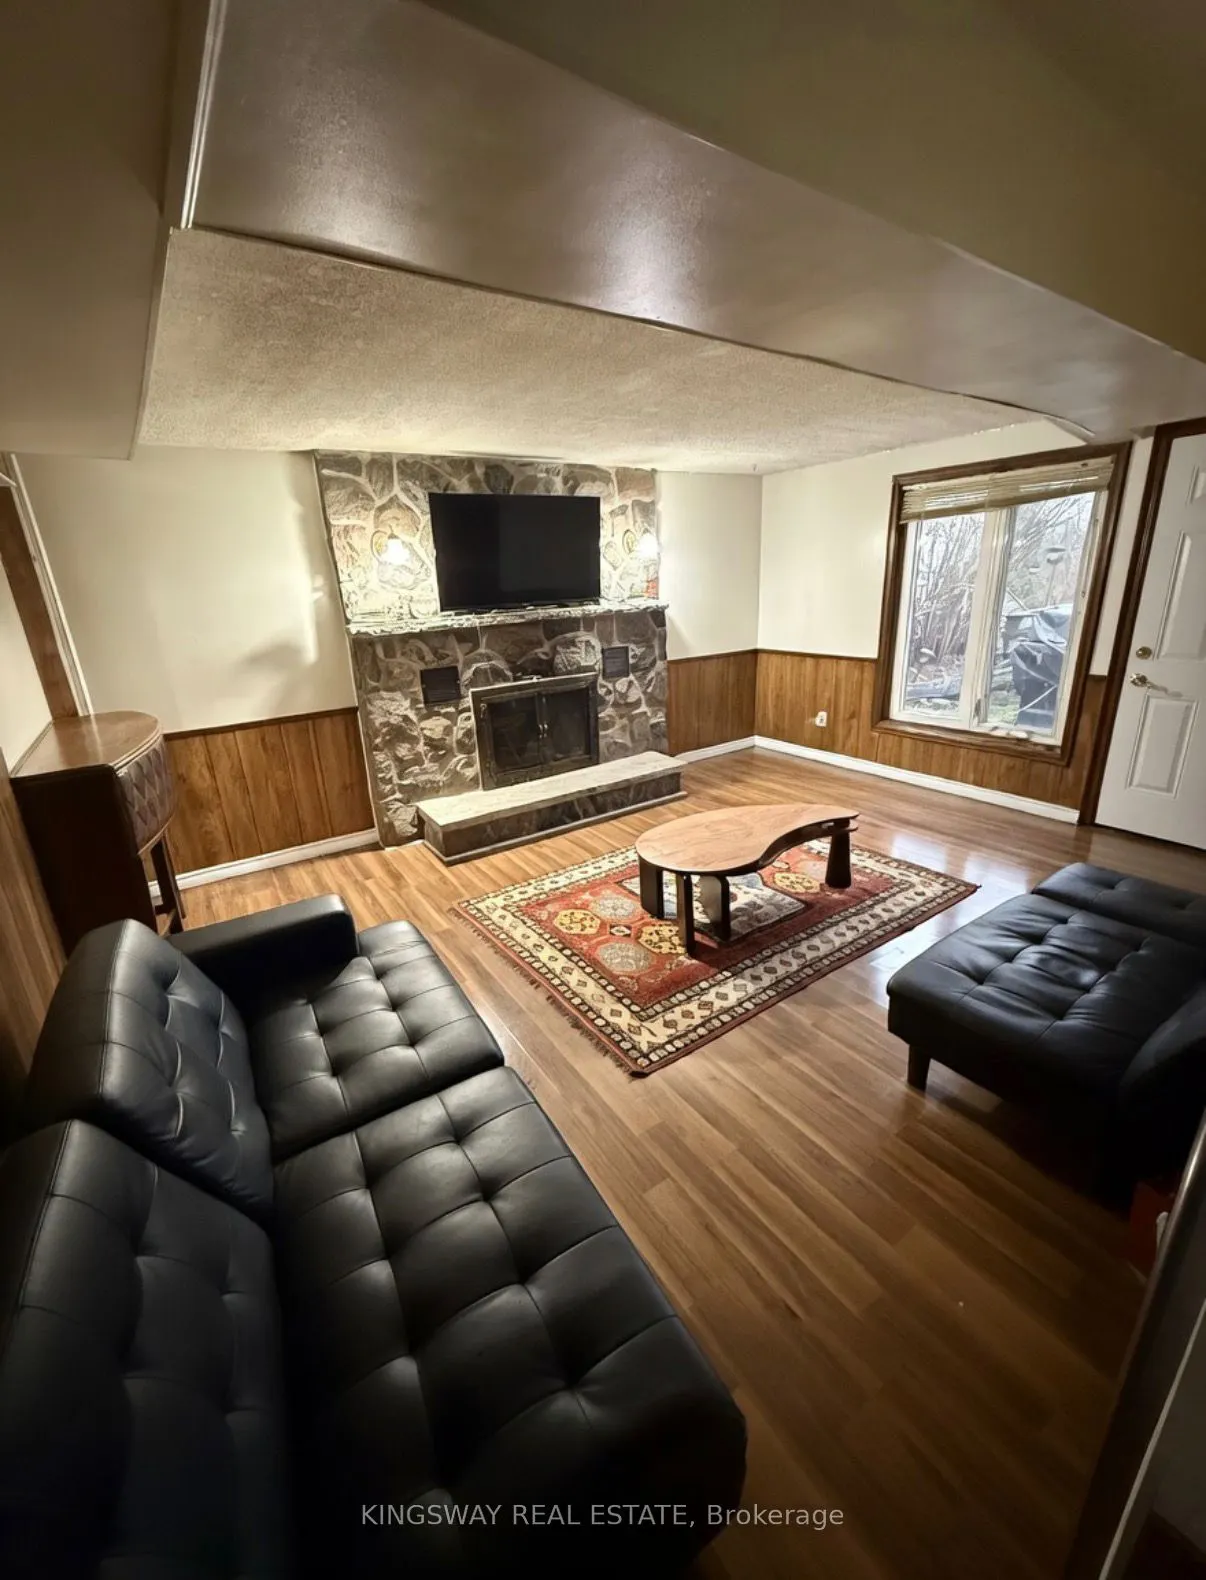
W/O To Patio, Wet Bar, Stone Fireplace
Dimensions 15.09 x 15.09 feet
227.71 sqft
Similar Properties(No results)
Mortgage Calculator
Calculate your estimated monthly mortgage payment
Price
$899,000
$
%
%
Total cost of mortgage
$0
Monthly payment
By clicking Save, we will calculate your estimated mortgage for all properties using the saved values (down payment percentage, interest rate, and amortization).
The accuracy and applicability of this calculator are not guaranteed.

.jpg)