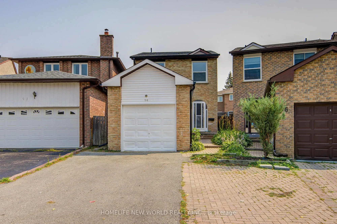
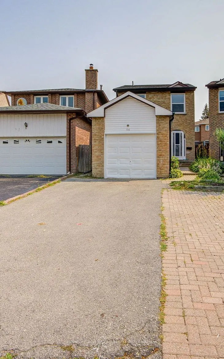
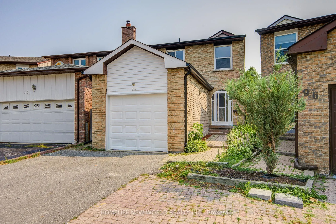
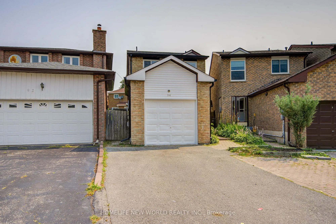
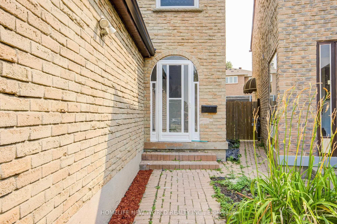
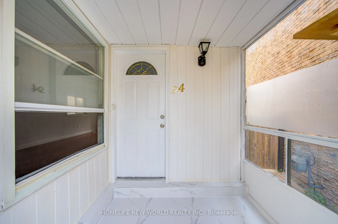
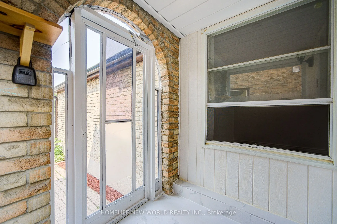
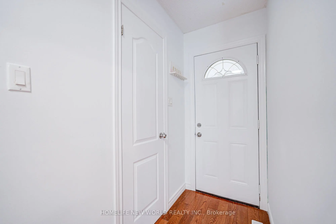
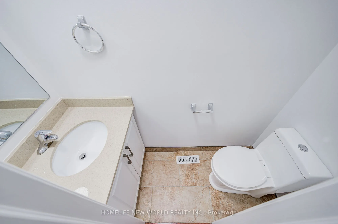
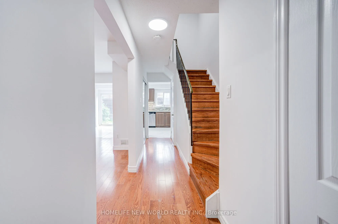
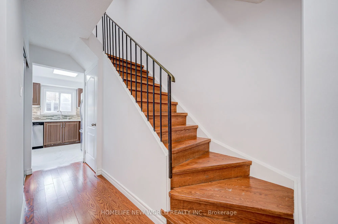
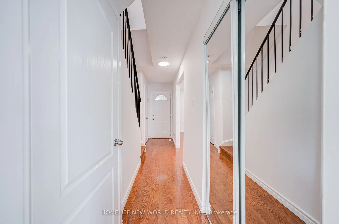
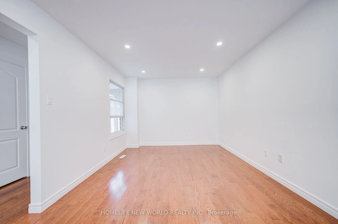
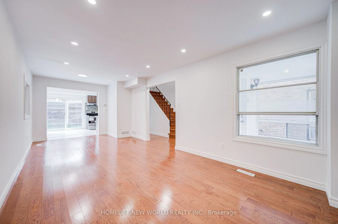
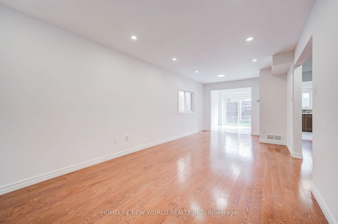
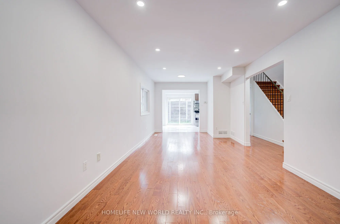
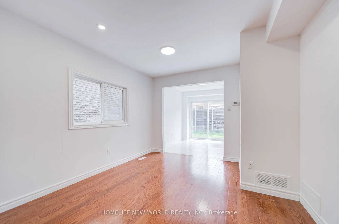
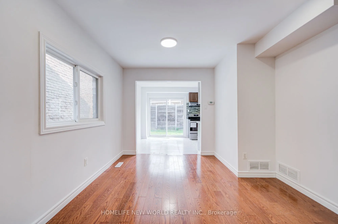
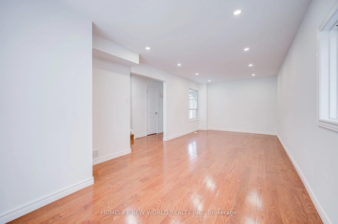
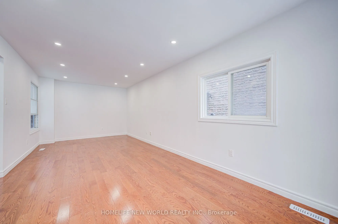
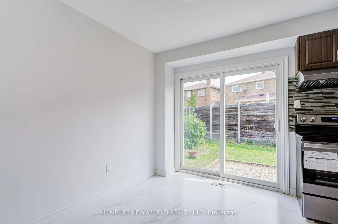
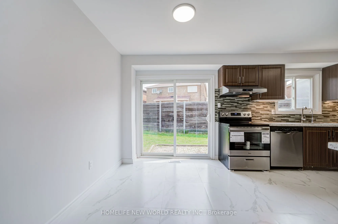
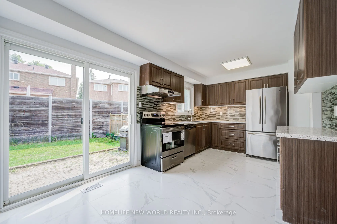
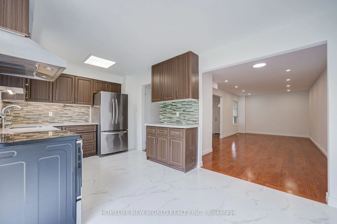
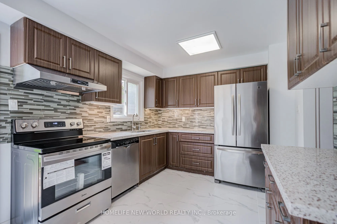
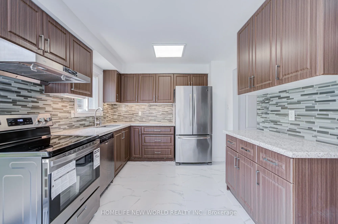
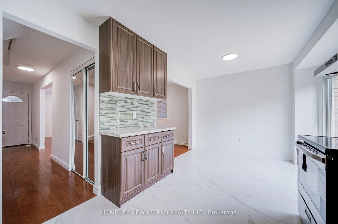
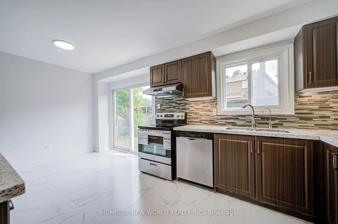
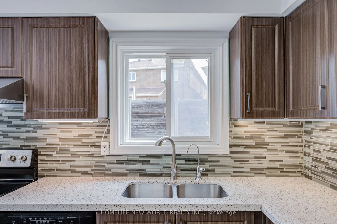
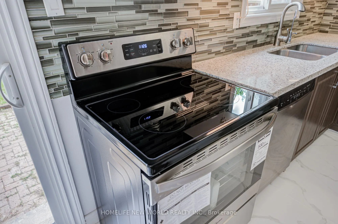
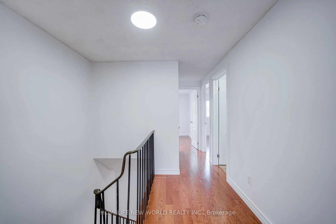
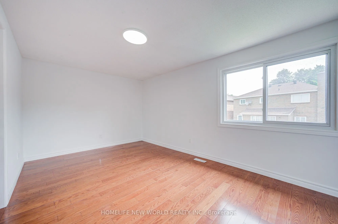
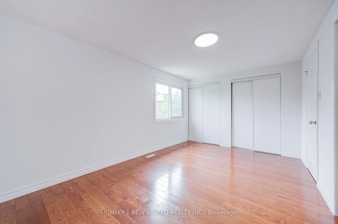
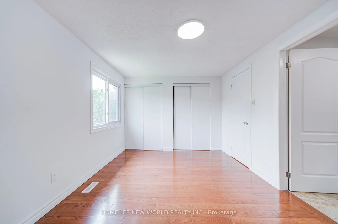
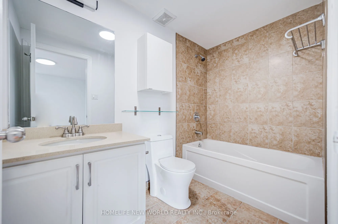
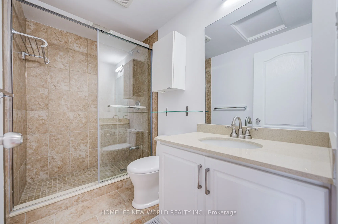
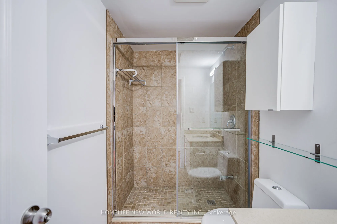
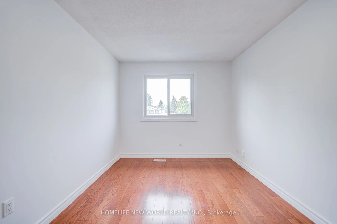
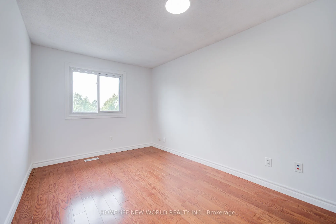
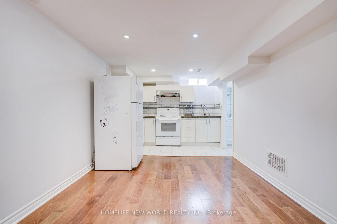
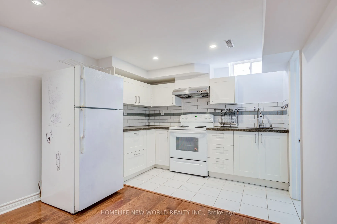
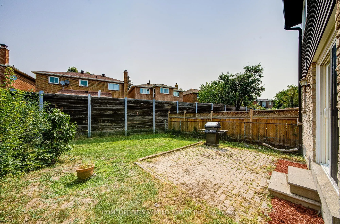
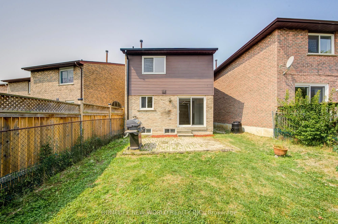
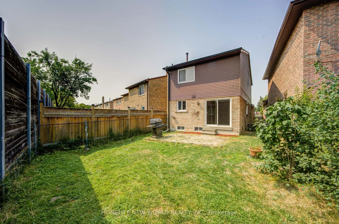
Welcome To This Cozy Updated Two-Storey Detached Link Home Nestled In A Highly Sought-After Family-Friendly Neighborhood. This Move-In Ready Family Home Offers A Bright, Functional Layout. 3+1 Bedrooms, 4 Washrooms. Renovated Modern Kitchen With Quartz Countertops, Stainless Steel Appliances, And N...ew Tile Floor, From Breakfast Area Walk Out To A Large, Private Backyard. Hardwood Flooring & Newly Painted Throughout Main & 2nd Level. Primary Bedroom Has 4Pc Ensuite & Large Closet. The Finished Basement Adds Valuable Living Space With A Recreation Room, One Kitchen, And A 3Pc Bath. Enclosed Front Porch. Ideal For Guests, Extended Family. Just Replaced Roof Shingles & Gutter(2026), Hot Water Tank Owned, Long Driveway Could Park 2 Cars. Close To TTC, Parks, Shopping, Restaurants, And Everyday Amenities. An Exceptional Opportunity For First-Time Buyers, Growing Families.
Full Property Details
Interior
Bedrooms
3
Bedrooms Plus
1
Total Bedrooms
4
Washrooms
4
Square Footage
1100-1500 sqft
Basement
Apartment,Finished
Heating Source
Gas
Heating Fuel
Forced Air
Air Conditioning
Central Air
Family Room
No
Kitchens
1
Kitchens Plus
1
Total Kitchens
2
Fireplace Features
No
Bedrooms
3
Bedrooms Plus
1
Total Bedrooms
4
Washrooms
4
Square Footage
1100-1500 sqft
Basement
Apartment,Finished
Heating Source
Gas
Heating Fuel
Forced Air
Air Conditioning
Central Air
Family Room
No
Kitchens
1
Kitchens Plus
1
Total Kitchens
2
Fireplace Features
No
Exterior
Depth
99.0
Front
15.39
Driveway
Private
Lot Size
15 x 99.0 ft
Pool
None
Parking Spaces
2
Total Parking Spaces
3.00
Parking Description
Attached
Garage Spaces
1
Zoning
Residential
Depth
99.0
Front
15.39
Driveway
Private
Lot Size
15 x 99.0 ft
Pool
None
Parking Spaces
2
Total Parking Spaces
3.00
Parking Description
Attached
Garage Spaces
1
Zoning
Residential
Building Description
Style
2-Storey
Home Type
House
Subtype
Link
Property Orientation
North
Exterior Finish
Brick,Aluminum Siding
Sewers
Sewers
Water Supply
Municipal
Possession Date
No Data
Style
2-Storey
Home Type
House
Subtype
Link
Property Orientation
North
Exterior Finish
Brick,Aluminum Siding
Sewers
Sewers
Water Supply
Municipal
Possession Date
No Data
Community
Community
Lakeview Estates
Community
Lakeview Estates
Taxes & Fees
Taxes
$4,645.14 /yr
Tax Year
2026
Occupancy
Vacant
Taxes
$4,645.14 /yr
Tax Year
2026
Occupancy
Vacant
Room Types
Bedroom
Laminate, Closet
Dimensions 13.12 x 9.74 feet
127.79 sqft
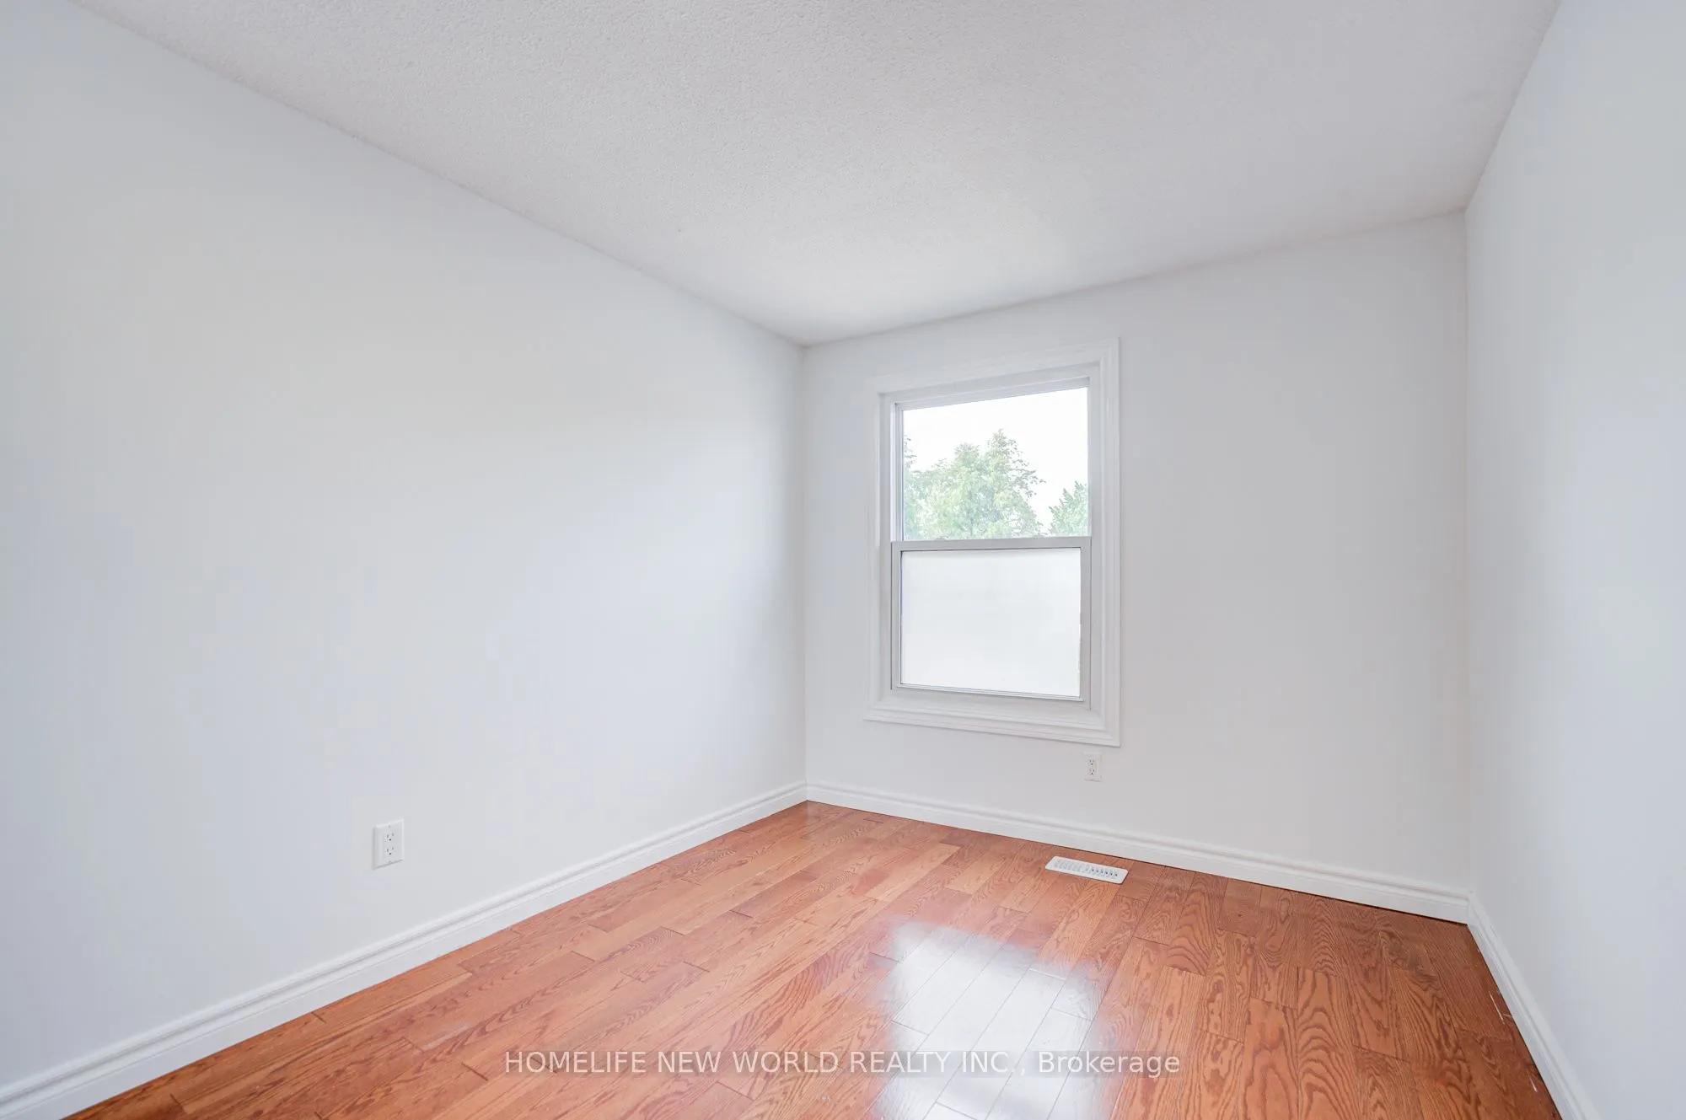
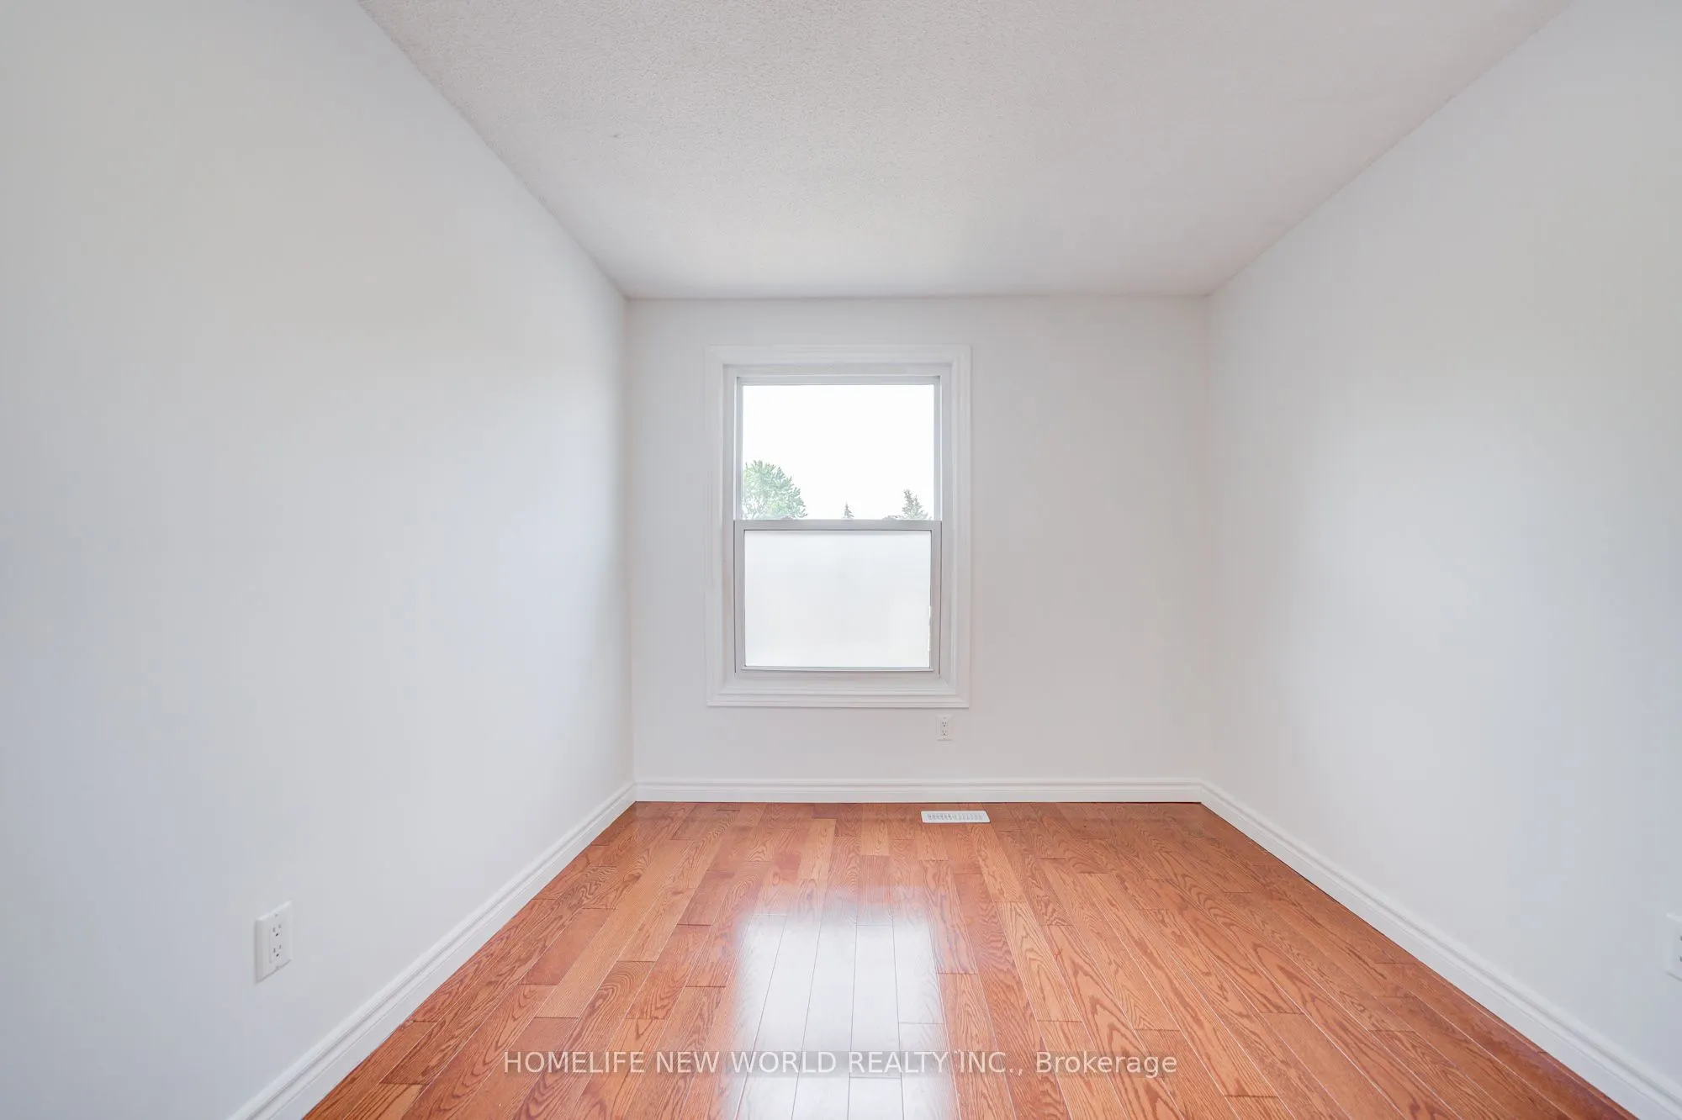
Bedroom 2
Hardwood Floor, Window
Dimensions 14.17 x 8.63 feet
122.29 sqft
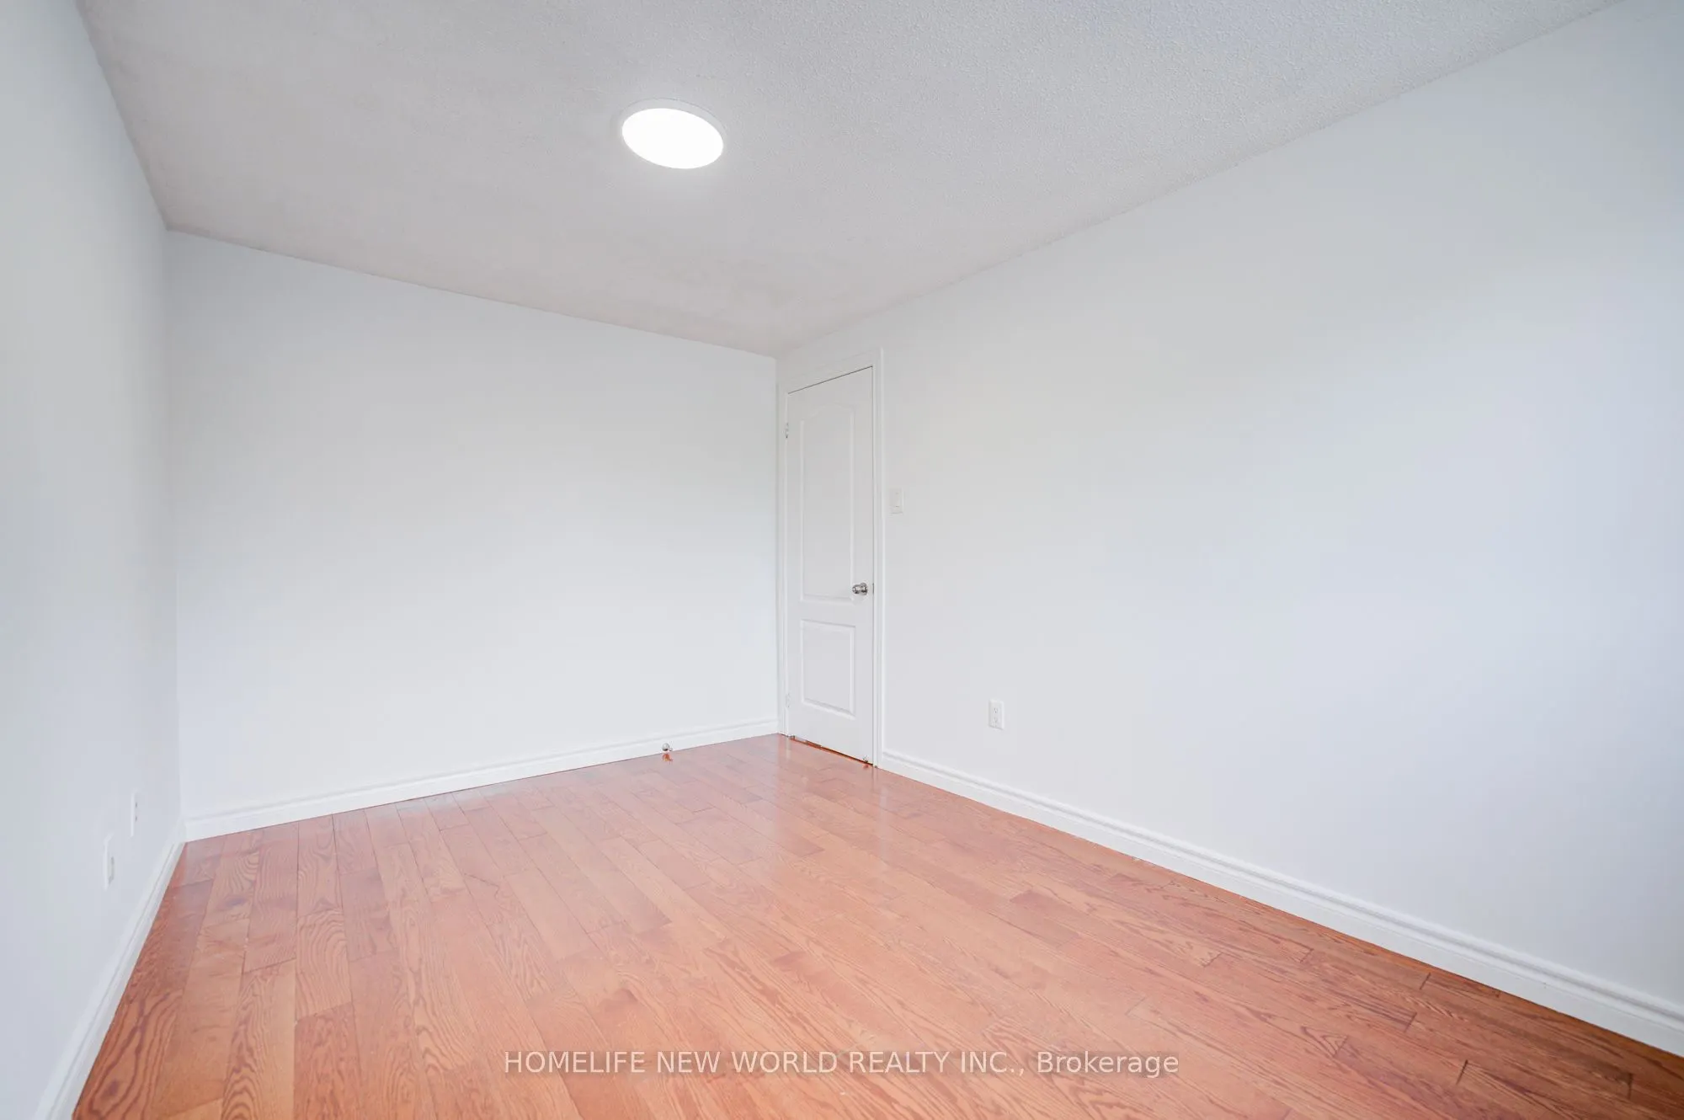
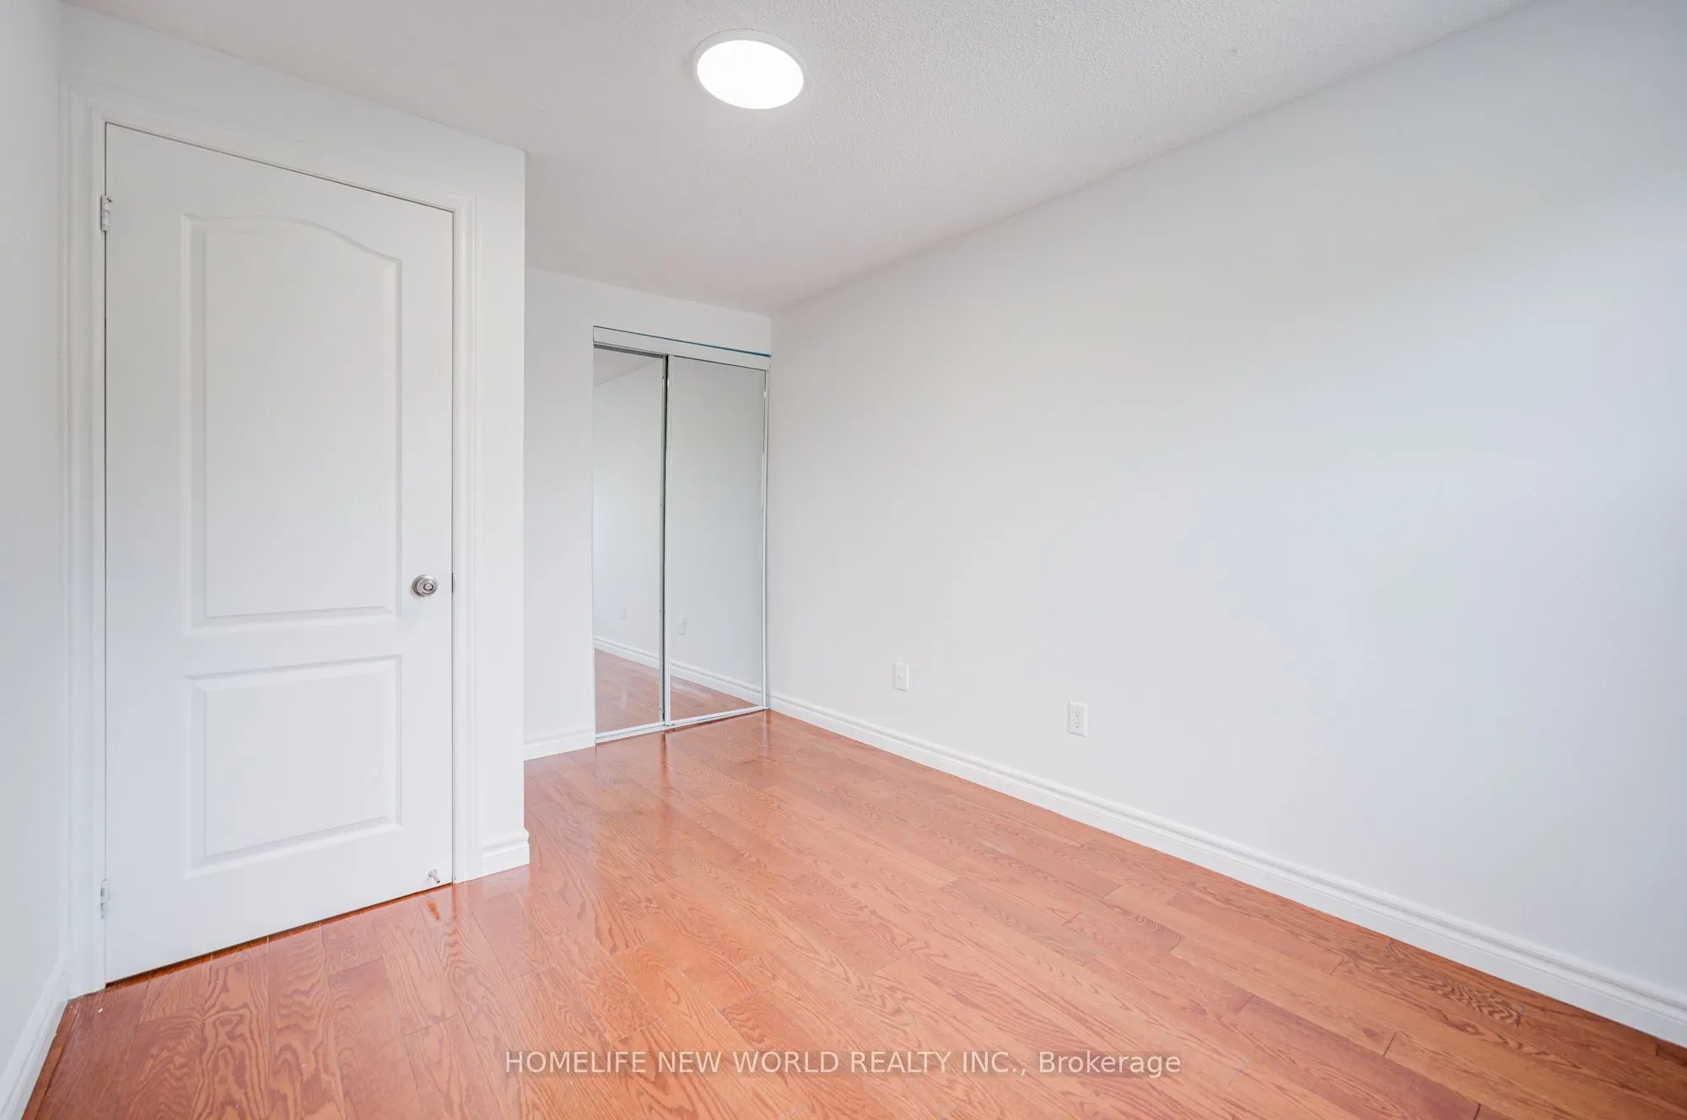
Bedroom 3
Hardwood Floor, Double Closet, Window
Dimensions 13.12 x 8.43 feet
110.6 sqft
Dining Room
Hardwood Floor, Combined w/Living, Window
Dimensions 23.79 x 10.66 feet
253.6 sqft
Kitchen
Combined w/Rec
Dimensions - feet
0 sqft
Kitchen
Porcelain Floor, Eat-in Kitchen, W/O To Yard
Dimensions 17.32 x 9.51 feet
164.71 sqft
Living Room
Hardwood Floor, Combined w/Dining, Pot Lights
Dimensions 23.79 x 10.66 feet
253.6 sqft
Primary Bedroom
Hardwood Floor, 4 Pc Ensuite, His and Hers Closets
Dimensions 15.16 x 11.25 feet
170.55 sqft
Recreation
Laminate, Open Concept
Dimensions 18.86 x 9.84 feet
185.58 sqft
Similar Properties(No results)
Mortgage Calculator
Calculate your estimated monthly mortgage payment
Price
$938,000
$
%
%
Total cost of mortgage
$0
Monthly payment
By clicking Save, we will calculate your estimated mortgage for all properties using the saved values (down payment percentage, interest rate, and amortization).
The accuracy and applicability of this calculator are not guaranteed.

.jpg)