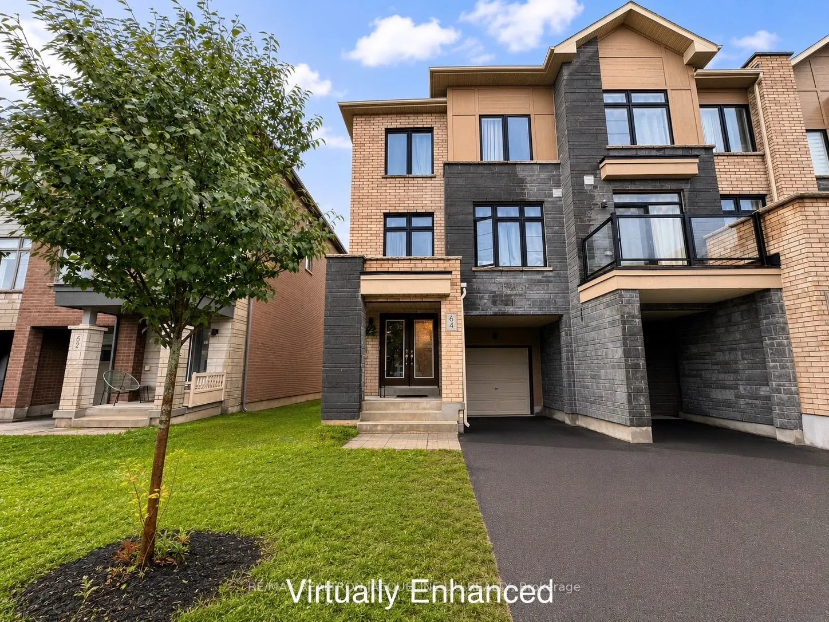
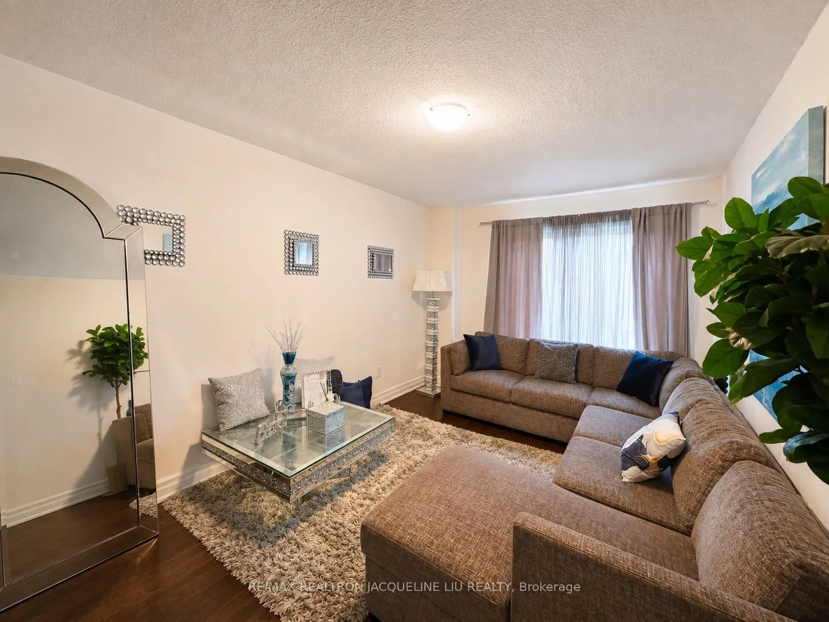
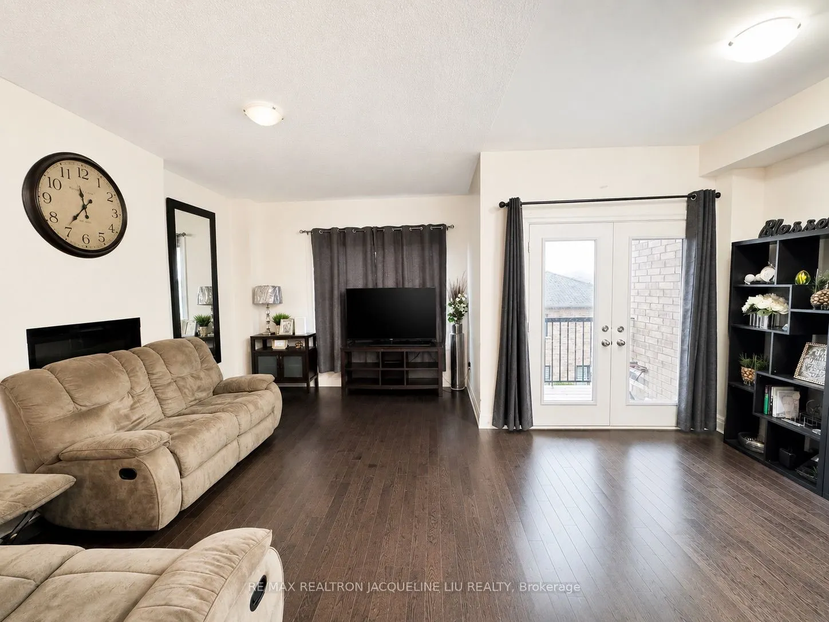
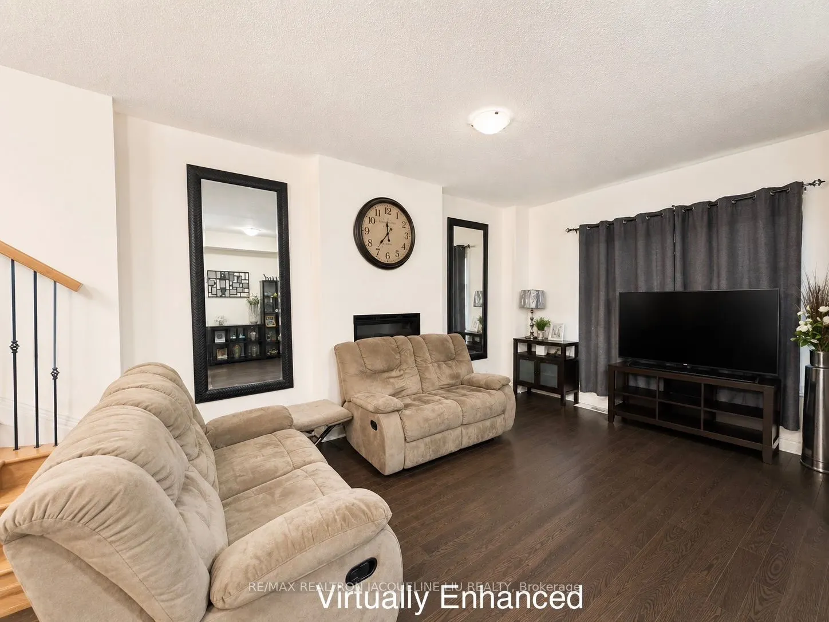
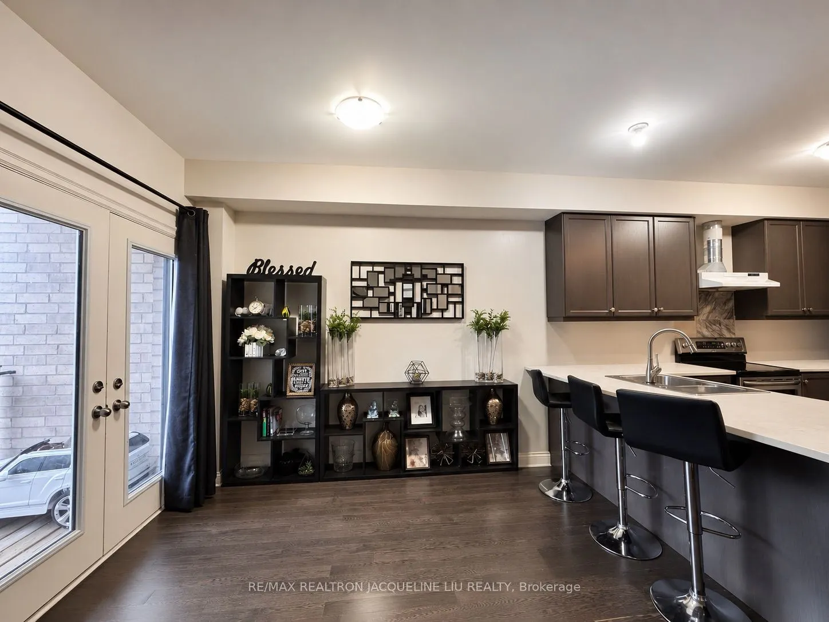
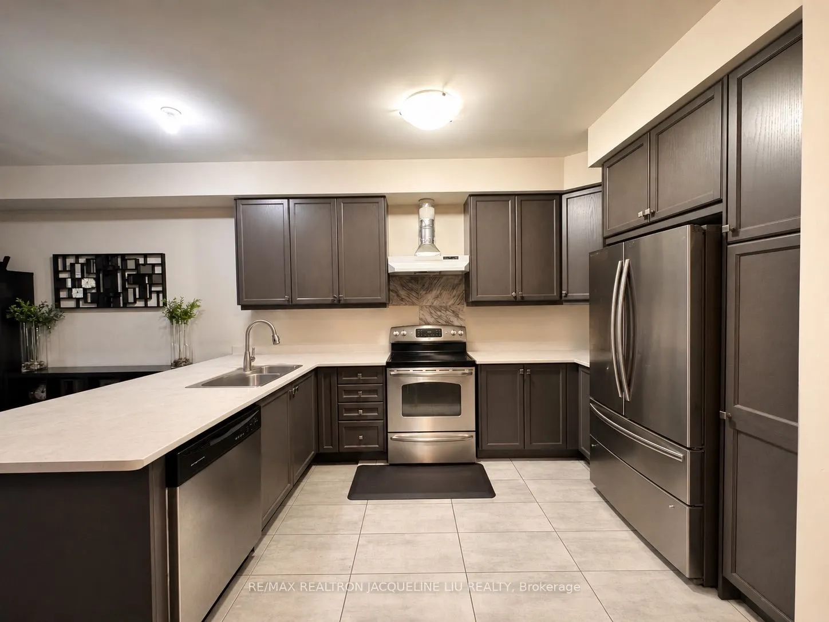
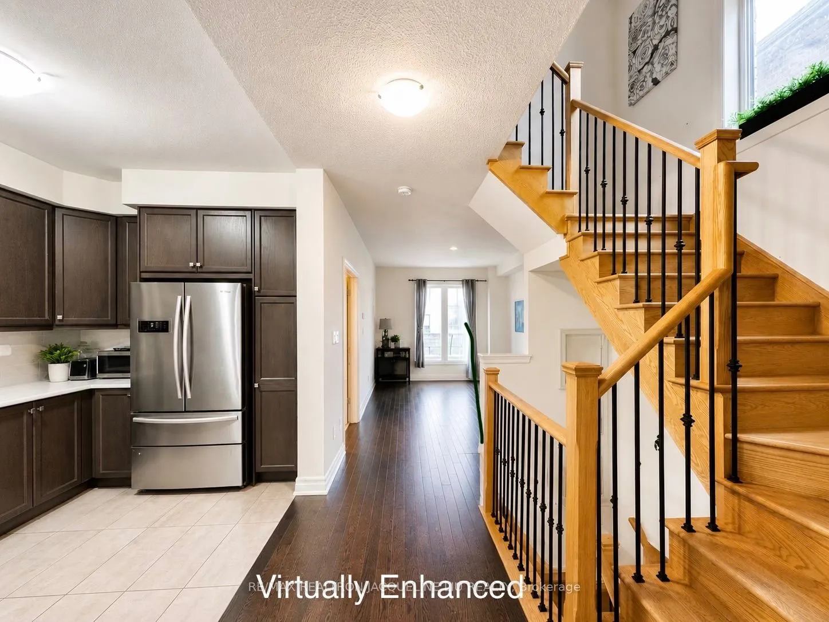
Anytime Offer! Welcome to this stunning corner-unit Sundial townhome, ideally situated in the highly desirable Woodland Hill community. Offering approximately 2,375 sq. ft. of bright and beautifully designed living space above grade, plus a full basement, this is one of the largest townhomes in the ...neighbourhood-and best of all, there is NO POTL fee! Surrounded by parks, playgrounds, and scenic walking trails, this bright and spacious home is within walking distance of Upper Canada Mall, restaurants, shopping, schools, and the Newmarket Terminal for GO and YRT transit. Quick access to Highways 400 and 404 makes commuting throughout the GTA easy and convenient. Tenant in place. Tenant is willing to renew for another year or provide vacant possession with a minimum of 60 days' notice.
Full Property Details
Interior
Bedrooms
3
Bedrooms Plus
1
Total Bedrooms
4
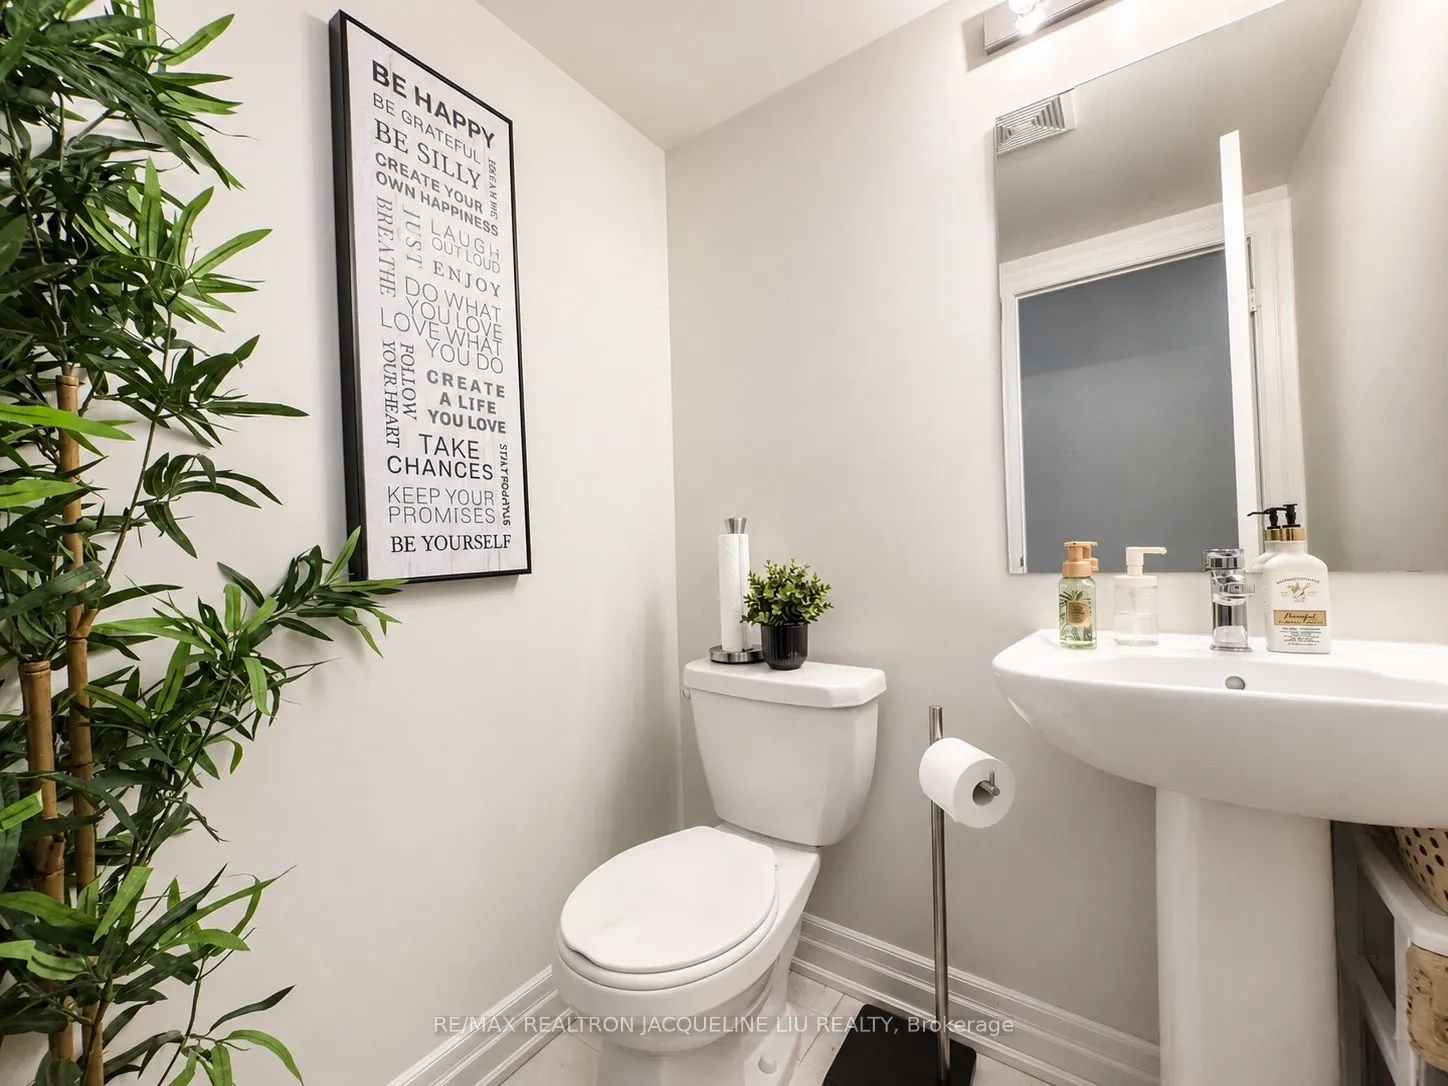
Washrooms
4
Square Footage
2000-2500 sqft
Basement
Unfinished
Heating Source
Gas
Heating Fuel
Forced Air
Air Conditioning
Central Air
Family Room
Yes
Kitchens
1
Total Kitchens
1
Fireplace Features
Yes
Bedrooms
3
Bedrooms Plus
1
Total Bedrooms
4
Washrooms
4
Square Footage
2000-2500 sqft
Basement
Unfinished
Heating Source
Gas
Heating Fuel
Forced Air
Air Conditioning
Central Air
Family Room
Yes
Kitchens
1
Total Kitchens
1
Fireplace Features
Yes
Exterior
Depth
86.29
Front
25.26
Driveway
Private
Lot Size
25 x 86.29 ft
Pool
None
Parking Spaces
2
Total Parking Spaces
2.00
Parking Description
Built-In
Garage Spaces
1
Depth
86.29
Front
25.26
Driveway
Private
Lot Size
25 x 86.29 ft
Pool
None
Parking Spaces
2
Total Parking Spaces
2.00
Parking Description
Built-In
Garage Spaces
1
Building Description
Style
3-Storey
Home Type
Townhome
Subtype
Att/Row/Townhouse
Year Built
New
Property Orientation
East
Exterior Finish
Brick
Sewers
Sewers
Water Supply
Municipal
Possession Date
9/1/2026
Style
3-Storey
Home Type
Townhome
Subtype
Att/Row/Townhouse
Year Built
New
Property Orientation
East
Exterior Finish
Brick
Sewers
Sewers
Water Supply
Municipal
Possession Date
9/1/2026
Community
Community
Woodland Hill
Community
Woodland Hill
Taxes & Fees
Taxes
$5,599 /yr
Tax Year
2025
Occupancy
Tenant
Taxes
$5,599 /yr
Tax Year
2025
Occupancy
Tenant
Room Types
Bedroom 2
Semi Ensuite, Large Window, Walk-In Closet(s)
Dimensions 8.99 x 12.66 feet
113.81 sqft
Bedroom 3
Broadloom, Large Window, Closet
Dimensions 10.01 x 12.01 feet
120.22 sqft
Breakfast
Tile Floor, W/O To Balcony
Dimensions 8.01 x 10.01 feet
80.18 sqft
Den
Hardwood Floor, Large Window, Dead End
Dimensions 8.33 x 11.52 feet
95.96 sqft
Dining Room
Hardwood Floor, Large Window
Dimensions 10.33 x 14.99 feet
154.85 sqft
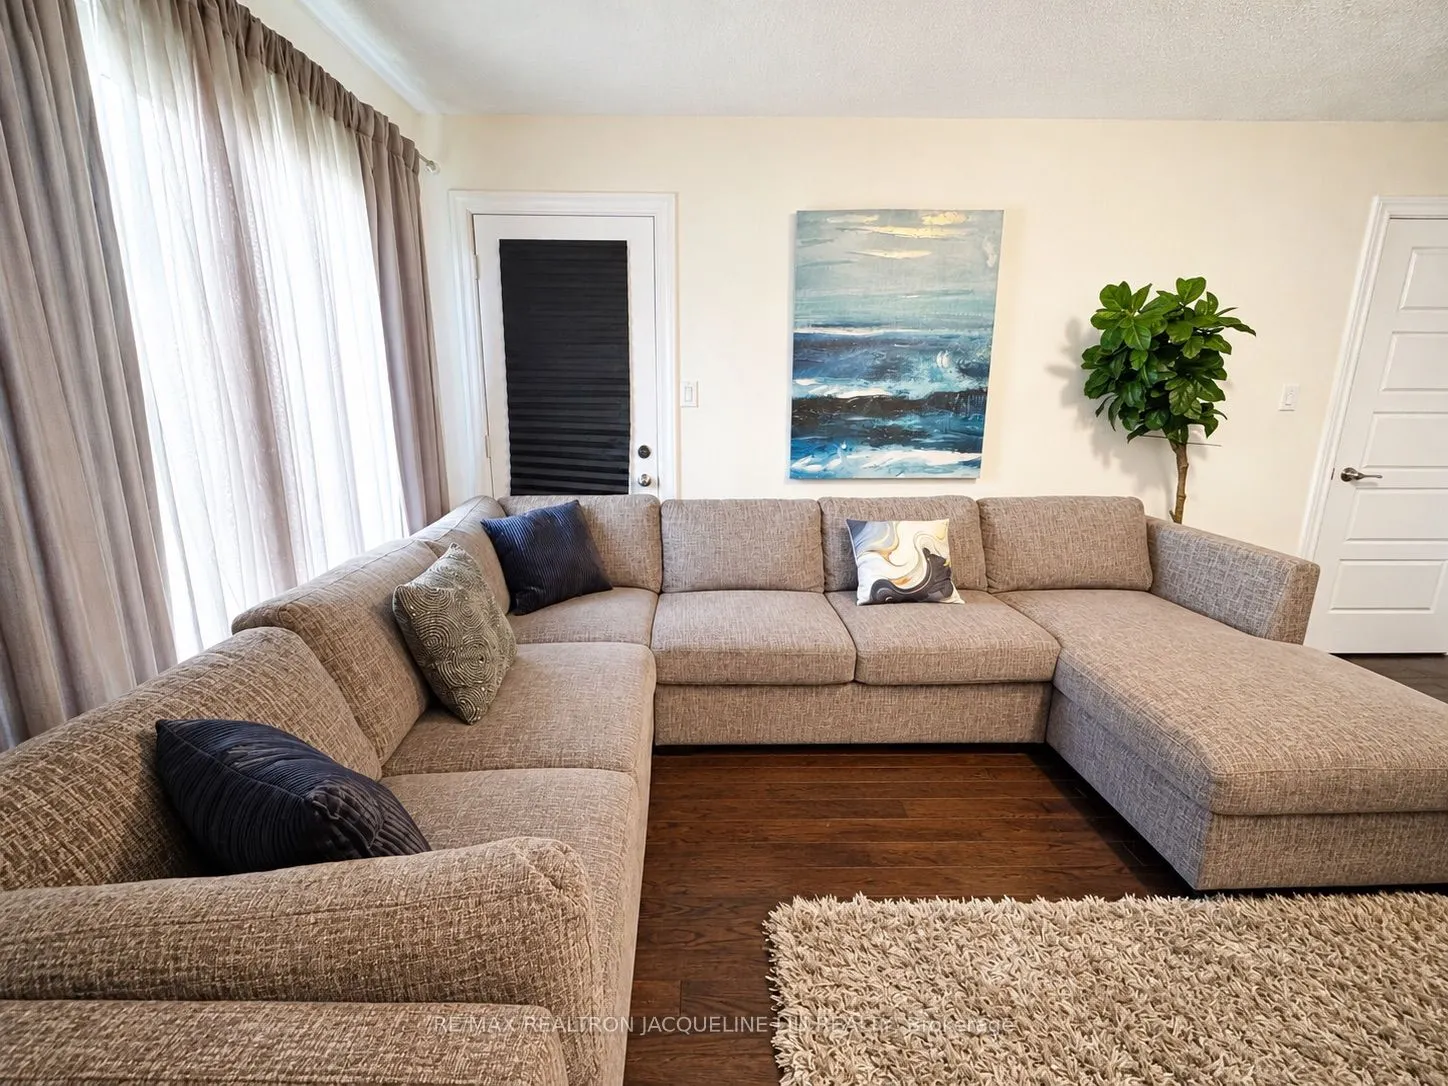
Family Room
Hardwood Floor, Large Window, W/O To Balcony
Dimensions 10.99 x 17.32 feet
190.35 sqft
Great Room
Hardwood Floor, Electric Fireplace, Open Concept
Dimensions 10.99 x 16.99 feet
186.72 sqft
Primary Bedroom
5 Pc Ensuite, Large Window, Walk-In Closet(s)
Dimensions 11.52 x 16.99 feet
195.72 sqft
Similar Properties(No results)
Mortgage Calculator
Calculate your estimated monthly mortgage payment
Price
$850,000
$
%
%
Total cost of mortgage
$0
Monthly payment
By clicking Save, we will calculate your estimated mortgage for all properties using the saved values (down payment percentage, interest rate, and amortization).
The accuracy and applicability of this calculator are not guaranteed.

.jpg)