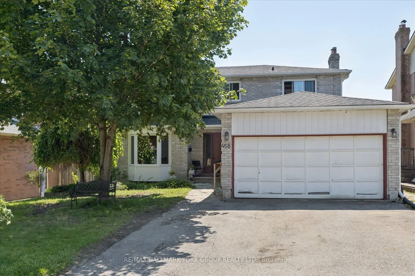
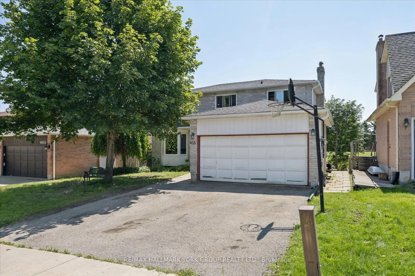
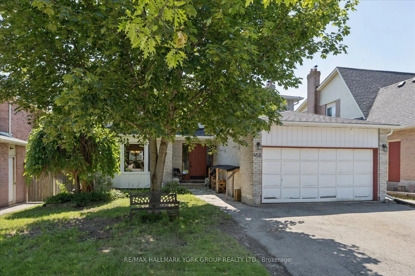
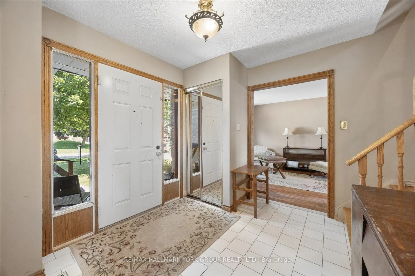
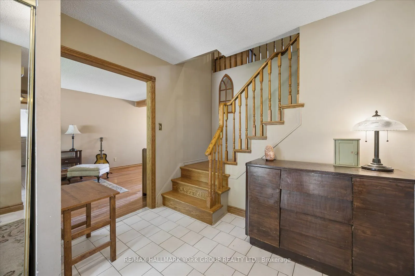
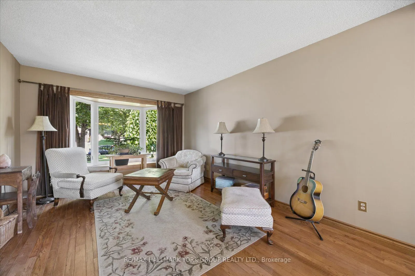
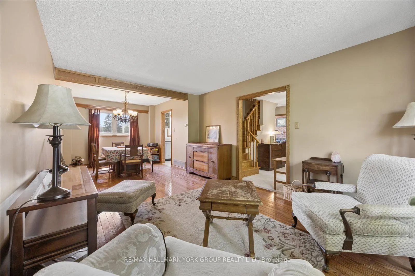
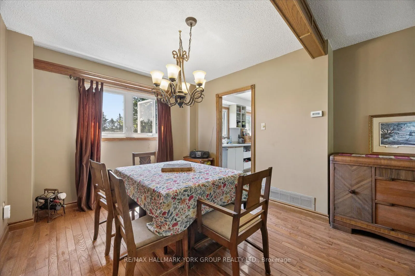
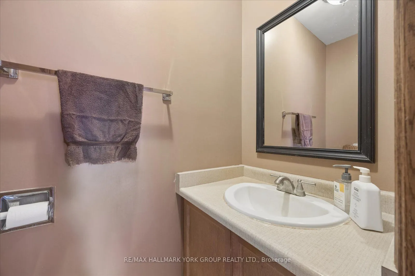
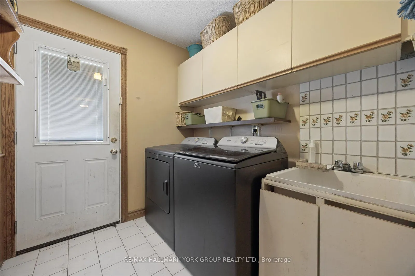
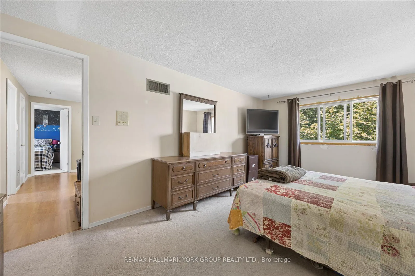
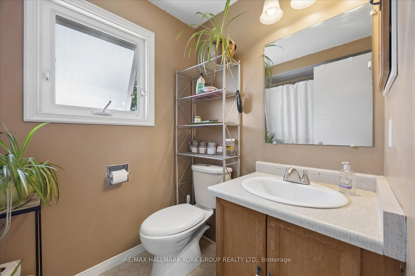
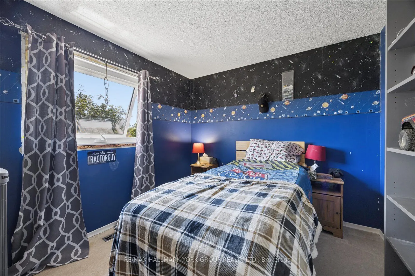
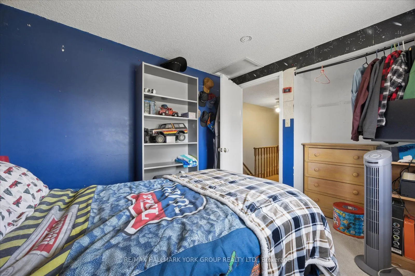
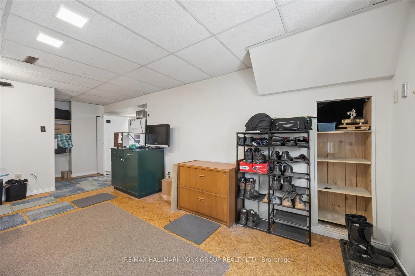
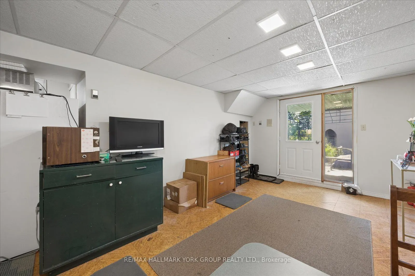
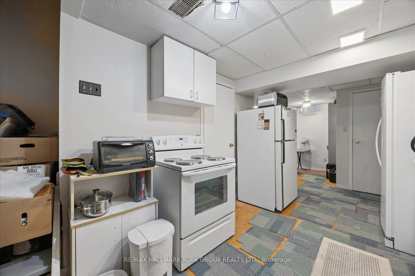
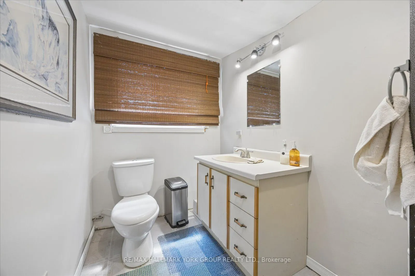
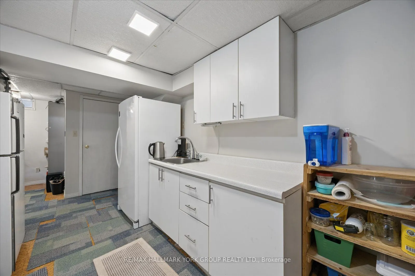
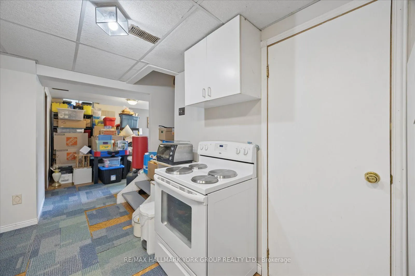
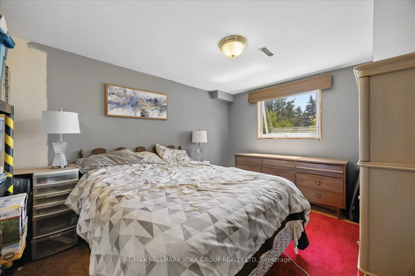
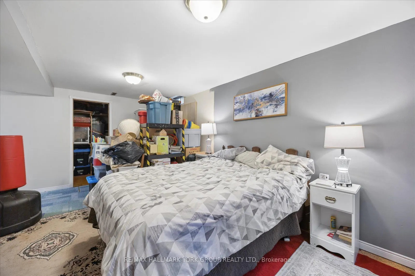
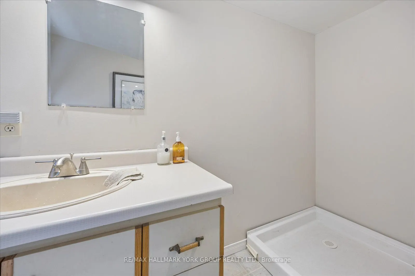
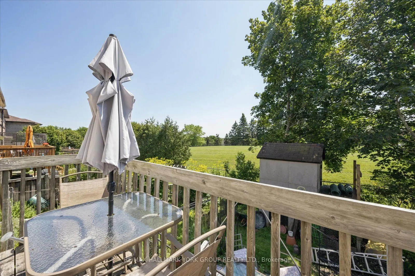
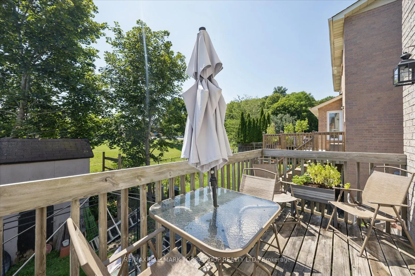
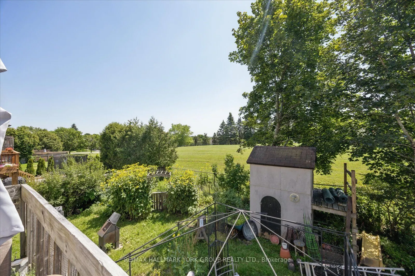
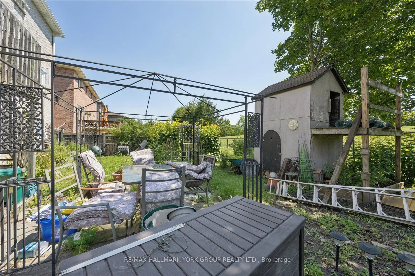
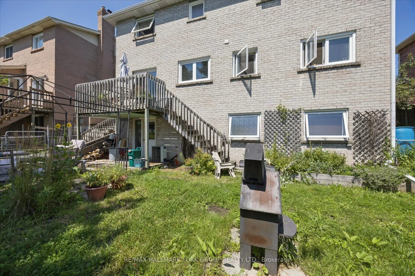
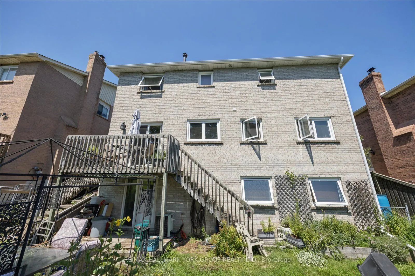
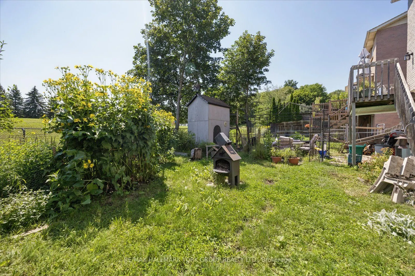
Welcome to 458 Chester Avenue, a spacious family home tucked away on a quiet street in one of Newmarket's most desirable neighbourhoods. Offering just under 1,800 square feet of living space, this 4-bedroom, 4-bathroom home presents an incredible opportunity to add your own personal touch while enjo...ying a fantastic location and a premium lot.Backing onto the open green space of a school, the property offers exceptional privacy with no rear neighbours and peaceful views. The walk-out basement features a self-contained in-law suite, providing flexible living space for extended family, multi-generational living, or potential income opportunities.Inside, you'll find a functional layout with generously sized principal rooms and ample space for a growing family. While the home could benefit from some updating, many of the major improvements have already been completed, including updated windows, roof, and eavestroughs over the years-giving buyers peace of mind and a solid foundation for future renovations.Located close to excellent schools, parks, shopping, transit, and all the amenities Newmarket has to offer, this is a rare chance to own a well-built home on a premium lot in an established, family-friendly neighbourhood. Bring your vision and unlock the full potential of this exceptional property.
Full Property Details
Interior
Bedrooms
4
Total Bedrooms
4
Washrooms
4
Square Footage
1500-2000 sqft
Basement
Partially Finished
Heating Source
Gas
Heating Fuel
Forced Air
Air Conditioning
Central Air
Family Room
Yes
Kitchens
1
Kitchens Plus
1
Total Kitchens
2
Fireplace Features
Yes
Bedrooms
4
Total Bedrooms
4
Washrooms
4
Square Footage
1500-2000 sqft
Basement
Partially Finished
Heating Source
Gas
Heating Fuel
Forced Air
Air Conditioning
Central Air
Family Room
Yes
Kitchens
1
Kitchens Plus
1
Total Kitchens
2
Fireplace Features
Yes
Exterior
Depth
107.7
Front
51.44
Driveway
Private Double
Lot Size
51 x 107.7 ft
Pool
None
Parking Spaces
2
Total Parking Spaces
4.00
Parking Description
Attached
Garage Spaces
2
Depth
107.7
Front
51.44
Driveway
Private Double
Lot Size
51 x 107.7 ft
Pool
None
Parking Spaces
2
Total Parking Spaces
4.00
Parking Description
Attached
Garage Spaces
2
Building Description
Style
2-Storey
Home Type
House
Subtype
Detached
Property Orientation
South
Exterior Finish
Brick
Sewers
Sewers
Water Supply
Municipal
Possession Date
No Data
Style
2-Storey
Home Type
House
Subtype
Detached
Property Orientation
South
Exterior Finish
Brick
Sewers
Sewers
Water Supply
Municipal
Possession Date
No Data
Community
Community
Bristol-London
Community
Bristol-London
Taxes & Fees
Taxes
$5,341 /yr
Tax Year
2025
Occupancy
Owner
Taxes
$5,341 /yr
Tax Year
2025
Occupancy
Owner
Room Types
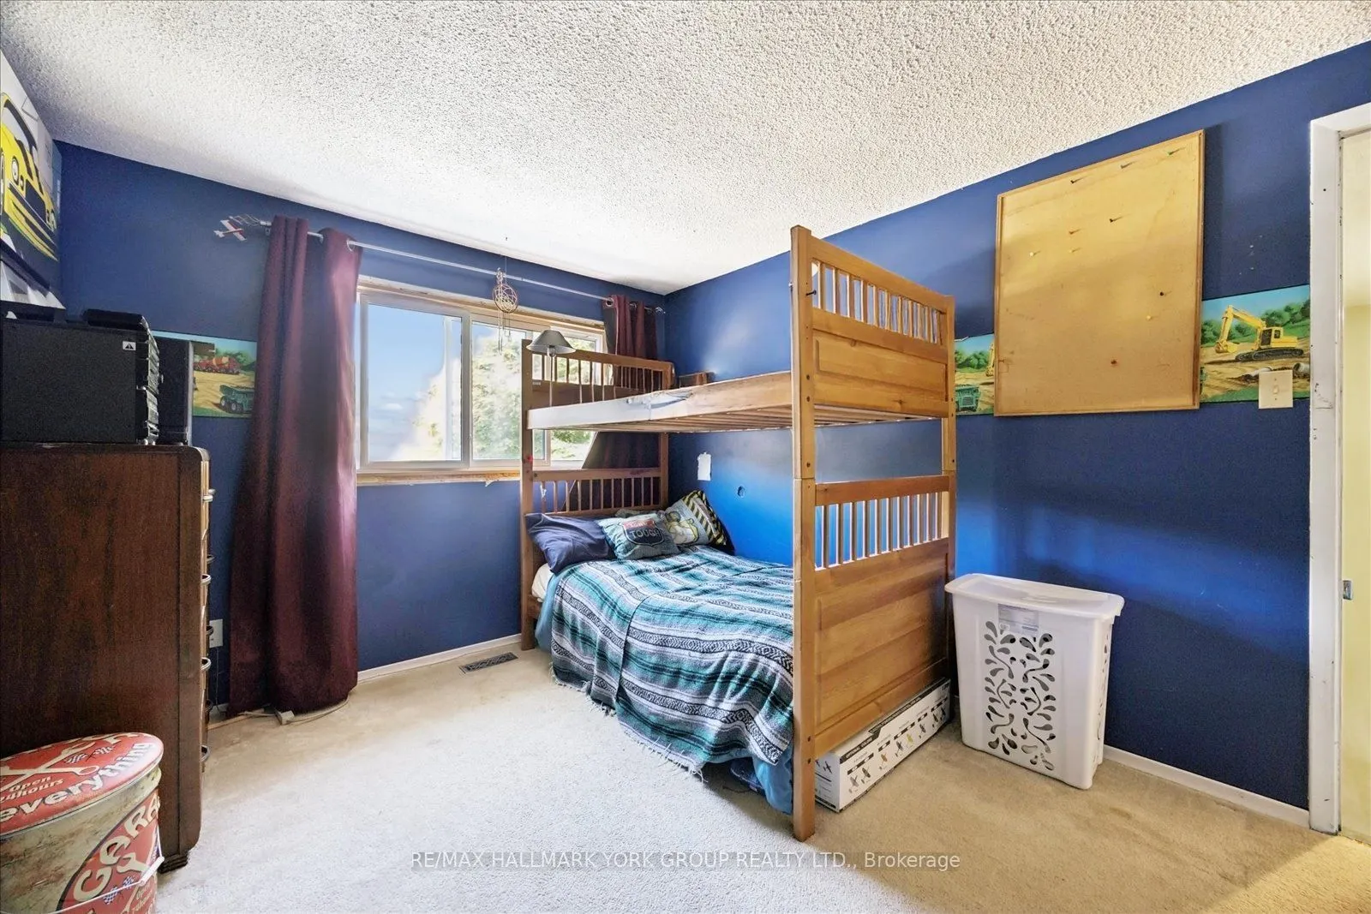
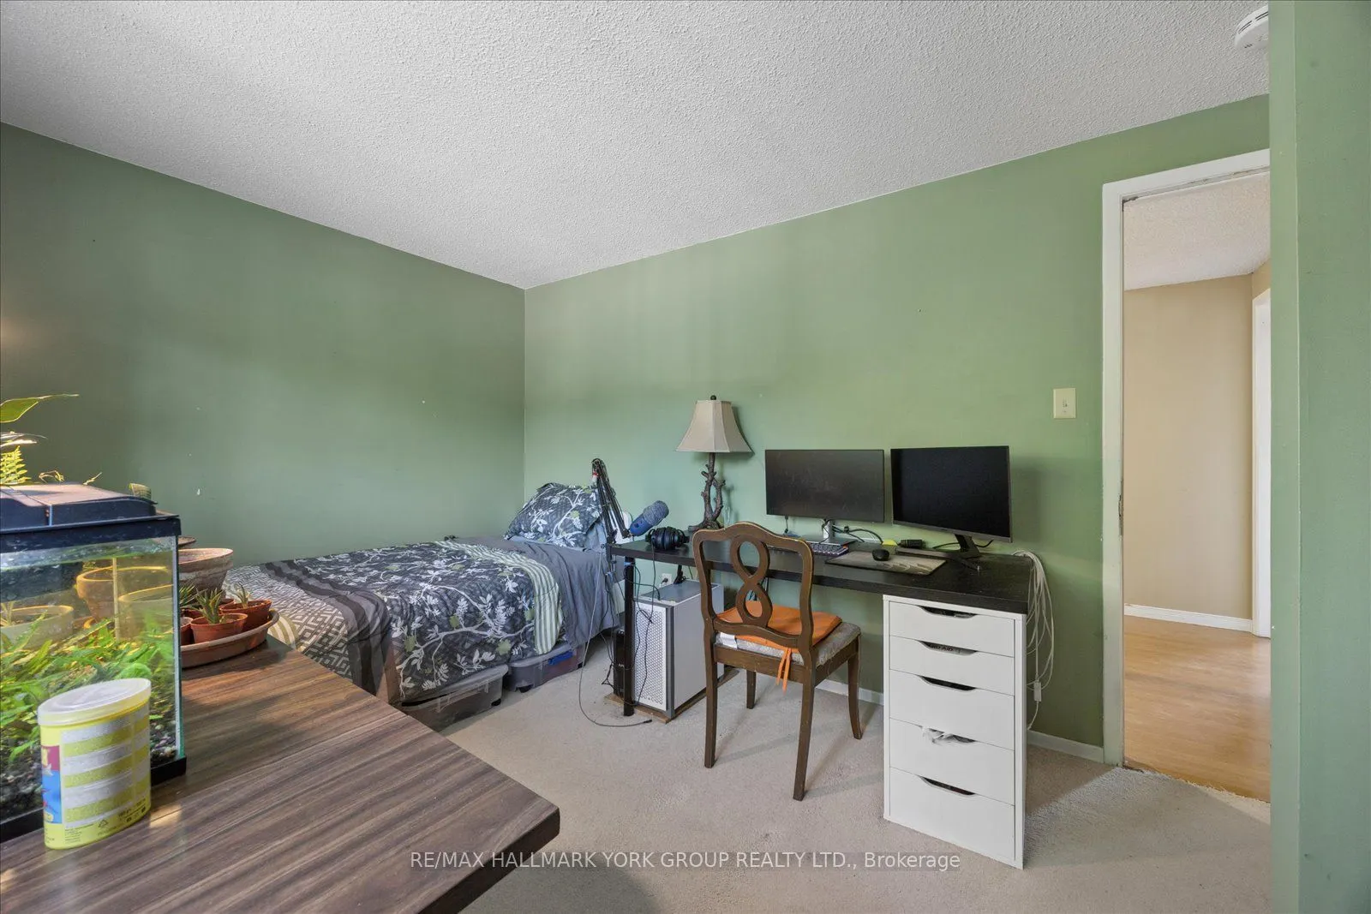
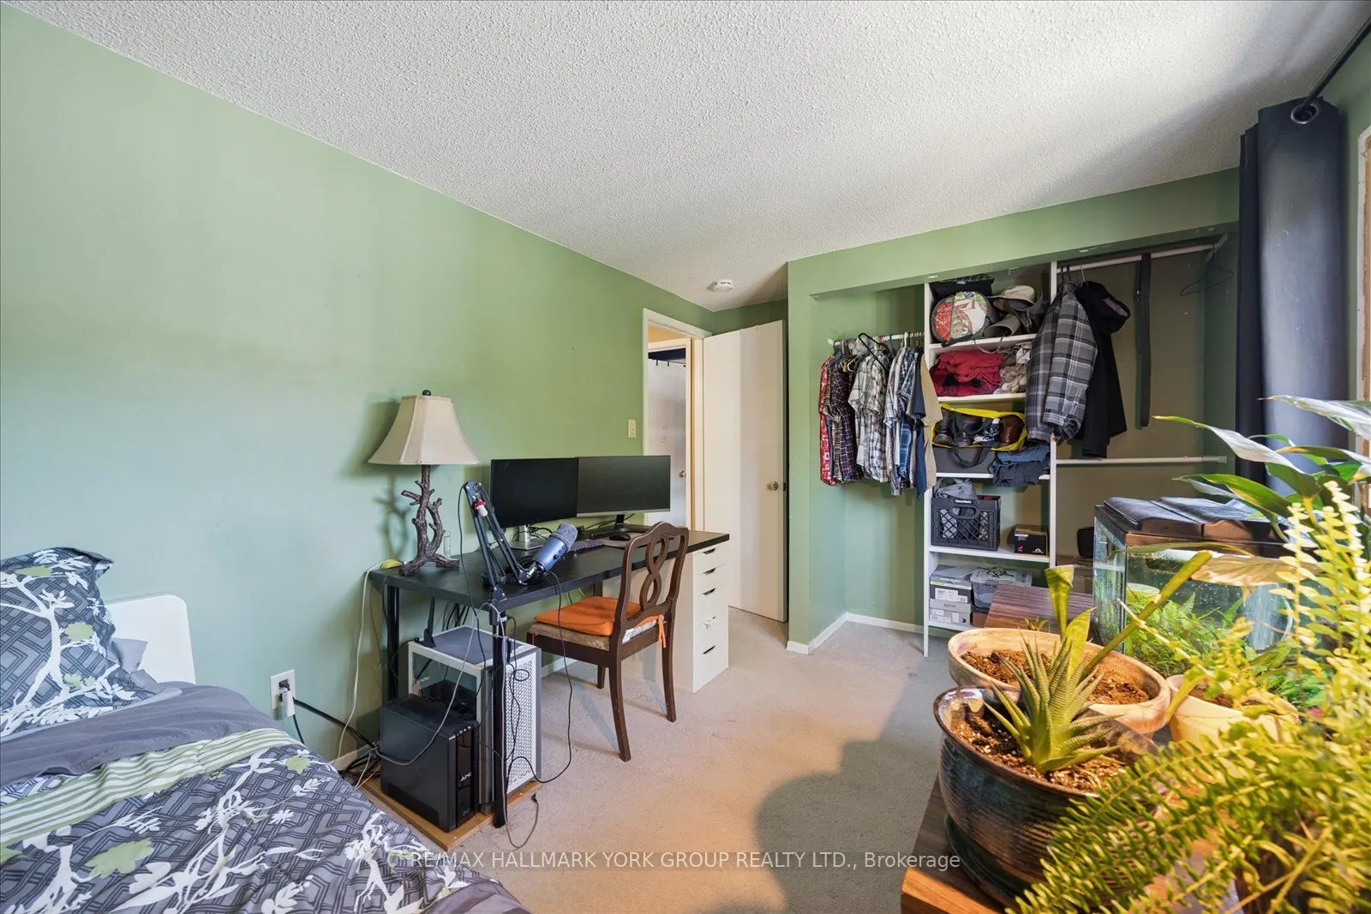
Bedroom 2
Broadloom, Double Closet
Dimensions 9.51 x 8.99 feet
85.49 sqft
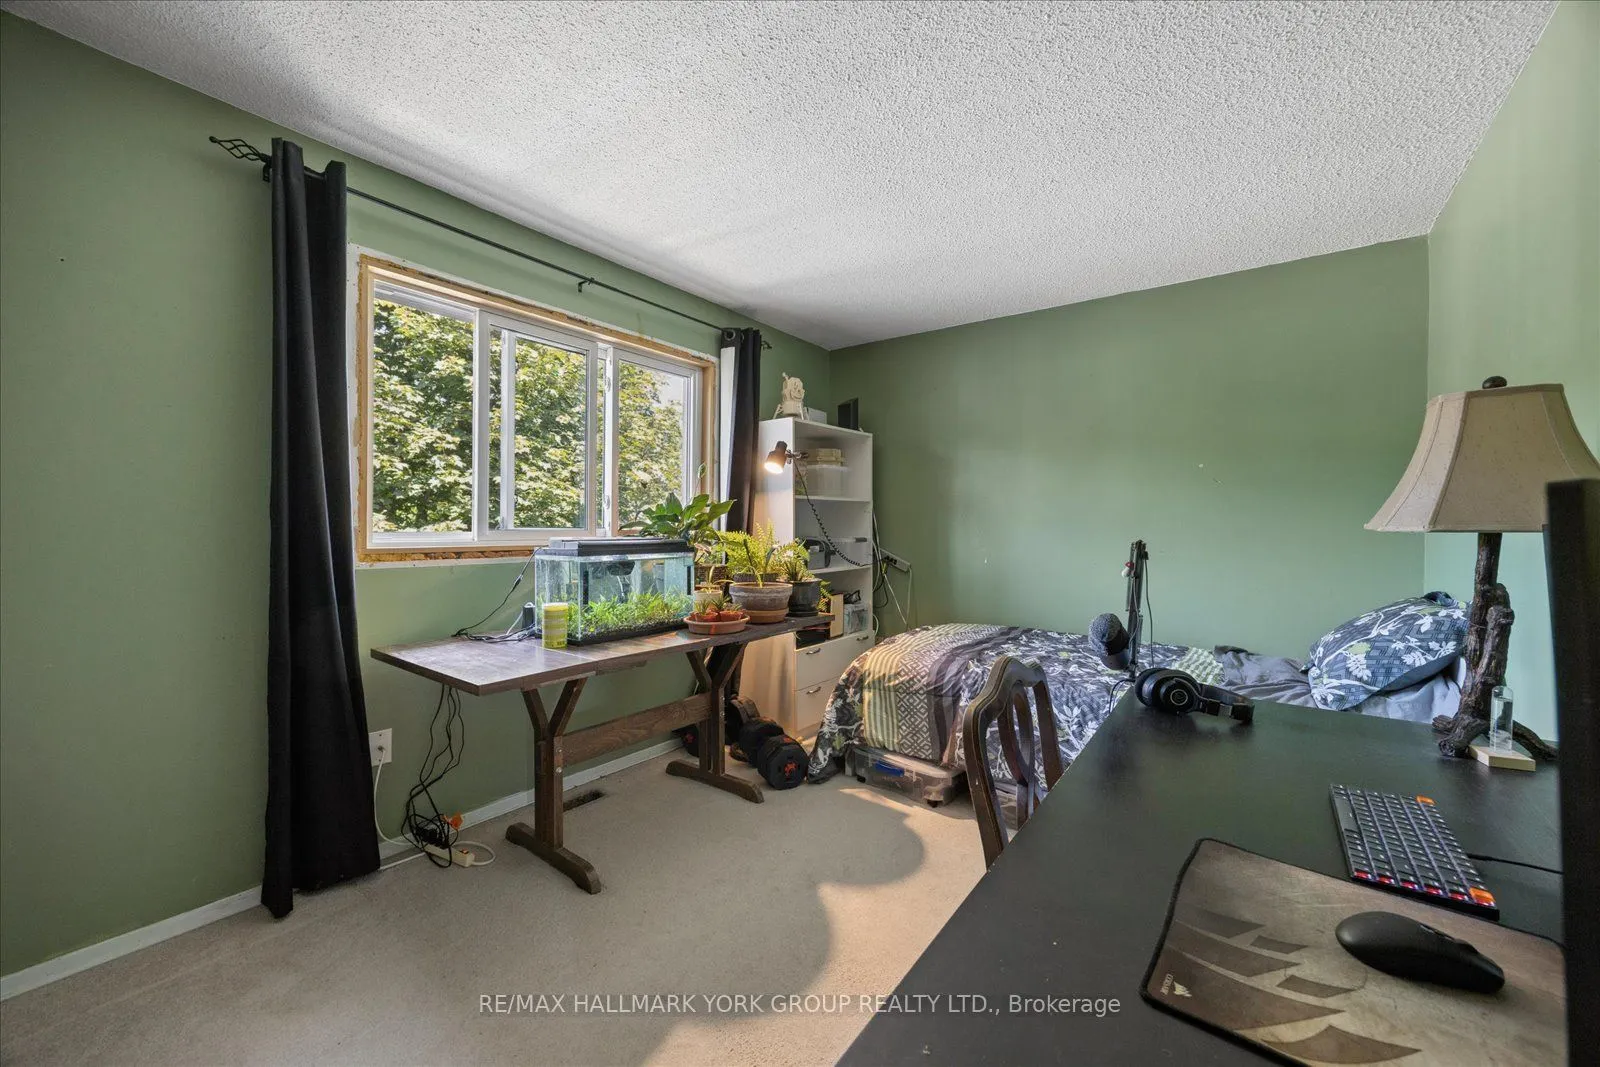
Bedroom 3
Broadloom, Double Closet
Dimensions 9.51 x 10.5 feet
99.86 sqft
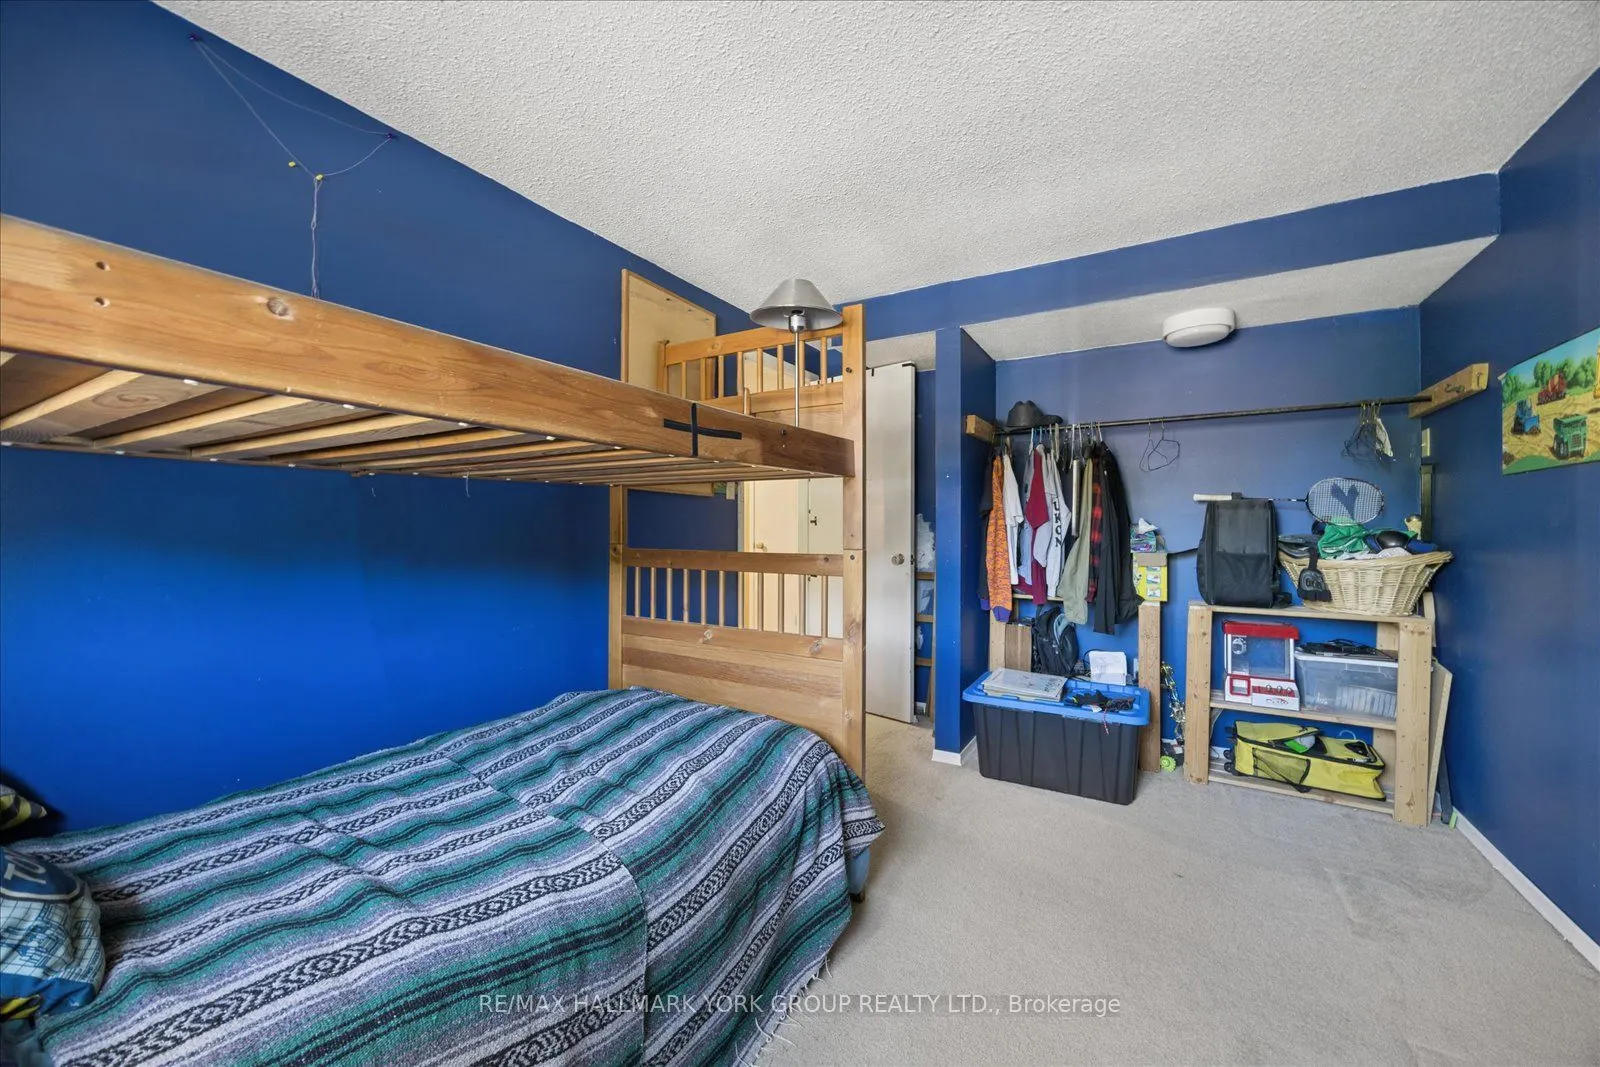
Bedroom 4
Broadloom, Double Closet
Dimensions 17.13 x 10.1 feet
173.01 sqft
Bedroom 5
-
Dimensions 13.12 x 7.48 feet
98.14 sqft
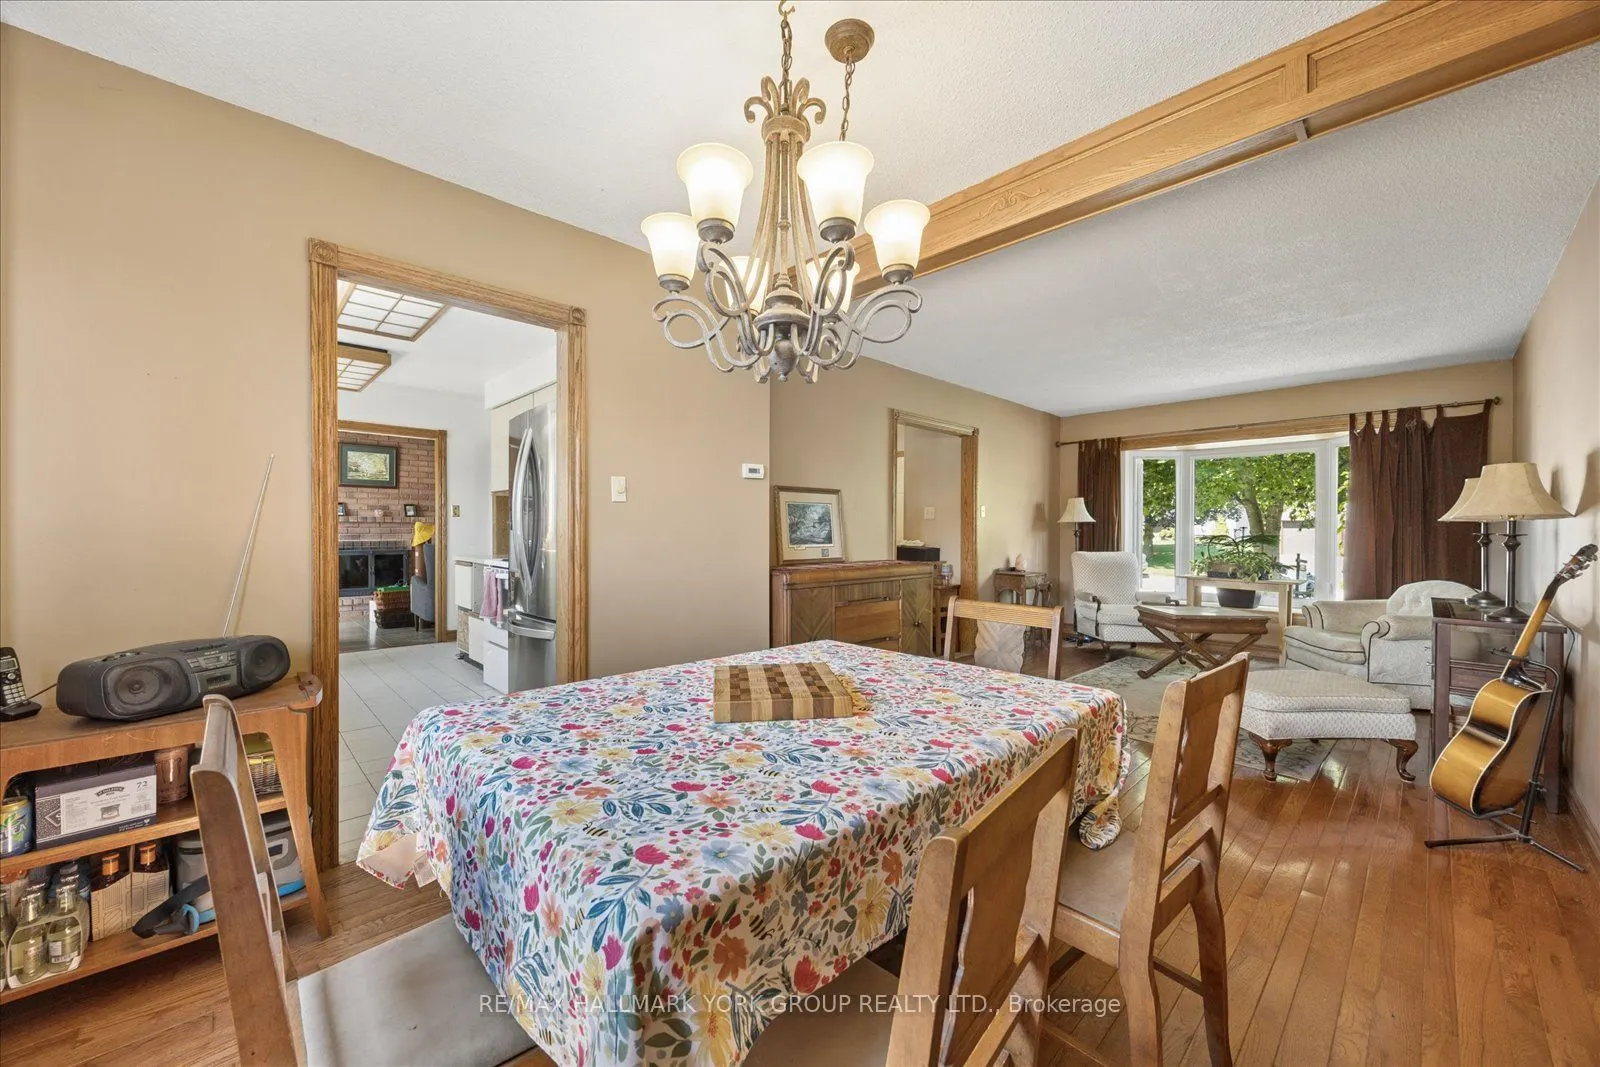
Dining Room
Combined w/Living, Hardwood Floor
Dimensions 24.11 x 11.02 feet
265.69 sqft
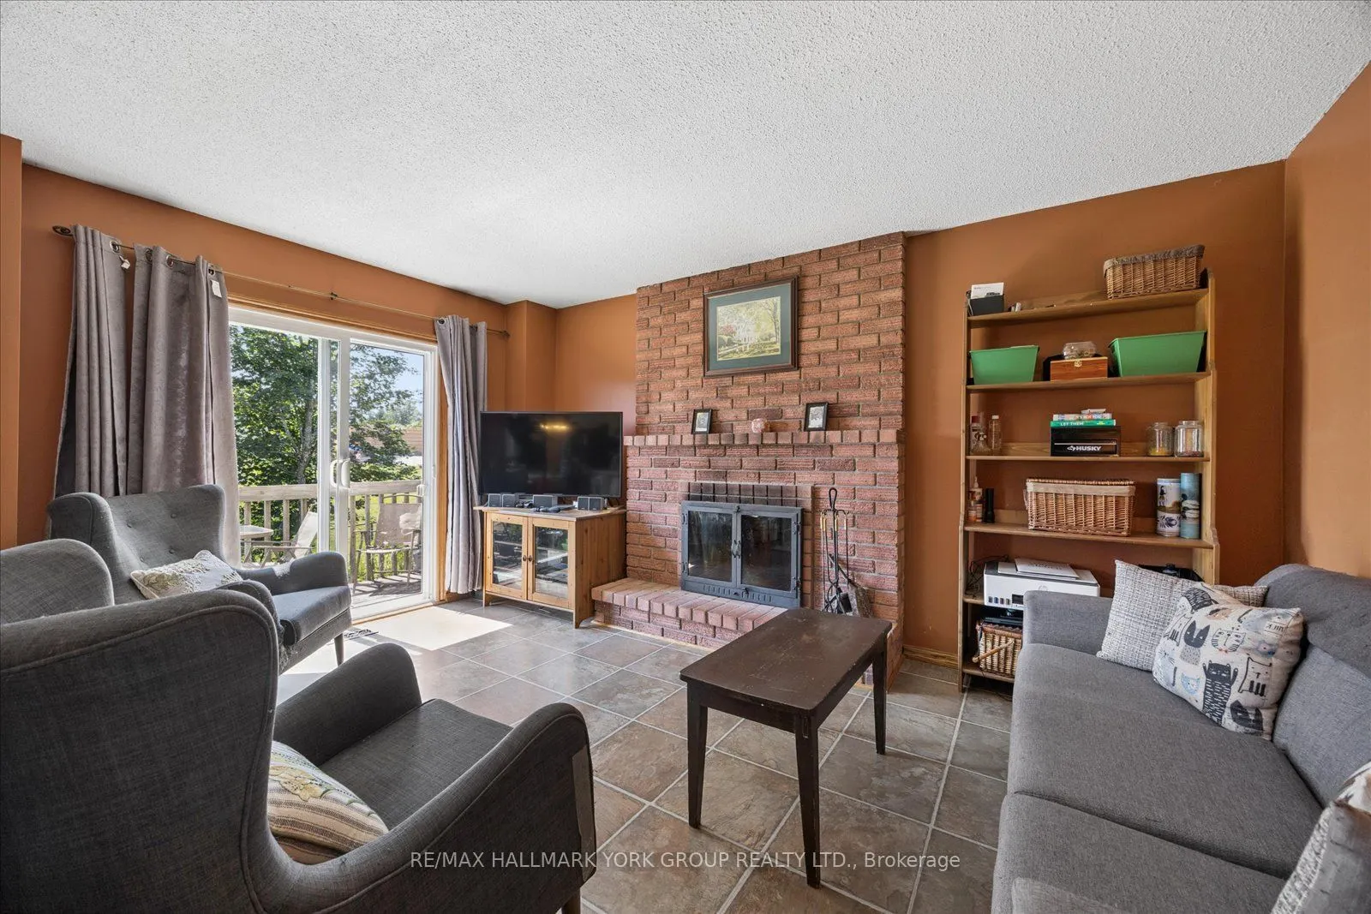
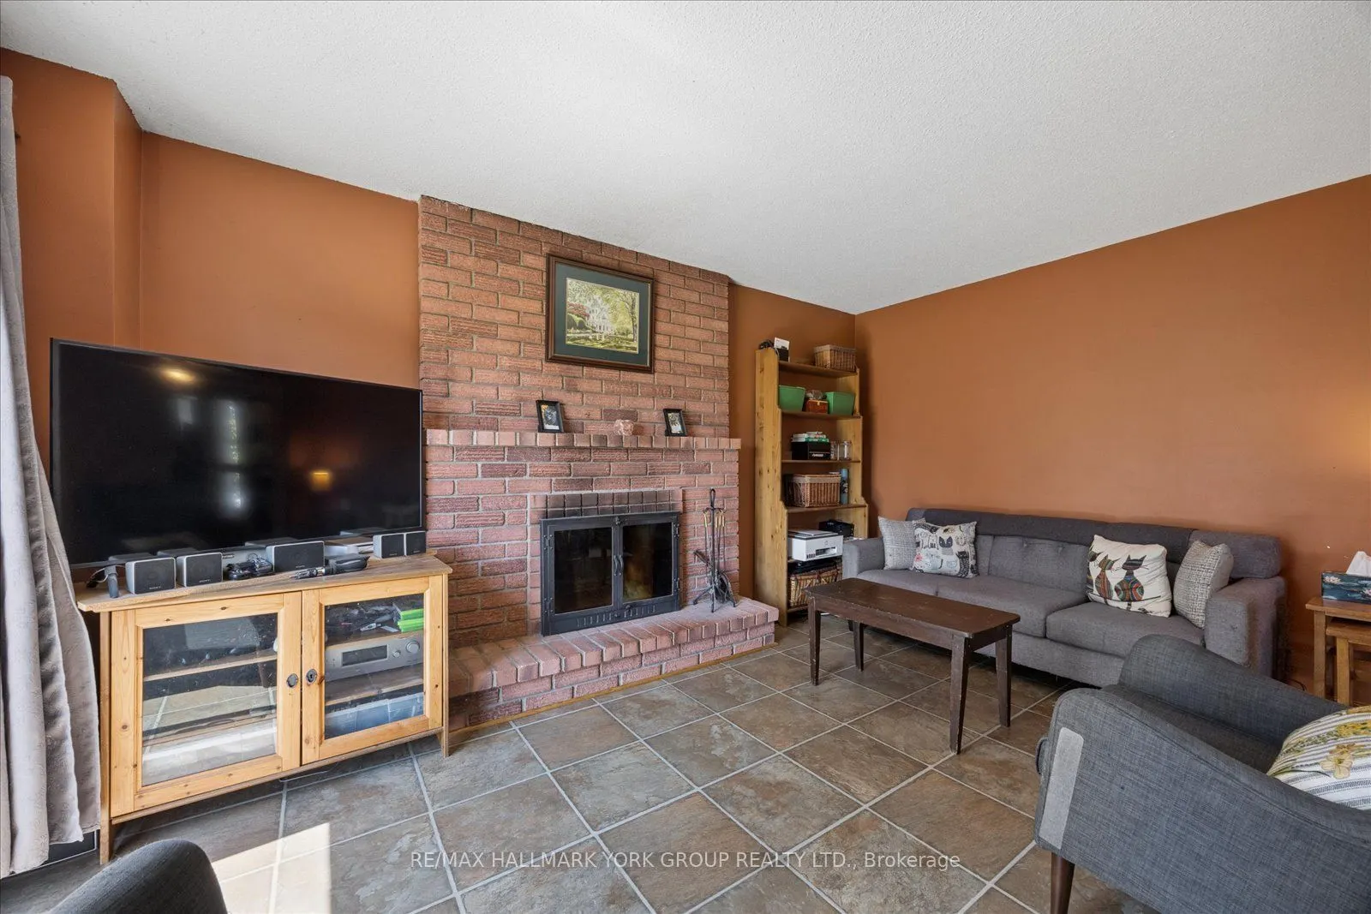
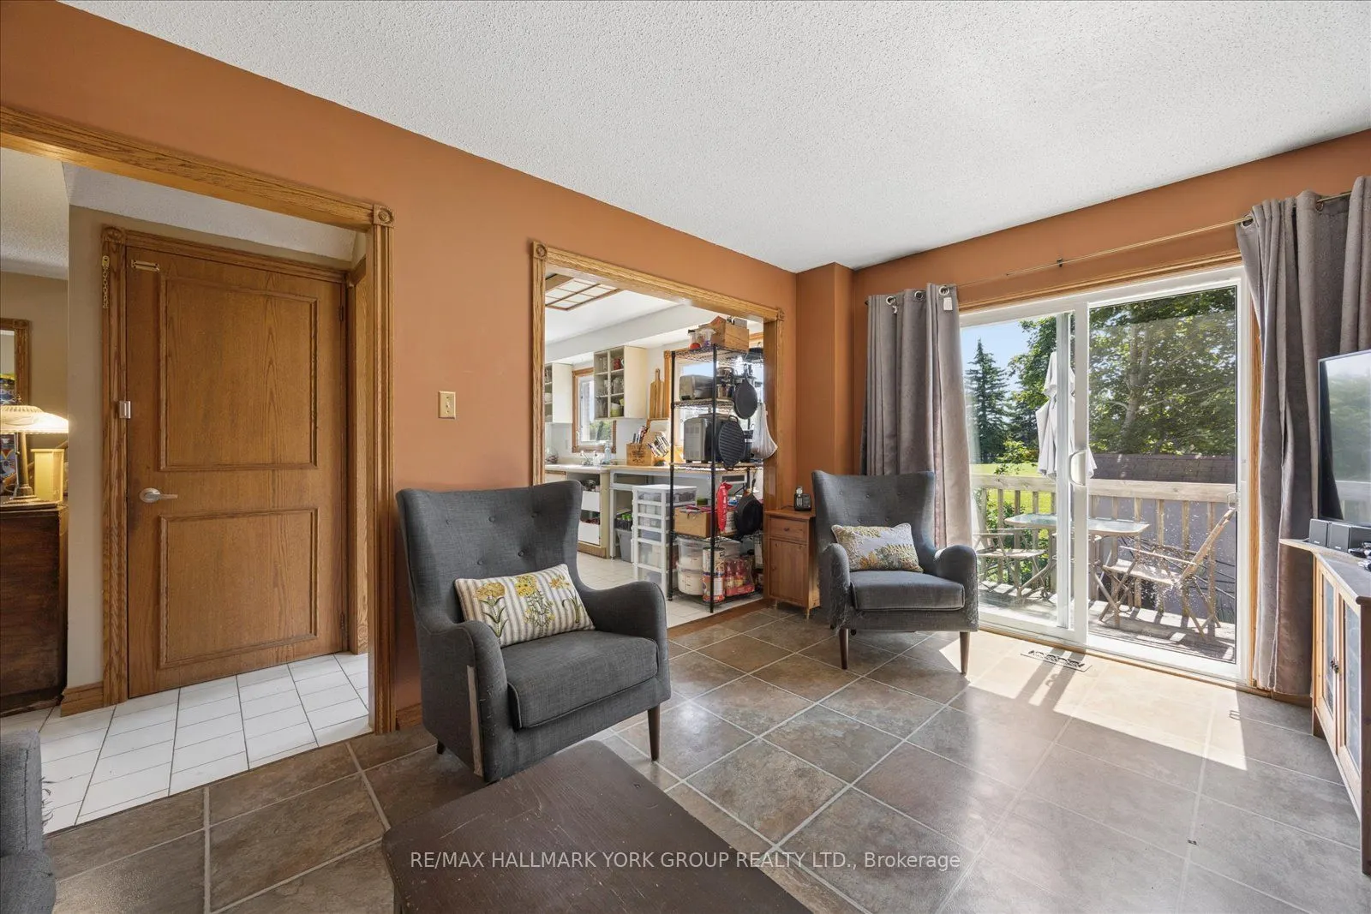
Family Room
W/O To Deck, Brick Fireplace, W/O To Deck
Dimensions 15.35 x 10.7 feet
164.24 sqft
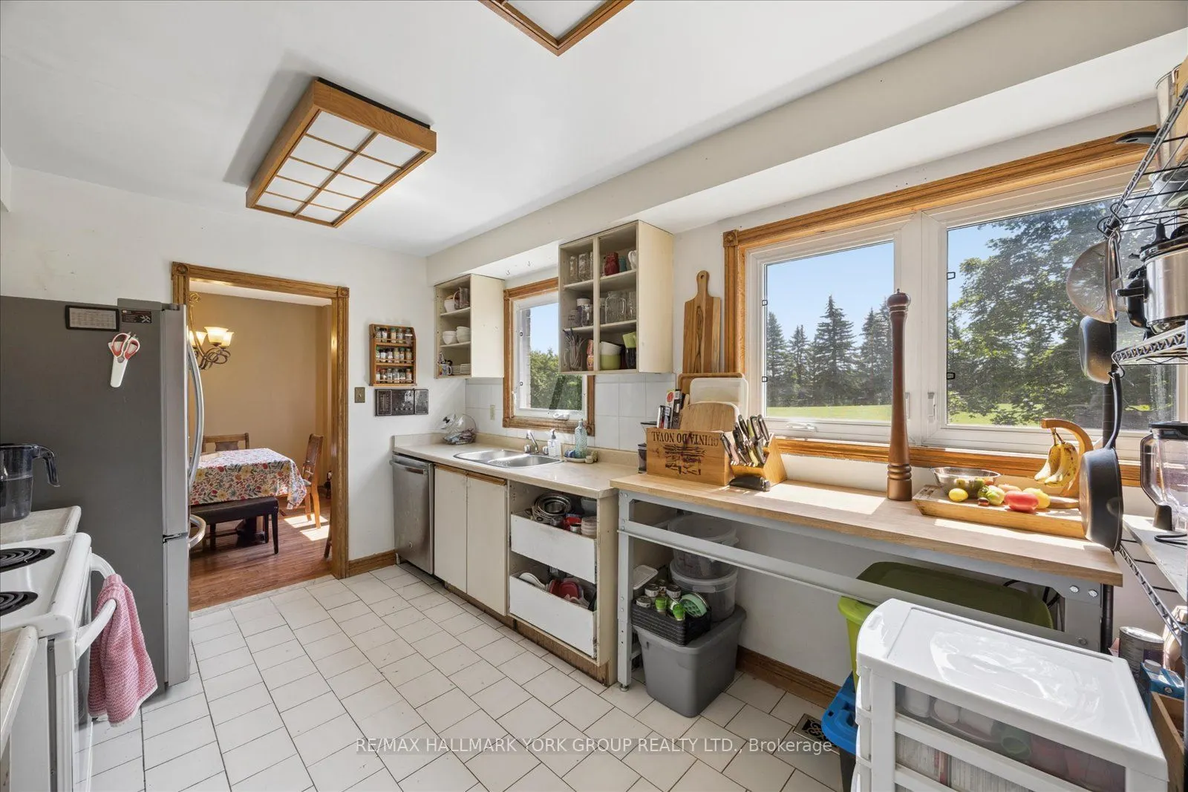
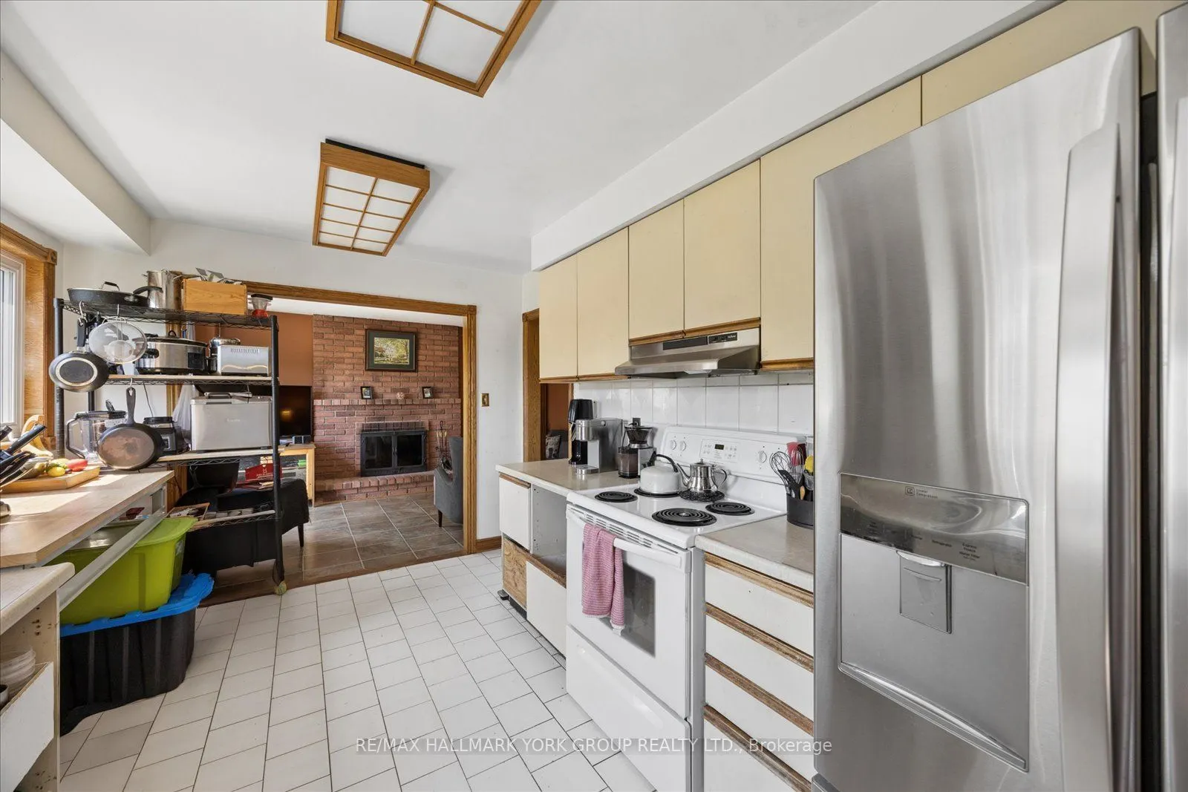
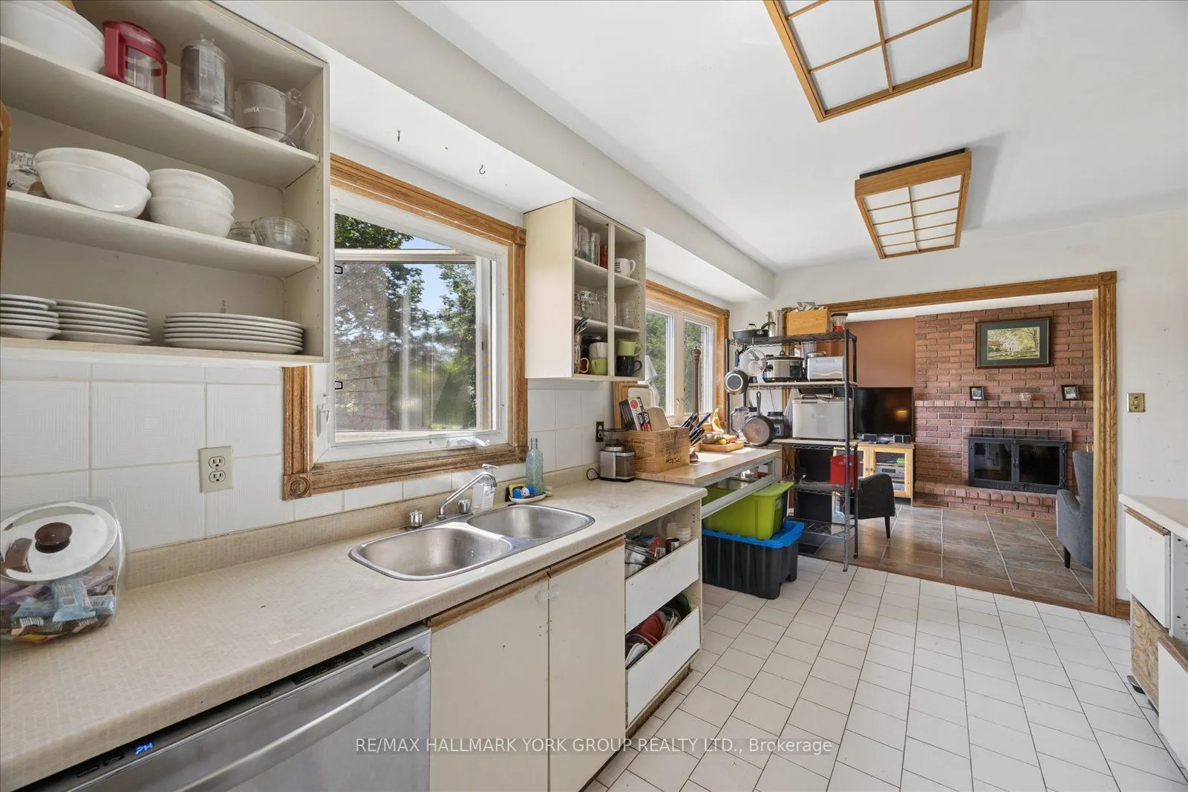
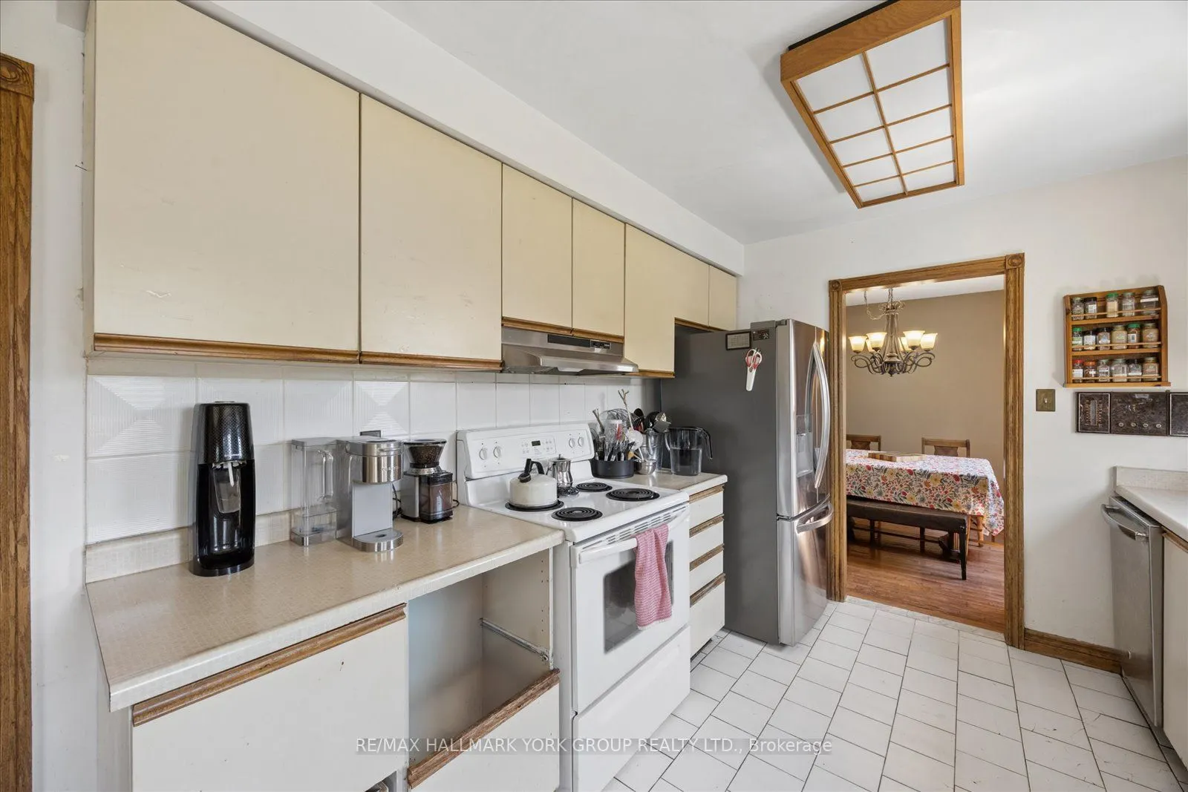
Kitchen
Ceramic Floor
Dimensions 13.65 x 9.22 feet
125.85 sqft
Living Room
Combined w/Dining, Hardwood Floor
Dimensions 24.11 x 11.02 feet
265.69 sqft
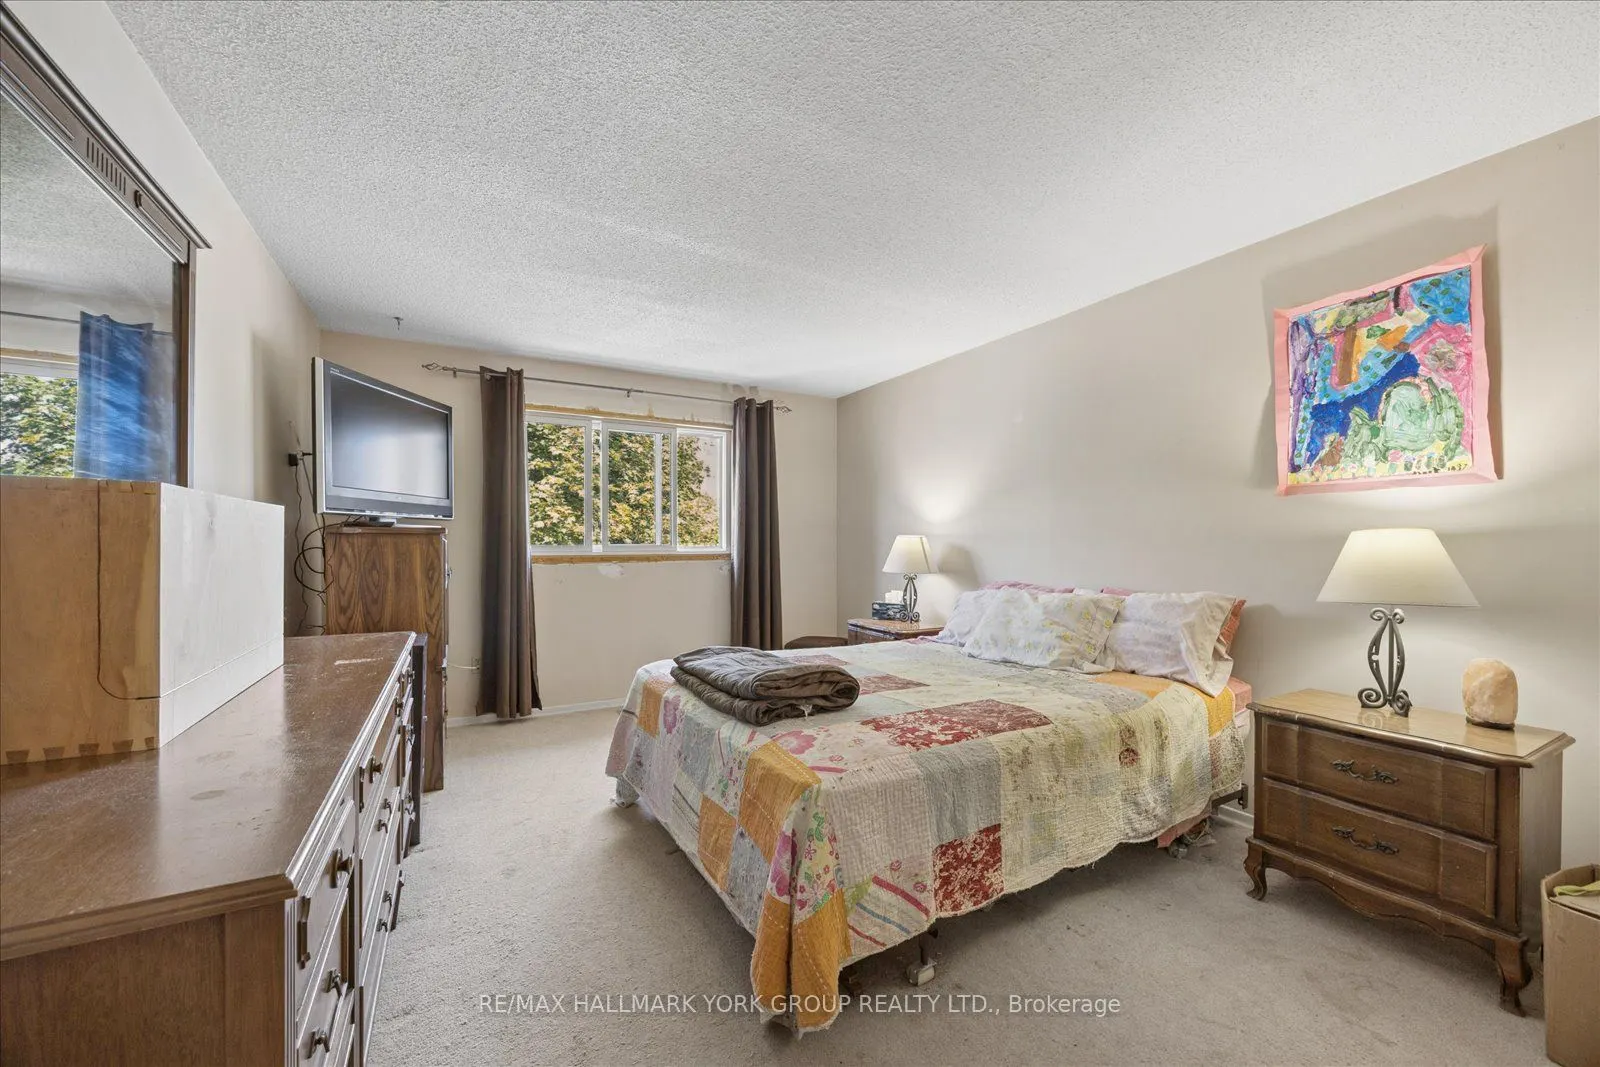
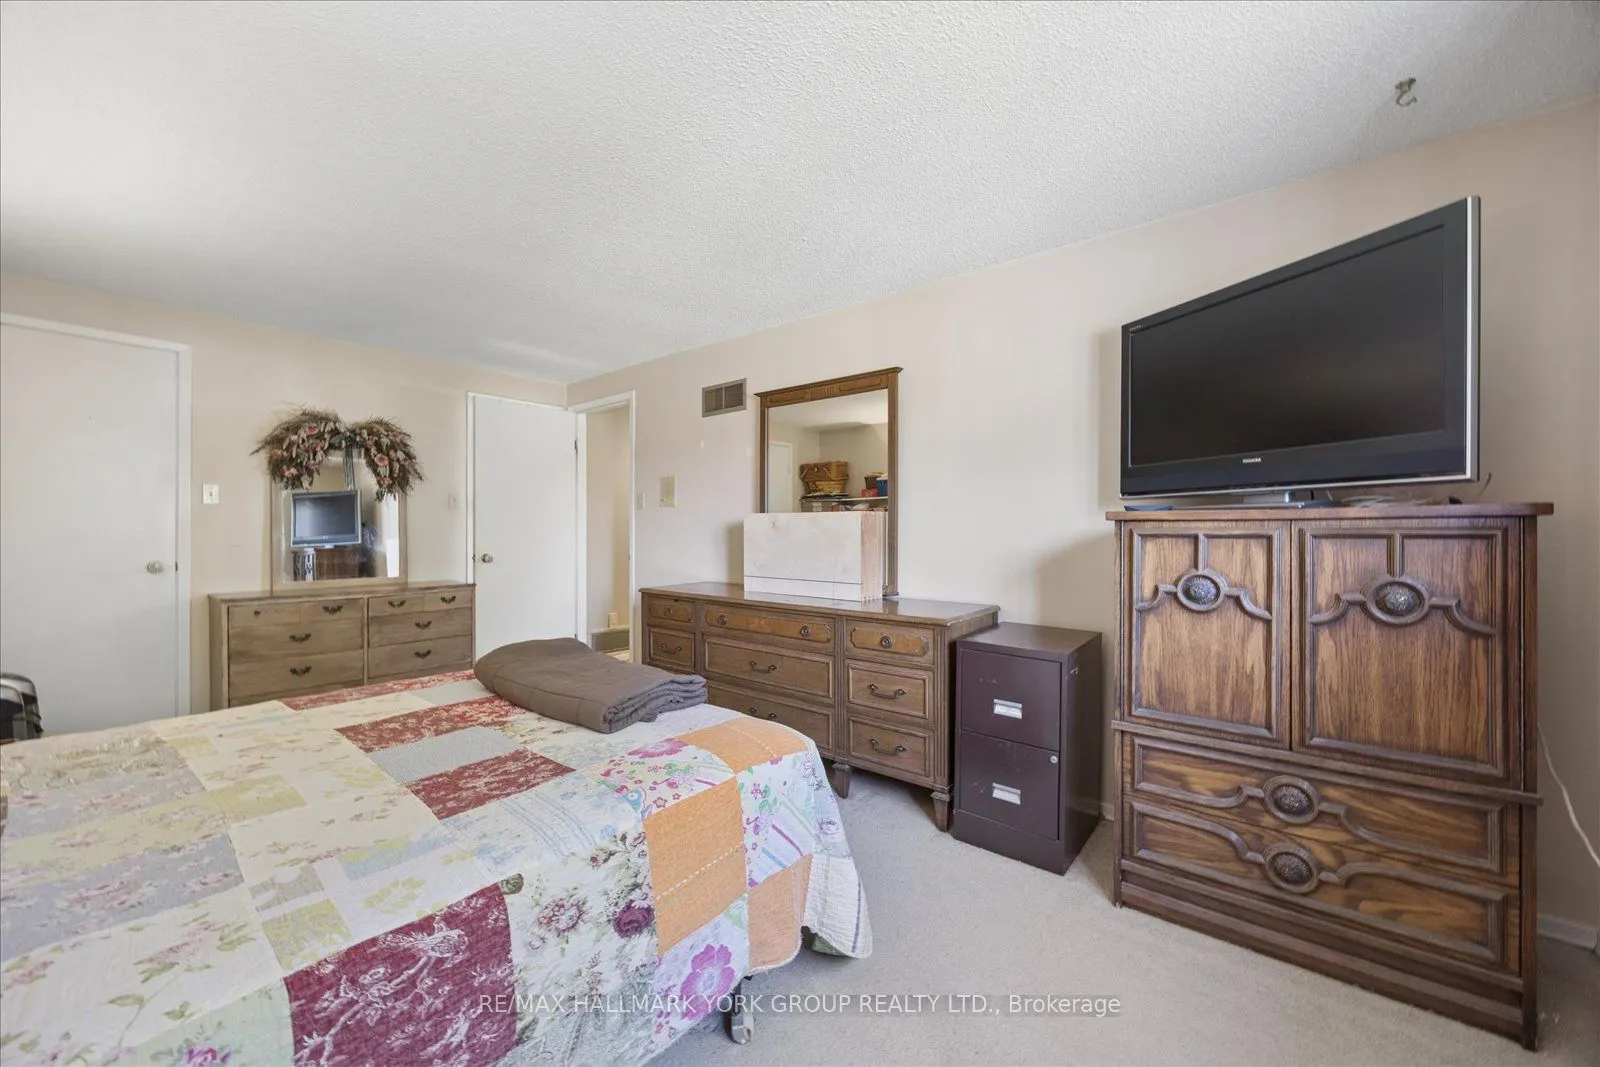
Primary Bedroom
-
Dimensions 17.13 x 11.06 feet
189.46 sqft
Similar Properties(No results)
Mortgage Calculator
Calculate your estimated monthly mortgage payment
Price
$849,900
$
%
%
Total cost of mortgage
$0
Monthly payment
By clicking Save, we will calculate your estimated mortgage for all properties using the saved values (down payment percentage, interest rate, and amortization).
The accuracy and applicability of this calculator are not guaranteed.

.jpg)