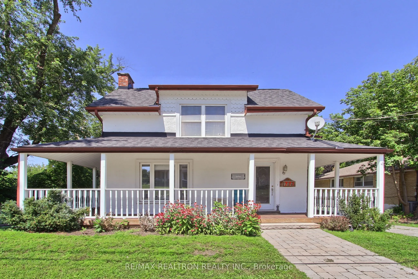
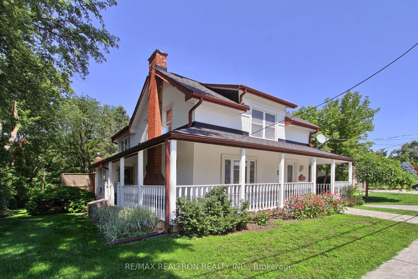
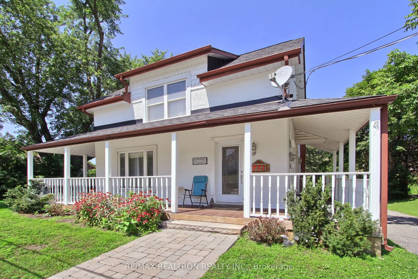
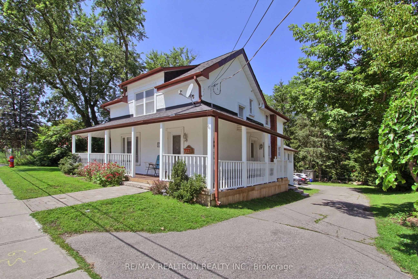
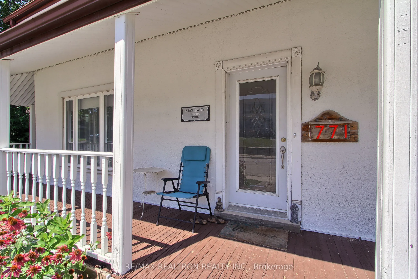
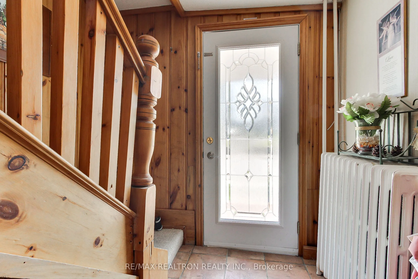
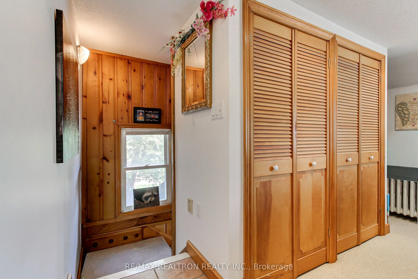
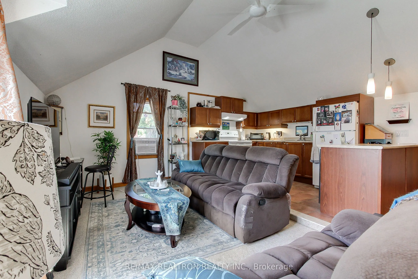
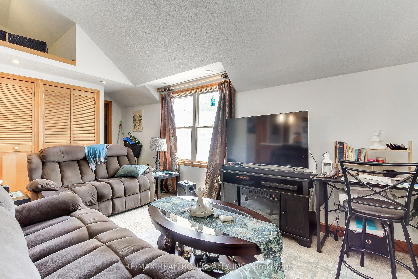
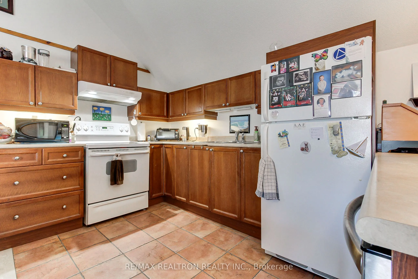
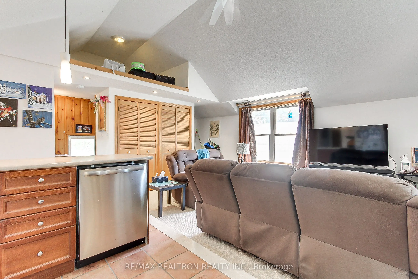
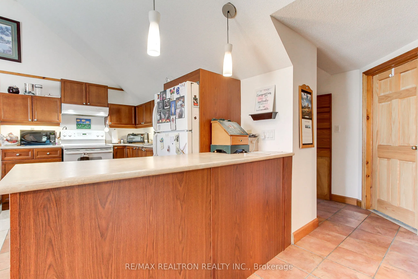
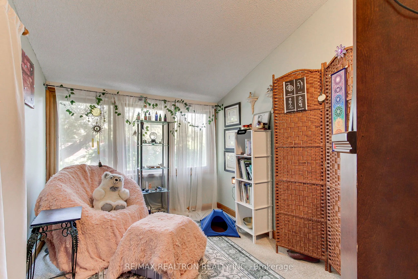
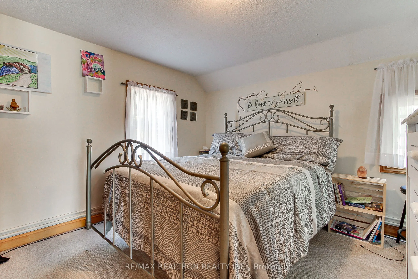
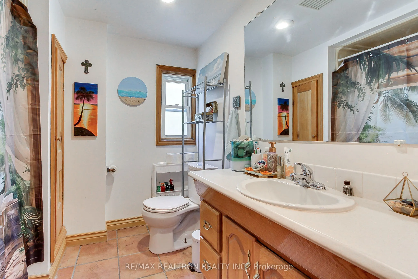
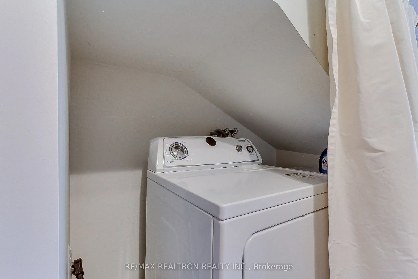
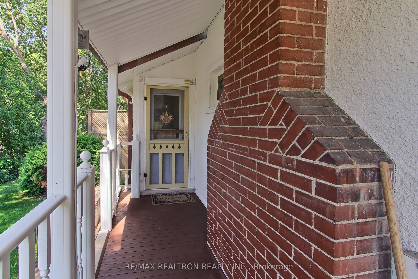
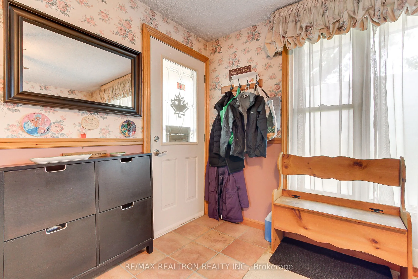
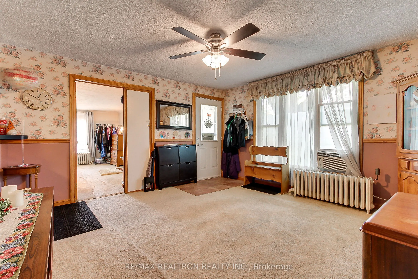
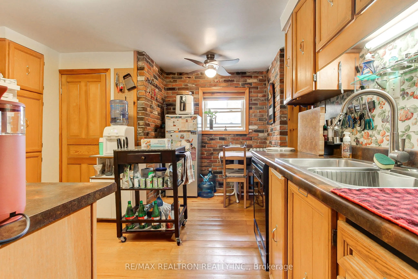
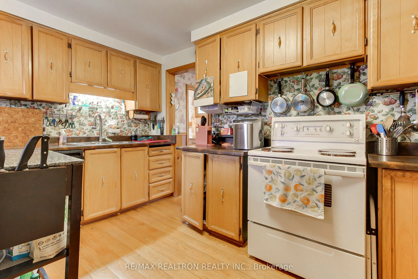
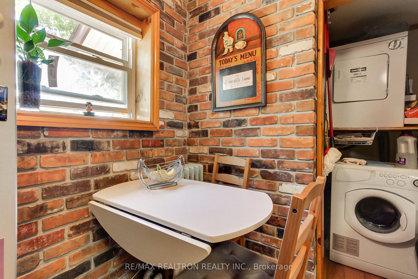
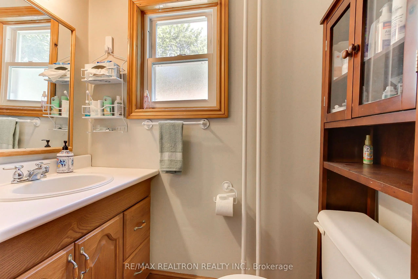
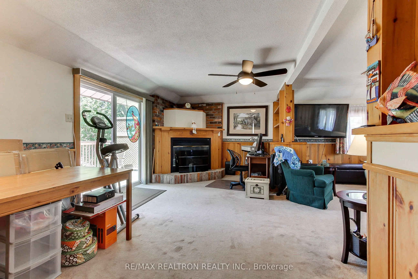
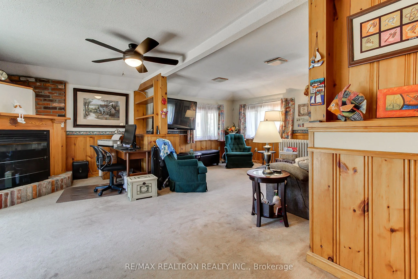
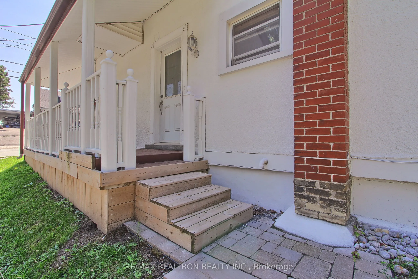
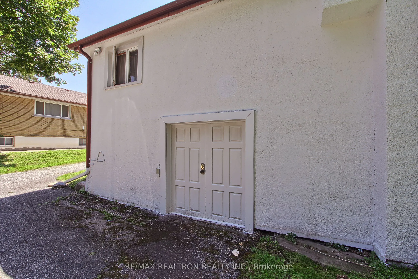
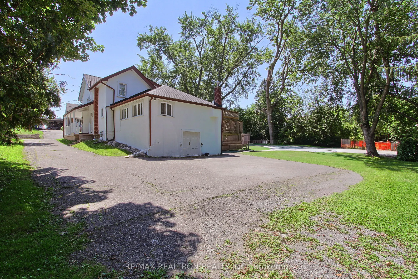
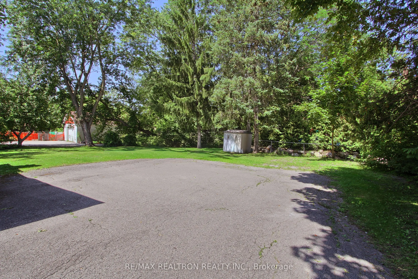
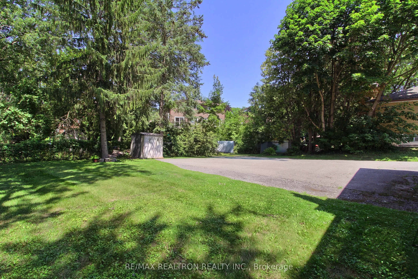
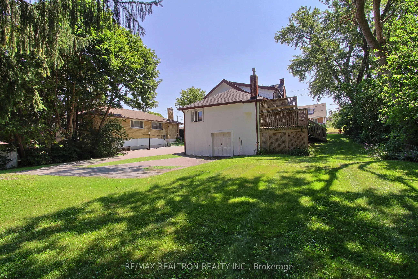
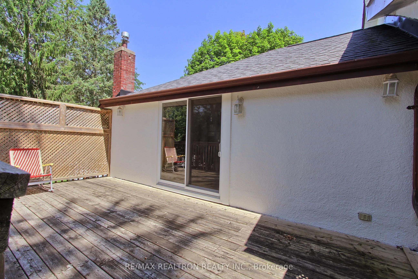
Don't miss this lovely and picturesque century home with a charming wraparound porch, and lots of unique and delightful features such as wide oak hardwood flooring, pine accents and some handsome moulded ceilings! This unique property has 2 great separate apartments with private entrances and each w...ith their own laundry facilities! Wonderful dependable tenant in main floor unit would like to stay or can leave depending on buyers requirements. 2nd floor unit will be vacant as of Oct. 1st. Property shows very well and note the lot size and the extra large frontage! Main floor unit has a bonus family room with a fireplace and walk out to deck. Both units have two bedrooms and private washroom and full kitchen facilities. Fabulous location, walk to Main Street and all the beautiful boutique stores and restaurants and Fairy Lake and is just minutes to Hwy 404 access and GO train!
Full Property Details
Interior
Bedrooms
4
Total Bedrooms
4
Washrooms
3
Square Footage
2000-2500 sqft
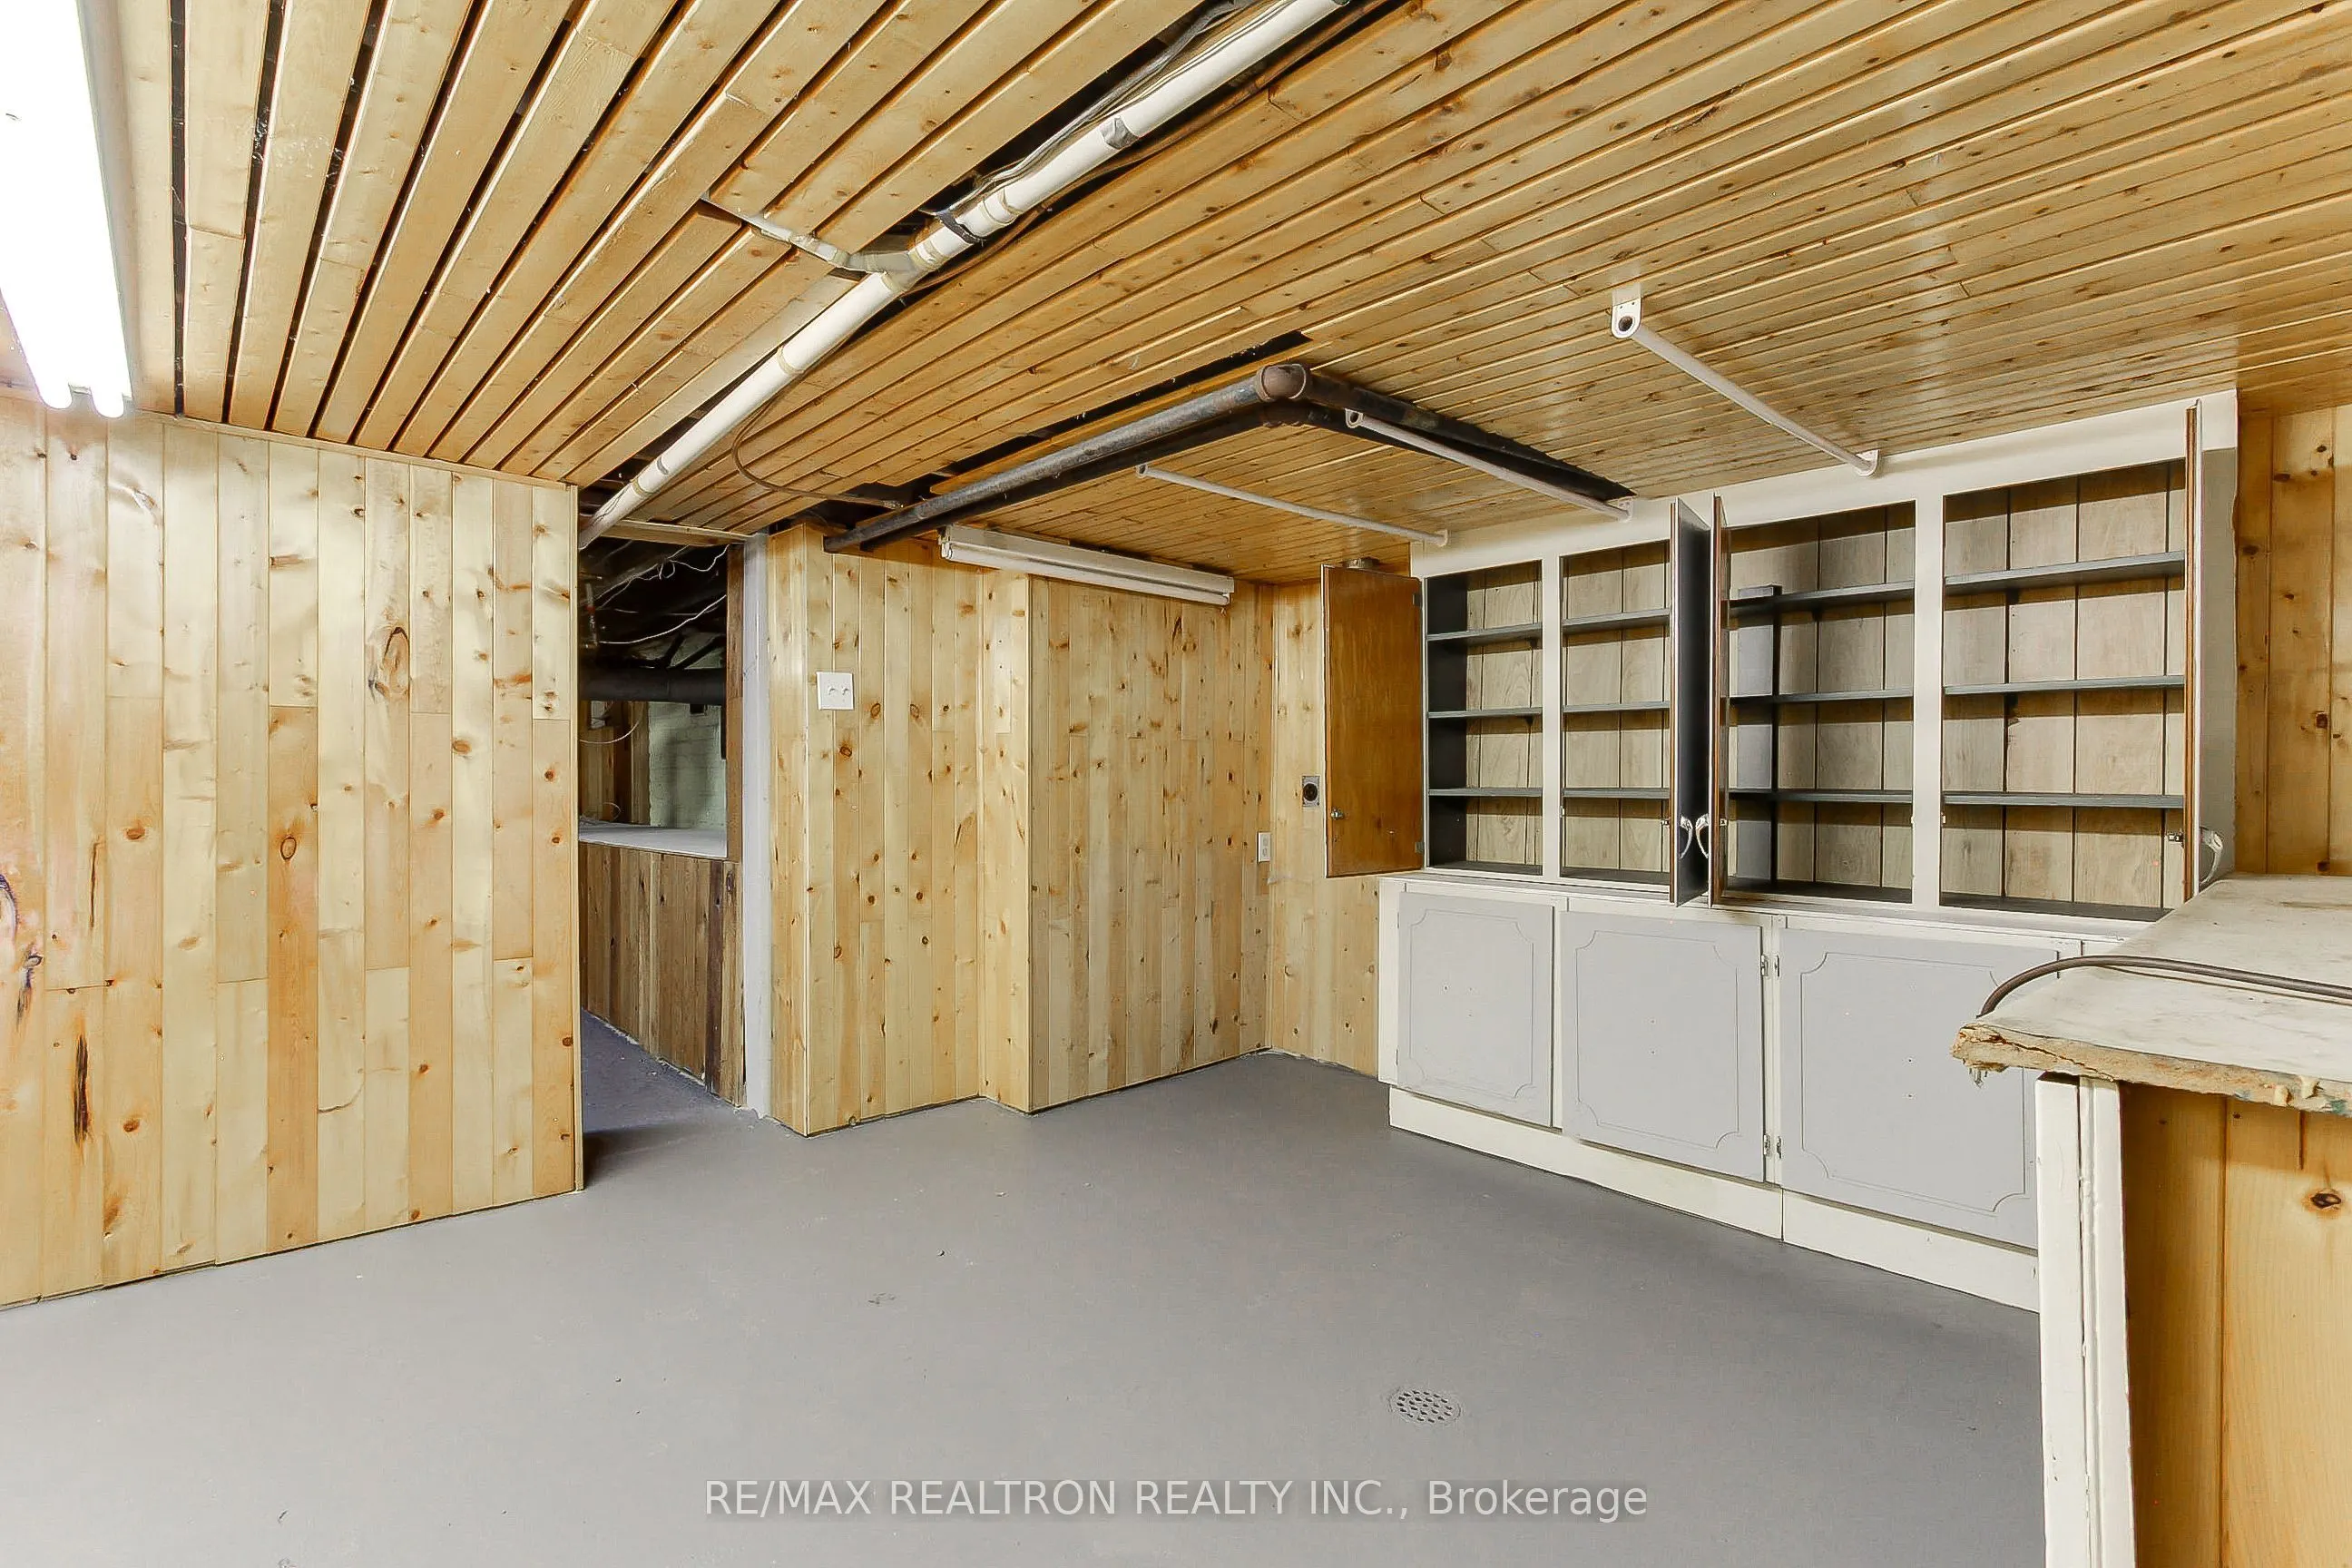
Basement
Partially Finished,Walk-Out
Heating Source
Gas
Heating Fuel
Other
Air Conditioning
Window Unit
Family Room
Yes
Kitchens
2
Total Kitchens
2
Fireplace Features
Yes
Bedrooms
4
Total Bedrooms
4
Washrooms
3
Square Footage
2000-2500 sqft
Basement
Partially Finished,Walk-Out
Heating Source
Gas
Heating Fuel
Other
Air Conditioning
Window Unit
Family Room
Yes
Kitchens
2
Total Kitchens
2
Fireplace Features
Yes
Exterior
Depth
125.0
Front
78.0
Acreage
< .50
Driveway
Private
Lot Size
78 x 125.0 ft
Pool
None
Parking Spaces
6
Total Parking Spaces
6.00
Parking Description
None
Garage Spaces
0
Depth
125.0
Front
78.0
Acreage
< .50
Driveway
Private
Lot Size
78 x 125.0 ft
Pool
None
Parking Spaces
6
Total Parking Spaces
6.00
Parking Description
None
Garage Spaces
0
Building Description
Style
2-Storey
Home Type
House
Subtype
Detached
Year Built
100+
Property Orientation
North
Exterior Finish
Stucco (Plaster)
Sewers
Sewers
Water Supply
Municipal
Possession Date
No Data
Style
2-Storey
Home Type
House
Subtype
Detached
Year Built
100+
Property Orientation
North
Exterior Finish
Stucco (Plaster)
Sewers
Sewers
Water Supply
Municipal
Possession Date
No Data
Community
Community
Gorham-College Manor
Community
Gorham-College Manor
Taxes & Fees
Taxes
$5,483.64 /yr
Tax Year
2025
Occupancy
Tenant
Taxes
$5,483.64 /yr
Tax Year
2025
Occupancy
Tenant
Room Types
Bedroom 2
Open Concept, Closet, Window
Dimensions - feet
0 sqft
Bedroom 3
Broadloom, Closet, Window
Dimensions 11.75 x 10.6 feet
124.55 sqft
Bedroom 4
Window, Closet, Window
Dimensions 10.5 x 9.32 feet
97.86 sqft
Dining Room
Broadloom, Picture Window, Crown Moulding
Dimensions 14.17 x 13.75 feet
194.84 sqft
Family Room
W/O To Deck, Fireplace, B/I Bookcase
Dimensions 20.01 x 19.26 feet
385.39 sqft
Kitchen
Open Concept, Large Window, Cathedral Ceiling(s)
Dimensions 11.58 x 7.91 feet
91.6 sqft
Kitchen
Hardwood Floor, Eat-in Kitchen, Window
Dimensions 13.75 x 13.52 feet
185.9 sqft
Living Room
Broadloom, Open Concept, Window
Dimensions 19.09 x 9.84 feet
187.85 sqft
Other
Partly Finished
Dimensions 14.24 x 7.68 feet
109.36 sqft
Other
Partly Finished
Dimensions 19.09 x 15.85 feet
302.58 sqft
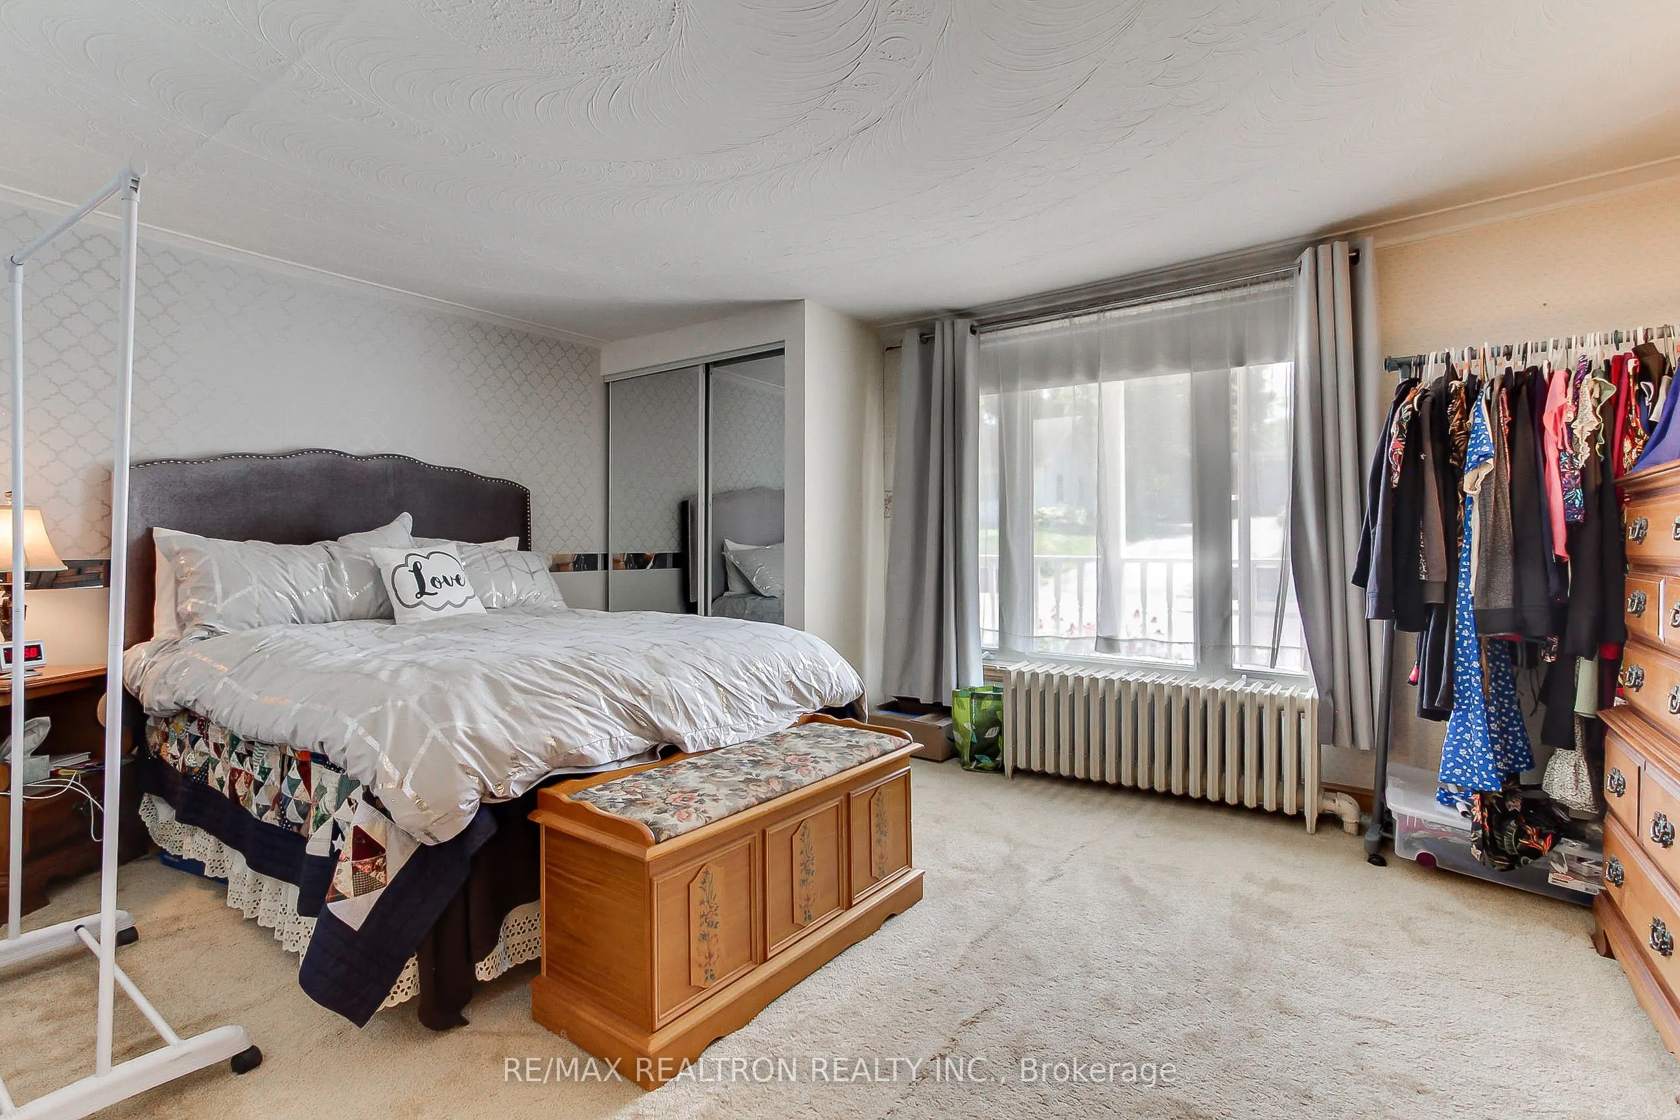
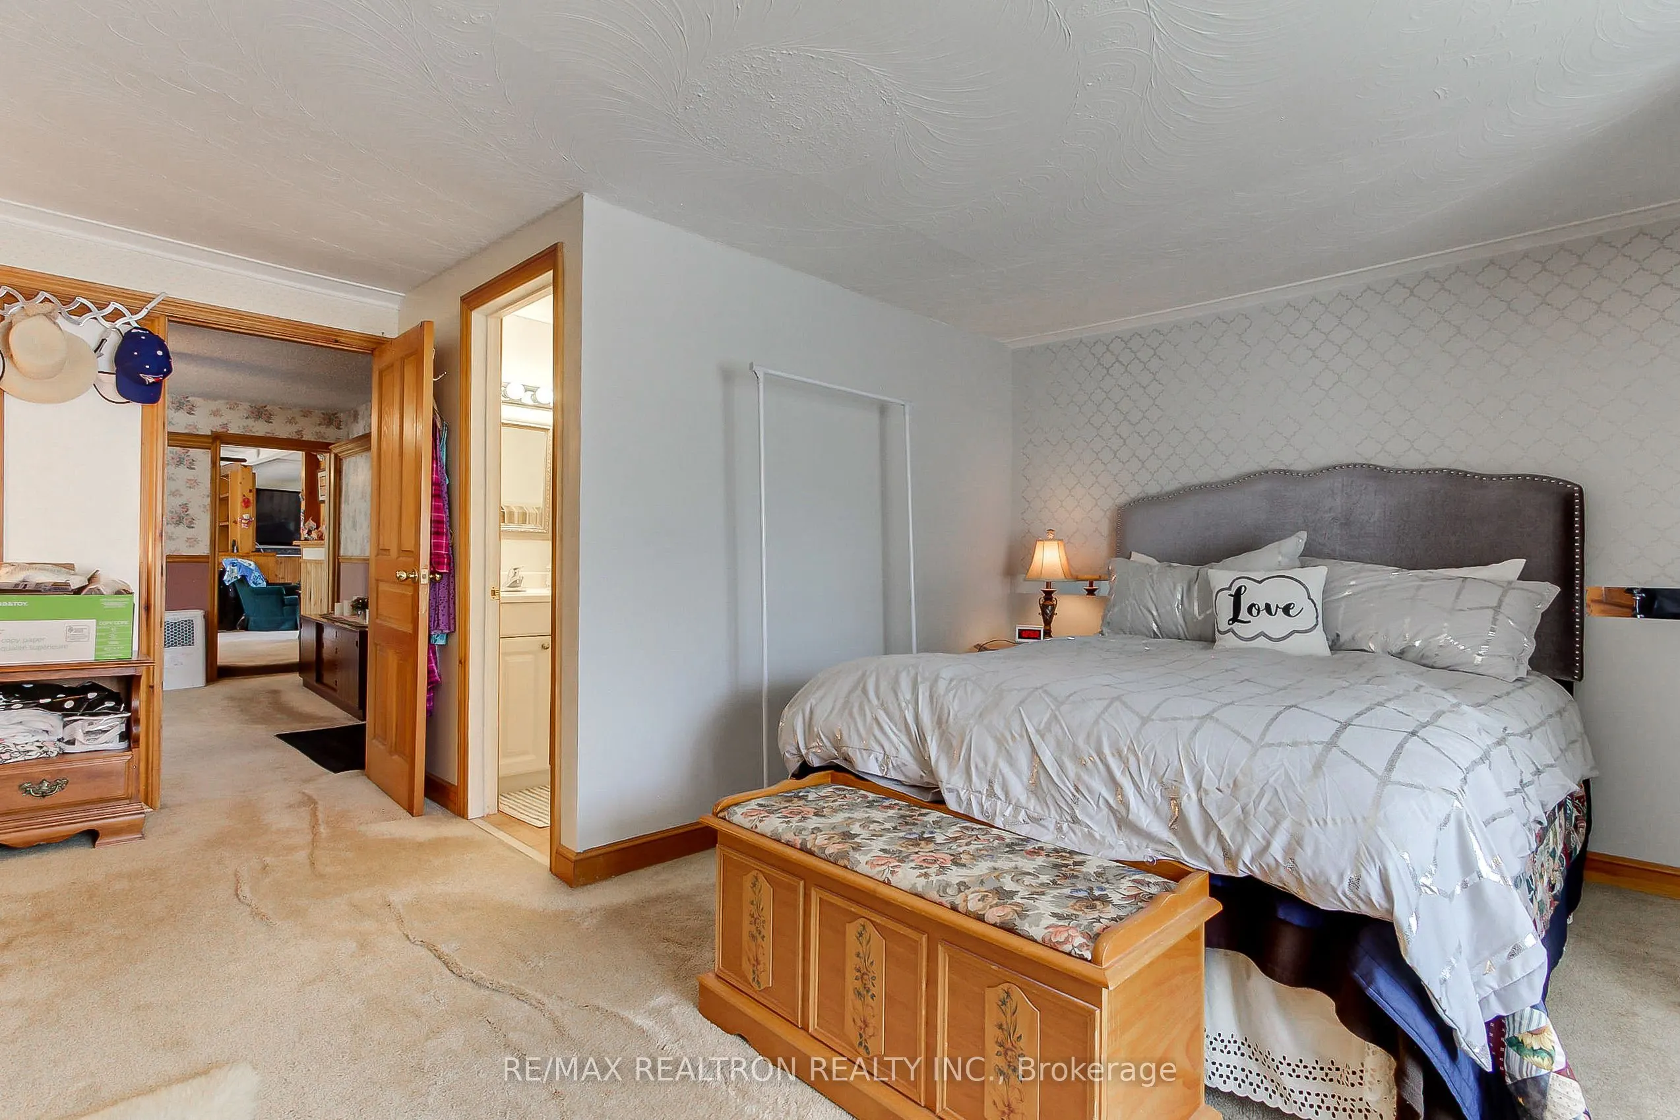
Primary Bedroom
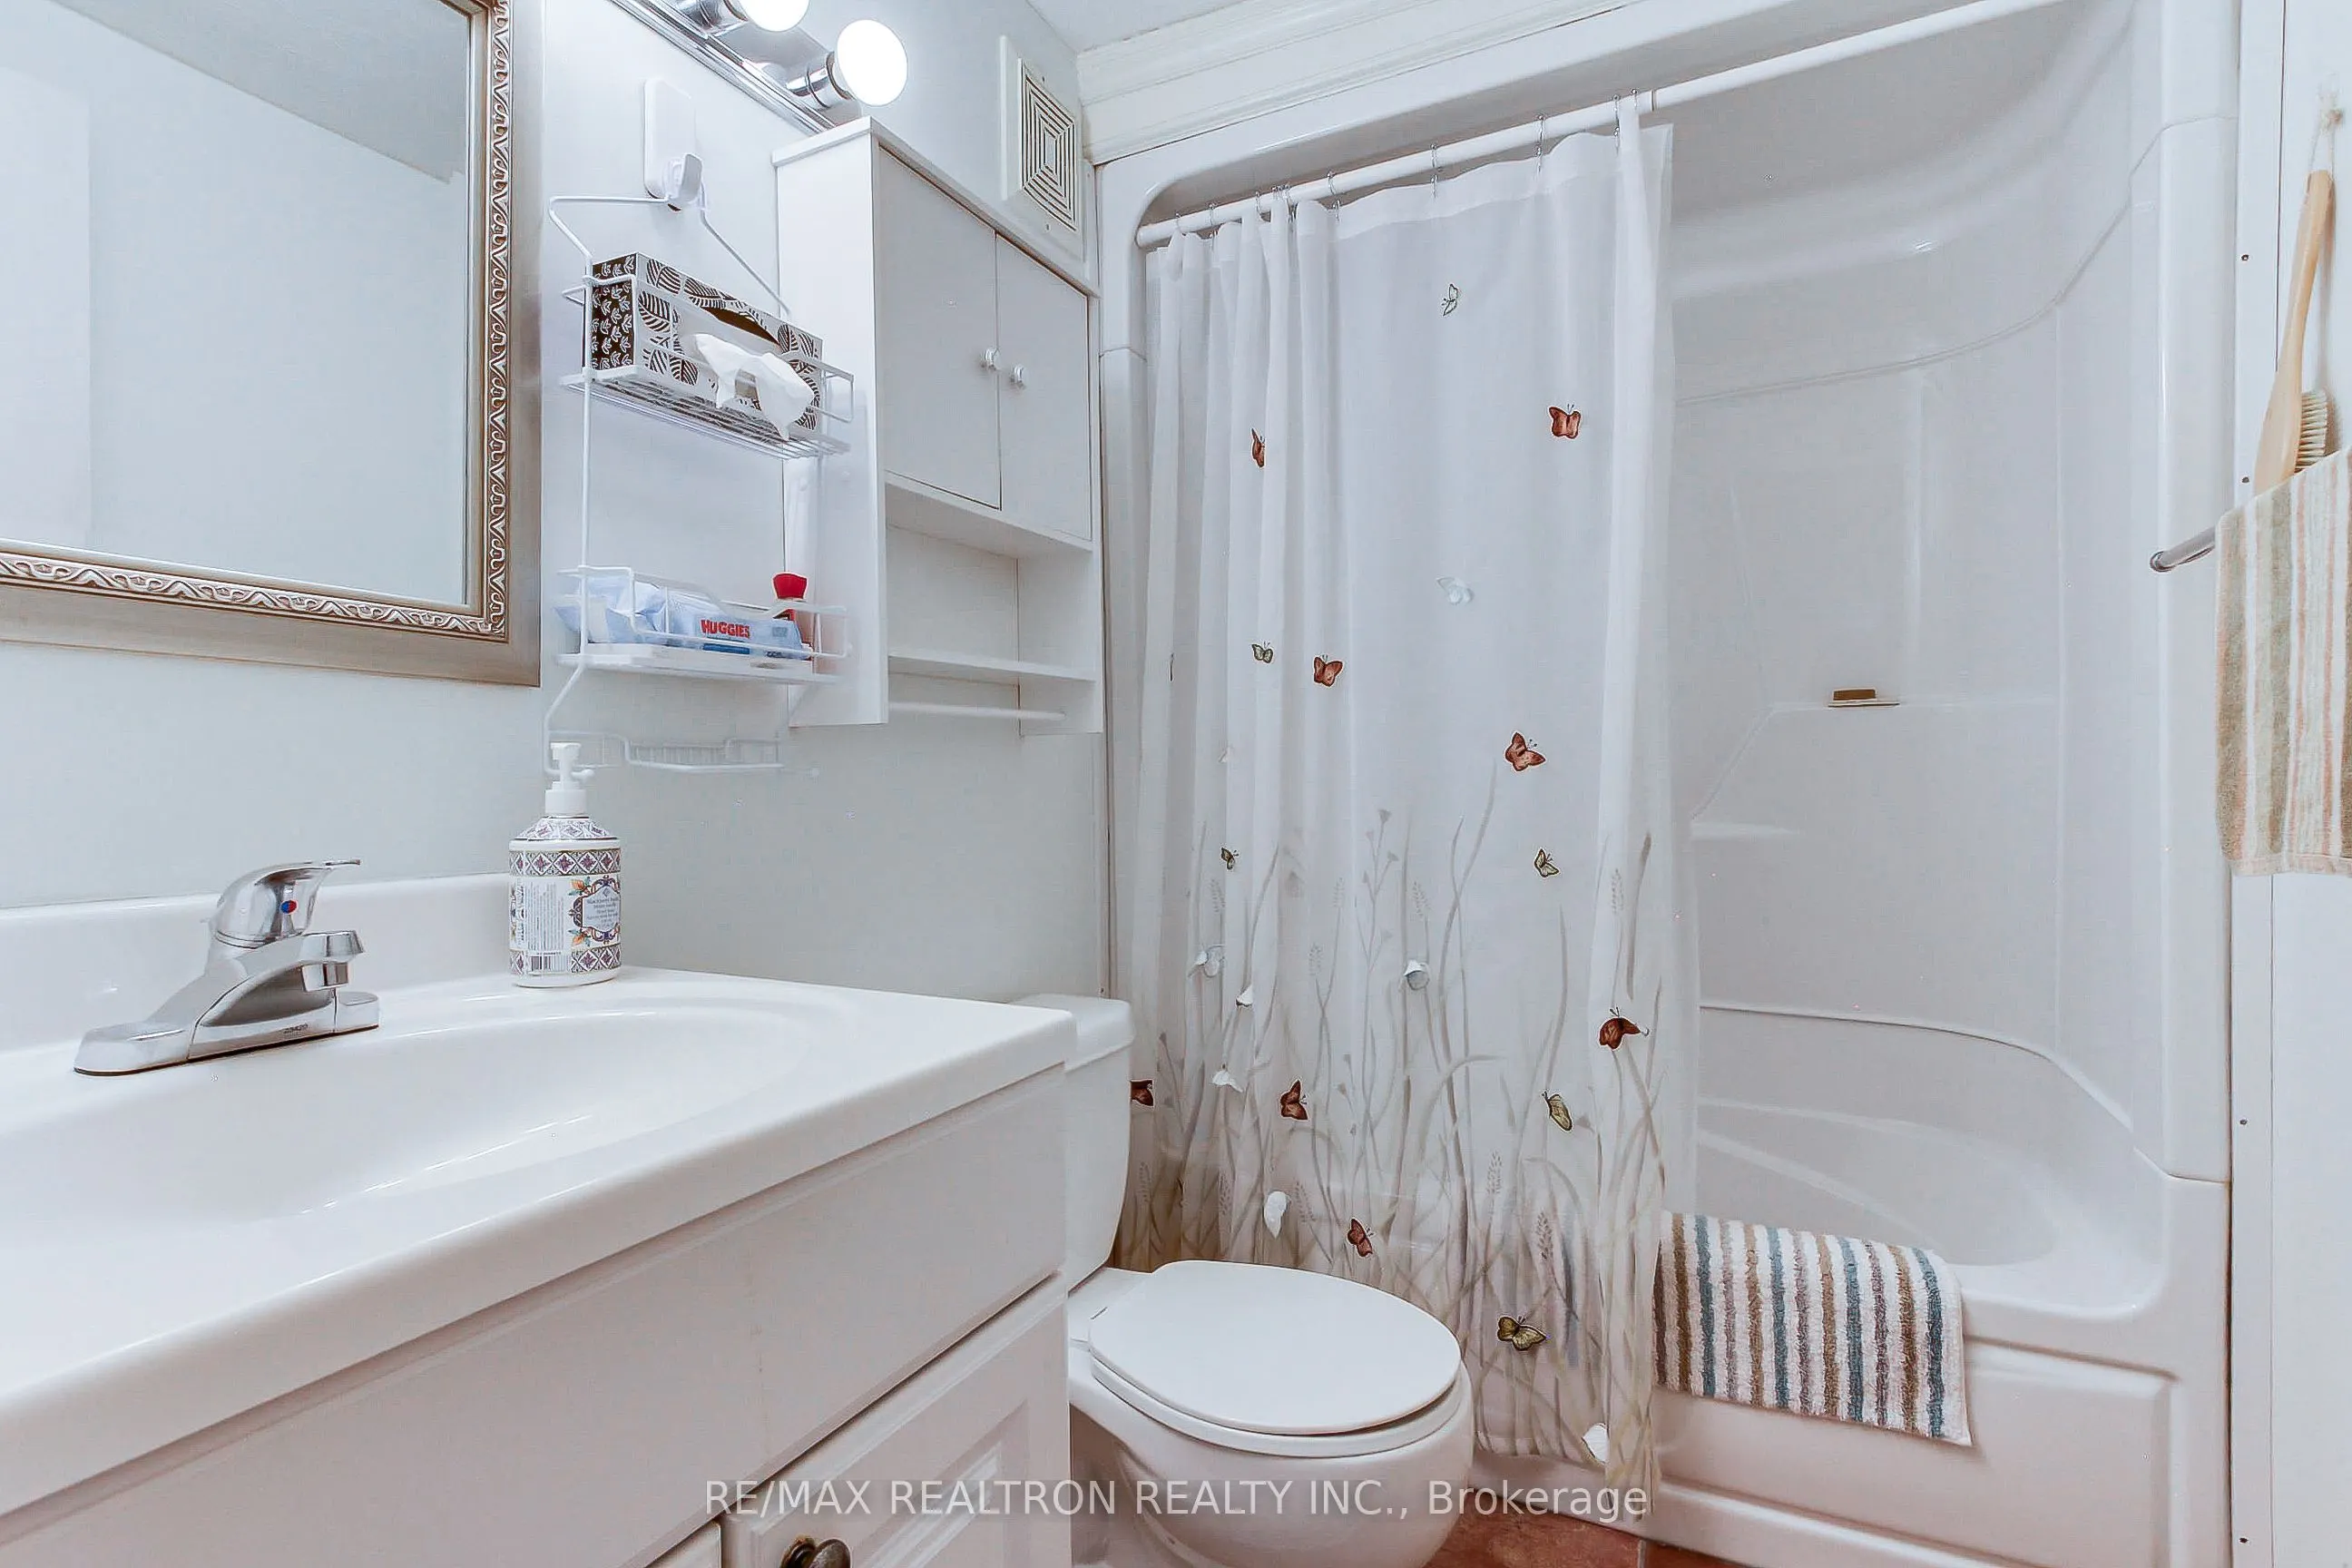
Fireplace, Stained Glass, 4 Pc Ensuite
Dimensions 16.99 x 15.16 feet
257.57 sqft
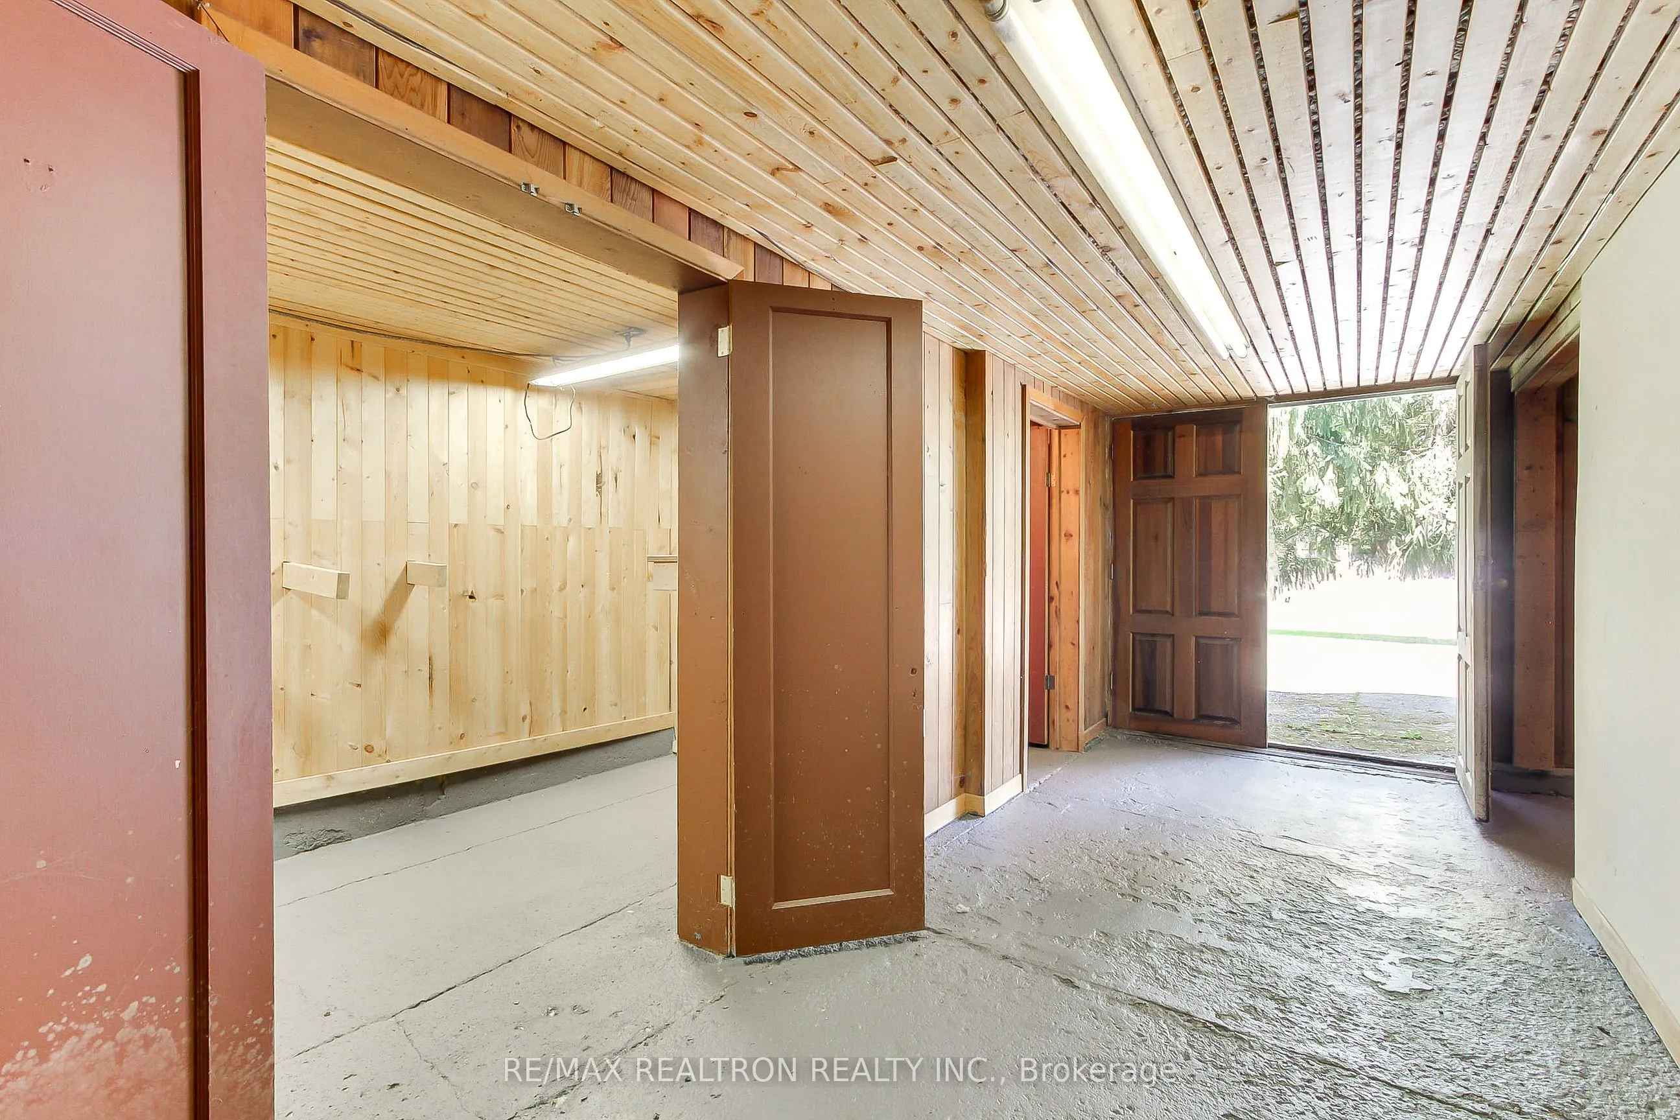
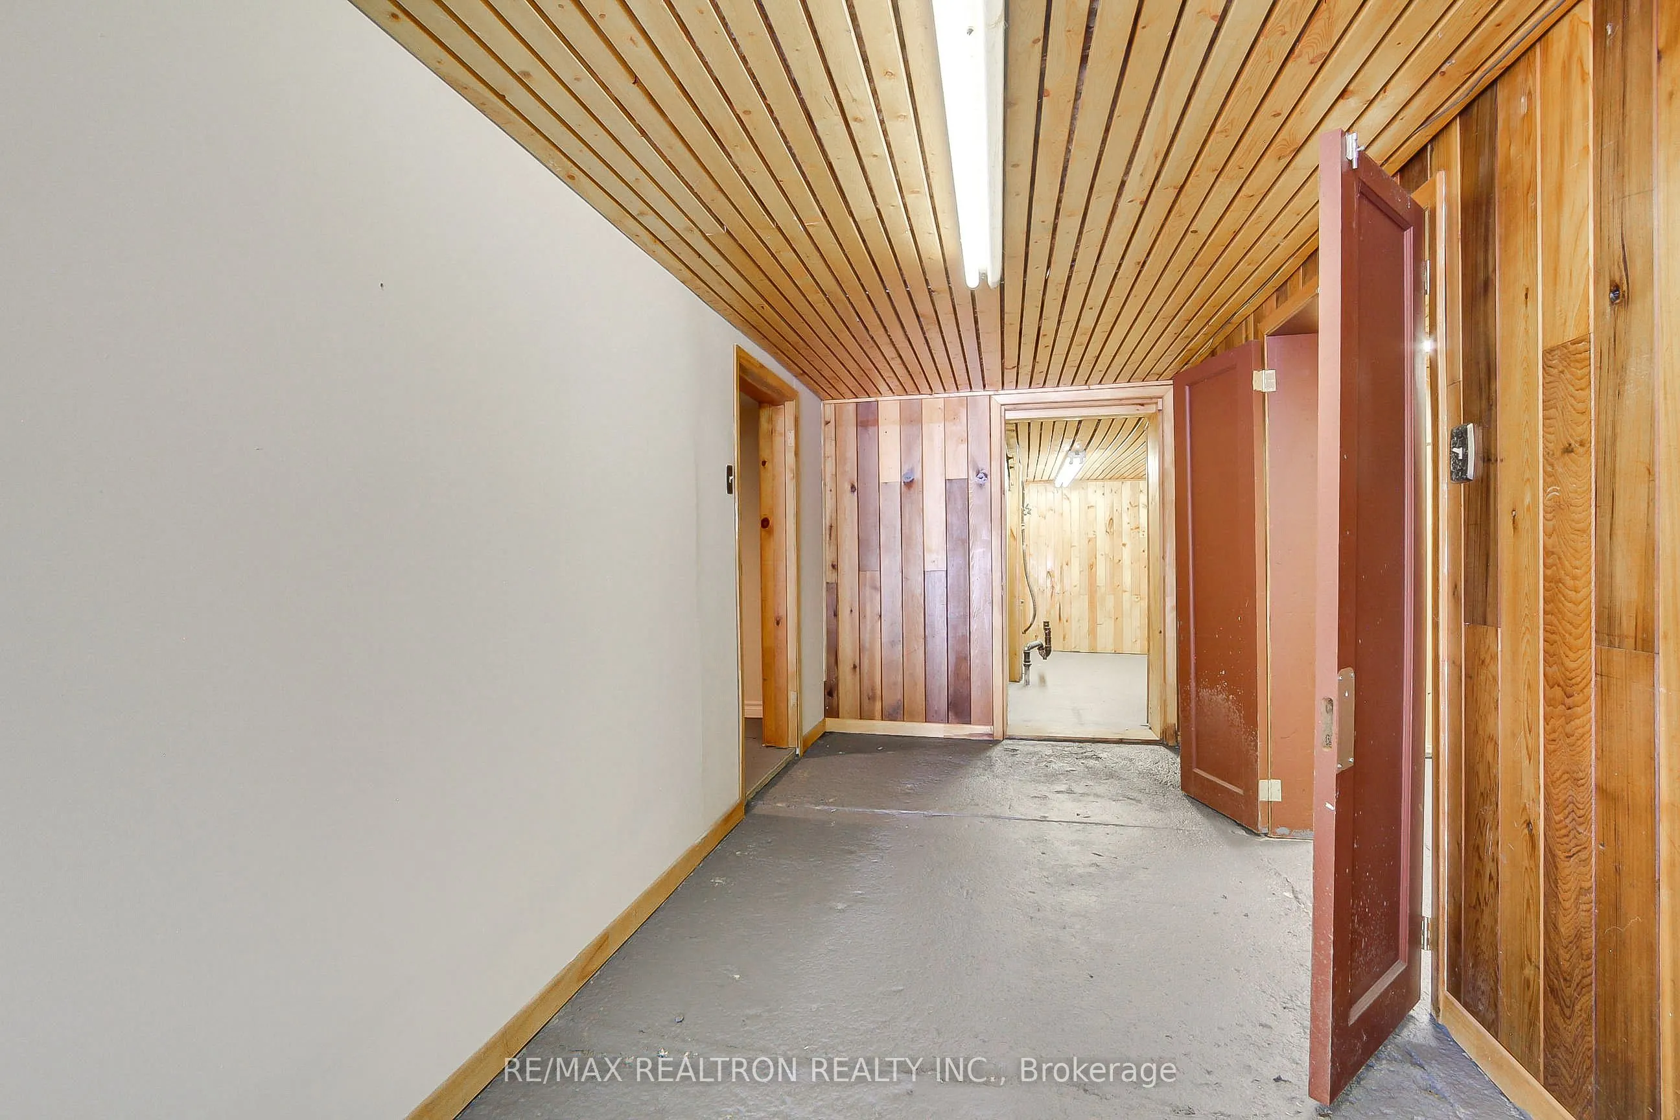
Workshop
Partly Finished
Dimensions 12.99 x 12.24 feet
159 sqft
Similar Properties(No results)
Mortgage Calculator
Calculate your estimated monthly mortgage payment
Price
$849,900
$
%
%
Total cost of mortgage
$0
Monthly payment
By clicking Save, we will calculate your estimated mortgage for all properties using the saved values (down payment percentage, interest rate, and amortization).
The accuracy and applicability of this calculator are not guaranteed.

.jpg)