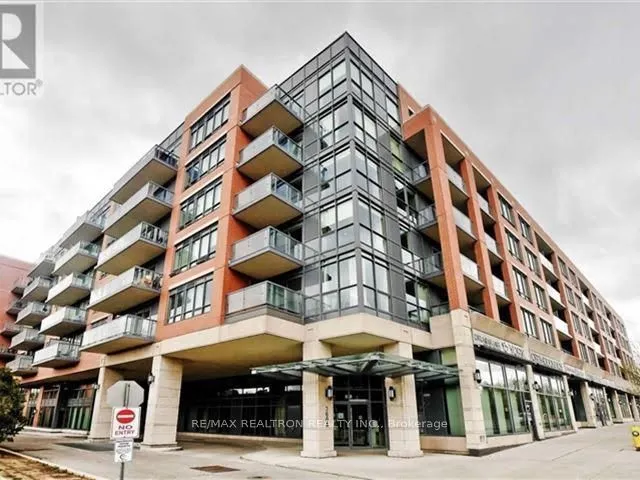
Welcome to this bright and beautifully maintained 1 Bedroom + Den condo in the heart of prestigious Thornhill. Located at Yonge Street, this thoughtfully designed suite offers an open-concept layout with natural light, a spacious bedroom, and a versatile den that is perfect for dining area, home off...ice, guest space, or study area.The modern kitchen overlooks the living and dining area, creating an inviting space for everyday living and entertaining. Enjoy a private balcony to relax and unwind.Situated in a highly desirable location, you're just steps to shops, restaurants, parks, public transit, and top-rated schools, with easy access to major highways. A perfect opportunity for first-time buyers, downsizers, or investors seeking comfort, convenience, and exceptional value in one of Vaughan's most sought-after communities.
Full Property Details
Interior
Bedrooms
1
Bedrooms Plus
1
Total Bedrooms
2
Washrooms
1
Square Footage
700-799 sqft
Basement
None
Heating Source
Gas
Heating Fuel
Forced Air
Air Conditioning
Central Air
Family Room
No
Kitchens
1
Total Kitchens
1
Fireplace Features
Yes
Bedrooms
1
Bedrooms Plus
1
Total Bedrooms
2
Washrooms
1
Square Footage
700-799 sqft
Basement
None
Heating Source
Gas
Heating Fuel
Forced Air
Air Conditioning
Central Air
Family Room
No
Kitchens
1
Total Kitchens
1
Fireplace Features
Yes
Exterior
Driveway
Underground
Parking Spaces
1
Total Parking Spaces
1.00
Parking Description
Underground
Garage Spaces
1
Balcony
Open
Driveway
Underground
Parking Spaces
1
Total Parking Spaces
1.00
Parking Description
Underground
Garage Spaces
1
Balcony
Open
Building Description
Style
Apartment
Home Type
Condo
Subtype
Condo Apt
Property Orientation
North
Exterior Finish
Brick
Possession Date
No Data
Locker
Owned
Style
Apartment
Home Type
Condo
Subtype
Condo Apt
Property Orientation
North
Exterior Finish
Brick
Possession Date
No Data
Locker
Owned
Community
Community
Crestwood-Springfarm-Yorkhill
Community
Crestwood-Springfarm-Yorkhill
Taxes & Fees
Taxes
$2,593.72 /yr
Tax Year
2025
Occupancy
Owner
Maintenance Fee
$968.46/mo
Central Air Conditioning
Included
Common Elements
Included
Heating
Included
Parking
Included
Building Insurance
Included
Taxes
$2,593.72 /yr
Tax Year
2025
Occupancy
Owner
Maintenance Fee
$968.46/mo
Central Air Conditioning
Included
Common Elements
Included
Heating
Included
Parking
Included
Building Insurance
Included
Other
Pets
Yes-with Restrictions
Pets
Yes-with Restrictions
Room Types
Den
Laminate, Open Concept, Overlooks Dining
Dimensions 9.51 x 8.99 feet
85.49 sqft
Dining Room
Laminate, Combined w/Living, Open Concept
Dimensions 18.34 x 10.07 feet
184.68 sqft
Kitchen
Modern Kitchen, Stainless Steel Appl, Custom Backsplash
Dimensions 10.24 x 6 feet
61.44 sqft
Living Room
Laminate, Combined w/Dining, W/O To Balcony
Dimensions 18.34 x 10.07 feet
184.68 sqft
Primary Bedroom
Laminate, Large Window, Large Closet
Dimensions 11.15 x 10.01 feet
111.61 sqft
Similar Properties(No results)
Mortgage Calculator
Calculate your estimated monthly mortgage payment
Price
$567,800
$
%
%
Total cost of mortgage
$0
Monthly payment
By clicking Save, we will calculate your estimated mortgage for all properties using the saved values (down payment percentage, interest rate, and amortization).
The accuracy and applicability of this calculator are not guaranteed.



.jpg)