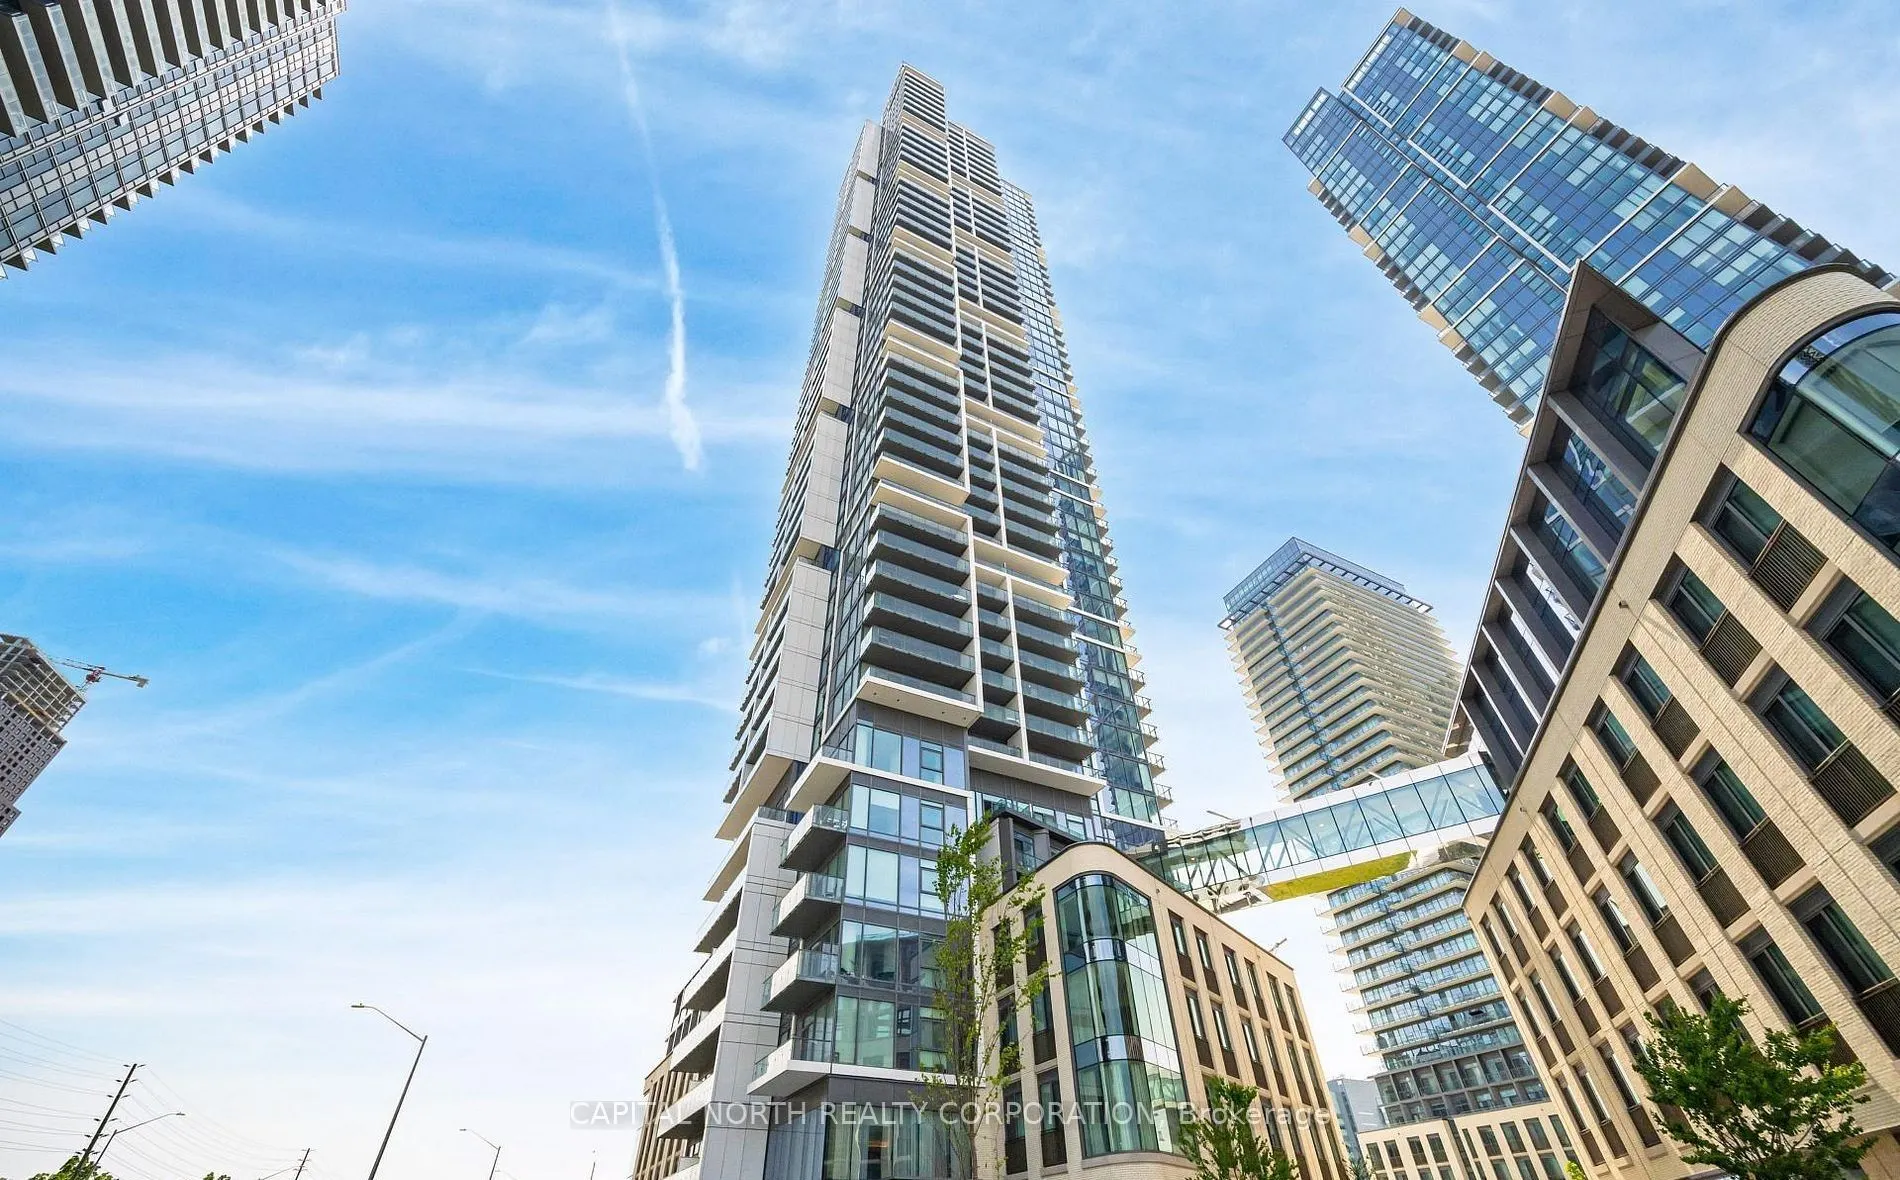
Welcome to Beautiful Transit City 5 Condos! Enjoy stylish, comfortable living in the heart of Vaughan, with the subway right at your doorstep - getting around has never been easier! Live steps from the subway in this bright 2 Bed + Den, 2 Bath suite with parking included! Features: Den with door - i...deal home office. Functional layout with great-sized rooms. Building Perks: 24/7 concierge, rooftop pool & cabanas, gym, yoga studio, indoor track basketball & squash courts. Amazing location: Next to subway, close to Vaughan Mills, Canada's Wonderland, York U, and Hwy 400/401/407. Perfect mix of convenience, comfort & style!
Full Property Details
Interior
Bedrooms
2
Bedrooms Plus
1
Total Bedrooms
3
Washrooms
2
Square Footage
600-699 sqft
Basement
None
Heating Source
Gas
Heating Fuel
Forced Air
Air Conditioning
Central Air
Family Room
No
Kitchens
1
Total Kitchens
1
Fireplace Features
No
Bedrooms
2
Bedrooms Plus
1
Total Bedrooms
3
Washrooms
2
Square Footage
600-699 sqft
Basement
None
Heating Source
Gas
Heating Fuel
Forced Air
Air Conditioning
Central Air
Family Room
No
Kitchens
1
Total Kitchens
1
Fireplace Features
No
Exterior
Driveway
Underground
Pool
Outdoor Pool
Parking Spaces
1
Total Parking Spaces
1.00
Parking Description
Underground
Garage Spaces
1
Balcony
Open
Driveway
Underground
Pool
Outdoor Pool
Parking Spaces
1
Total Parking Spaces
1.00
Parking Description
Underground
Garage Spaces
1
Balcony
Open
Building Description
Style
Apartment
Home Type
Condo
Subtype
Comm Element Condo
Property Orientation
West
Exterior Finish
Brick
Possession Date
No Data
Locker
None
Style
Apartment
Home Type
Condo
Subtype
Comm Element Condo
Property Orientation
West
Exterior Finish
Brick
Possession Date
No Data
Locker
None
Community
Community
Concord
Community
Concord
Taxes & Fees
Taxes
$3,206.65 /yr
Tax Year
2026
Occupancy
Tenant
Maintenance Fee
$546/mo
Common Elements
Included
Water
Included
Building Insurance
Included
Taxes
$3,206.65 /yr
Tax Year
2026
Occupancy
Tenant
Maintenance Fee
$546/mo
Common Elements
Included
Water
Included
Building Insurance
Included
Other
Pets
Yes-with Restrictions
Pets
Yes-with Restrictions
Room Types
Bedroom 2
Laminate, Closet
Dimensions 8.89 x 8.07 feet
71.74 sqft
Den
Laminate
Dimensions 8.17 x 8.17 feet
66.75 sqft
Dining Room
Laminate, Open Concept
Dimensions 18.83 x 12.14 feet
228.6 sqft
Kitchen
Laminate, Quartz Counter, Open Concept
Dimensions 18.83 x 10.07 feet
189.62 sqft
Living Room
Laminate, Open Concept
Dimensions 18.83 x 10.07 feet
189.62 sqft
Primary Bedroom
Laminate, Closet, Ensuite Bath
Dimensions 10.66 x 9.74 feet
103.83 sqft
Similar Properties(No results)
Mortgage Calculator
Calculate your estimated monthly mortgage payment
Price
$569,000
$
%
%
Total cost of mortgage
$0
Monthly payment
By clicking Save, we will calculate your estimated mortgage for all properties using the saved values (down payment percentage, interest rate, and amortization).
The accuracy and applicability of this calculator are not guaranteed.



.jpg)