Sign In or Create a Free Account to see full details of this property
Key Facts
Key facts for 129 Chiswick Crescent
Property Type
House, 2-Storey
Parking
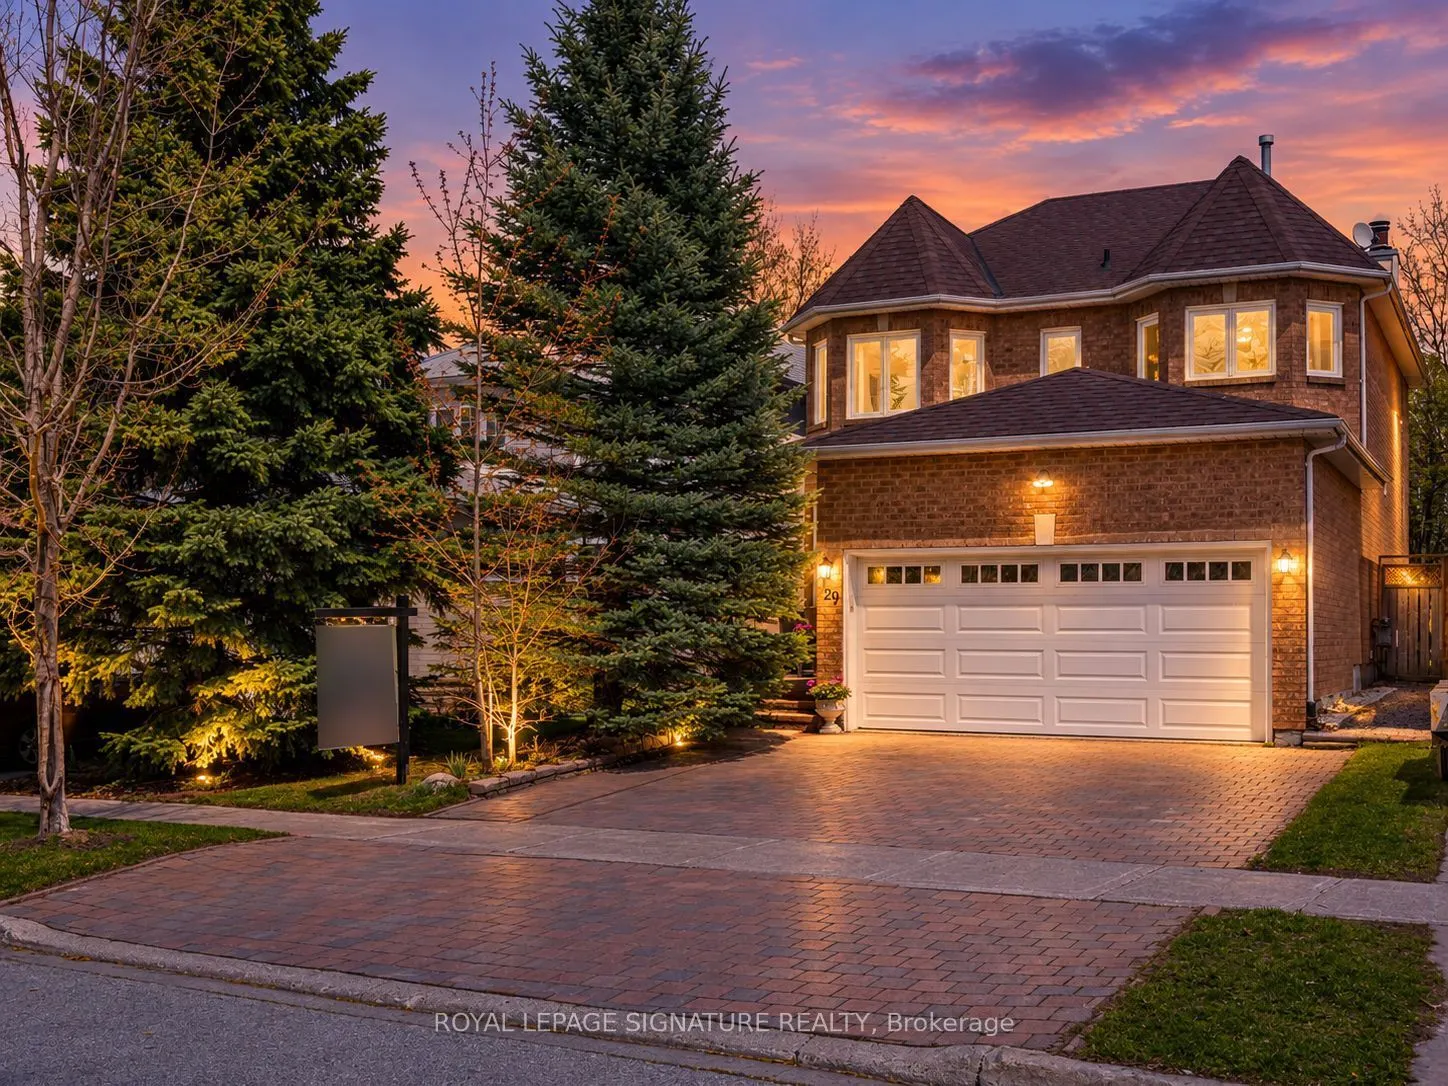
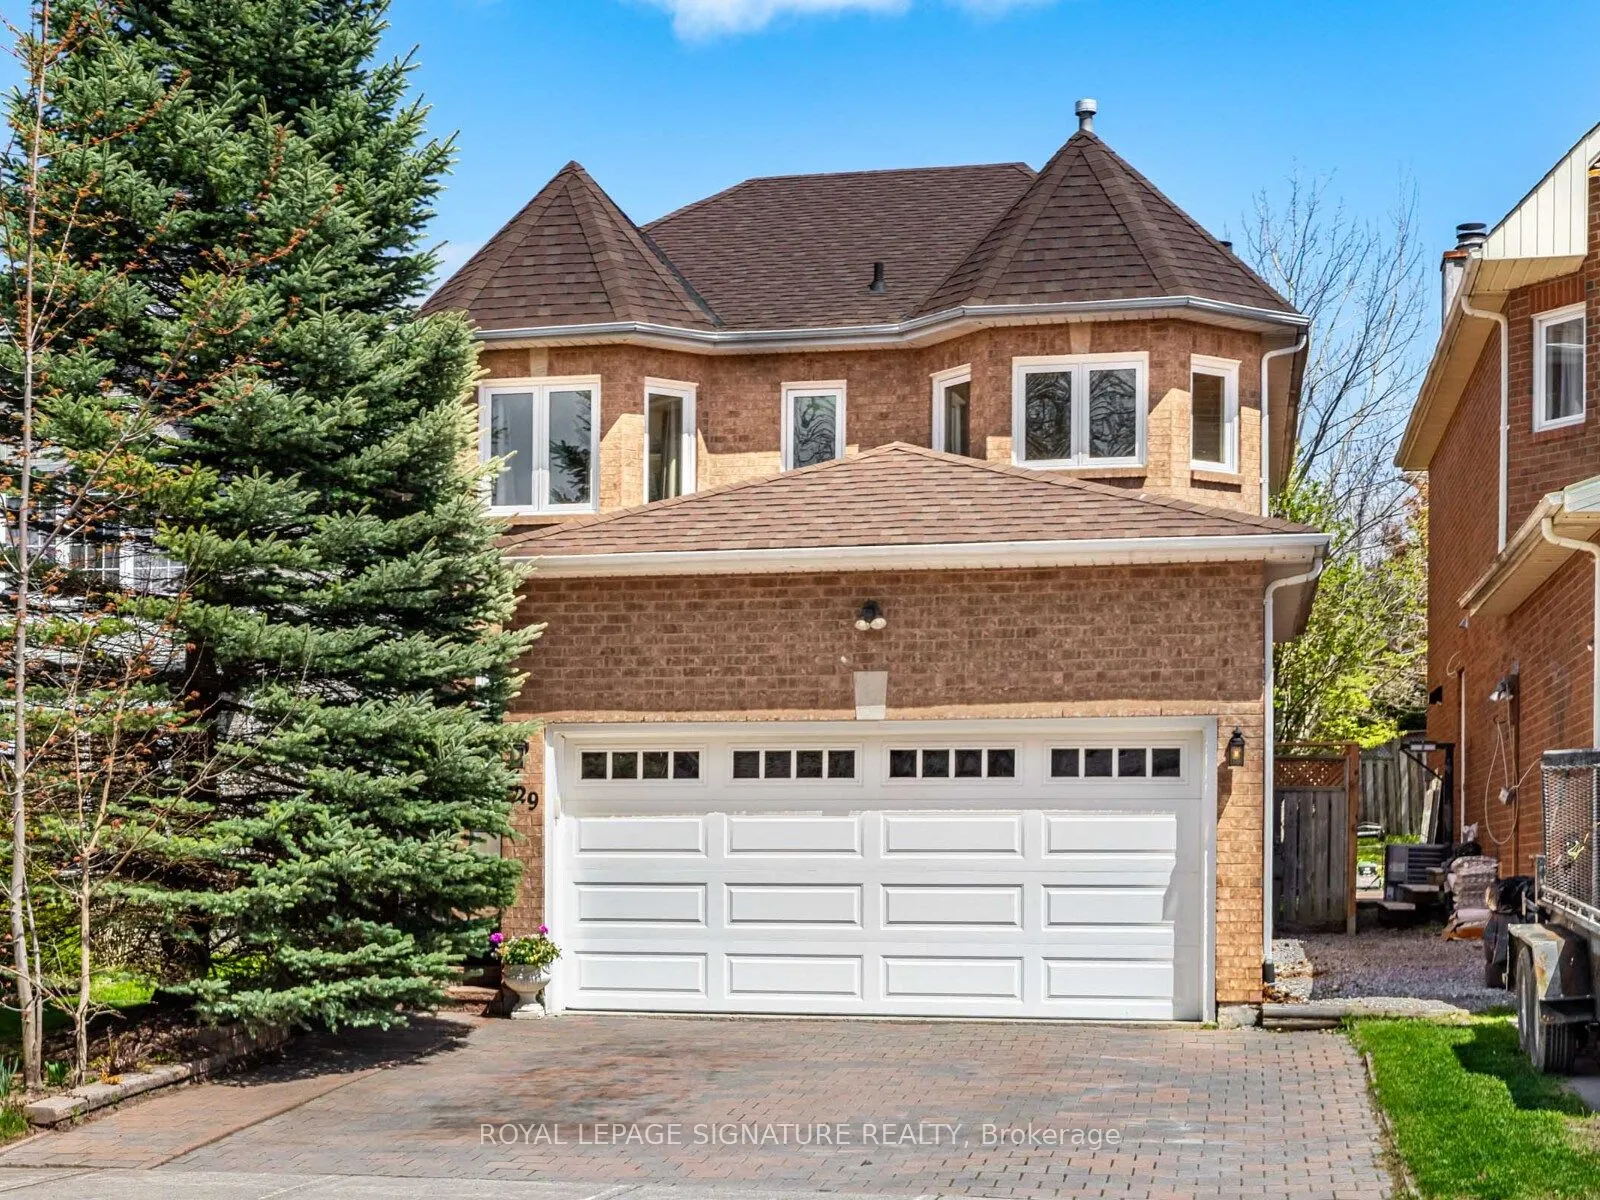
Attached 2 garage, 3 parking
MLS #
N13693956
Size
2000-2500 sqft
Basement
Full,Finished
Listed on
2026-08-19
Lot size
36 x 131.05
Tax
$5,718 /yr
Days on Market
75
Approximate Age
-
Maintenance Fee
-
Description
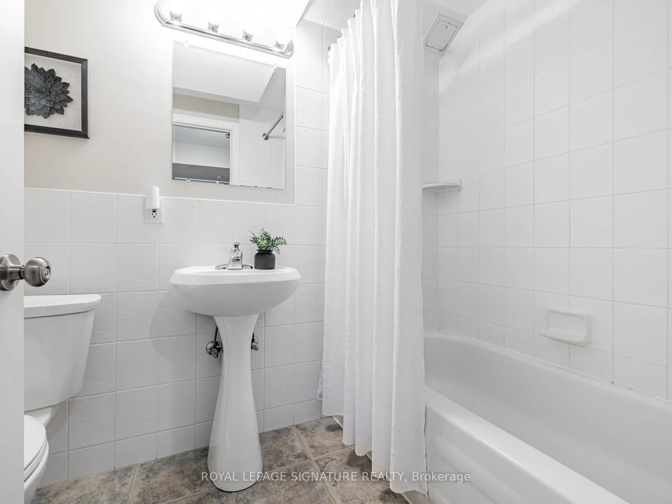
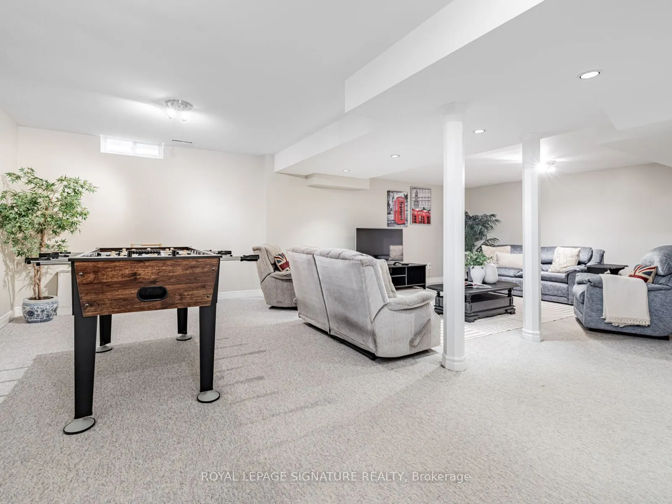
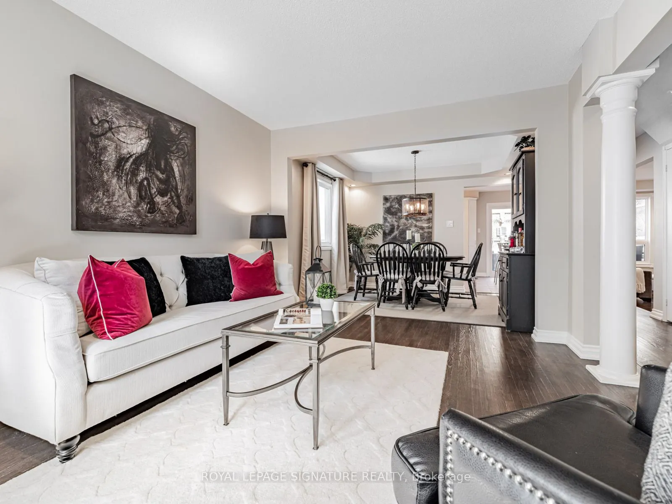
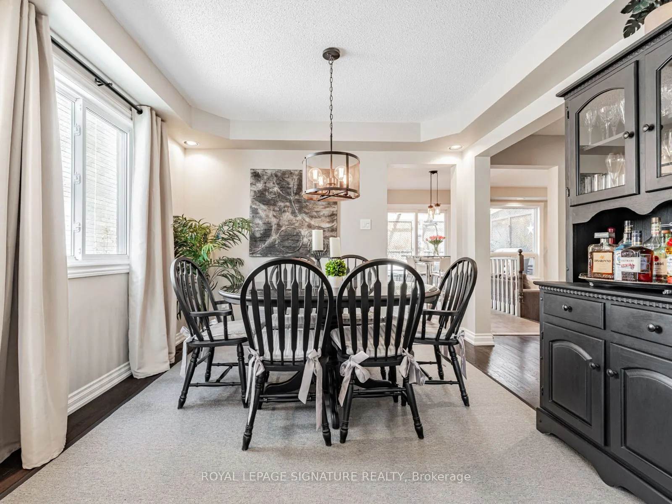
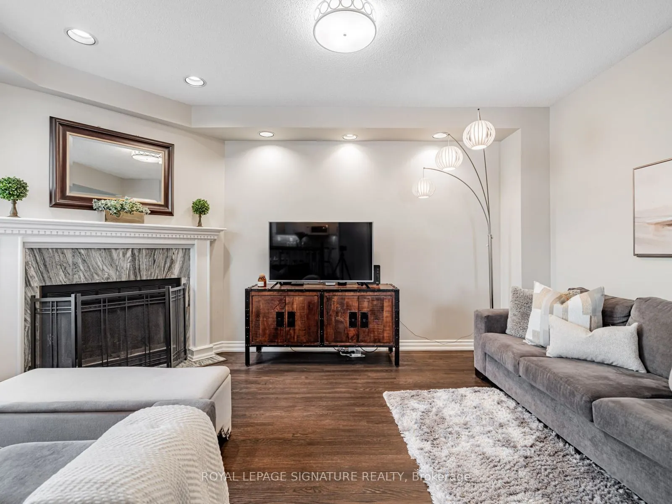
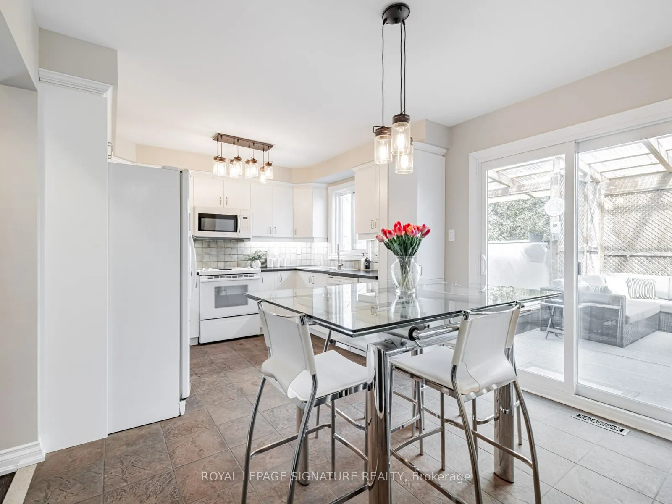
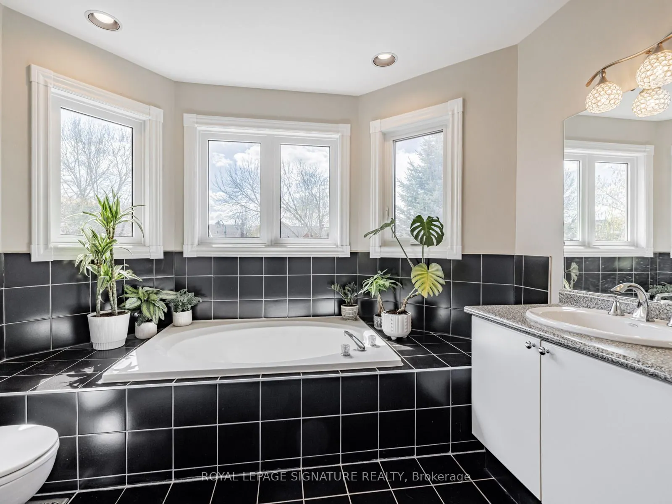
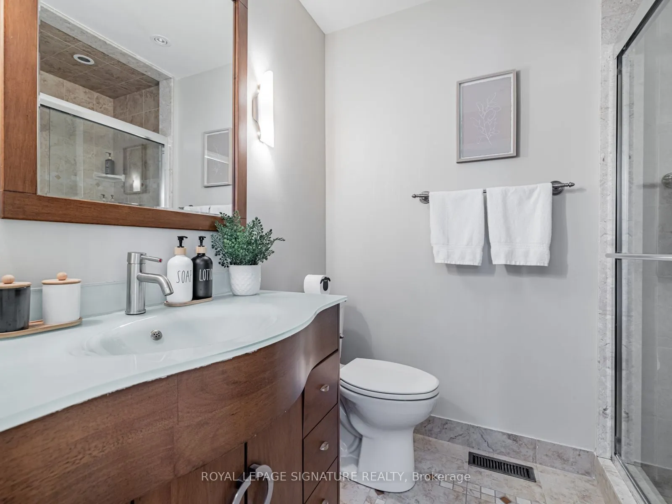
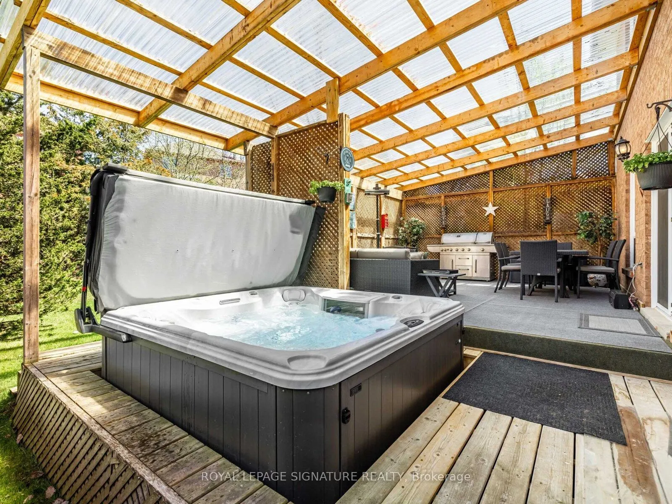
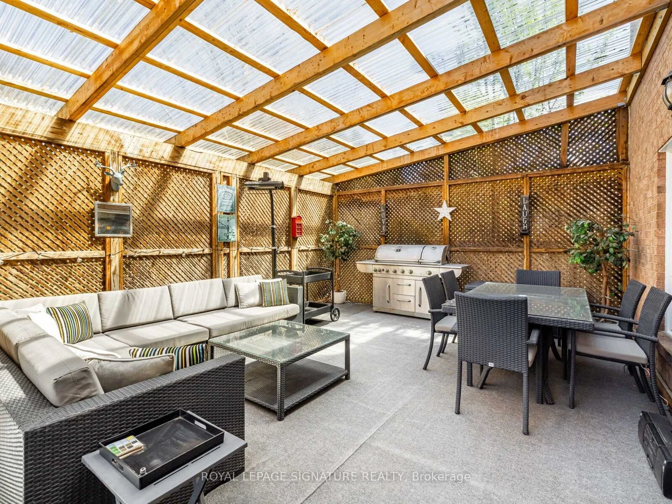
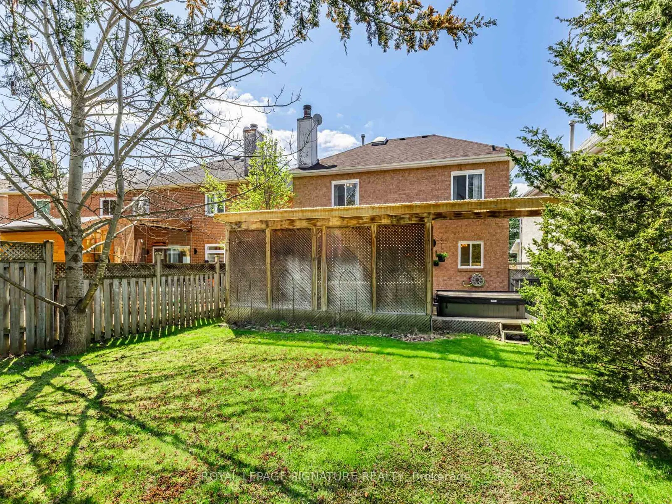
Welcome to this beautifully maintained detached home nestled on a quiet crescent in thedesirable Aurora Highlands. The bright, spacious main floor features a living room, formaldining area, cozy family room with working fireplace, and a generous eat-in kitchen withwalkout to a large covered deck-per...fect for entertaining year-round.Rich dark-stained hardwood floors flow throughout the main and second levels, complemented by askylight above the elegant spiral staircase. Upstairs, the spacious primary suite offers awalk-in closet and 4-piece ensuite, along with three generously sized bedrooms and a renovatedmain bathroom.The fully finished basement features an open-concept layout and full bathroom, ideal forrecreation, guests, or extended family. Additional highlights include an updated roof, windowsand doors, double-car garage, and private driveway with parking for three.A fantastic turn-key opportunity in one of Aurora's most established and family-friendlyneighbourhoods!
Hardwood Floor, His and Hers Closets, Large Window
Dimensions 9.91 x 10.01 feet
99.2 sqft
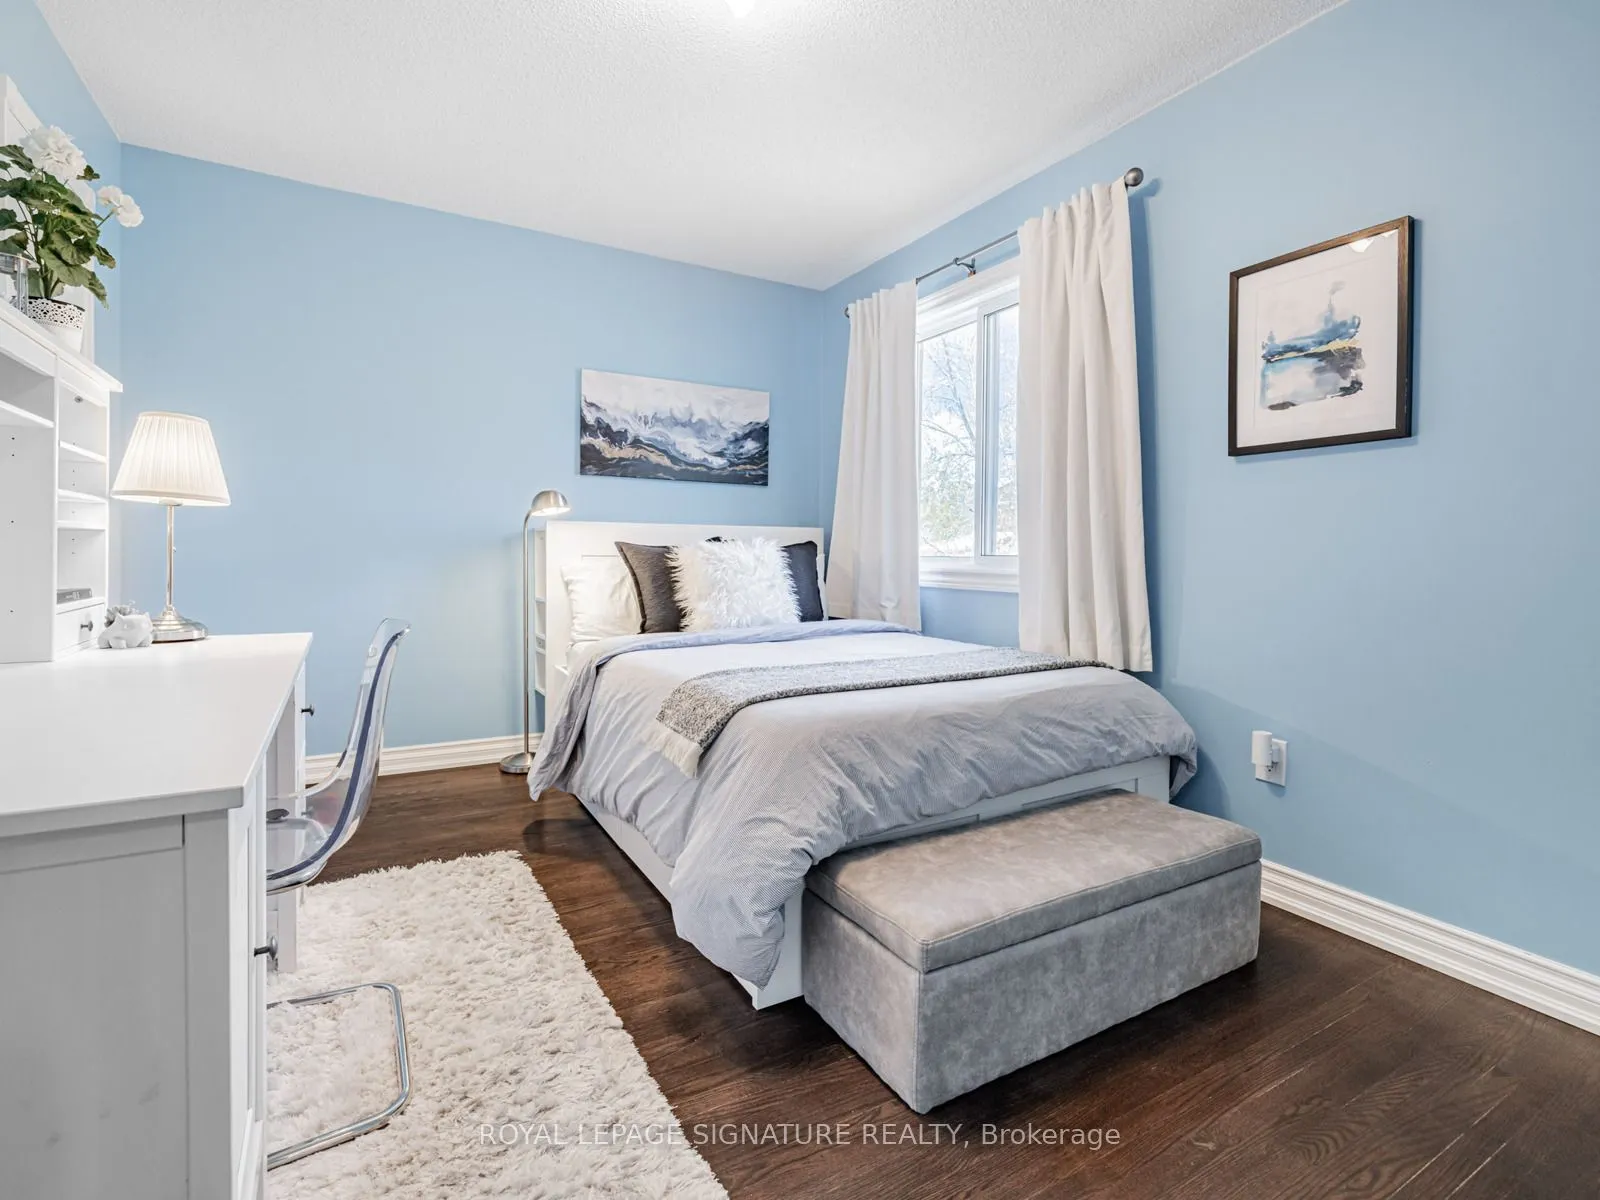
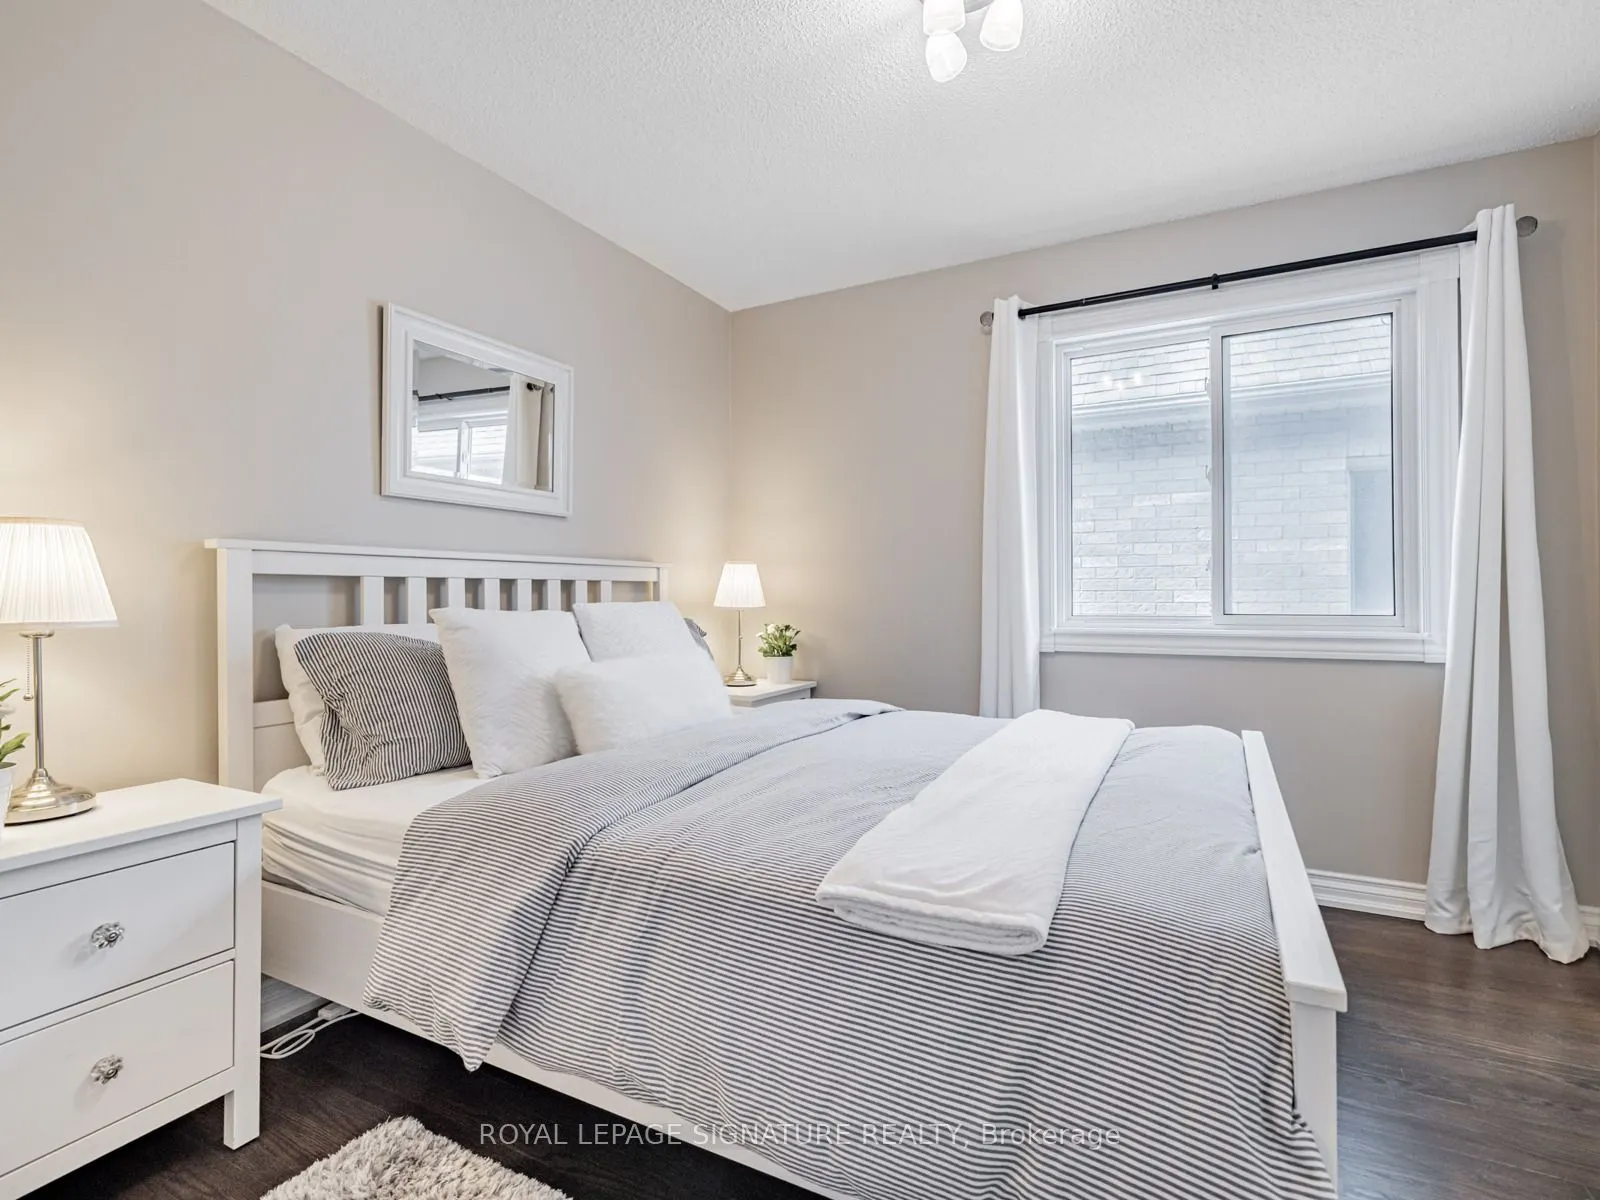
Bedroom 3
Hardwood Floor, Closet, Large Window
Dimensions 13.42 x 10.04 feet
134.74 sqft
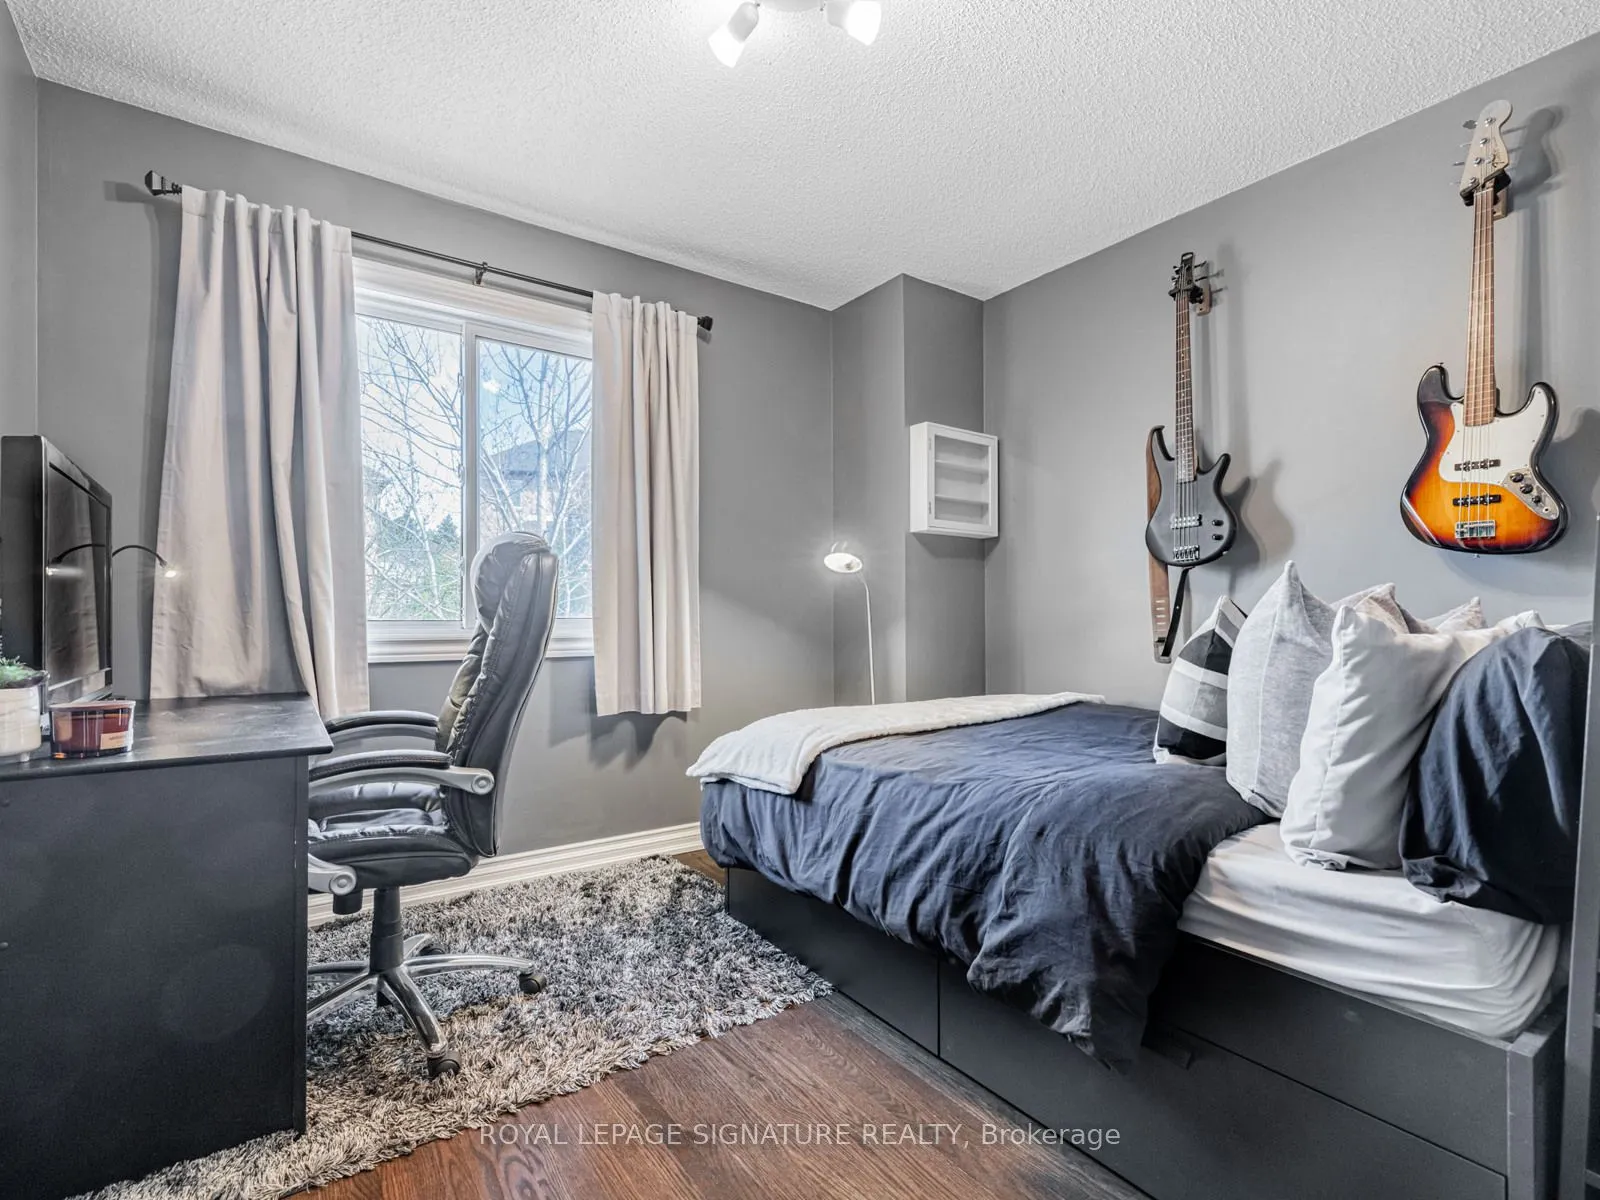
Bedroom 4
Hardwood Floor, Closet, Large Window
Dimensions 10.14 x 9.97 feet
101.1 sqft
Breakfast
Ceramic Floor, W/O To Deck, Overlooks Family
Dimensions 6.4 x 10.5 feet
67.2 sqft
Dining Room
Hardwood Floor, Coffered Ceiling(s), Large Window
Dimensions 9.94 x 10.83 feet
107.65 sqft
Family Room
Hardwood Floor, Fireplace, Pot Lights
Dimensions 15.98 x 11.38 feet
181.85 sqft
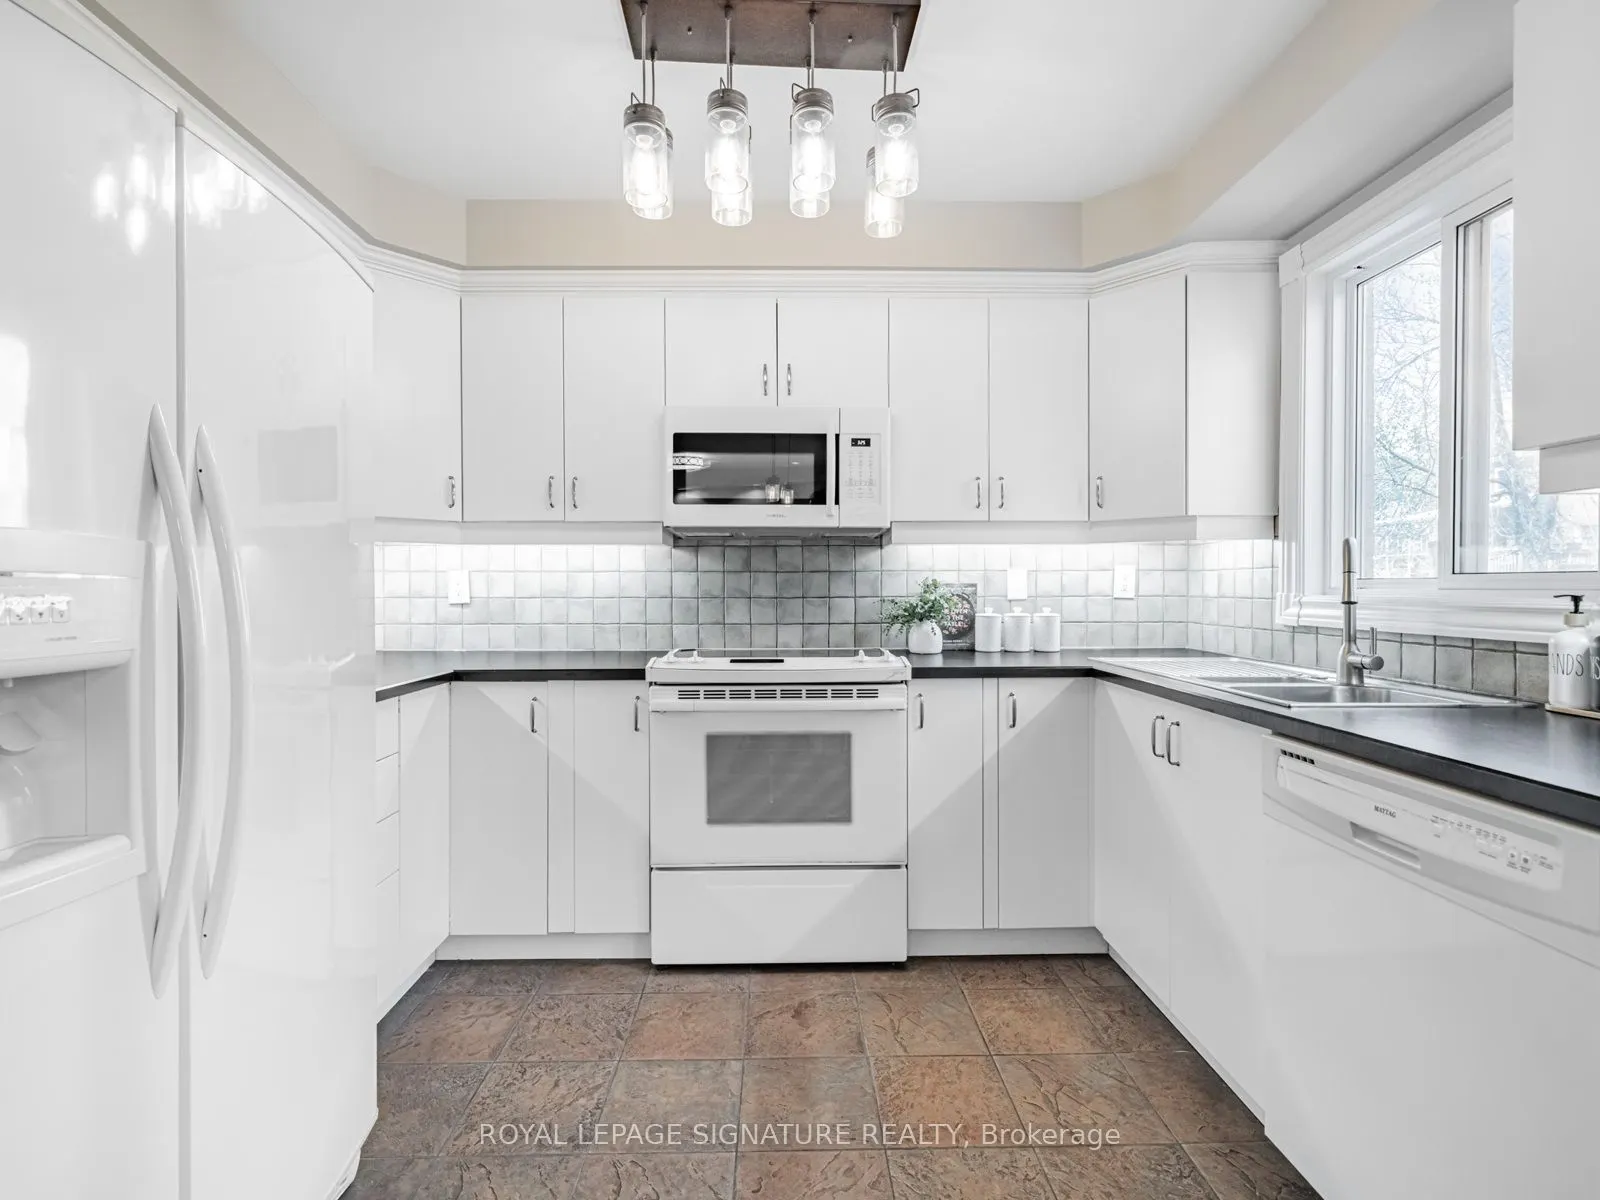
Kitchen
Ceramic Floor, Backsplash, Picture Window
Dimensions 9.02 x 10.5 feet
94.71 sqft
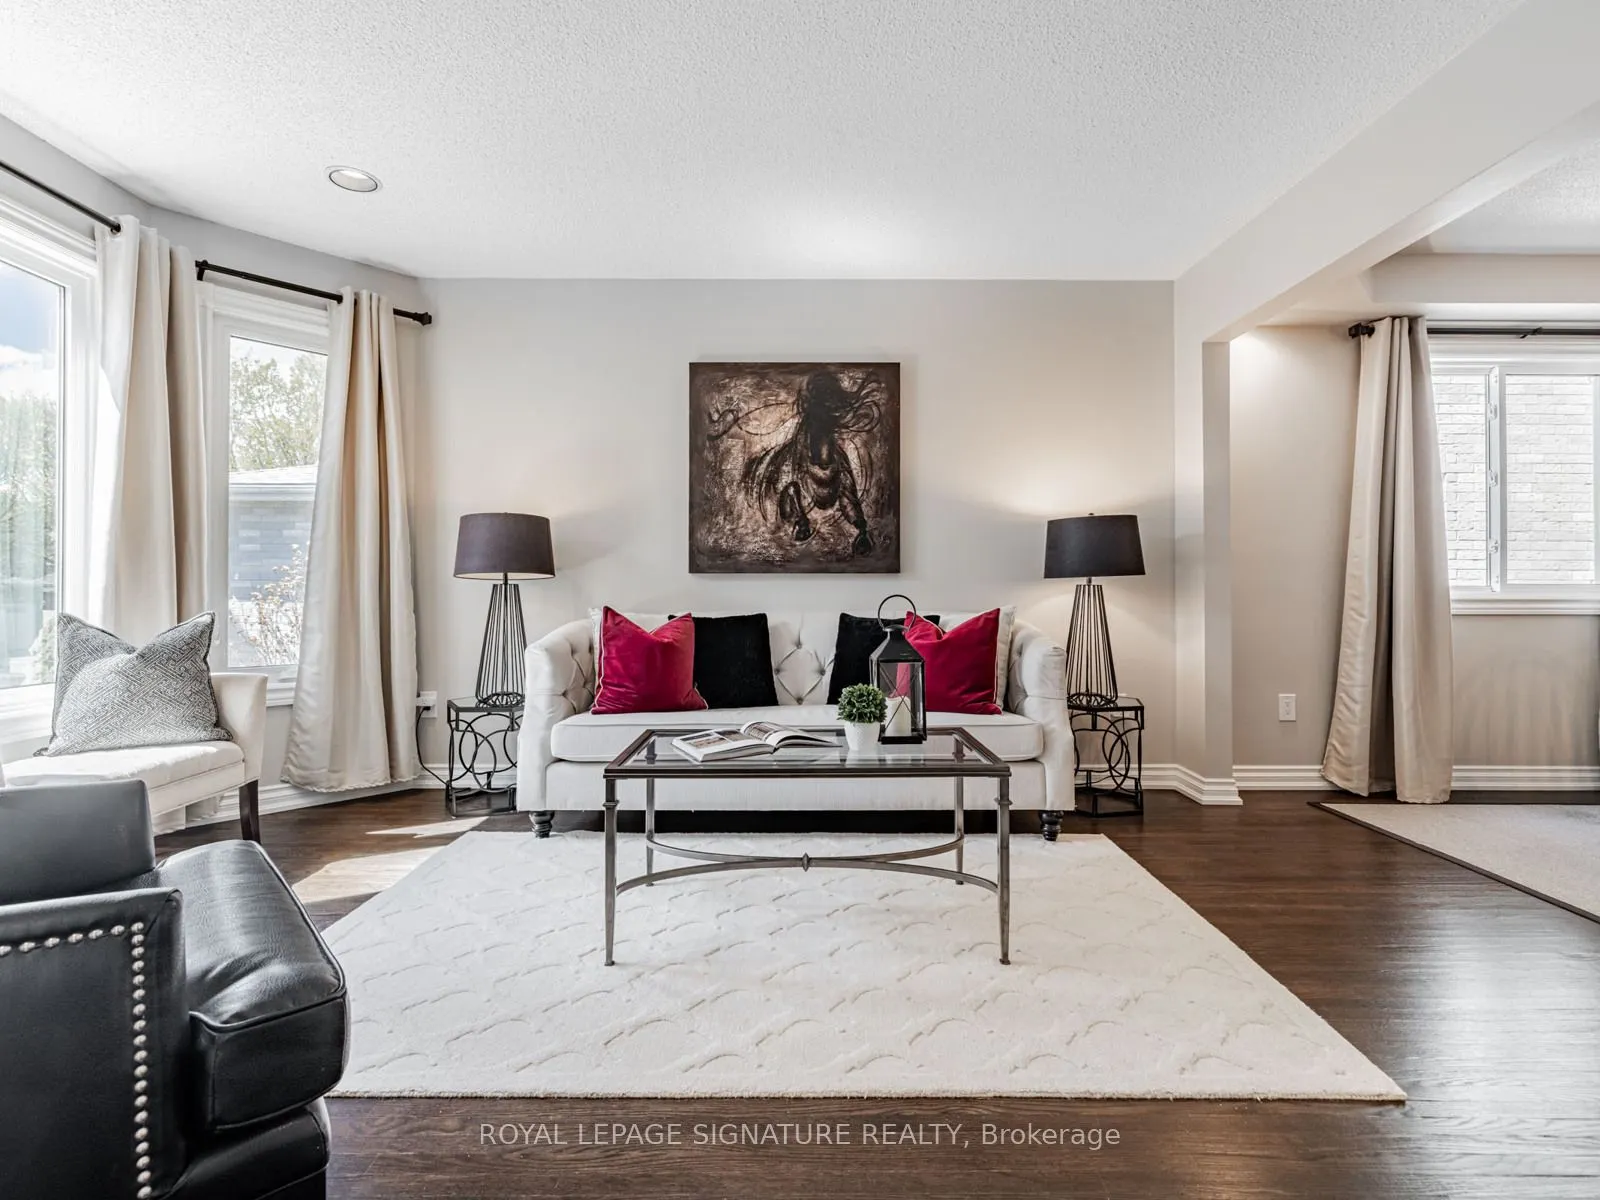
Living Room
Hardwood Floor, Pot Lights, Open Concept
Dimensions 14.76 x 10.83 feet
159.85 sqft
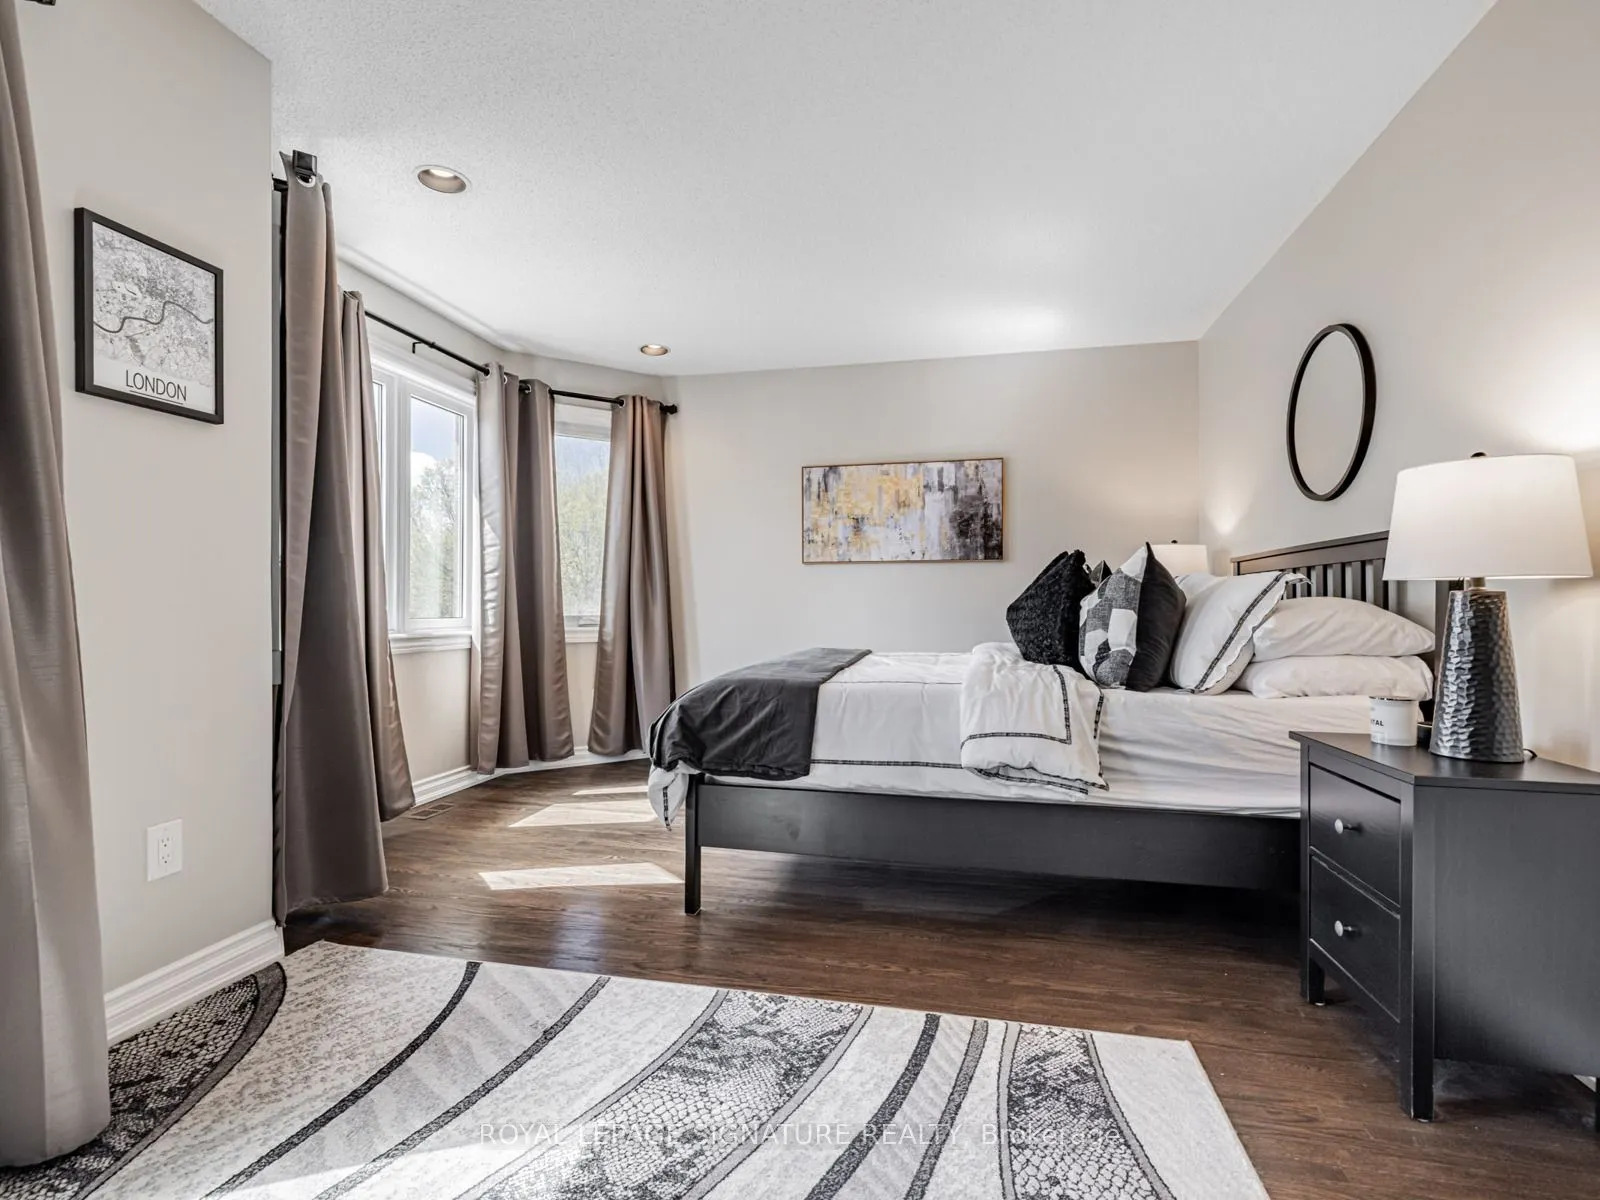
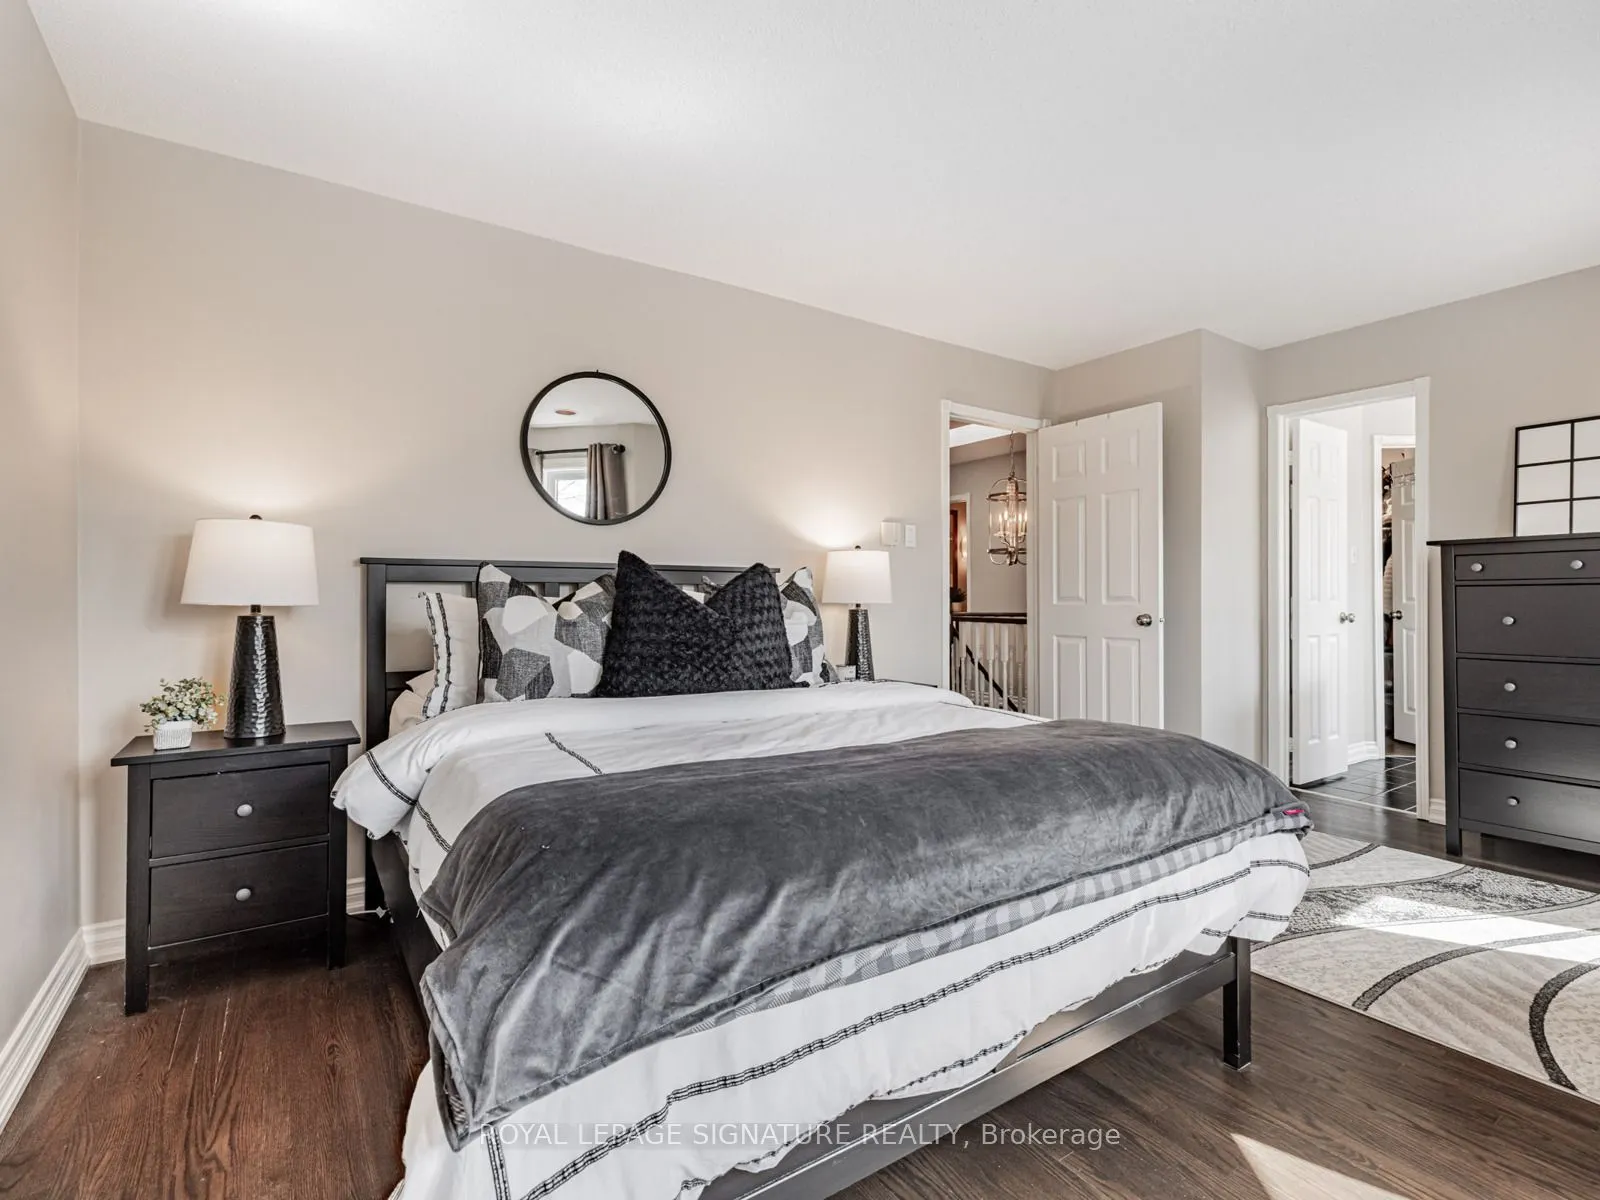
Primary Bedroom
Hardwood Floor, Walk-In Closet(s), Large Window
Dimensions 16.4 x 12.4 feet
203.36 sqft
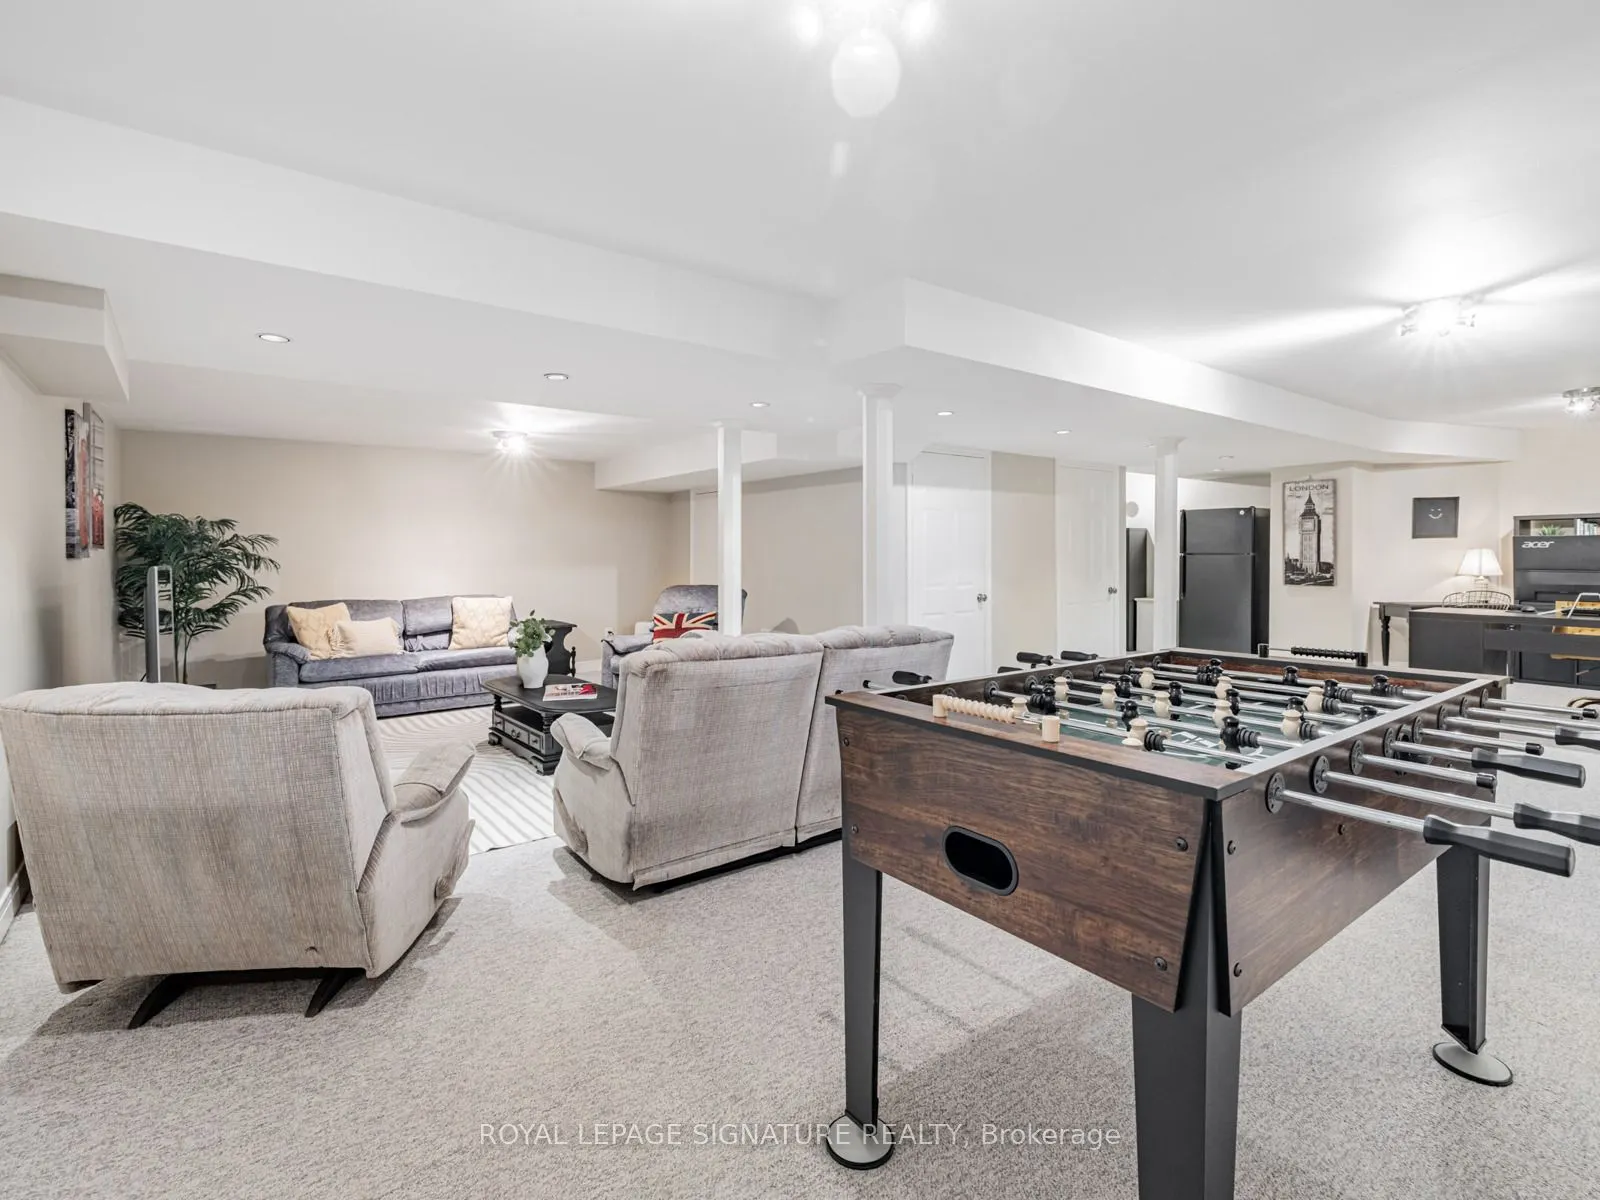
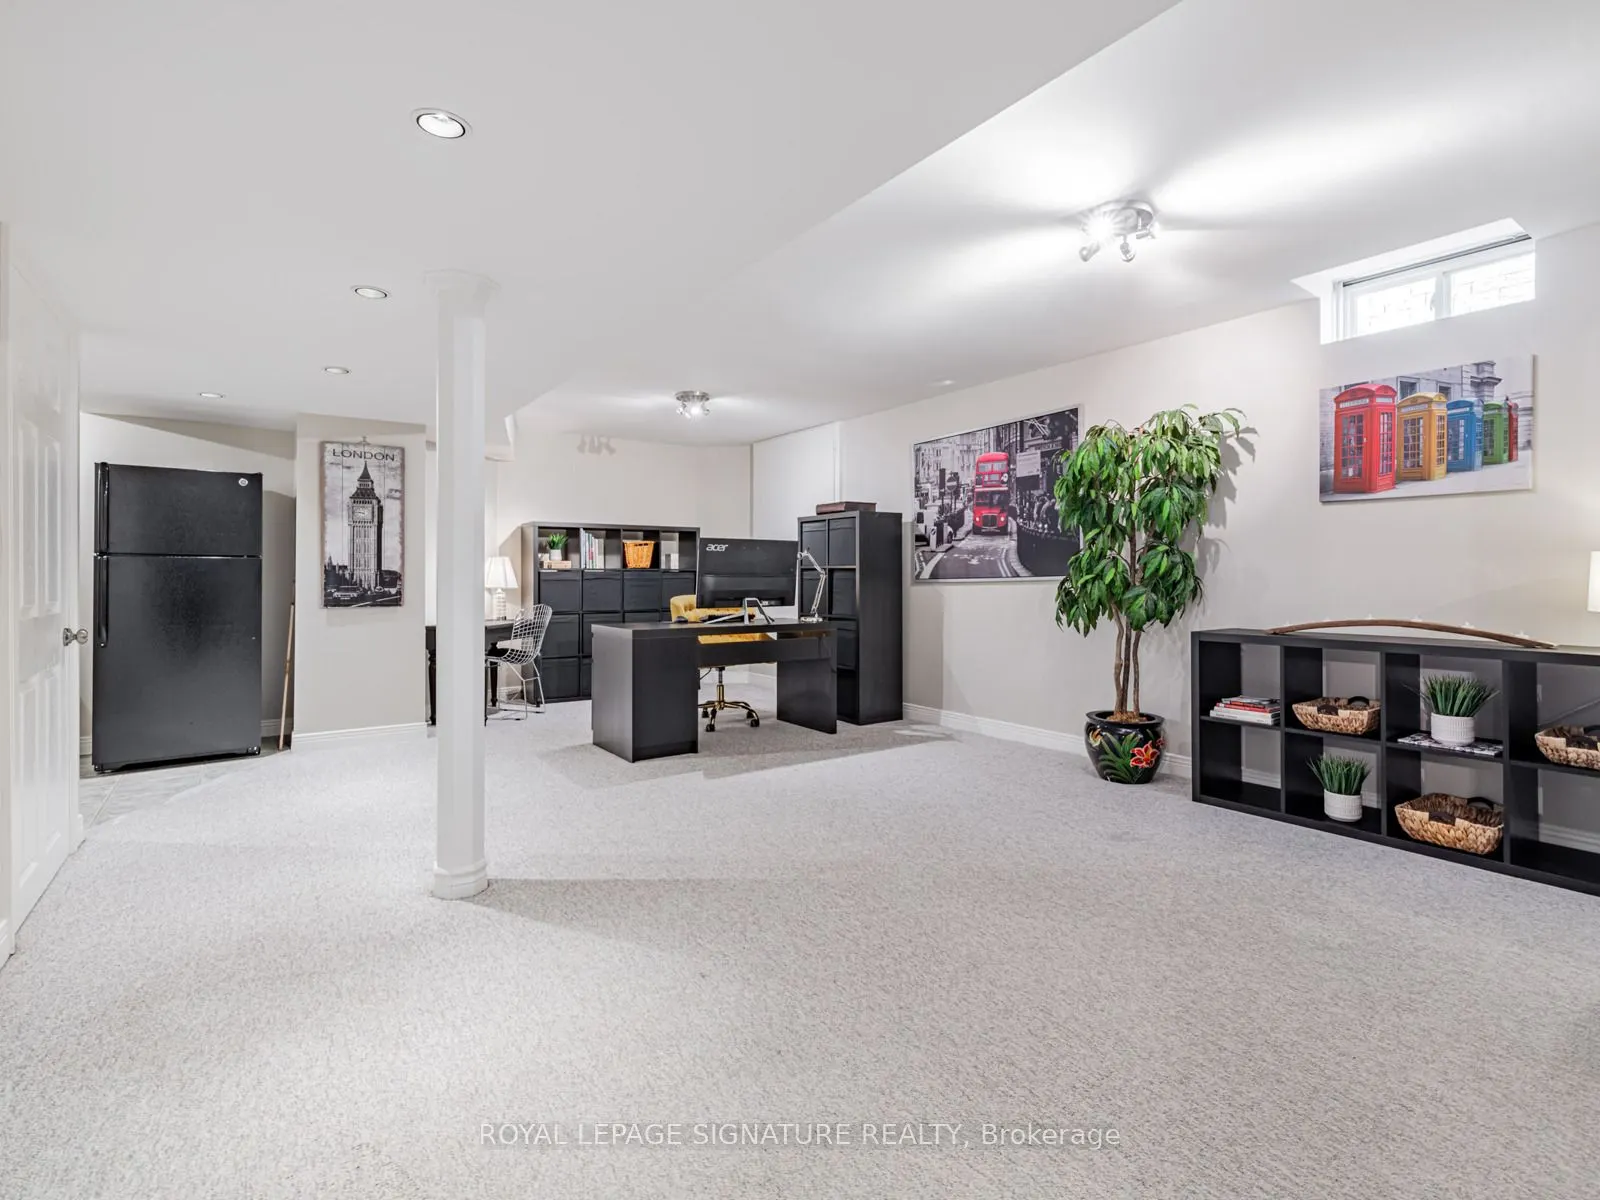
Recreation
Open Concept, Broadloom, Pot Lights
Dimensions 33.83 x 14.47 feet
489.52 sqft
Similar Properties(No results)
Mortgage Calculator
Calculate your estimated monthly mortgage payment
Price
$1,290,000
$
%
%
Total cost of mortgage
$0
Monthly payment
By clicking Save, we will calculate your estimated mortgage for all properties using the saved values (down payment percentage, interest rate, and amortization).
The accuracy and applicability of this calculator are not guaranteed.

.jpg)