Sign In or Create a Free Account to see full details of this property
Key Facts
Key facts for 593 Watson Avenue
Property Type
House, Bungalow
Parking
Attached 2 garage, 4 parking
MLS #
N13710042
Size
700-1100 sqft
Basement
None
Listed on
2026-08-25
Lot size
70 x 100.0
Tax
$3,720 /yr
Days on Market
49
Approximate Age
-
Maintenance Fee
-
Description
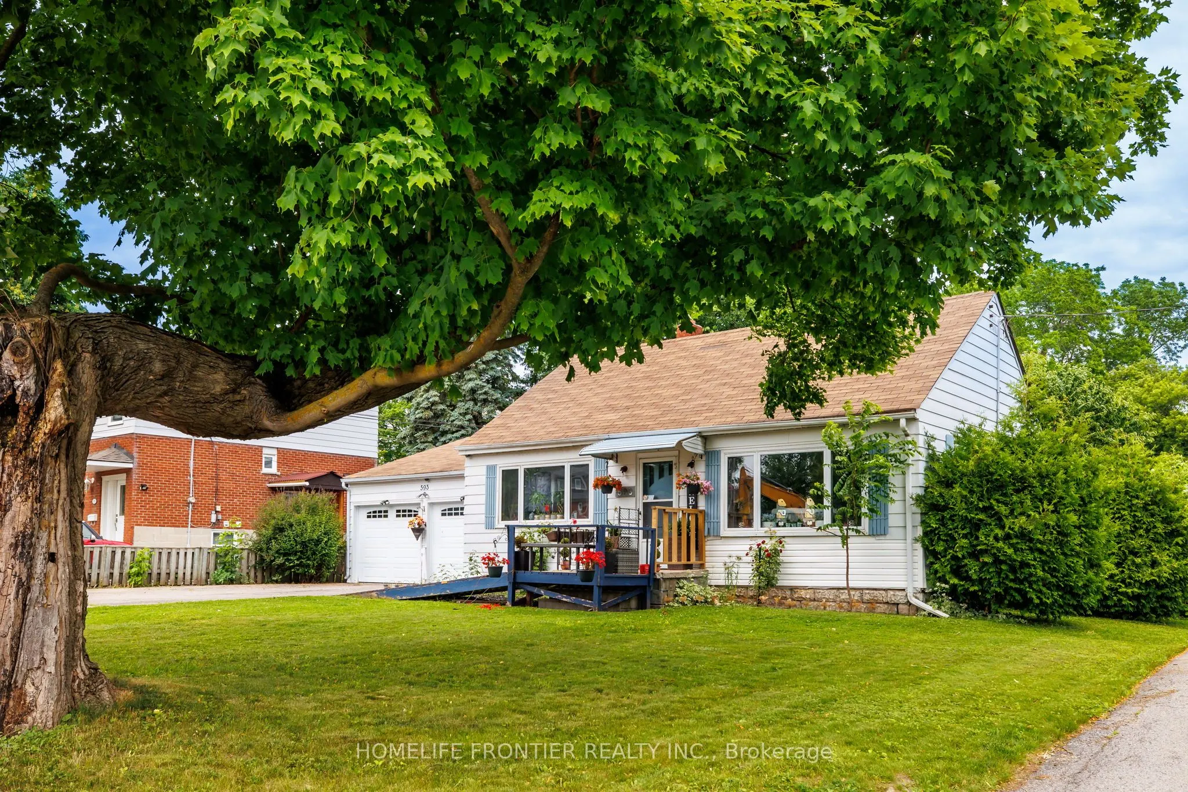
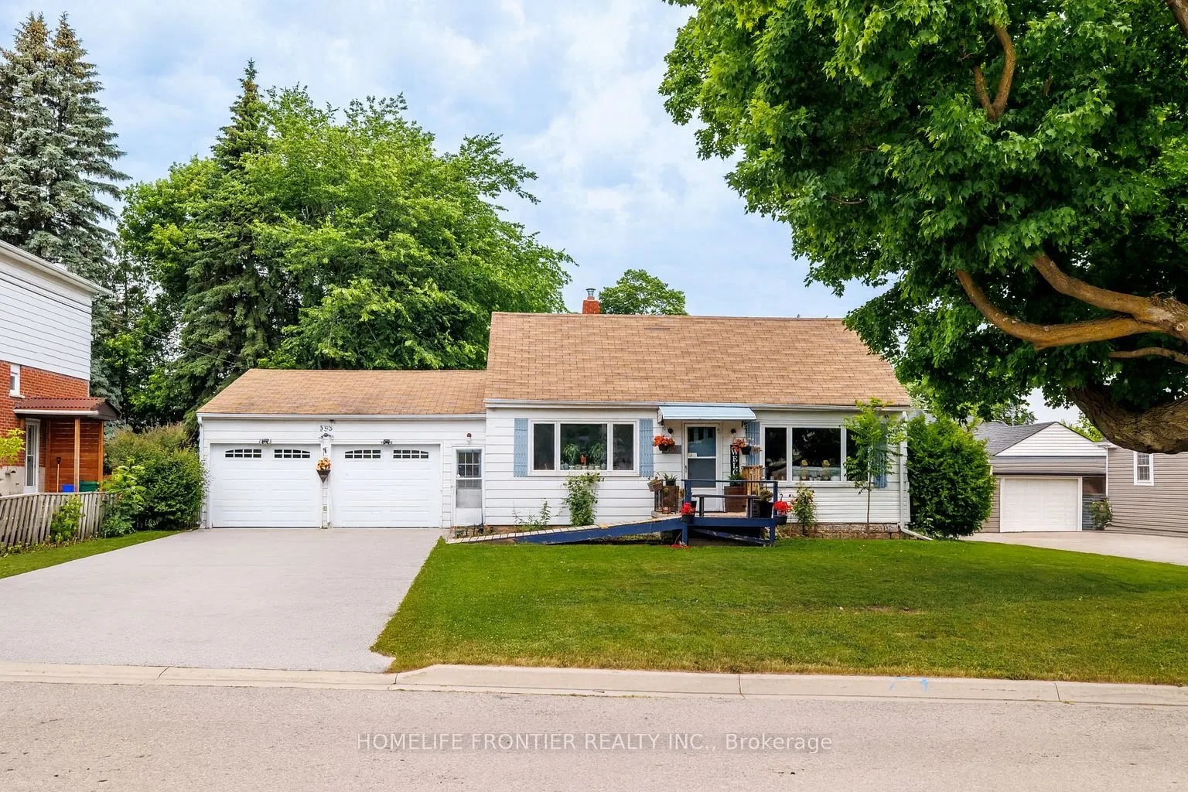
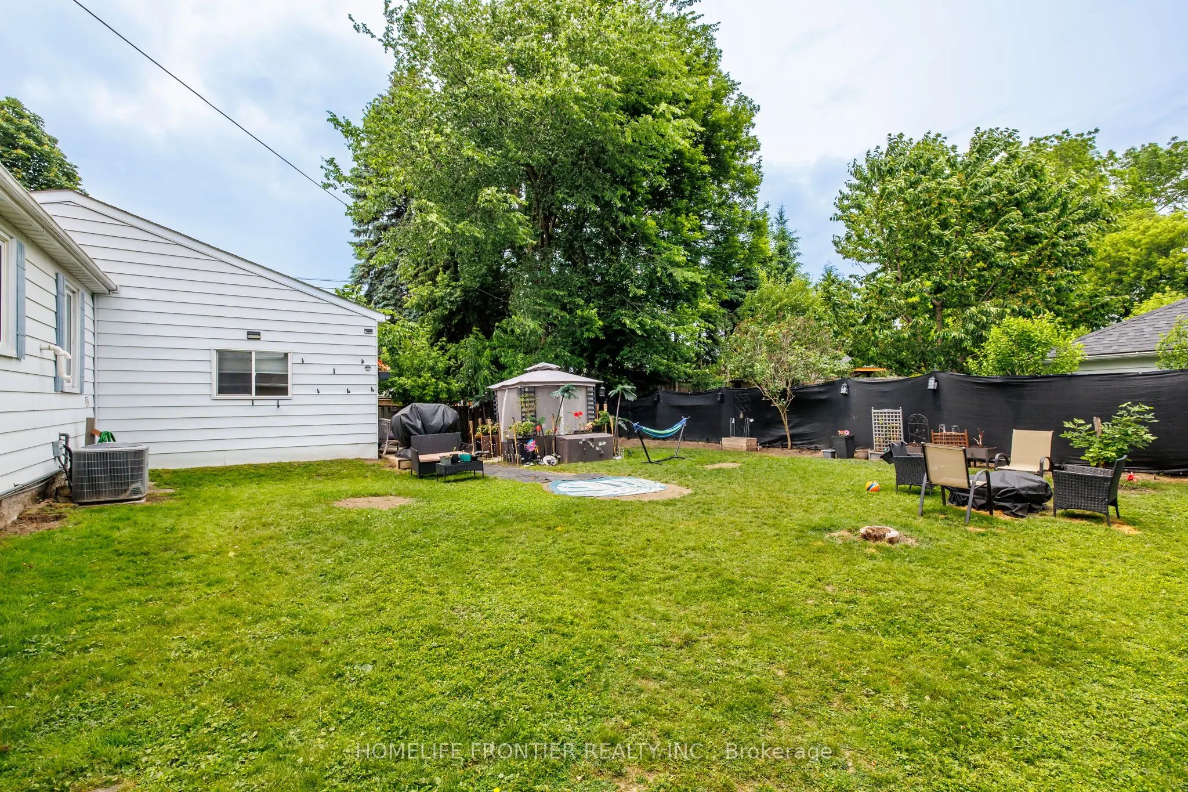
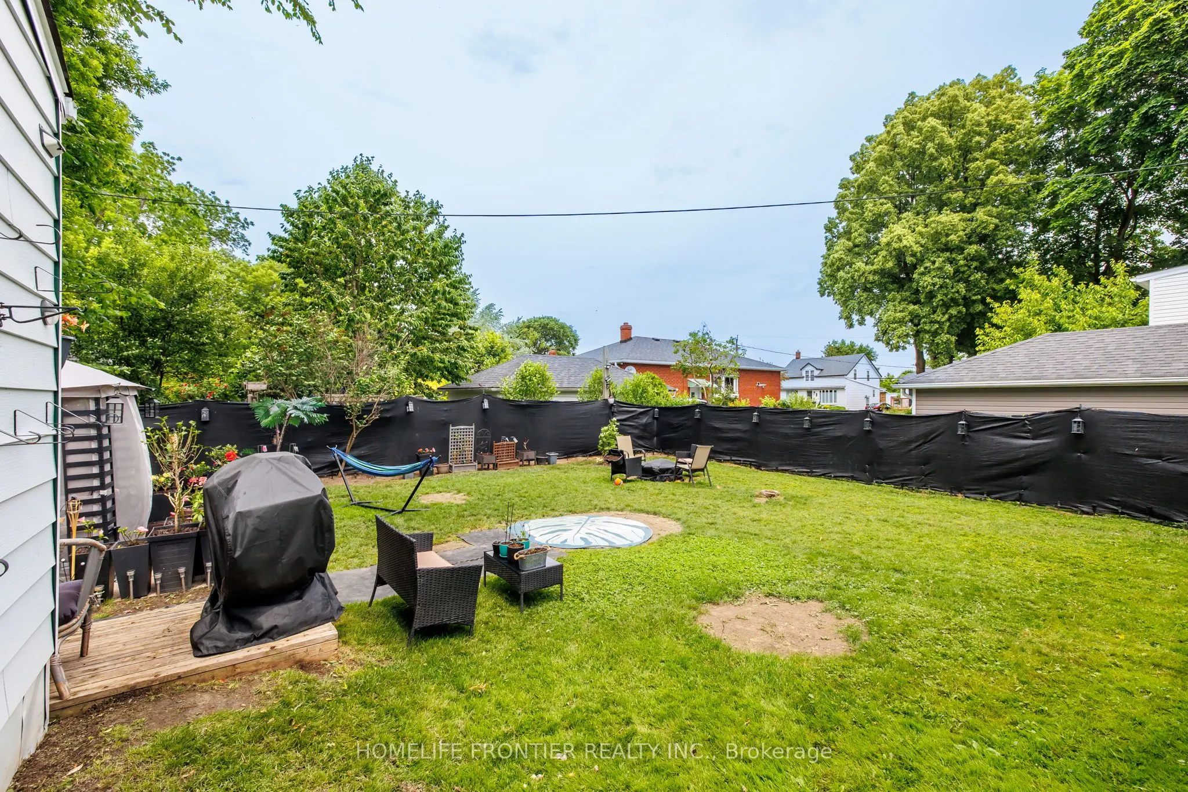
Location Location! Attention First Time Buyers, Investors & Developers! 2 Bed, 1Bath, 2 Car Garage House on a Big 70x100ft Lot. This cozy home is the perfect opportunity for first-time homebuyers or savvy investors looking to make their mark. Situated on a generous lot, this property offers ample ou...tdoor space to expand, build, or simply enjoy. With its excellent location and large lot, the possibilities are endless whether you're looking to create your dream home or modern townhouses, this home provides the perfect foundation. Close to Downtown Newmarket, Schools, Upper Canada Mall, South Lake Hospital, Viva, Shopping, Dining & More! Possibility to purchase neighbour home/lot as well (589 Watson ave), Hot Water Tank Owned(2020)... Current tenant is paying $2100/mo + Utilities, willing to stay
Full Property Details
Interior
Bedrooms
2
Total Bedrooms
2
Washrooms
1
Square Footage
700-1100 sqft
Basement
None
Heating Source
Gas
Heating Fuel
Forced Air
Air Conditioning
Central Air
Family Room
No
Kitchens
1
Total Kitchens
1
Fireplace Features
No
Bedrooms
2
Total Bedrooms
2
Washrooms
1
Square Footage
700-1100 sqft
Basement
None
Heating Source
Gas
Heating Fuel
Forced Air
Air Conditioning
Central Air
Family Room
No
Kitchens
1
Total Kitchens
1
Fireplace Features
No
Exterior
Depth
100.0
Front
70.0
Driveway
Private
Lot Size
70 x 100.0 ft
Pool
None
Parking Spaces
4
Total Parking Spaces
6.00
Parking Description
Attached
Garage Spaces
2
Depth
100.0
Front
70.0
Driveway
Private
Lot Size
70 x 100.0 ft
Pool
None
Parking Spaces
4
Total Parking Spaces
6.00
Parking Description
Attached
Garage Spaces
2
Building Description
Style
Bungalow
Home Type
House
Subtype
Detached
Property Orientation
North
Exterior Finish
Vinyl Siding
Sewers
Sewers
Water Supply
Municipal
Possession Date
No Data
Style
Bungalow
Home Type
House
Subtype
Detached
Property Orientation
North
Exterior Finish
Vinyl Siding
Sewers
Sewers
Water Supply
Municipal
Possession Date
No Data
Community
Community
Huron Heights-Leslie Valley
Community
Huron Heights-Leslie Valley
Taxes & Fees
Taxes
$3,720 /yr
Tax Year
2025
Occupancy
Tenant
Taxes
$3,720 /yr
Tax Year
2025
Occupancy
Tenant
Room Types
Bedroom
Laminate, Window
Dimensions 9.51 x 11.38 feet
108.22 sqft
Breakfast
Ceramic Floor, Combined w/Kitchen
Dimensions 13.19 x 13.62 feet
179.65 sqft
Kitchen
Ceramic Floor, Eat-in Kitchen
Dimensions 13.19 x 13.62 feet
179.65 sqft
Living Room
Laminate, Large Window
Dimensions 13.39 x 13.68 feet
183.18 sqft
Similar Properties(No results)
Mortgage Calculator
Calculate your estimated monthly mortgage payment
Price
$649,900
$
%
%
Total cost of mortgage
$0
Monthly payment
By clicking Save, we will calculate your estimated mortgage for all properties using the saved values (down payment percentage, interest rate, and amortization).
The accuracy and applicability of this calculator are not guaranteed.

.jpg)