Sign In or Create a Free Account to see full details of this property
Key Facts
Key facts for 105 Park Avenue
Property Type
House, Bungalow
Parking
Attached 1 garage, 7 parking
MLS #
N13713524
Size
1100-1500 sqft
Basement
Finished
Listed on
2026-08-26
Lot size
70 x 110.0
Tax
$5,046.73 /yr
Days on Market
69
Approximate Age
-
Maintenance Fee
-
Description
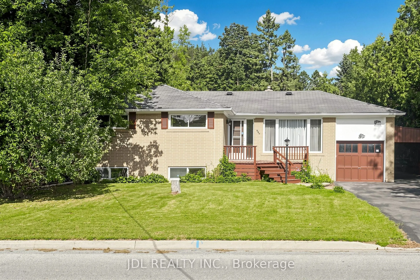
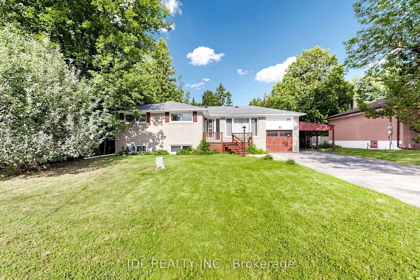
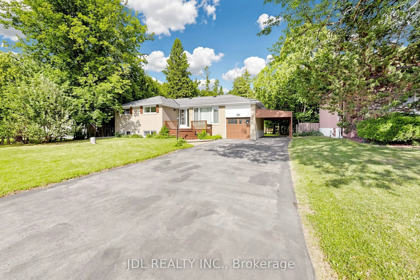
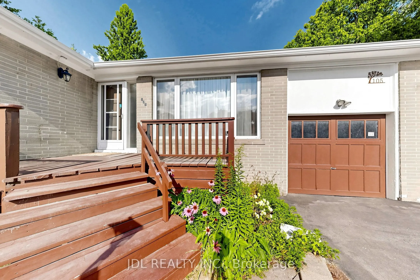
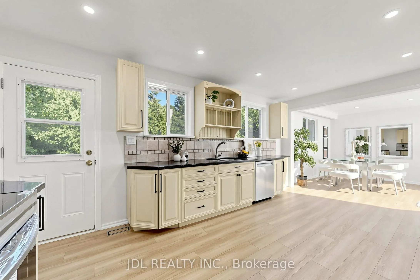
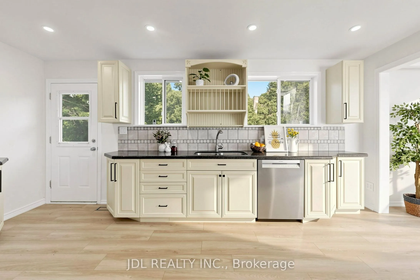
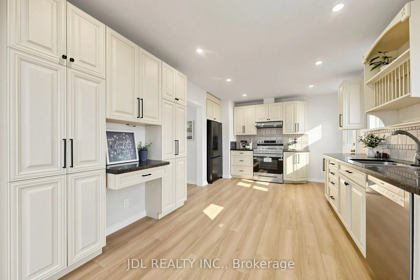
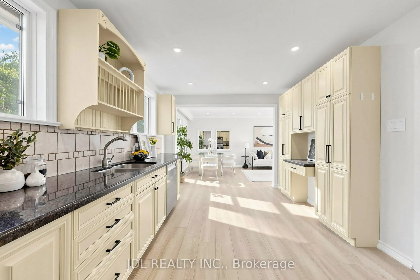
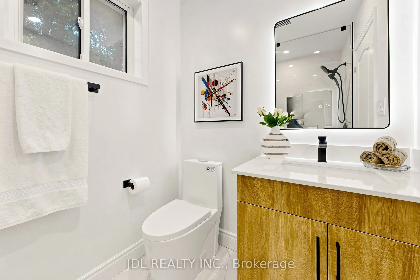
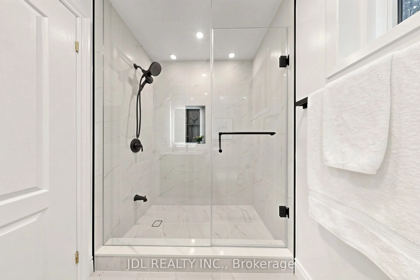
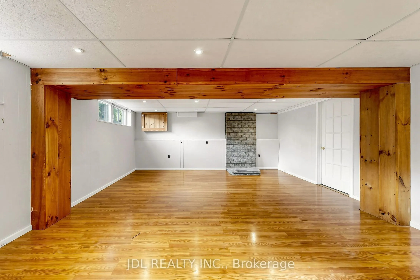
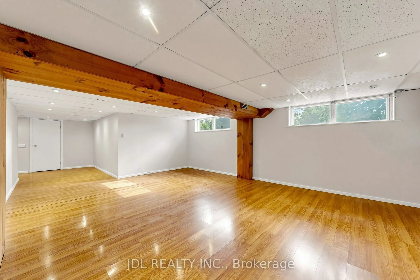
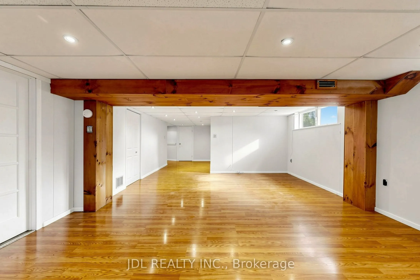
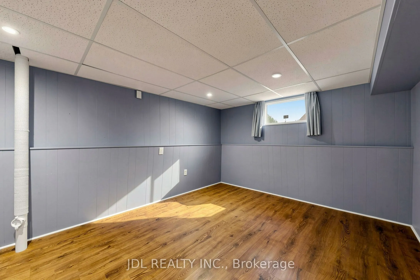
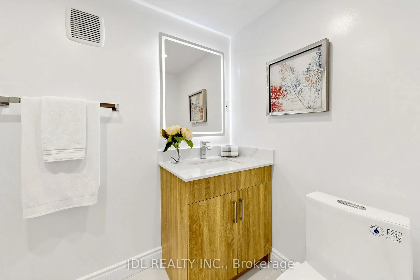
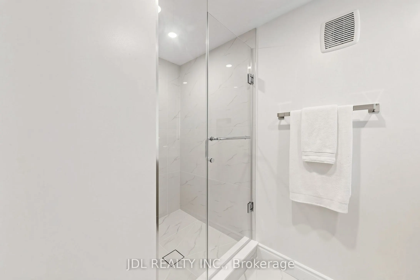
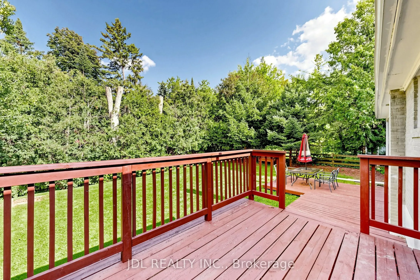
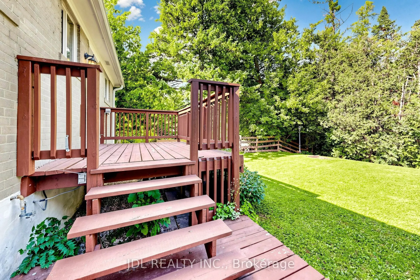
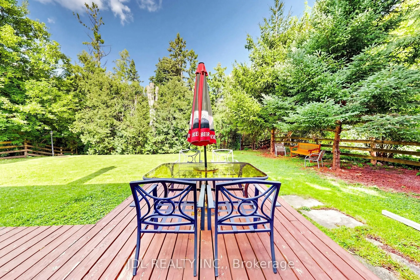
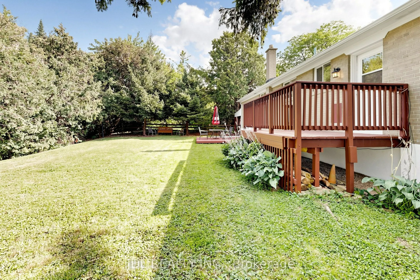
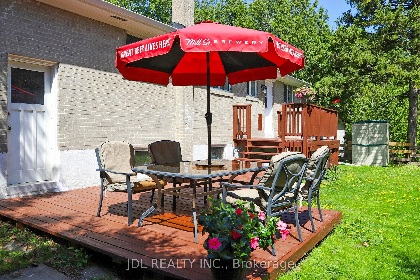
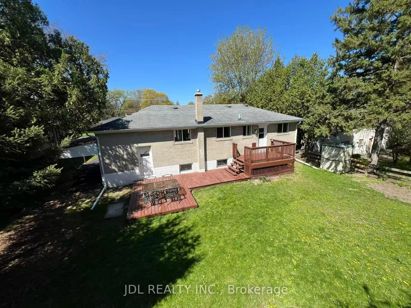
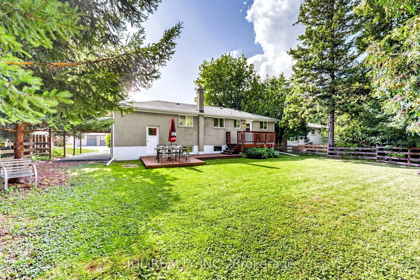
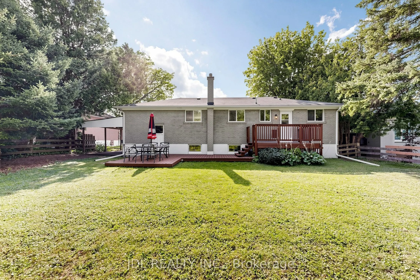
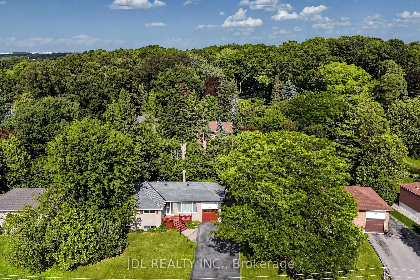
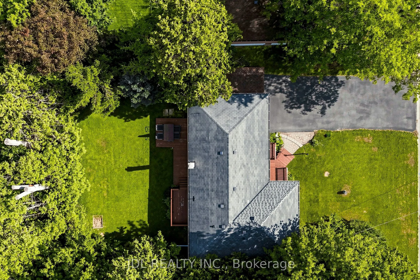
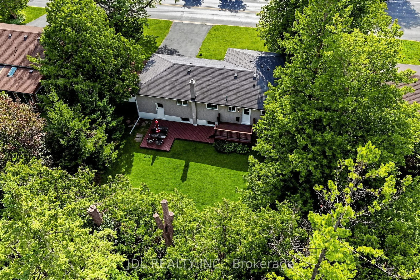
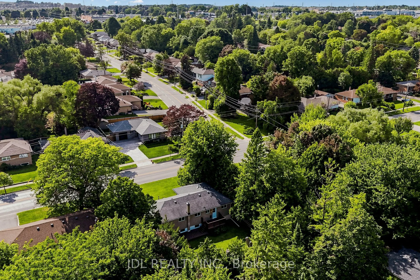
Location, Location, Location! Beautifully maintained 3+1 bedroom bungalow situated on a 70-ft-wide, extra-deep lot, backing and siding onto a deep neighbourhood lot and park for exceptional privacy and a peaceful green backdrop. Featuring a newly updated kitchen with hardwood floors, pot lights, amp...le counter space and walk-out to the deck and beautifully landscaped private backyard. Finished basement offers a spacious family room, 3rd bedroom and 3-piece bathroom with above-ground windows providing plenty of natural light. Extra-deep private driveway with carport and no pedestrian walkway offers ample parking and added privacy. Walk to downtown Newmarket, shops, schools, public transit, Riverwalk Common farmers market, parks and tennis courts. Close to No Frills, Upper Canada Mall and major retailers including Walmart, Costco, Home Depot, Canadian Tire and Real Canadian Superstore. Newly upgraded and thoughtfully improved throughout-an ideal family home in a prime Newmarket location!
Full Property Details
Interior
Bedrooms
3
Bedrooms Plus
1
Total Bedrooms
4
Washrooms
2
Square Footage
1100-1500 sqft
Basement
Finished
Heating Source
Gas
Heating Fuel
Forced Air
Air Conditioning
Central Air
Family Room
Yes
Kitchens
1
Total Kitchens
1
Fireplace Features
Yes
Bedrooms
3
Bedrooms Plus
1
Total Bedrooms
4
Washrooms
2
Square Footage
1100-1500 sqft
Basement
Finished
Heating Source
Gas
Heating Fuel
Forced Air
Air Conditioning
Central Air
Family Room
Yes
Kitchens
1
Total Kitchens
1
Fireplace Features
Yes
Exterior
Depth
110.0
Front
70.0
Acreage
< .50
Driveway
Private Double
Lot Size
70 x 110.0 ft
Pool
None
Parking Spaces
7
Total Parking Spaces
7.00
Parking Description
Attached
Garage Spaces
1
Depth
110.0
Front
70.0
Acreage
< .50
Driveway
Private Double
Lot Size
70 x 110.0 ft
Pool
None
Parking Spaces
7
Total Parking Spaces
7.00
Parking Description
Attached
Garage Spaces
1
Building Description
Style
Bungalow
Home Type
House
Subtype
Detached
Property Orientation
East
Exterior Finish
Brick
Sewers
Sewers
Water Supply
Municipal
Possession Date
No Data
Style
Bungalow
Home Type
House
Subtype
Detached
Property Orientation
East
Exterior Finish
Brick
Sewers
Sewers
Water Supply
Municipal
Possession Date
No Data
Community
Community
Central Newmarket
Community
Central Newmarket
Taxes & Fees
Taxes
$5,046.73 /yr
Tax Year
2026
Occupancy
Vacant
Taxes
$5,046.73 /yr
Tax Year
2026
Occupancy
Vacant
Room Types
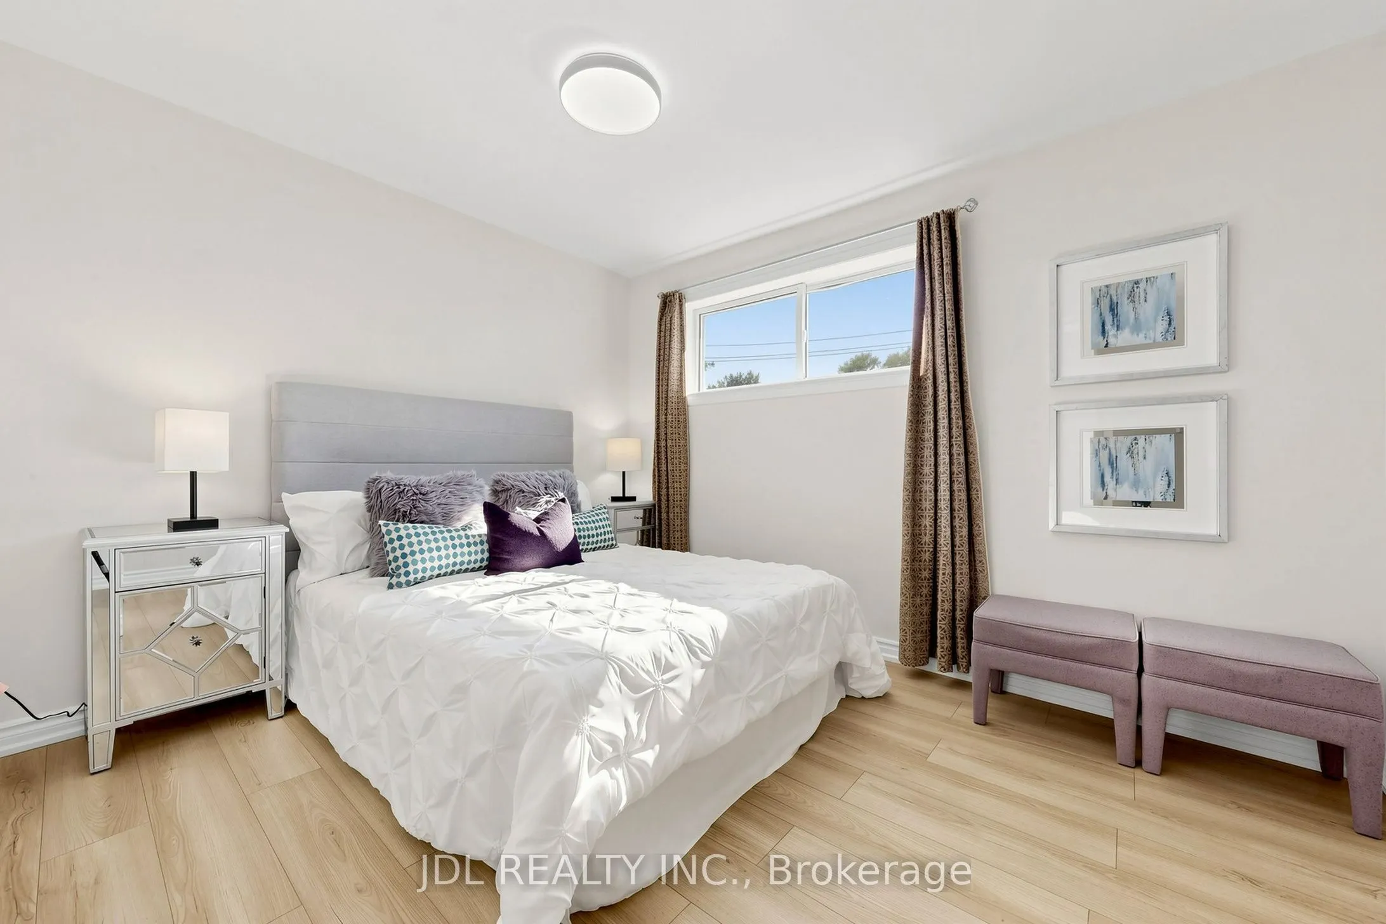
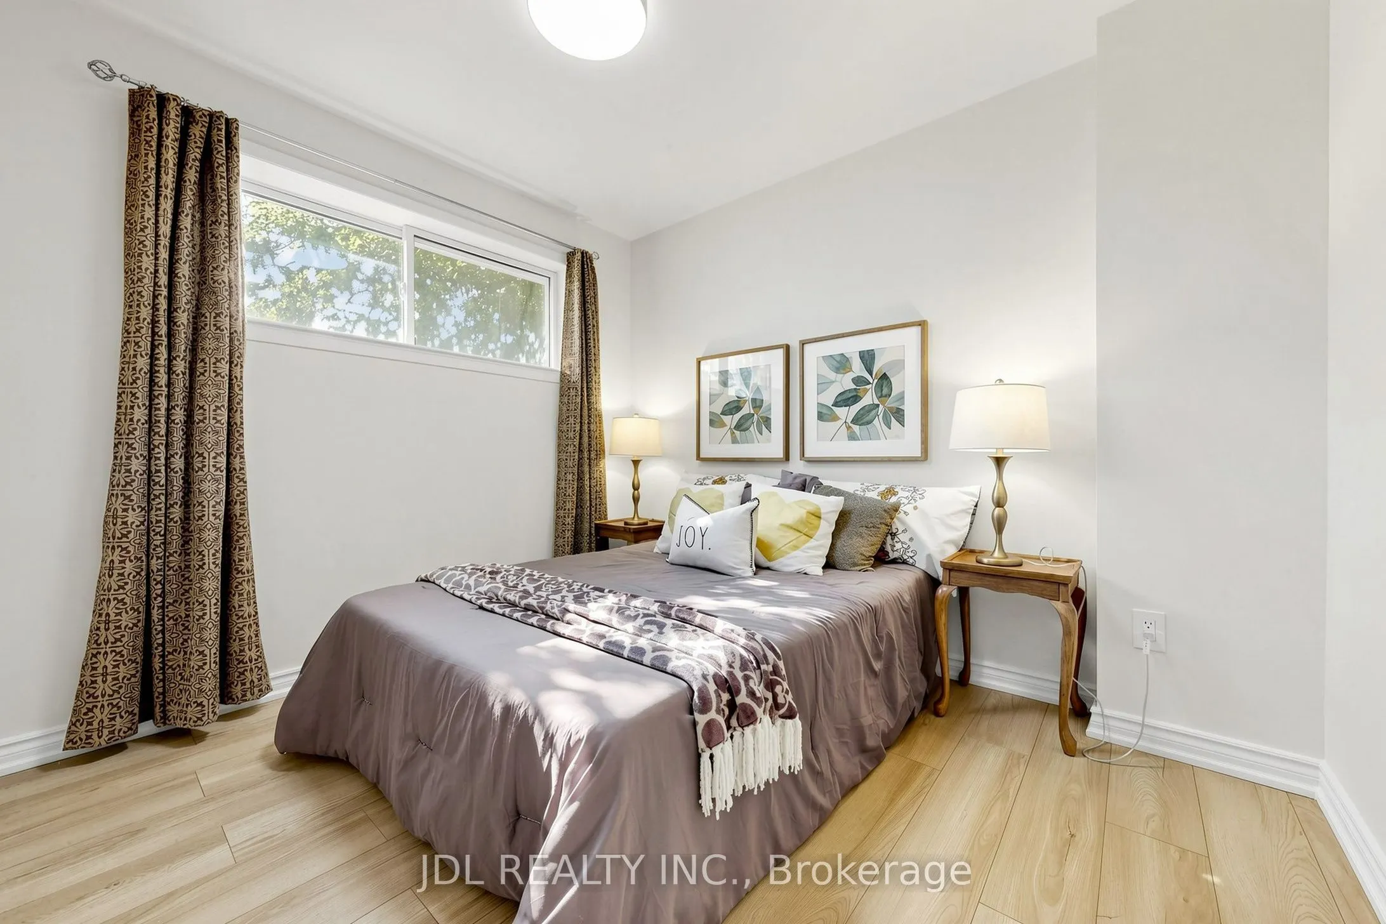
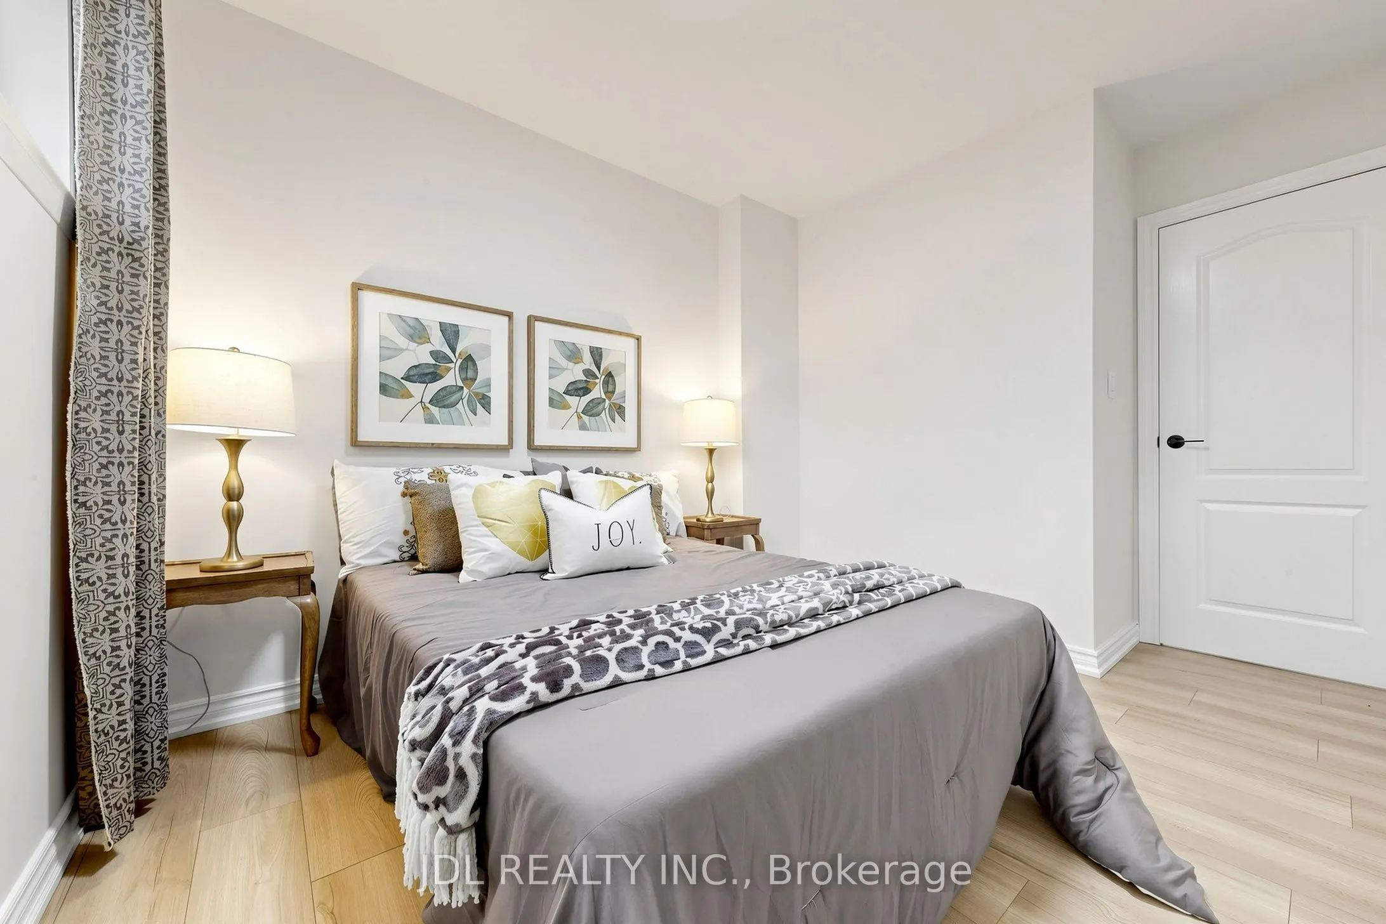
Bedroom 2
Hardwood Floor
Dimensions 12.17 x 9.19 feet
111.84 sqft
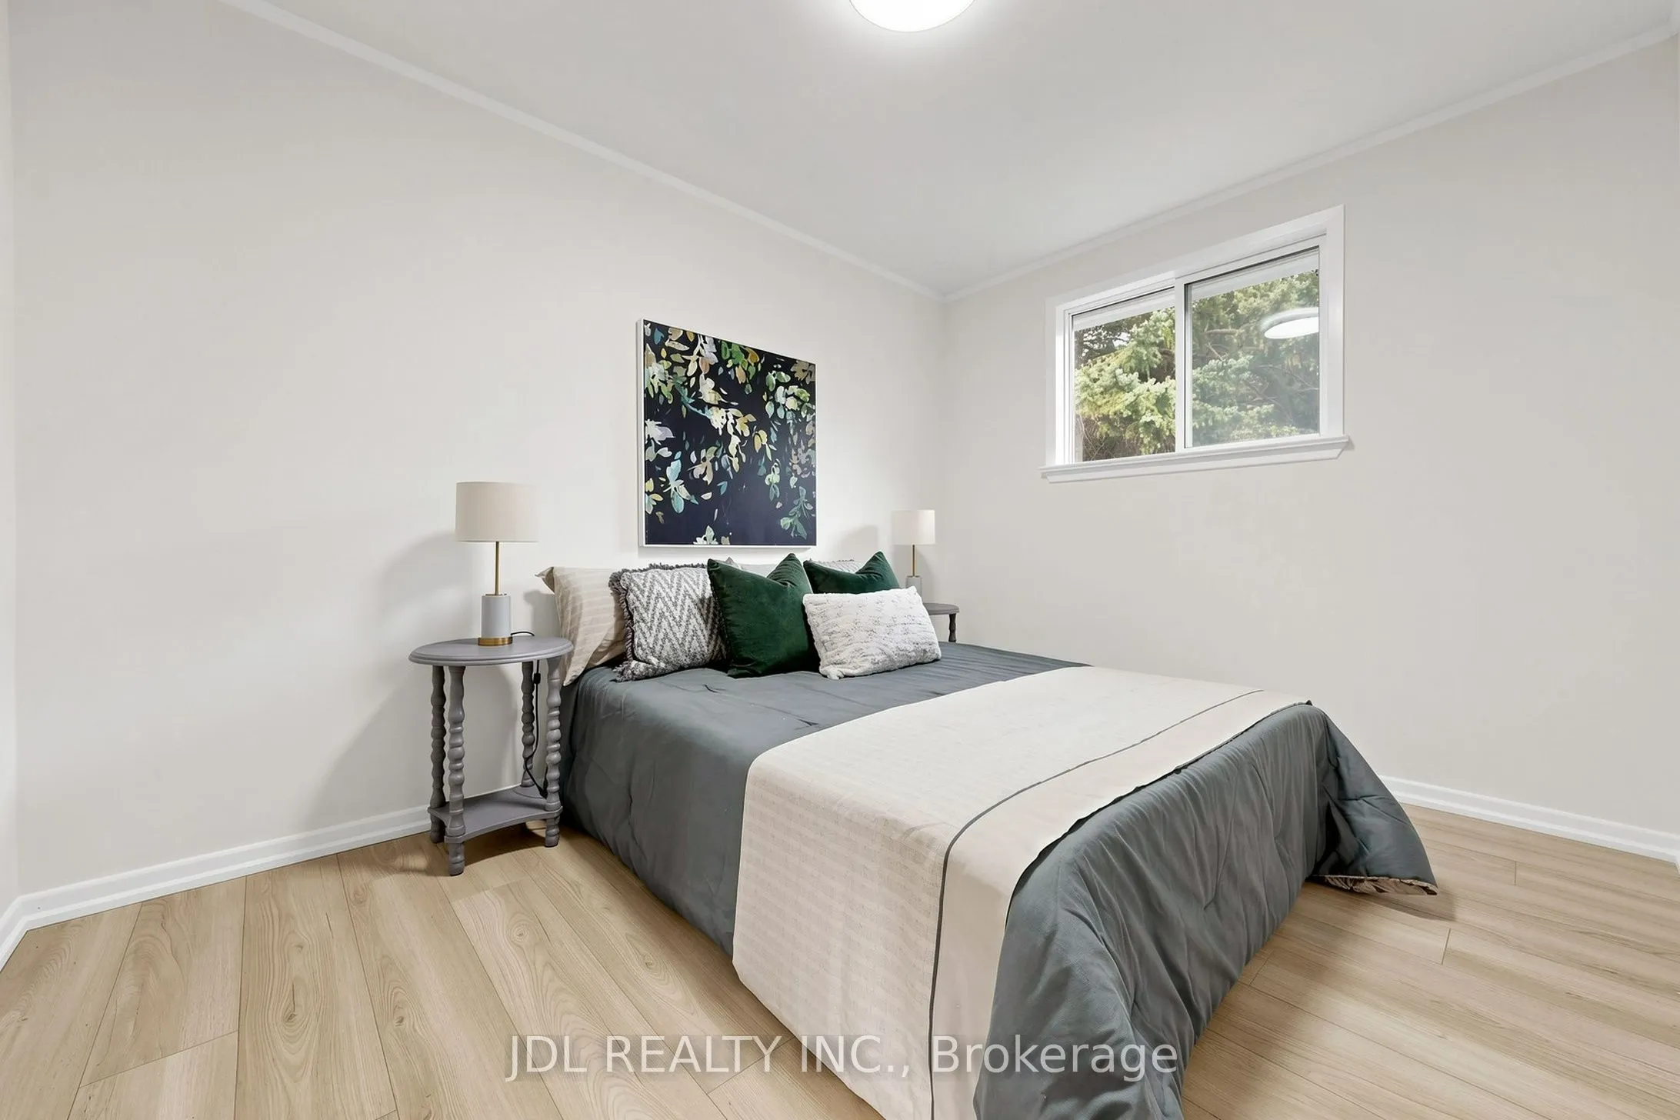
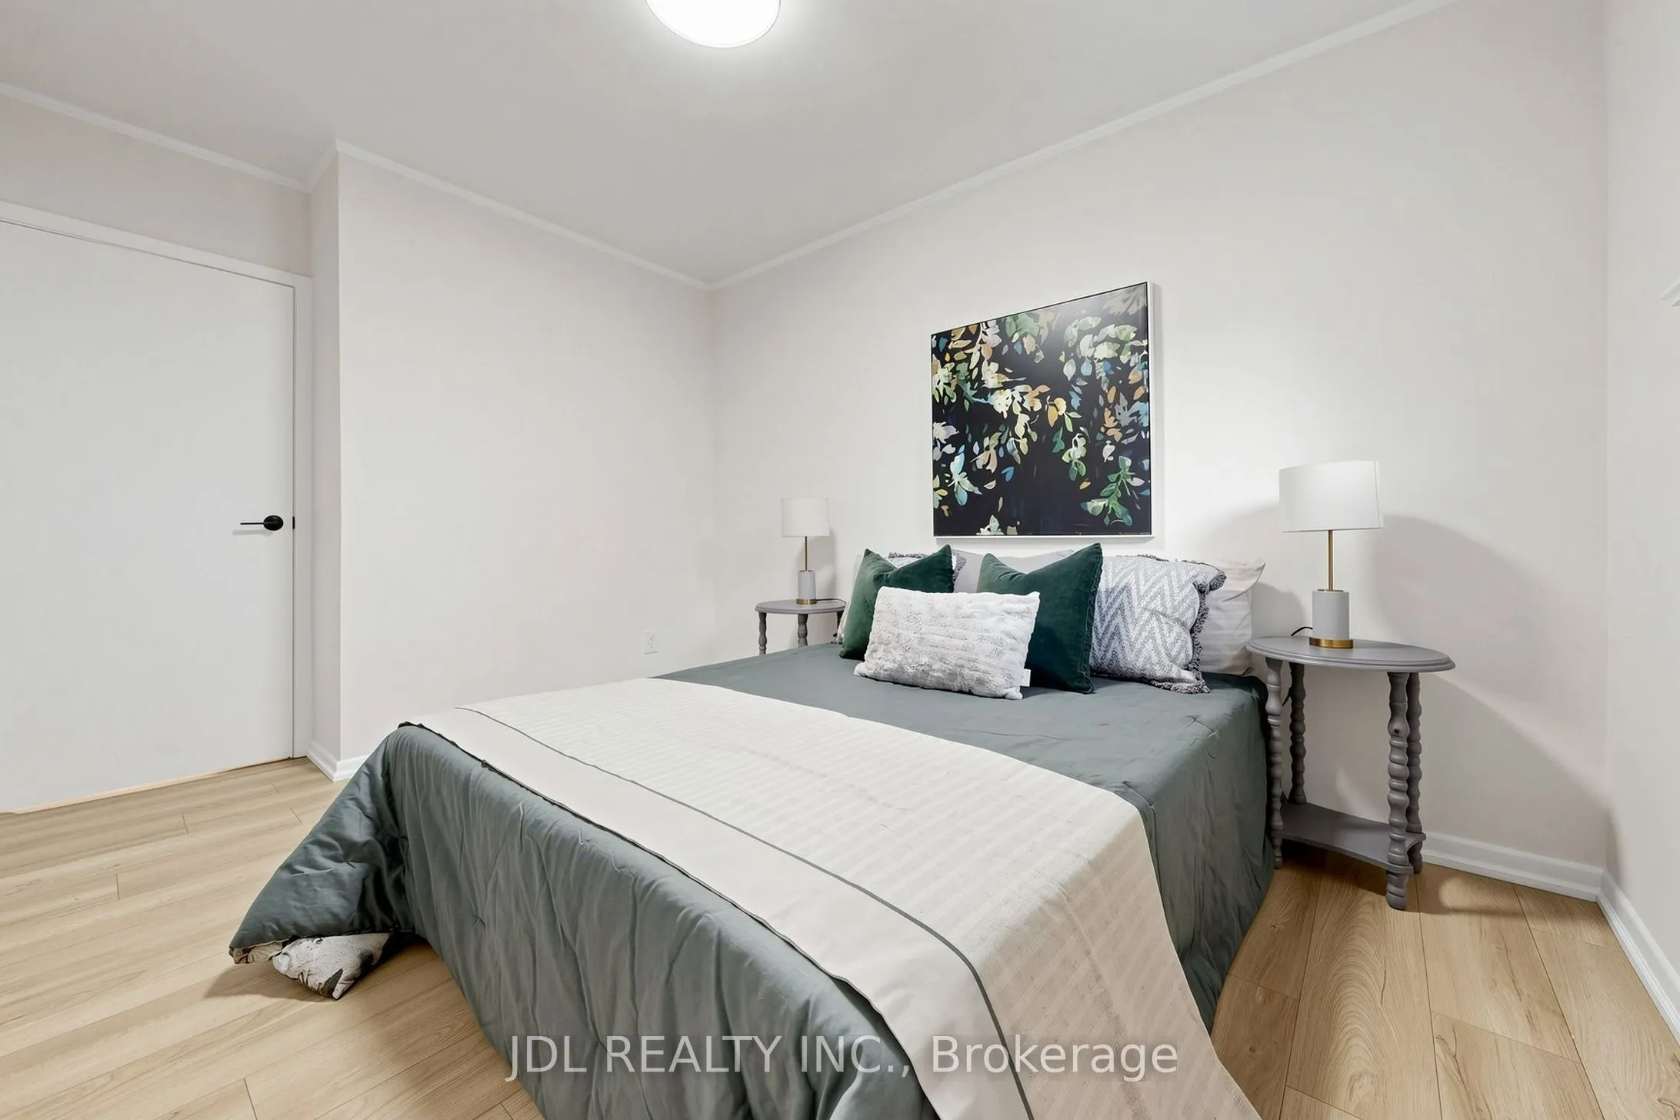
Bedroom 3
-
Dimensions 9.84 x 8.86 feet
87.18 sqft
Bedroom 4
Pot Lights, Above Grade Window
Dimensions 15.12 x 10.83 feet
163.75 sqft
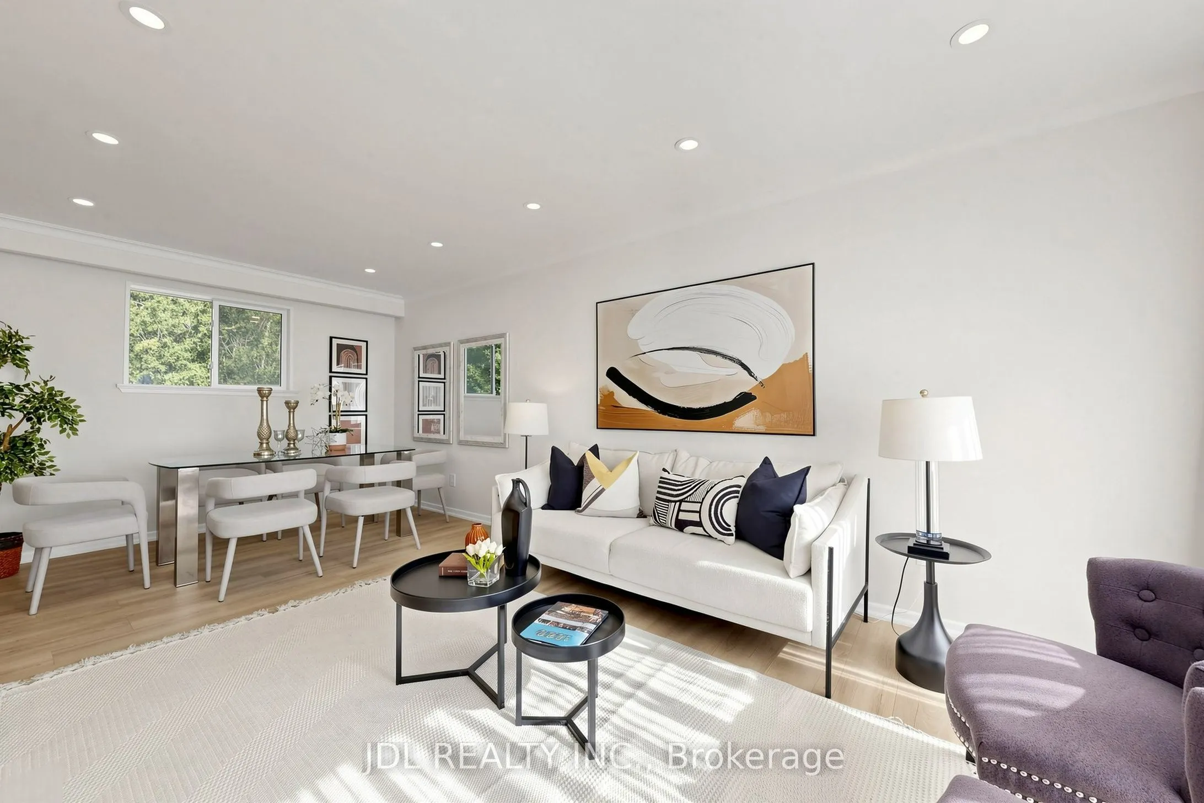
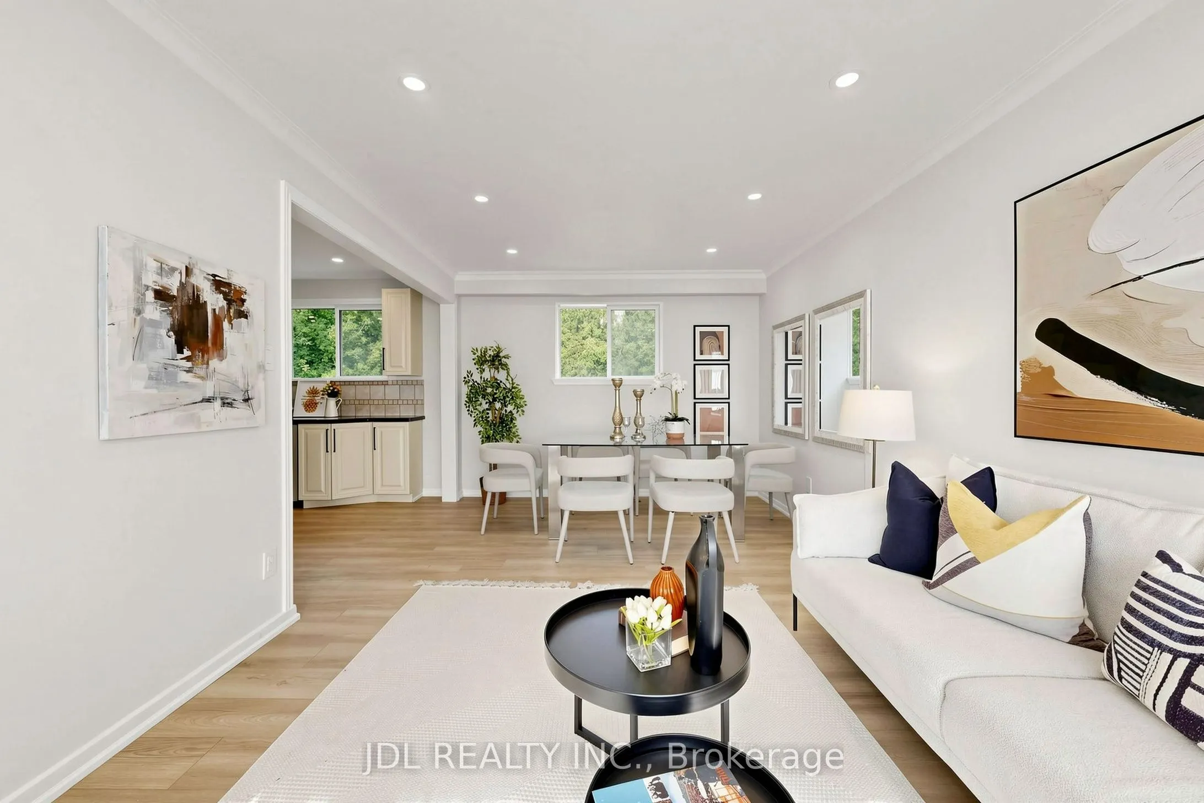
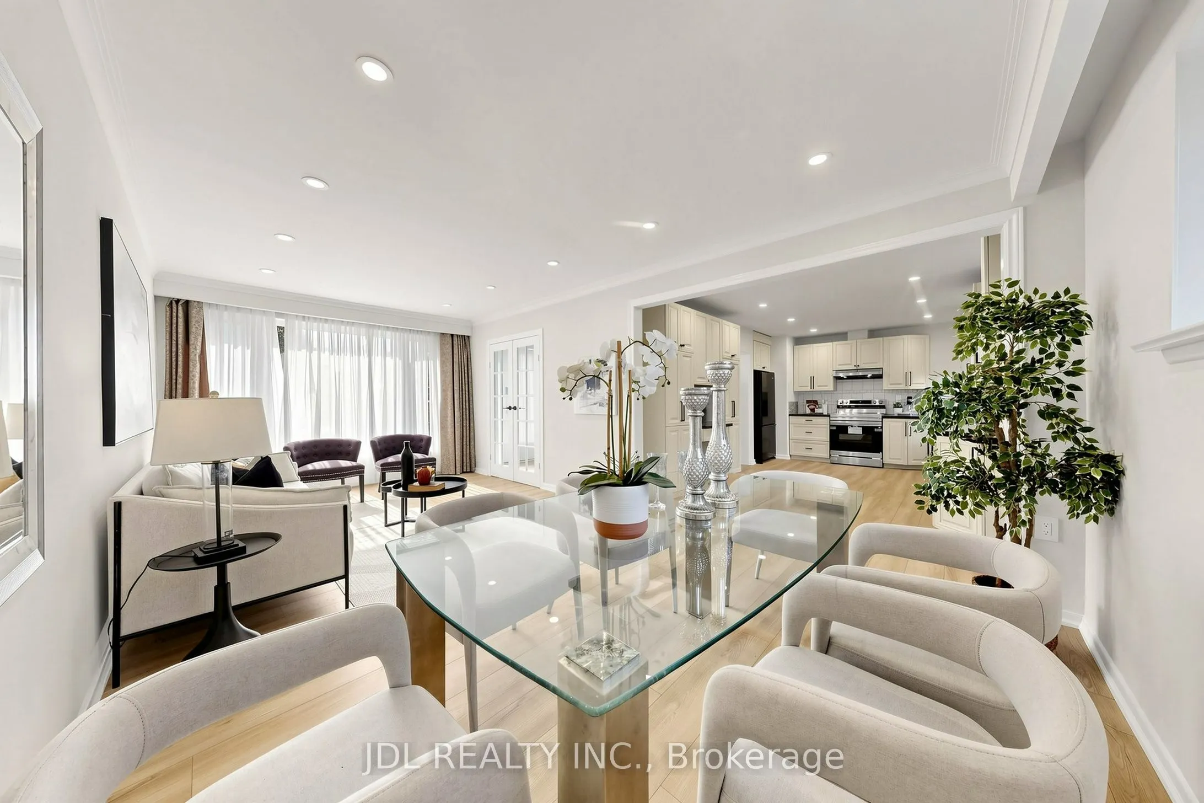
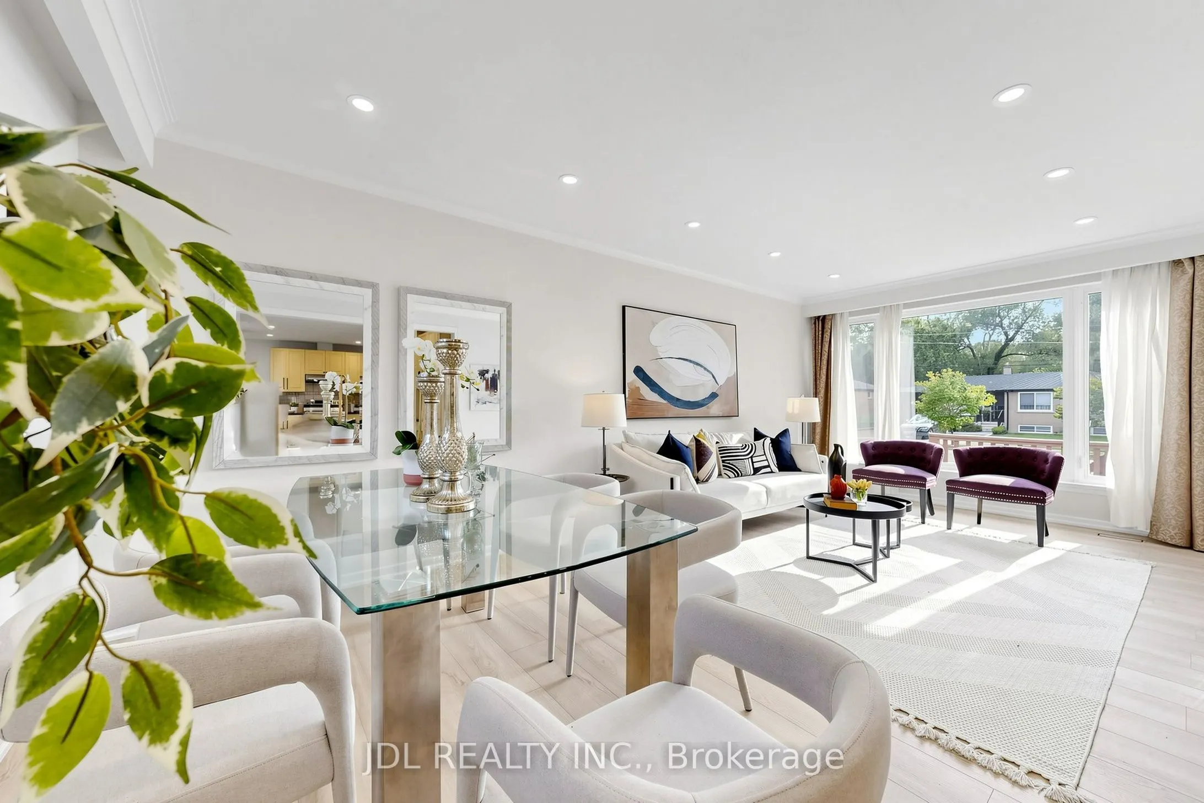
Dining Room
Hardwood Floor, Combined w/Living
Dimensions 21.33 x 11.19 feet
238.68 sqft
Kitchen
W/O To Deck, Hardwood Floor, Updated
Dimensions 17.39 x 10.47 feet
182.07 sqft
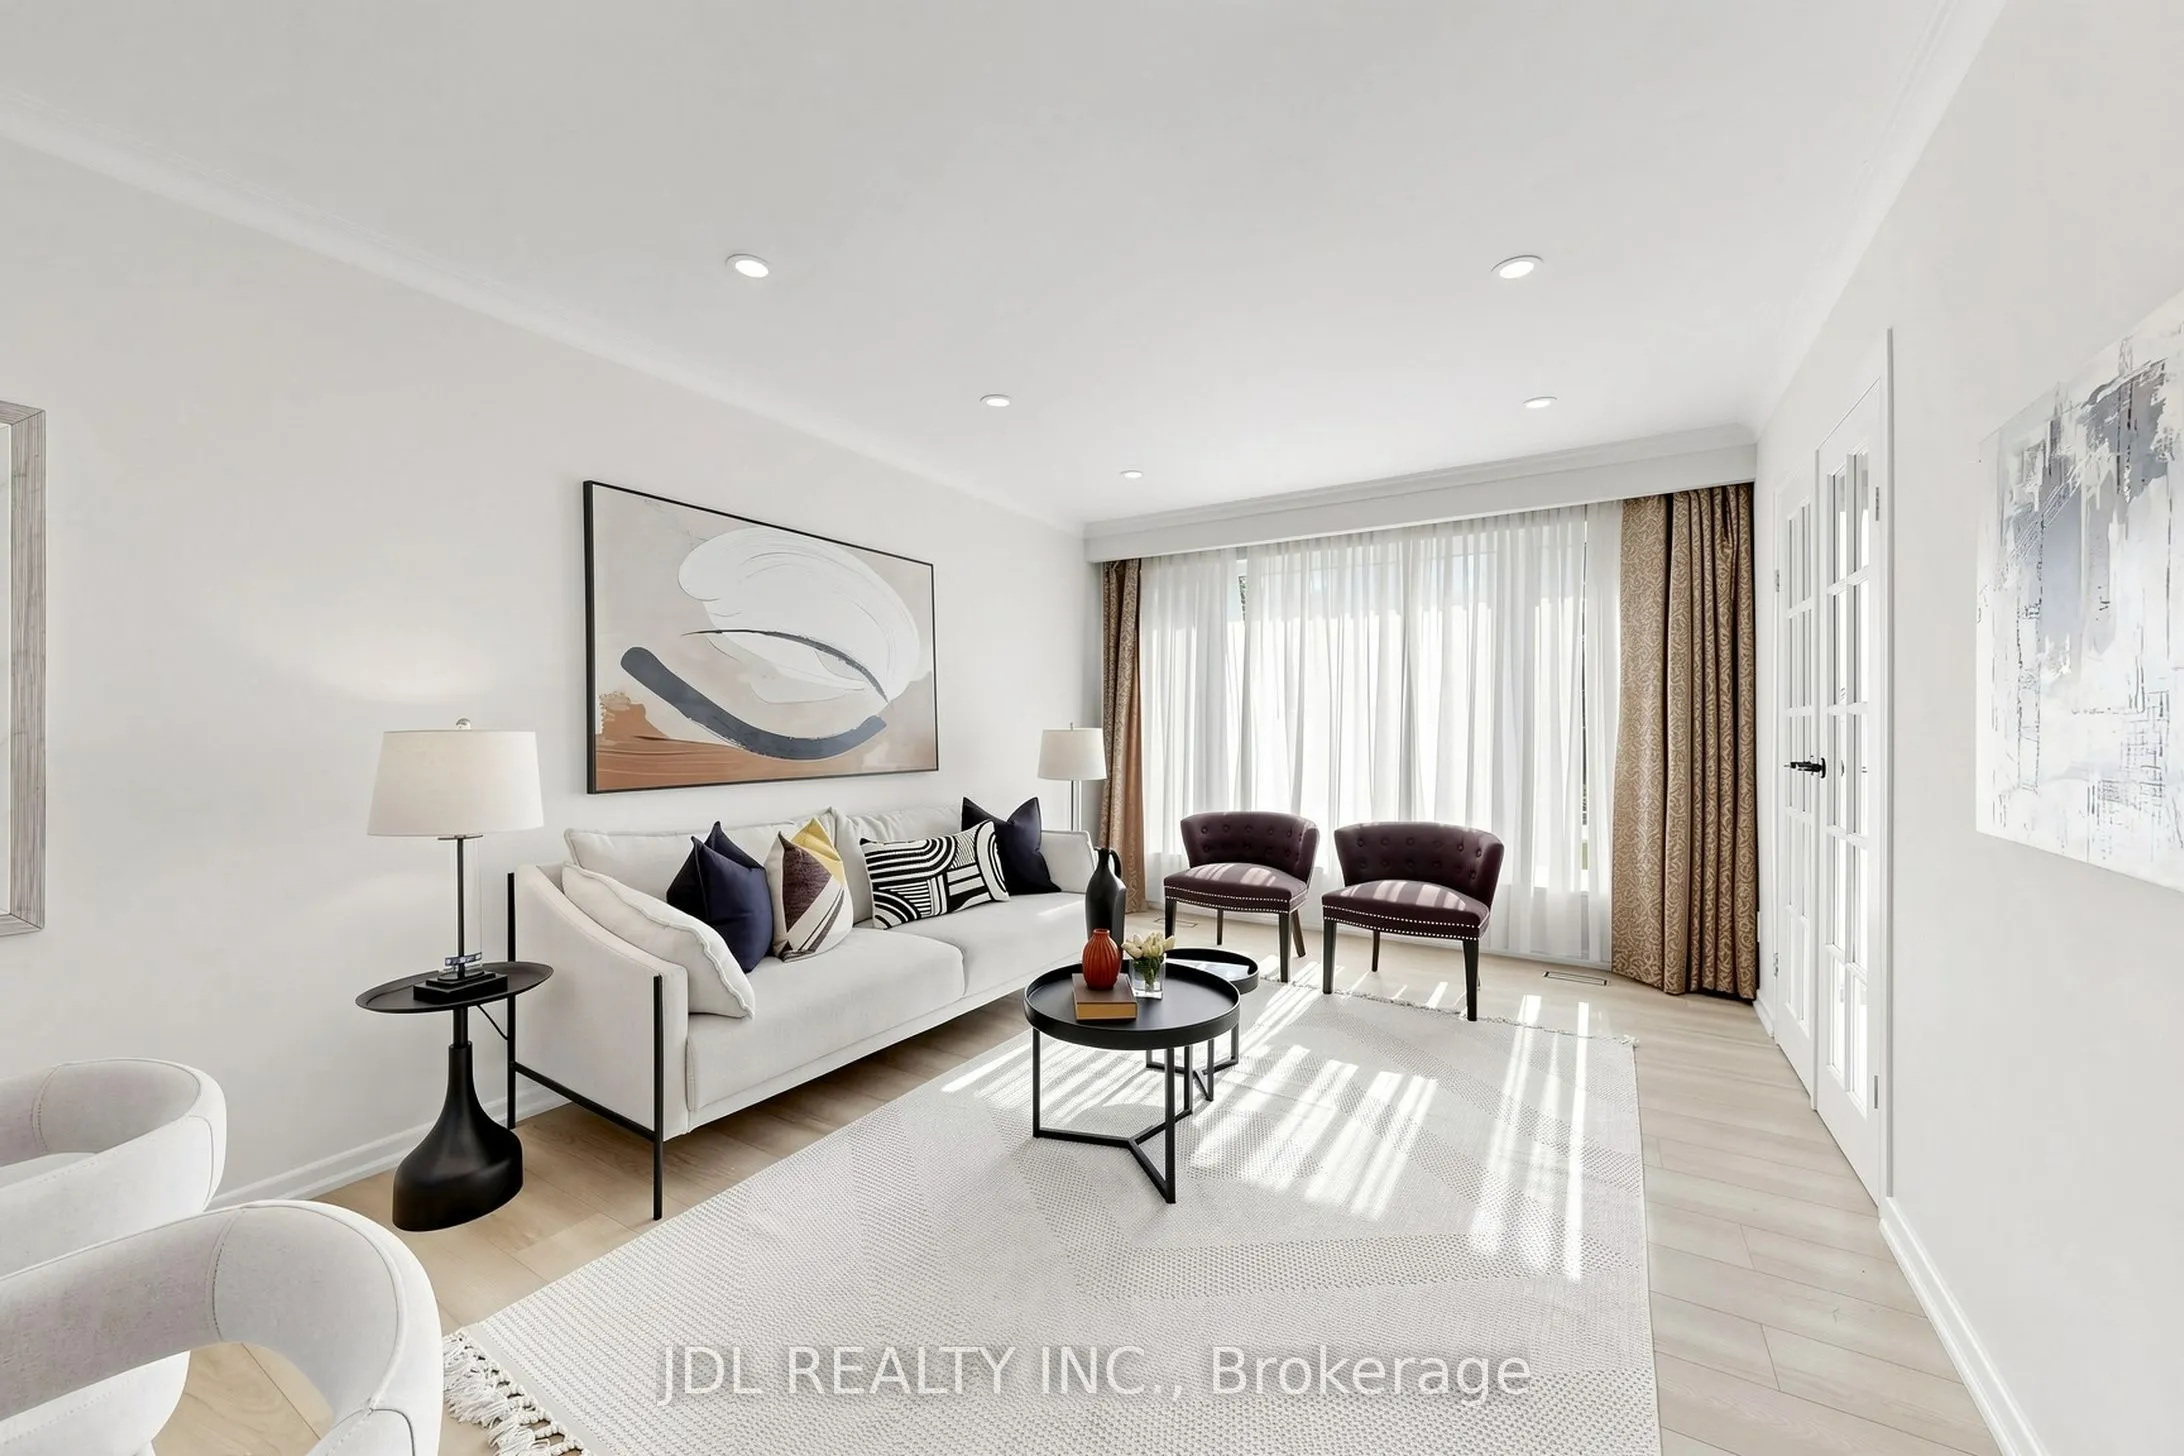
Living Room
Hardwood Floor, Combined w/Dining, French Doors
Dimensions 21.33 x 11.19 feet
238.68 sqft
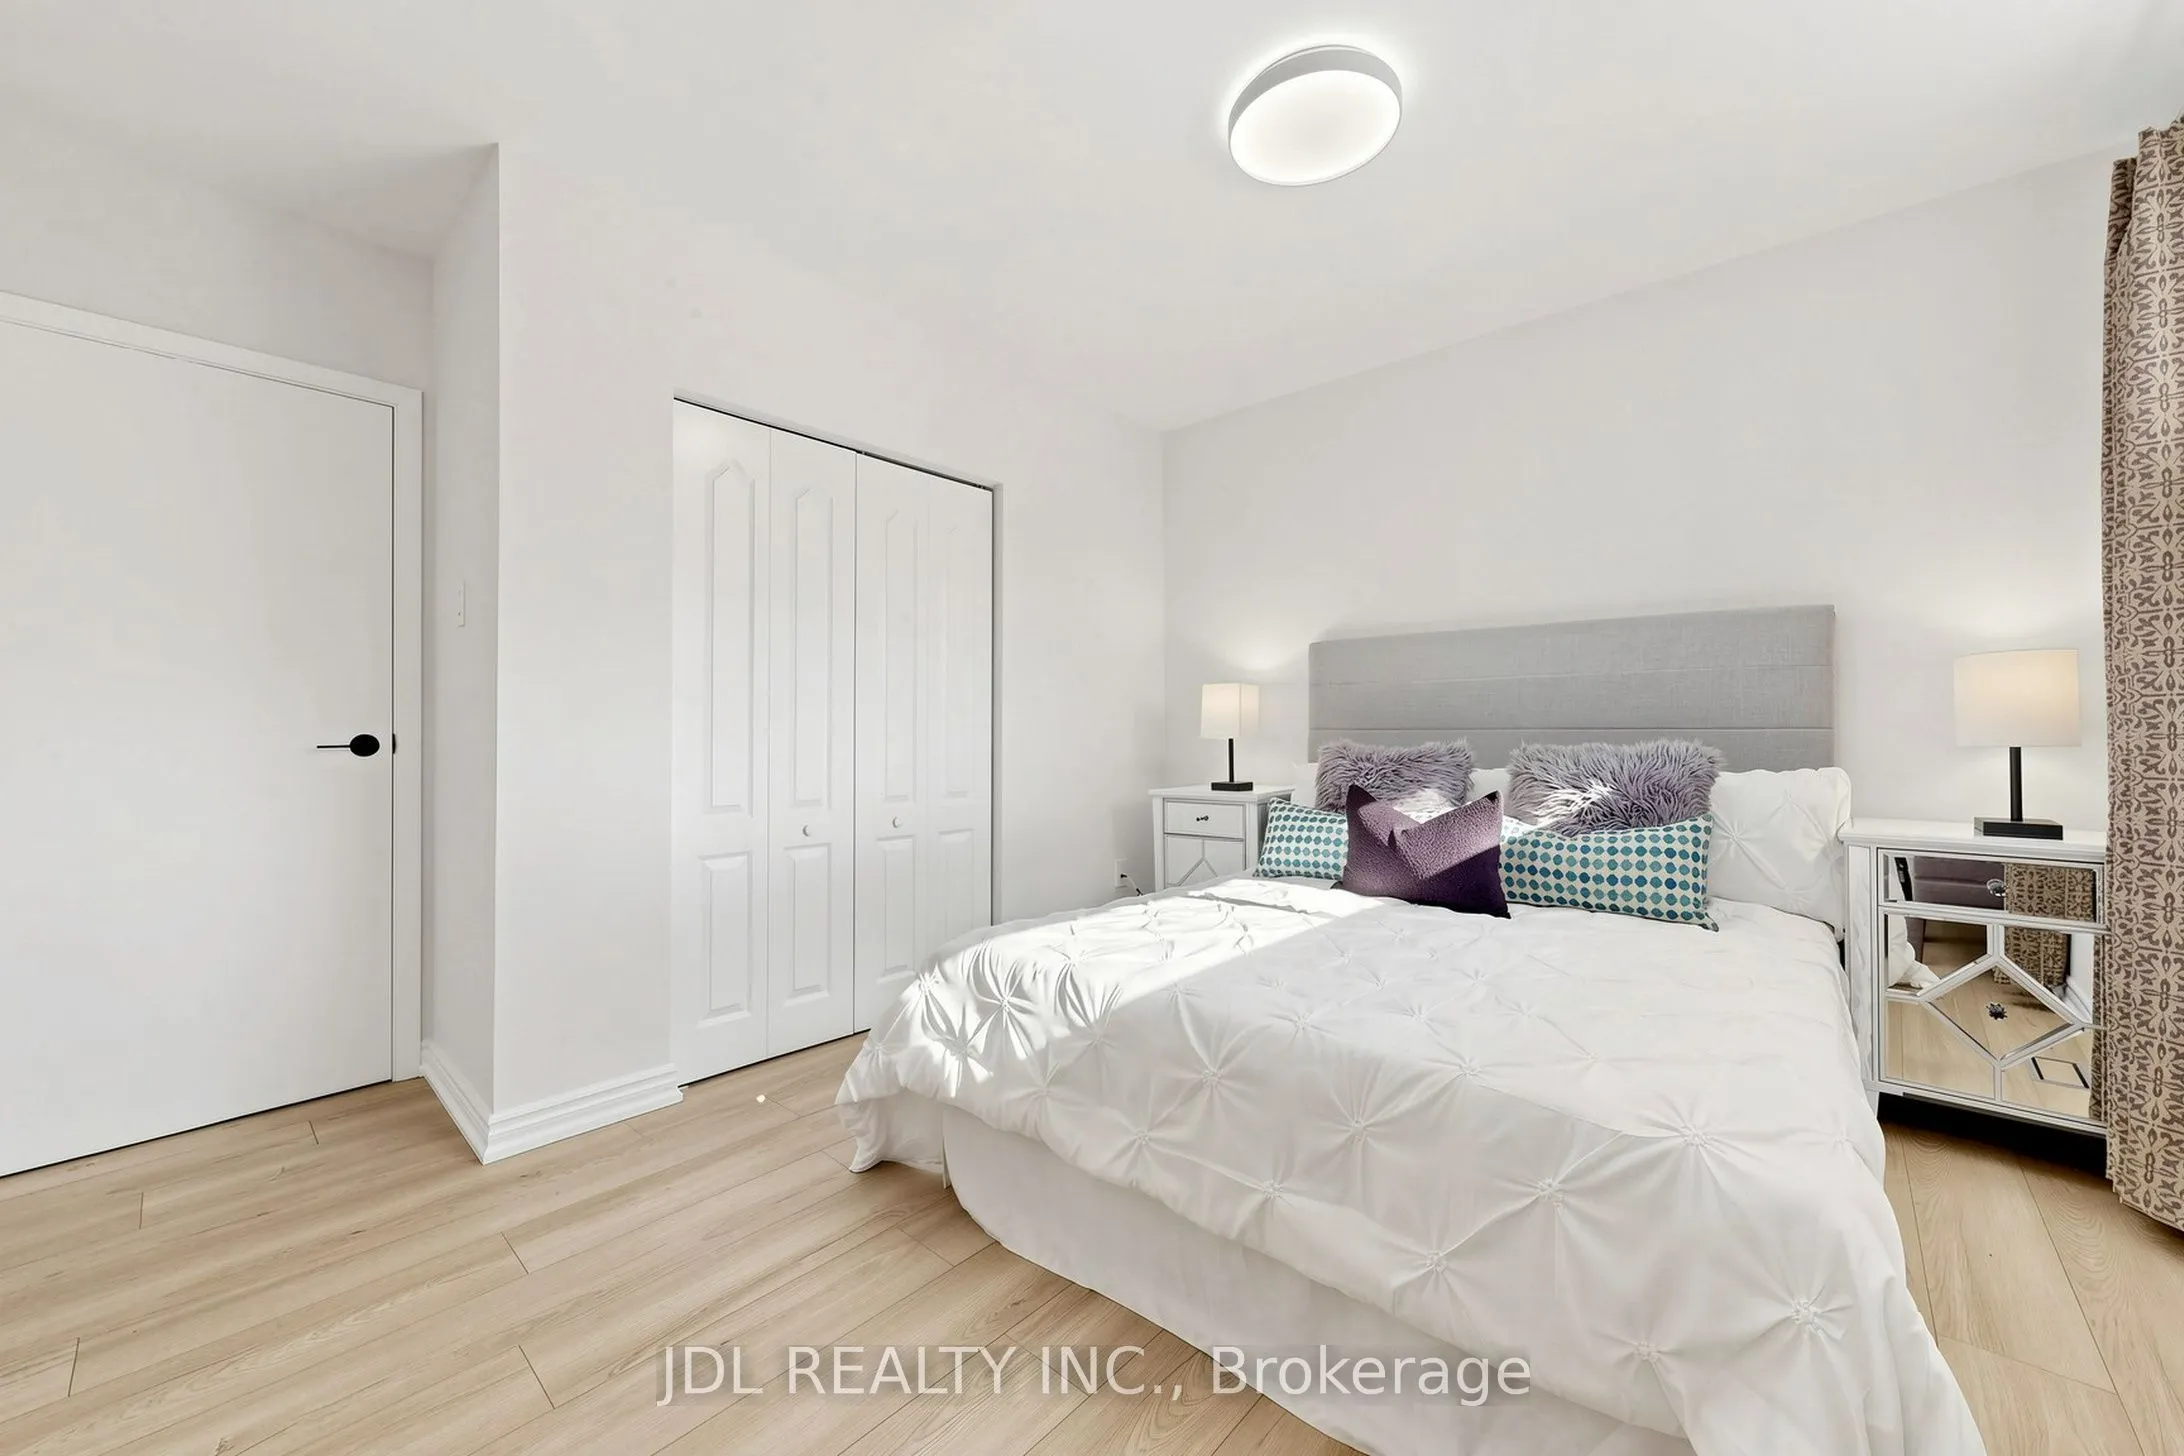
Primary Bedroom
Hardwood Floor, His and Hers Closets
Dimensions 14.5 x 8.86 feet
128.47 sqft
Recreation
Above Grade Window, Pot Lights, 3 Pc Bath
Dimensions 31.86 x 15.42 feet
491.28 sqft
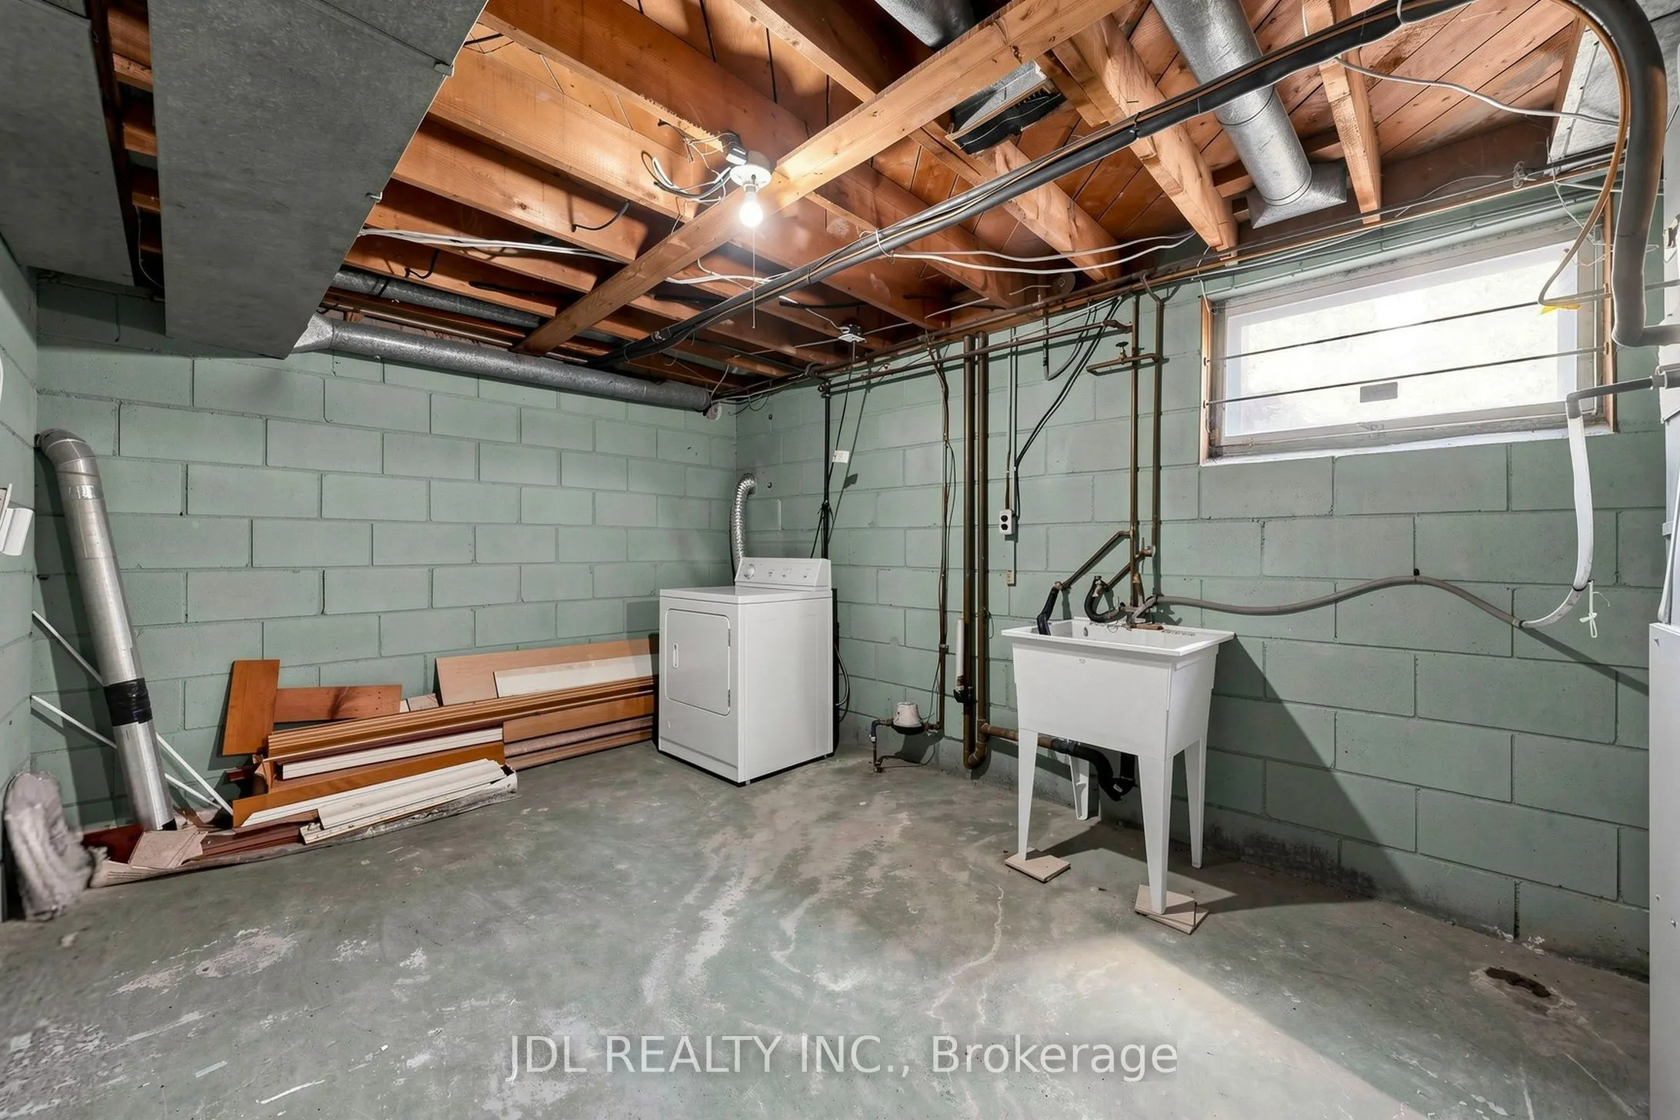
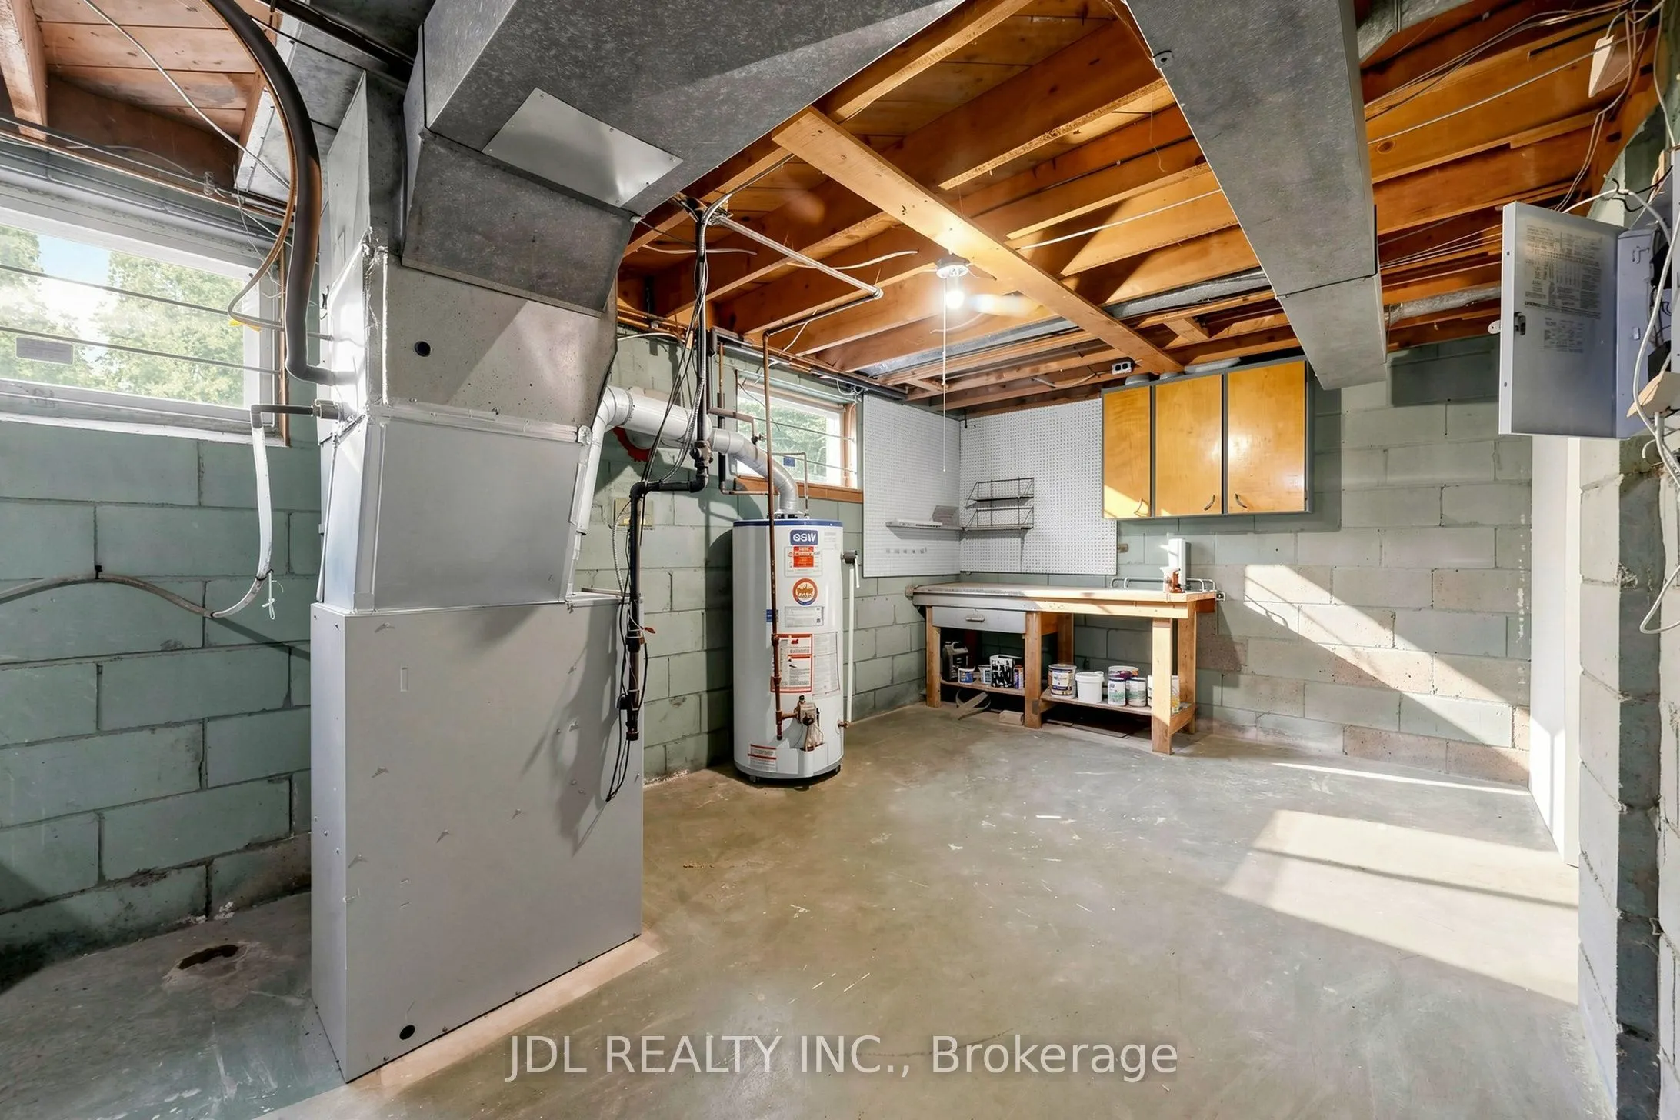
Utility Room
Above Grade Window
Dimensions 15.06 x 10.83 feet
163.1 sqft
Similar Properties(No results)
Mortgage Calculator
Calculate your estimated monthly mortgage payment
Price
$919,000
$
%
%
Total cost of mortgage
$0
Monthly payment
By clicking Save, we will calculate your estimated mortgage for all properties using the saved values (down payment percentage, interest rate, and amortization).
The accuracy and applicability of this calculator are not guaranteed.

.jpg)