
28
$999,900 Sale
Listed 58 days ago
54 Thornapple Lane
· 4
· 4
· 2
· 3000-3500
Key Facts
Key facts for 54 Thornapple Lane
Property Type
House, 2-Storey
Parking
Attached 2 garage, 2 parking
MLS #
N13716628
Size
3000-3500 sqft
Basement
Unfinished
Listed on
2026-08-25
Lot size
38 x 101.19
Tax
$7,989.18 /yr
Days on Market
60
Approximate Age
-
Maintenance Fee
-
Description
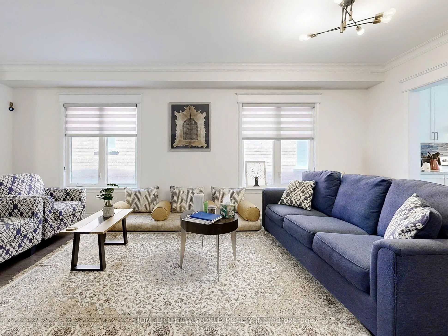
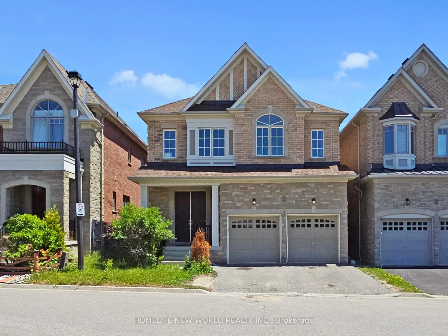
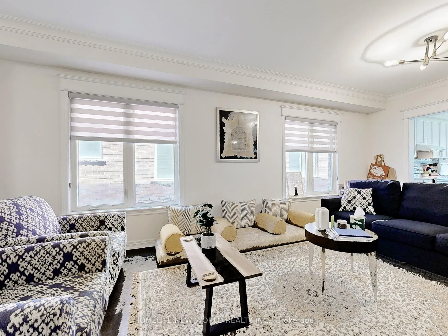
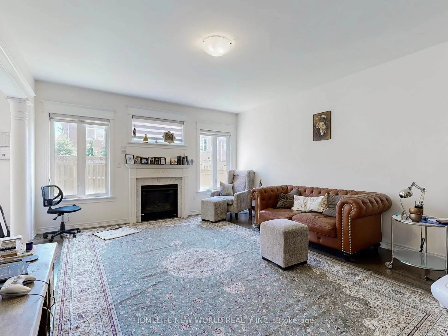
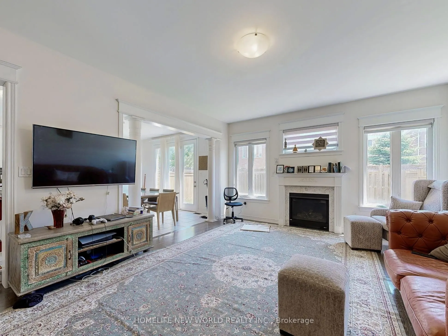
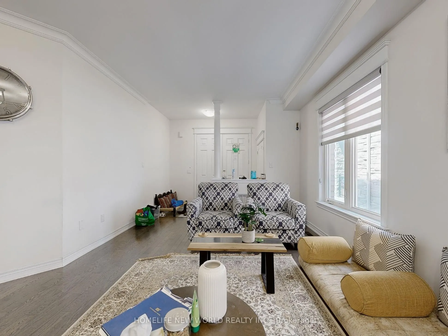
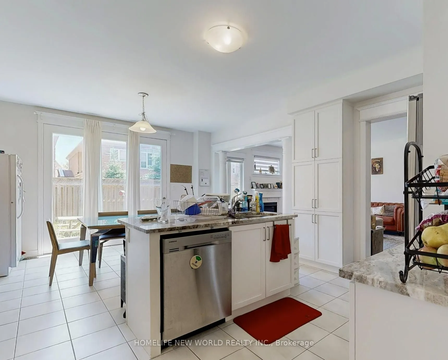
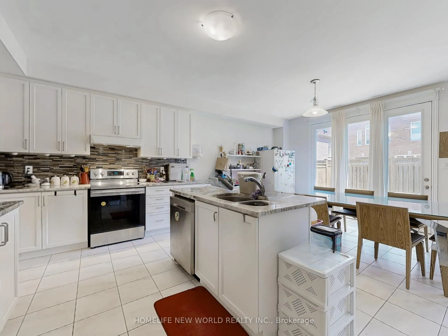
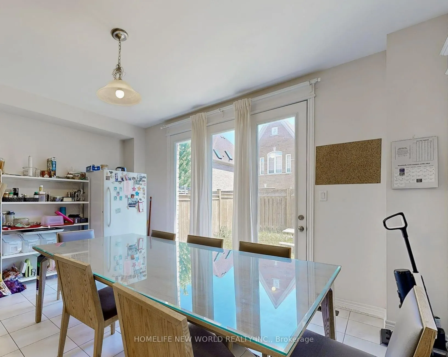
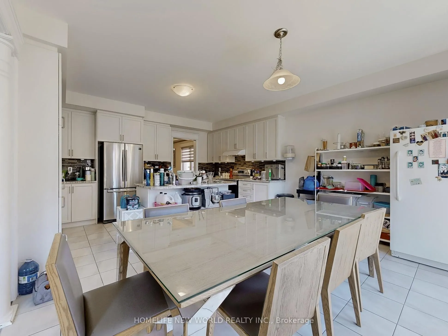
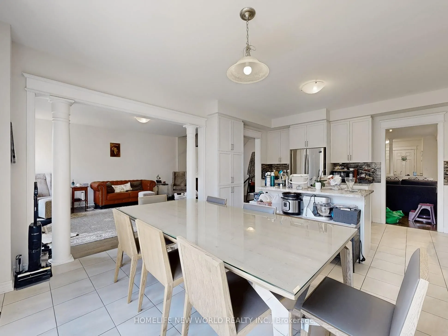
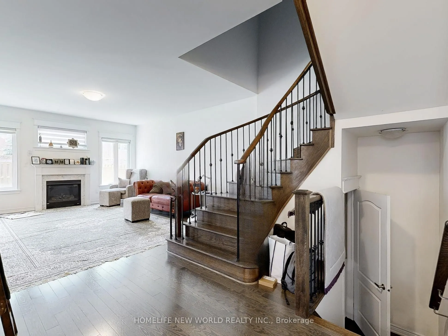
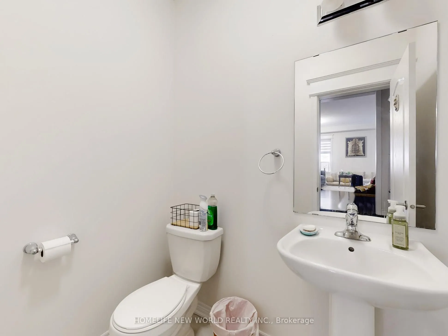
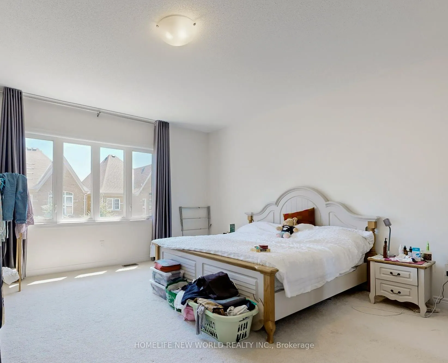
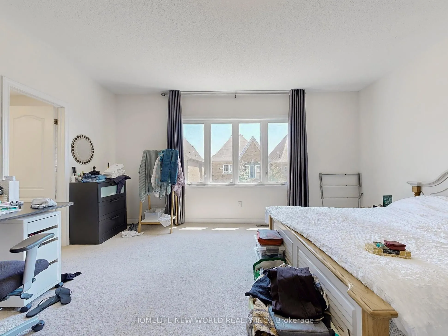
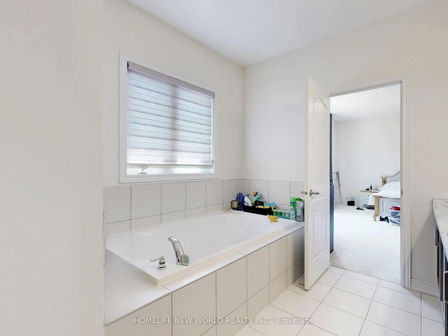
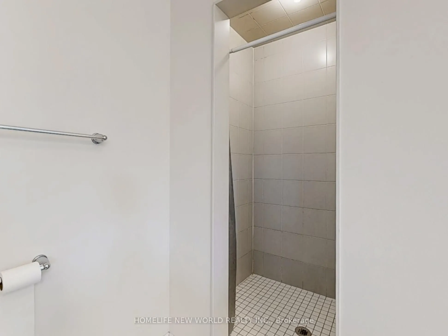
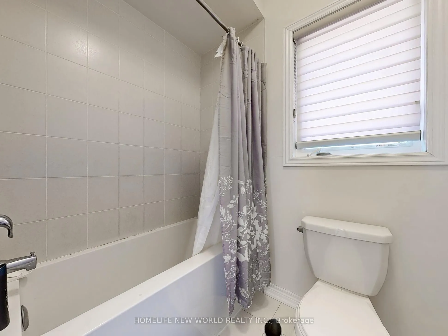
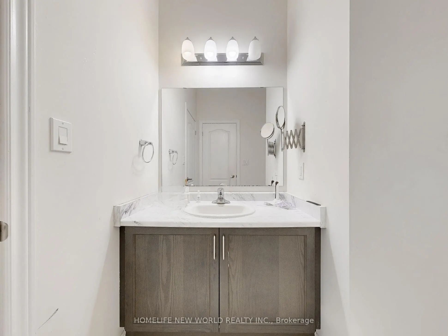
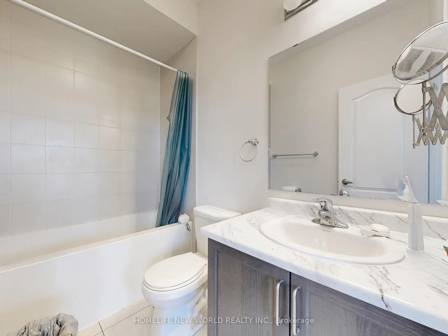
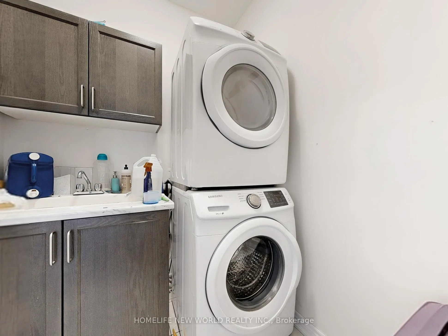
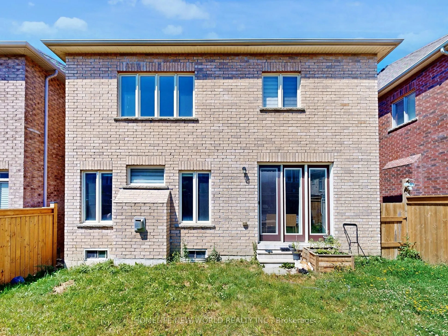
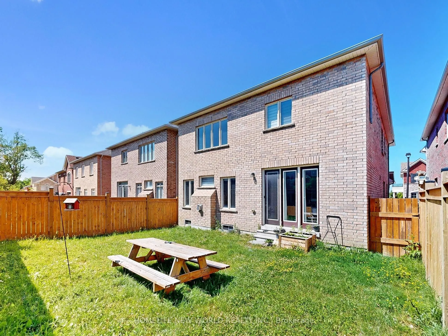
Elegant and beautifully appointed, this impressive 4-bedroom, 4-bathroom residence offers approximately 3,000 sq. ft. of sophisticated living space in the prestigious Oak Ridges community. Featuring soaring 10-ft ceilings on the main floor and 9-ft ceilings on the second, this modern home is only ab...out 6 years new. The spacious eat-in kitchen showcases a large centre island, granite countertops, contemporary cabinetry, and stainless steel appliances. Thoughtfully finished with smooth ceilings, crown moulding, a cozy fireplace, and hardwood flooring throughout. The luxurious primary suite features a spacious ensuite and walk-in closet, while two additional bedrooms share a convenient semi-ensuite, and the fourth bedroom enjoys its own ensuite. Second-floor laundry adds everyday convenience. Loaded with quality upgrades! Nestled in the scenic Oak Ridges community, surrounded by beautiful natural landscapes and just minutes from Bond Lake, Lake Wilcox Park, trails, top-rated Richmond Hill High School, shopping, recreation, and everyday amenities.
Room Types
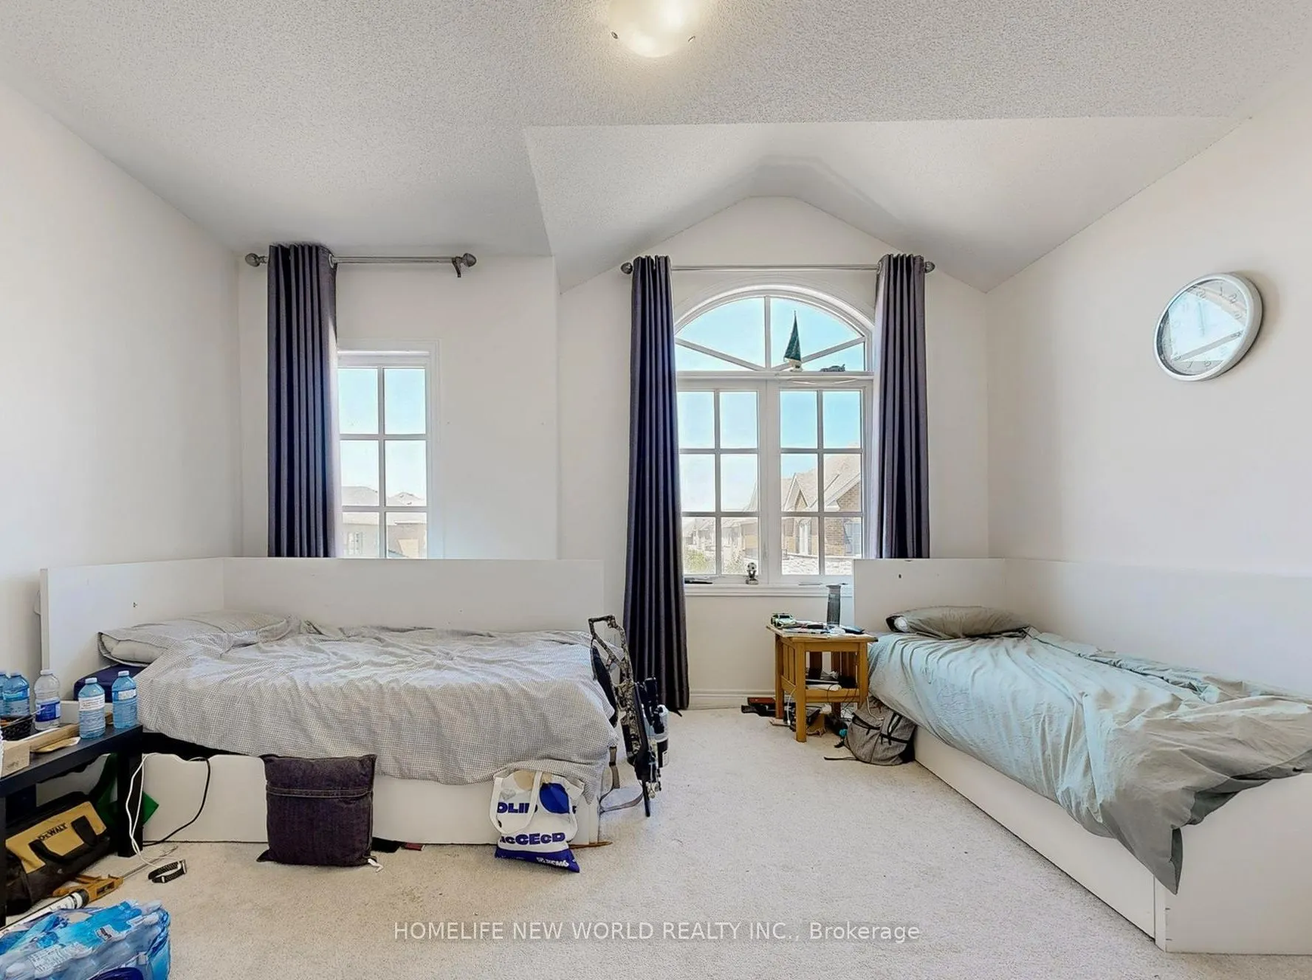
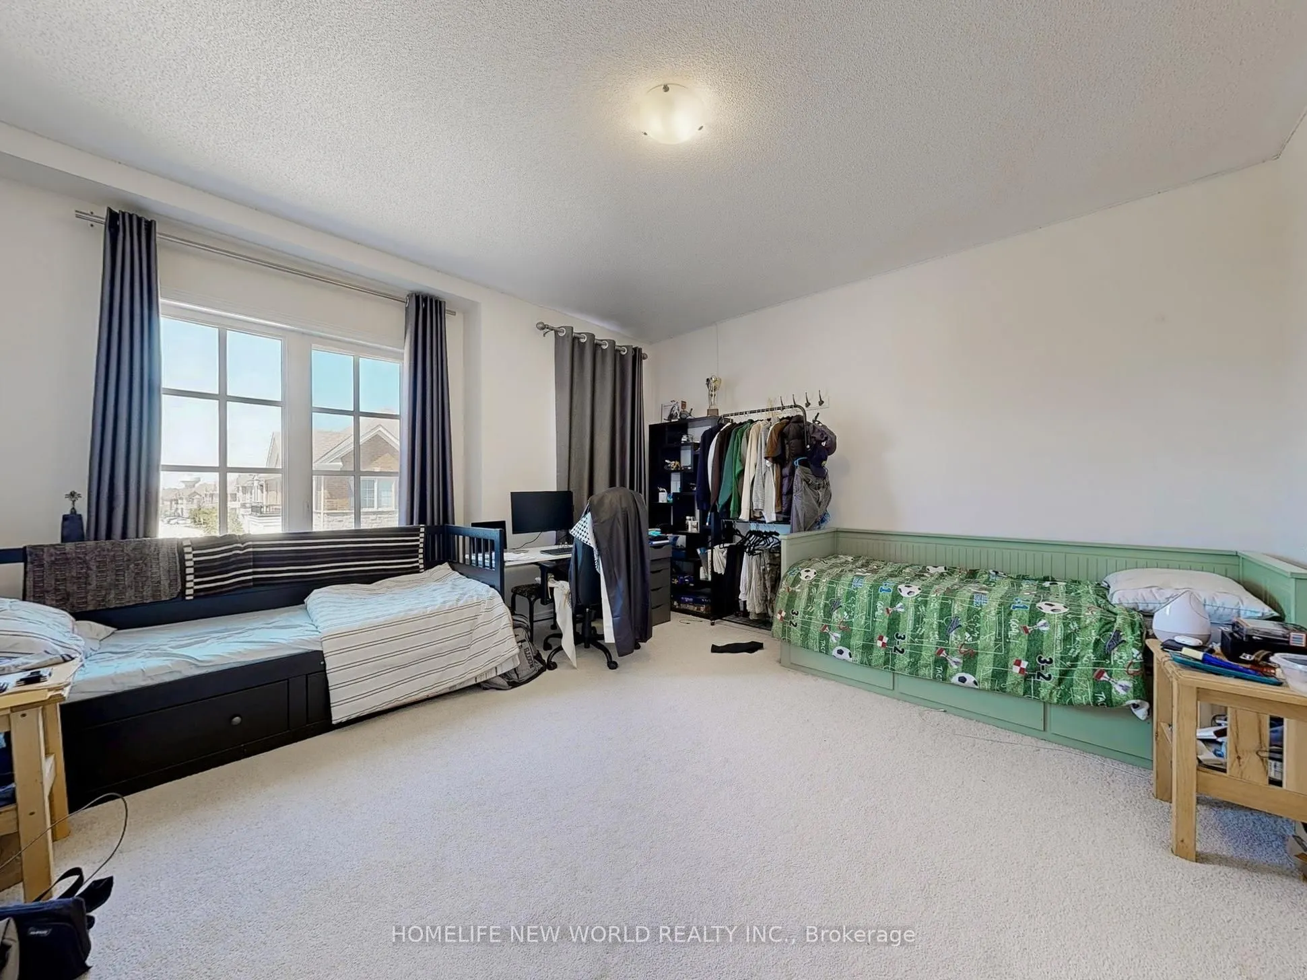
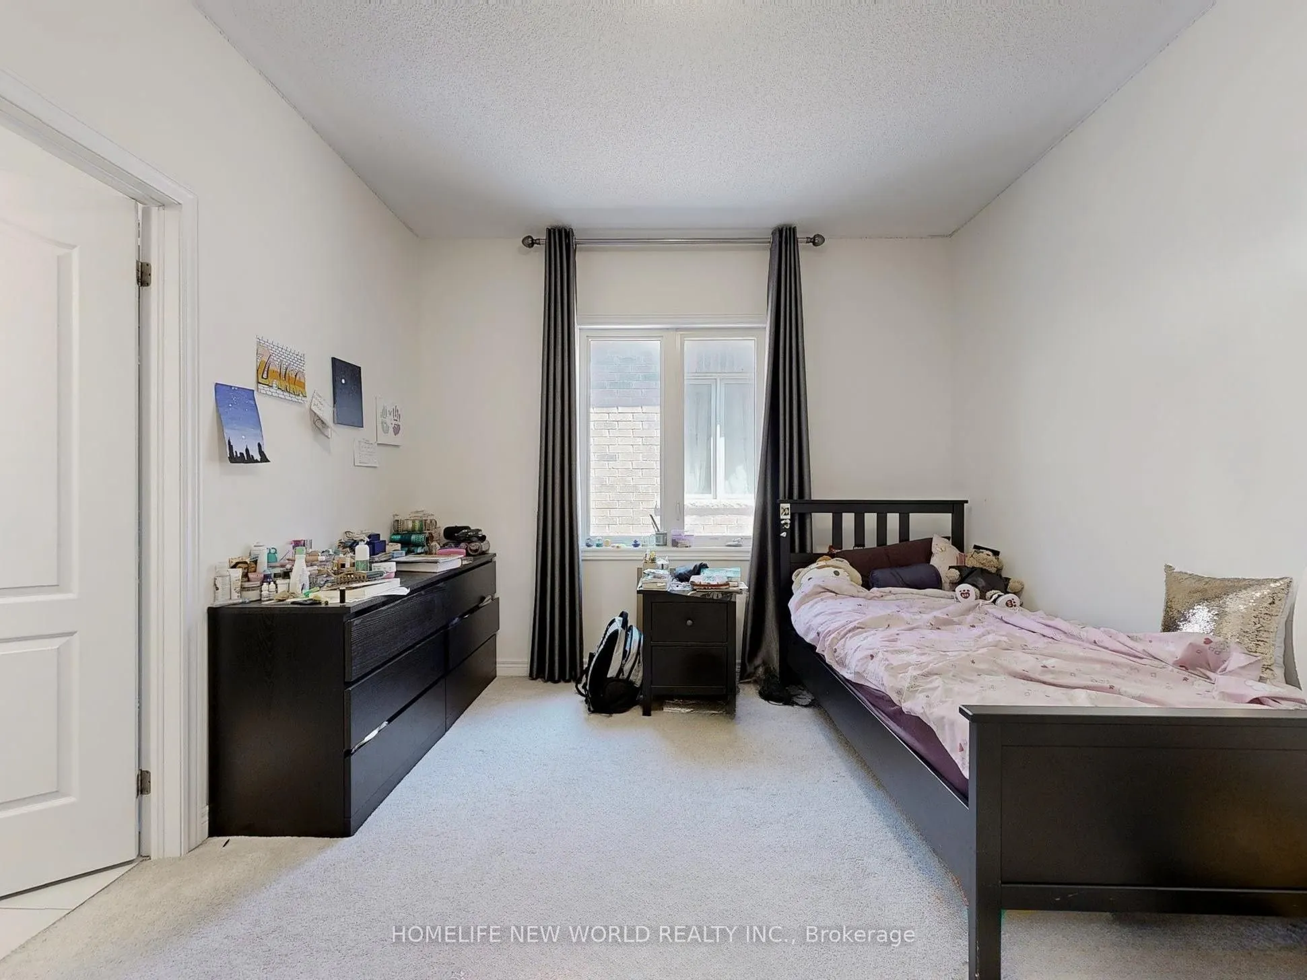
Bedroom 2
4 Pc Ensuite, Large Window
Dimensions 1550 x 12.5 feet
19375 sqft
Bedroom 3
Semi Ensuite, Large Window
Dimensions 14.17 x 14.24 feet
201.78 sqft
Bedroom 4
Semi Ensuite, Large Window
Dimensions 12.99 x 10.99 feet
142.76 sqft
Similar Properties (No results)
Courtesy of: HOMELIFE NEW WORLD REALTY INC.