Sign In or Create a Free Account to see full details of this property
Key Facts
Key facts for 208 Harding Park Street
Property Type
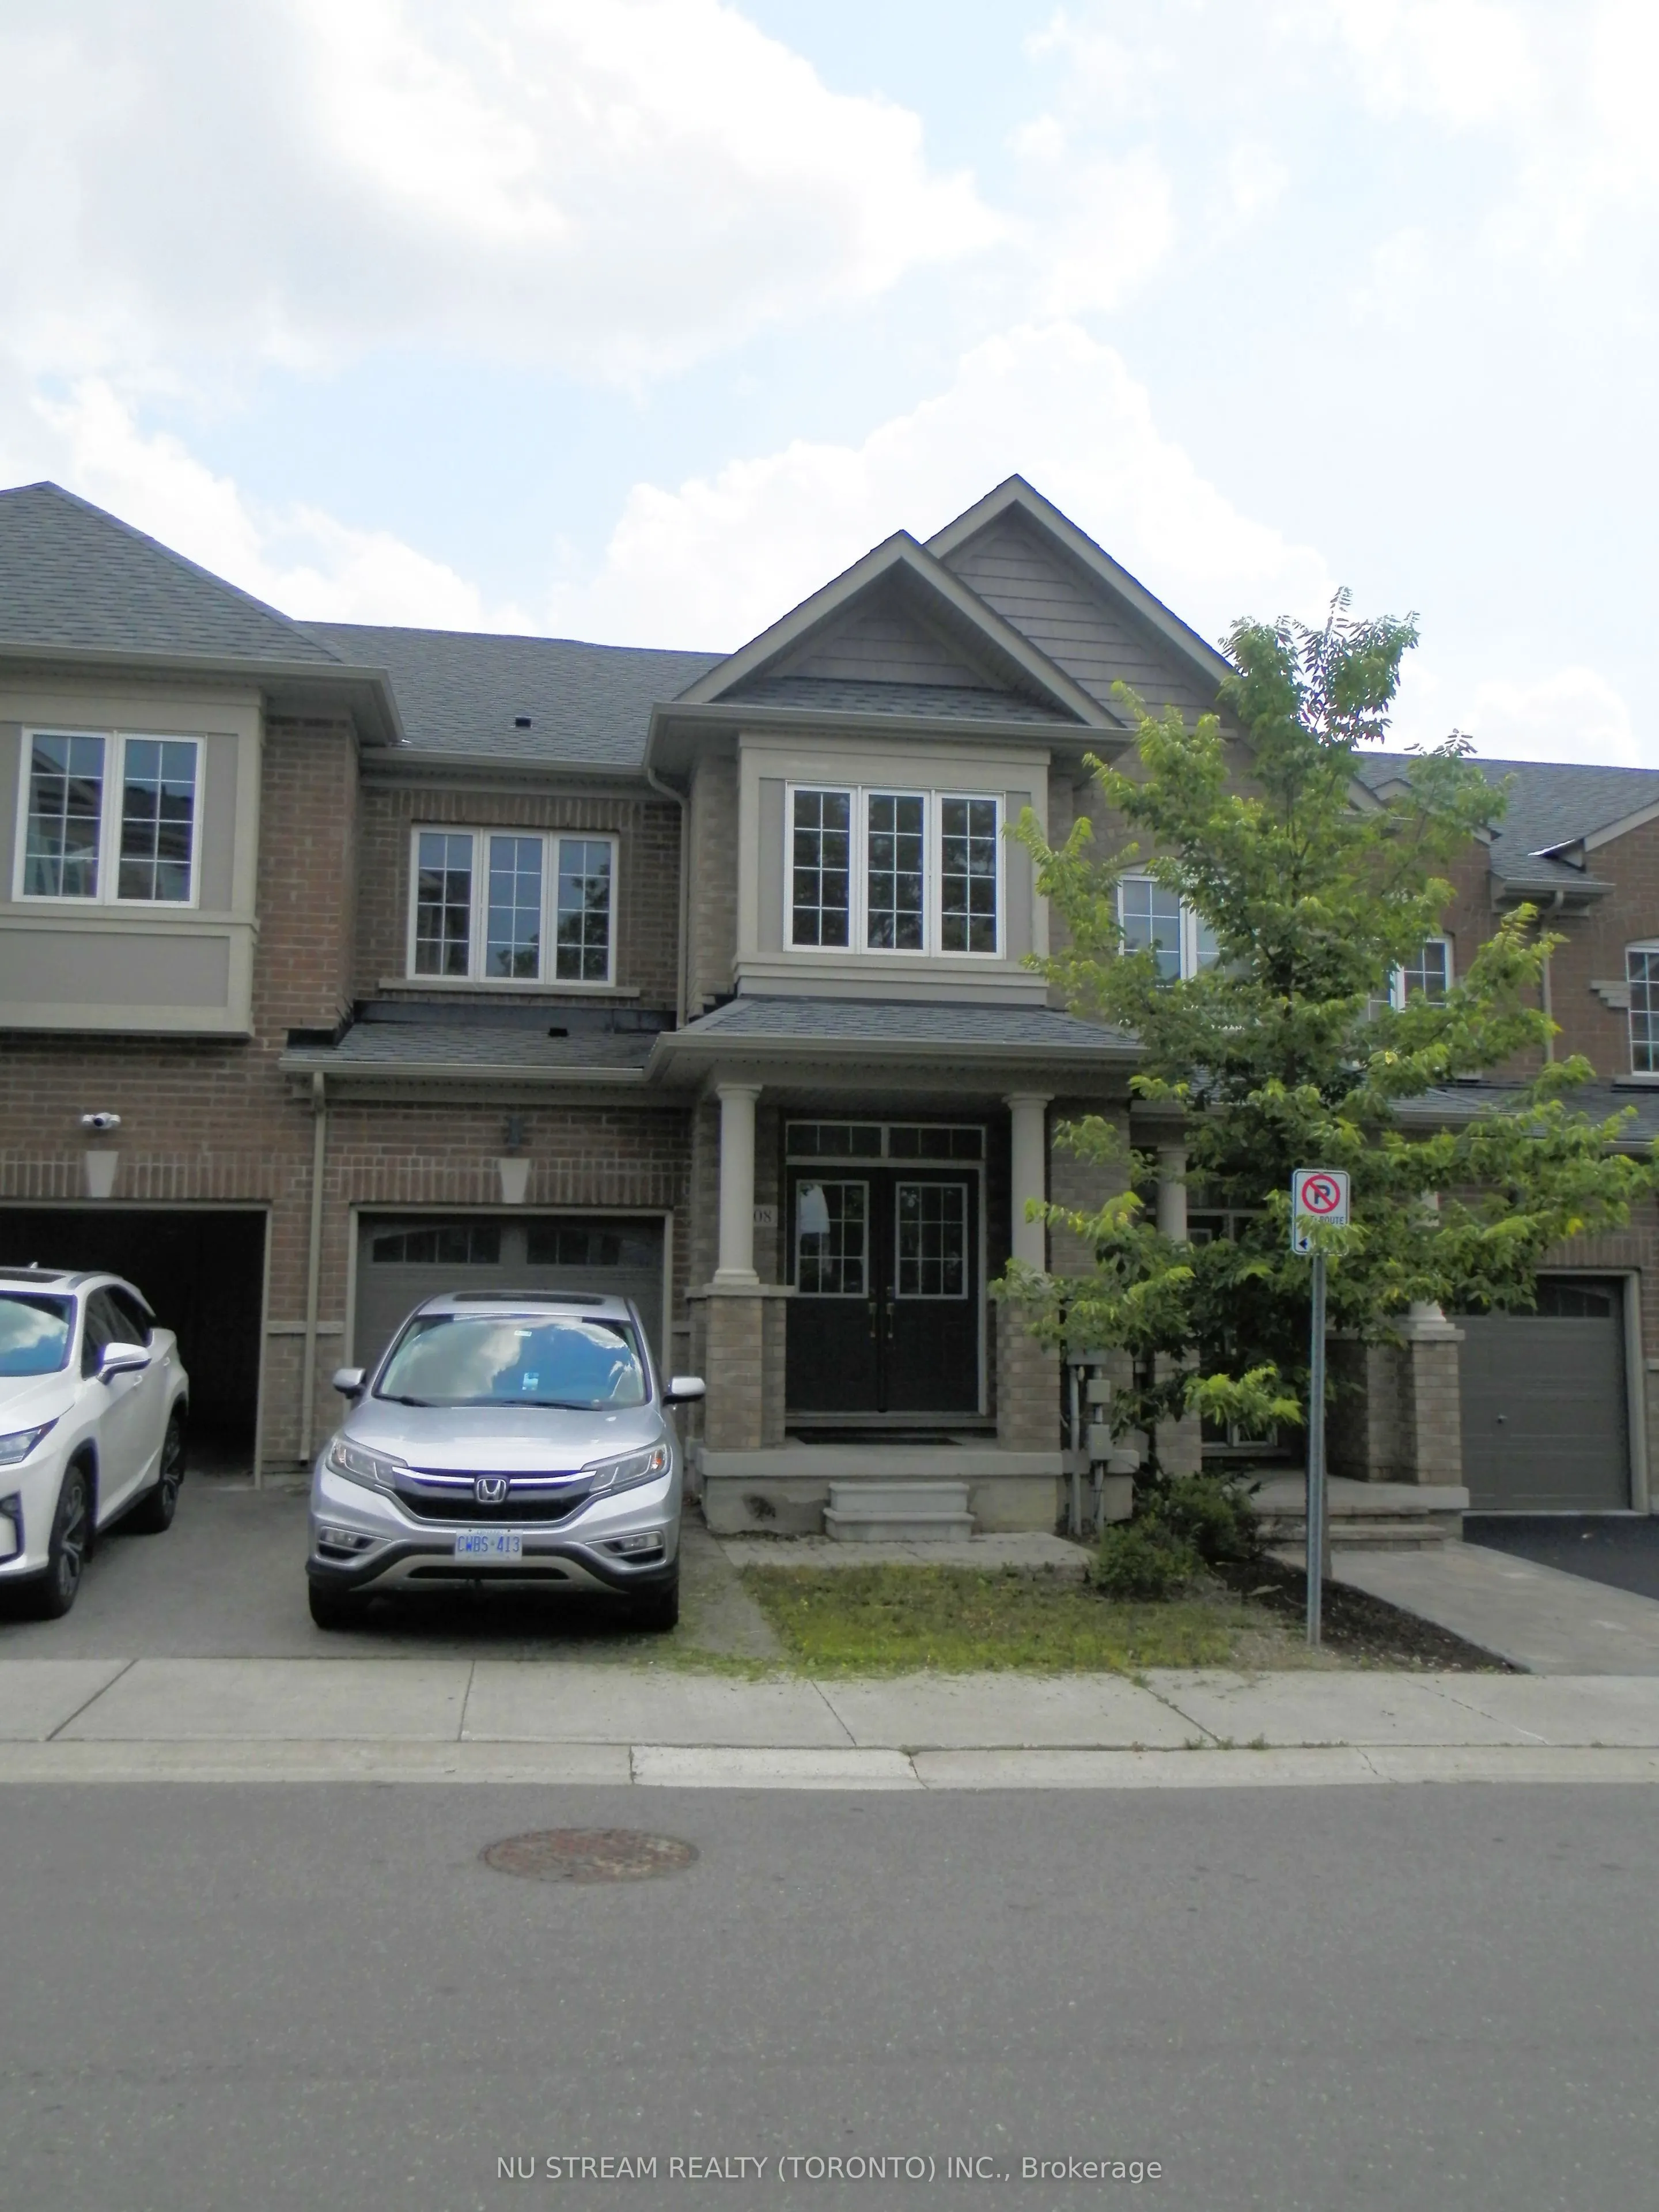
Townhome, 2-Storey
Parking
Attached 1 garage, 2 parking
MLS #
N13726444
Size
1500-2000 sqft
Basement
Unfinished
Listed on
2026-08-30
Lot size
20 x 89.86
Tax
$4,708 /yr
Days on Market
44
Approximate Age
6-15
Maintenance Fee
-
Description
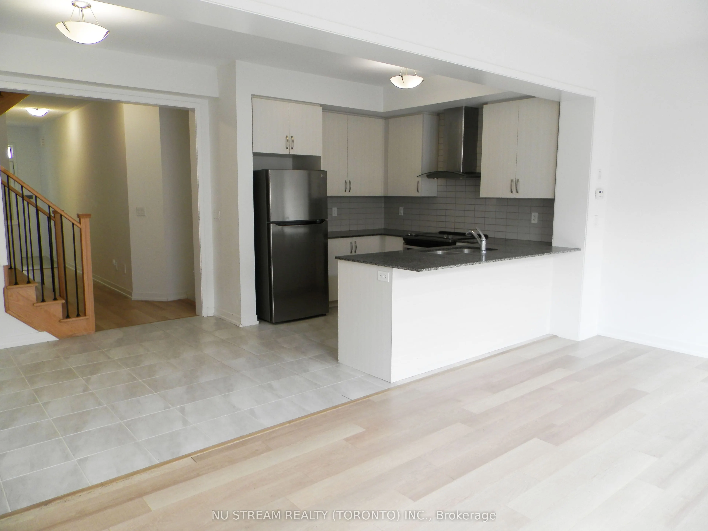
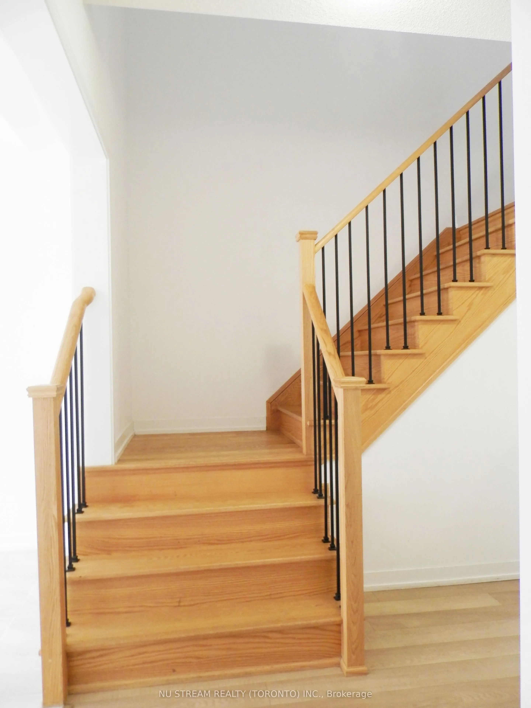
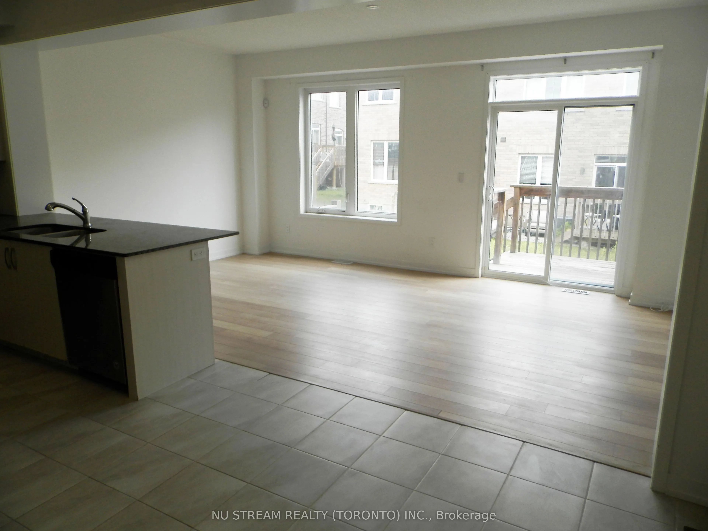
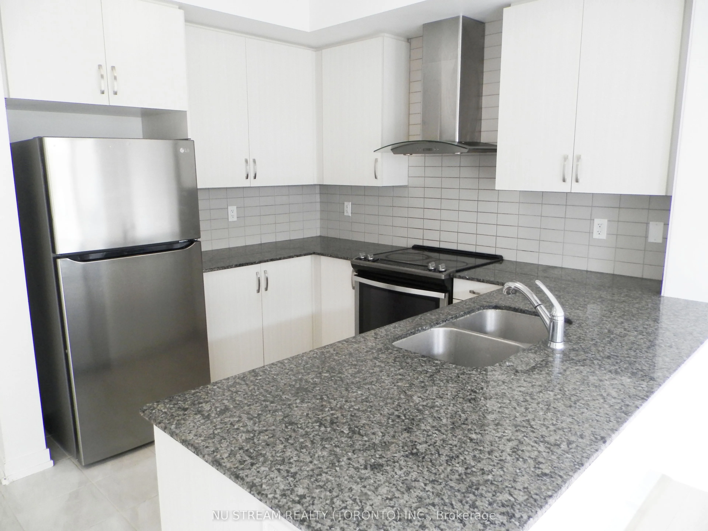
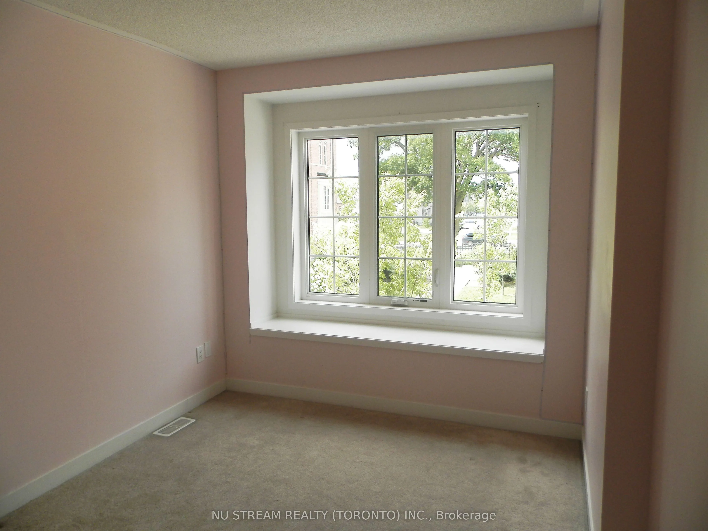
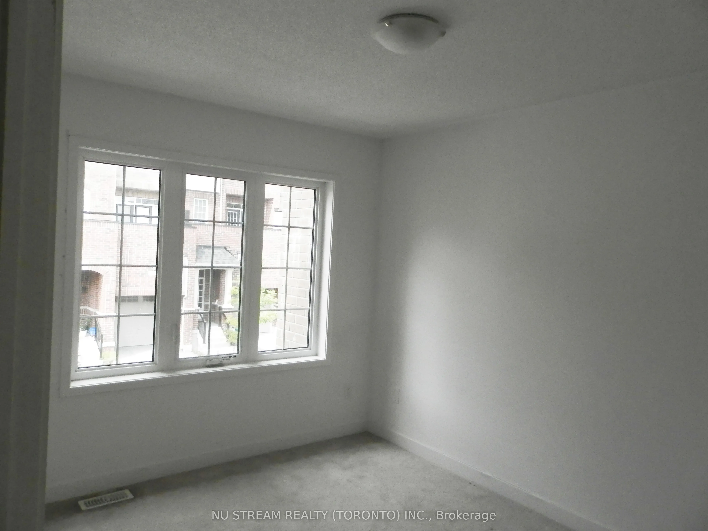
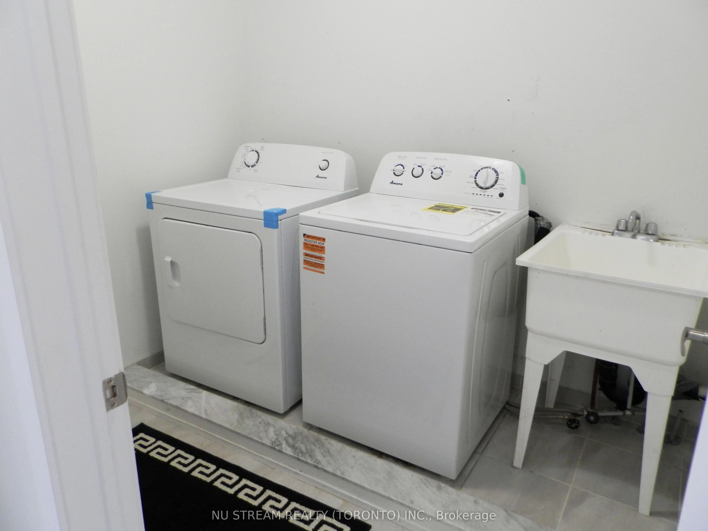
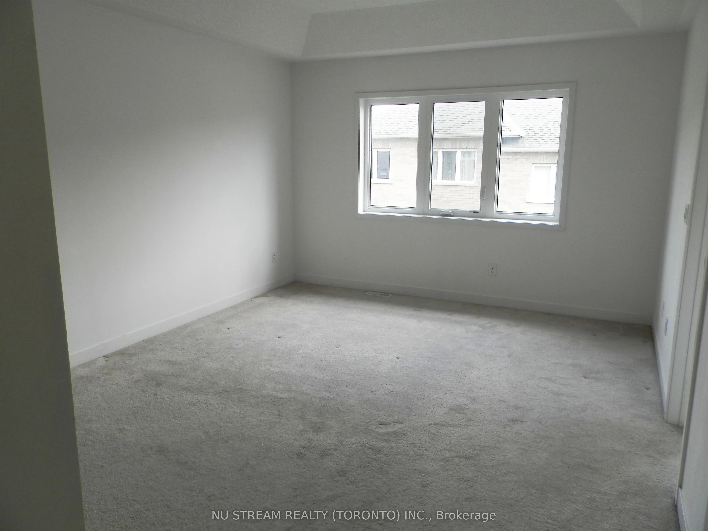
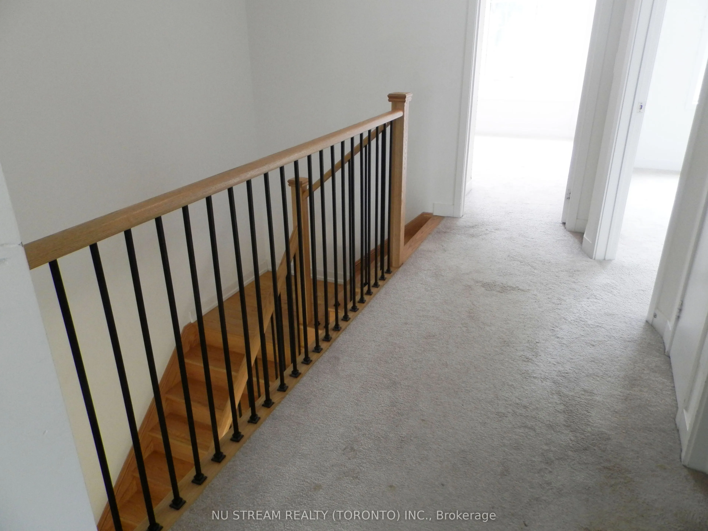
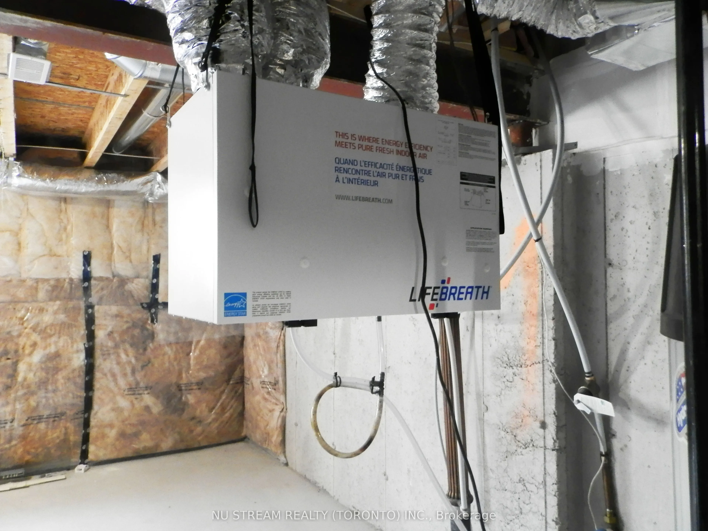
Two-storey Traditional Freehold Townhouse, Not back to back , Located In The Desirable Glenway Estates Of Newmarket. Modern Kitchen Featuring Extended Cabinetry, Quartz Countertops, Stainless Steel Appliances, And Open-Concept Design, Nine Feet Ceilings , Functional Layout And Spacious Laundry Room... on Second Floor, Also featured heat recovery ventilation system(HRV) . Excellent Location, Walking Distance To Upper Canada Mall, Just Steps From Southlake Hospital, Award-Winning Schools, Community Center, Supermarket, Banks, Plaza, Parks, Walking Trails, Along With A Variety Of Restaurants, And All other Amenities. Only Few Minutes Driving To The Newmarket GO Station, Quick Access To Highway 404 For An Effortless Commuting To Richmond Hill, Markham, Vaughan, Or Toronto. Excellent Choice for First home Buyer and real estate investment!
By clicking Save, we will calculate your estimated mortgage for all properties using the saved values (down payment percentage, interest rate, and amortization).
The accuracy and applicability of this calculator are not guaranteed.

.jpg)