Sign In or Create a Free Account to see full details of this property
Key Facts
Key facts for 81 Child Drive
Property Type
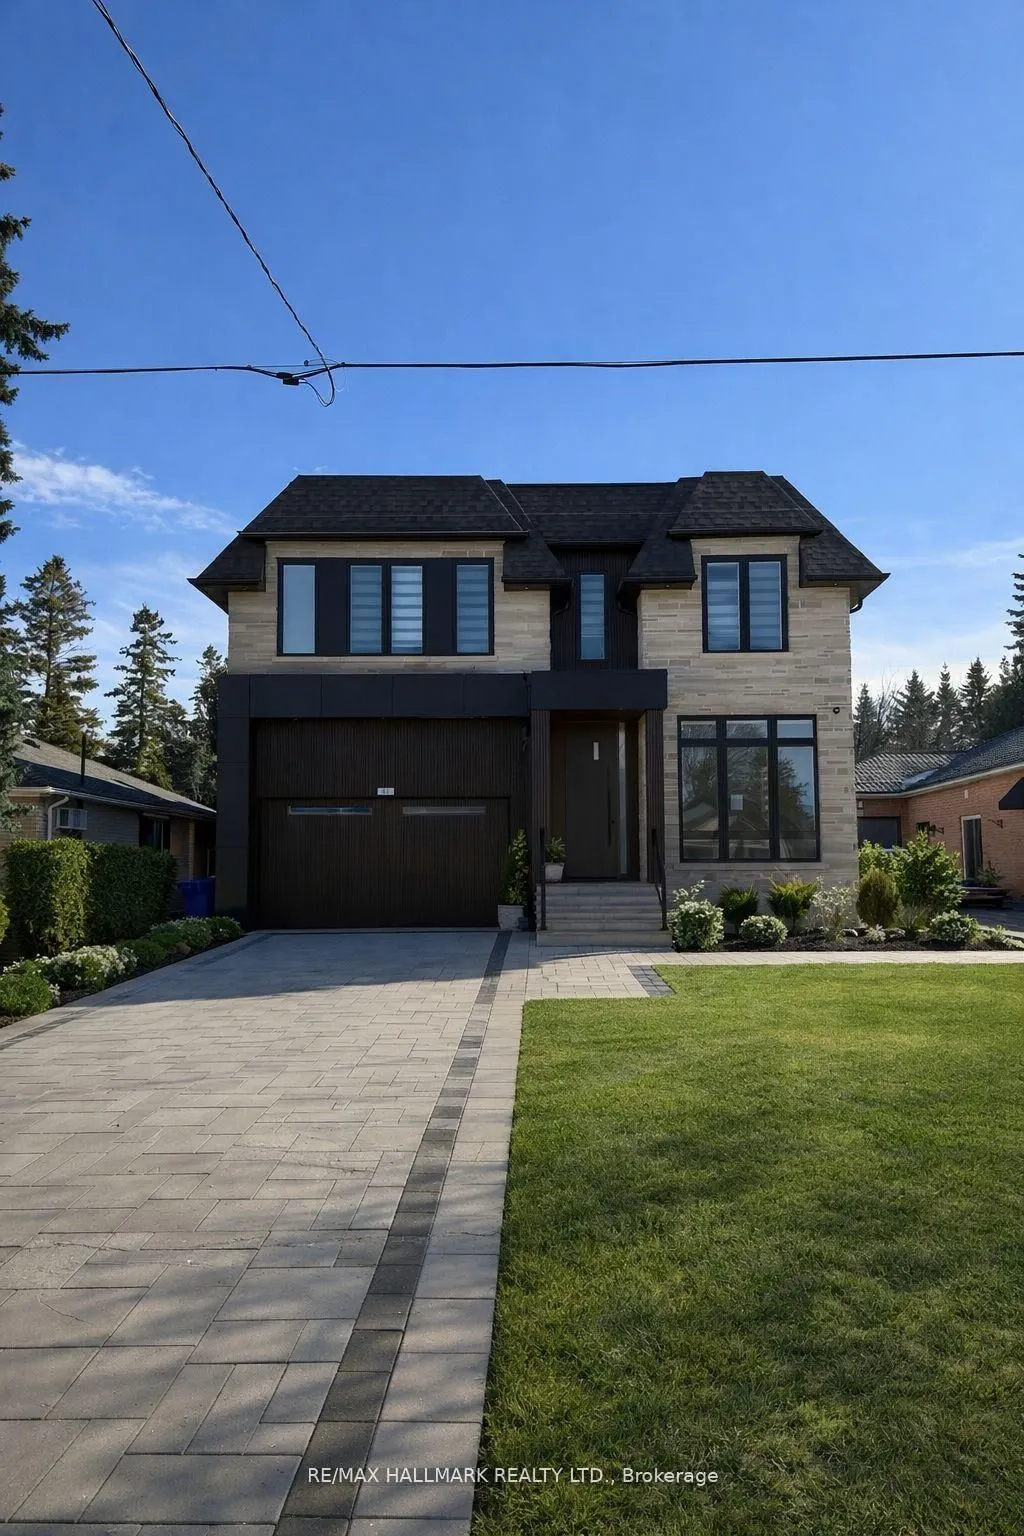
House, 2-Storey
Parking
Built-In 2 garage, 4 parking
MLS #
N13727284
Size
3500-5000 sqft
Basement
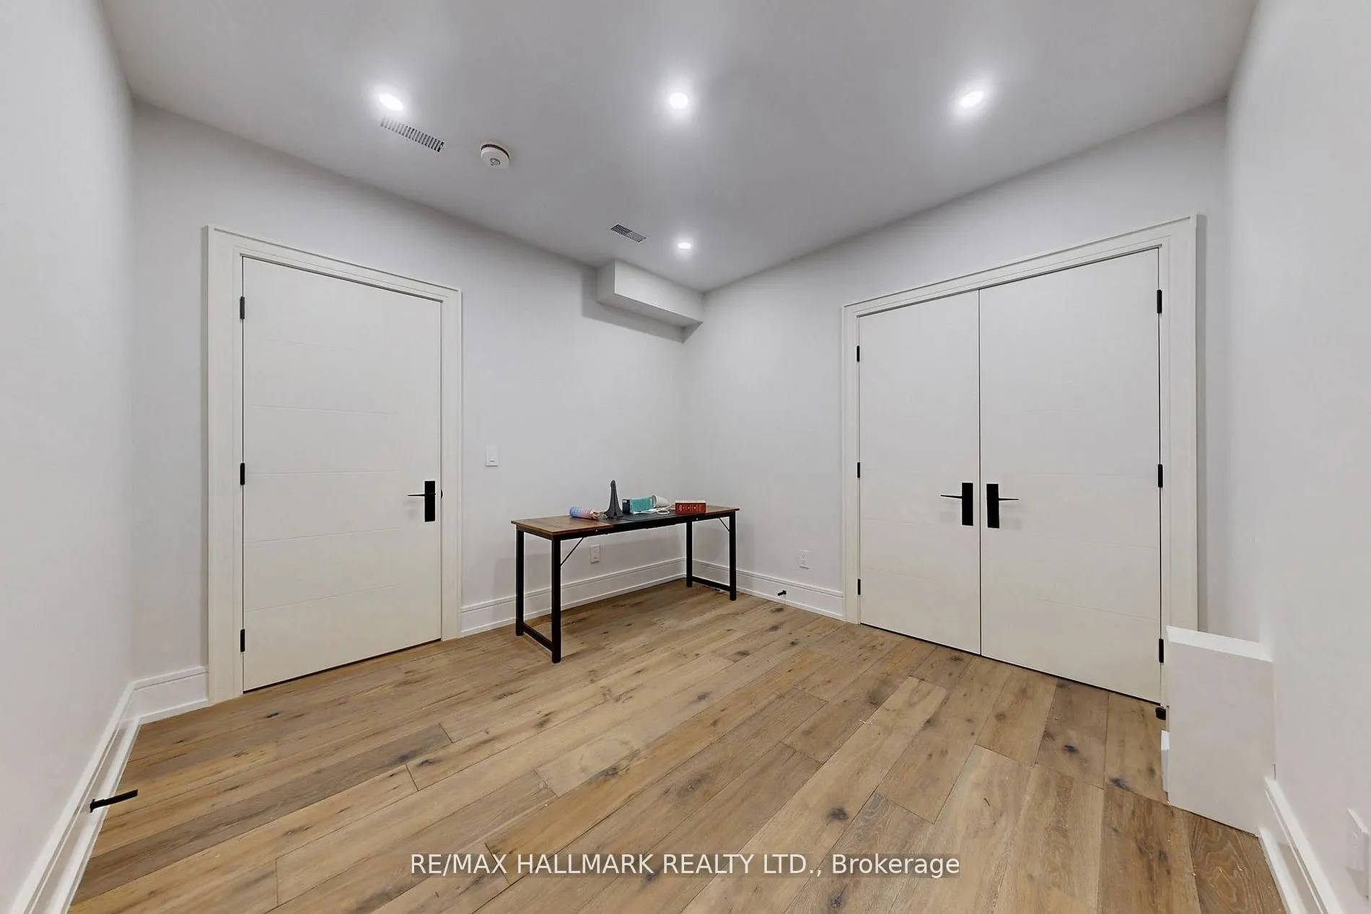
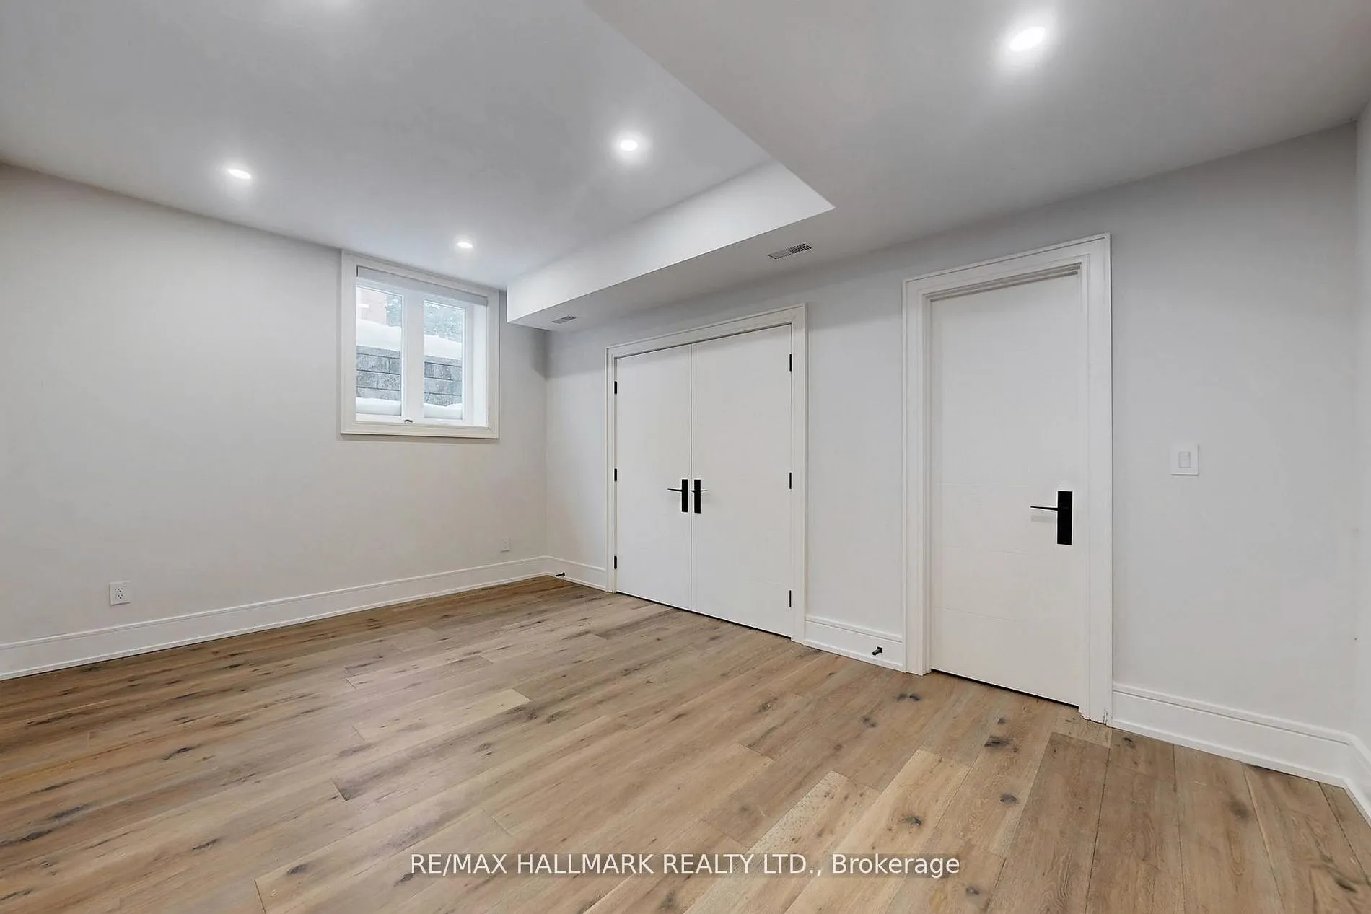
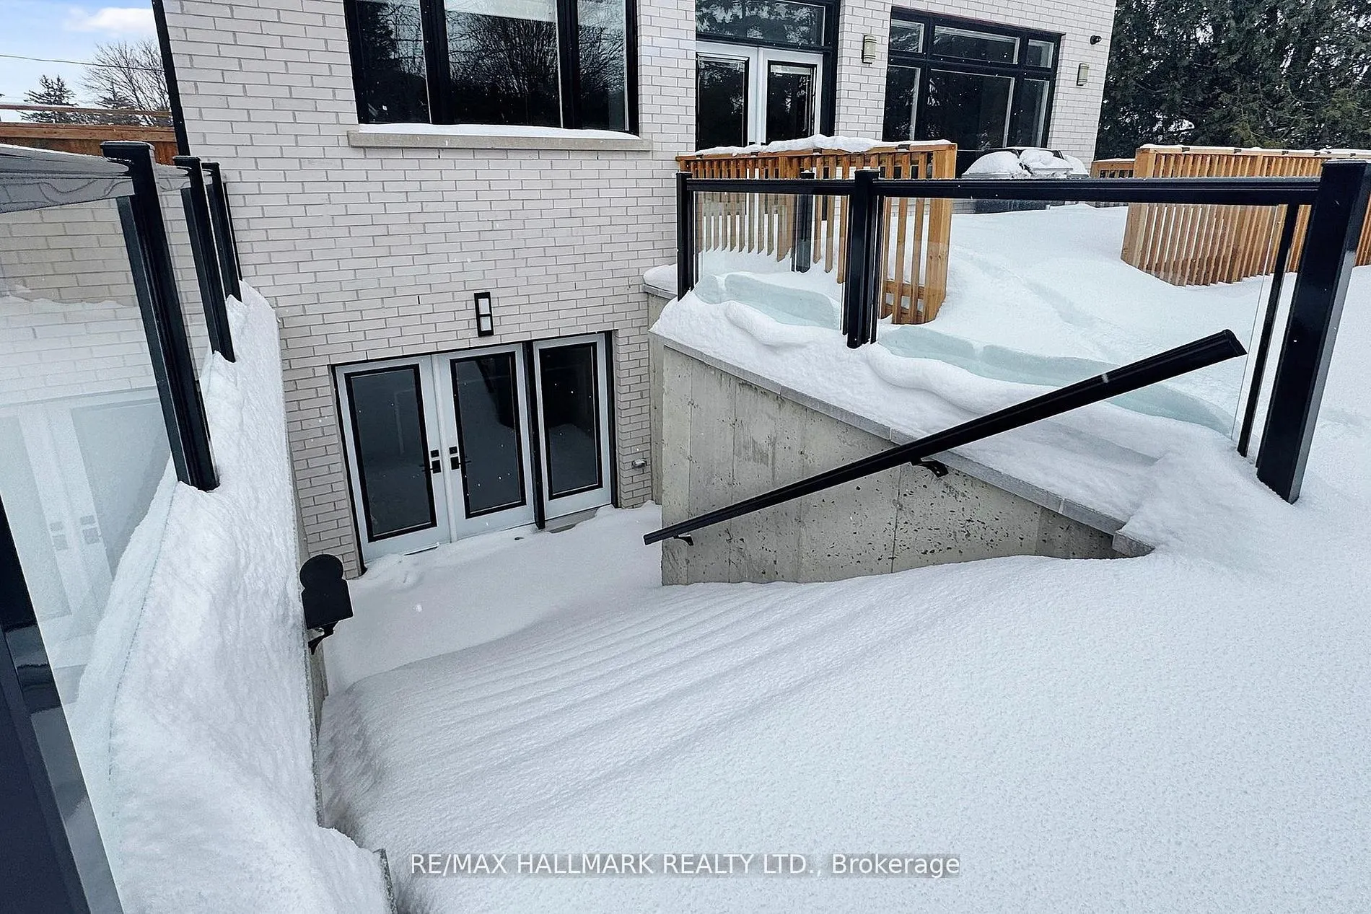
Finished,Separate Entrance
Listed on
2026-08-31
Lot size
50 x 150.0
Tax
$15,103 /yr
Days on Market
43
Approximate Age
0-5
Maintenance Fee
-
Description
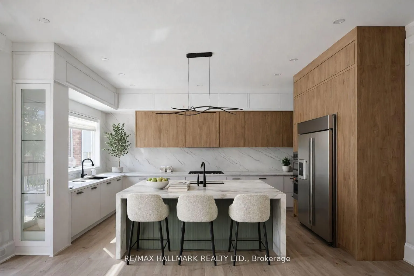
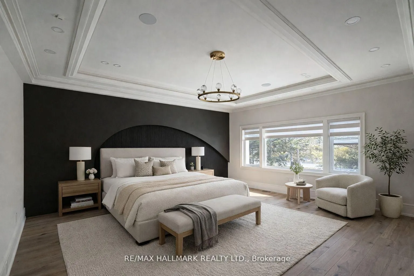
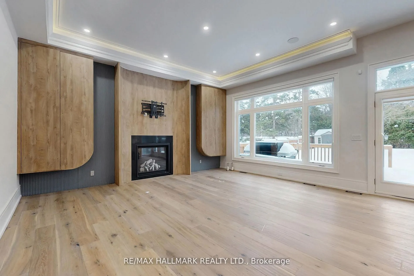
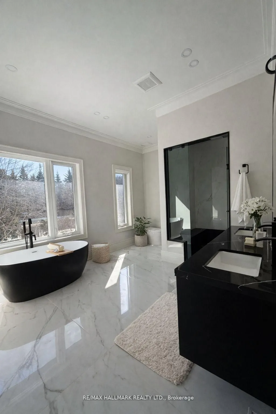
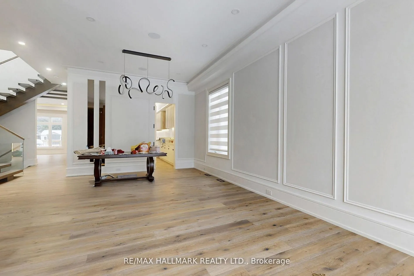
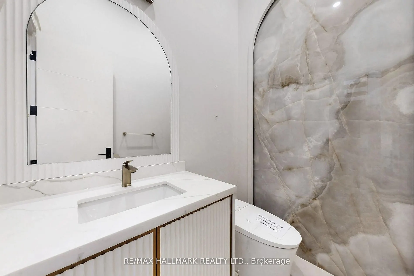
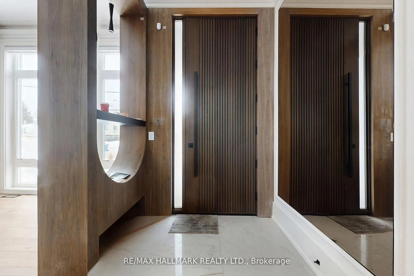
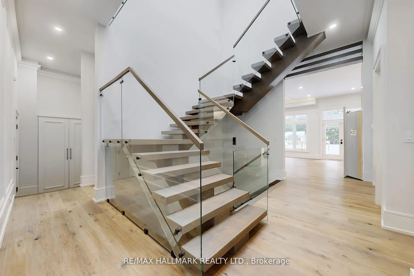
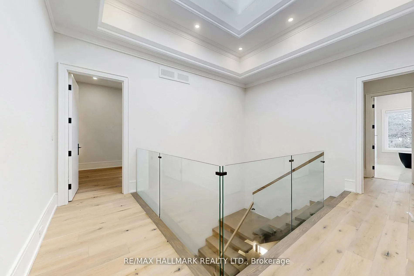
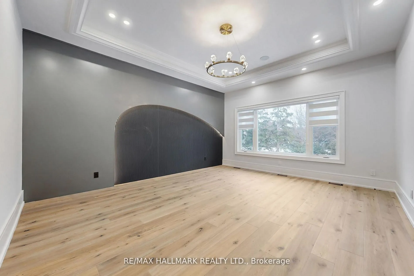
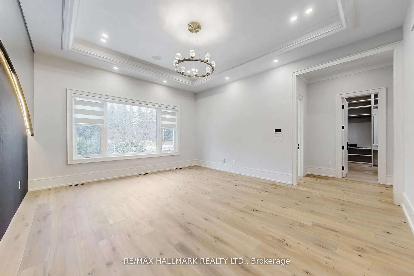
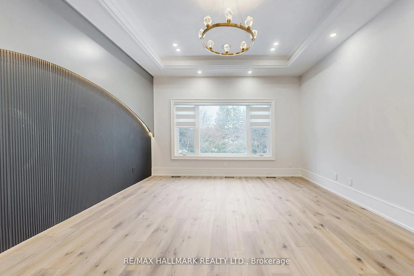
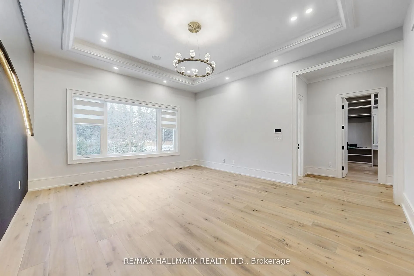
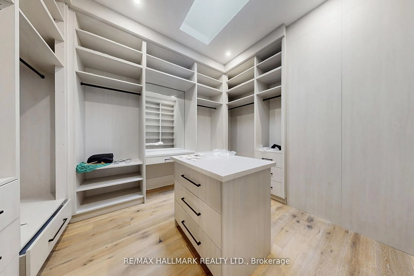
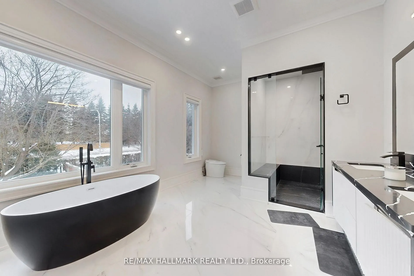
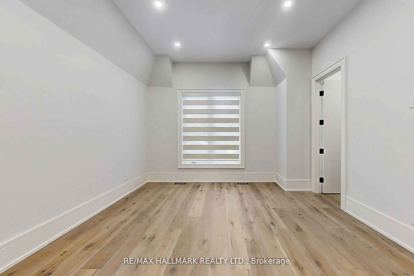
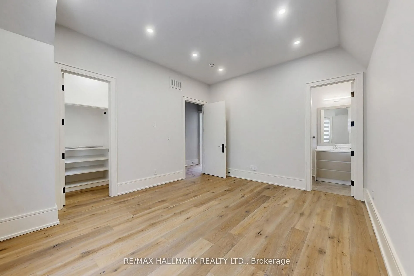
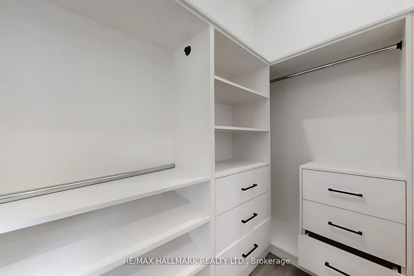
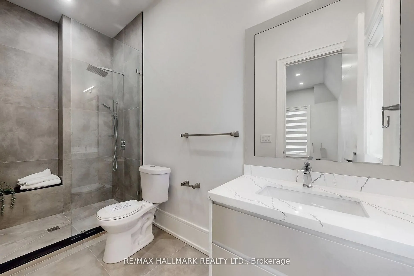
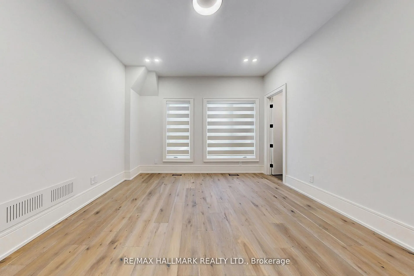
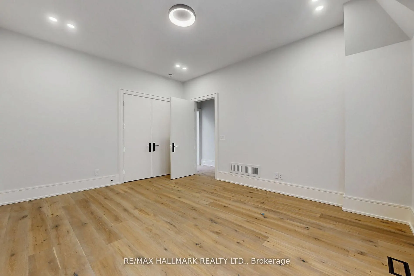
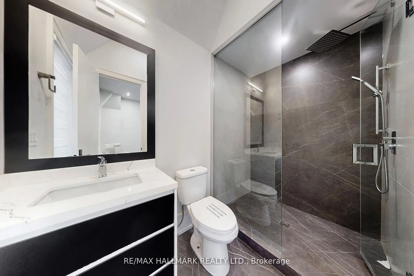
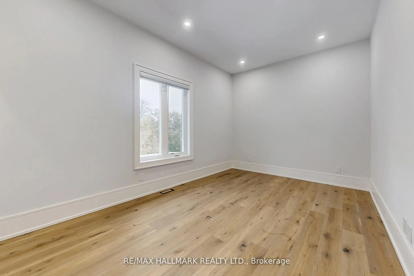
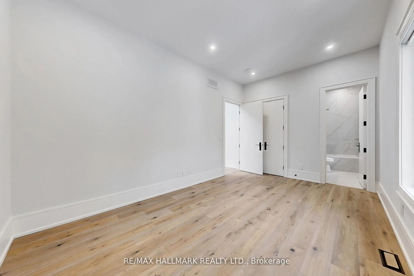
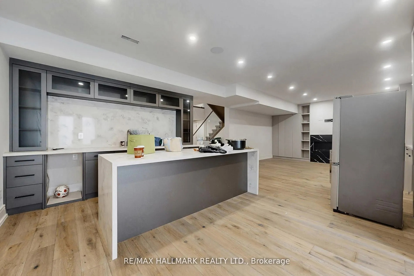
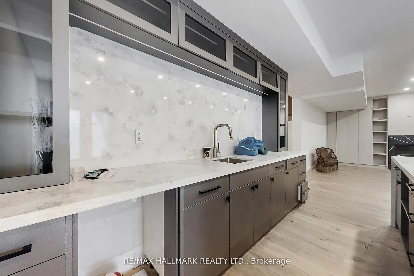
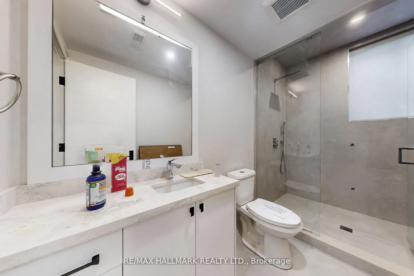
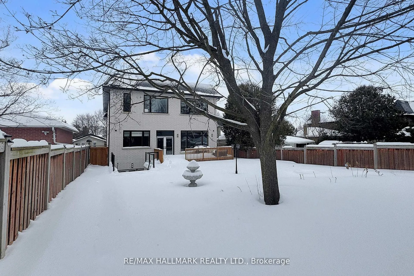
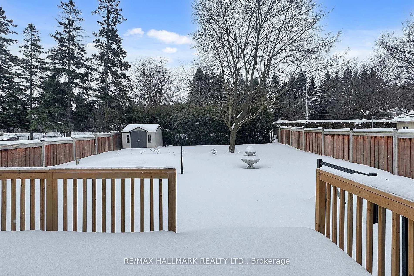
Newly built Transitional style home featuring modern design and premium finishes throughout. Bright open concept main floor with wide plank flooring, oversized kitchen island, quartz counters, and sleek contemporary cabinetry. Skylights provide excellent natural light. Spacious bedrooms with custom ...closets and spa-inspired bathrooms. Partially finished basement with walk-up to backyard offering excellent versatility. Rough-in for future elevator. Private fenced yard. Great opportunity to acquire a high-quality home in a sought-after location.
Full Property Details
Interior
Bedrooms
4
Bedrooms Plus
2
Total Bedrooms
6
Washrooms
6
Square Footage
3500-5000 sqft
Basement
Finished,Separate Entrance
Heating Source
Gas
Heating Fuel
Forced Air
Air Conditioning
Central Air
Family Room
No
Kitchens
1
Kitchens Plus
1
Total Kitchens
2
Fireplace Features
Yes
Bedrooms
4
Bedrooms Plus
2
Total Bedrooms
6
Washrooms
6
Square Footage
3500-5000 sqft
Basement
Finished,Separate Entrance
Heating Source
Gas
Heating Fuel
Forced Air
Air Conditioning
Central Air
Family Room
No
Kitchens
1
Kitchens Plus
1
Total Kitchens
2
Fireplace Features
Yes
Exterior
Depth
150.0
Front
50.0
Acreage
< .50
Driveway
Private
Lot Size
50 x 150.0 ft
Pool
None
Parking Spaces
4
Total Parking Spaces
6.00
Parking Description
Built-In
Garage Spaces
2
Zoning
Residential
Depth
150.0
Front
50.0
Acreage
< .50
Driveway
Private
Lot Size
50 x 150.0 ft
Pool
None
Parking Spaces
4
Total Parking Spaces
6.00
Parking Description
Built-In
Garage Spaces
2
Zoning
Residential
Building Description
Style
2-Storey
Home Type
House
Subtype
Detached
Year Built
0-5
Property Orientation
South
Exterior Finish
Brick,Stone
Sewers
Sewers
Water Supply
Municipal
Possession Date
No Data
Style
2-Storey
Home Type
House
Subtype
Detached
Year Built
0-5
Property Orientation
South
Exterior Finish
Brick,Stone
Sewers
Sewers
Water Supply
Municipal
Possession Date
No Data
Community
Community
Aurora Highlands
Community
Aurora Highlands
Taxes & Fees
Taxes
$15,103 /yr
Tax Year
2025
Occupancy
Vacant
Taxes
$15,103 /yr
Tax Year
2025
Occupancy
Vacant
Room Types
Bedroom
Double Closet
Dimensions 16.4 x 10.83 feet
177.61 sqft
Bedroom
-
Dimensions 9.84 x 4.92 feet
48.41 sqft
Bedroom 2
3 Pc Bath, Double Closet
Dimensions 12.57 x 14.99 feet
188.42 sqft
Bedroom 3
3 Pc Bath, Double Closet
Dimensions 12.93 x 16.11 feet
208.3 sqft
Bedroom 4
3 Pc Bath, Double Closet
Dimensions 10.63 x 16.17 feet
171.89 sqft
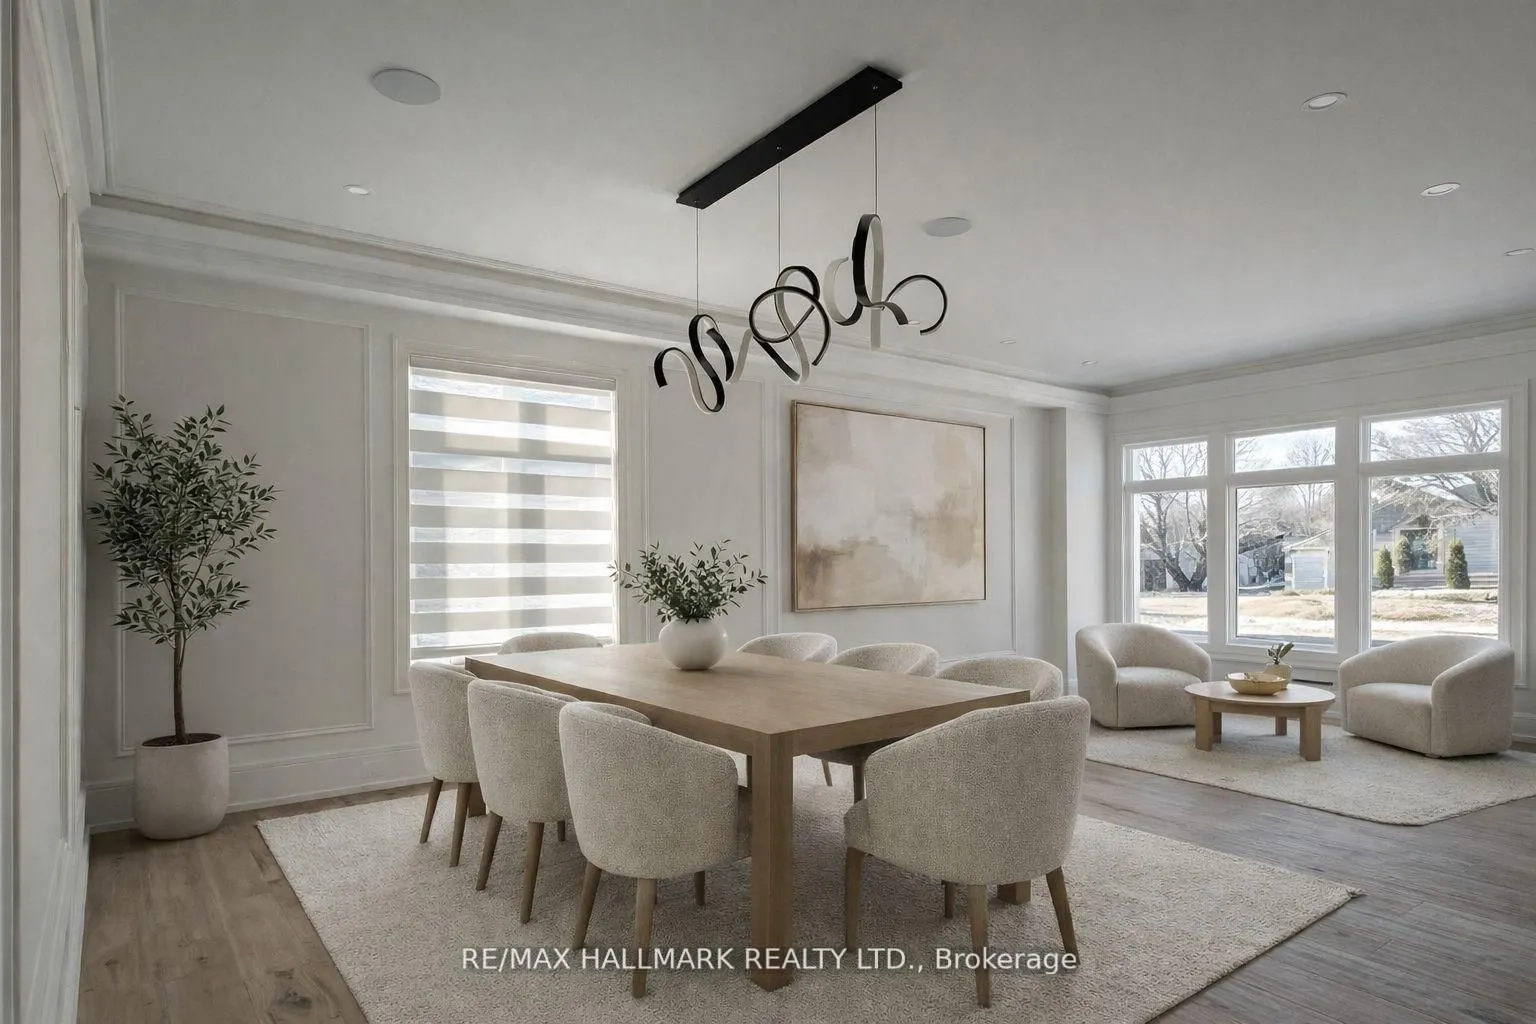
Dining Room
Combined w/Living, Open Concept
Dimensions 24.64 x 10.04 feet
247.39 sqft
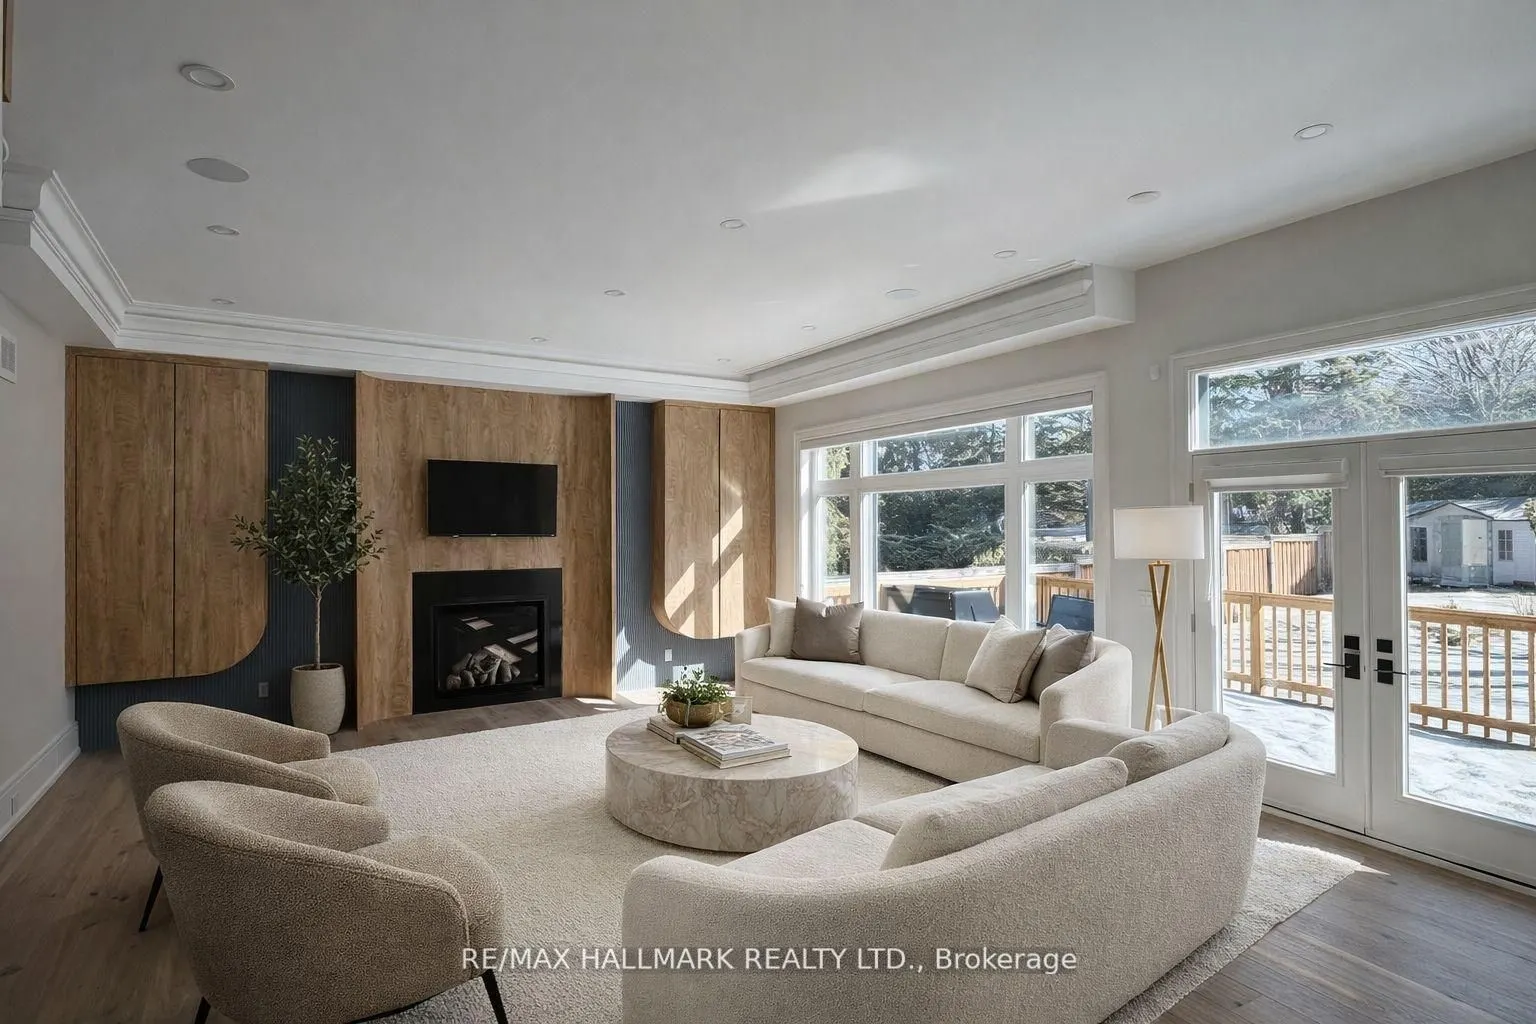
Family Room
Fireplace
Dimensions 17.91 x 13.85 feet
248.05 sqft
Kitchen
Walk-Up
Dimensions 14.76 x 17.19 feet
253.72 sqft
Kitchen
-
Dimensions 18.04 x 17.91 feet
323.1 sqft
Living Room
Combined w/Dining, Open Concept
Dimensions 24.64 x 10.04 feet
247.39 sqft
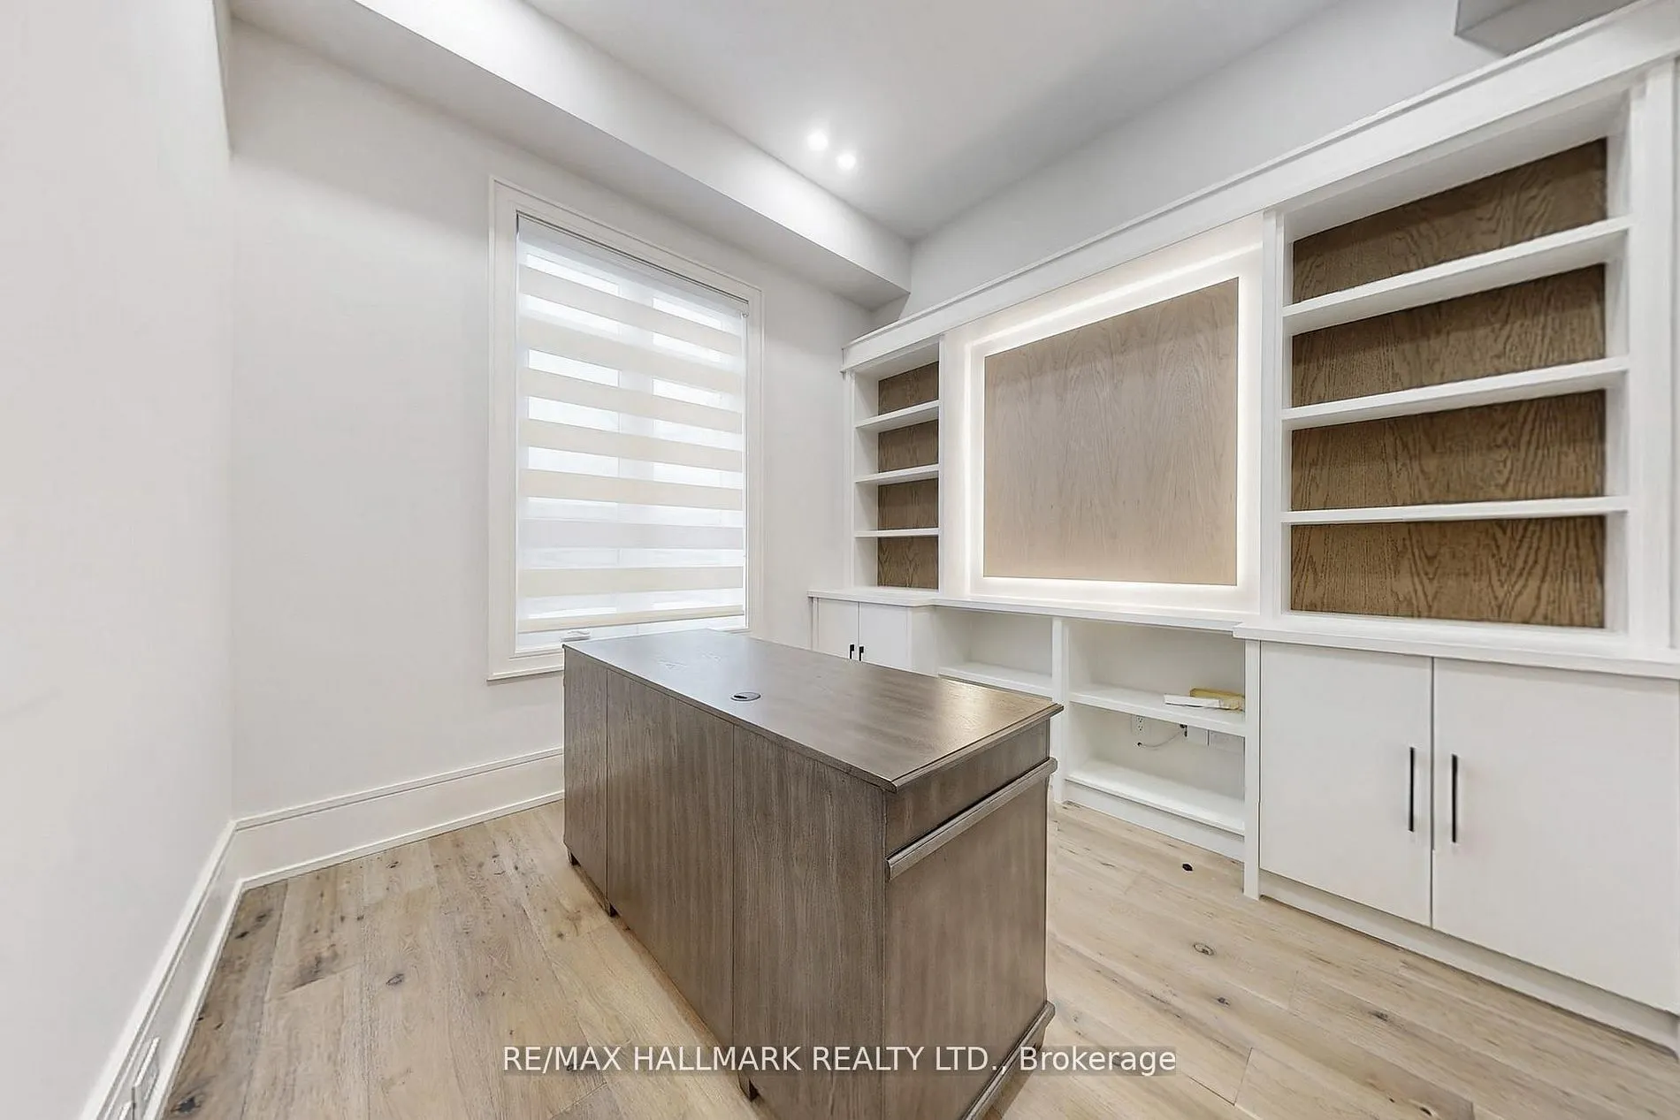
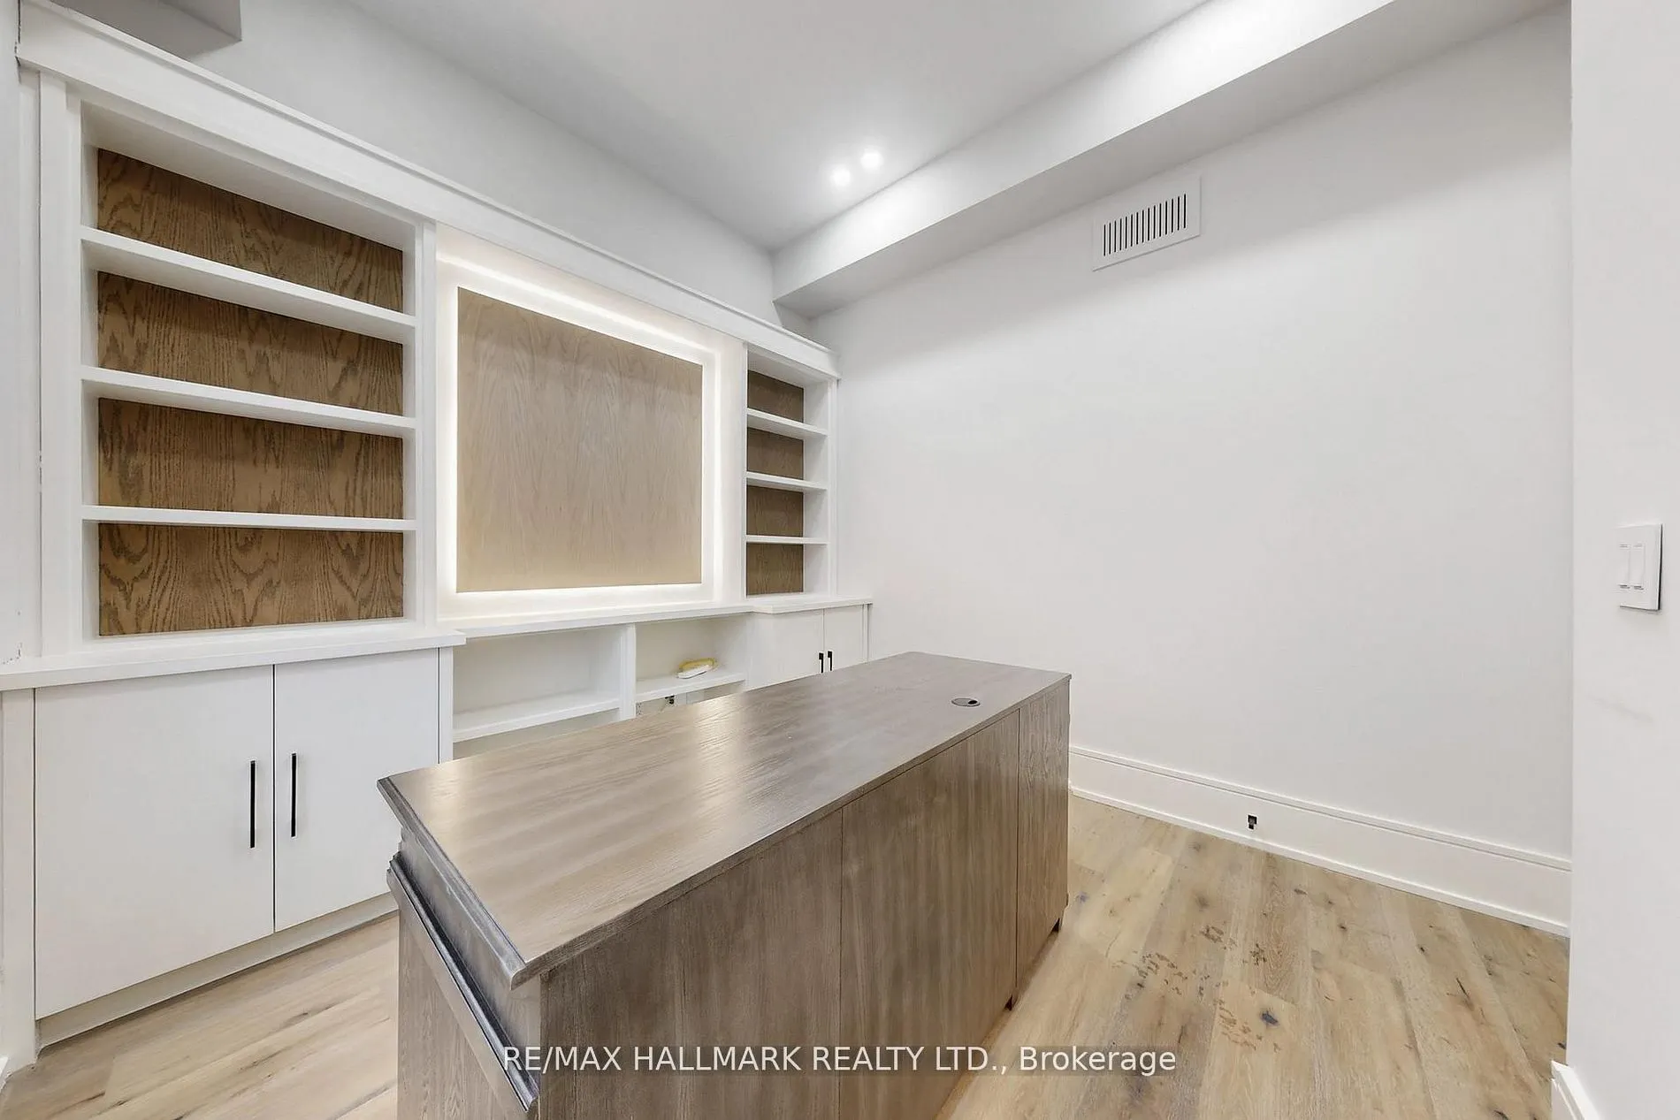
Office
-
Dimensions 10.47 x 9.97 feet
104.39 sqft
Primary Bedroom
Walk-In Closet(s), 5 Pc Ensuite
Dimensions 15.35 x 17.91 feet
274.92 sqft
Similar Properties(No results)
Mortgage Calculator
Calculate your estimated monthly mortgage payment
Price
$2,099,000
$
%
%
Total cost of mortgage
$0
Monthly payment
By clicking Save, we will calculate your estimated mortgage for all properties using the saved values (down payment percentage, interest rate, and amortization).
The accuracy and applicability of this calculator are not guaranteed.

.jpg)