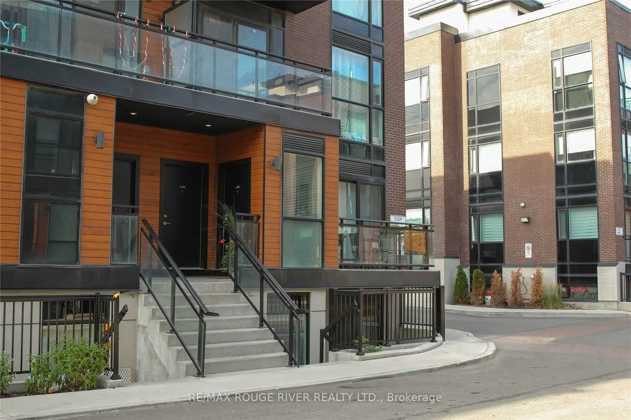
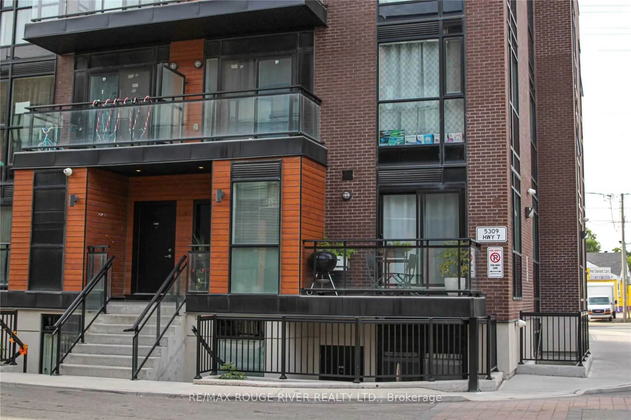
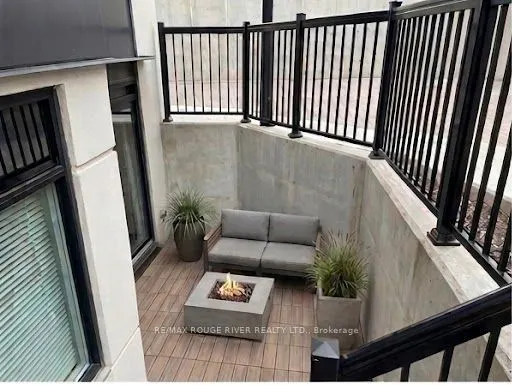
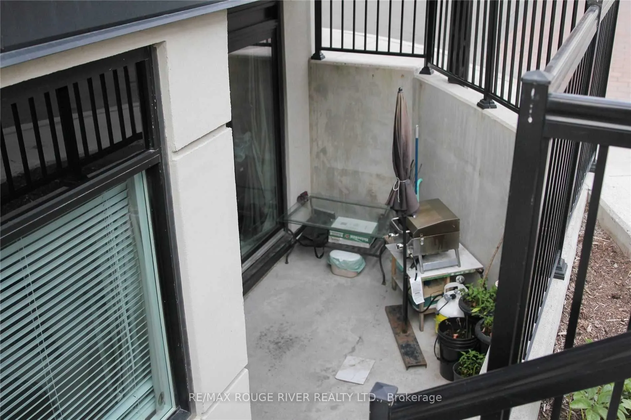
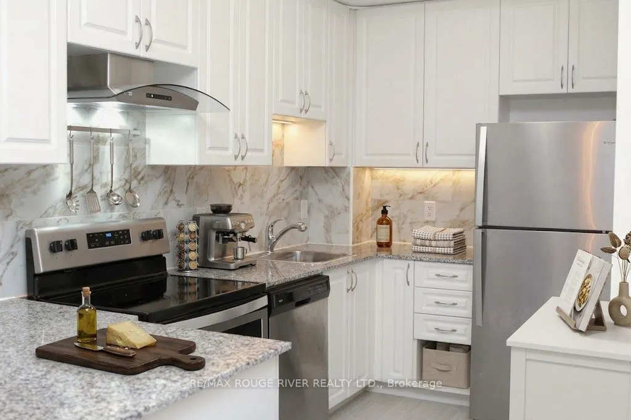
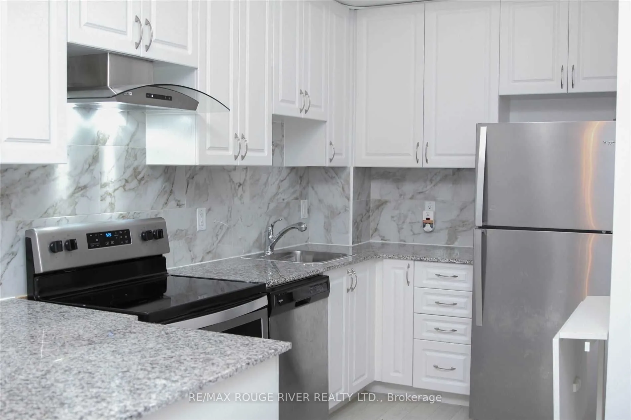
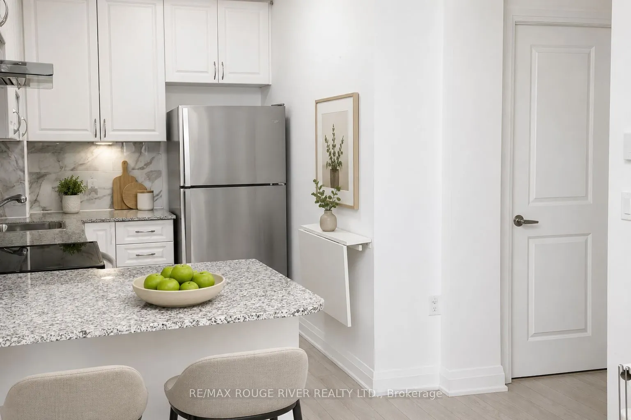
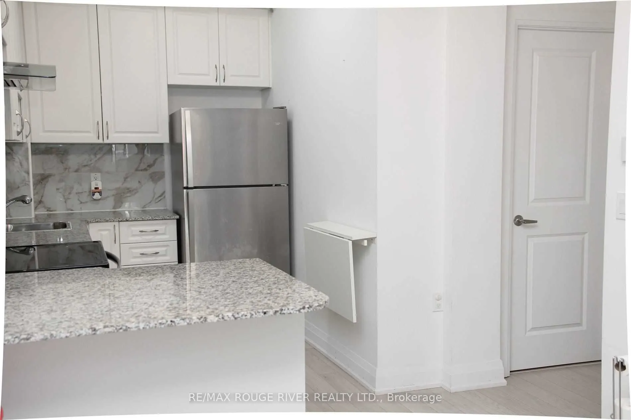
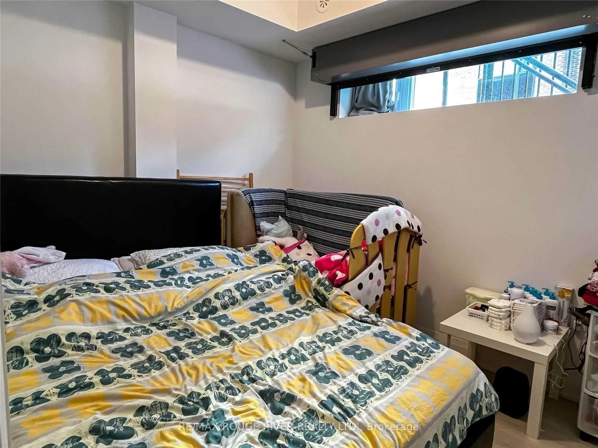
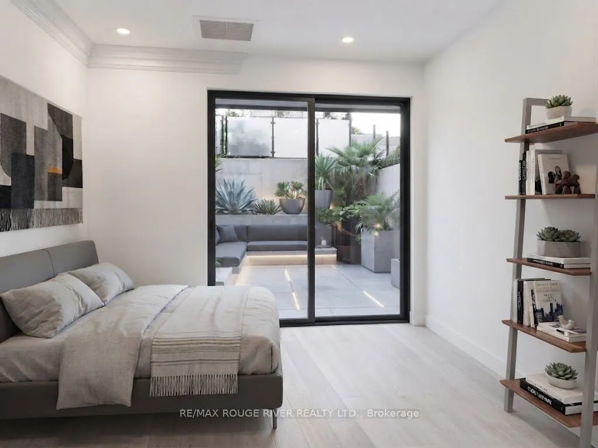
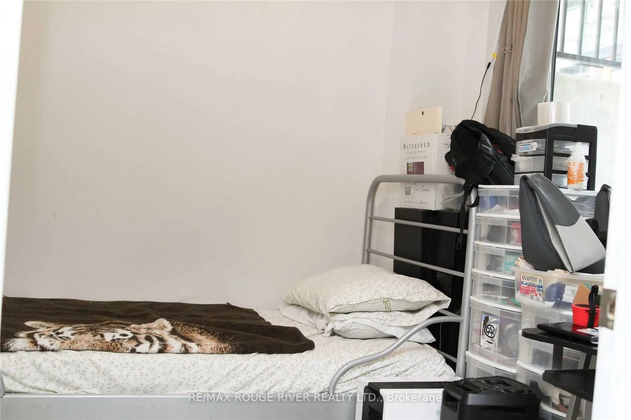
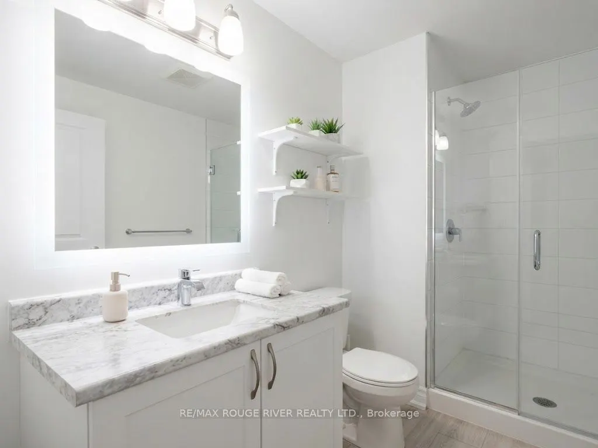
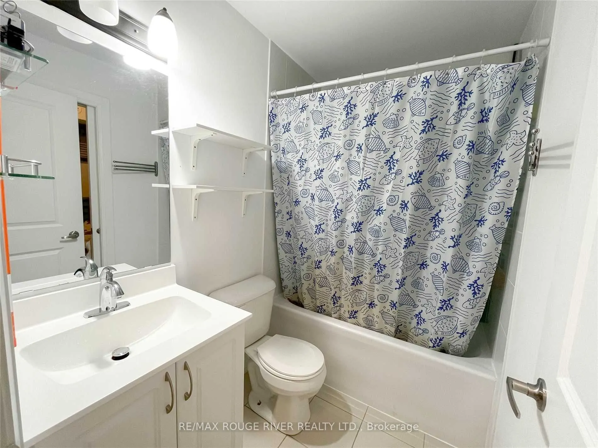
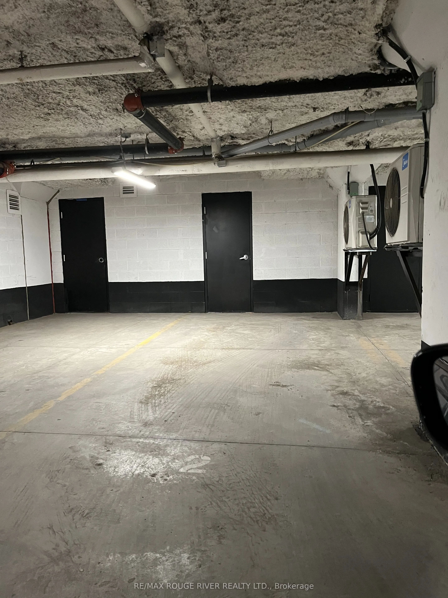
Welcome to this stylish 2-bedroom open concept stacked condo townhome in a prime location nestled at Highway 7 and Kipling Ave, this bright and modern 2-bedroom, 1 bathroom townhome offers easy access to shopping, schools, parks and major highways 400, 427 and 407 for effortless commuting access the... GTA. 2nd bedroom has sliding patio doors walkout to terrace. Enjoy a well-appointed interior featuring stainless steel appliances, granite countertop with backsplash and new stainless steel range hood, a 4pc en-suite bathroom and sleek laminate flooring throughout. A large locker conveniently located at your underground parking spot provides extra storage space. Perfect for first time home buyers, investors, or anyone seeking convenience and modern living in a vibrant area.
Full Property Details
Interior
Bedrooms
2
Total Bedrooms
2
Washrooms
1
Square Footage
600-699 sqft
Basement
None
Heating Source
Gas
Heating Fuel
Forced Air
Air Conditioning
Central Air
Family Room
No
Kitchens
1
Total Kitchens
1
Fireplace Features
No
Bedrooms
2
Total Bedrooms
2
Washrooms
1
Square Footage
600-699 sqft
Basement
None
Heating Source
Gas
Heating Fuel
Forced Air
Air Conditioning
Central Air
Family Room
No
Kitchens
1
Total Kitchens
1
Fireplace Features
No
Exterior
Driveway
Underground
Parking Spaces
1
Total Parking Spaces
1.00
Parking Description
Underground
Garage Spaces
1
Balcony
Terrace
Driveway
Underground
Parking Spaces
1
Total Parking Spaces
1.00
Parking Description
Underground
Garage Spaces
1
Balcony
Terrace
Building Description
Style
Stacked Townhse
Home Type
Condo
Subtype
Condo Townhouse
Year Built
6-10
Property Orientation
South
Exterior Finish
Brick
Possession Date
10/30/2026
Locker
Owned
Style
Stacked Townhse
Home Type
Condo
Subtype
Condo Townhouse
Year Built
6-10
Property Orientation
South
Exterior Finish
Brick
Possession Date
10/30/2026
Locker
Owned
Community
Community
Vaughan Grove
Community
Vaughan Grove
Taxes & Fees
Taxes
$2,535 /yr
Tax Year
2026
Occupancy
Owner
Maintenance Fee
$322.58/mo
Common Elements
Included
Parking
Included
Water
Included
Building Insurance
Included
Taxes
$2,535 /yr
Tax Year
2026
Occupancy
Owner
Maintenance Fee
$322.58/mo
Common Elements
Included
Parking
Included
Water
Included
Building Insurance
Included
Other
Pets
Yes-with Restrictions
Pets
Yes-with Restrictions
Room Types
Bedroom 2
Laminate, W/O To Terrace, Closet
Dimensions 8.99 x 8.66 feet
77.85 sqft
Dining Room
Laminate, Open Concept, Combined w/Living
Dimensions 8.83 x 7.51 feet
66.31 sqft
Kitchen
Laminate, Granite Counters, Stainless Steel Appl
Dimensions 10.5 x 7.25 feet
76.12 sqft
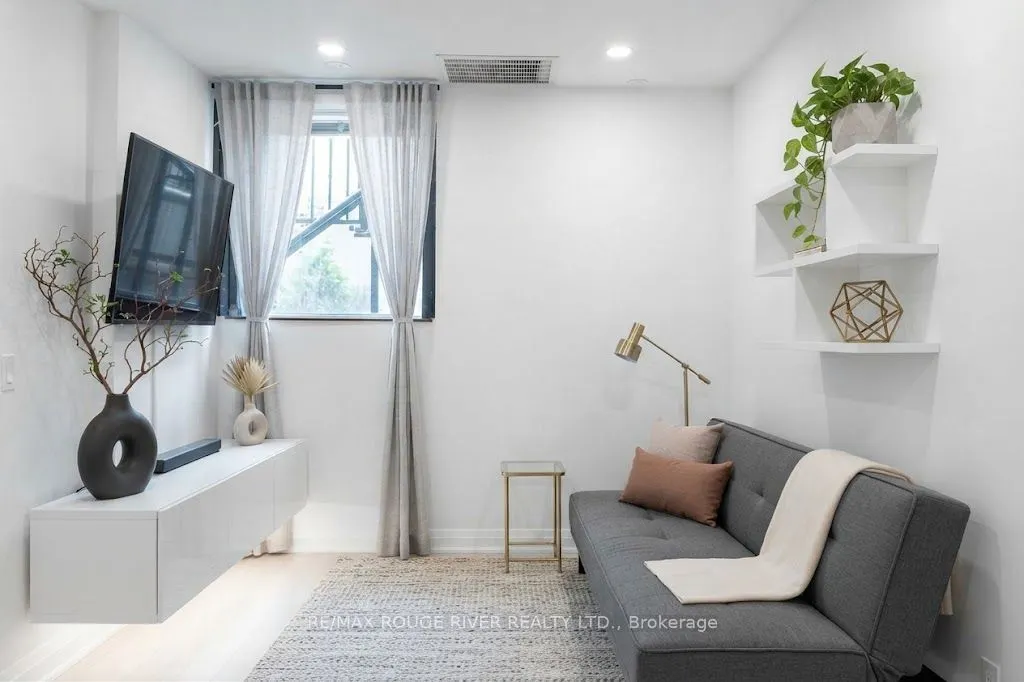
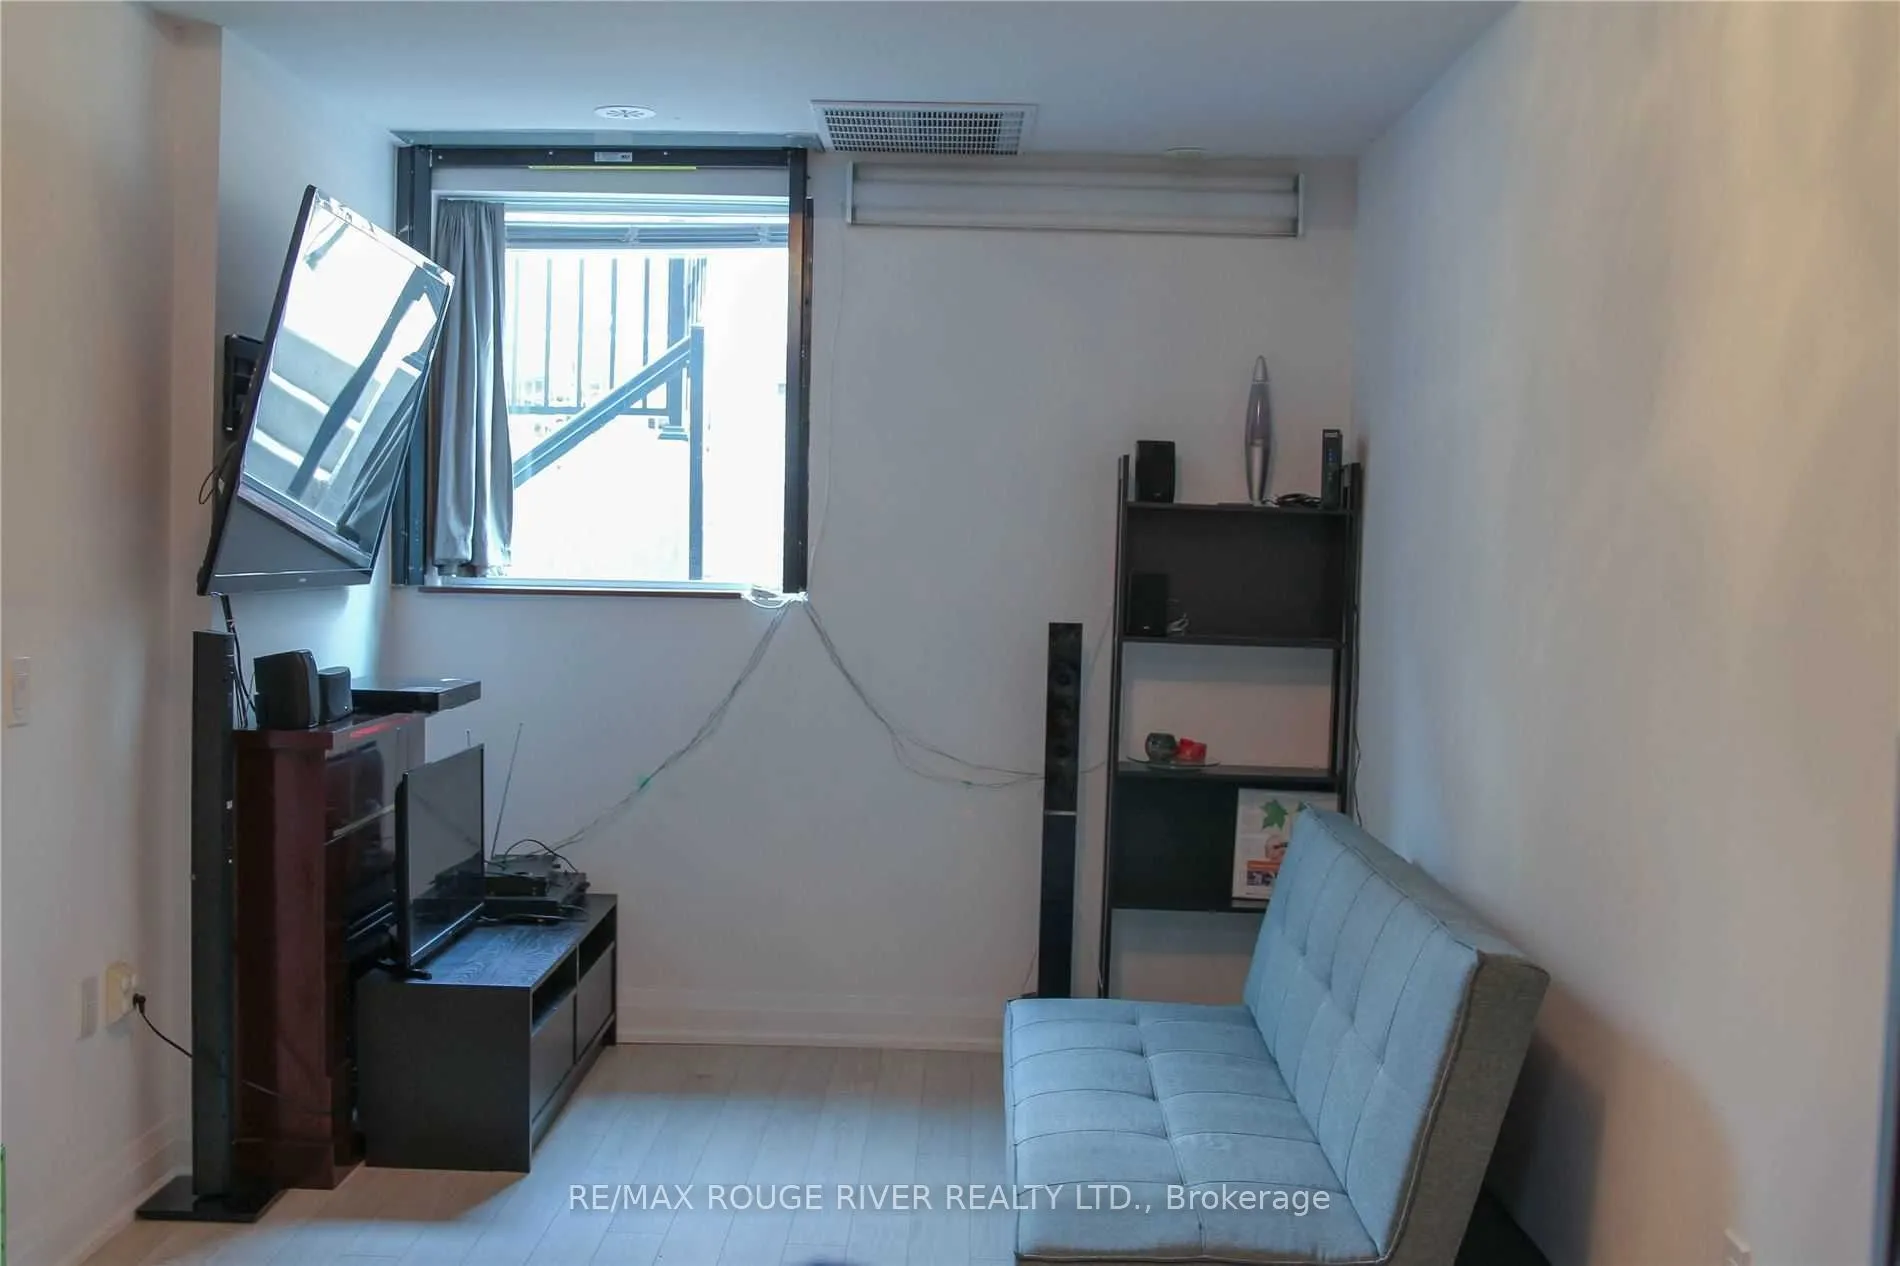
Living Room
Laminate, Open Concept, Window
Dimensions 9.81 x 8.99 feet
88.19 sqft
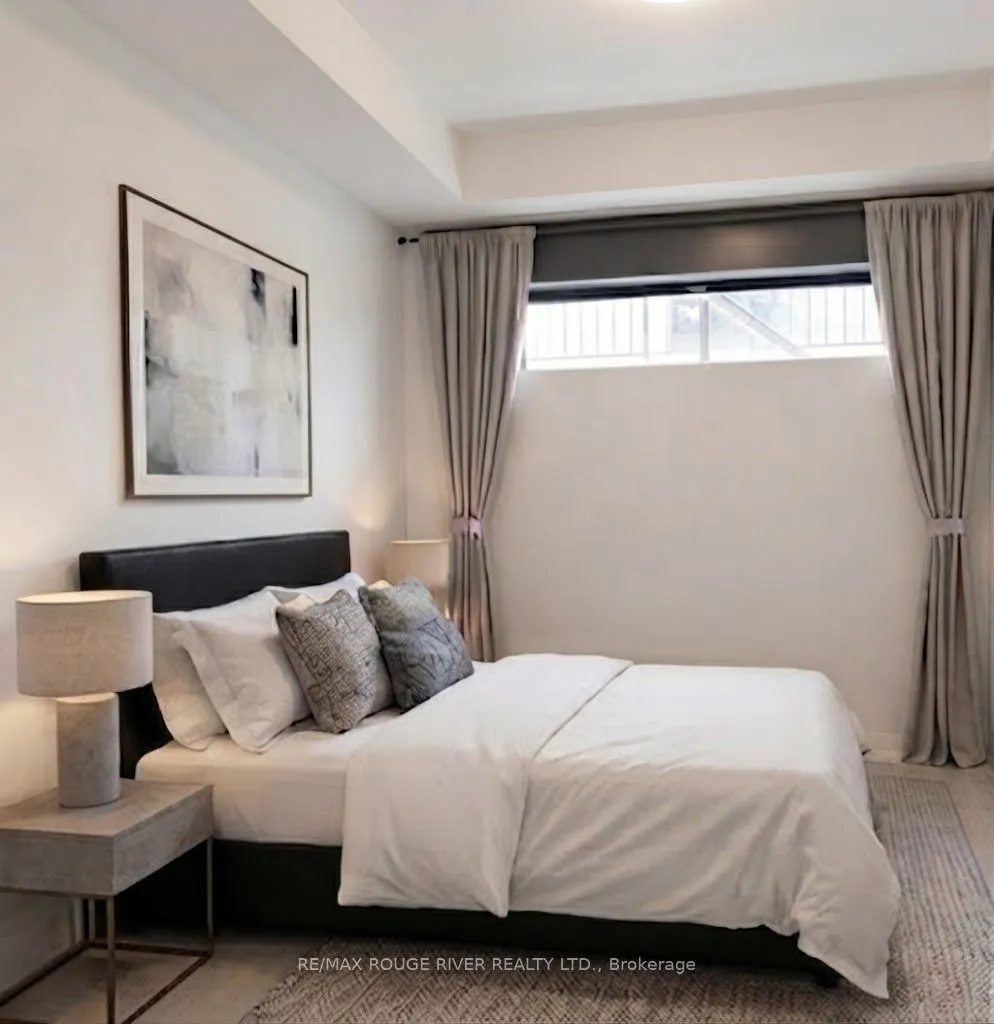
Primary Bedroom
Laminate, 4 Pc Ensuite, Window
Dimensions 9.97 x 8.99 feet
89.63 sqft
Similar Properties(No results)
Mortgage Calculator
Calculate your estimated monthly mortgage payment
Price
$508,888
$
%
%
Total cost of mortgage
$0
Monthly payment
By clicking Save, we will calculate your estimated mortgage for all properties using the saved values (down payment percentage, interest rate, and amortization).
The accuracy and applicability of this calculator are not guaranteed.

.jpg)