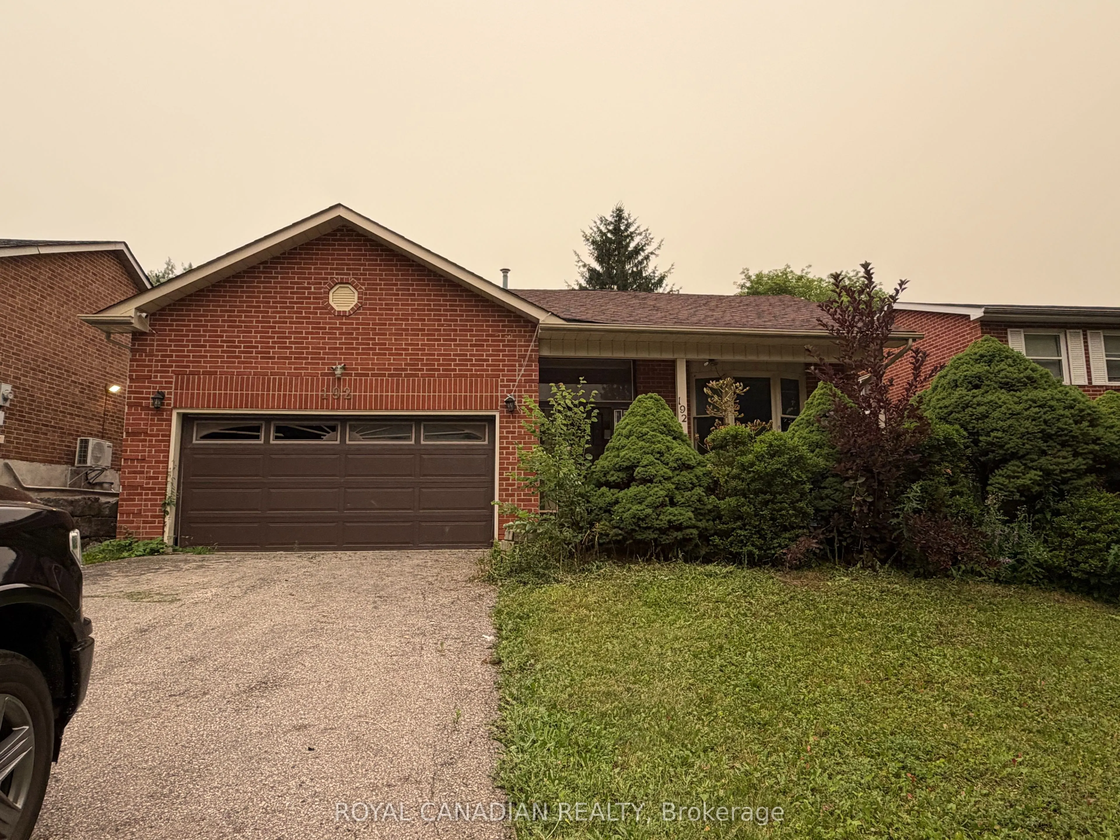
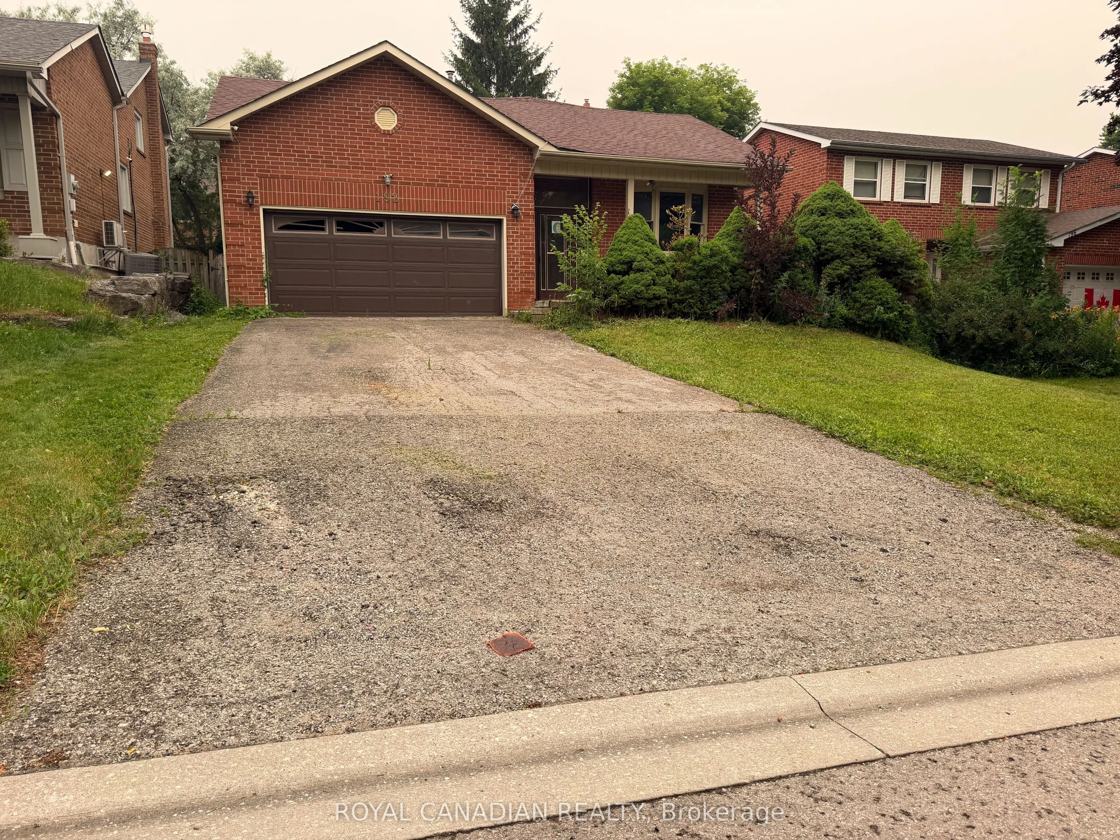
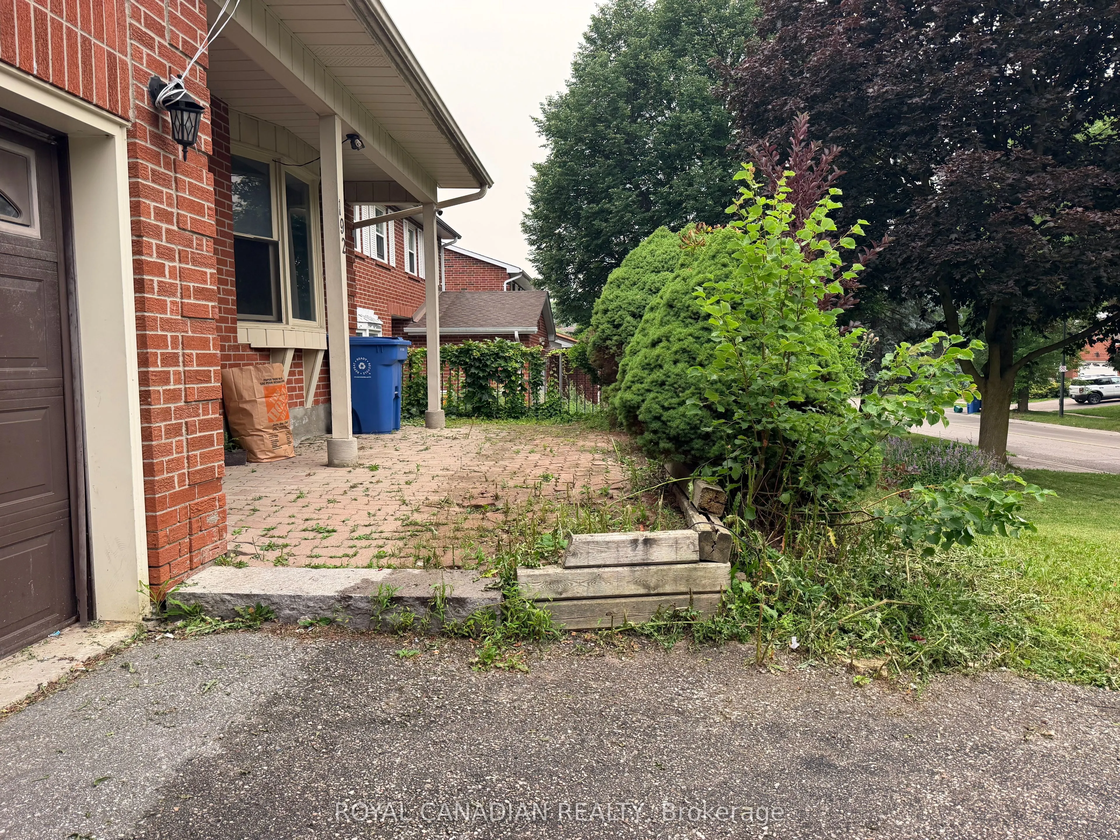
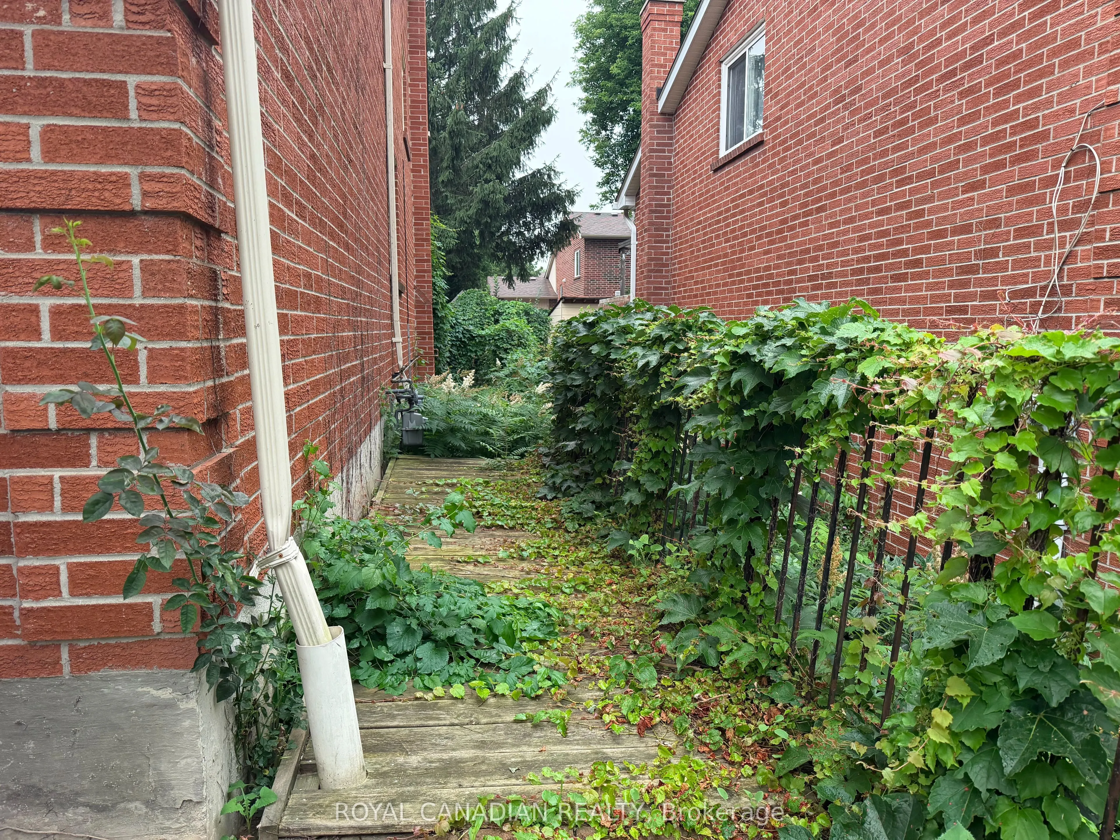
Spacious detached 4-level backsplit offering 3+1 bedrooms, a double attached garage, and approximately 1,977 sq. ft. of above-grade living space. Ideally located in an established Newmarket neighborhood close to schools, parks, shopping, restaurants, public transit, Southlake Regional Health Centre,... and convenient access to Highways 404 and 400. Excellent opportunity for investors, contractors, renovators, or buyers looking to renovate and customize a home to their own taste. Property requires extensive renovations and repairs throughout, including the kitchen, bathrooms, flooring, drywall and other areas.
Full Property Details
Interior
Bedrooms
3
Bedrooms Plus
1
Total Bedrooms
4
Washrooms
2
Square Footage
1500-2000 sqft
Basement
Partial Basement
Heating Source
Gas
Heating Fuel
Forced Air
Air Conditioning
None
Family Room
Yes
Kitchens
1
Total Kitchens
1
Fireplace Features
Yes
Bedrooms
3
Bedrooms Plus
1
Total Bedrooms
4
Washrooms
2
Square Footage
1500-2000 sqft
Basement
Partial Basement
Heating Source
Gas
Heating Fuel
Forced Air
Air Conditioning
None
Family Room
Yes
Kitchens
1
Total Kitchens
1
Fireplace Features
Yes
Exterior
Depth
110.0
Front
50.0
Lot Size
50 x 110.0 ft
Pool
None
Waterfront
None
Parking Spaces
4
Total Parking Spaces
6.00
Parking Description
Attached
Garage Spaces
2
Depth
110.0
Front
50.0
Lot Size
50 x 110.0 ft
Pool
None
Waterfront
None
Parking Spaces
4
Total Parking Spaces
6.00
Parking Description
Attached
Garage Spaces
2
Building Description
Style
Backsplit 4
Home Type
House
Subtype
Detached
Year Built
31-50
Property Orientation
West
Exterior Finish
Brick
Sewers
Sewers
Water Supply
Municipal
Possession Date
No Data
Style
Backsplit 4
Home Type
House
Subtype
Detached
Year Built
31-50
Property Orientation
West
Exterior Finish
Brick
Sewers
Sewers
Water Supply
Municipal
Possession Date
No Data
Community
Community
Bristol-London
Community
Bristol-London
Taxes & Fees
Taxes
$5,109 /yr
Tax Year
2025
Occupancy
Vacant
Taxes
$5,109 /yr
Tax Year
2025
Occupancy
Vacant
Room Types
Bedroom
Closet, Window, Semi Ensuite
Dimensions 12.6 x 11.78 feet
148.43 sqft
Bedroom 2
Closet, Window
Dimensions 13.09 x 11.78 feet
154.2 sqft
Bedroom 3
Closet, Window
Dimensions 9.48 x 9.19 feet
87.12 sqft
Bedroom 4
Above Grade Window, Closet
Dimensions 14.11 x 9.68 feet
136.58 sqft
Dining Room
Window
Dimensions 9.97 x 11.98 feet
119.44 sqft
Family Room
W/O To Deck, Fireplace
Dimensions 21.82 x 11.78 feet
257.04 sqft
Kitchen
Tile Floor, Breakfast Area, Family Size Kitchen
Dimensions 19 x 102.69 feet
1951.11 sqft
Living Room
Window
Dimensions 14.93 x 11.78 feet
175.88 sqft
Recreation
Dry Bar
Dimensions 22.15 x 14.73 feet
326.27 sqft
Similar Properties(No results)
Mortgage Calculator
Calculate your estimated monthly mortgage payment
Price
$719,000
$
%
%
Total cost of mortgage
$0
Monthly payment
By clicking Save, we will calculate your estimated mortgage for all properties using the saved values (down payment percentage, interest rate, and amortization).
The accuracy and applicability of this calculator are not guaranteed.

.jpg)