Separate Entrance,Apartment,Finished,Walk-Out,Walk-Up,Finished with Walk-Out
Listed on
2026-09-03
Lot size
45 x 128.0
Tax
$7,738 /yr
Days on Market
40
Approximate Age
0-5
Maintenance Fee
-
Description
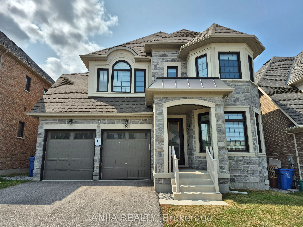
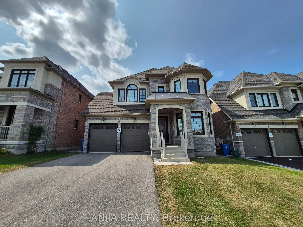
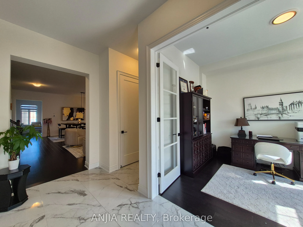
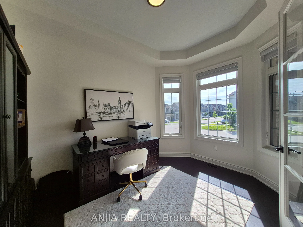
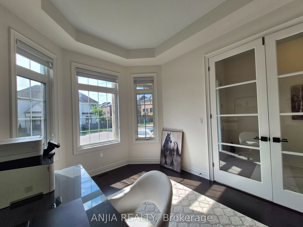
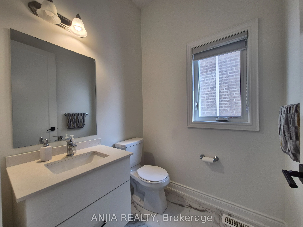
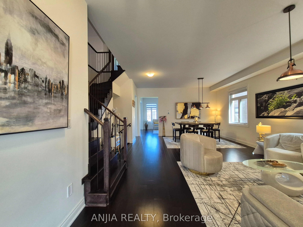
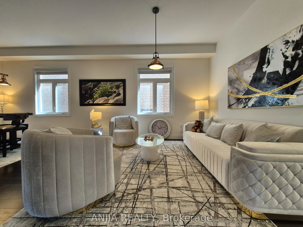
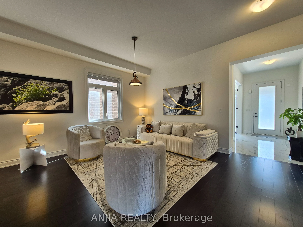
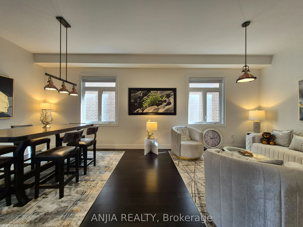
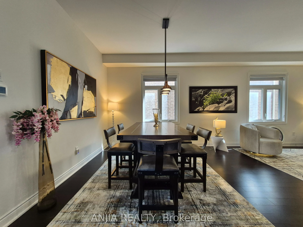
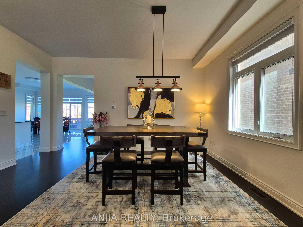
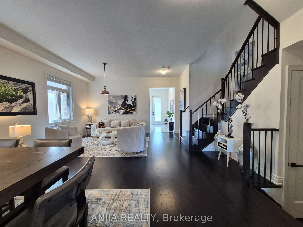
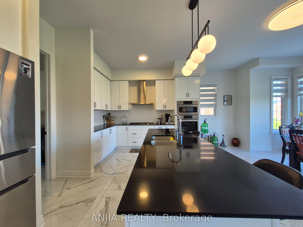
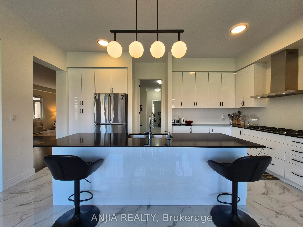
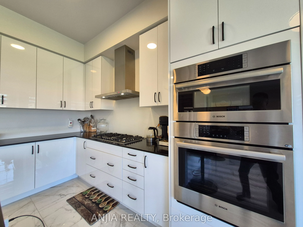
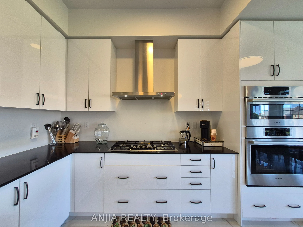
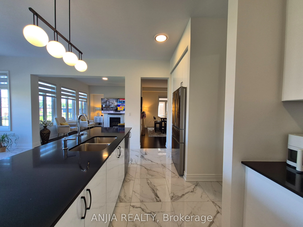
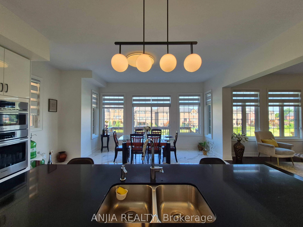
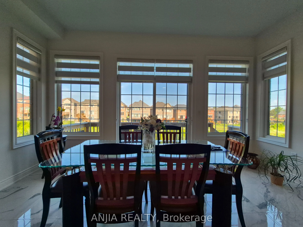
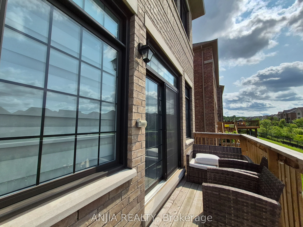
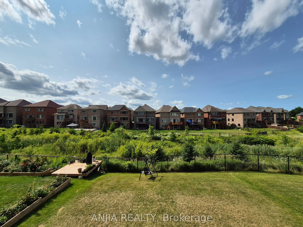
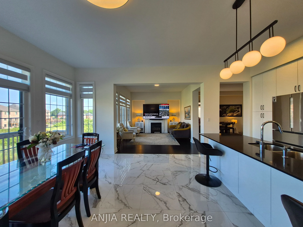
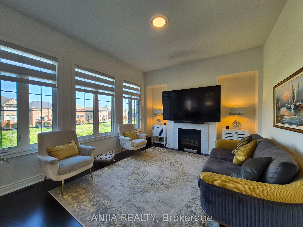
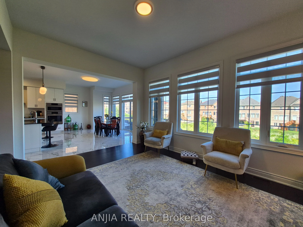
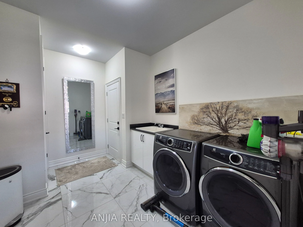
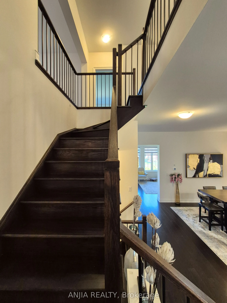
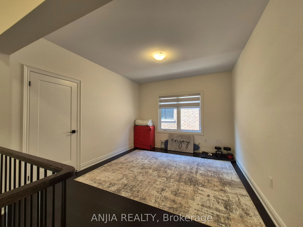
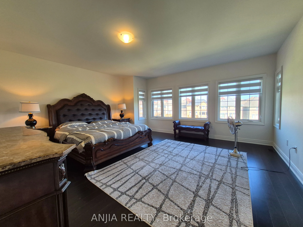
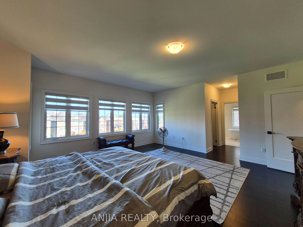
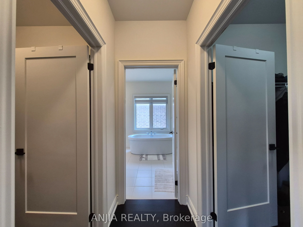
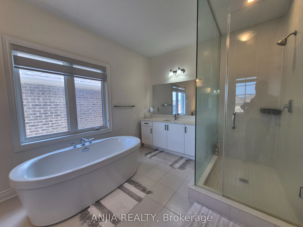
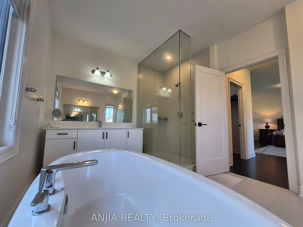
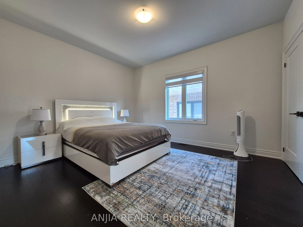
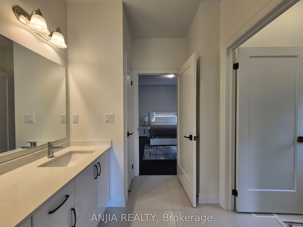
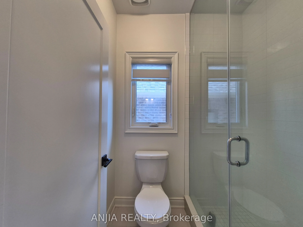
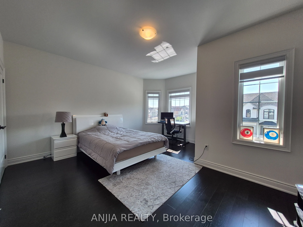
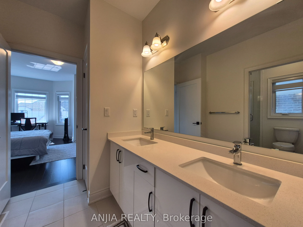
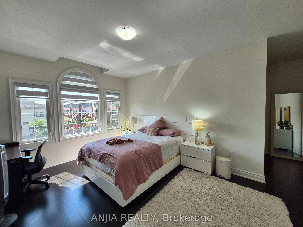
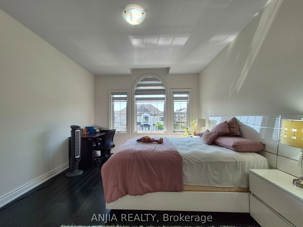
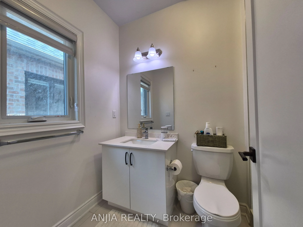
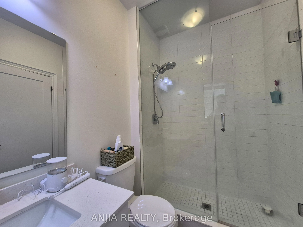
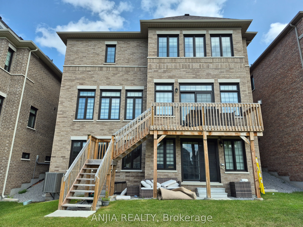
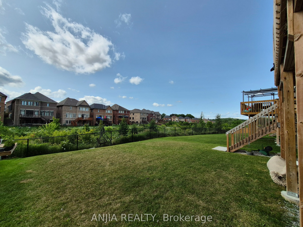
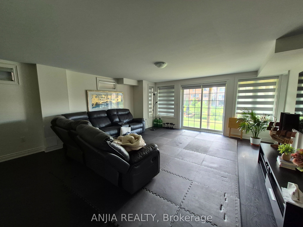
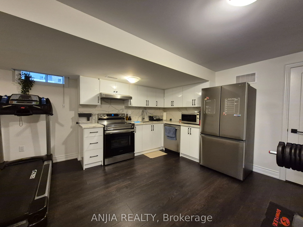
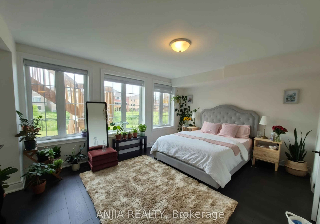
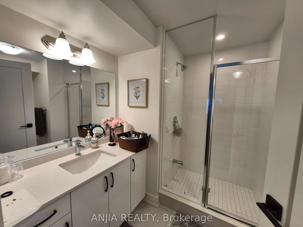
Welcome to 50 Meadow Vista Crescent! This 3-year-new luxurious 4+2 bedroom, 4+1 bathroom detached home in highly sought-after Holland Landing boasts 3,534 sq. ft. of above-ground living space, featuring a builder-finished grade walk-out basement and a long driveway with ample parking space. This res...idence seamlessly blends elegance, comfort, and everyday convenience. Main Floor Highlights: Gourmet Kitchen: Fully equipped with high-end premium built-in stainless steel appliances, a gas cooktop, built-in oven and Microwave, quartz countertops, stylish backsplash, expansive center island and cabinet, and a bright breakfast area, step out onto the balcony and enjoy serene views overlooking the meadow- perfect for daily meals or entertaining. Living & Work Space: Open-concept living and dining areas feature gleaming hardwood floors throughout and floor-to-ceiling windows that flood the home with natural light. A dedicated main-floor office provides an ideal setup for working from home. Convenience: Includes a dedicated laundry room with ample closet space and direct access to the double-car garage. Upper Level: Primary Suite: A tranquil retreat featuring a spa-like 5-piece ensuite and spacious his-and-hers closets. Additional Bedrooms: Second and third bedrooms share a convenient Jack-and-Jill bathroom, while the fourth bedroom enjoys its own private 3-piece ensuite. Bonus Space: A versatile second-floor loft serves as a cozy family lounge or an extra workspace. Basement Highlights: Bright walk-out basement featuring 2 spacious bedrooms, a full kitchen, 1 full bathroom, dedicated laundry, and generous extra storage, complete with 2 separate private entrances via the garage and backyard. Outdoor Living: step outside to a private rear patio and balcony backing onto a serene, lush ravine-offering ultimate privacy and a peaceful backdrop for outdoor relaxation.
Full Property Details
Interior
Bedrooms
4
Bedrooms Plus
2
Total Bedrooms
6
Washrooms
5
Square Footage
3500-5000 sqft
Basement
Separate Entrance,Apartment,Finished,Walk-Out,Walk-Up,Finished with Walk-Out
Heating Source
Gas
Heating Fuel
Forced Air
Air Conditioning
Central Air
Family Room
Yes
Kitchens
1
Kitchens Plus
1
Total Kitchens
2
Fireplace Features
Yes
Bedrooms
4
Bedrooms Plus
2
Total Bedrooms
6
Washrooms
5
Square Footage
3500-5000 sqft
Basement
Separate Entrance,Apartment,Finished,Walk-Out,Walk-Up,Finished with Walk-Out
Heating Source
Gas
Heating Fuel
Forced Air
Air Conditioning
Central Air
Family Room
Yes
Kitchens
1
Kitchens Plus
1
Total Kitchens
2
Fireplace Features
Yes
Exterior
Depth
128.0
Front
45.0
Driveway
Private Double
Lot Size
45 x 128.0 ft
Pool
None
Parking Spaces
2
Total Parking Spaces
4.00
Parking Description
Attached
Garage Spaces
2
Depth
128.0
Front
45.0
Driveway
Private Double
Lot Size
45 x 128.0 ft
Pool
None
Parking Spaces
2
Total Parking Spaces
4.00
Parking Description
Attached
Garage Spaces
2
Building Description
Style
2-Storey
Home Type
House
Subtype
Detached
Year Built
0-5
Property Orientation
West
Exterior Finish
Stone,Brick
Sewers
Sewers
Water Supply
Municipal
Possession Date
No Data
Style
2-Storey
Home Type
House
Subtype
Detached
Year Built
0-5
Property Orientation
West
Exterior Finish
Stone,Brick
Sewers
Sewers
Water Supply
Municipal
Possession Date
No Data
Community
Community
Holland Landing
Community
Holland Landing
Taxes & Fees
Taxes
$7,738 /yr
Tax Year
2025
Occupancy
Owner
Taxes
$7,738 /yr
Tax Year
2025
Occupancy
Owner
Room Types
Bedroom 2
3 Pc Ensuite, Large Closet, Window Floor to Ceiling
Dimensions 16.08 x 11.91 feet
191.51 sqft
Bedroom 3
Semi Ensuite, Large Closet, Large Window
Dimensions 15.91 x 15.58 feet
247.88 sqft
Bedroom 4
Semi Ensuite, Large Closet, Large Window
Dimensions 13.42 x 11.91 feet
159.83 sqft
Breakfast
W/O To Balcony, Tile Floor, Window Floor to Ceiling
Dimensions 17.91 x 12.93 feet
231.58 sqft
Dining Room
Open Concept, Hardwood Floor, Large Window
Dimensions 24.08 x 12.93 feet
311.35 sqft
Family Room
Fireplace, Hardwood Floor, Window Floor to Ceiling
Dimensions 18.11 x 12.24 feet
221.67 sqft
Kitchen
Stainless Steel Appl, Centre Island, Quartz Counter
Dimensions 17.91 x 8.76 feet
156.89 sqft
Living Room
Combined w/Dining, Hardwood Floor, Large Window
Dimensions 24.08 x 12.93 feet
311.35 sqft
Loft
Linen Closet, Hardwood Floor, Large Window
Dimensions 12.76 x 11.25 feet
143.55 sqft
Mud Room
W/O To Garage, Tile Floor, Combined w/Laundry
Dimensions 10.01 x 6.99 feet
69.97 sqft
Office
Bay Window, Hardwood Floor, Glass Doors
Dimensions 12.43 x 9.51 feet
118.21 sqft
Primary Bedroom
5 Pc Ensuite, His and Hers Closets, Window Floor to Ceiling
Dimensions 17.91 x 17.09 feet
306.08 sqft
Similar Properties(No results)
Mortgage Calculator
Calculate your estimated monthly mortgage payment
Price
$1,599,000
$
%
%
Total cost of mortgage
$0
Monthly payment
By clicking Save, we will calculate your estimated mortgage for all properties using the saved values (down payment percentage, interest rate, and amortization).
The accuracy and applicability of this calculator are not guaranteed.

.jpg)