Sign In or Create a Free Account to see full details of this property
Key Facts
Key facts for 200 Mccaffrey Road
Property Type
House, 2-Storey
Parking
Attached 2 garage, 2 parking
MLS #
N13764940
Size
2500-3000 sqft
Basement
Apartment,Separate Entrance
Listed on
2026-09-10
Lot size
50 x 178.0
Tax
$582,264 /yr
Days on Market
54
Approximate Age
-
Maintenance Fee
-
Description
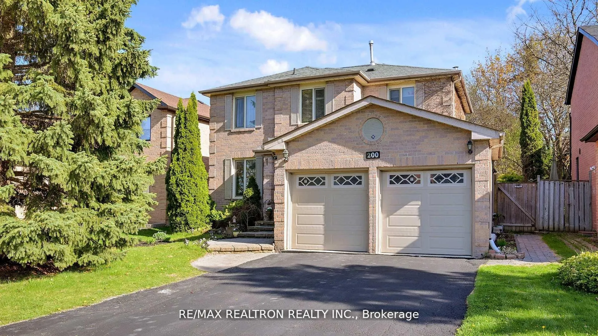
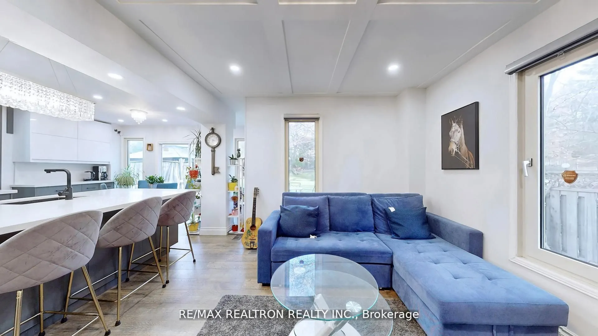
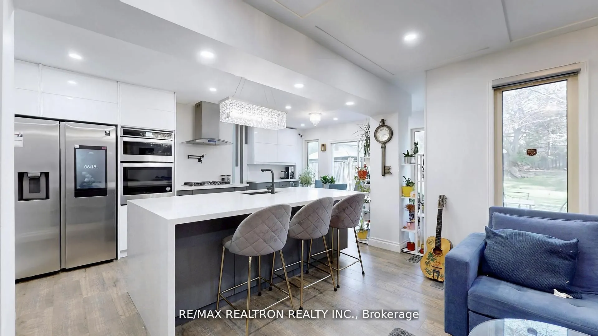
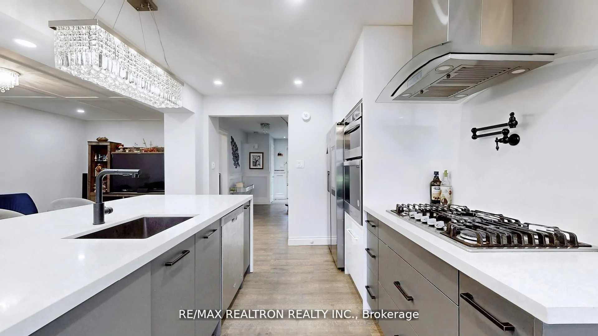
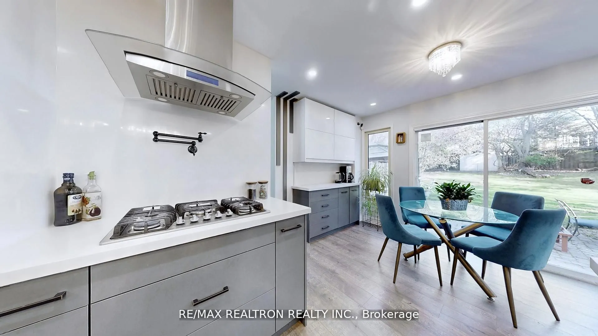
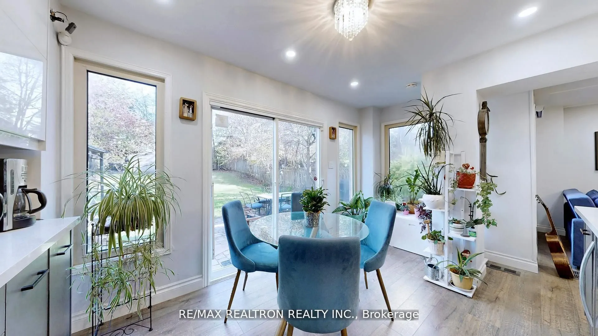
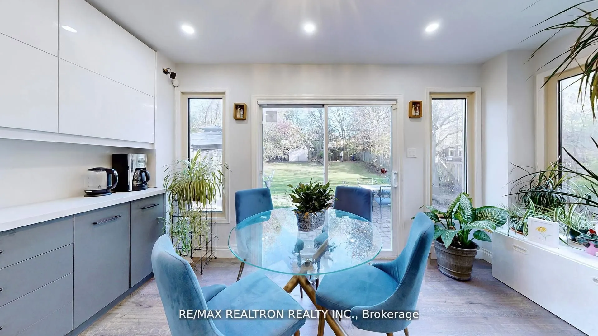
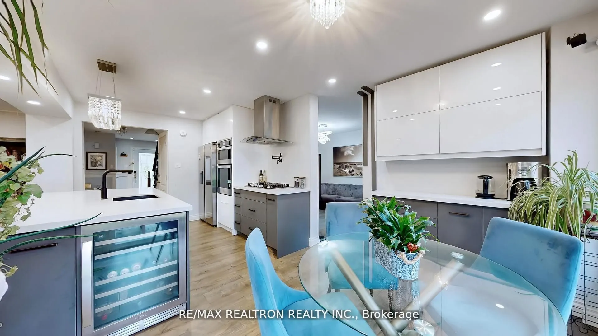
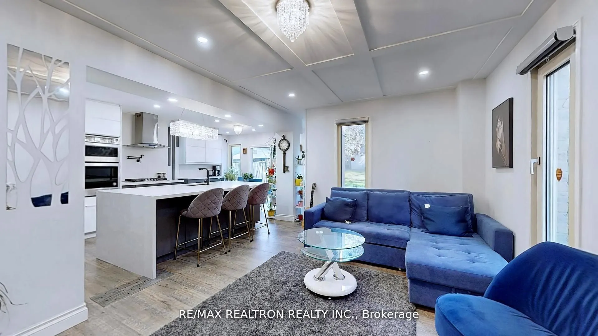
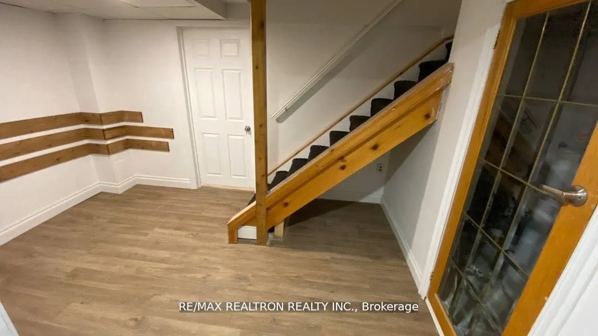
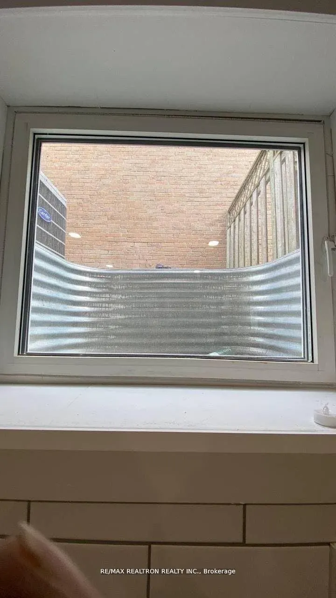
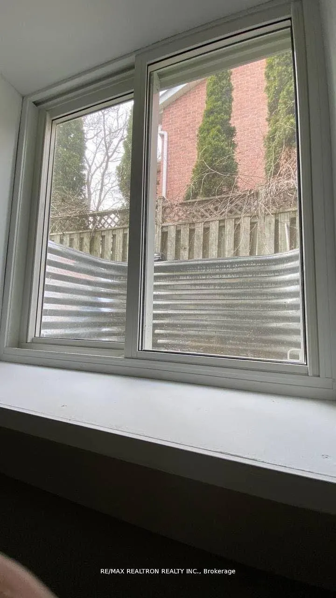
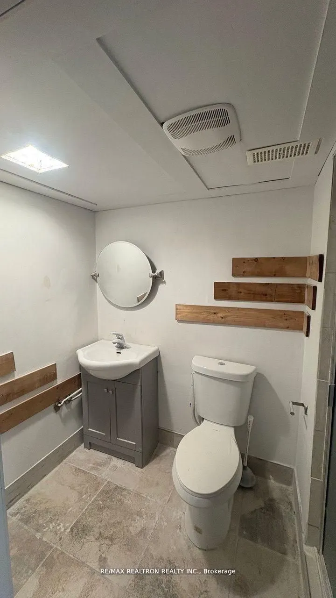
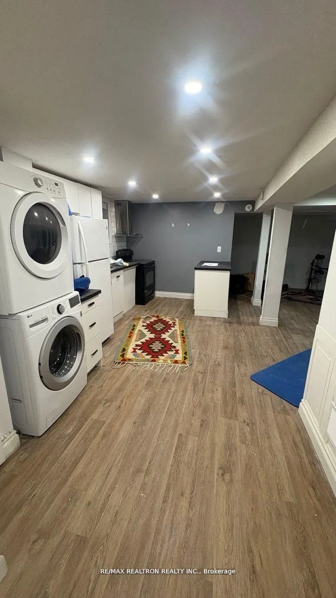
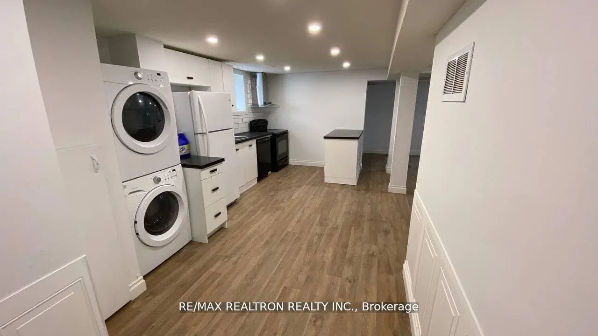
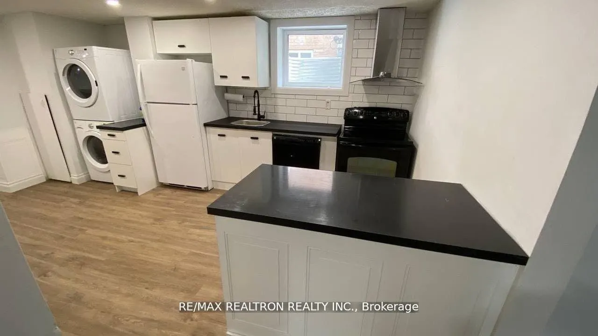
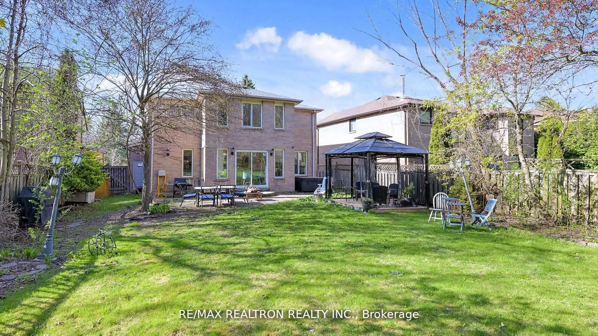
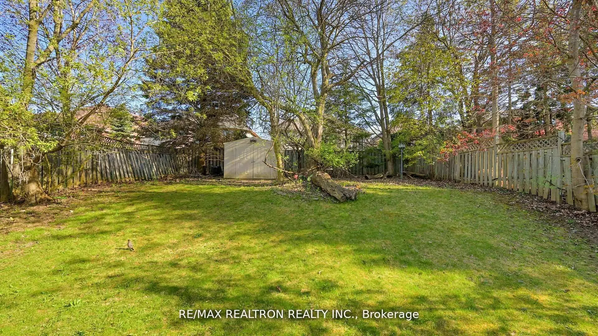
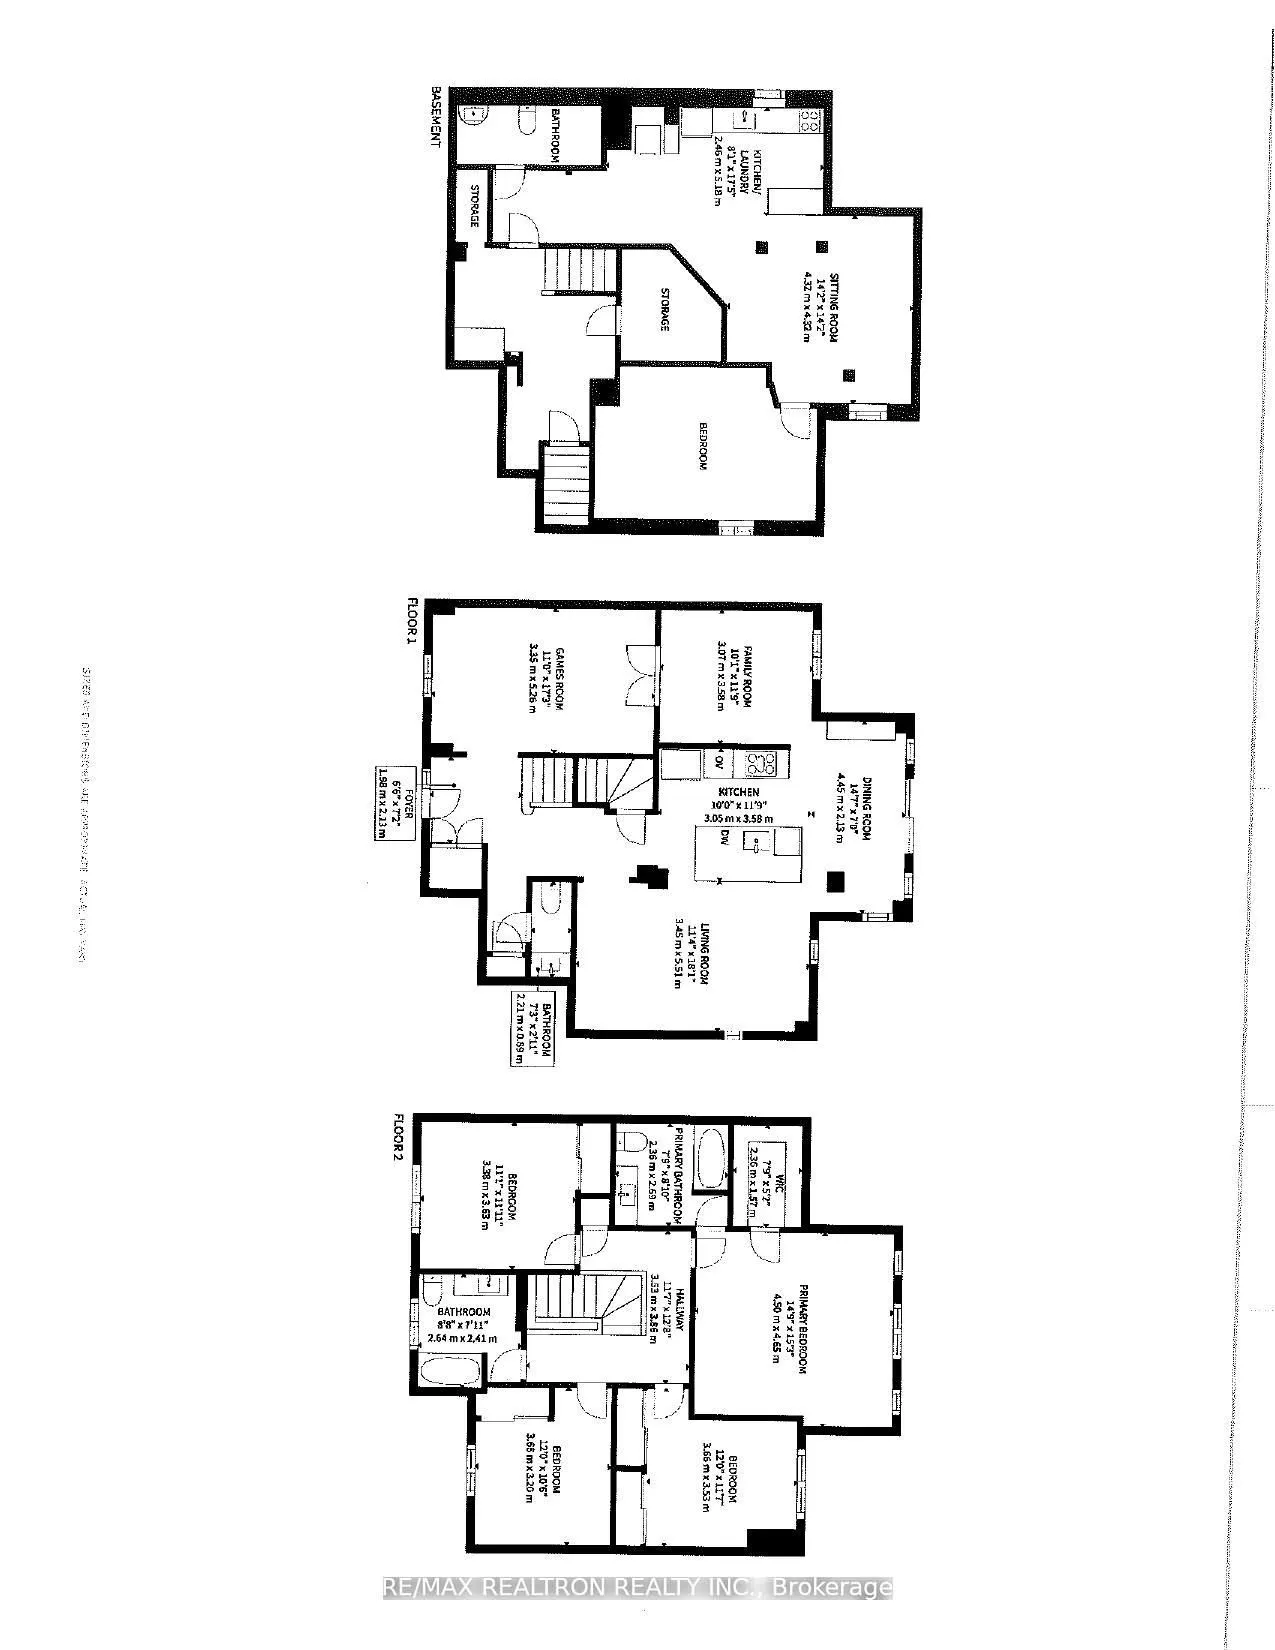
Legal basement apartment, Welcome to stunning detached 2 storey Dwelling, 4 bedroom nested in the prestigious Glenway Estate, prime lot size of(50x178) with permitted "Legal" dwelling one bedroom basement apt. Located near enough to all amenities that you will need on Yonge St, yet far enough to giv...e you a vacation everyday. large private fully fenced back yard provides a quiet retreat to enjoy a good time with your family. Kitchen fully renovated, open concept with island and stainless appliances, walkout to back yard. Prime room with 4 piece ensuit and walk in closet. legal one bedroom basement apt with separated laundry and separated entrance. Ready to move in, Homes in this Area are A great investment.
Full Property Details
Interior
Bedrooms
4
Bedrooms Plus
1
Total Bedrooms
5
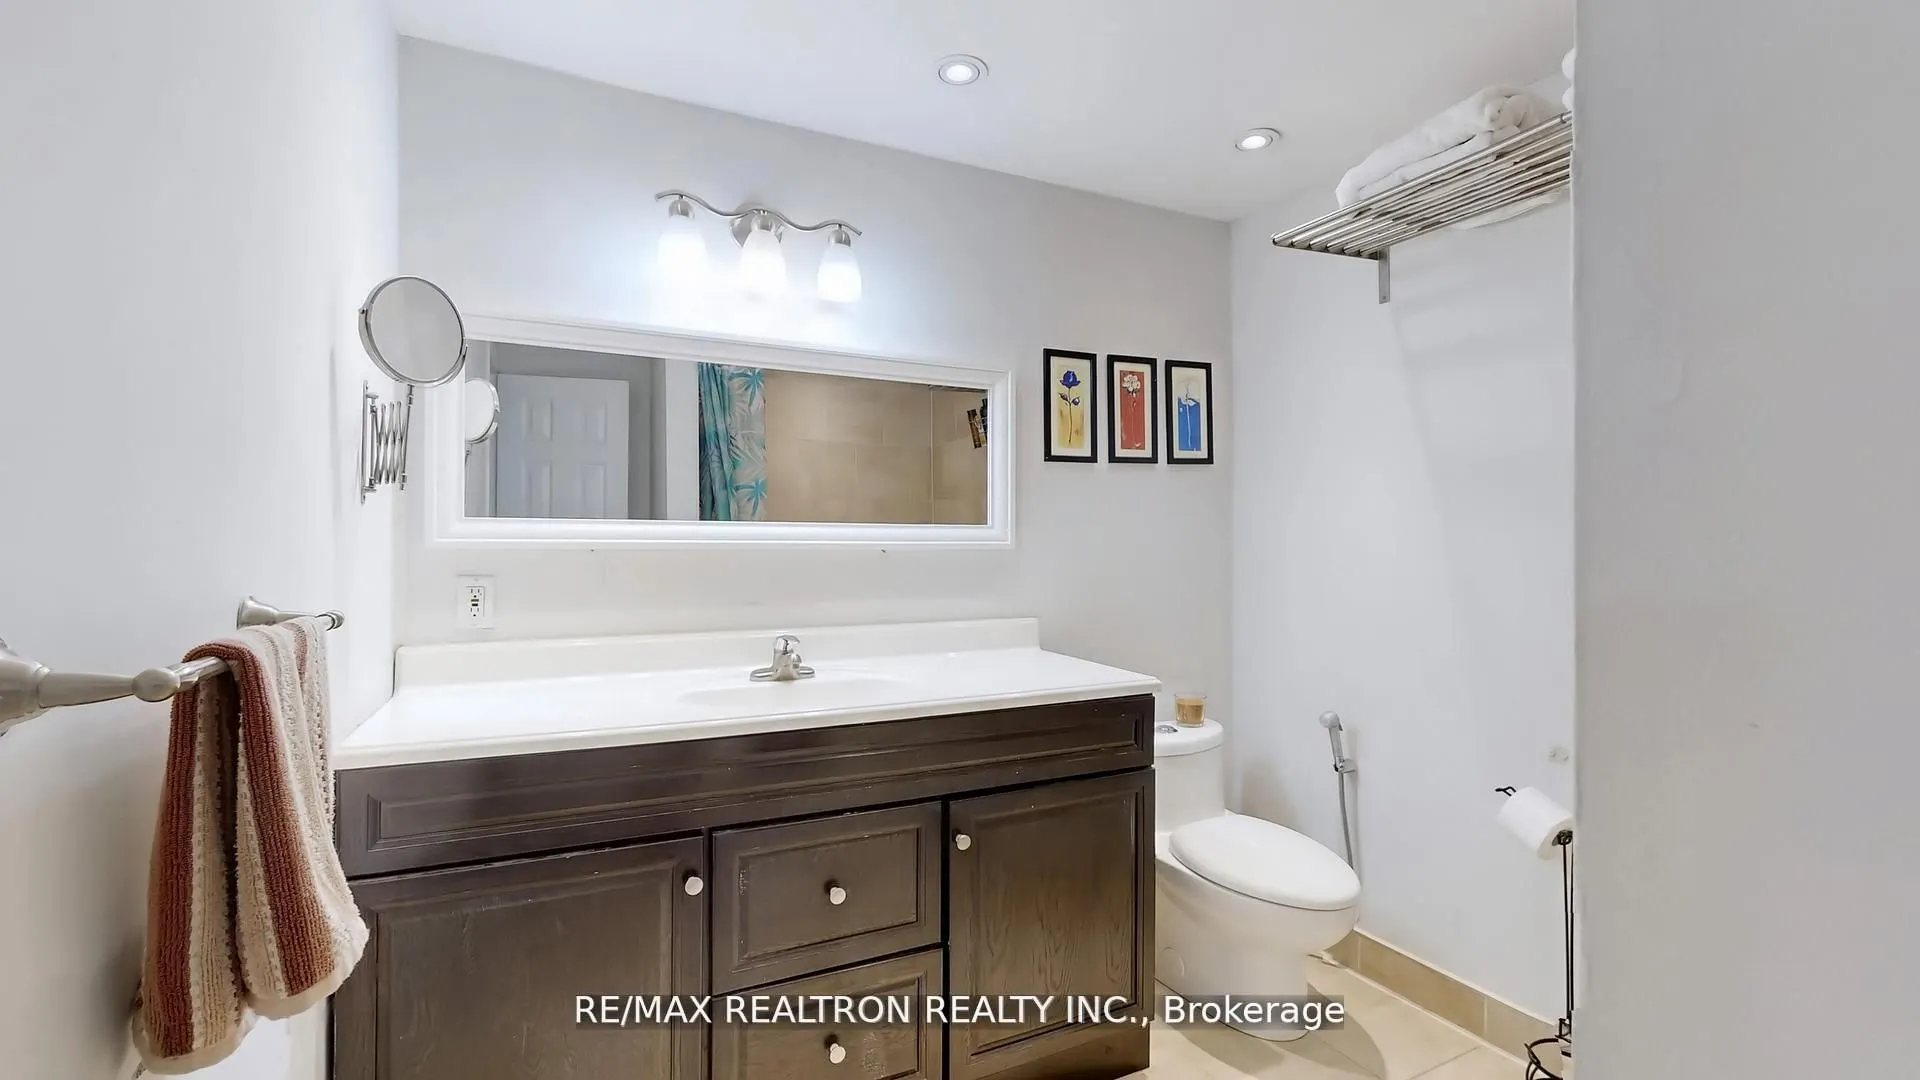
Washrooms
4
Square Footage
2500-3000 sqft
Basement
Apartment,Separate Entrance
Heating Source
Gas
Heating Fuel
Forced Air
Air Conditioning
Central Air
Family Room
Yes
Kitchens
1
Kitchens Plus
1
Total Kitchens
2
Fireplace Features
No
Bedrooms
4
Bedrooms Plus
1
Total Bedrooms
5
Washrooms
4
Square Footage
2500-3000 sqft
Basement
Apartment,Separate Entrance
Heating Source
Gas
Heating Fuel
Forced Air
Air Conditioning
Central Air
Family Room
Yes
Kitchens
1
Kitchens Plus
1
Total Kitchens
2
Fireplace Features
No
Exterior
Depth
178.0
Front
50.0
Driveway
Private
Lot Size
50 x 178.0 ft
Pool
None
Parking Spaces
2
Total Parking Spaces
4.00
Parking Description
Attached
Garage Spaces
2
Depth
178.0
Front
50.0
Driveway
Private
Lot Size
50 x 178.0 ft
Pool
None
Parking Spaces
2
Total Parking Spaces
4.00
Parking Description
Attached
Garage Spaces
2
Building Description
Style
2-Storey
Home Type
House
Subtype
Detached
Property Orientation
South
Exterior Finish
Brick
Sewers
Sewers
Water Supply
Municipal
Possession Date
No Data
Style
2-Storey
Home Type
House
Subtype
Detached
Property Orientation
South
Exterior Finish
Brick
Sewers
Sewers
Water Supply
Municipal
Possession Date
No Data
Community
Community
Glenway Estates
Community
Glenway Estates
Taxes & Fees
Taxes
$582,264 /yr
Tax Year
2026
Occupancy
Owner
Taxes
$582,264 /yr
Tax Year
2026
Occupancy
Owner
Room Types
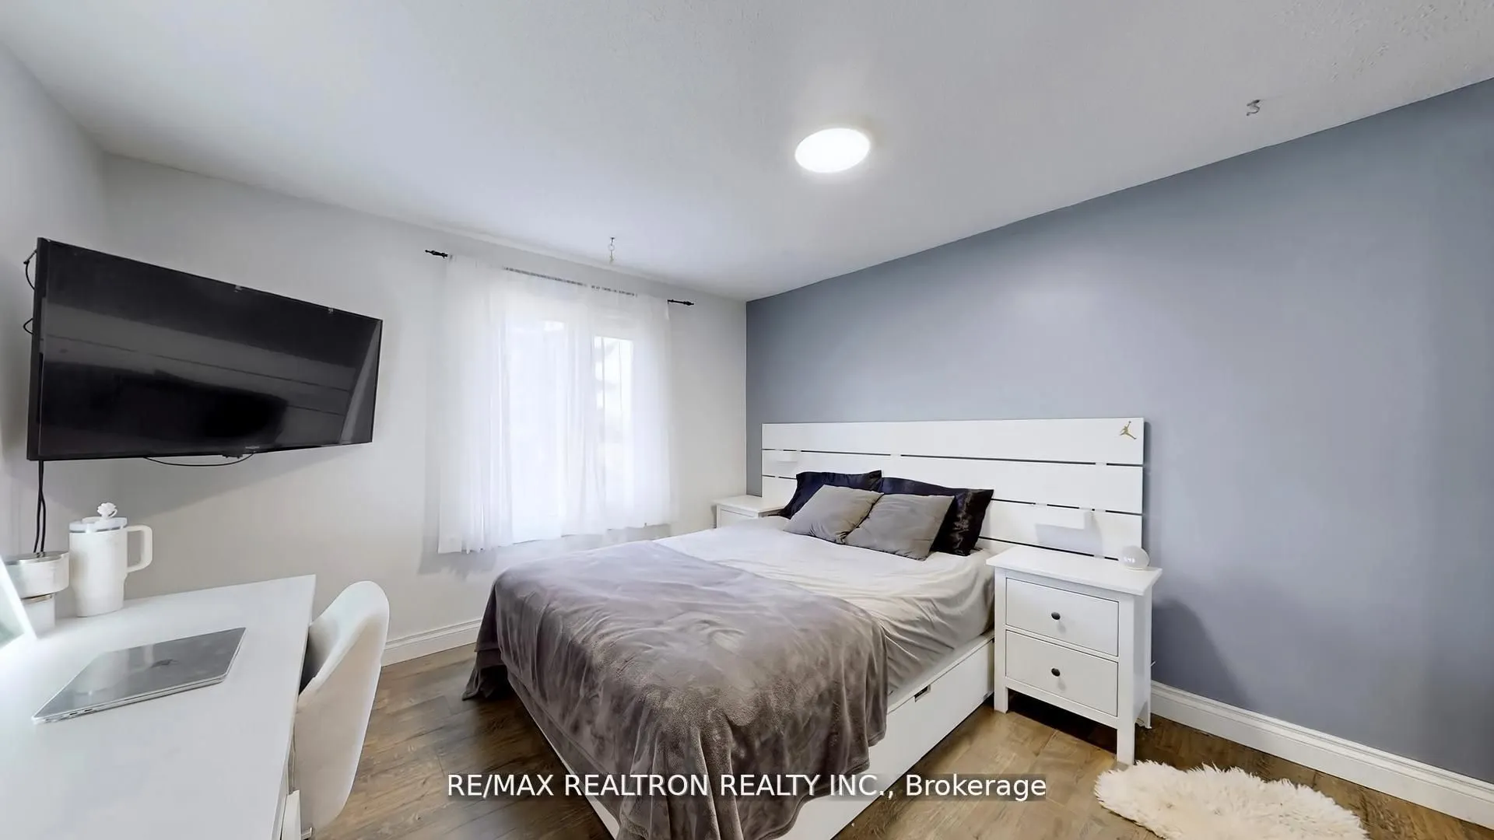
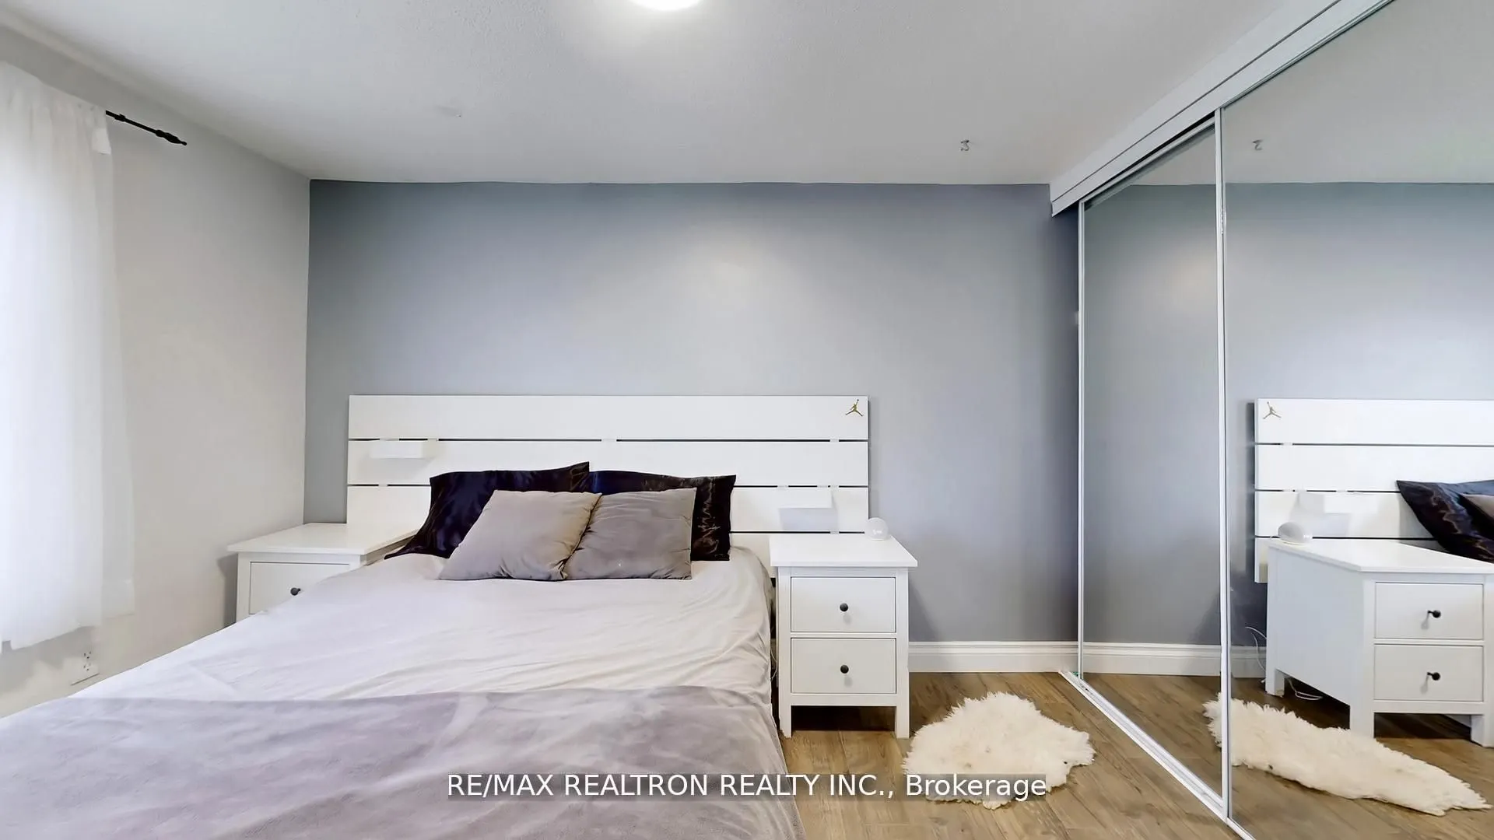
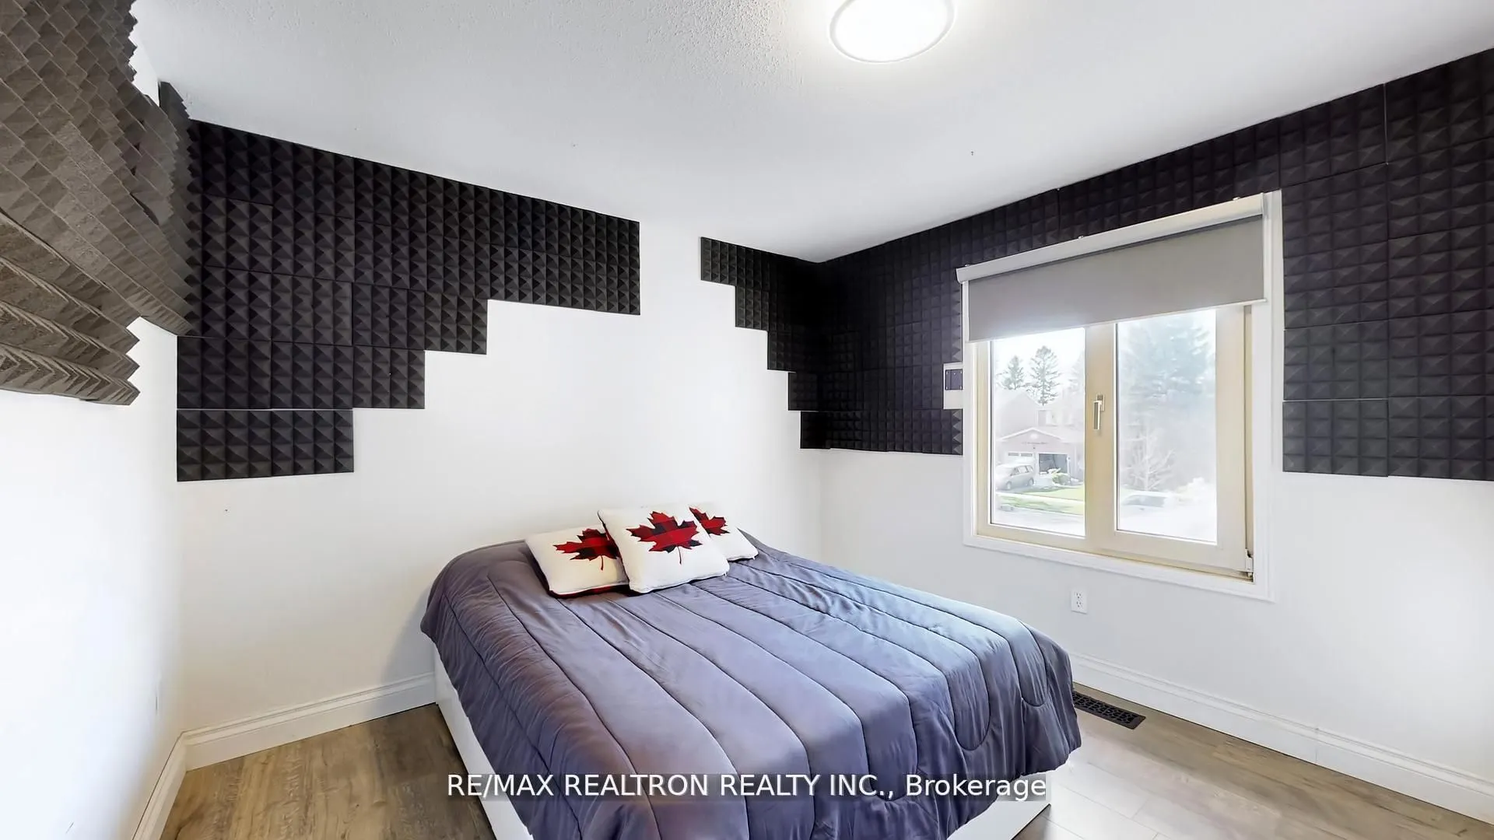
Bedroom 2
Laminate, Double Closet
Dimensions 12.01 x 11.58 feet
139.08 sqft
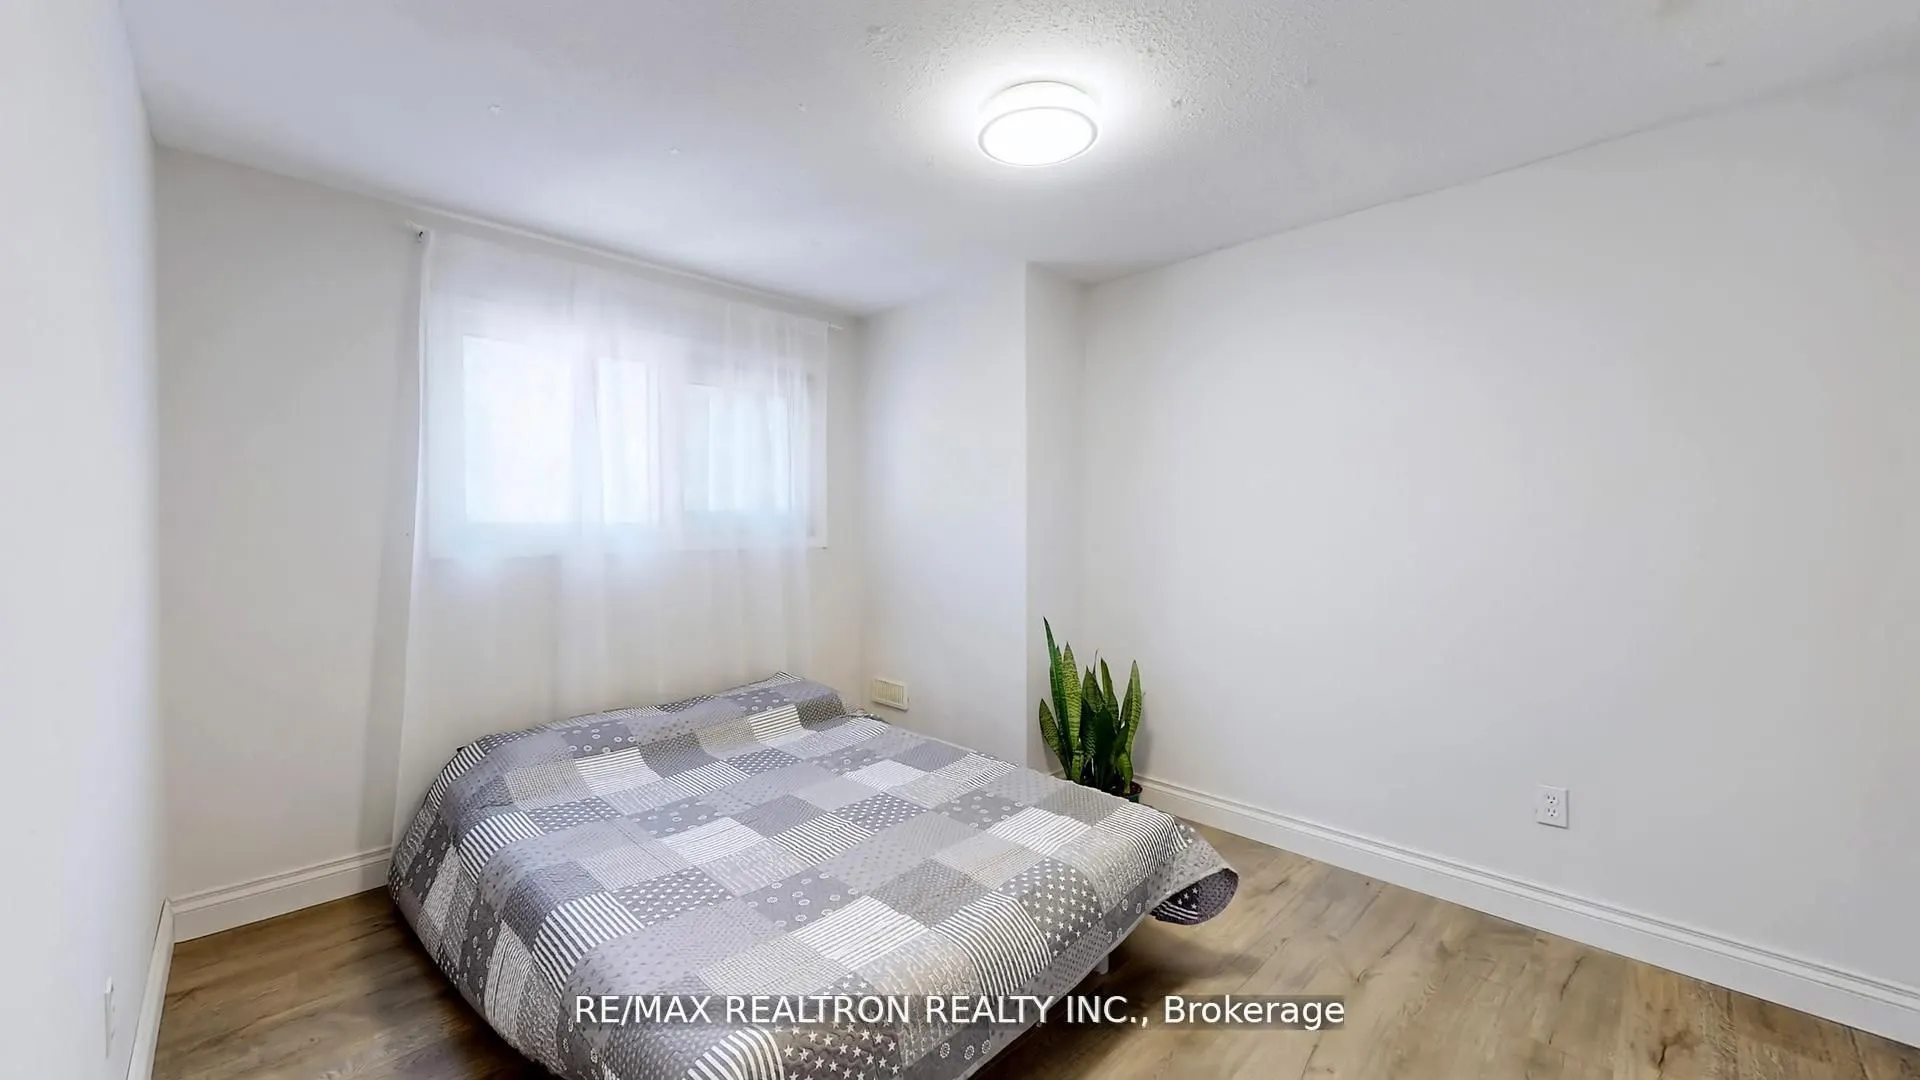
Bedroom 3
Laminate, Double Closet
Dimensions 12.01 x 10.5 feet
126.1 sqft
Bedroom 4
Laminate, Double Closet
Dimensions 17.26 x 10.99 feet
189.69 sqft
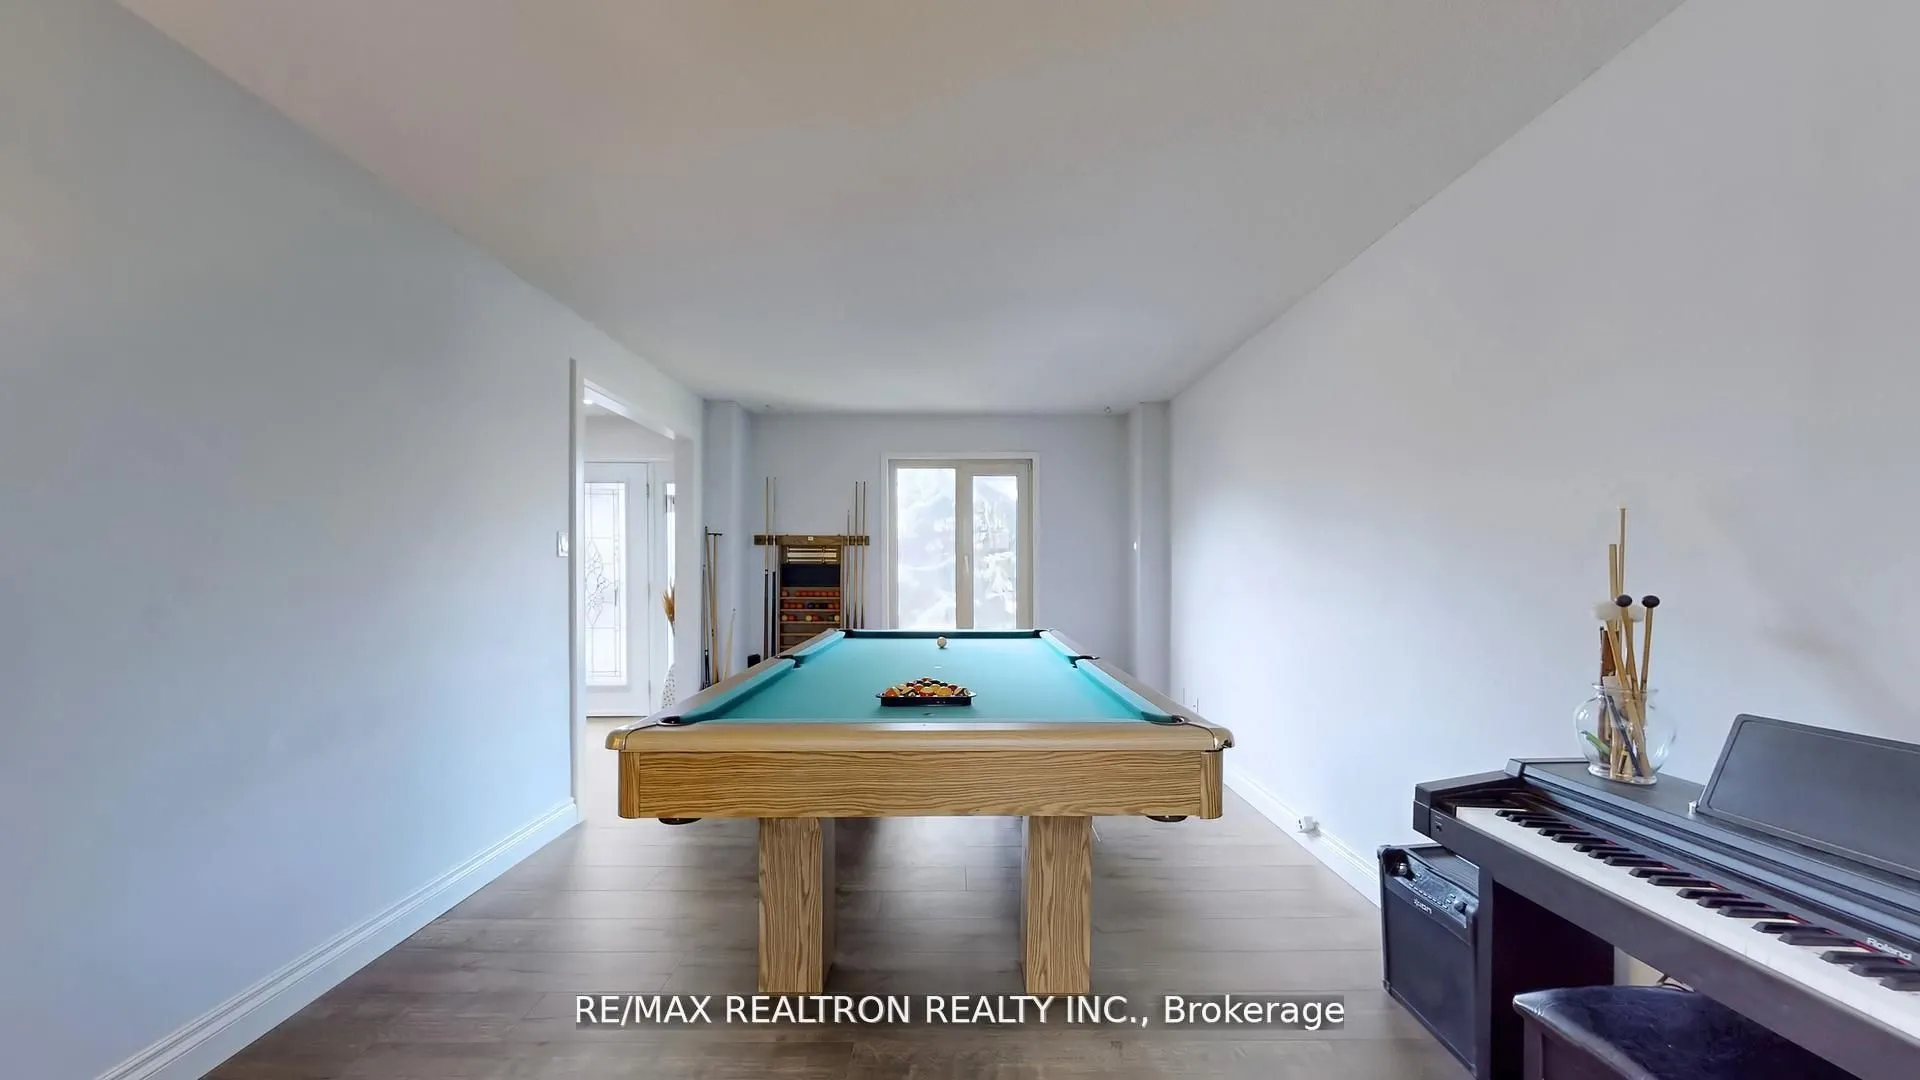
Dining Room
Laminate
Dimensions 17.26 x 10.99 feet
189.69 sqft
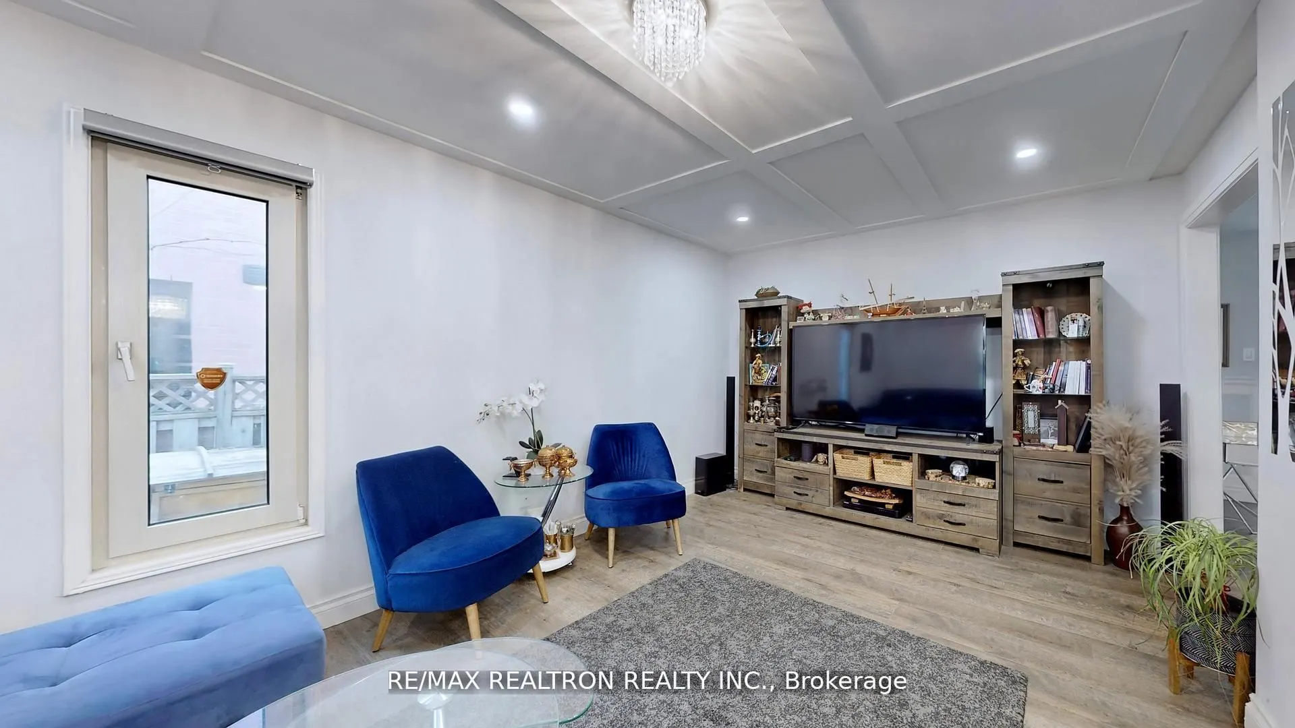
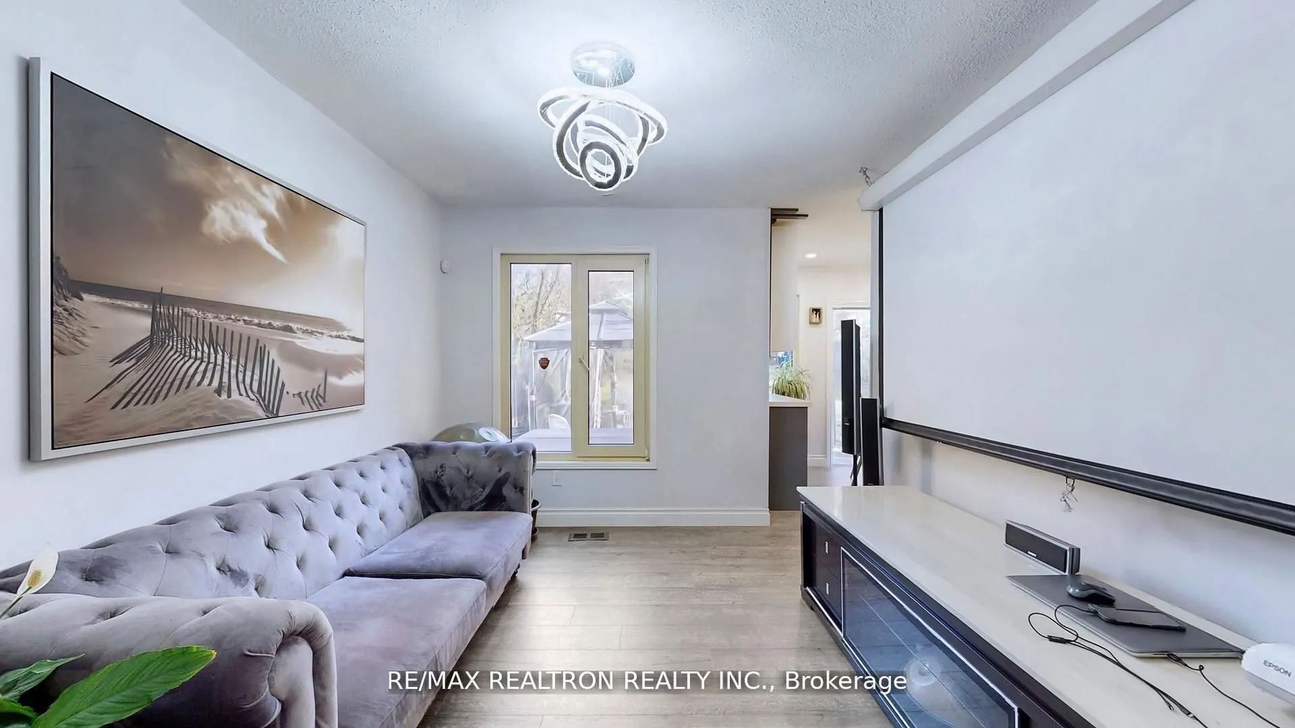
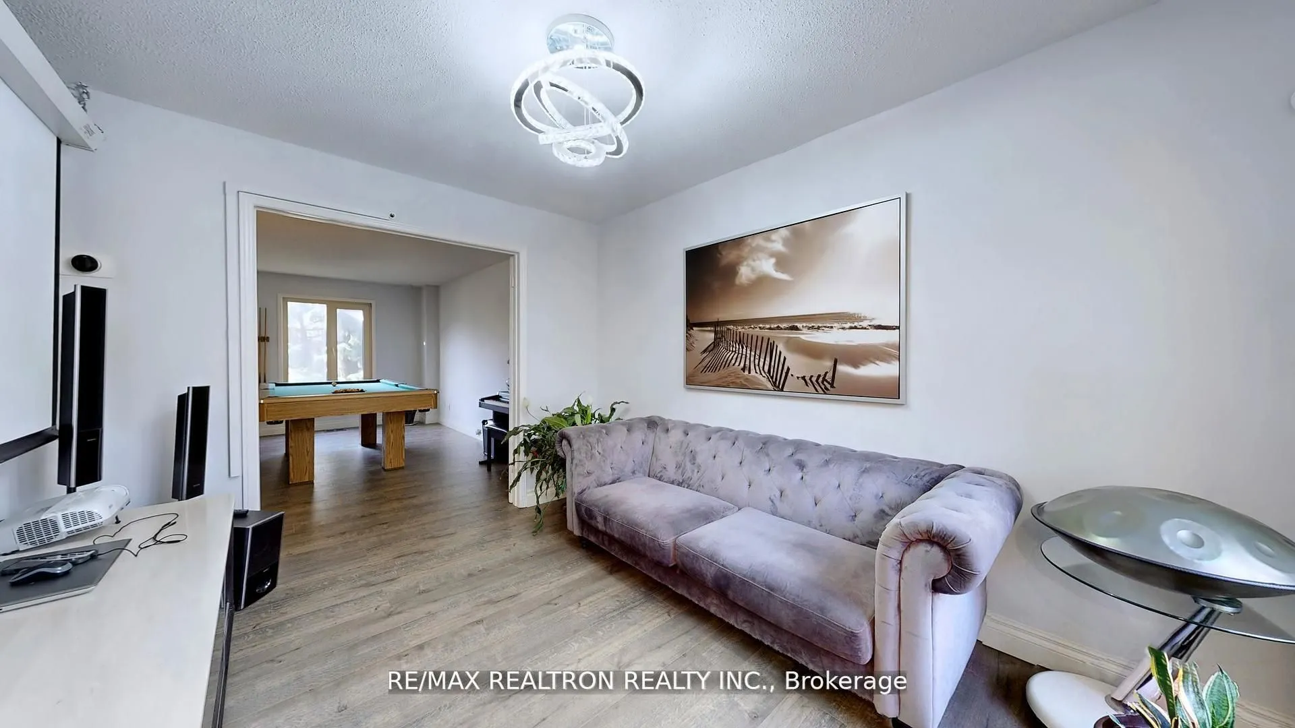
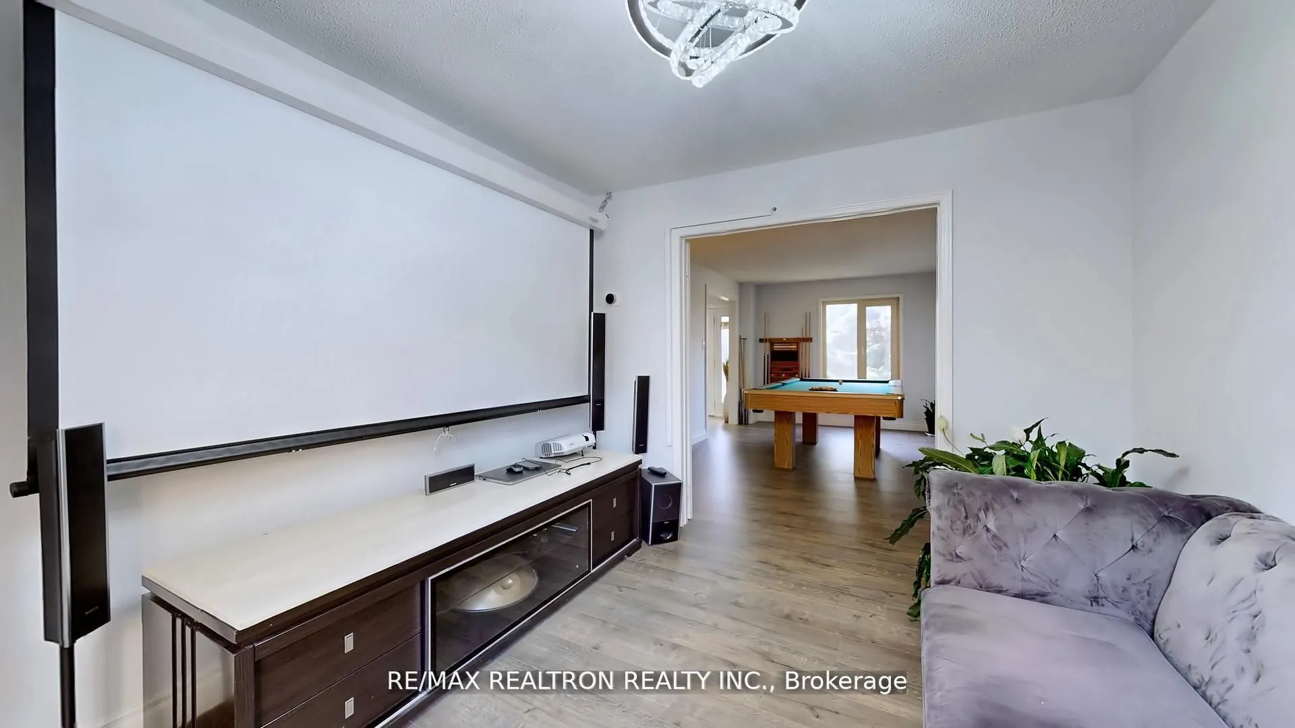
Family Room
Laminate, Overlooks Backyard
Dimensions 11.75 x 10.07 feet
118.32 sqft
Kitchen
Laminate, Open Concept, Eat-in Kitchen
Dimensions 11.75 x 9.94 feet
116.79 sqft
Kitchen
Laminate, Open Concept, Window
Dimensions 16.99 x 8.07 feet
137.11 sqft
Living Room
Laminate, Closet, Window
Dimensions 14.17 x 14.17 feet
200.79 sqft
Living Room
Laminate, Overlooks Backyard
Dimensions 18.08 x 11.32 feet
204.67 sqft
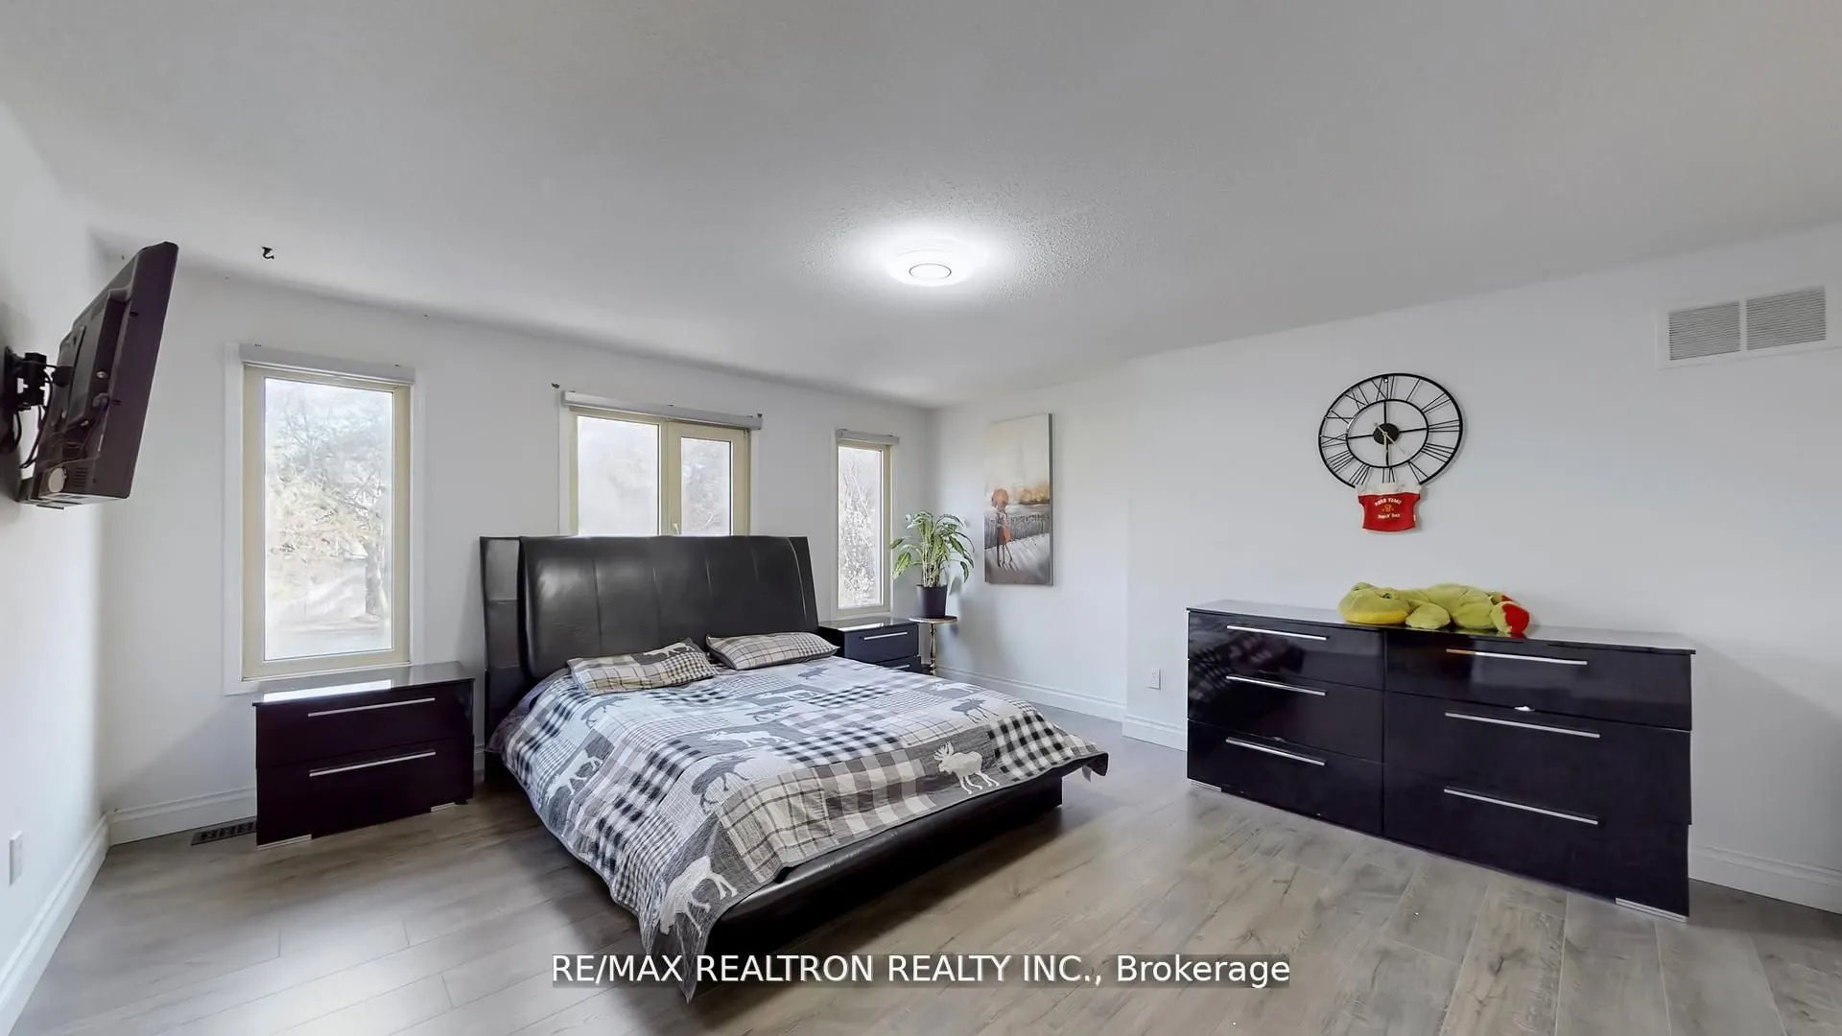
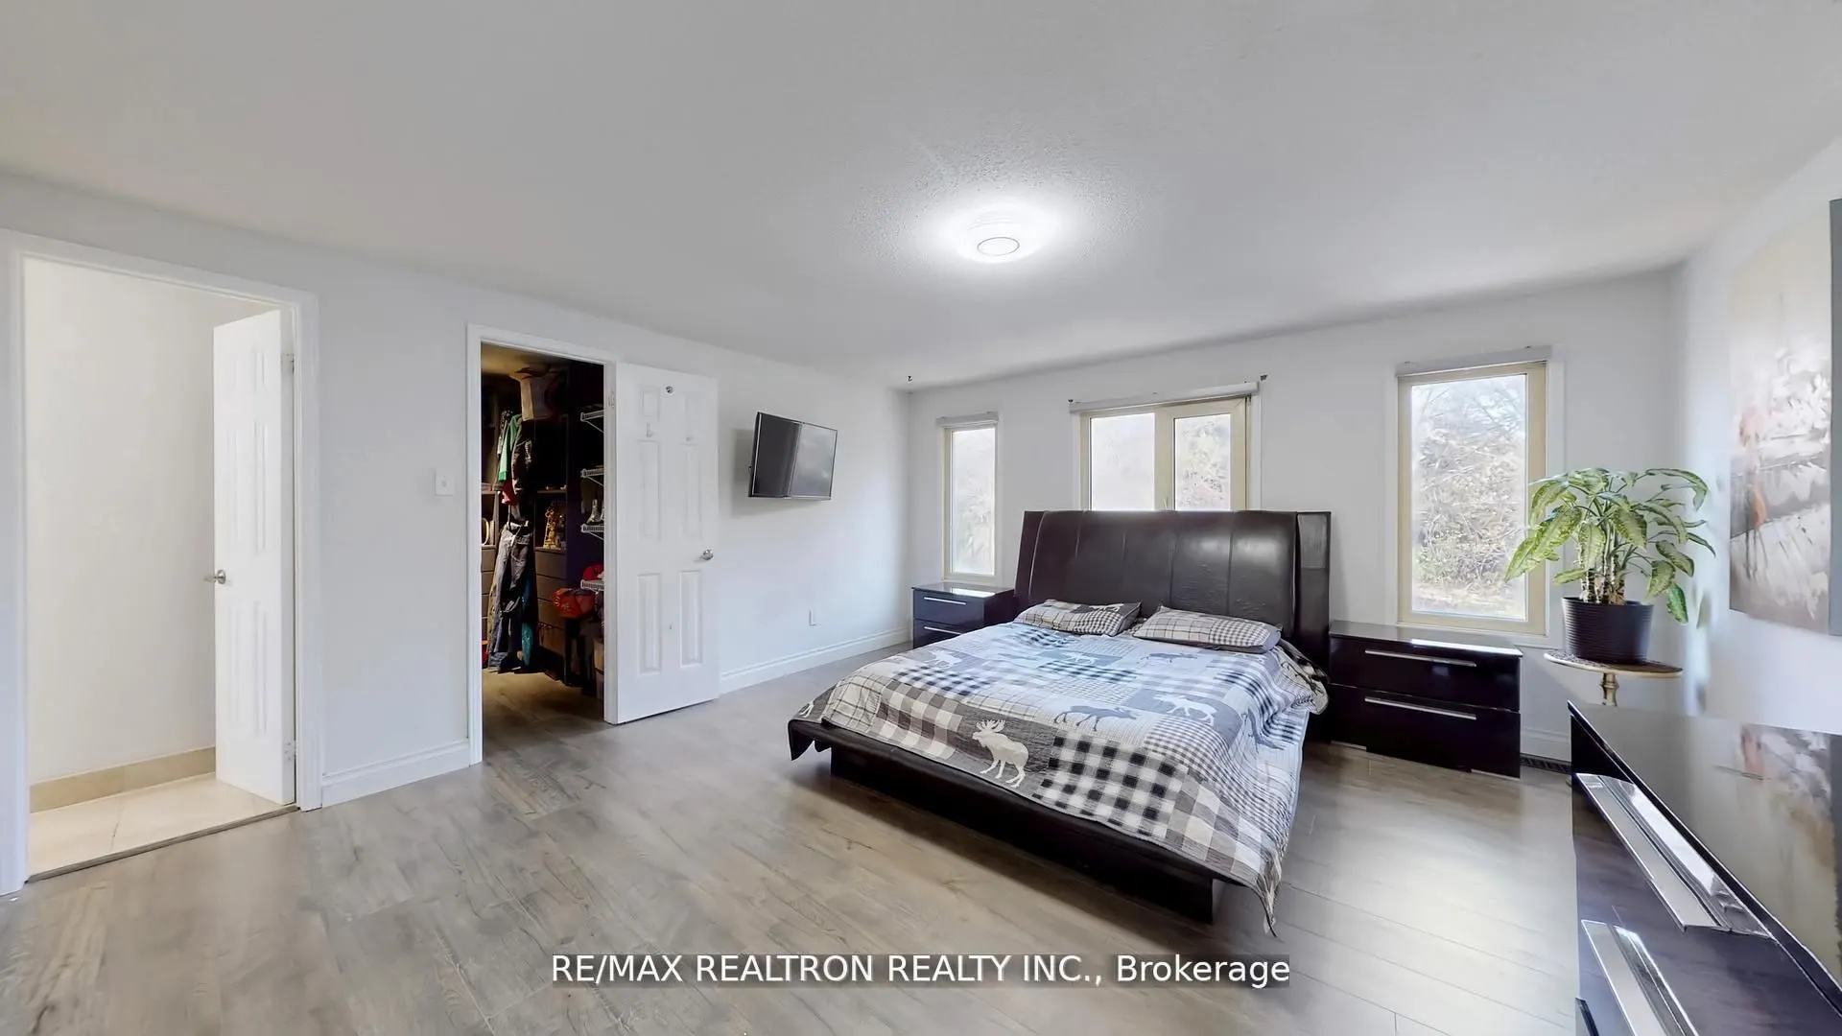
Primary Bedroom
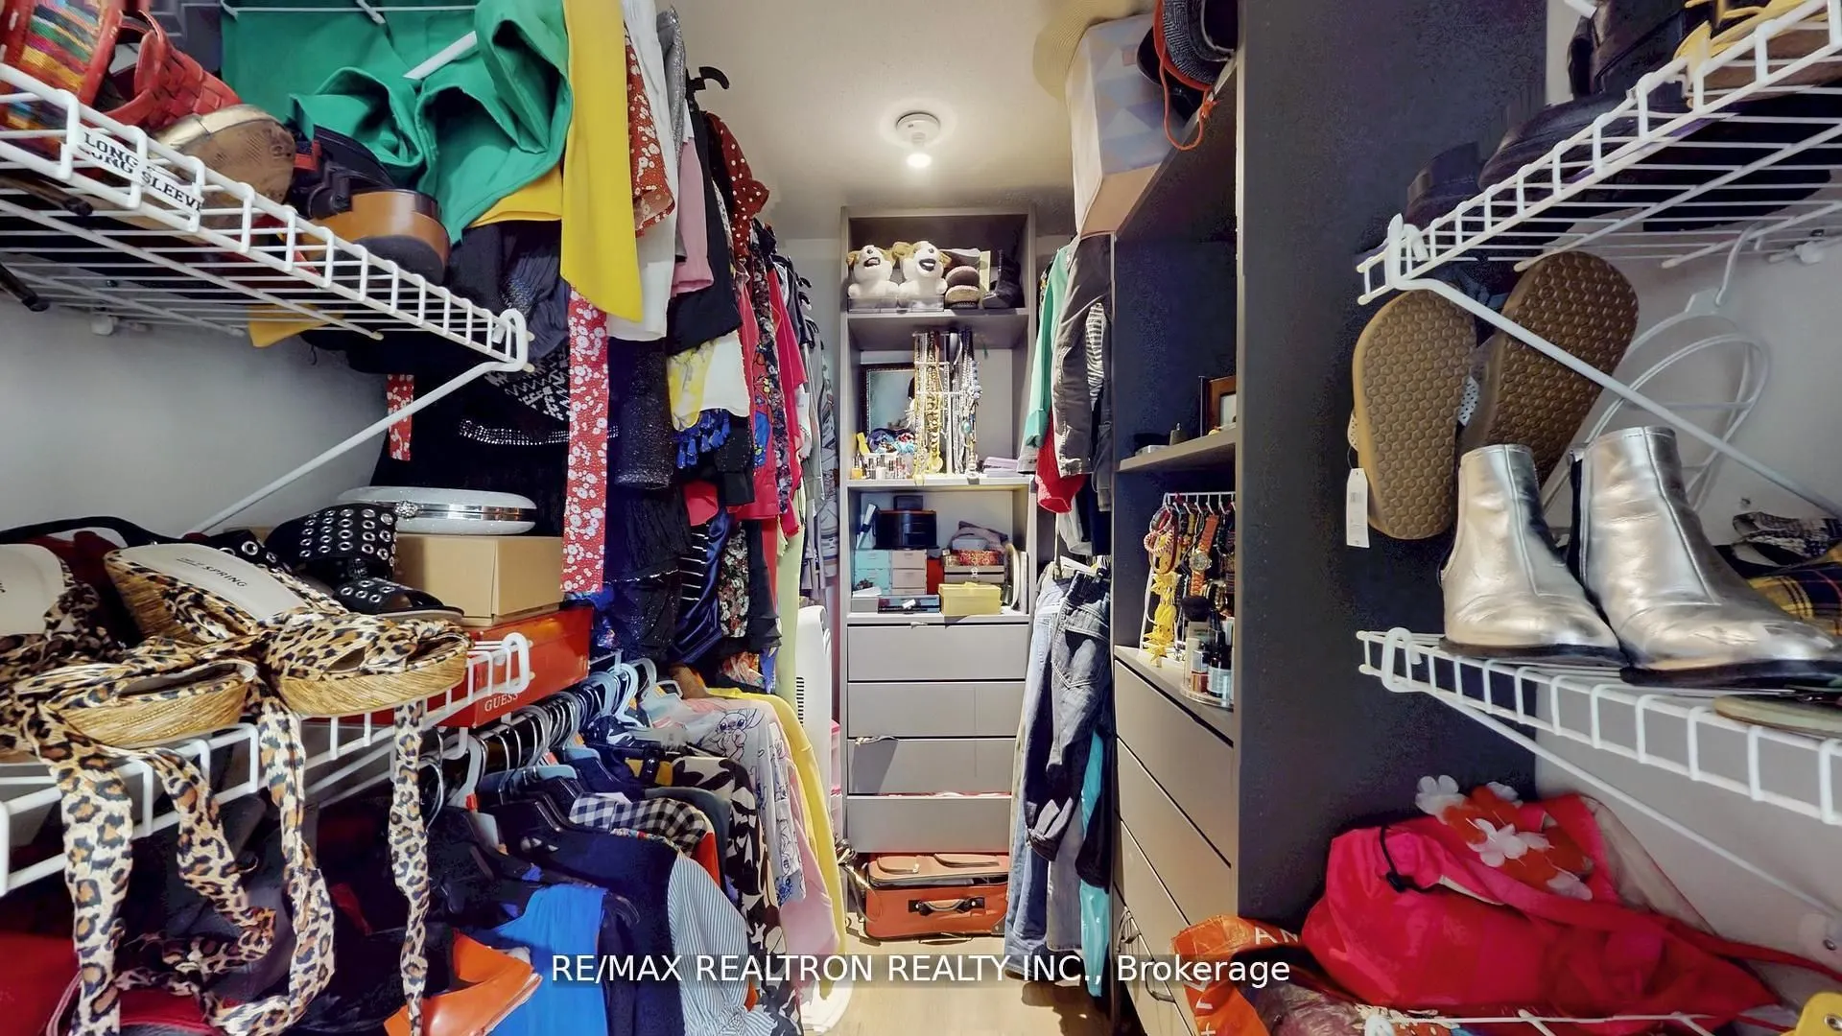
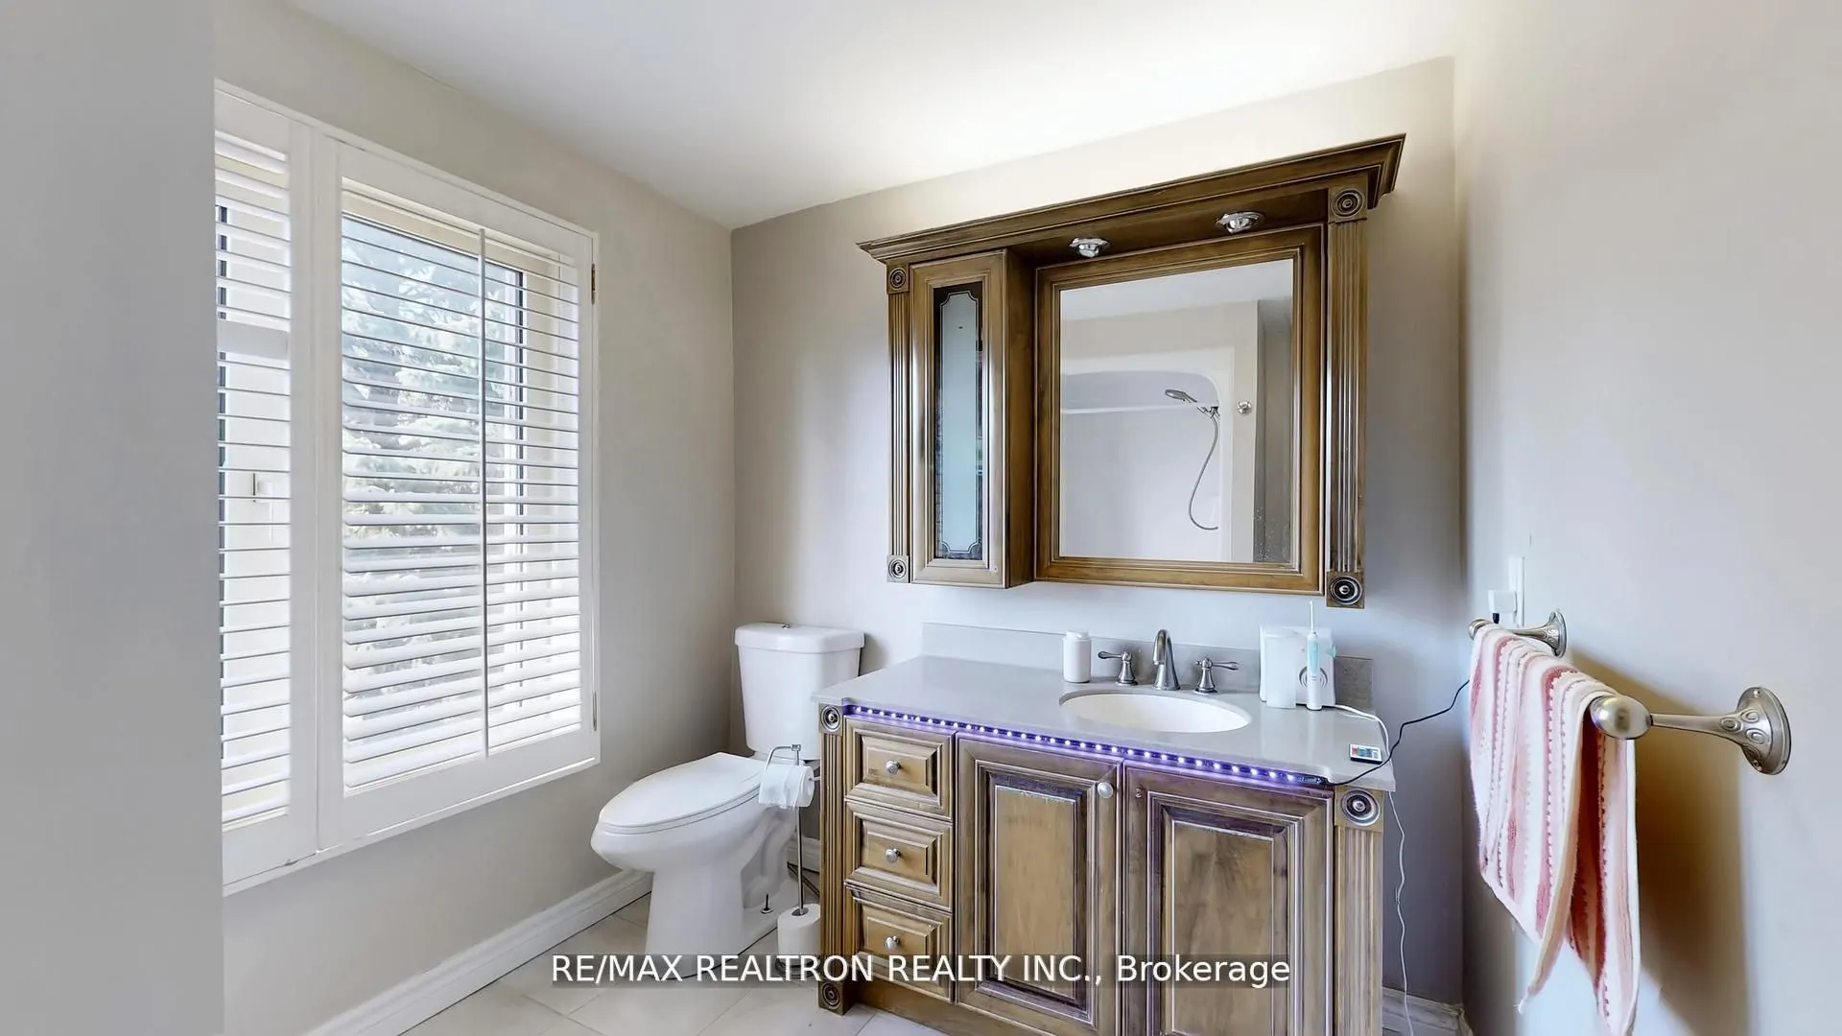
Laminate, Walk-In Closet(s), 4 Pc Ensuite
Dimensions 15.26 x 14.76 feet
225.24 sqft
Similar Properties(No results)
Mortgage Calculator
Calculate your estimated monthly mortgage payment
Price
$1,349,000
$
%
%
Total cost of mortgage
$0
Monthly payment
By clicking Save, we will calculate your estimated mortgage for all properties using the saved values (down payment percentage, interest rate, and amortization).
The accuracy and applicability of this calculator are not guaranteed.

.jpg)