Sign In or Create a Free Account to see full details of this property
Key Facts
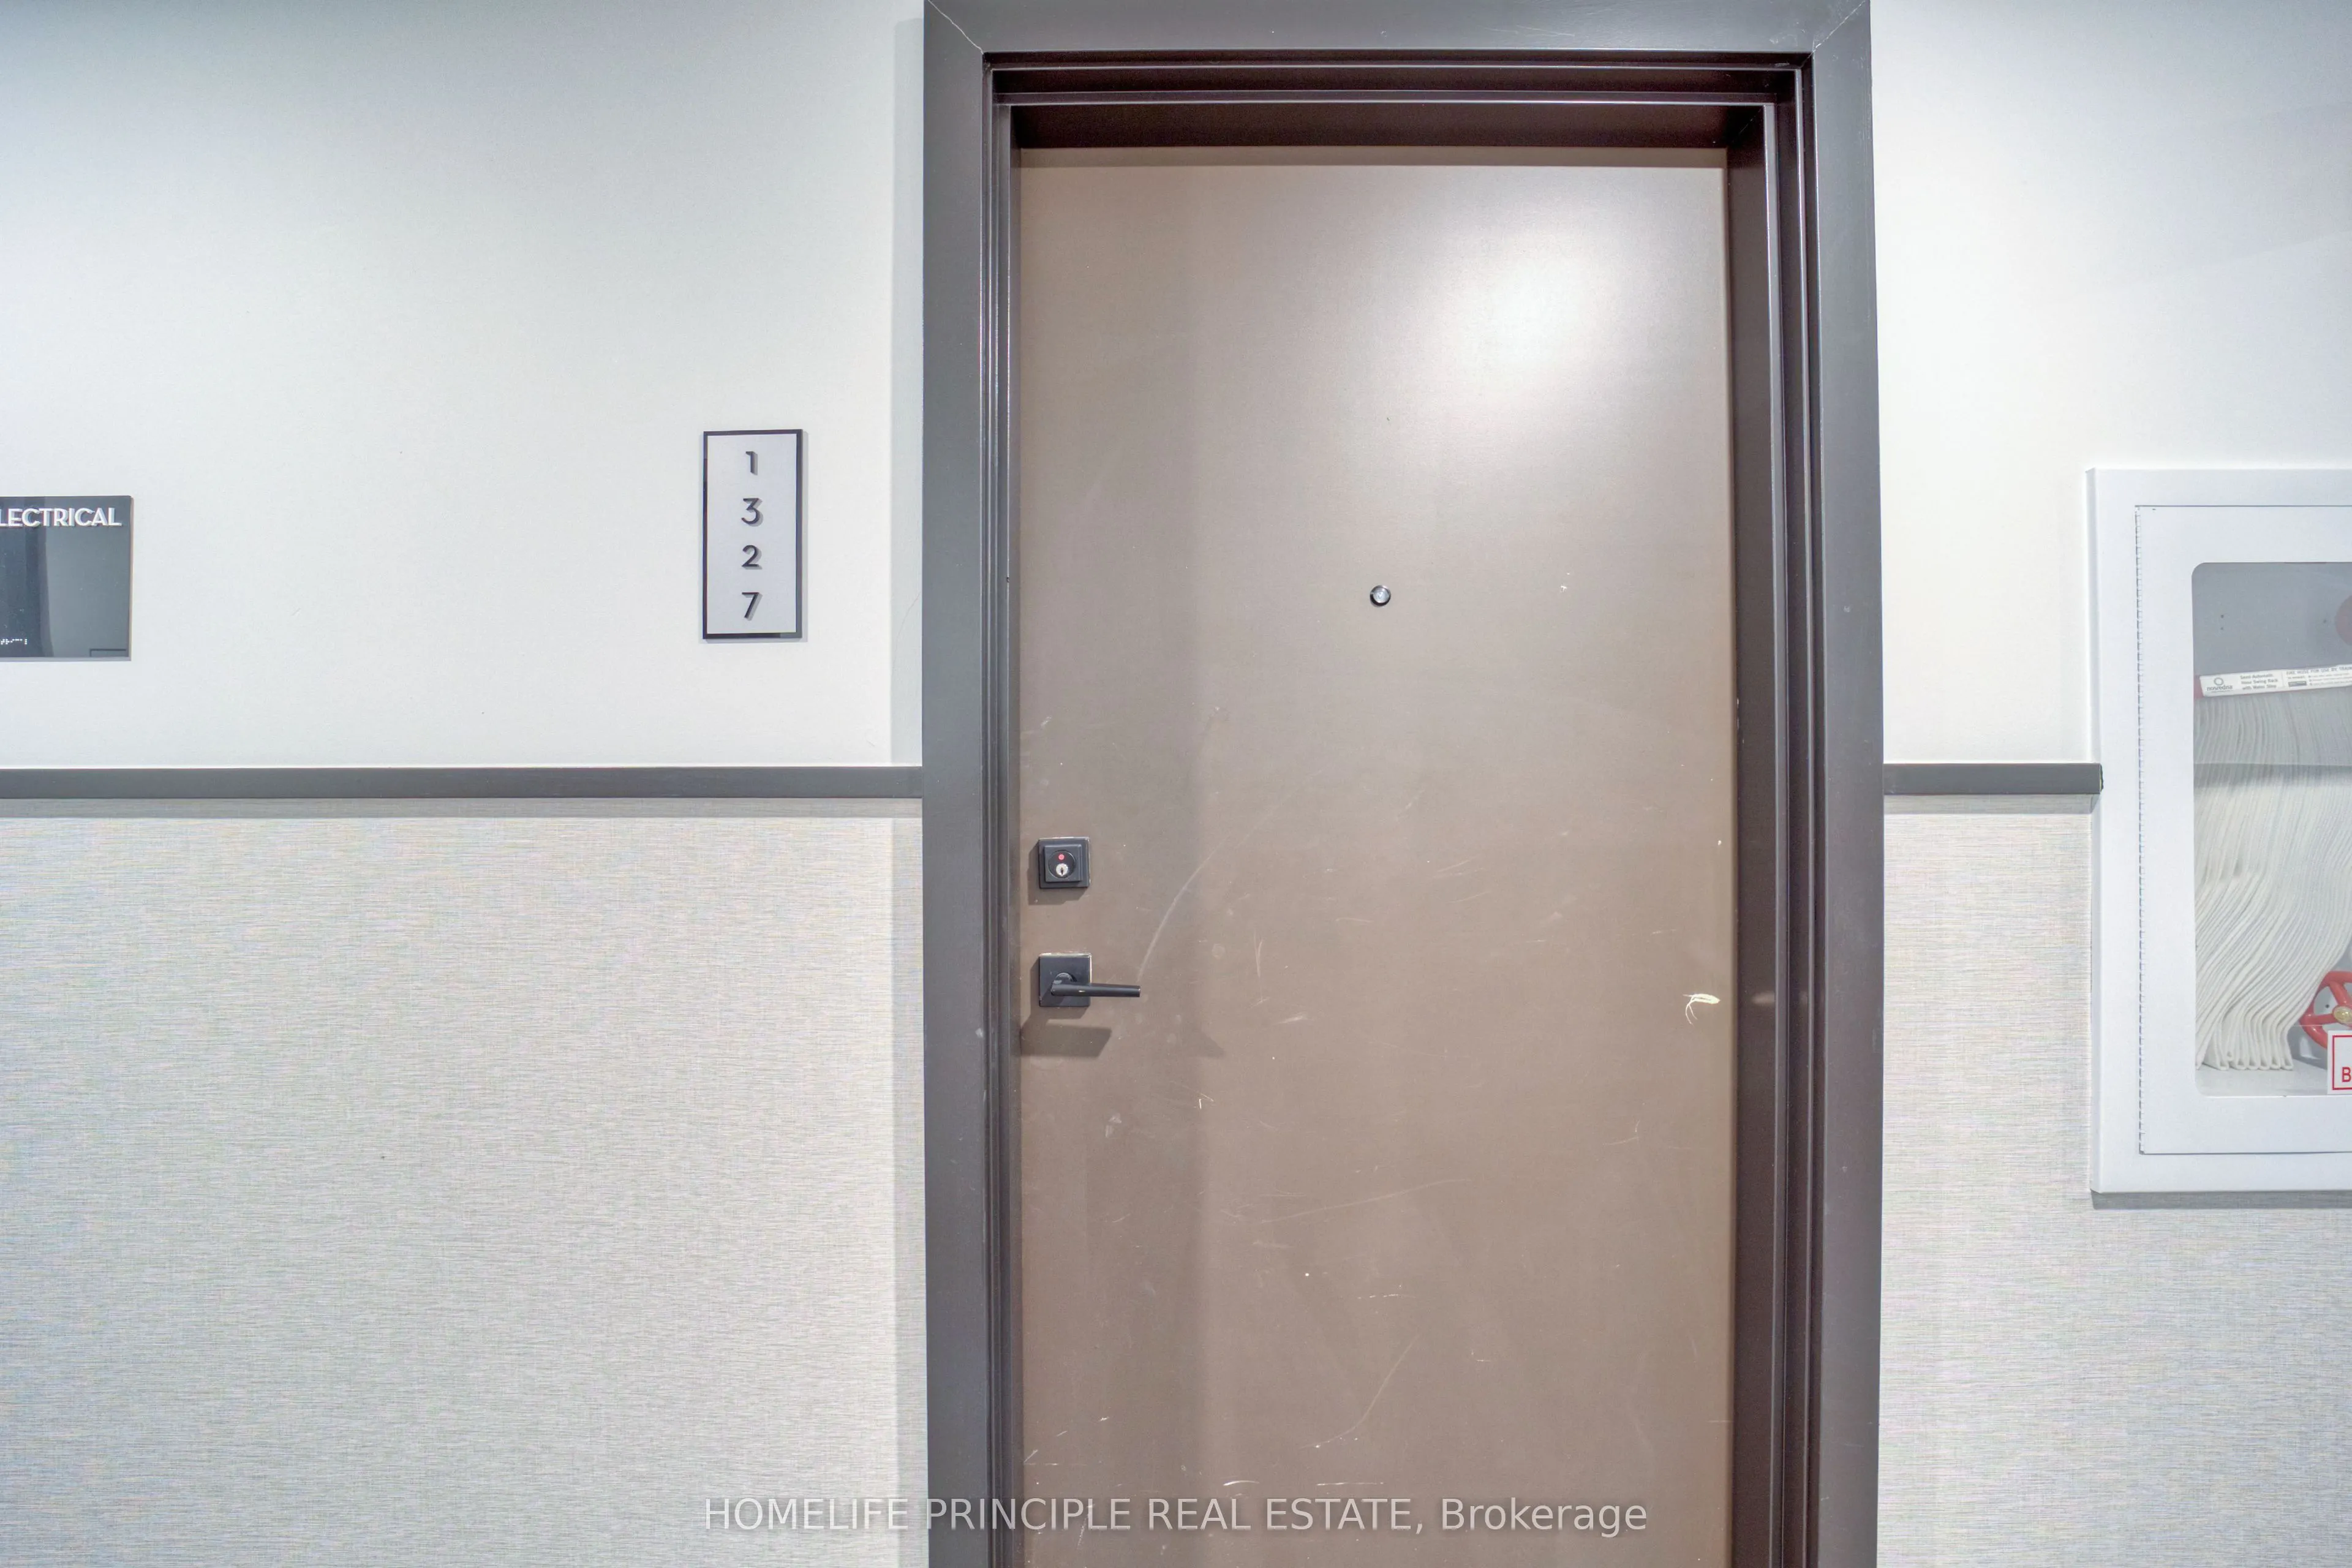
Key facts for 498 Caldari Road #1327
Property Type
Condo, Apartment
Parking
Underground 0 garage, 1 parking
MLS #
N13784834
Size
500-599 sqft
Basement
None
Listed on
2026-09-15
Lot size
-
Tax
-
Days on Market
49
Approximate Age
New
Maintenance Fee
$489.15/mo
Central Air Conditio...
Description
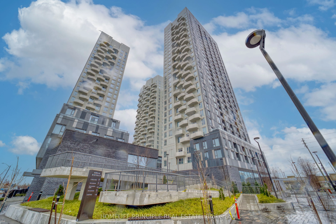
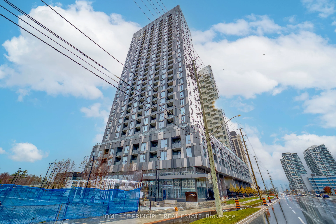
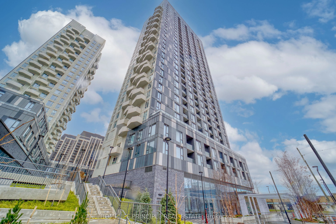
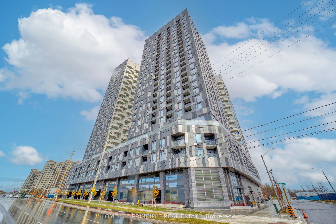
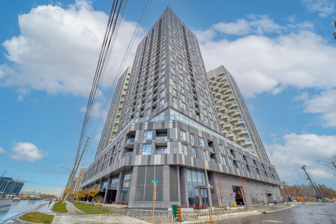
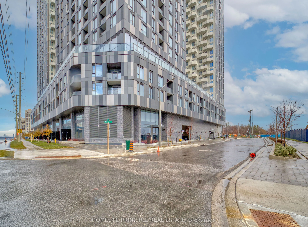
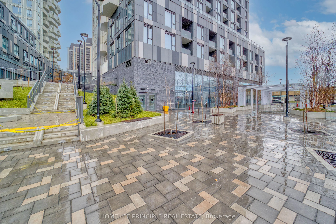
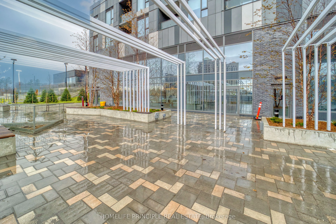
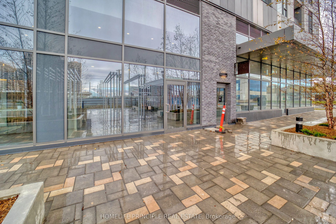
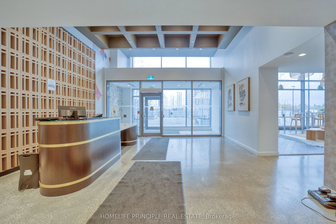
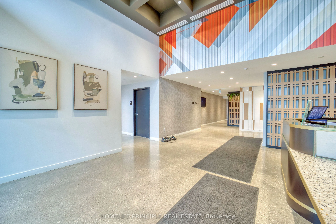
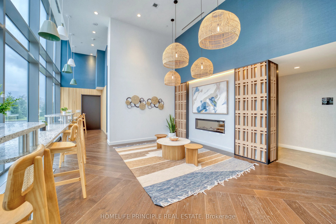
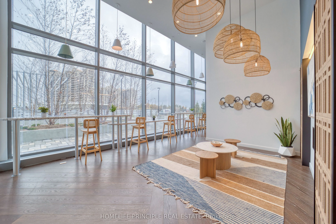
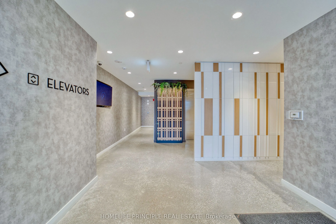
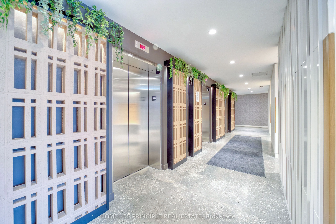
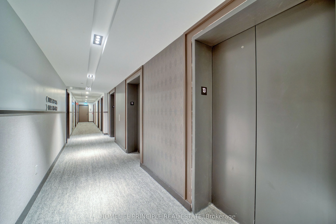
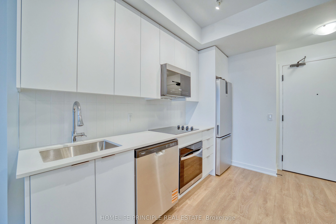
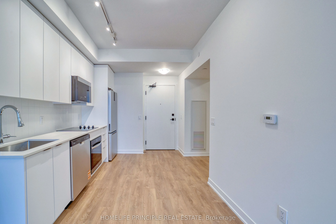
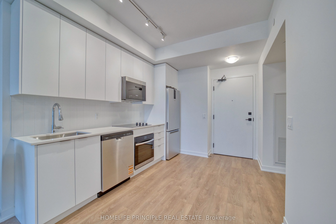
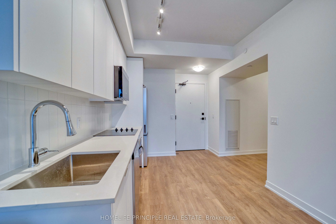
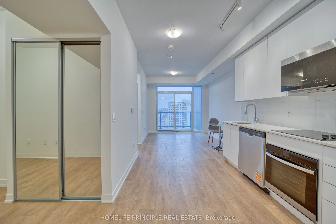
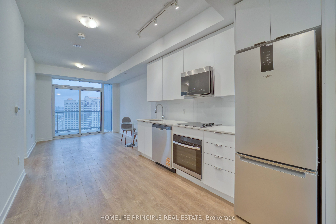
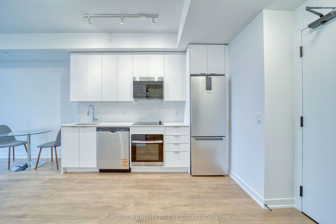
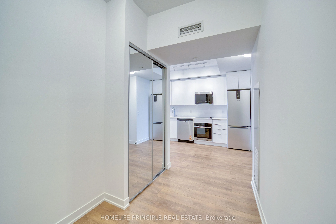
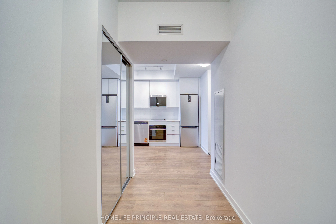
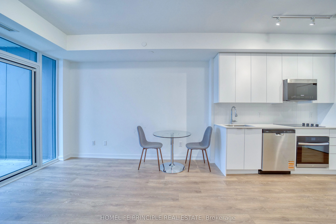
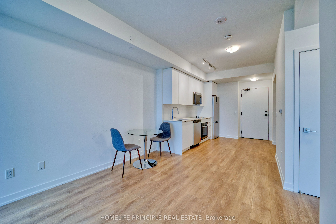
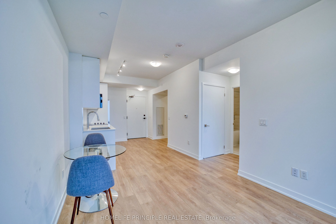
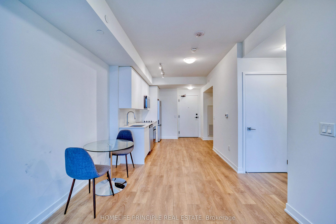
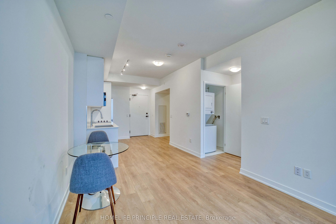
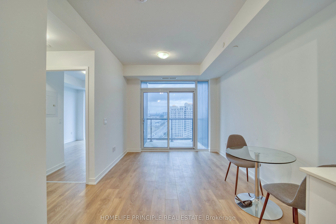
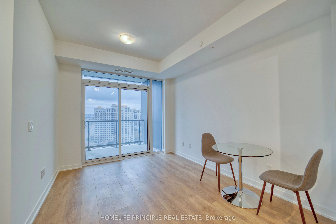
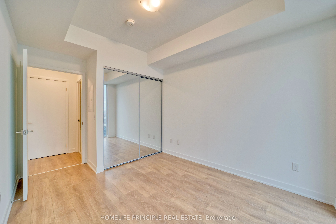
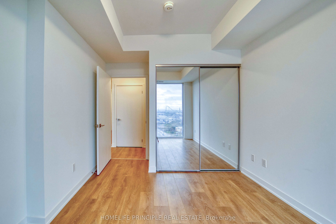
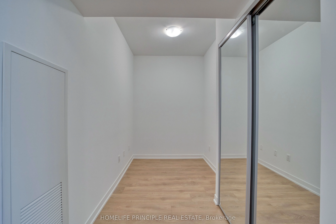
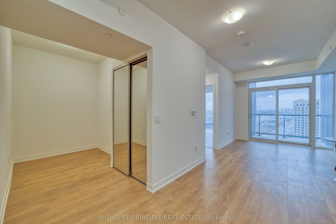
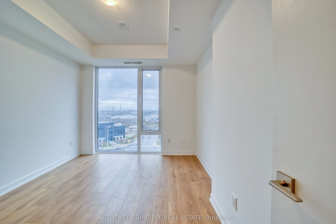
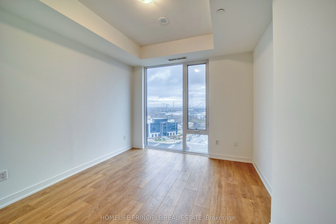
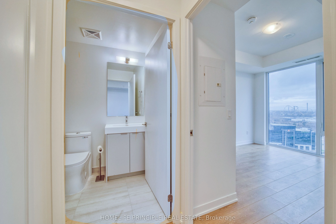
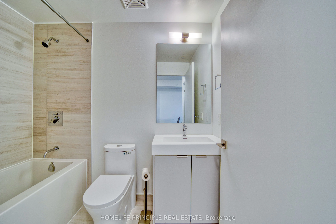
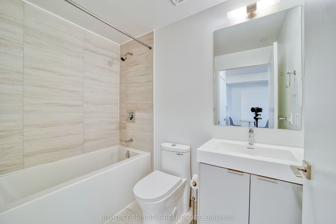
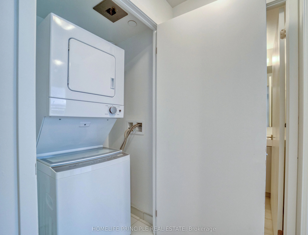
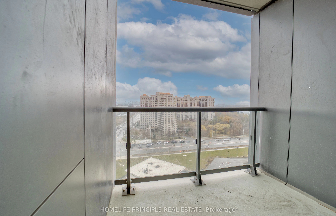
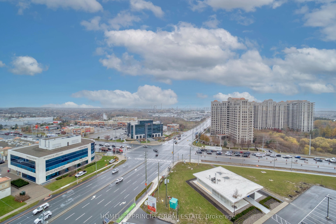
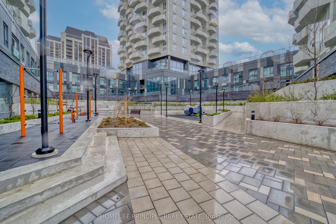
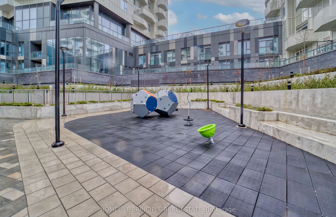
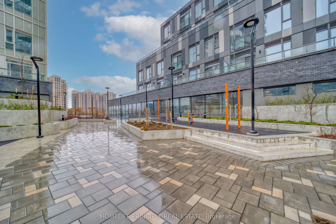
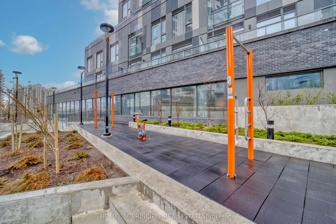
Lower than Builder Pricing! Just Released-Brand New, Best Priced, Beautifully Designed 1+1 Bedroom With One Exclusive Parking (Owned) Suite at Most Sought After Abeja District 3. This Bright & Sunfilled Suite offers Over 550 Sq Ft With An Ultra Modern Open Concept Design With Smooth Ceilings Through...out & Wide Plank Flooring. Upgraded Kitchen Featuring Stone Countertops, A Built In Gourmet Range-Oven/Stainless Steel Fridge/Dishwasher And A Functional Dining Area. Walk Out To A Spacious Balcony With NE views of the City From the Family Area. Entertain Guests With a Tv Wall To Fit Most Larger Screens. The Den Provides The Perfect Space for a 2nd bedroom or Home Office Den. The 1 Primary Bedroom Features Floor To Ceiling Windows & A Large Closet. Separate Ensuite Laundry With A 4 Piece Bath & Much More! Located at The Direct Corner With No Obstruction of The Jane & Rutherford Hub. Steps To Vaughan Mills Mall, Parks, Top Rated Restaurants, Vaughan Bus Terminal, Subway & Much More! Exceptional Building Amenities Including Concierge Services, A Fitness Centre, Yoga Room, Party Room & Beautifully Landscaped Outdoor Space.
Full Property Details
Interior
Bedrooms
1
Bedrooms Plus
1
Total Bedrooms
2
Washrooms
1
Square Footage
500-599 sqft
Basement
None
Heating Source
Gas
Heating Fuel
Forced Air
Air Conditioning
Central Air
Family Room
Yes
Kitchens
1
Total Kitchens
1
Fireplace Features
No
Bedrooms
1
Bedrooms Plus
1
Total Bedrooms
2
Washrooms
1
Square Footage
500-599 sqft
Basement
None
Heating Source
Gas
Heating Fuel
Forced Air
Air Conditioning
Central Air
Family Room
Yes
Kitchens
1
Total Kitchens
1
Fireplace Features
No
Exterior
Driveway
Underground
Parking Spaces
1
Total Parking Spaces
1.00
Parking Description
Underground
Garage Spaces
0
Zoning
Residential
Balcony
Open
Driveway
Underground
Parking Spaces
1
Total Parking Spaces
1.00
Parking Description
Underground
Garage Spaces
0
Zoning
Residential
Balcony
Open
Building Description
Style
Apartment
Home Type
Condo
Subtype
Condo Apt
Year Built
New
Property Orientation
North East
Exterior Finish
Concrete
Possession Date
No Data
Locker
None
Style
Apartment
Home Type
Condo
Subtype
Condo Apt
Year Built
New
Property Orientation
North East
Exterior Finish
Concrete
Possession Date
No Data
Locker
None
Community
Community
Concord
Community
Concord
Taxes & Fees
Tax Year
2025
Occupancy
Owner
Maintenance Fee
$489.15/mo
Central Air Conditioning
Included
Common Elements
Included
Heating
Included
Parking
Included
Building Insurance
Included
Tax Year
2025
Occupancy
Owner
Maintenance Fee
$489.15/mo
Central Air Conditioning
Included
Common Elements
Included
Heating
Included
Parking
Included
Building Insurance
Included
Other
Pets
Yes-with Restrictions
Pets
Yes-with Restrictions
Room Types
Den
Laminate
Dimensions - feet
0 sqft
Similar Properties(No results)
Mortgage Calculator
Calculate your estimated monthly mortgage payment
Price
$449,800
$
%
%
Total cost of mortgage
$0
Monthly payment
By clicking Save, we will calculate your estimated mortgage for all properties using the saved values (down payment percentage, interest rate, and amortization).
The accuracy and applicability of this calculator are not guaranteed.

.jpg)