Sign In or Create a Free Account to see full details of this property
Key Facts
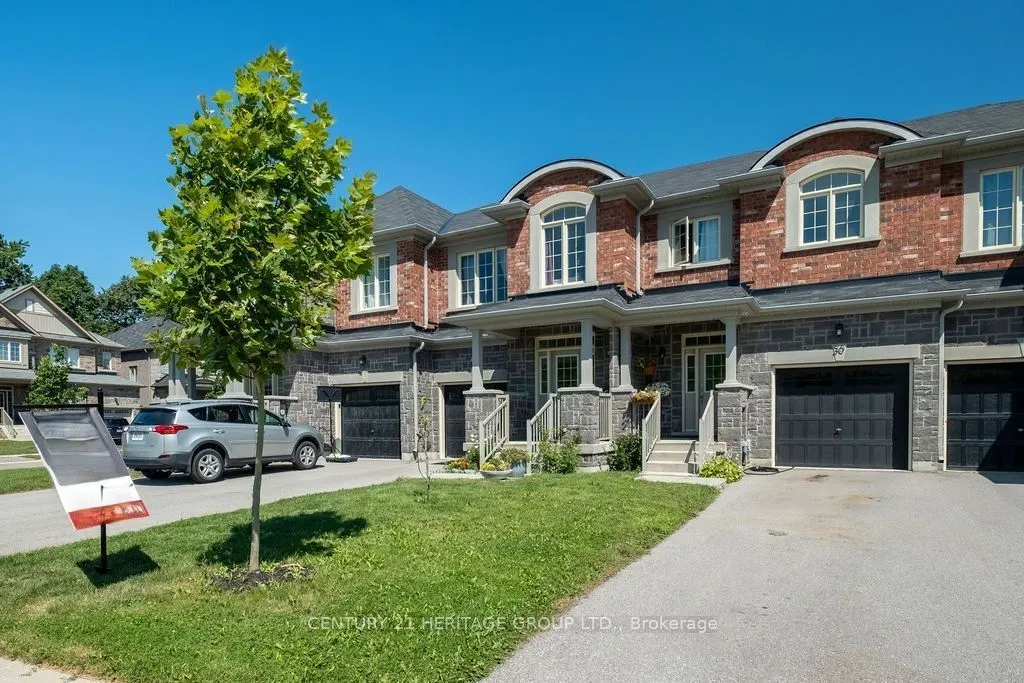
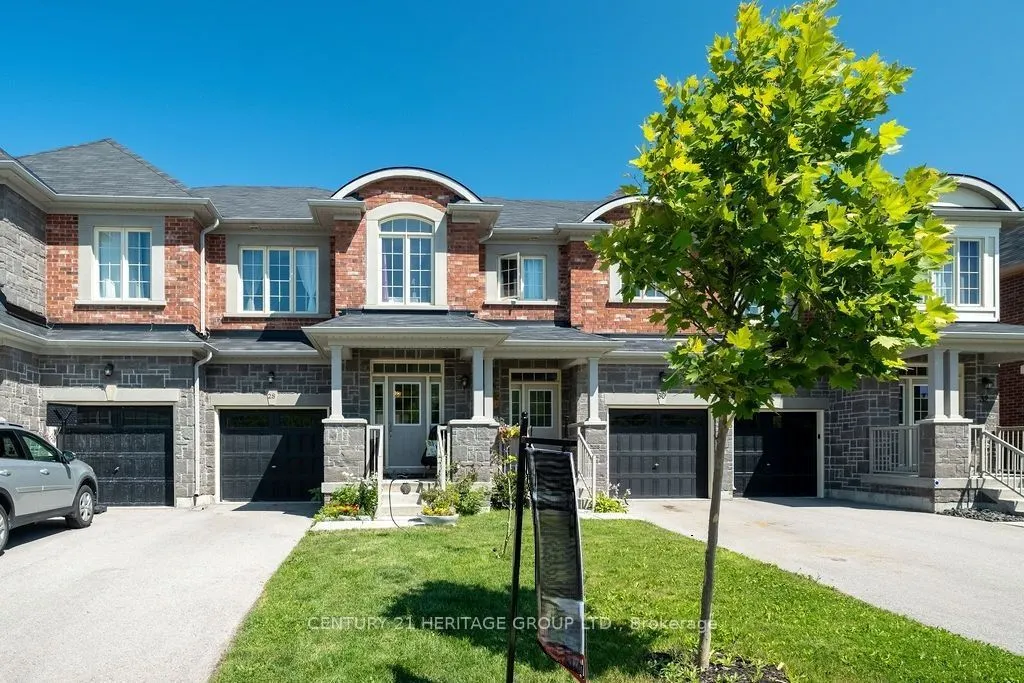
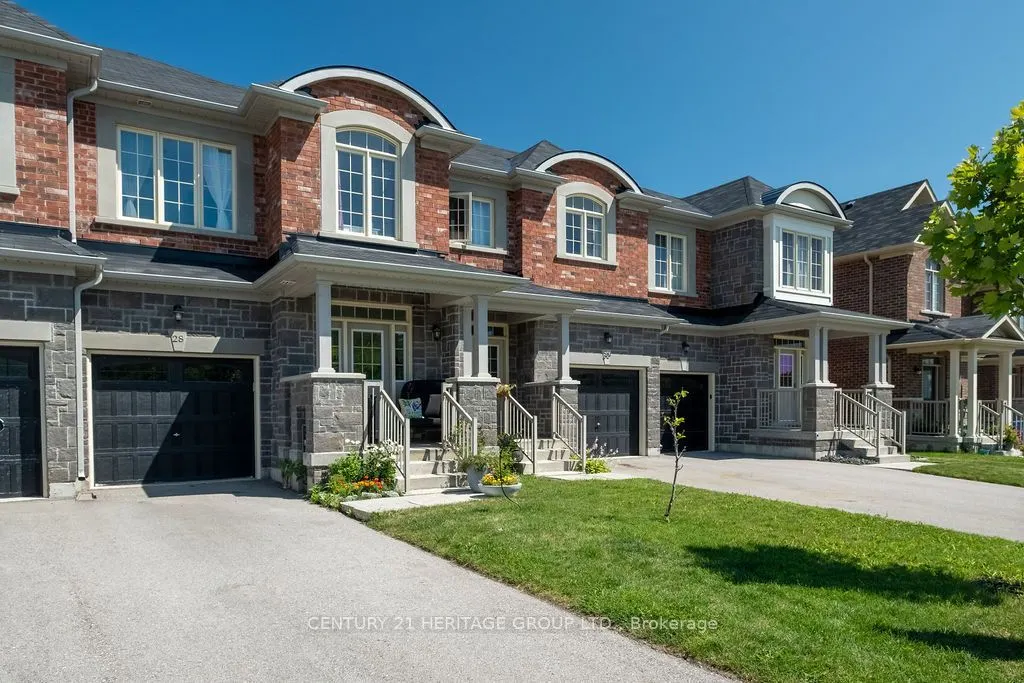
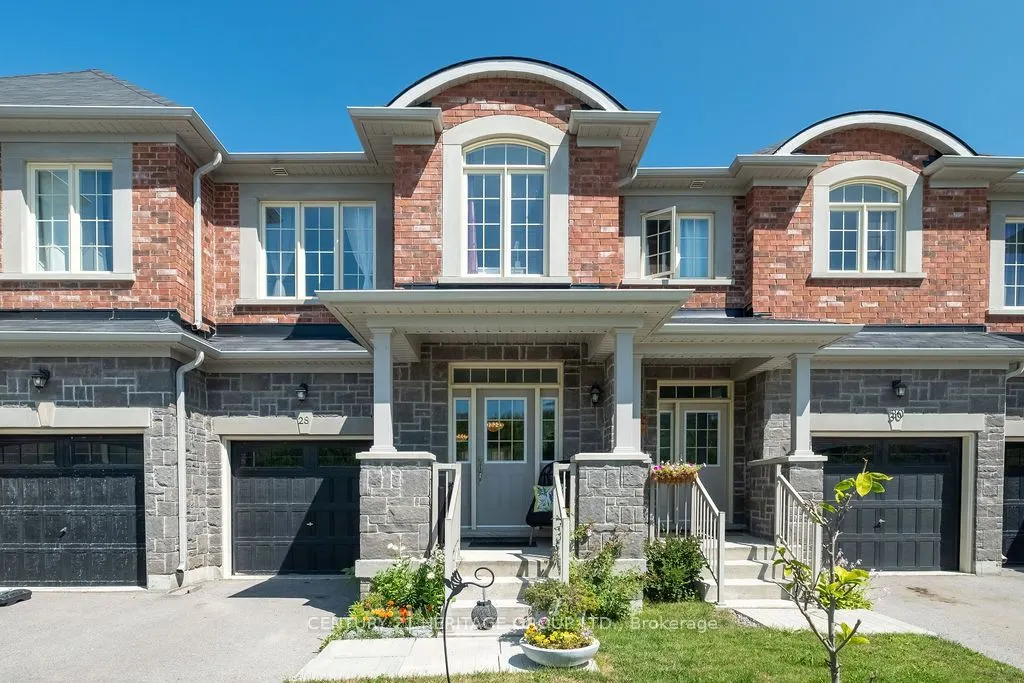
Key facts for 28 Cupples Farm Lane
Property Type
Townhome, 2-Storey
Parking
Attached 1 garage, 3 parking
MLS #
N13788016
Size
1500-2000 sqft
Basement
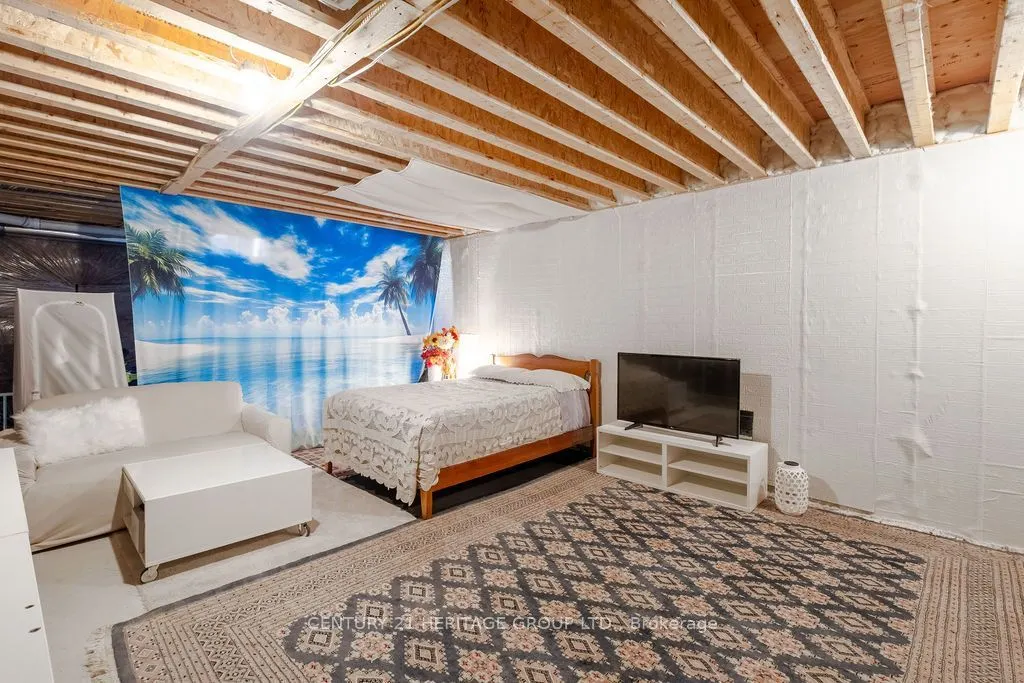
Unfinished
Listed on
2026-09-15
Lot size
20 x 118.59
Tax
$4,242.47 /yr
Days on Market
28
Approximate Age
0-5
Maintenance Fee
-
Description
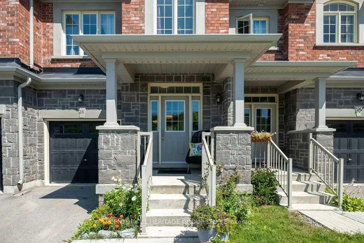
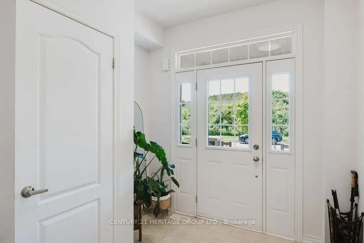
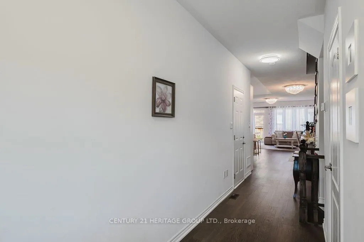
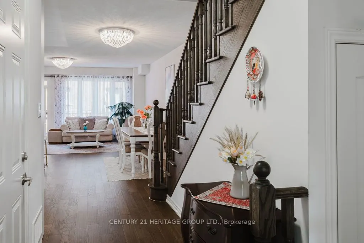
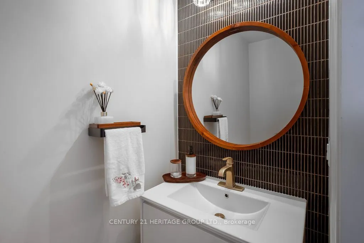
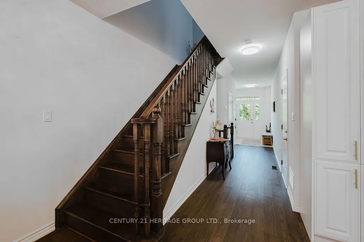
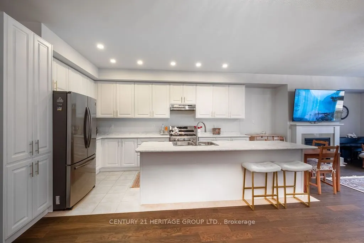
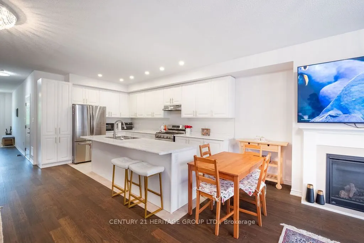
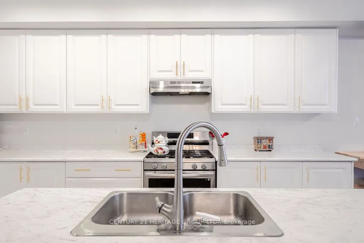
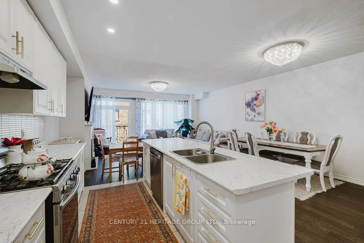
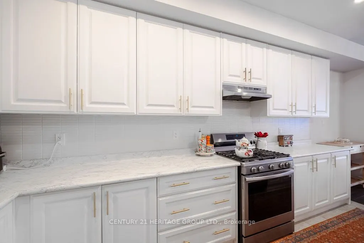
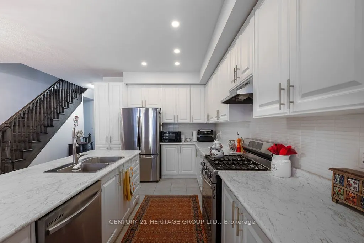
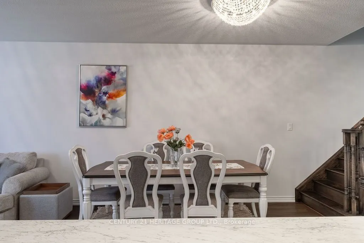
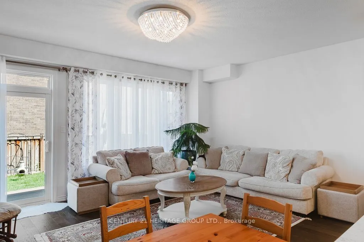
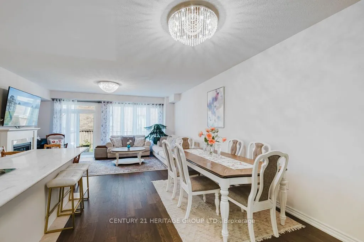
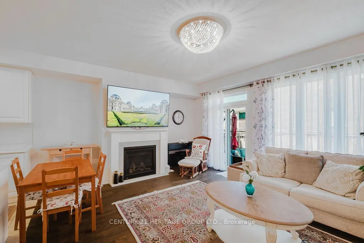
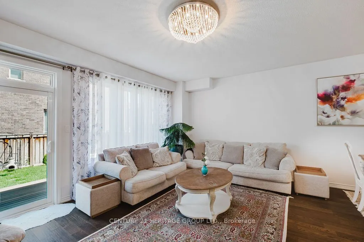
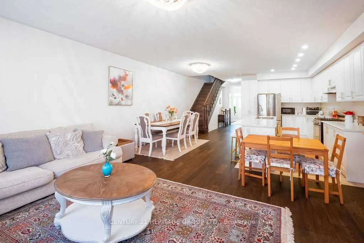
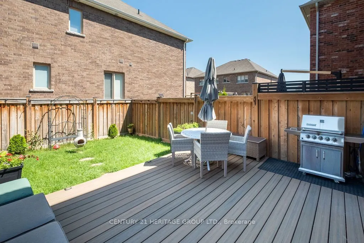
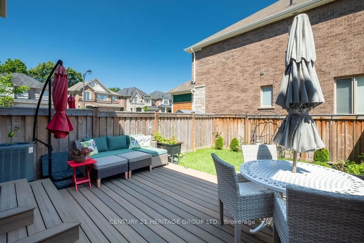
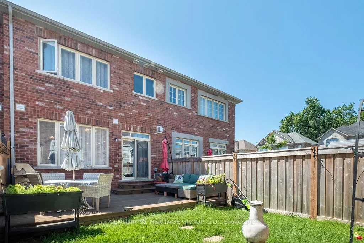
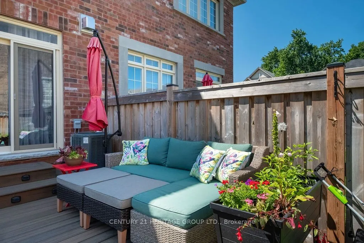
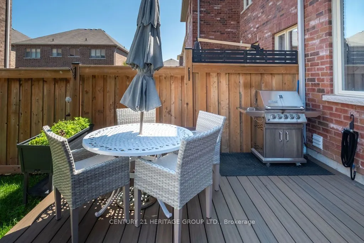
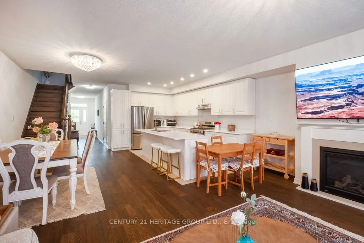
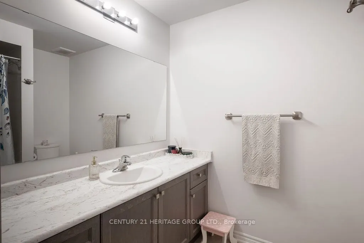
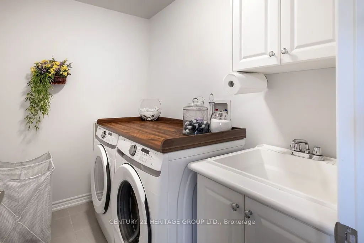
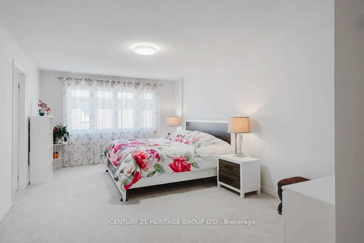
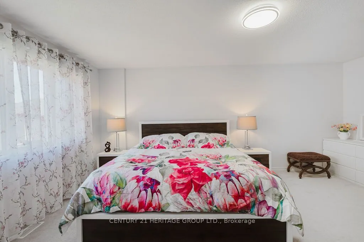
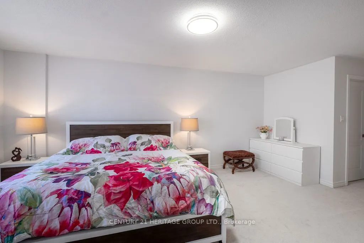
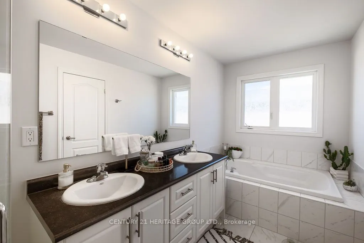
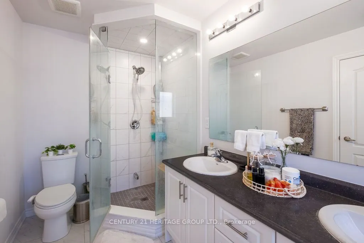
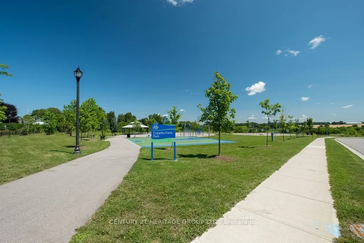
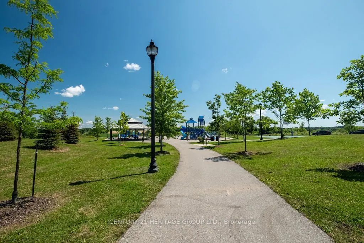
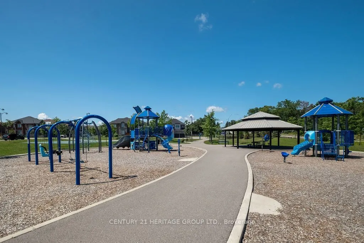
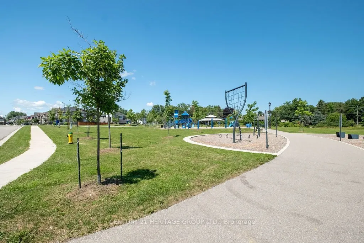
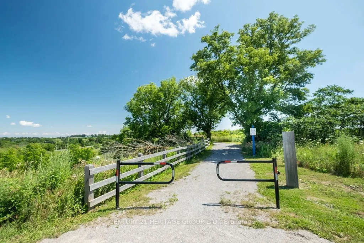
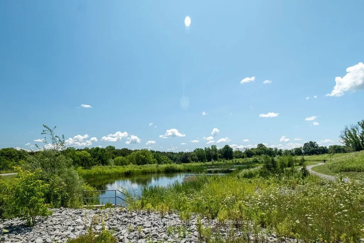
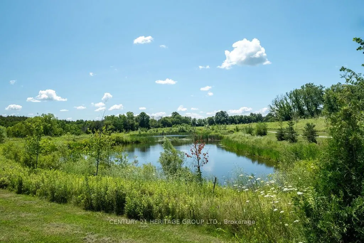
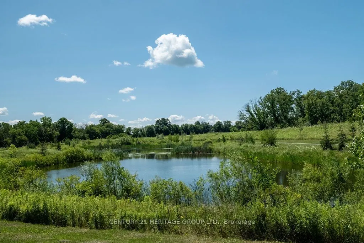
Welcome to this beautifully upgraded 3 bedrooms townhouse offering the perfect blend of luxury, comfort, and functionality. Perfectly located just a 2-minute walk from the park, pond, and scenic trails. This home has been upgraded with over $30,000 in improvements, including a luxury renovated powde...r room. The main floor features hardwood in both the dining and living areas. The expansive backyard deck is made of durable vinyl and offers a large space, while the entire yard is fully fenced and a gas line for the BBQ is installed. The open-concept living and dining areas are enhanced by luxury chandeliers, an elegant gas fireplace. The stylish white kitchen, an oversized island, added pantry, and a gas line for the stove. The home also features direct interior access to the garage with a garage door opener and convenient second floor laundry room. *Don't miss the virtual tour!*
Full Property Details
Interior
Bedrooms
3
Total Bedrooms
3
Washrooms
3
Square Footage
1500-2000 sqft
Basement
Unfinished
Heating Source
Gas
Heating Fuel
Forced Air
Air Conditioning
Central Air
Family Room
No
Kitchens
1
Total Kitchens
1
Fireplace Features
Yes
Bedrooms
3
Total Bedrooms
3
Washrooms
3
Square Footage
1500-2000 sqft
Basement
Unfinished
Heating Source
Gas
Heating Fuel
Forced Air
Air Conditioning
Central Air
Family Room
No
Kitchens
1
Total Kitchens
1
Fireplace Features
Yes
Exterior
Depth
118.59
Front
19.85
Acreage
< .50
Driveway
Private
Lot Size
20 x 118.59 ft
Pool
None
Parking Spaces
3
Total Parking Spaces
3.00
Parking Description
Attached
Garage Spaces
1
Depth
118.59
Front
19.85
Acreage
< .50
Driveway
Private
Lot Size
20 x 118.59 ft
Pool
None
Parking Spaces
3
Total Parking Spaces
3.00
Parking Description
Attached
Garage Spaces
1
Building Description
Style
2-Storey
Home Type
Townhome
Subtype
Att/Row/Townhouse
Year Built
0-5
Property Orientation
North
Exterior Finish
Brick
Sewers
Sewers
Water Supply
Municipal
Possession Date
No Data
Style
2-Storey
Home Type
Townhome
Subtype
Att/Row/Townhouse
Year Built
0-5
Property Orientation
North
Exterior Finish
Brick
Sewers
Sewers
Water Supply
Municipal
Possession Date
No Data
Community
Community
Mt Albert
Community
Mt Albert
Taxes & Fees
Taxes
$4,242.47 /yr
Tax Year
2026
Occupancy
Owner
Taxes
$4,242.47 /yr
Tax Year
2026
Occupancy
Owner
Room Types
Living Room
-
Dimensions 18.86 x 14.76 feet
278.37 sqft
Similar Properties(No results)
Mortgage Calculator
Calculate your estimated monthly mortgage payment
Price
$818,000
$
%
%
Total cost of mortgage
$0
Monthly payment
By clicking Save, we will calculate your estimated mortgage for all properties using the saved values (down payment percentage, interest rate, and amortization).
The accuracy and applicability of this calculator are not guaranteed.

.jpg)