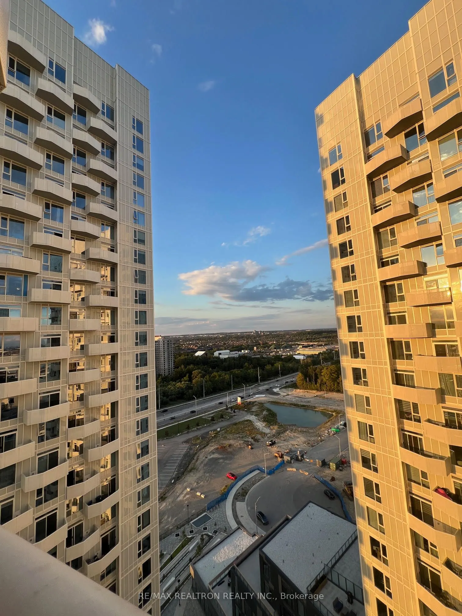
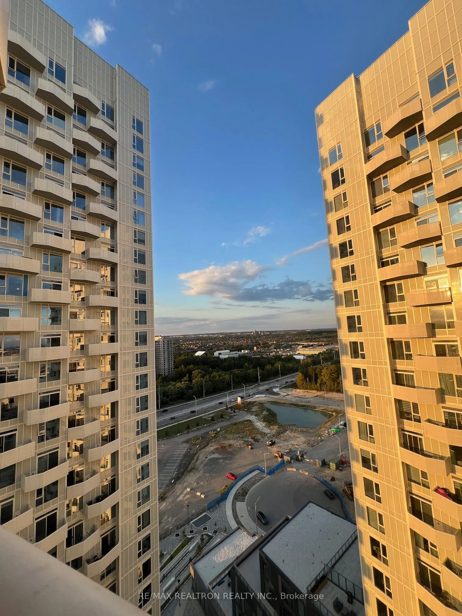
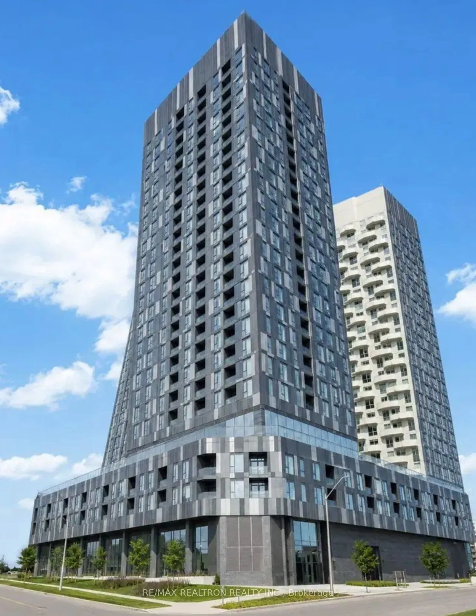
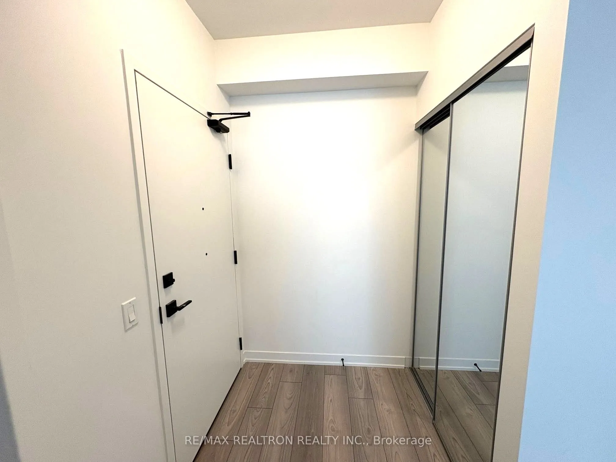
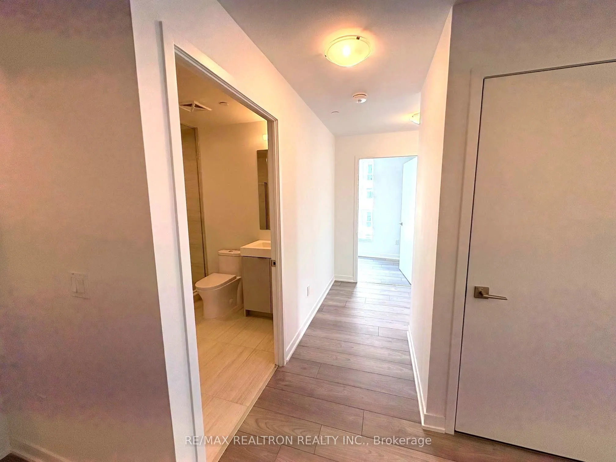
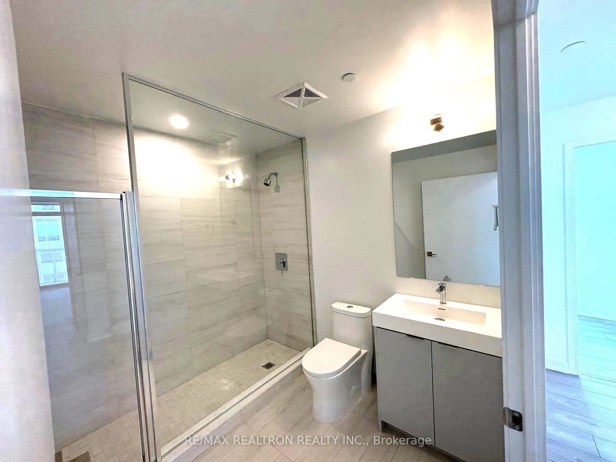
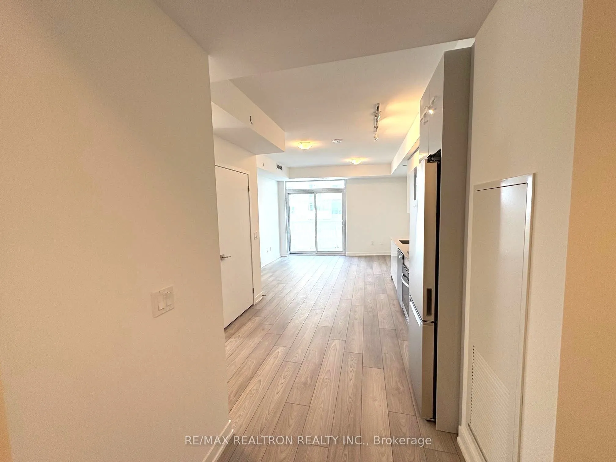
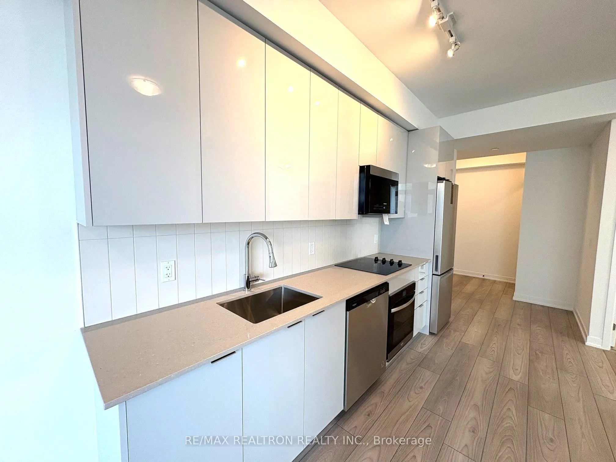
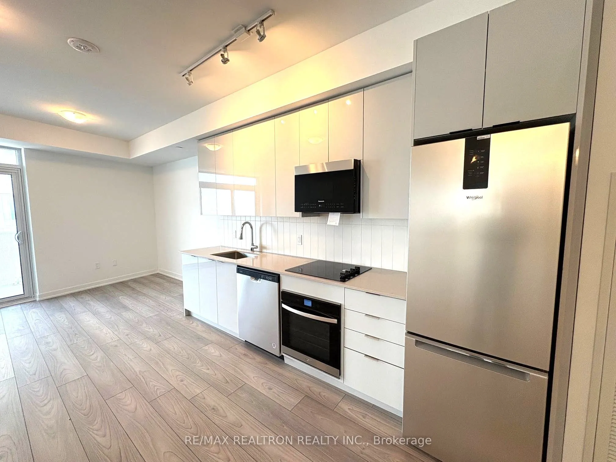
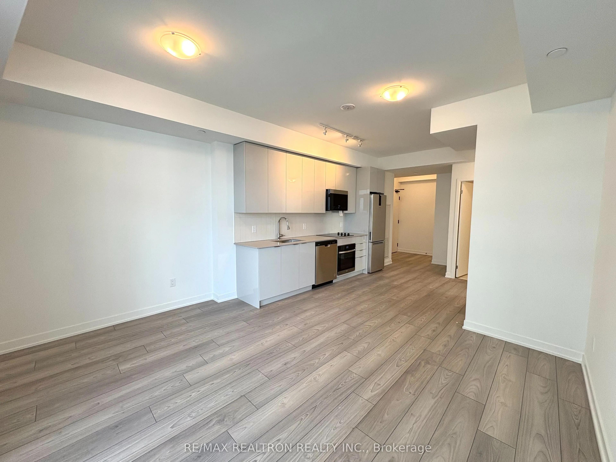
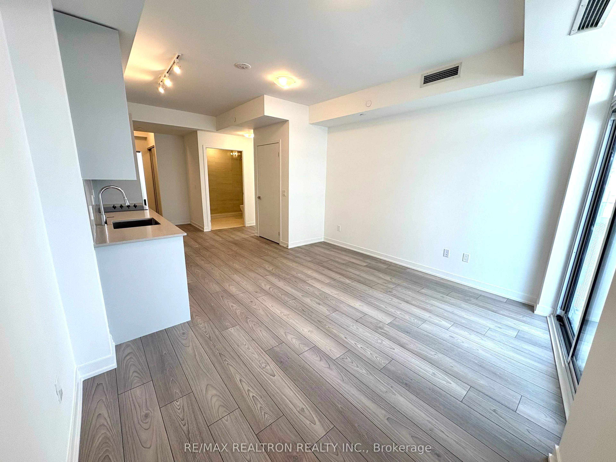
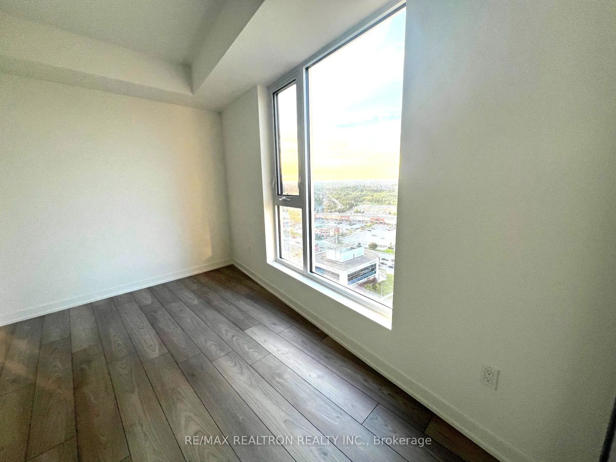
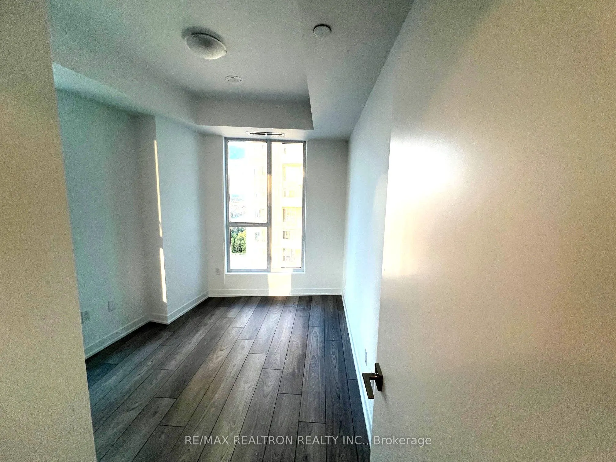
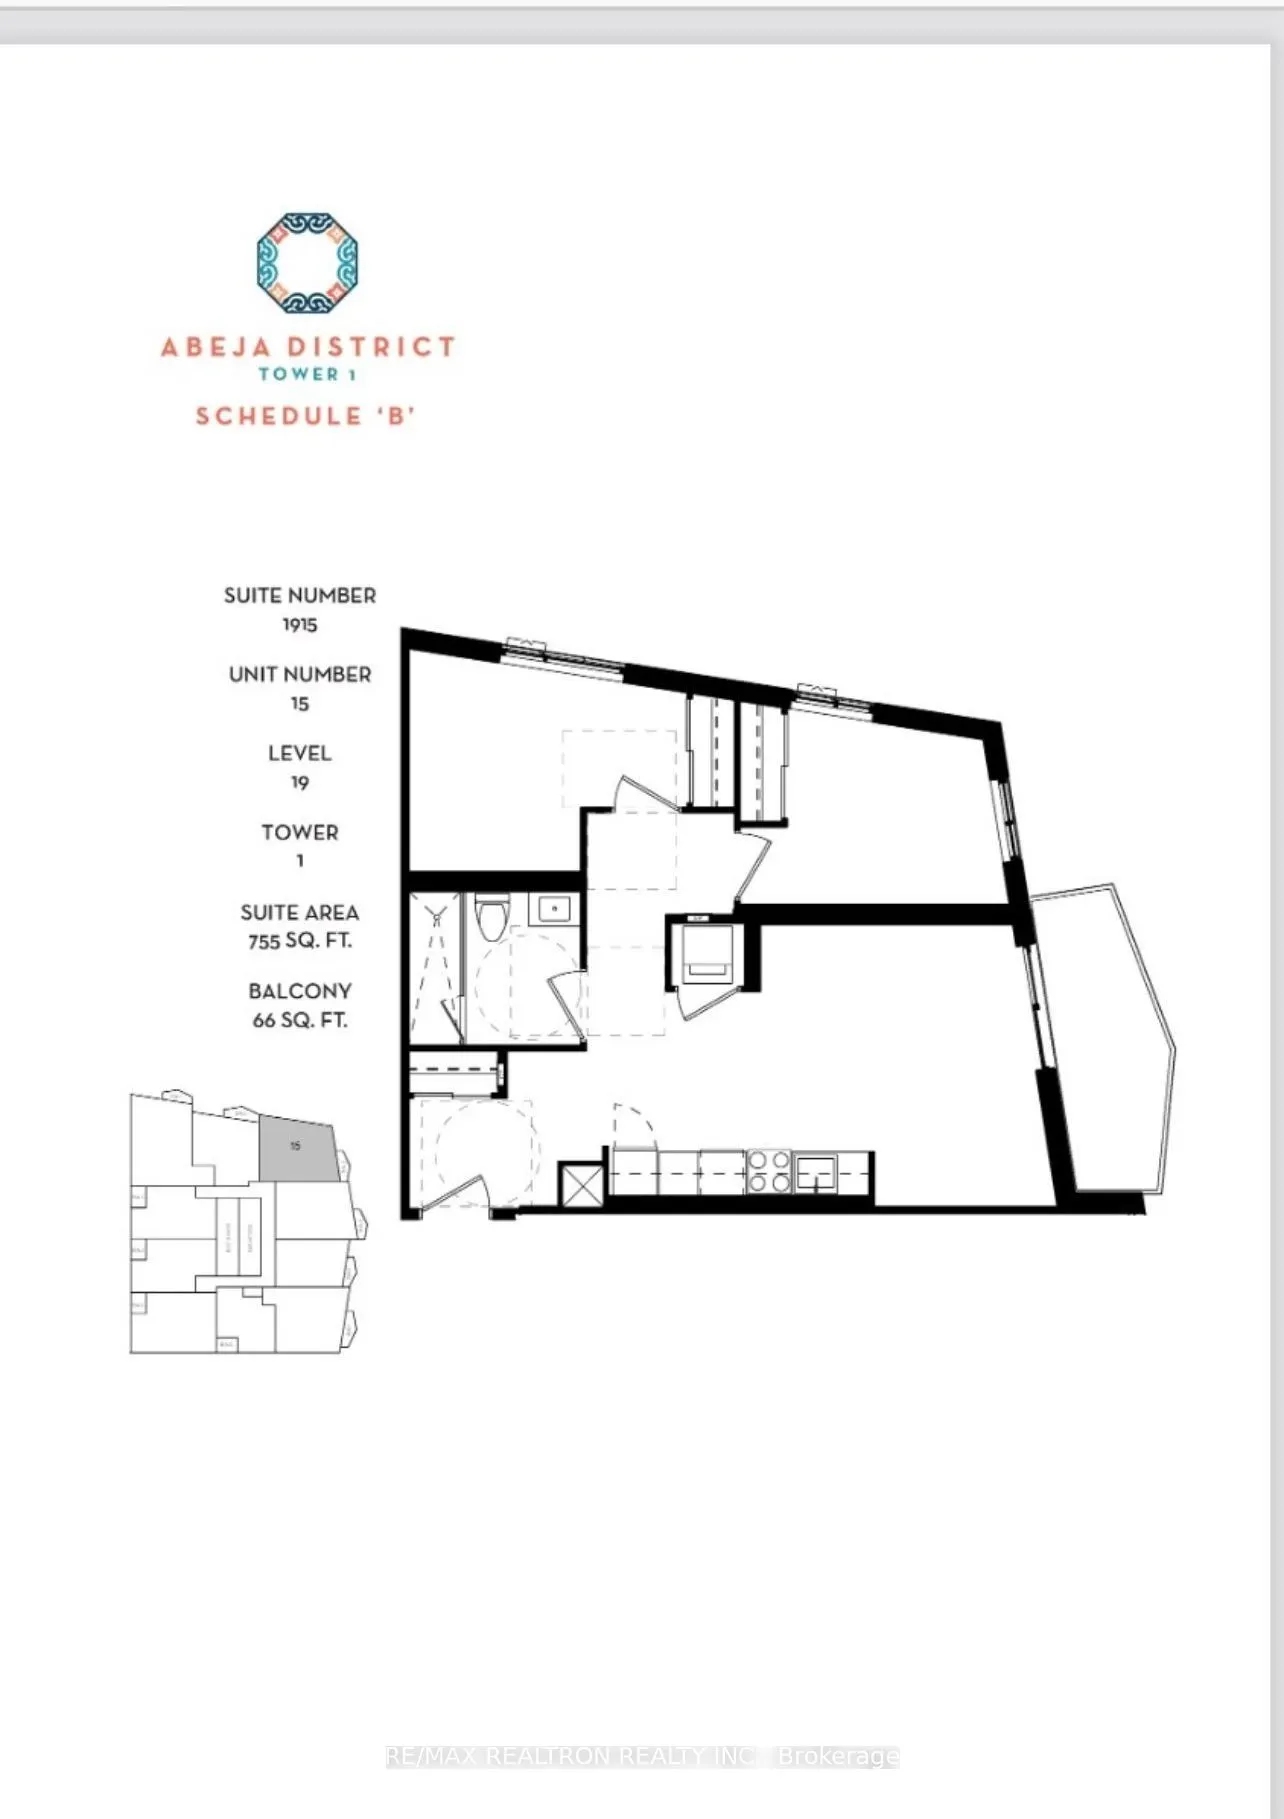
Welcome to CORNER Suite 1915 at Abeja District , where thoughtful design meets everyday comfort. This sun-filled south-east corner suite offers 2 bedroom and 1 full bathrooms across a highly functional layout that makes excellent use of every square foot. Rooms are spacious and bright. The balcony ...views are relaxing The second bedroom is ideal as a home office, nursery, or guest room, making this home well suited for first-time buyers, young families, and professionals alike.The stylish kitchen flows seamlessly into the living and dining area, creating an inviting space for entertaining or relaxing at home. Large windows throughout the suite bring in an abundance of natural light, while the corner location enhances privacy and provides an open, airy and bright atmosphere in every room. One underground parking space is included for added convenience. Residents of Abeja District enjoy an exceptional collection of modern amenities, including concierge service, a fully equipped fitness centre, yoga studio, resident lounges, party and entertainment spaces, co-working areas, guest suites, wellness facilities, outdoor gathering are as with BBQs, a pet spa, and children's play areas.Perfectly positioned in the heart of Vaughan, you'll be steps from Vaughan Mills ShoppingCentre and only minutes to Cortellucci Vaughan Hospital, Highways 400 and 407, public transit, parks, dining, and countless everyday conveniences. A fantastic opportunity to own a beautiful home in one of Vaughan's most exciting and rapidly growing communities. Some pics are virtually staged.
Full Property Details
Interior
Bedrooms
2
Total Bedrooms
2
Washrooms
1
Square Footage
700-799 sqft
Basement
None
Heating Source
Gas
Heating Fuel
Forced Air
Air Conditioning
Central Air
Family Room
No
Kitchens
1
Total Kitchens
1
Fireplace Features
No
Bedrooms
2
Total Bedrooms
2
Washrooms
1
Square Footage
700-799 sqft
Basement
None
Heating Source
Gas
Heating Fuel
Forced Air
Air Conditioning
Central Air
Family Room
No
Kitchens
1
Total Kitchens
1
Fireplace Features
No
Exterior
Driveway
Underground
Parking Spaces
1
Total Parking Spaces
1.00
Parking Description
Underground
Garage Spaces
1
Balcony
Open
Driveway
Underground
Parking Spaces
1
Total Parking Spaces
1.00
Parking Description
Underground
Garage Spaces
1
Balcony
Open
Building Description
Style
Apartment
Home Type
Condo
Subtype
Condo Apt
Year Built
0-5
Property Orientation
South East
Exterior Finish
Aluminum Siding,Brick
Possession Date
No Data
Locker
None
Style
Apartment
Home Type
Condo
Subtype
Condo Apt
Year Built
0-5
Property Orientation
South East
Exterior Finish
Aluminum Siding,Brick
Possession Date
No Data
Locker
None
Community
Community
Concord
Community
Concord
Taxes & Fees
Tax Year
2025
Occupancy
Tenant
Maintenance Fee
$648.19/mo
Central Air Conditioning
Included
Common Elements
Included
Building Insurance
Included
Tax Year
2025
Occupancy
Tenant
Maintenance Fee
$648.19/mo
Central Air Conditioning
Included
Common Elements
Included
Building Insurance
Included
Other
Pets
Yes-with Restrictions
Pets
Yes-with Restrictions
Room Types
Bedroom
Large Window, Carpet Free, Closet
Dimensions 12.86 x 9.97 feet
128.21 sqft
Bedroom 2
Large Window, Carpet Free, Closet
Dimensions 12.86 x 9.06 feet
116.51 sqft
Kitchen
Open Concept
Dimensions 9.84 x 8.2 feet
80.69 sqft
Living Room
Combined w/Dining
Dimensions 16.57 x 15.75 feet
260.98 sqft
Similar Properties(No results)
Mortgage Calculator
Calculate your estimated monthly mortgage payment
Price
$548,888
$
%
%
Total cost of mortgage
$0
Monthly payment
By clicking Save, we will calculate your estimated mortgage for all properties using the saved values (down payment percentage, interest rate, and amortization).
The accuracy and applicability of this calculator are not guaranteed.

.jpg)