Sign In or Create a Free Account to see full details of this property
Key Facts
Key facts for 7373 Martin Grove Road #309
Property Type
Condo, Apartment
Parking
Surface 0 garage, 0 parking
MLS #
N13820702
Size
600-699 sqft
Basement
None
Listed on
2026-09-23
Lot size
-
Tax
$2,195.21 /yr
Days on Market
20
Approximate Age
-
Maintenance Fee
$586.42/mo
Central Air Conditio...
Description
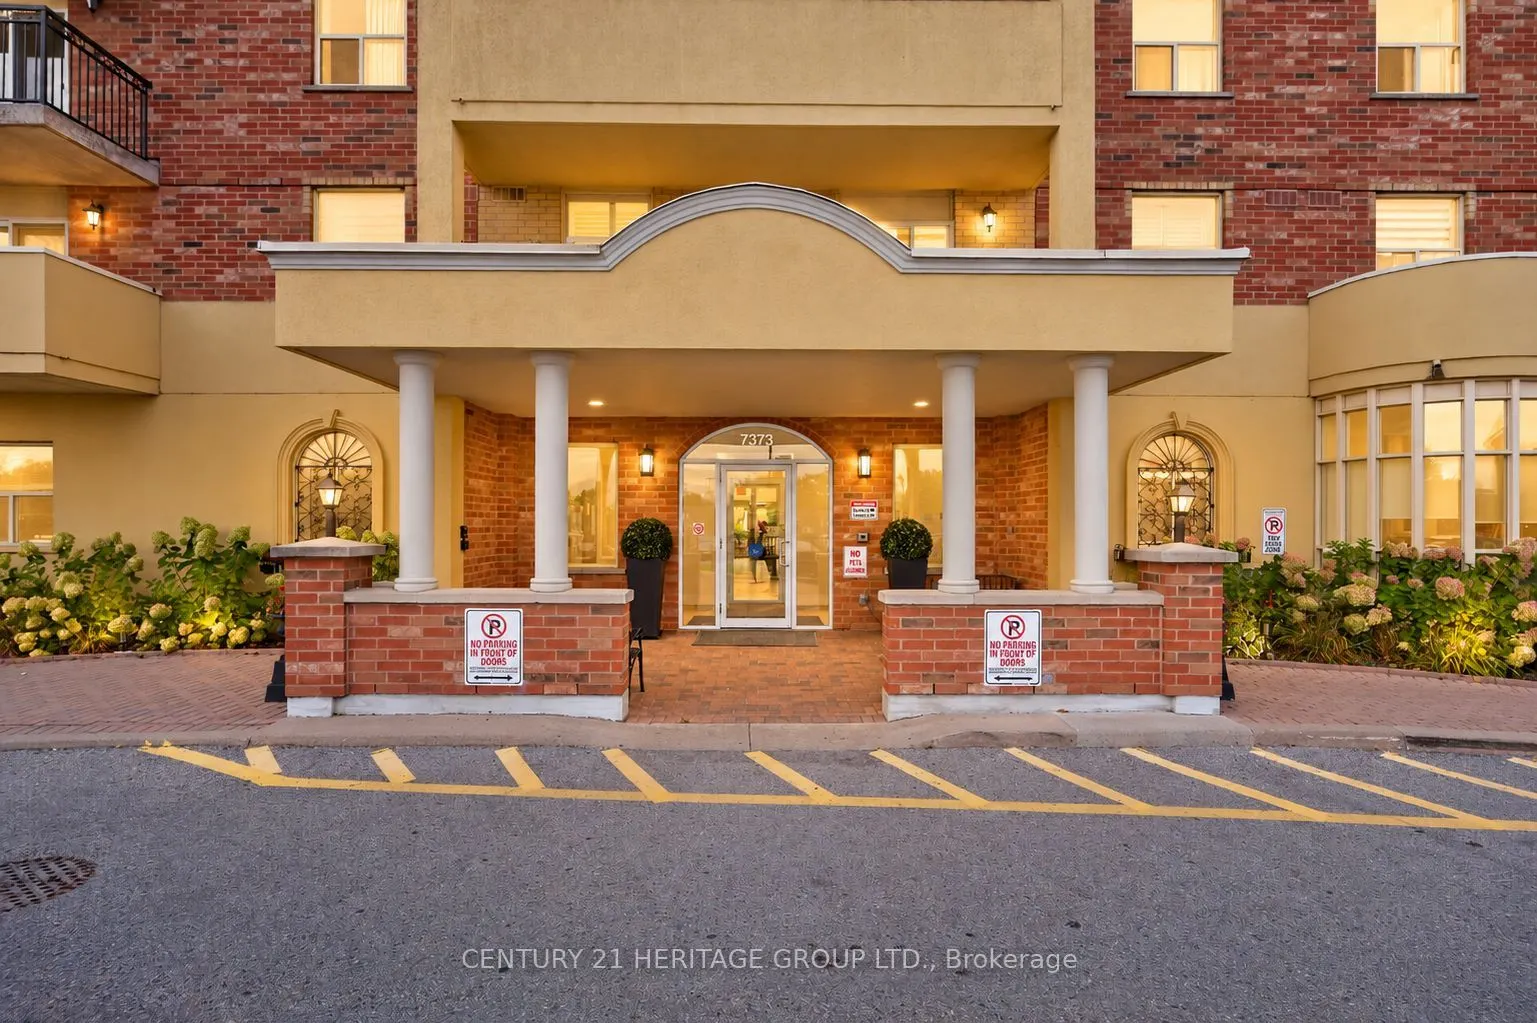
Welcome to Villa Giardino at 7373 Martin Grove Rd #309, a beautifully maintained 1 bedroom, 1 bathroom condo offering comfortable, low-maintenance living in an established Woodbridge community * Filled with natural light, this suite features an open concept layout with a well-appointed kitchen offer...ing tile flooring, plenty of storage, and overlooking the combined living and dining area * Living and dining room features a walk-out to a large private balcony with views of mature trees and surrounding greenery, creating a peaceful outdoor space to relax and enjoy * Comfortable bedroom features a mirrored closet providing convenient storage * 4-piece bathroom, ensuite laundry and 1 locker add to the functionality of the unit * Maintenance fees include utilities for added convenience * Villa Giardino is a well-maintained building known for its wonderful community feel, with beautiful amenities, a recreation room and a variety of resident events and gatherings offering plenty of opportunities to connect with neighbours * Enjoy the beautifully maintained multi-level outdoor courtyard, surrounded by mature greenery and offering additional space to relax and enjoy the outdoors * Building management provides residents with a parking pass to use the ample free parking available, with plenty of free visitor parking as well * An excellent option for empty nesters, downsizers & those looking to enjoy a simpler, low-maintenance lifestyle * Ideally situated in an established area of Woodbridge surrounded by parks, greenery & conservation areas, with Woodbridge Soccer Club and Vaughan Grove Sports Park right nearby * Close to public transit, shopping, restaurants and everyday amenities, plus just a short drive to Market Lane and the shops, restaurants and charm of historic Woodbridge * Convenient access to major roadways makes getting around easy * A wonderful combination of peaceful surroundings, community and easy condo living! * Some photos have been digitally staged/enhanced *
Full Property Details
Interior
Bedrooms
1
Total Bedrooms
1
Washrooms
1
Square Footage
600-699 sqft
Basement
None
Heating Source
Gas
Heating Fuel
Forced Air
Air Conditioning
Central Air
Family Room
No
Kitchens
1
Total Kitchens
1
Fireplace Features
No
Bedrooms
1
Total Bedrooms
1
Washrooms
1
Square Footage
600-699 sqft
Basement
None
Heating Source
Gas
Heating Fuel
Forced Air
Air Conditioning
Central Air
Family Room
No
Kitchens
1
Total Kitchens
1
Fireplace Features
No
Exterior
Driveway
Surface
Parking Spaces
0
Total Parking Spaces
0.00
Parking Description
Surface
Garage Spaces
0
Balcony
Open
Driveway
Surface
Parking Spaces
0
Total Parking Spaces
0.00
Parking Description
Surface
Garage Spaces
0
Balcony
Open
Building Description
Style
Apartment
Home Type
Condo
Subtype
Condo Apt
Property Orientation
East
Exterior Finish
Brick
Possession Date
No Data
Locker
Exclusive
Style
Apartment
Home Type
Condo
Subtype
Condo Apt
Property Orientation
East
Exterior Finish
Brick
Possession Date
No Data
Locker
Exclusive
Community
Community
Vaughan Grove
Community
Vaughan Grove
Taxes & Fees
Taxes
$2,195.21 /yr
Tax Year
2026
Occupancy
Vacant
Maintenance Fee
$586.42/mo
Central Air Conditioning
Included
Common Elements
Included
Heating
Included
Hydro
Included
Parking
Included
Water
Included
Building Insurance
Included
Taxes
$2,195.21 /yr
Tax Year
2026
Occupancy
Vacant
Maintenance Fee
$586.42/mo
Central Air Conditioning
Included
Common Elements
Included
Heating
Included
Hydro
Included
Parking
Included
Water
Included
Building Insurance
Included
Other
Pets
No
Pets
No
Room Types
Dining Room
Parquet, Open Concept, Combined w/Living
Dimensions 15.65 x 13.65 feet
213.62 sqft
Kitchen
Tile Floor, Stainless Steel Sink, Open Concept
Dimensions 12.41 x 10.41 feet
129.19 sqft
Living Room
Parquet, W/O To Balcony, Combined w/Dining
Dimensions 15.66 x 13.66 feet
213.92 sqft
Primary Bedroom
Parquet, Large Window, Mirrored Closet
Dimensions 12.12 x 11.12 feet
134.77 sqft
Similar Properties(No results)
Mortgage Calculator
Calculate your estimated monthly mortgage payment
Price
$419,900
$
%
%
Total cost of mortgage
$0
Monthly payment
By clicking Save, we will calculate your estimated mortgage for all properties using the saved values (down payment percentage, interest rate, and amortization).
The accuracy and applicability of this calculator are not guaranteed.



.jpg)