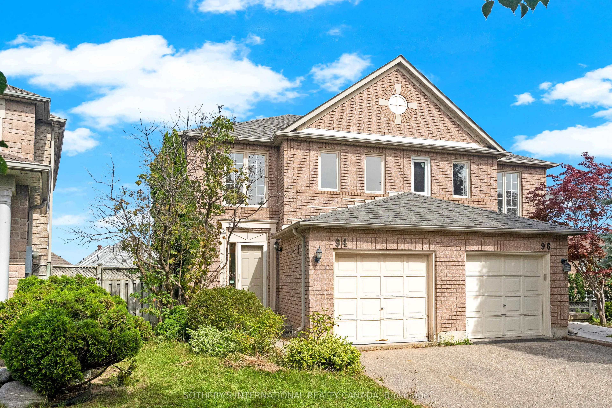
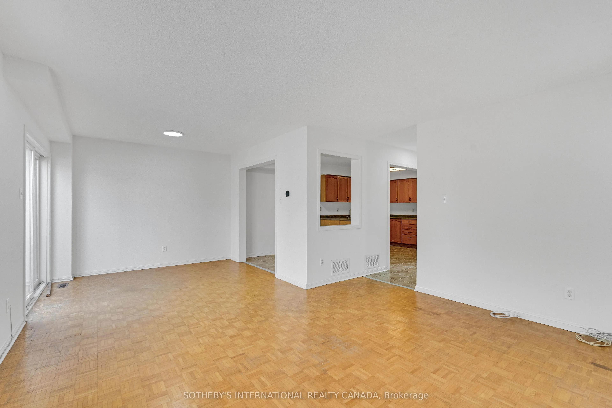
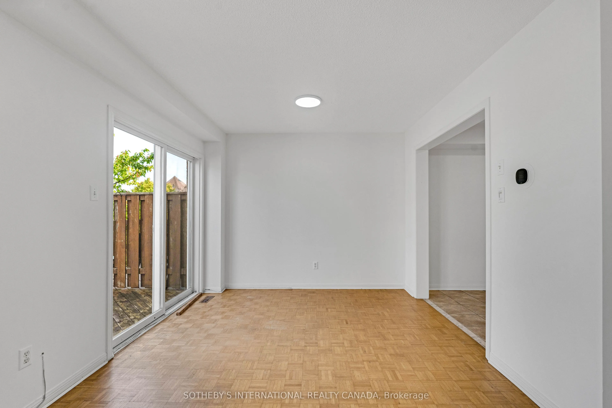
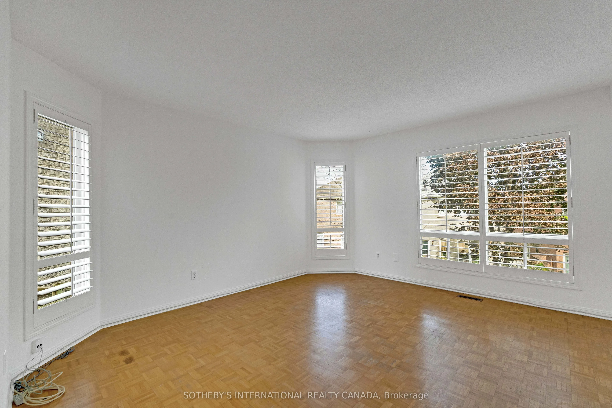
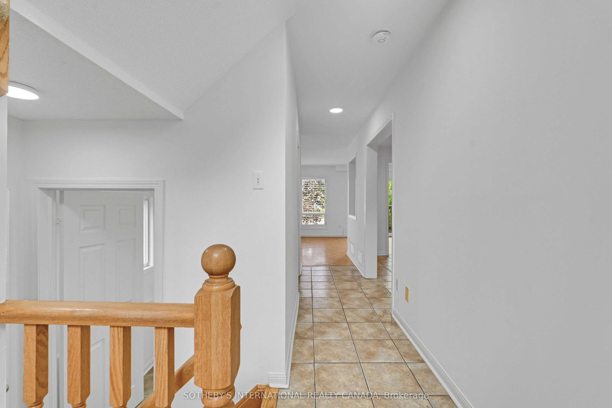
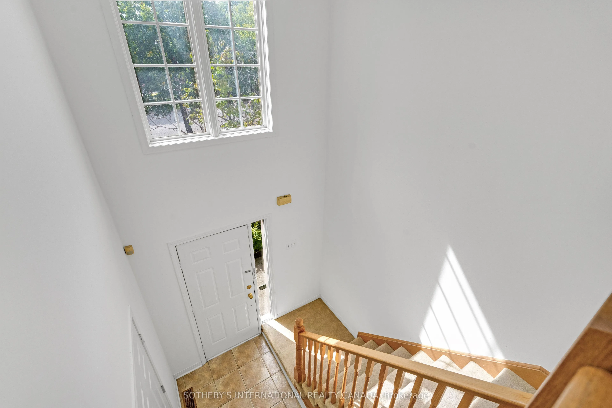
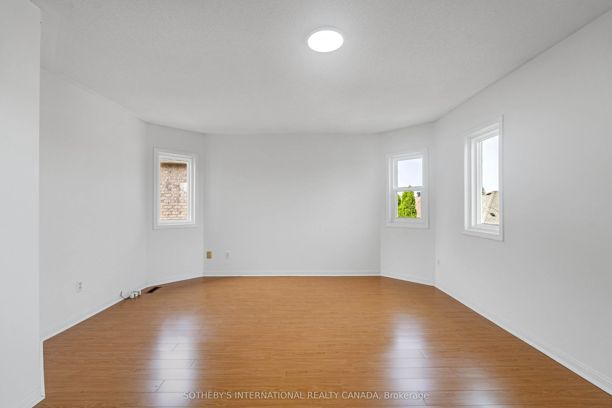
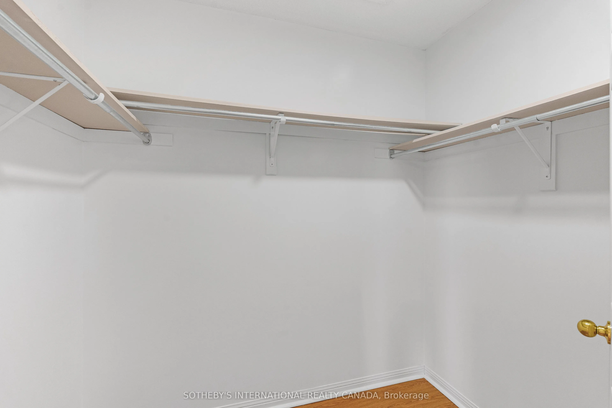
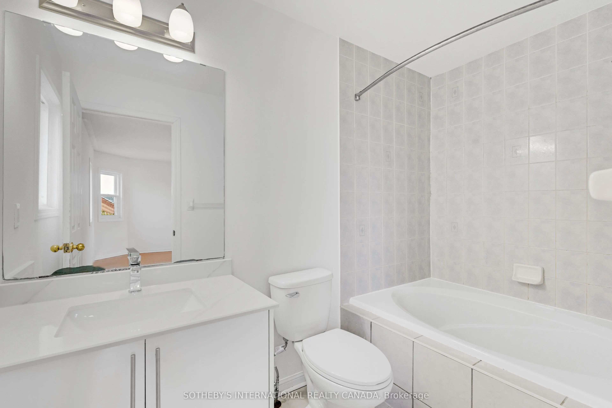
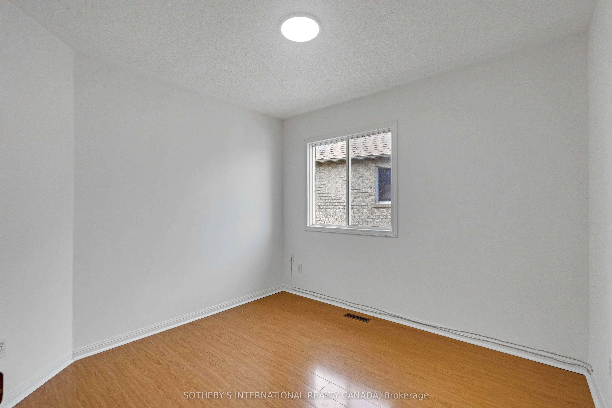
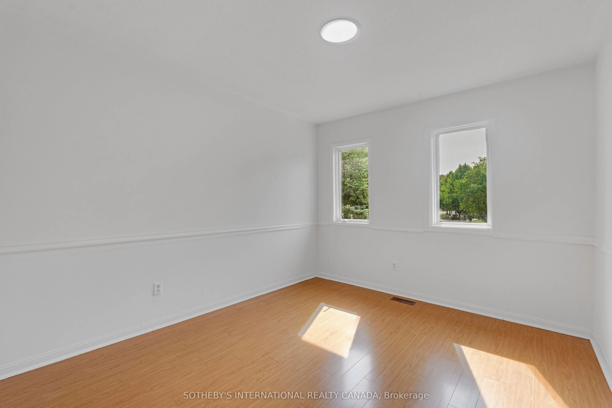
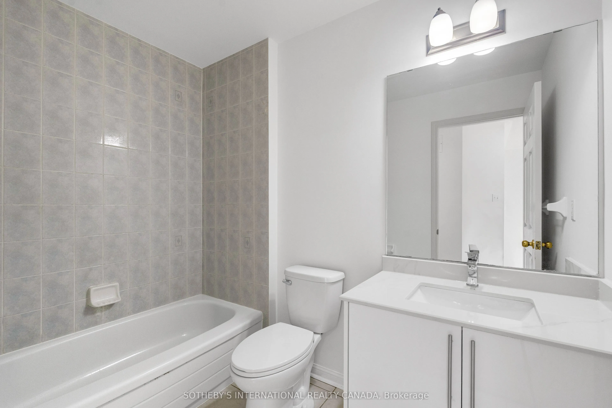
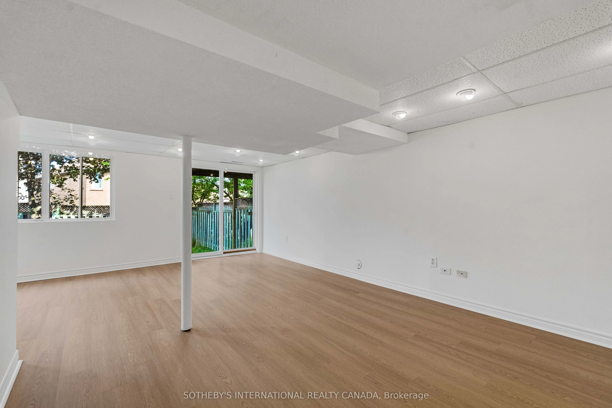
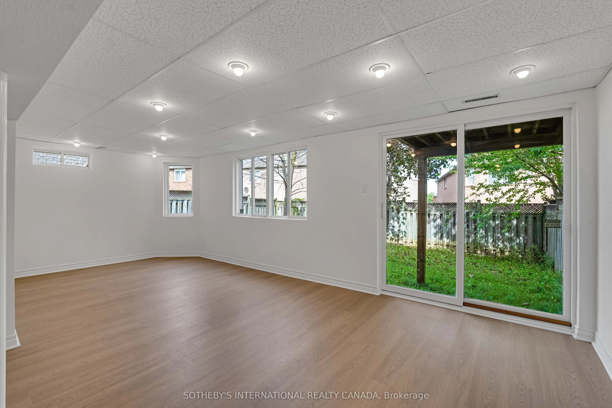
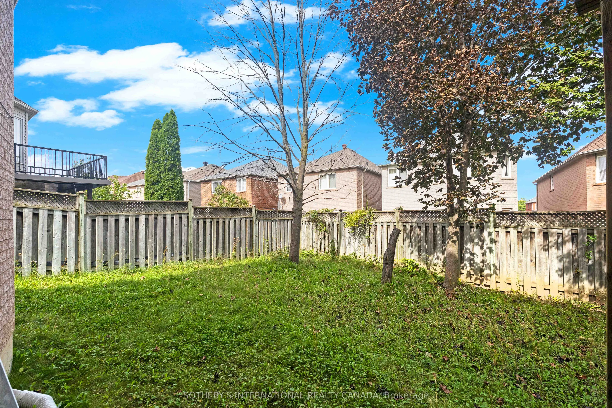
Opportunity knocks on a premium lot in one of Richmond Hill's most sought-after pockets. Situated off Bayview and Major Mackenzie, this 3 bedroom, 3 bathroom semi just under 1600 sqft of above grade living space. The open concept main floor is filled with natural light. The bedrooms are generously s...ized. The primary bedroom features a walk-in closet and private ensuite, with a second full bathroom upstairs. The finished basement has a walk-out to the backyard, offering in-law suite potential. Mature trees in both the front and backyard provide added privacy. Interior access to the attached garage provides everyday convenience. Whether you're an end user looking to renovate and make a property feel like your own, or an investor looking for strong rental income potential, this is a true value-add opportunity. Minutes to Highway 404, big name retailers, restaurants, and parks, all within the Bayview Secondary School area. Homes with this much upside in this location don't come around often.
Full Property Details
Interior
Bedrooms
3
Total Bedrooms
3
Washrooms
2
Square Footage
1500-2000 sqft
Basement
Finished with Walk-Out
Heating Source
Gas
Heating Fuel
Forced Air
Air Conditioning
Central Air
Family Room
No
Kitchens
1
Total Kitchens
1
Fireplace Features
No
Bedrooms
3
Total Bedrooms
3
Washrooms
2
Square Footage
1500-2000 sqft
Basement
Finished with Walk-Out
Heating Source
Gas
Heating Fuel
Forced Air
Air Conditioning
Central Air
Family Room
No
Kitchens
1
Total Kitchens
1
Fireplace Features
No
Exterior
Depth
101.64
Front
20.88
Driveway
Private
Lot Size
21 x 101.64 ft
Pool
None
Parking Spaces
2
Total Parking Spaces
3.00
Parking Description
Attached
Garage Spaces
1
Depth
101.64
Front
20.88
Driveway
Private
Lot Size
21 x 101.64 ft
Pool
None
Parking Spaces
2
Total Parking Spaces
3.00
Parking Description
Attached
Garage Spaces
1
Building Description
Style
2-Storey
Home Type
House
Subtype
Semi-Detached
Property Orientation
North
Exterior Finish
Brick
Sewers
Sewers
Water Supply
Municipal
Possession Date
No Data
Style
2-Storey
Home Type
House
Subtype
Semi-Detached
Property Orientation
North
Exterior Finish
Brick
Sewers
Sewers
Water Supply
Municipal
Possession Date
No Data
Community
Community
Rouge Woods
Community
Rouge Woods
Taxes & Fees
Taxes
$5,837.59 /yr
Tax Year
2026
Occupancy
Vacant
Taxes
$5,837.59 /yr
Tax Year
2026
Occupancy
Vacant
Room Types
Bedroom 2
Closet, Window
Dimensions 11.58 x 10.17 feet
117.77 sqft
Bedroom 3
Closet, Window
Dimensions 9.88 x 9.06 feet
89.51 sqft
Dining Room
W/O To Deck, Combined w/Living
Dimensions 10.1 x 9.48 feet
95.75 sqft
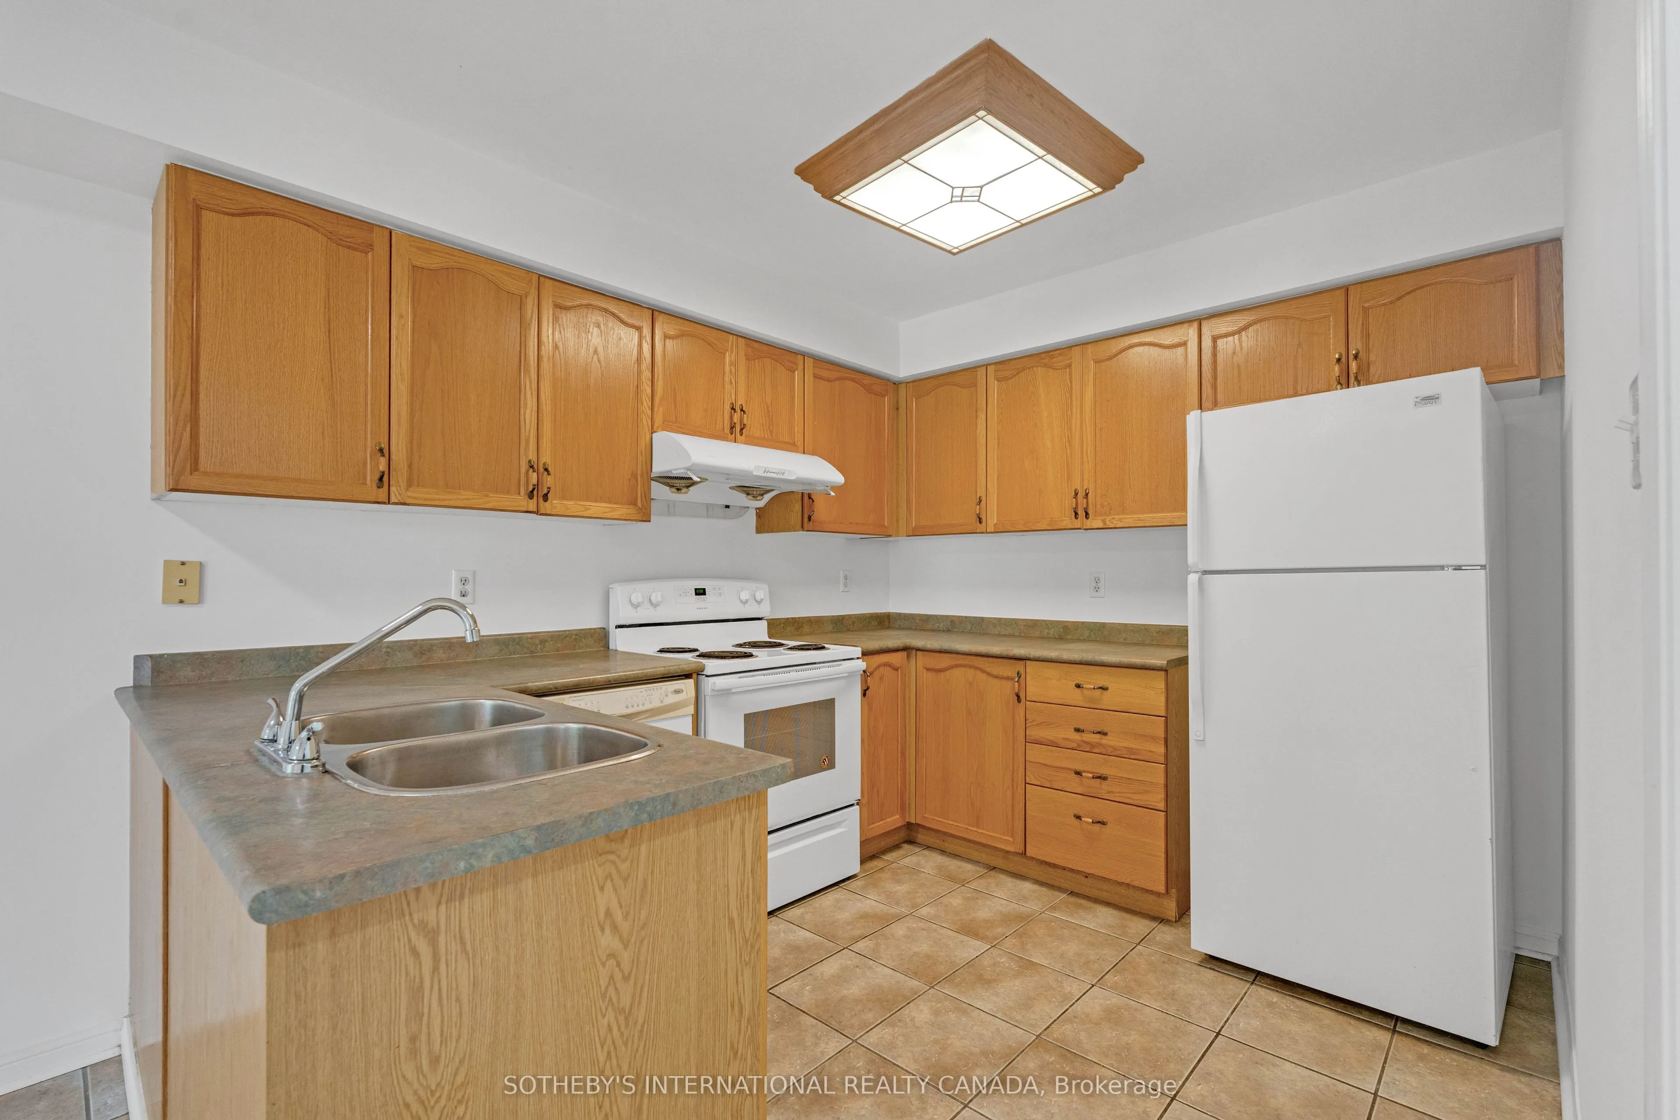
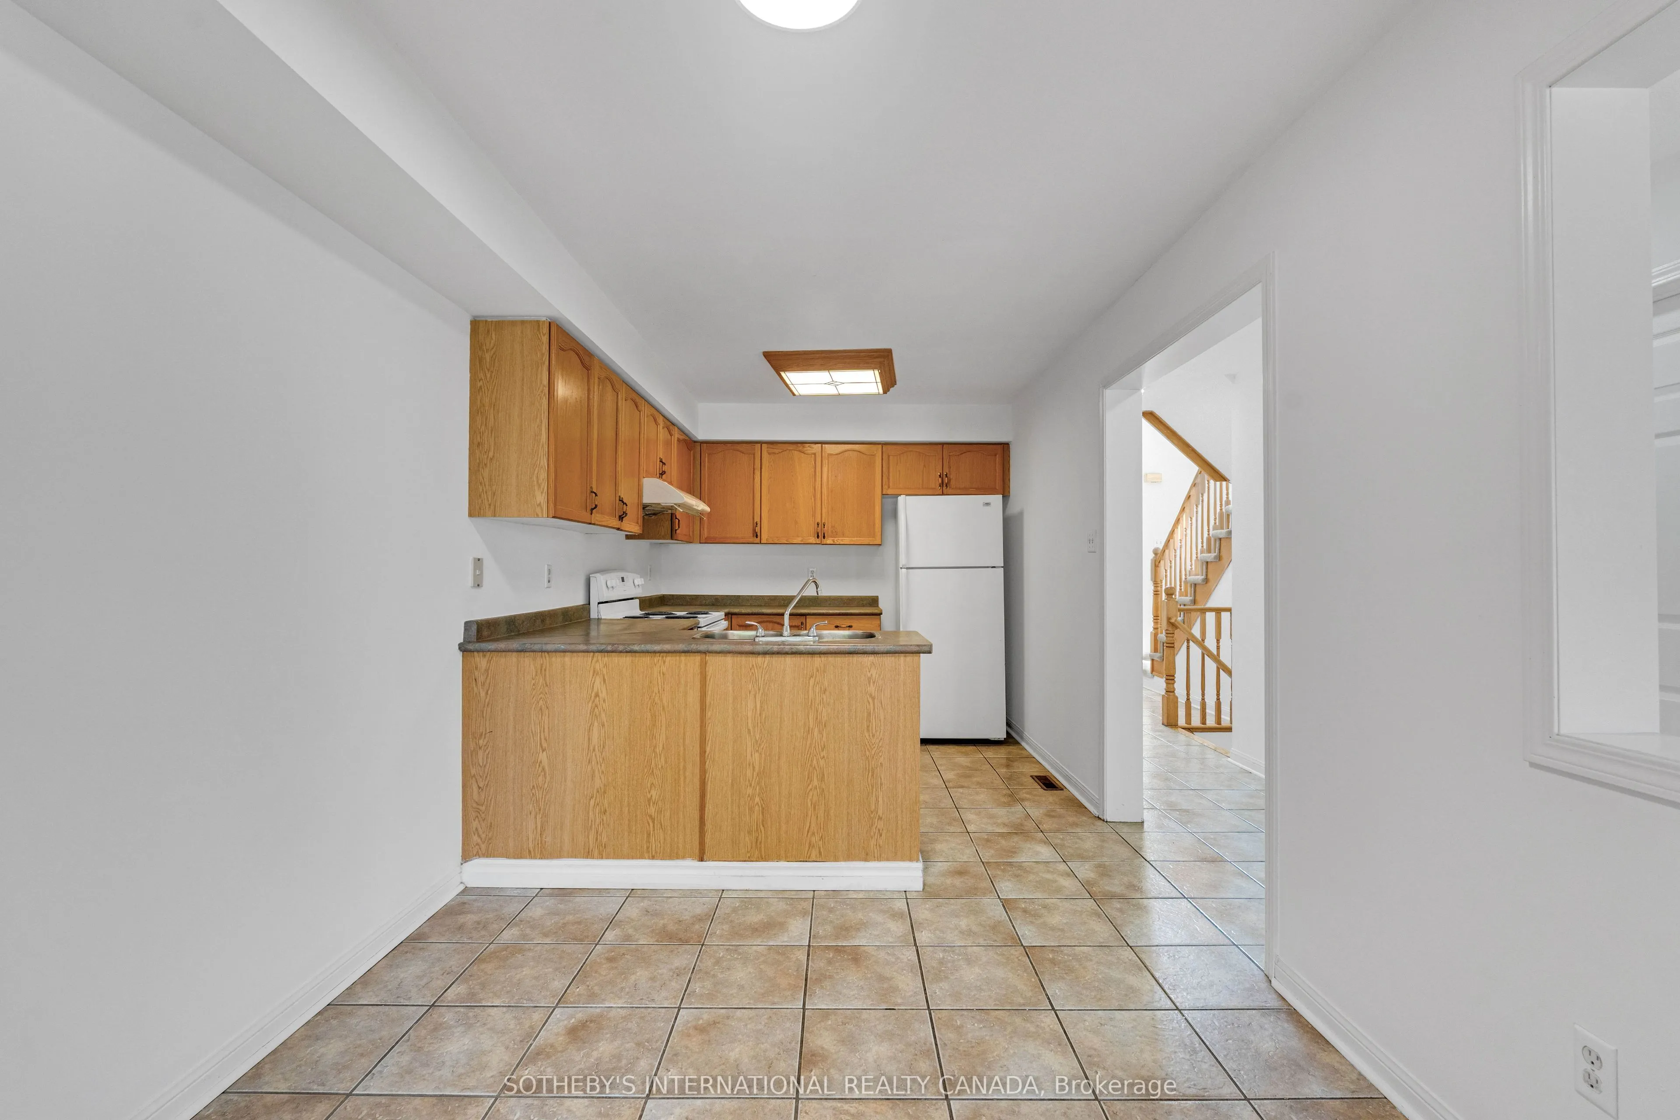
Kitchen
Eat-in Kitchen, Breakfast Bar
Dimensions 18.21 x 8.92 feet
162.43 sqft
Living Room
Large Window, Combined w/Dining
Dimensions 14.07 x 12.53 feet
176.3 sqft
Primary Bedroom
Walk-In Closet(s), 4 Pc Ensuite
Dimensions 14.07 x 16.77 feet
235.95 sqft
Similar Properties(No results)
Mortgage Calculator
Calculate your estimated monthly mortgage payment
Price
$1,079,000
$
%
%
Total cost of mortgage
$0
Monthly payment
By clicking Save, we will calculate your estimated mortgage for all properties using the saved values (down payment percentage, interest rate, and amortization).
The accuracy and applicability of this calculator are not guaranteed.

.jpg)