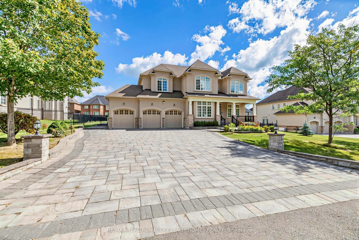
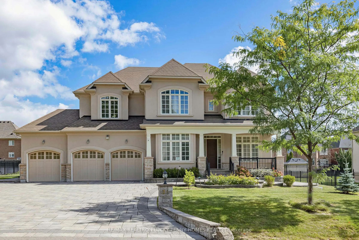
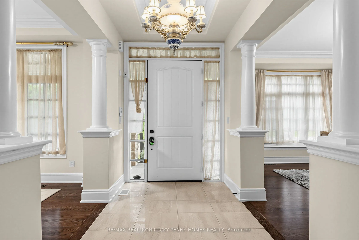
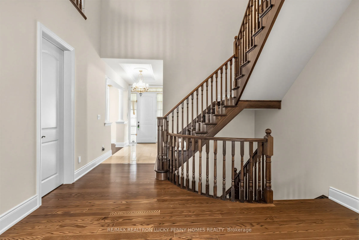
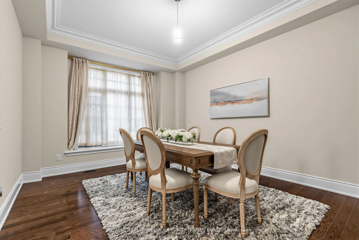
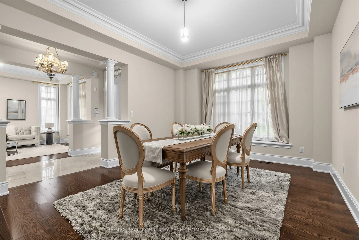
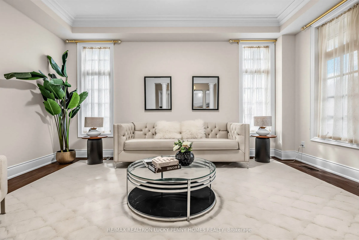
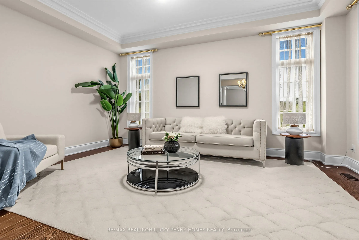
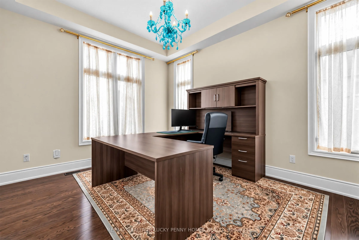
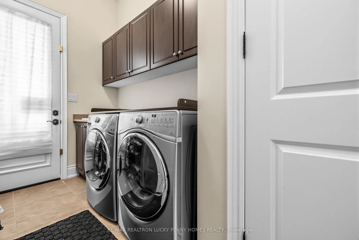
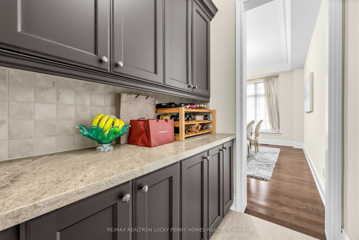
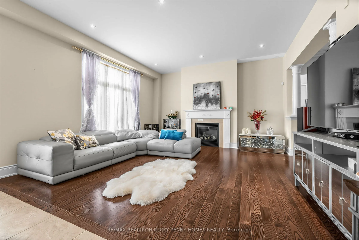
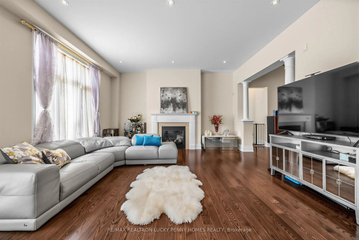
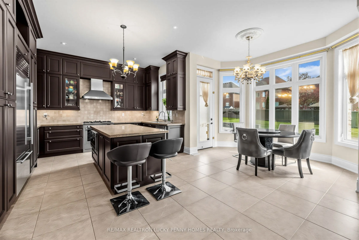
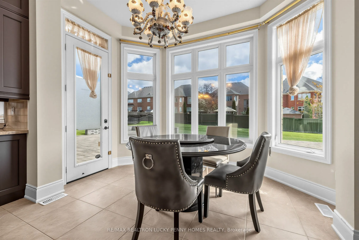
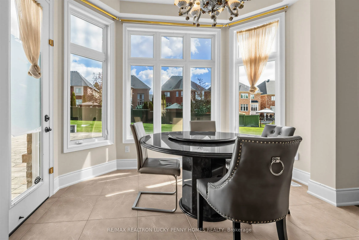
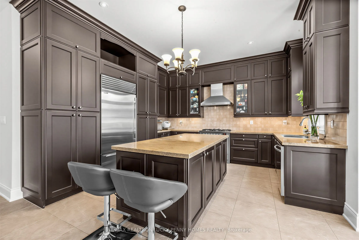
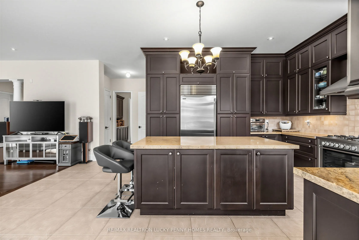
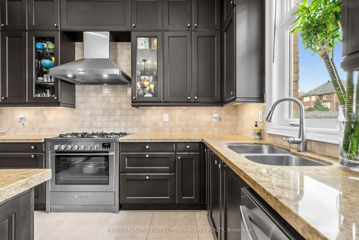
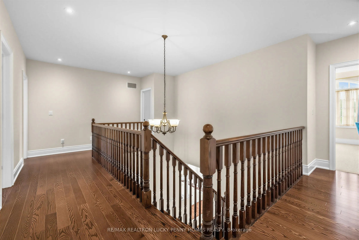
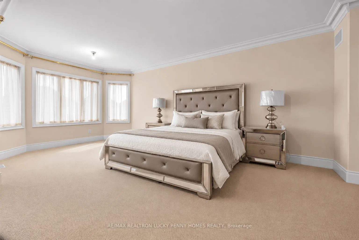
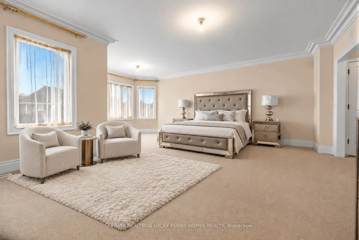
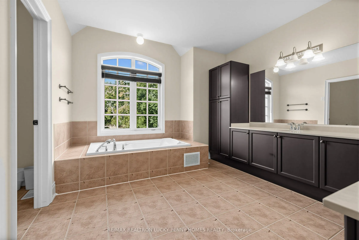
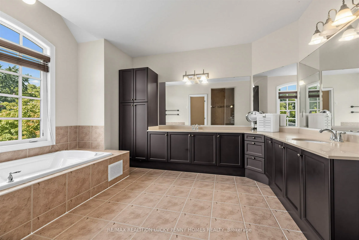
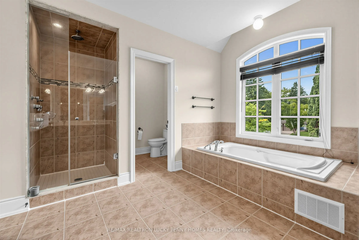
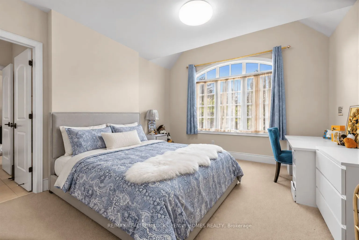
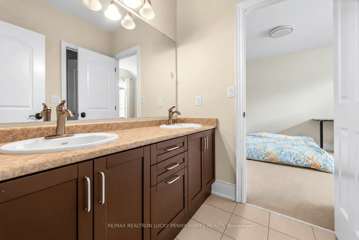
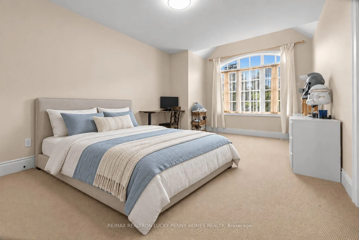
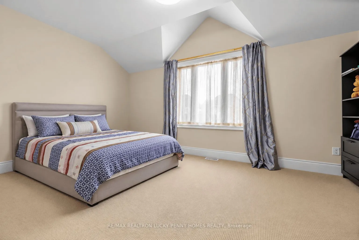
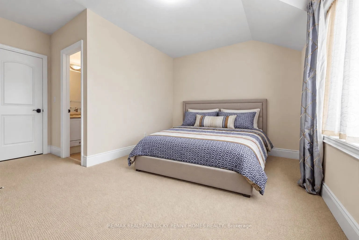
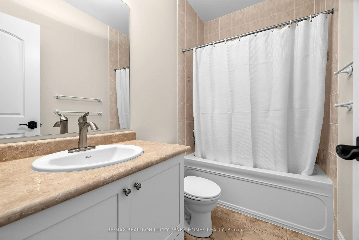
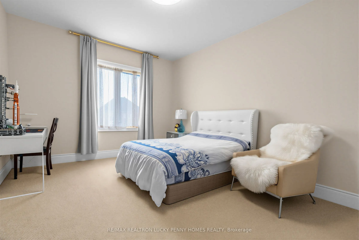
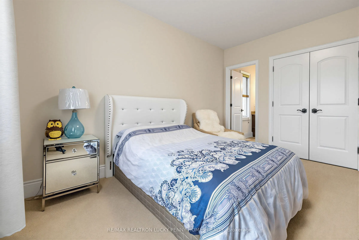
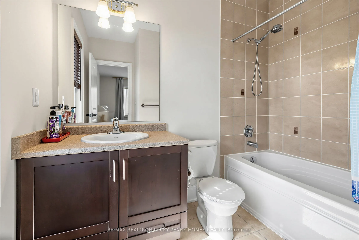
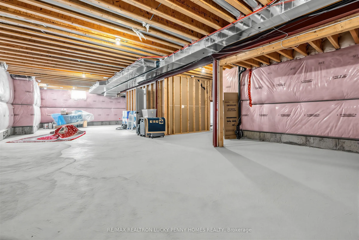
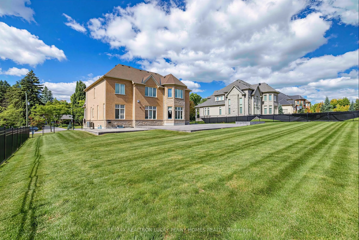
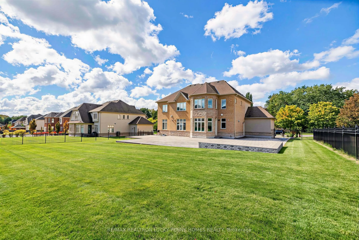
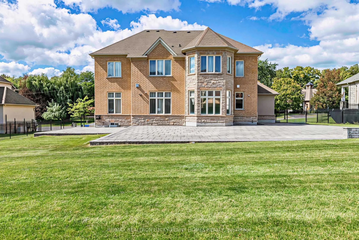
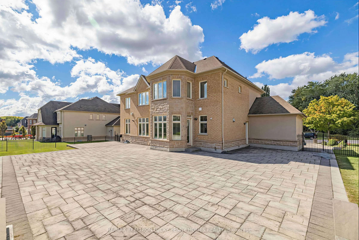
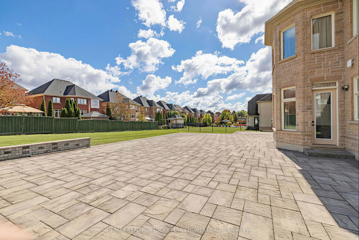
Nestled in the prestigious Devil's Elbow community, this exceptional residence offers generous living spaces, comfort and outstanding family functionality, complete with a 3-car garage and huge backyard. The thoughtfully designed main floor features impressive 10 ft ceilings and a custom oak stairca...se, complemented by a gracious formal living room and separate dining room, both finished with hardwood floor. A private office with french doors provides an ideal work-from-home space. The spacious kitchen is appointed with stainless steel appliances, a gas stove and a centre island, offering a functional and inviting space for everyday cooking and entertaining. It opens seamlessly to a bright breakfast area and an inviting family room featuring hardwood floor and a cozy gas fireplace. The second level offers five generously sized bedrooms, providing exceptional space and privacy for the entire family. The expansive primary suite features his-and-hers closets and a 5-piece ensuite. Two additional bedrooms each feature a walk-in closet and private 4-piece ensuite, while the remaining two bedrooms offer double door closets and share a convenient 5-piece semi-ensuite-an ideal layout for growing or multi-generational families. Additional features include front and back lawn sprinkler systems and interlocking. Conveniently located near major highways, community centres, golf courses, parks, shopping and everyday amenities, and located within a top-ranked school district. A rare opportunity to enjoy exceptional space and quality family living in one of Markham's most desirable communities.
By clicking Save, we will calculate your estimated mortgage for all properties using the saved values (down payment percentage, interest rate, and amortization).
The accuracy and applicability of this calculator are not guaranteed.

.jpg)