Sign In or Create a Free Account to see full details of this property
Key Facts
Key facts for 6 King Richard Court
Property Type
House, Backsplit 4
Parking
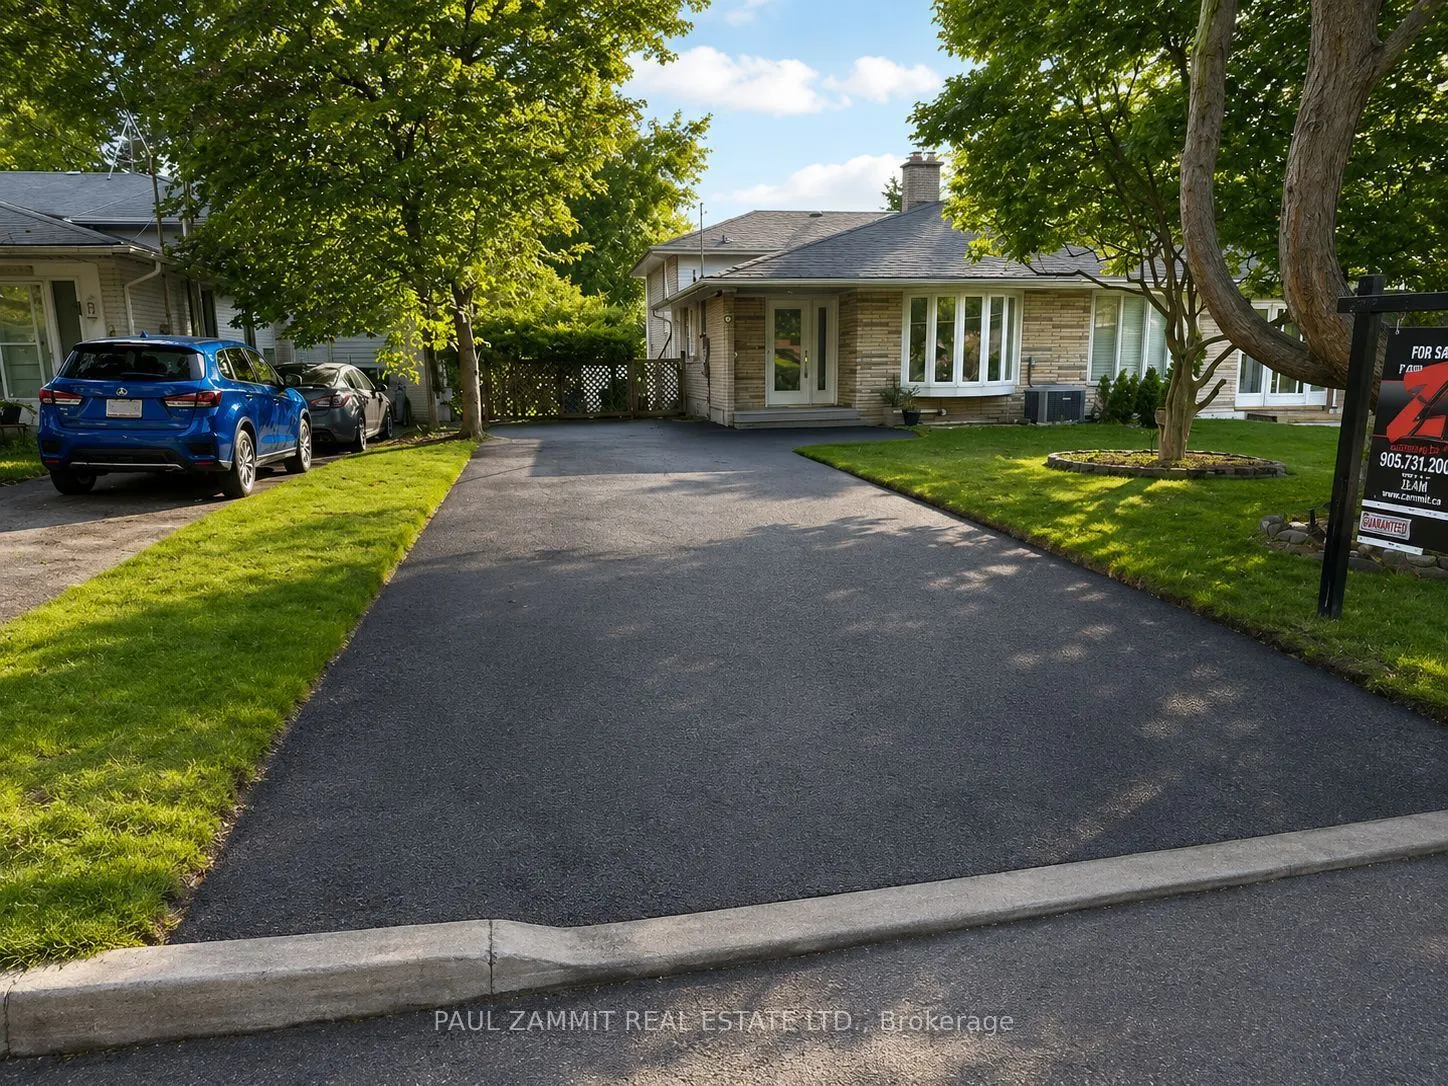
None 0 garage, 4 parking
MLS #
N13834688
Size
1100-1500 sqft
Basement
Partial Basement
Listed on
2026-09-28
Lot size
40 x 102.5
Tax
$3,654.43 /yr
Days on Market
15
Approximate Age
-
Maintenance Fee
-
Description
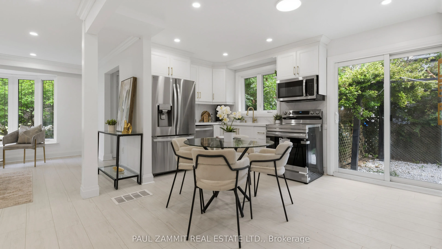
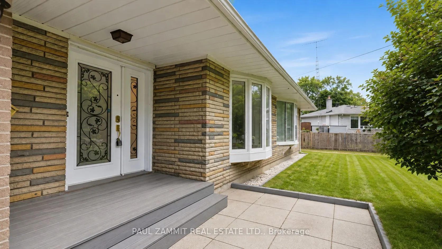
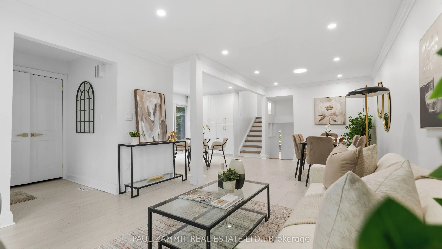
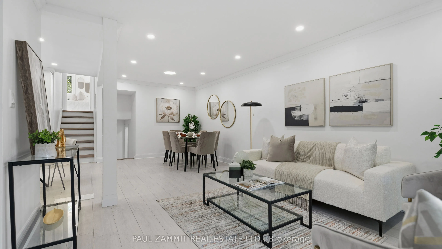
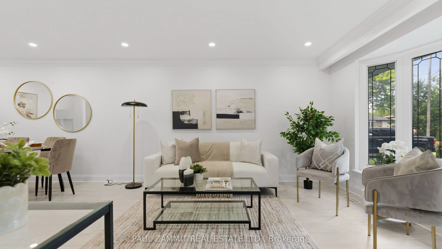
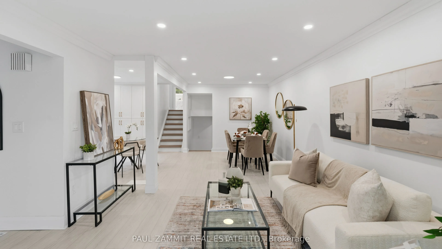
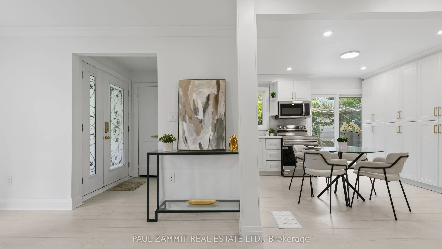
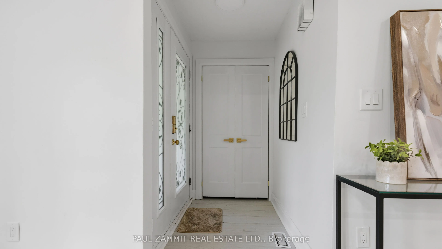
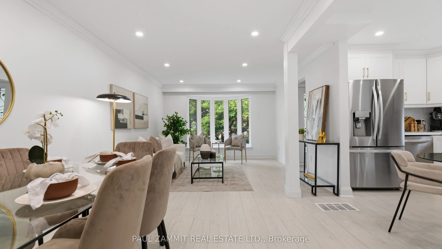
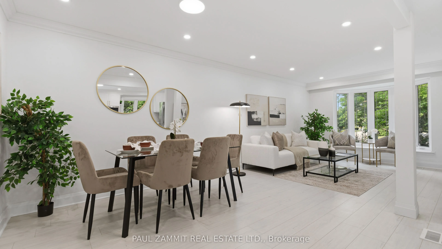
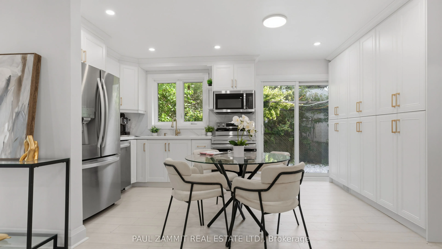
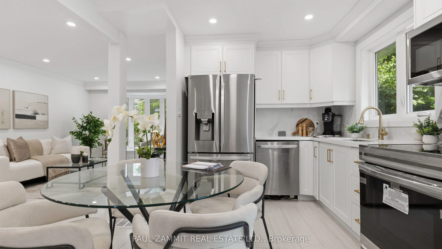
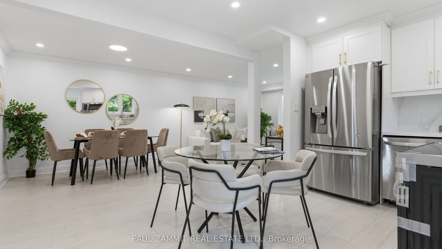
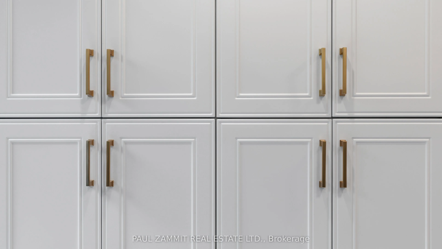
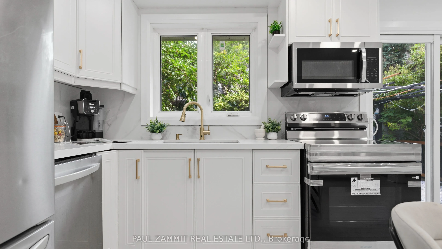
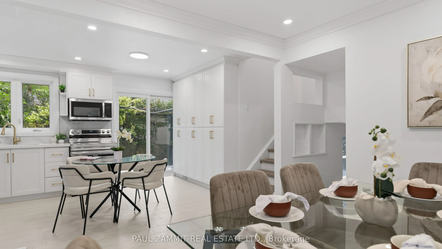
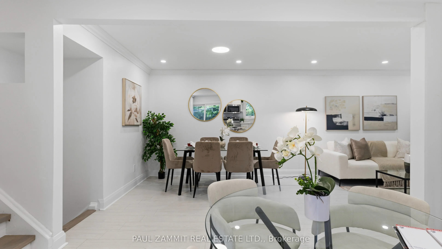
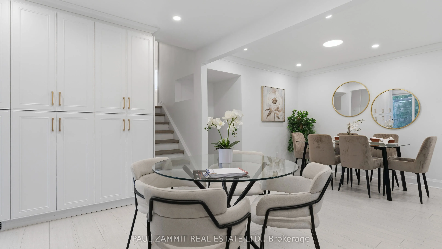
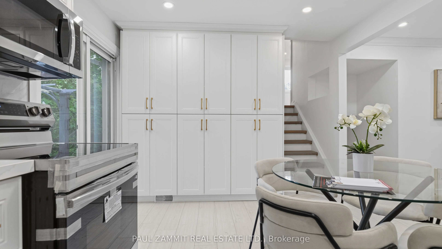
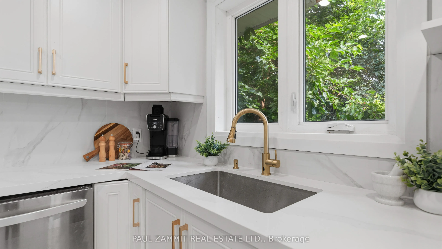
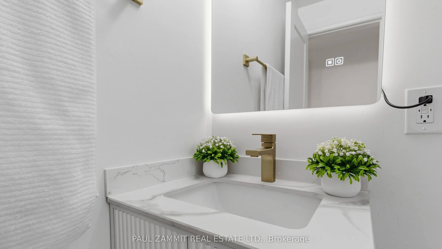
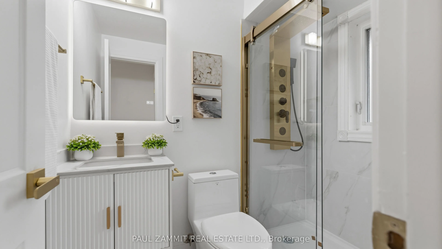
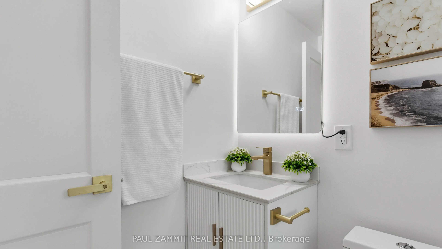
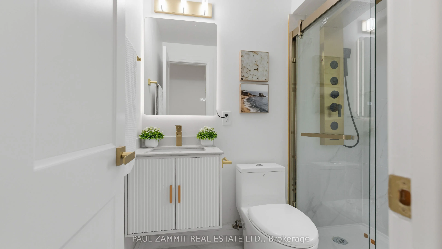
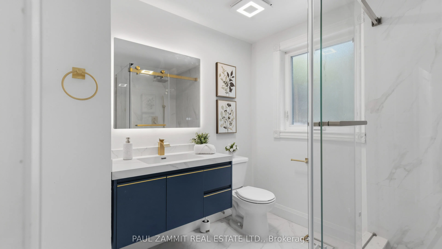
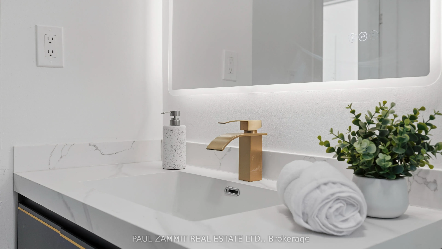
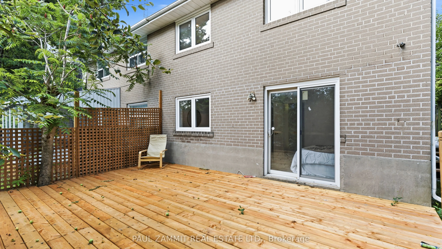
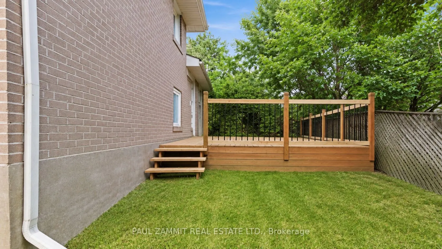
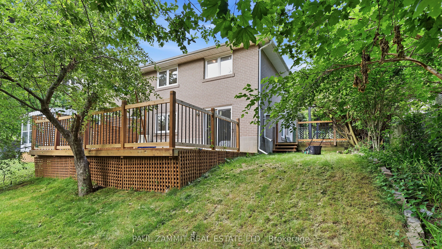
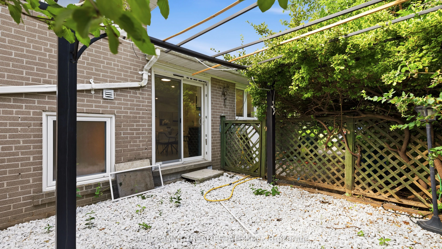
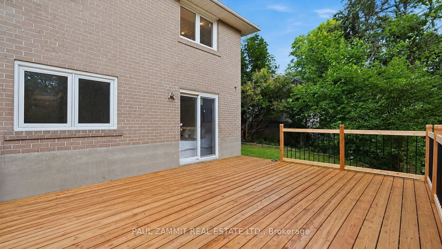
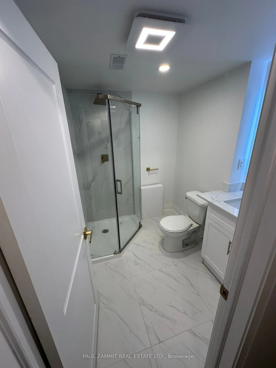
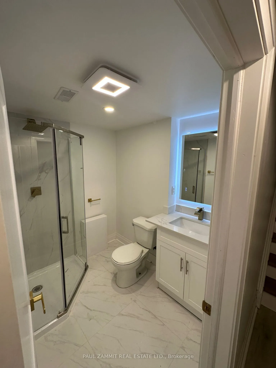
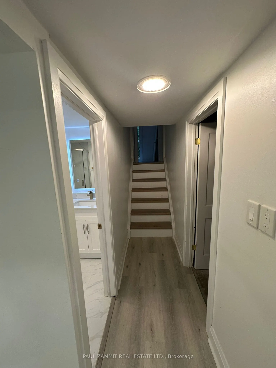
Stunning fully renovated freehold semi-detached home in the heart of Markham, situated on a generous 39.52' x 102.5' lot in a sought-after, mature neighbourhood surrounded by prestigious multi-million-dollar residences and within the highly ranked Markville School District. Beautifully transformed f...rom top to bottom with premium-quality materials, modern finishes, and exceptional craftsmanship, this move-in ready home offers bright and functional living spaces, a spacious chef-inspired eat-in kitchen with high-end finishes, three full bathrooms, and refined details throughout. A versatile den offers excellent potential to create a fourth bedroom with the simple addition of a closet. Enjoy a spectacular private backyard with two walkouts, professional landscaping, mature fruit trees, lush greenery, and a large custom-built deck, perfect for entertaining, relaxing, and enjoying summer evenings with family and friends. Unbeatable location close to Milne Dam Conservation Park Trails, Markville Mall, Markham Main Street, parks, restaurants and Highway 407. A rare turnkey opportunity offering luxury upgrades, outstanding outdoor living, and an exceptional location in the heart of Markham.
Full Property Details
Interior
Bedrooms
4
Total Bedrooms
4
Washrooms
3
Square Footage
1100-1500 sqft
Basement
Partial Basement
Heating Source
Gas
Heating Fuel
Forced Air
Air Conditioning
Central Air
Family Room
No
Kitchens
1
Total Kitchens
1
Fireplace Features
No
Bedrooms
4
Total Bedrooms
4
Washrooms
3
Square Footage
1100-1500 sqft
Basement
Partial Basement
Heating Source
Gas
Heating Fuel
Forced Air
Air Conditioning
Central Air
Family Room
No
Kitchens
1
Total Kitchens
1
Fireplace Features
No
Exterior
Depth
102.5
Front
39.52
Lot Size
40 x 102.5 ft
Pool
None
Parking Spaces
4
Total Parking Spaces
4.00
Parking Description
None
Garage Spaces
0
Depth
102.5
Front
39.52
Lot Size
40 x 102.5 ft
Pool
None
Parking Spaces
4
Total Parking Spaces
4.00
Parking Description
None
Garage Spaces
0
Building Description
Style
Backsplit 4
Home Type
House
Subtype
Semi-Detached
Property Orientation
East
Exterior Finish
Brick
Sewers
Sewers
Water Supply
Municipal
Possession Date
No Data
Style
Backsplit 4
Home Type
House
Subtype
Semi-Detached
Property Orientation
East
Exterior Finish
Brick
Sewers
Sewers
Water Supply
Municipal
Possession Date
No Data
Community
Community
Bullock
Community
Bullock
Taxes & Fees
Taxes
$3,654.43 /yr
Tax Year
2025
Occupancy
Vacant
Taxes
$3,654.43 /yr
Tax Year
2025
Occupancy
Vacant
Room Types
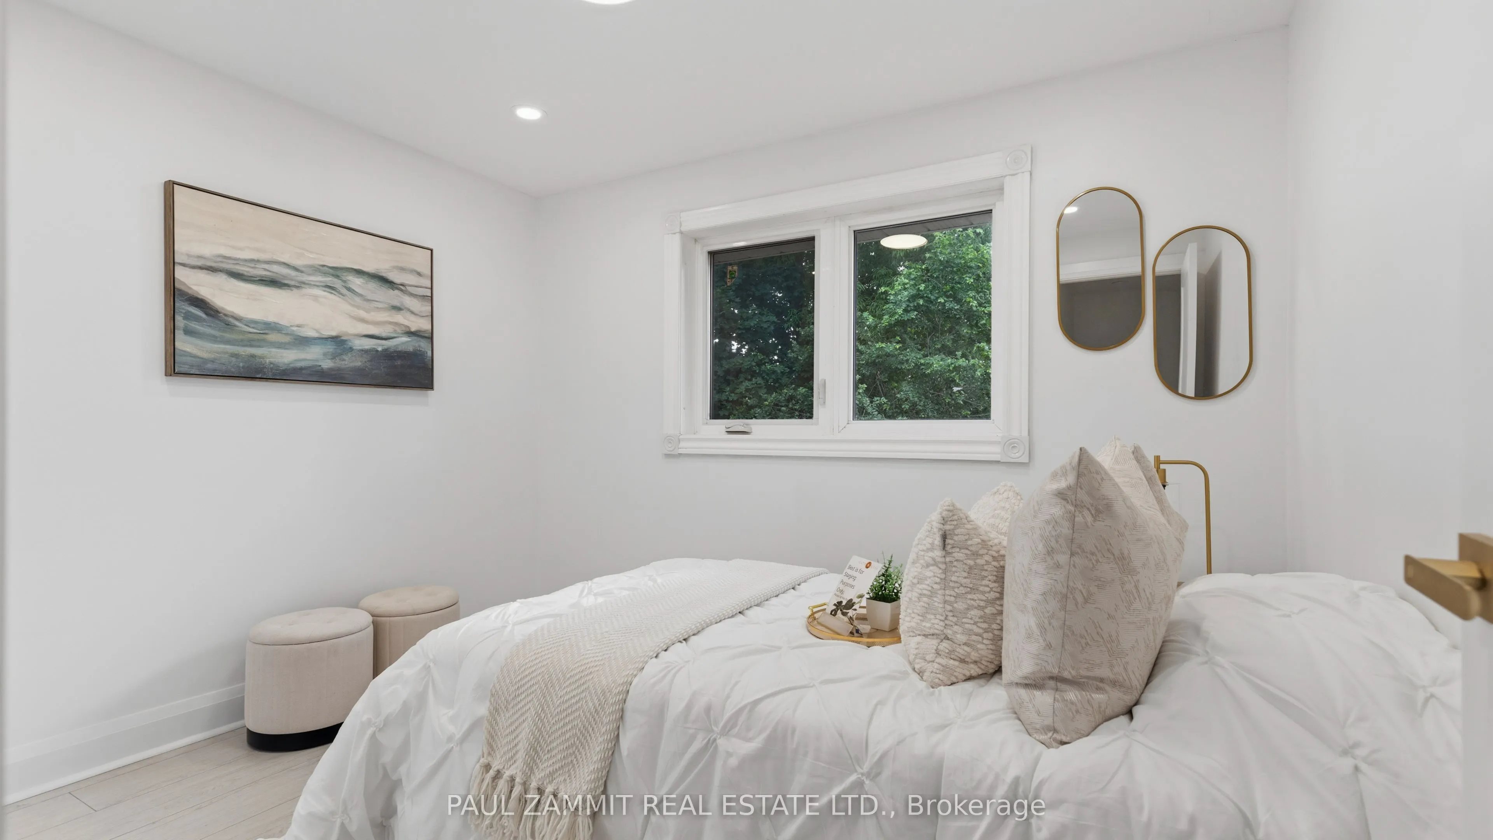
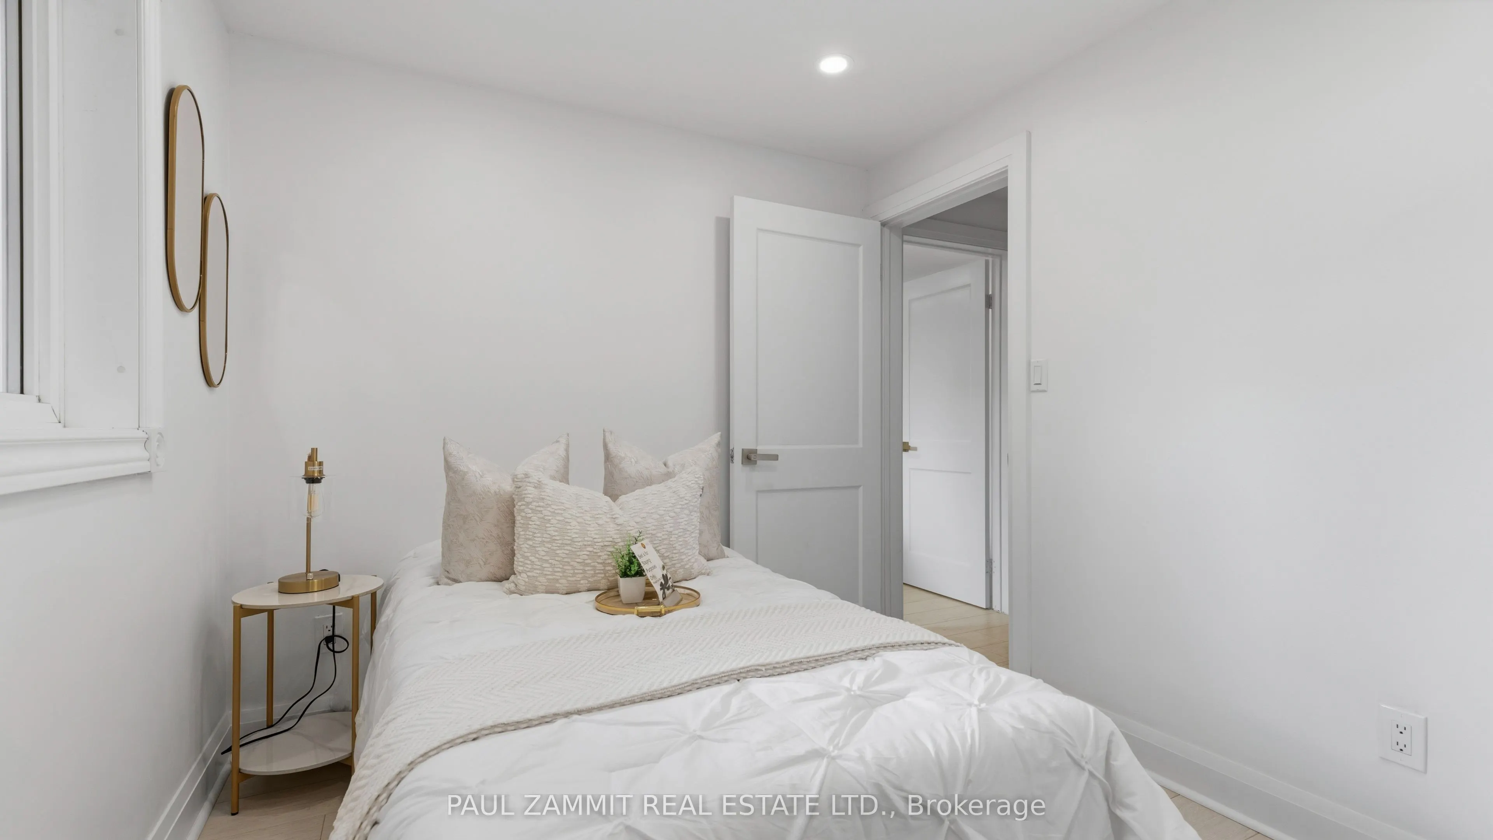
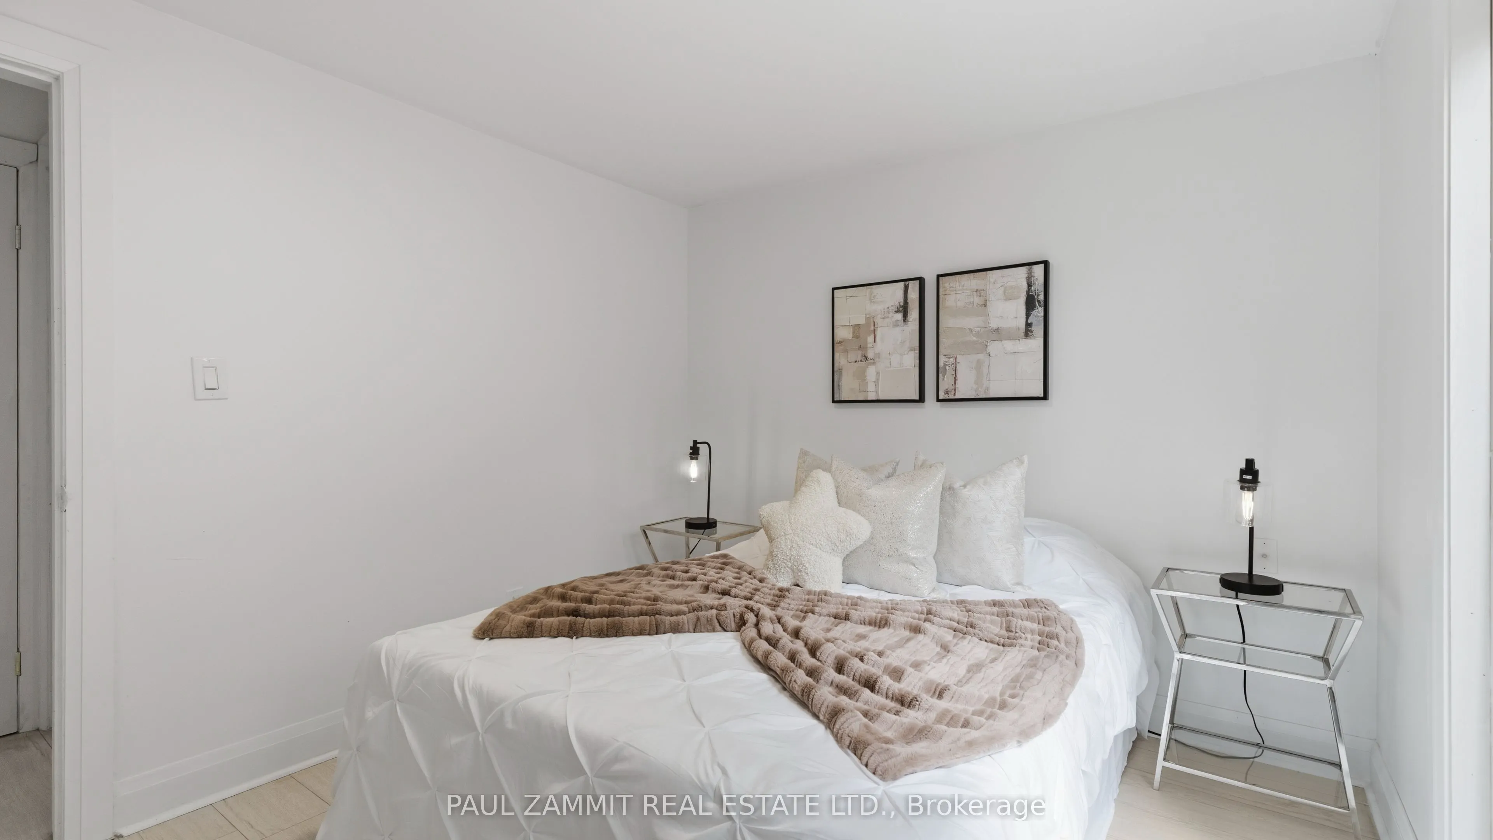
Bedroom 2
Large Closet, Laminate
Dimensions 10.33 x 8.07 feet
83.36 sqft
Bedroom 3
Large Closet, B/I Shelves, Laminate
Dimensions 14.01 x 9.42 feet
131.97 sqft
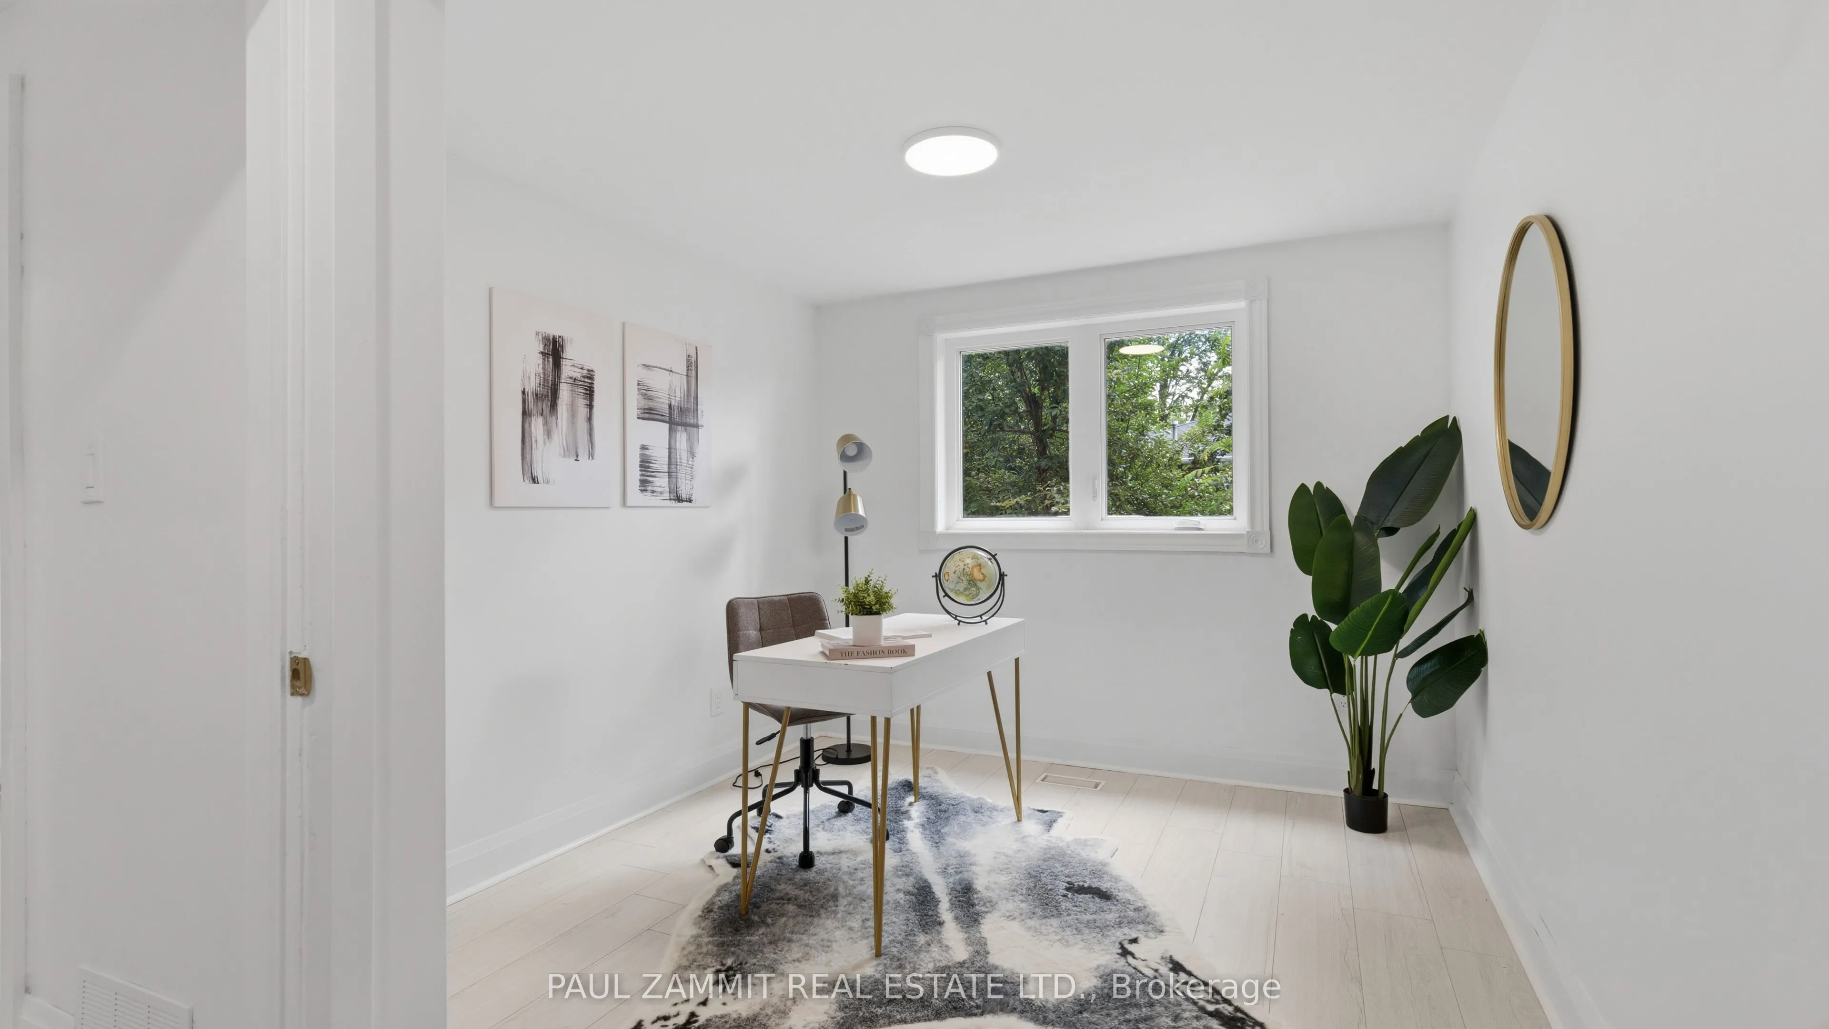
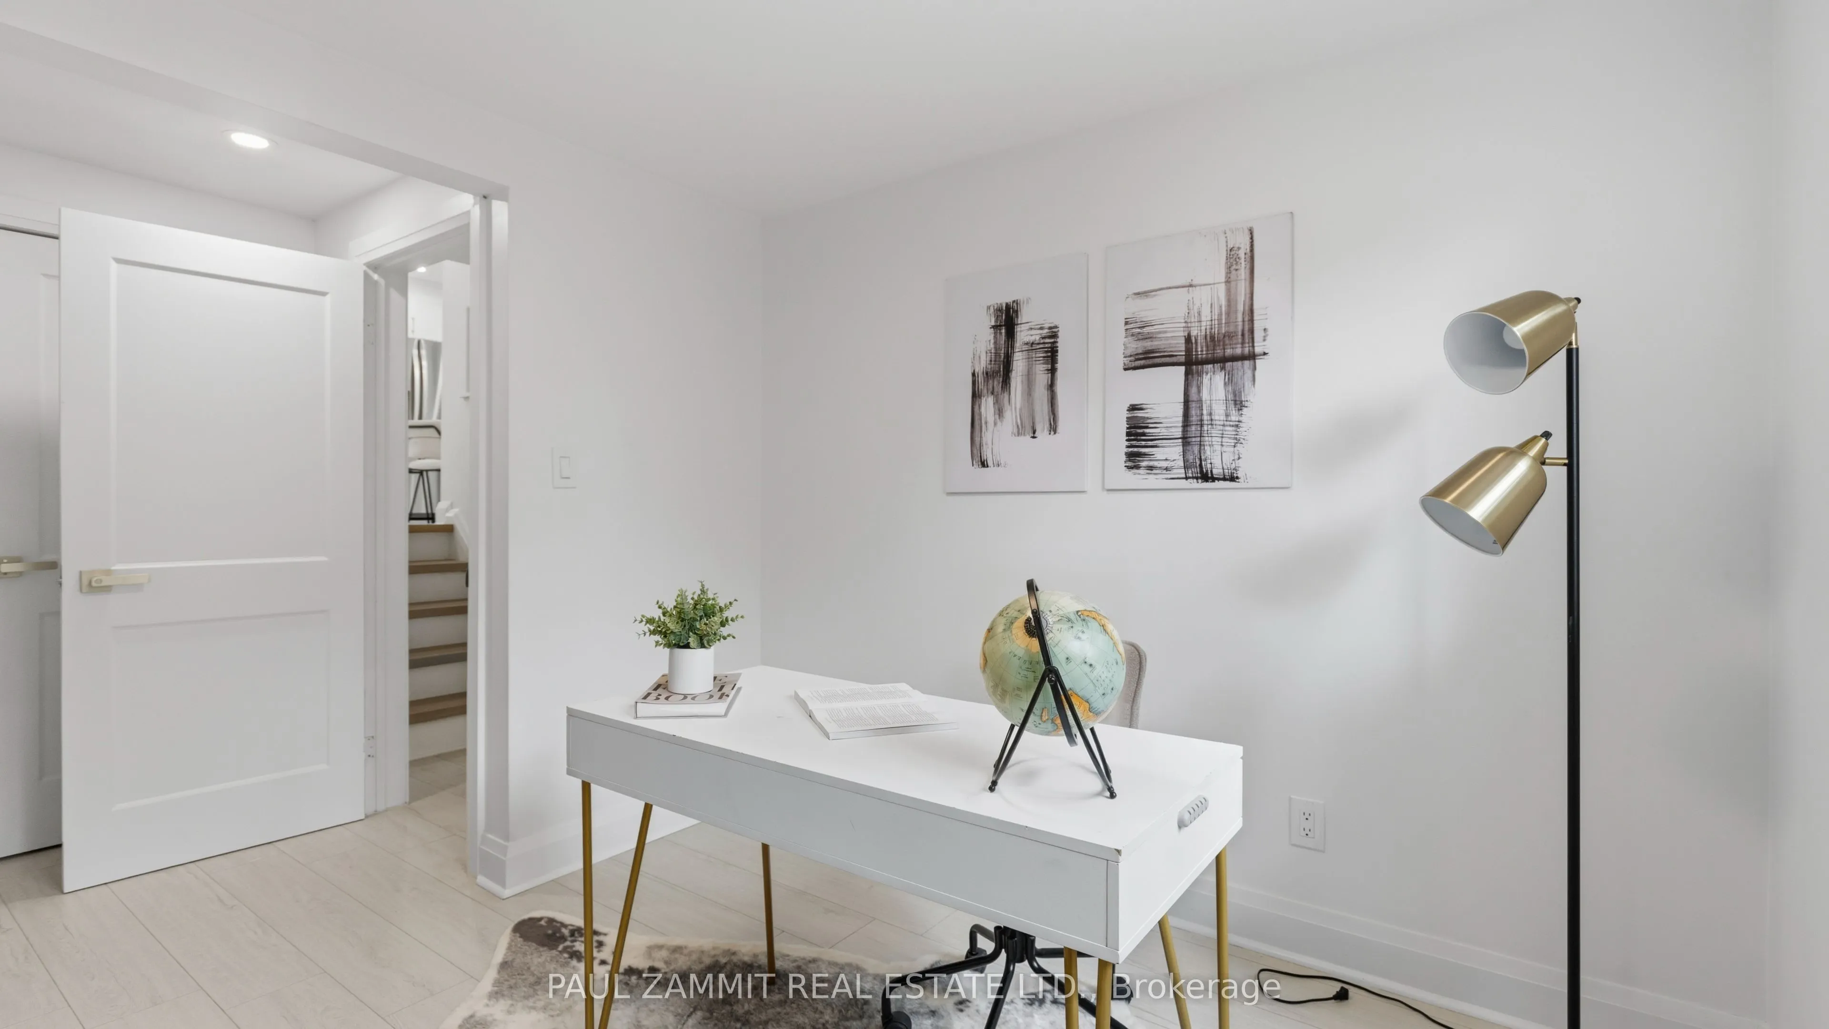
Den
Walk-Out, Laminate
Dimensions 10.76 x 9.09 feet
97.81 sqft
Dining Room
Open Concept, Laminate
Dimensions 10.24 x 9.51 feet
97.38 sqft
Kitchen
Eat-in Kitchen, Walk-Out
Dimensions 15 x 10.67 feet
160.05 sqft
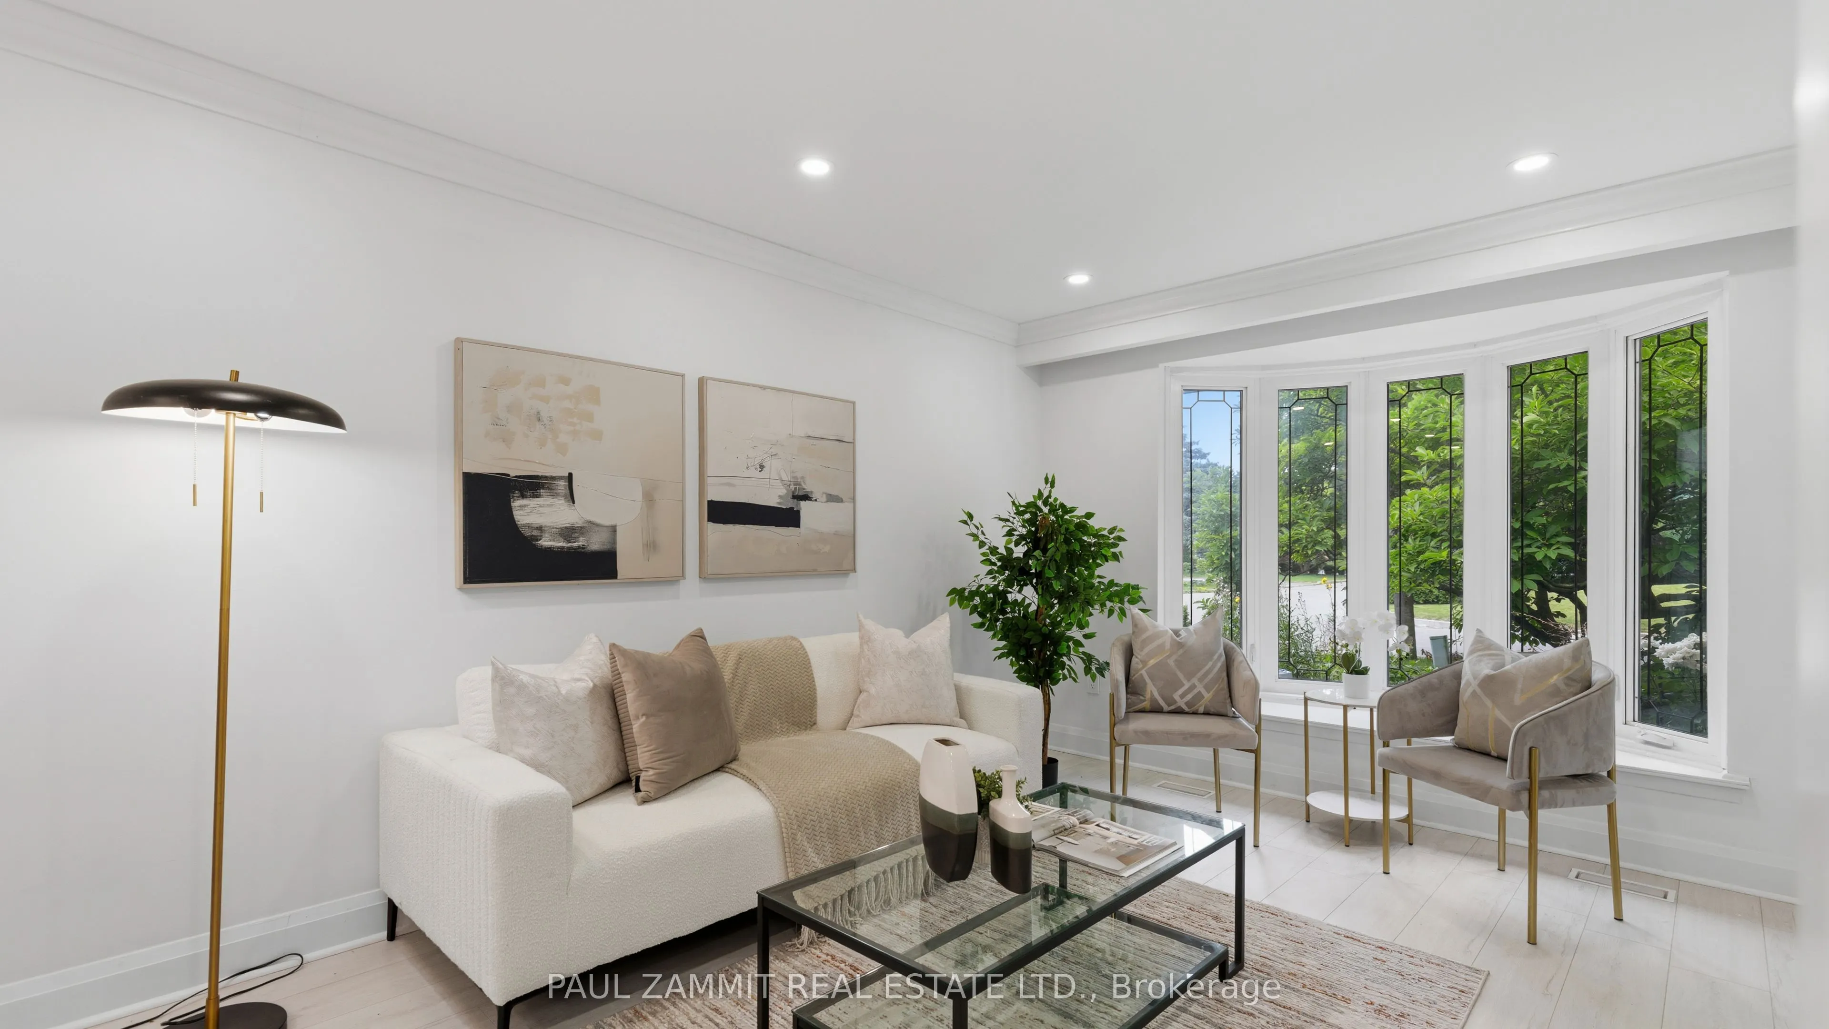
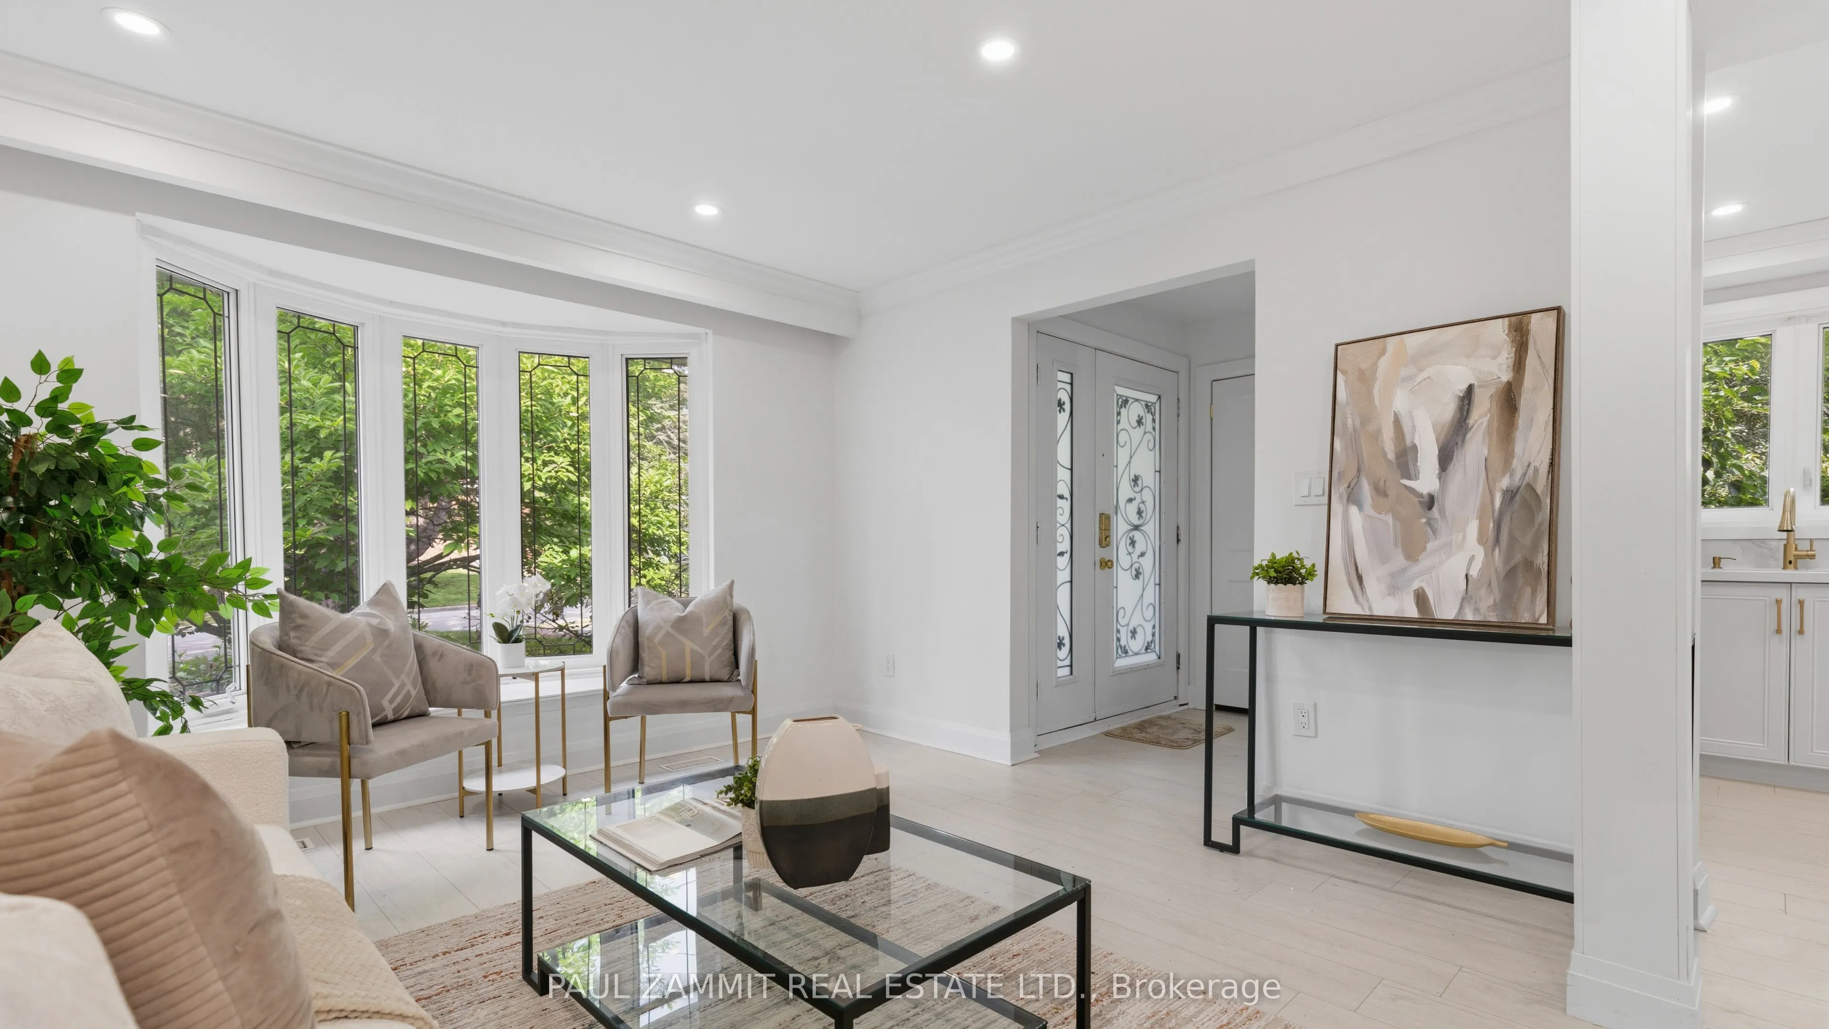
Living Room
Bay Window, Combined w/Dining, Laminate
Dimensions 13.09 x 12.07 feet
158 sqft
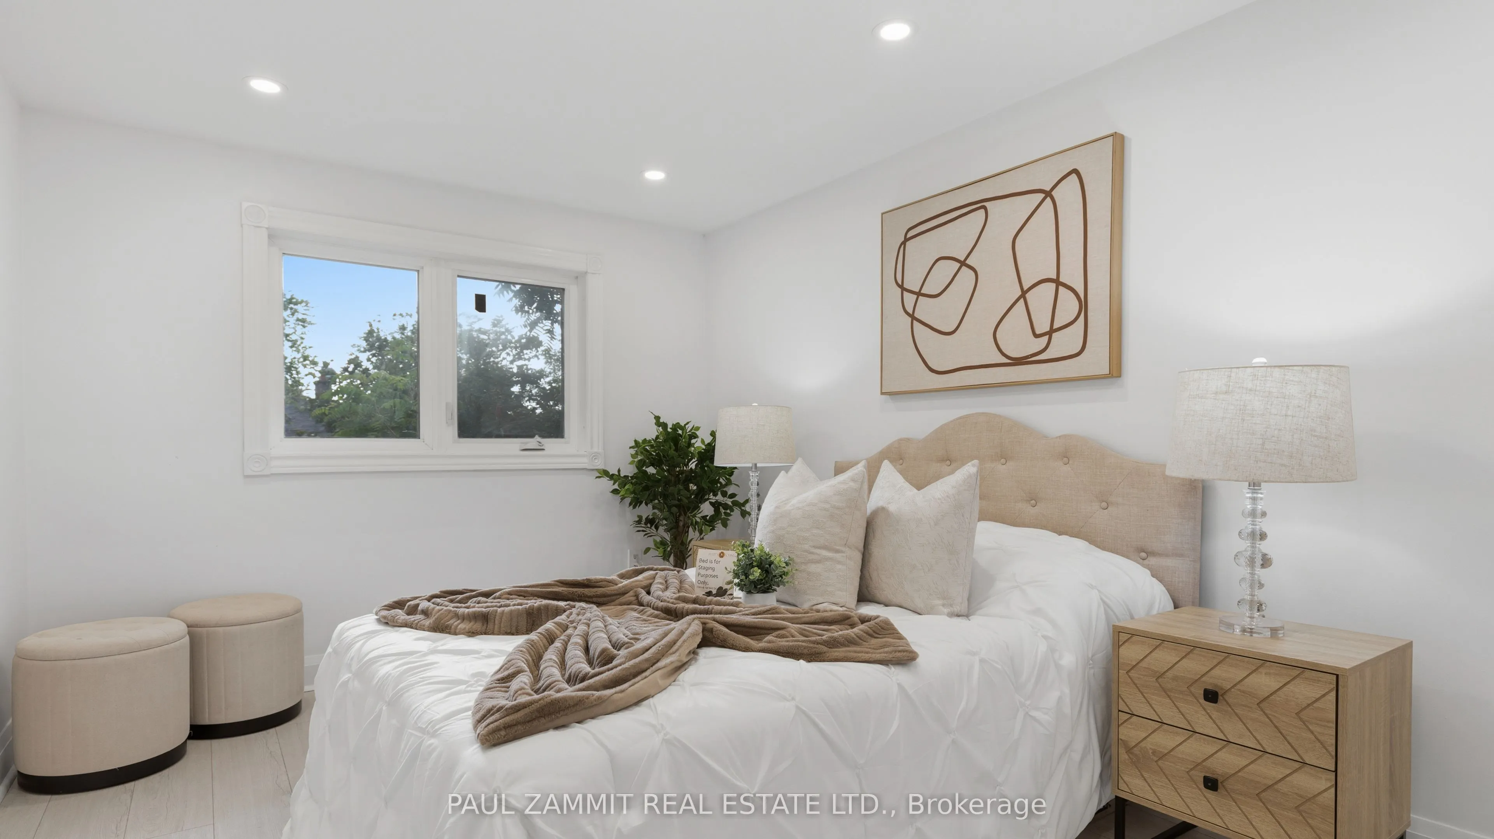
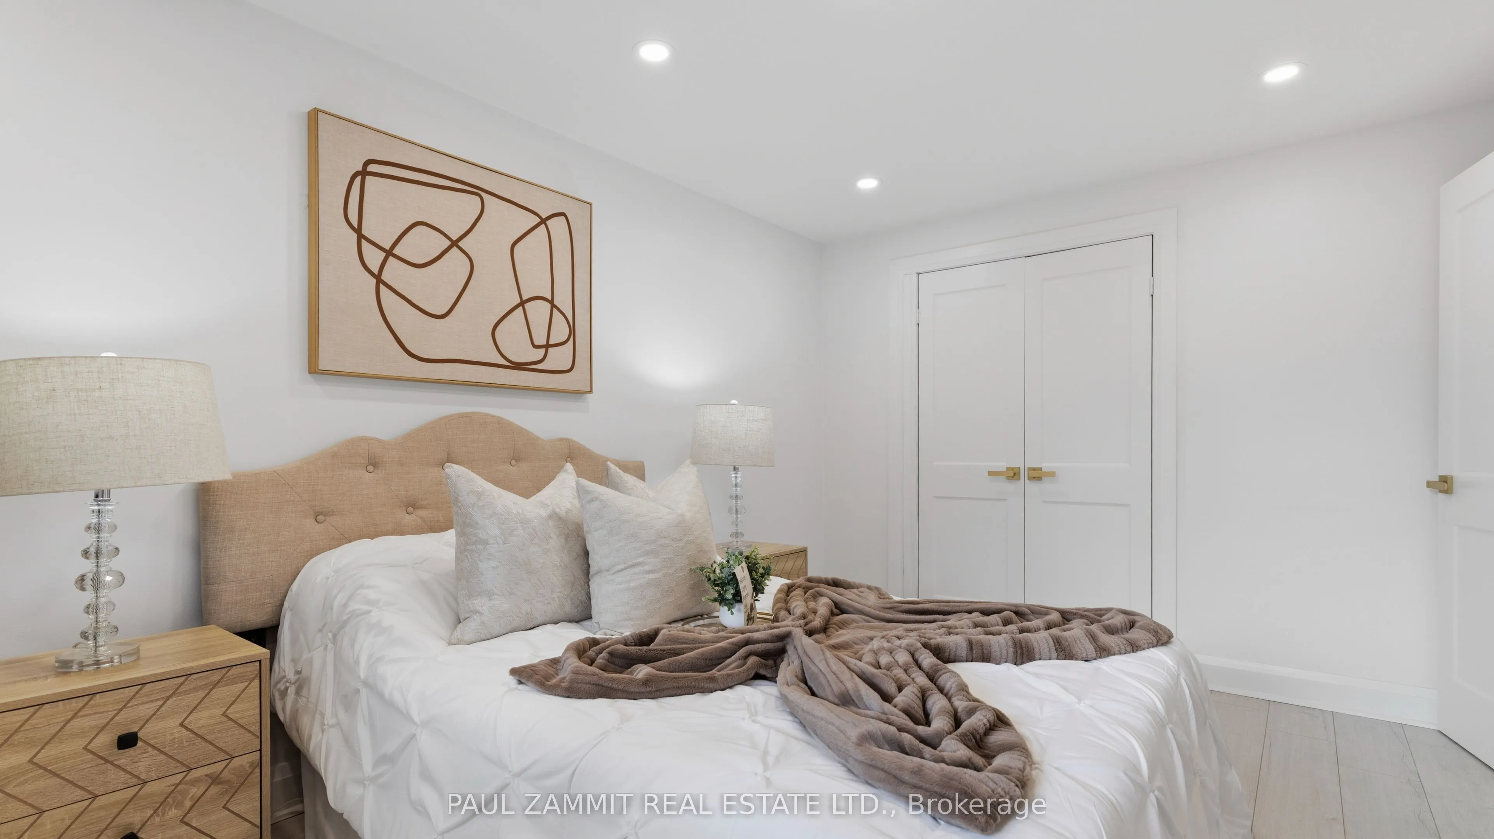
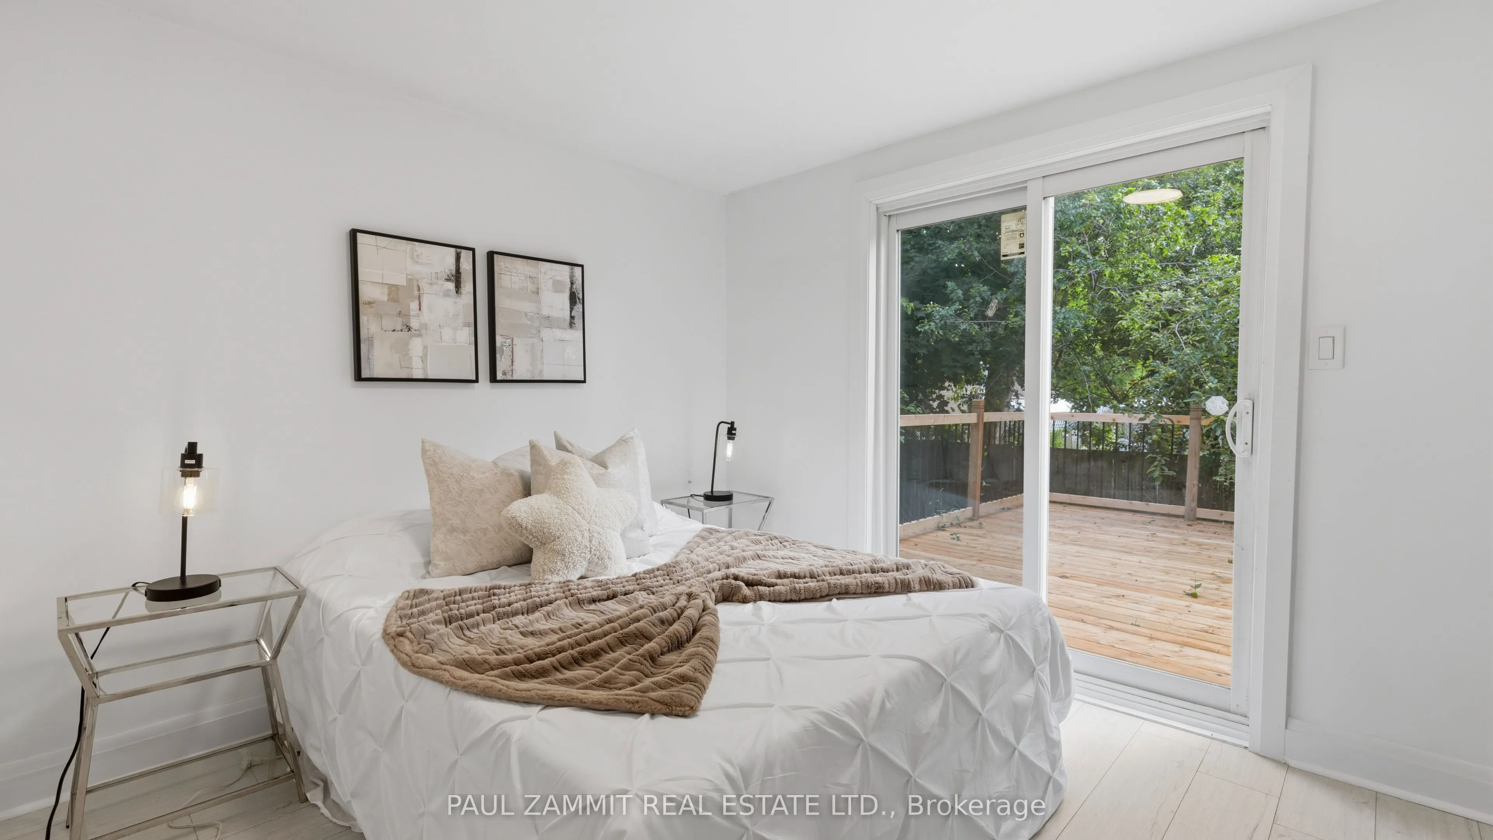
Primary Bedroom
Double Closet, Laminate
Dimensions 14.01 x 9.58 feet
134.22 sqft
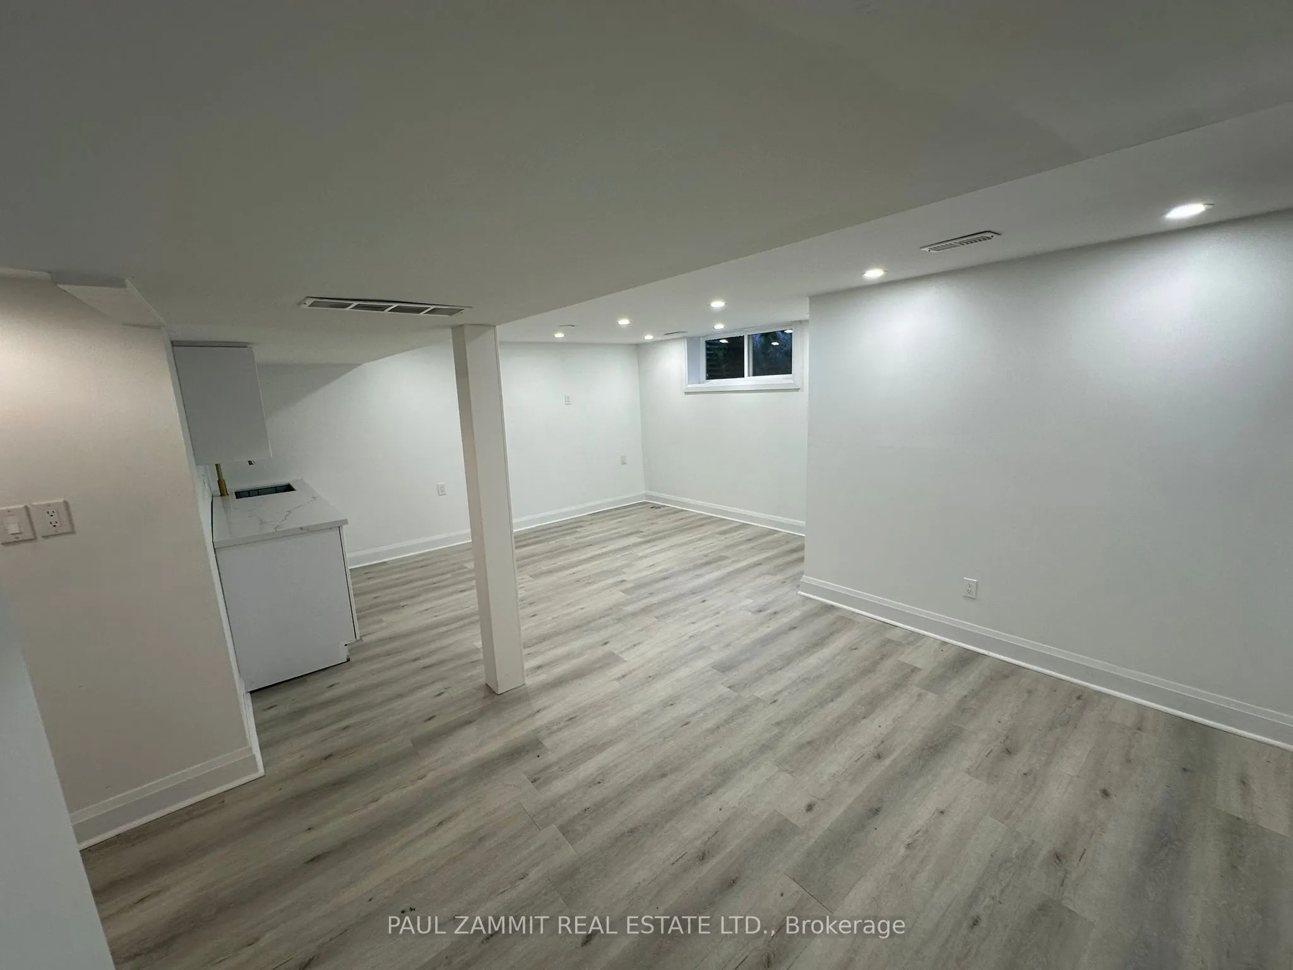
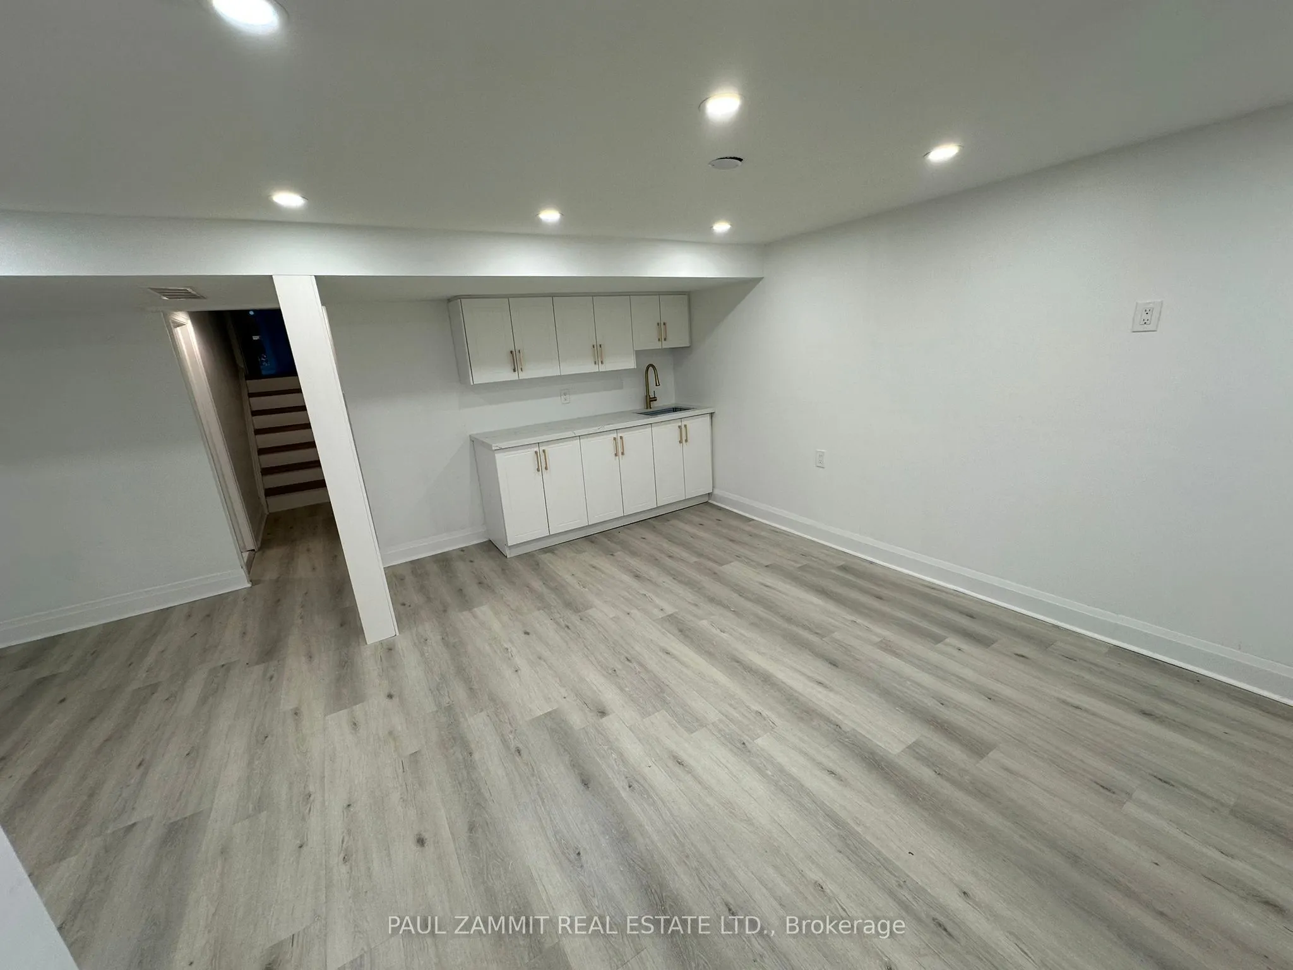
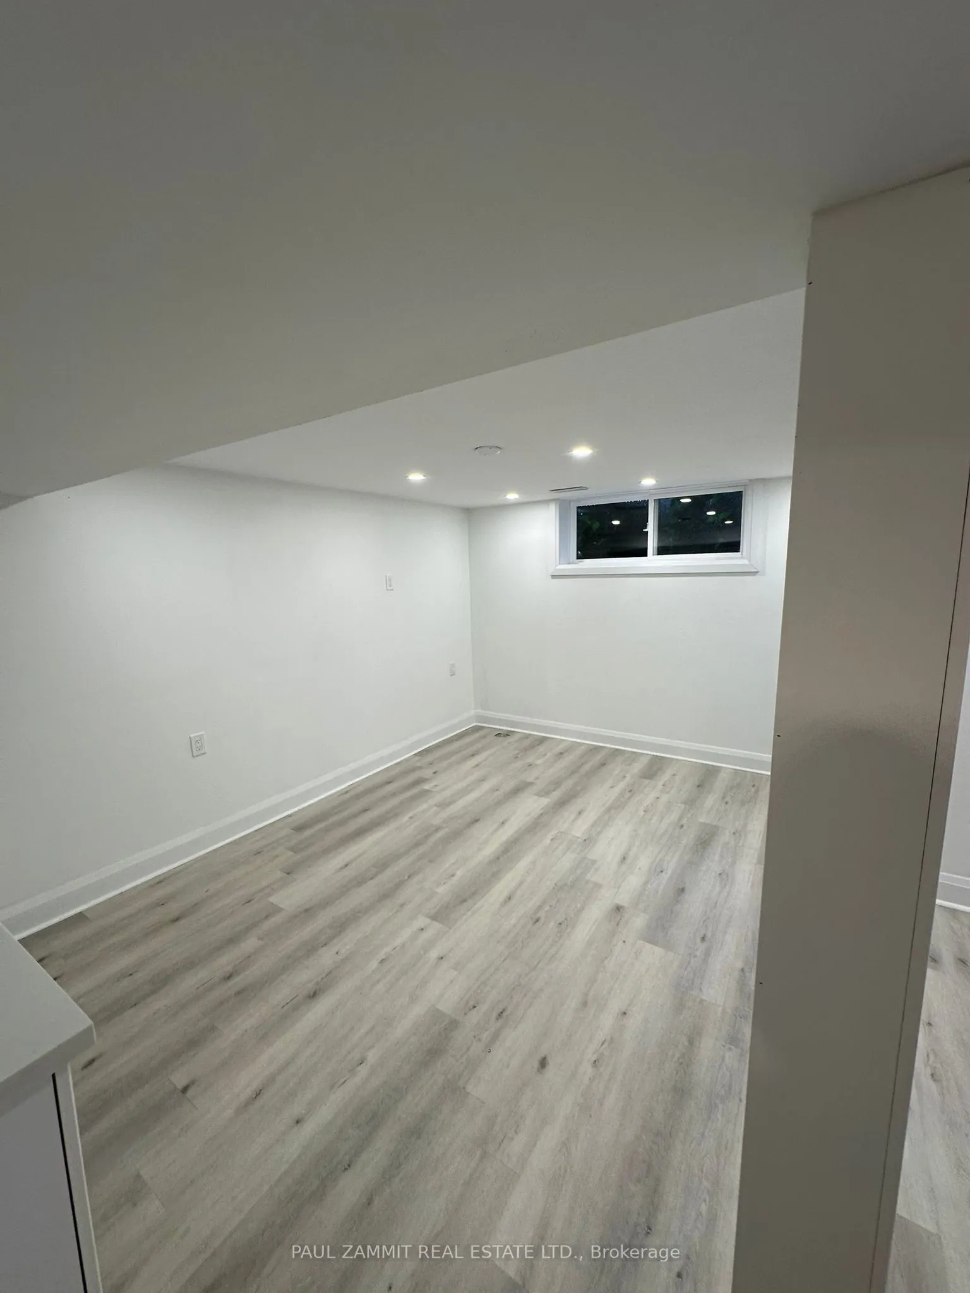
Recreation
L-Shaped Room
Dimensions 20.18 x 15.42 feet
311.18 sqft
Similar Properties(No results)
Mortgage Calculator
Calculate your estimated monthly mortgage payment
Price
$899,000
$
%
%
Total cost of mortgage
$0
Monthly payment
By clicking Save, we will calculate your estimated mortgage for all properties using the saved values (down payment percentage, interest rate, and amortization).
The accuracy and applicability of this calculator are not guaranteed.

.jpg)