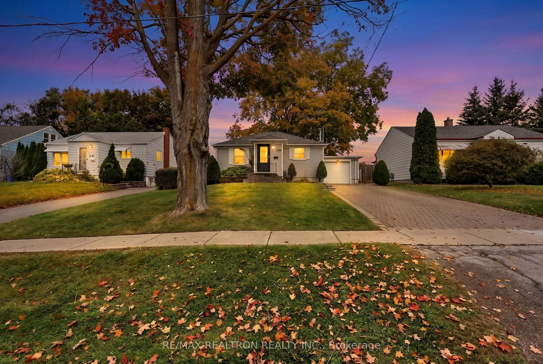
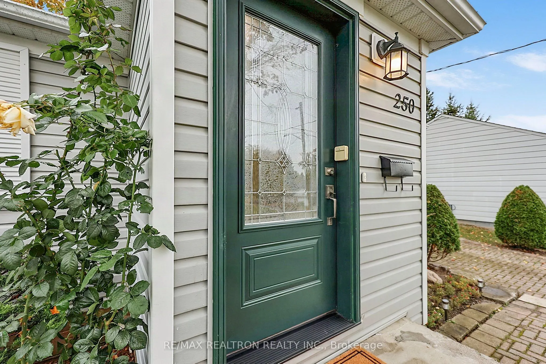
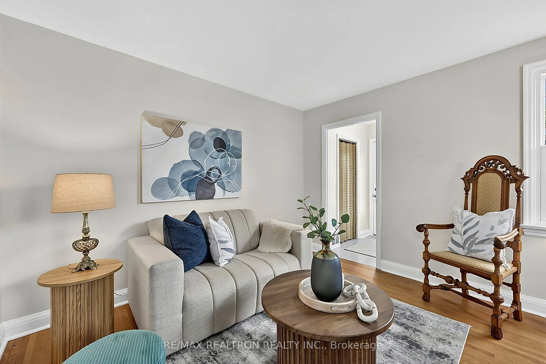
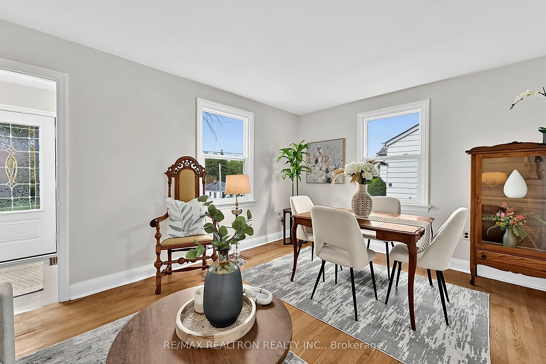
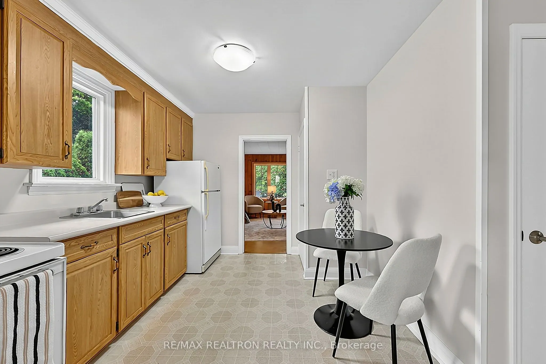
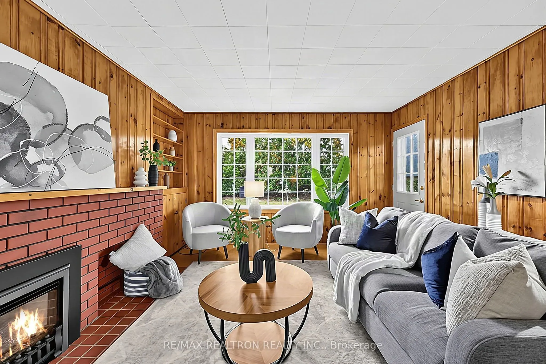
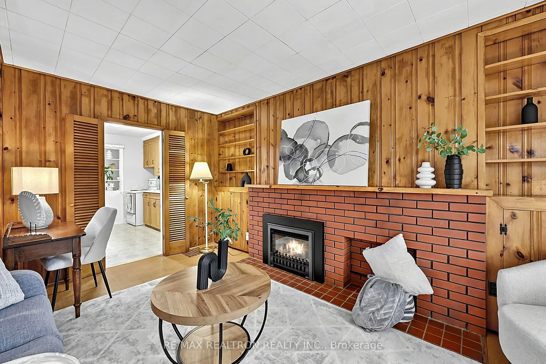
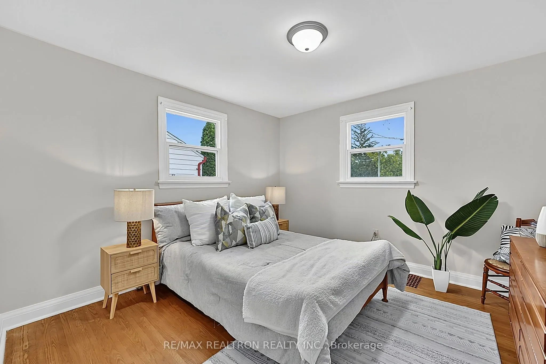
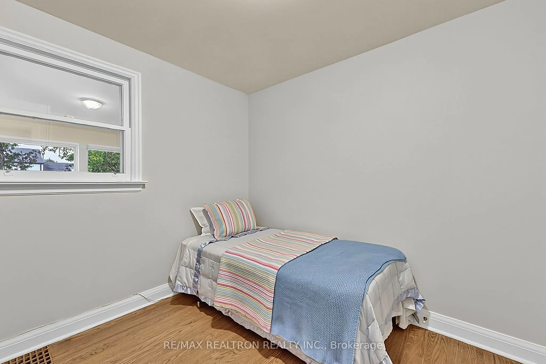
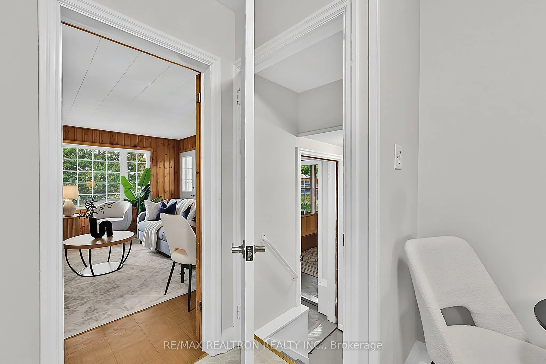
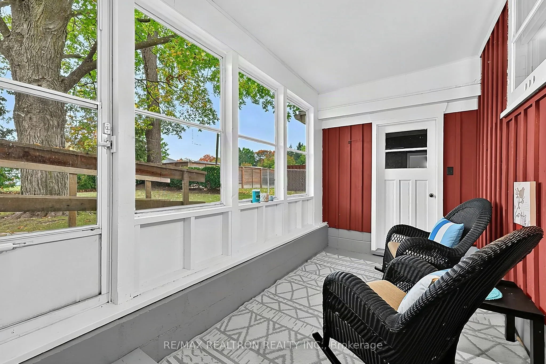
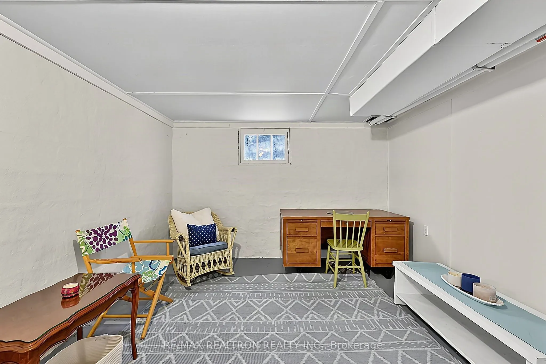
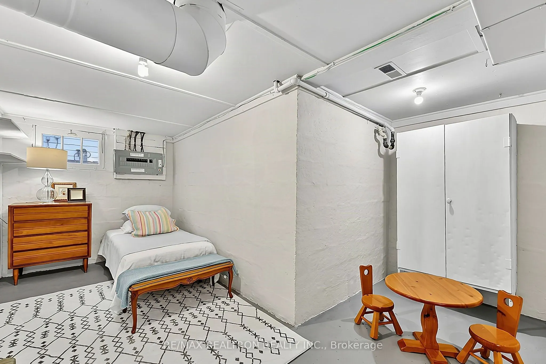
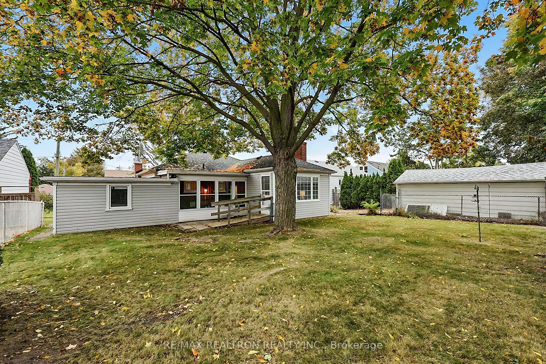
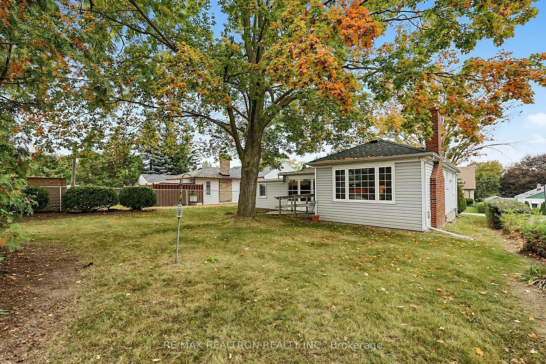
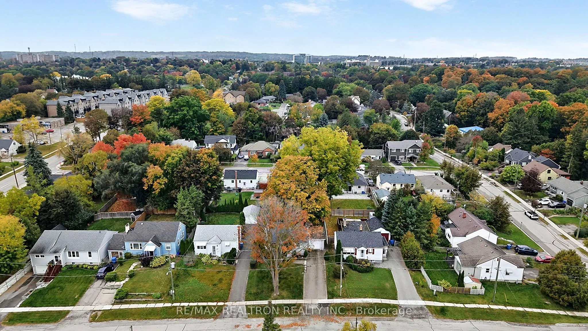
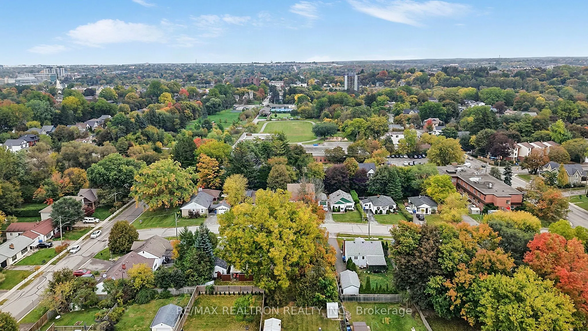
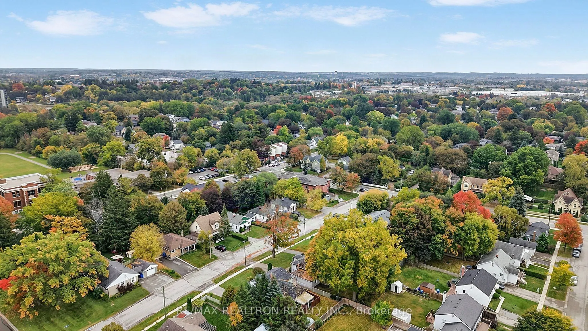
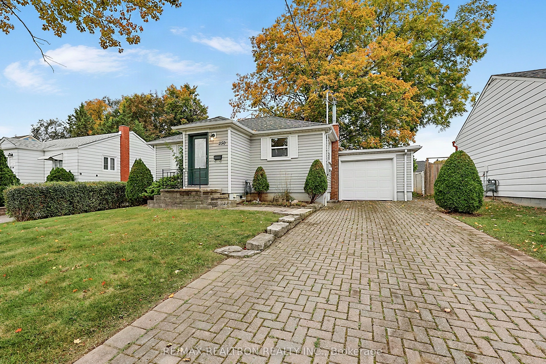
Welcome to 250 Helmer Avenue! Great opportunity to own a Detached home. Perfect for downsizing, first time buyers & investors alike ! This home sits proudly on a generous 51.54 x 110 lot with plenty of privacy. Located in Newmarket's highly sought after Central Newmarket Community. Sun filled Livin...g & Dining rooms, designed for Everyday living & Entertaining. Spacious Family Room addition is the perfect gathering place or to nestle down, enjoy backyard views & relax while enjoying the ambiance of the gas fireplace. A cozy & calming atmosphere throughout. This Family Room conveniently features access to the backyard; perfect for enjoying family time, backyard BBQs & get-togethers. Delightful west facing Sunroom with cheerful atmosphere and stunning sunset views. Wonderfully private and lovingly maintained backyard. A Separate Entrance to the Sunroom & Lower Level where you will find an abundance of additional living space to suit your needs. Embrace the lifestyle of living in Central Newmarket with so many amenities! Just a short stroll to Main Street with its historic charm, welcoming atmosphere & vibrant downtown lifestyle. Fairy Lake & Main Street offer shops, cafes, pubs, restaurants, entertainment, an extensive trail system & more. Commuters enjoy easy connectivity with York Transit just a few steps away, GO station, Yonge St & Hwy 404. Don't miss this opportunity in this vibrant community. Updated & well maintained with some delightful original features. Inspection report available upon request. Affordable Detached Home Not to be Missed!
By clicking Save, we will calculate your estimated mortgage for all properties using the saved values (down payment percentage, interest rate, and amortization).
The accuracy and applicability of this calculator are not guaranteed.

.jpg)