Sign In or Create a Free Account to see full details of this property
Key Facts
Key facts for 440 Sandford Street
Property Type
House, 2-Storey
Parking
Attached 1 garage, 4 parking
MLS #
N13858642
Size
1500-2000 sqft
Basement
Finished
Listed on
2026-10-03
Lot size
58 x 106.0
Tax
$5,750 /yr
Days on Market
10
Approximate Age
-
Maintenance Fee
-
Description
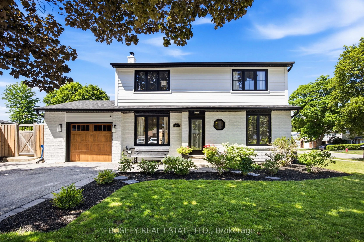
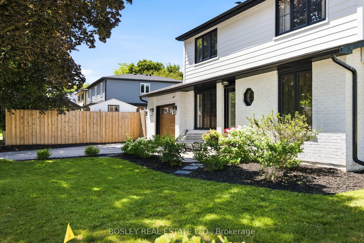
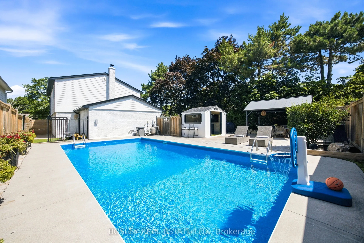
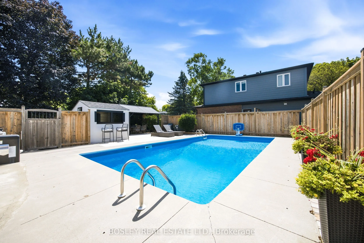
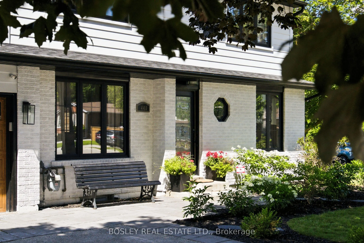
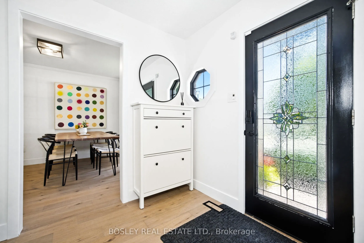
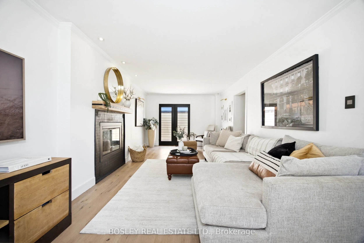
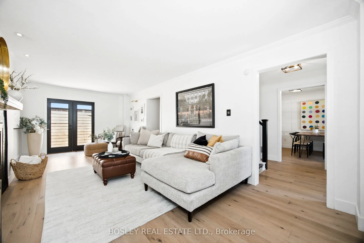
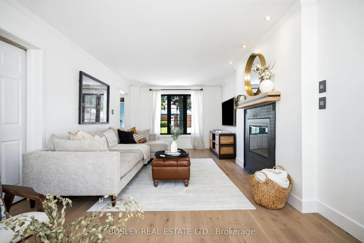
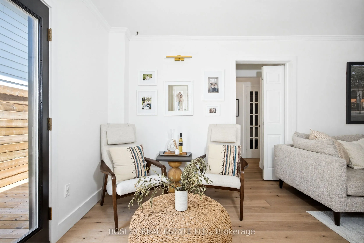
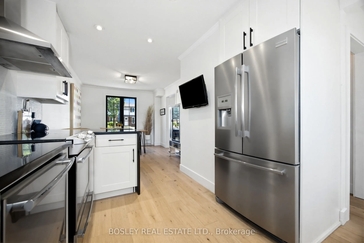
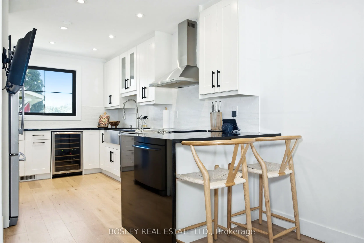
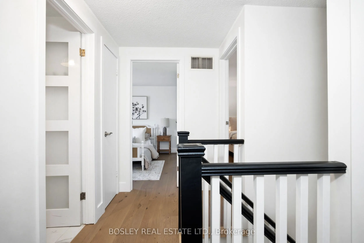
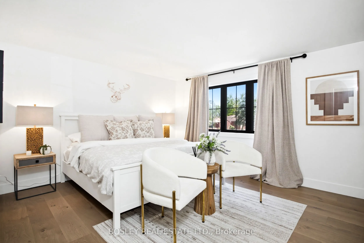
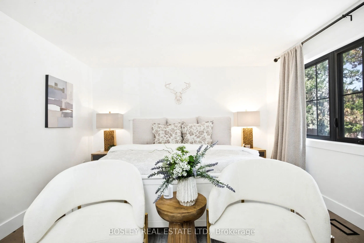
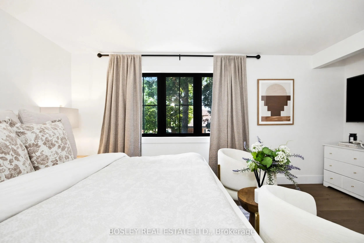
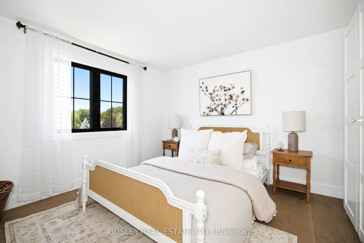
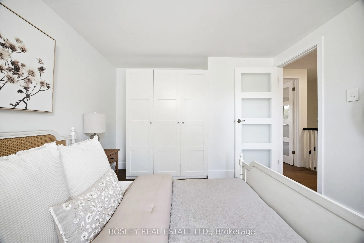
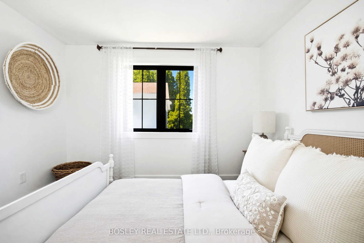
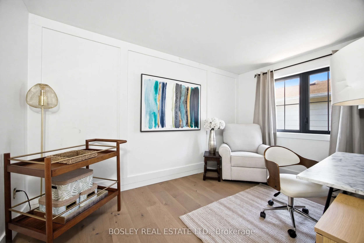
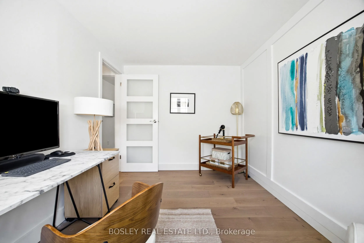
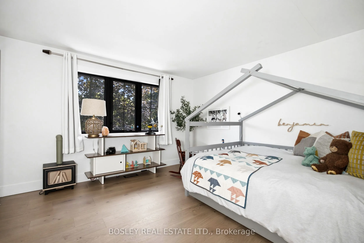
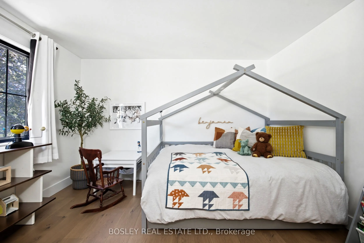
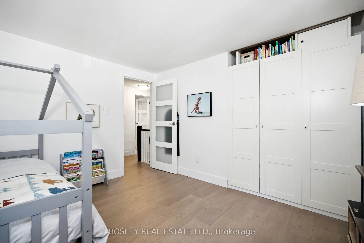
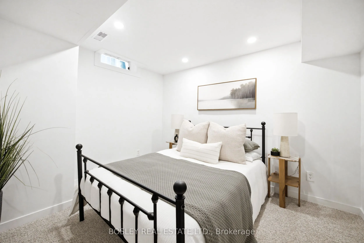
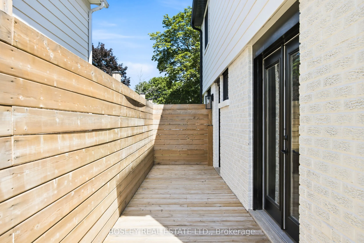
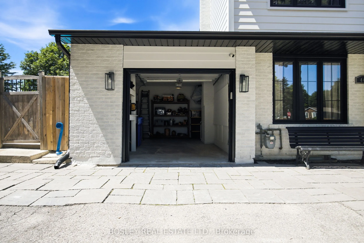
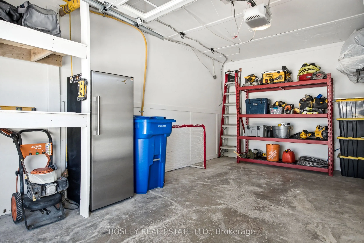
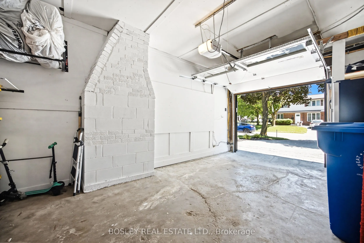
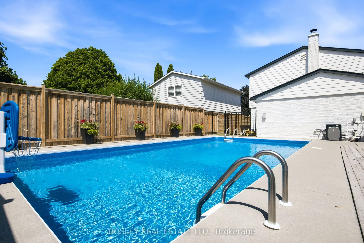
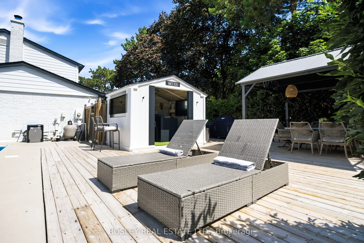
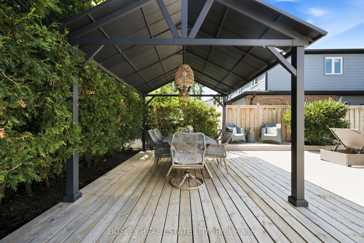
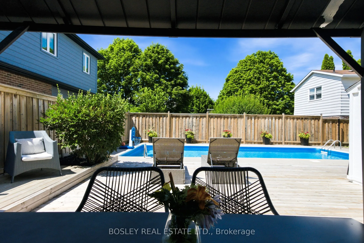
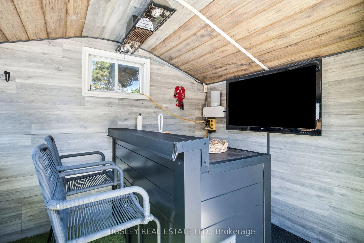
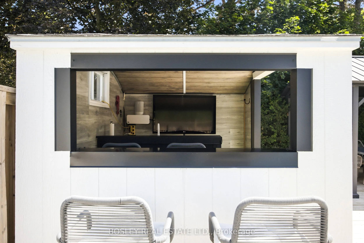
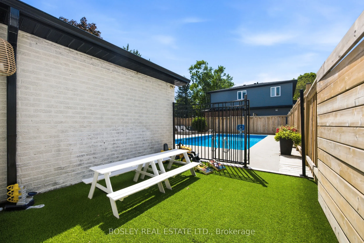
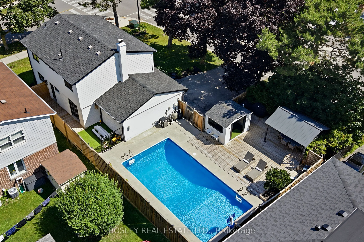
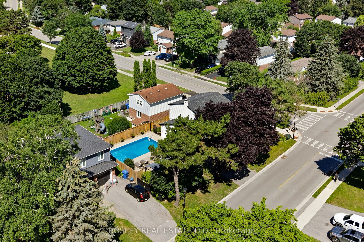
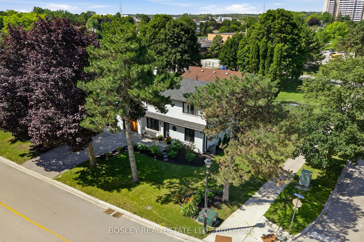
The first thing you notice walking up to 440 Sandford is how much work has been done. Roof, windows, siding, soffit, fascia and eavestrough all new in 2021, brick painted white, windows in black, landscaping established with trees planted, and a new garage door in 2026. The sellers carried the same ...standard inside. Engineered hardwood on the main in 2024 and upstairs in 2025, basement and carpet in 2024, furnace 2023, water softener 2025, and a garage finished top to bottom. Most houses at this price come with a to-do list. Here, the list has been done. For the next owner, that means no roofers, no window quotes, and no first summer lost to contractors- just a house ready to be lived in. 4+1 bedrooms and 2.5 baths, with four well-proportioned bedrooms full of character. Curb appeal lands first, and the interior keeps that promise. The back half of the 57 x 106 ft lot belongs to the saltwater pool. Southern exposure keeps the sun on the water from morning through evening. Pool equipment 2025, liner 2019, deck and fence 2020. A deck wraps the pool end to end, a pool bar sits to one side, and a covered dining area keeps the evening going when the sun gets heavy, or the weather turns. Open the pool in spring, and the rest of summer takes care of itself: long weekends, late dinners outside, and a yard everyone gravitates to from May through September. Newmarket's Main Street is a 10 to 15-minute walk, with shops, restaurants, the Saturday farmers market, the splash pad and summer street festivals. Walking trails nearby, everyday retail minutes away.
Full Property Details
Interior
Bedrooms
4
Bedrooms Plus
1
Total Bedrooms
5
Washrooms
3
Square Footage
1500-2000 sqft
Basement
Finished
Heating Source
Gas
Heating Fuel
Forced Air
Air Conditioning
Central Air
Family Room
Yes
Kitchens
1
Total Kitchens
1
Fireplace Features
Yes
Bedrooms
4
Bedrooms Plus
1
Total Bedrooms
5
Washrooms
3
Square Footage
1500-2000 sqft
Basement
Finished
Heating Source
Gas
Heating Fuel
Forced Air
Air Conditioning
Central Air
Family Room
Yes
Kitchens
1
Total Kitchens
1
Fireplace Features
Yes
Exterior
Depth
106.0
Front
57.95
Driveway
Private
Lot Size
58 x 106.0 ft
Pool
Inground
Parking Spaces
4
Total Parking Spaces
5.00
Parking Description
Attached
Garage Spaces
1
Depth
106.0
Front
57.95
Driveway
Private
Lot Size
58 x 106.0 ft
Pool
Inground
Parking Spaces
4
Total Parking Spaces
5.00
Parking Description
Attached
Garage Spaces
1
Building Description
Style
2-Storey
Home Type
House
Subtype
Detached
Property Orientation
West
Exterior Finish
Brick,Other
Sewers
Sewers
Water Supply
Municipal
Possession Date
10/31/2026
Style
2-Storey
Home Type
House
Subtype
Detached
Property Orientation
West
Exterior Finish
Brick,Other
Sewers
Sewers
Water Supply
Municipal
Possession Date
10/31/2026
Community
Community
Central Newmarket
Community
Central Newmarket
Taxes & Fees
Taxes
$5,750 /yr
Tax Year
2026
Occupancy
Owner
Taxes
$5,750 /yr
Tax Year
2026
Occupancy
Owner
Room Types
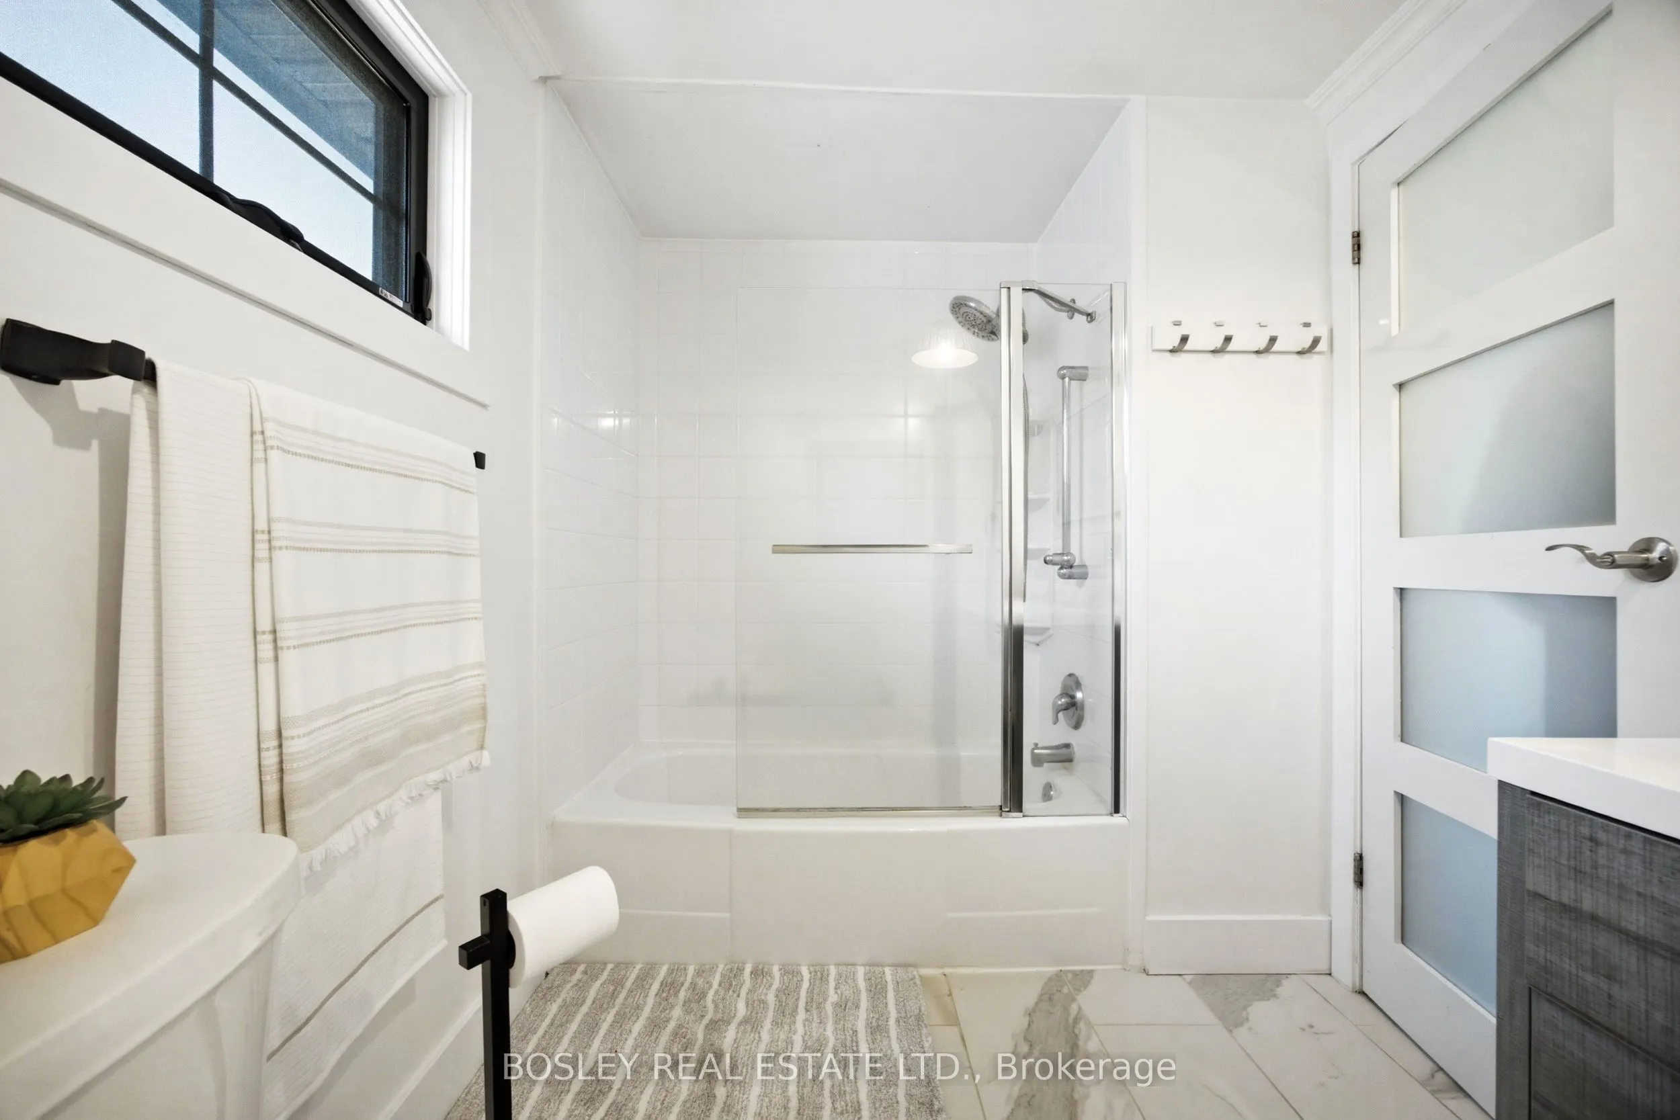
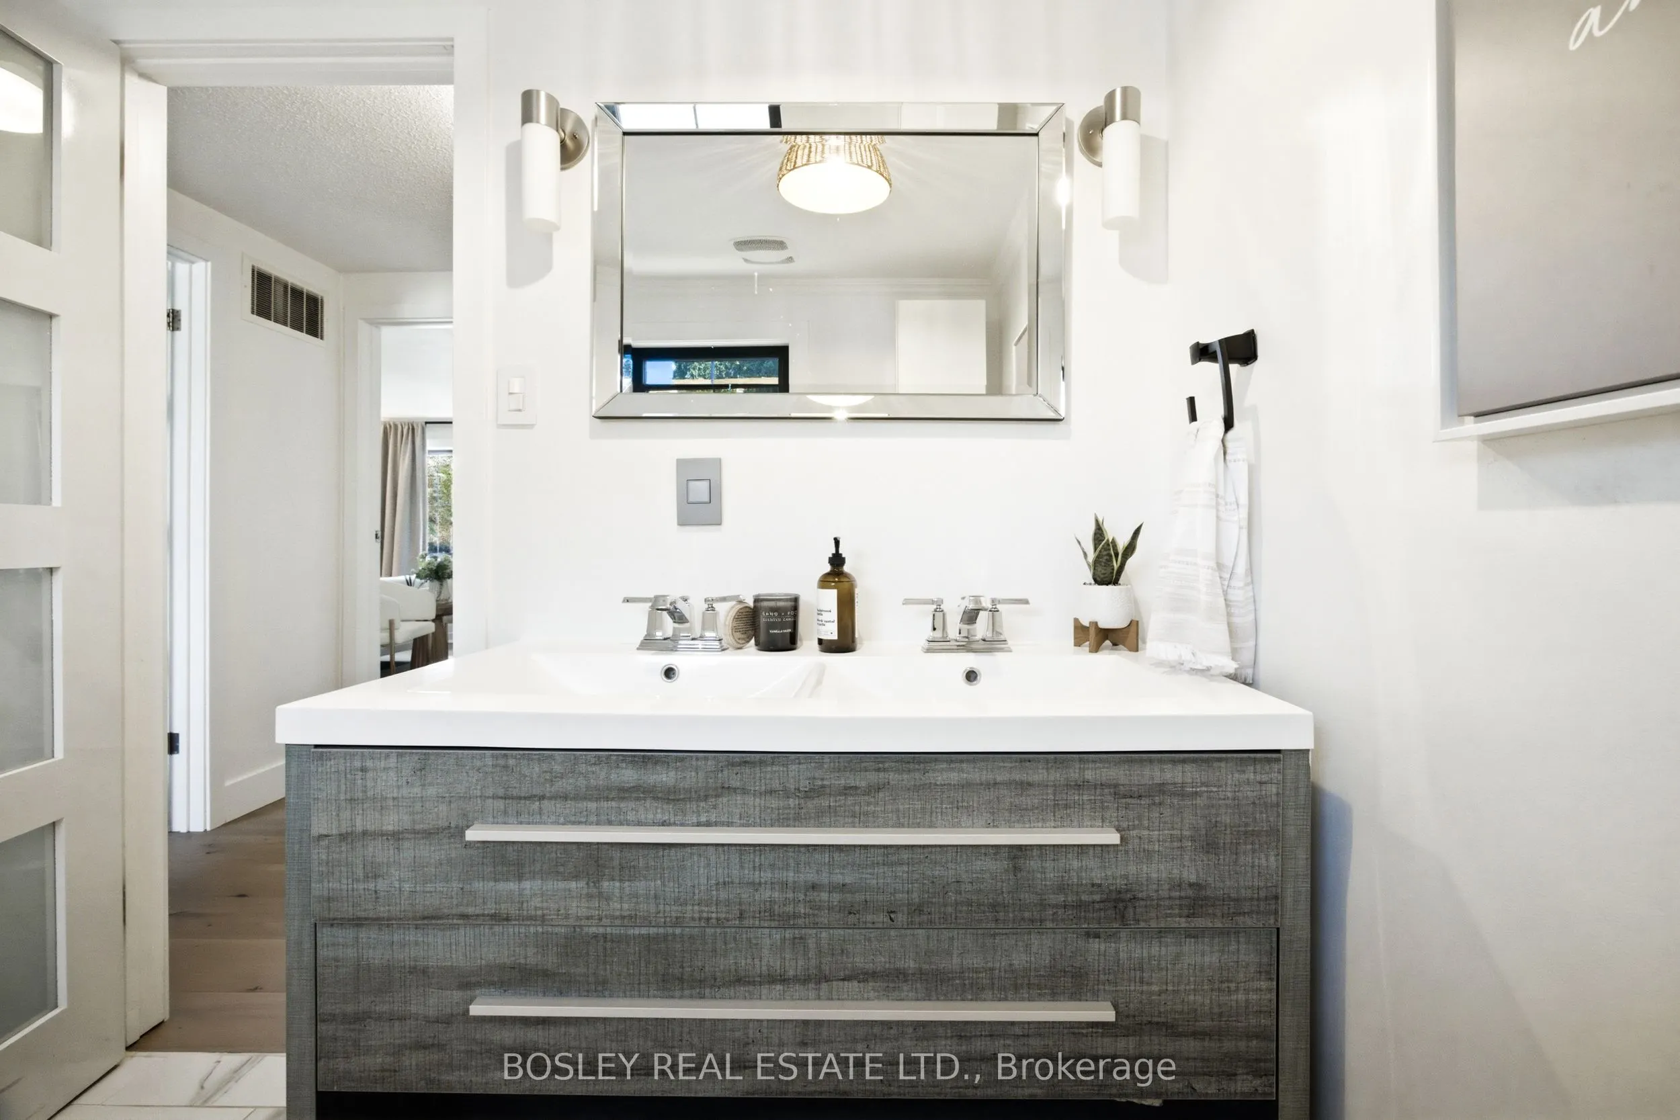
Bathroom
4 Pc Bath
Dimensions 6.69 x 9.88 feet
66.1 sqft
Bedroom
-
Dimensions 10.96 x 9.58 feet
105 sqft
Bedroom 2
-
Dimensions 12.27 x 10.43 feet
127.98 sqft
Bedroom 3
-
Dimensions 11.81 x 11.91 feet
140.66 sqft
Bedroom 4
-
Dimensions 12.4 x 8.53 feet
105.77 sqft
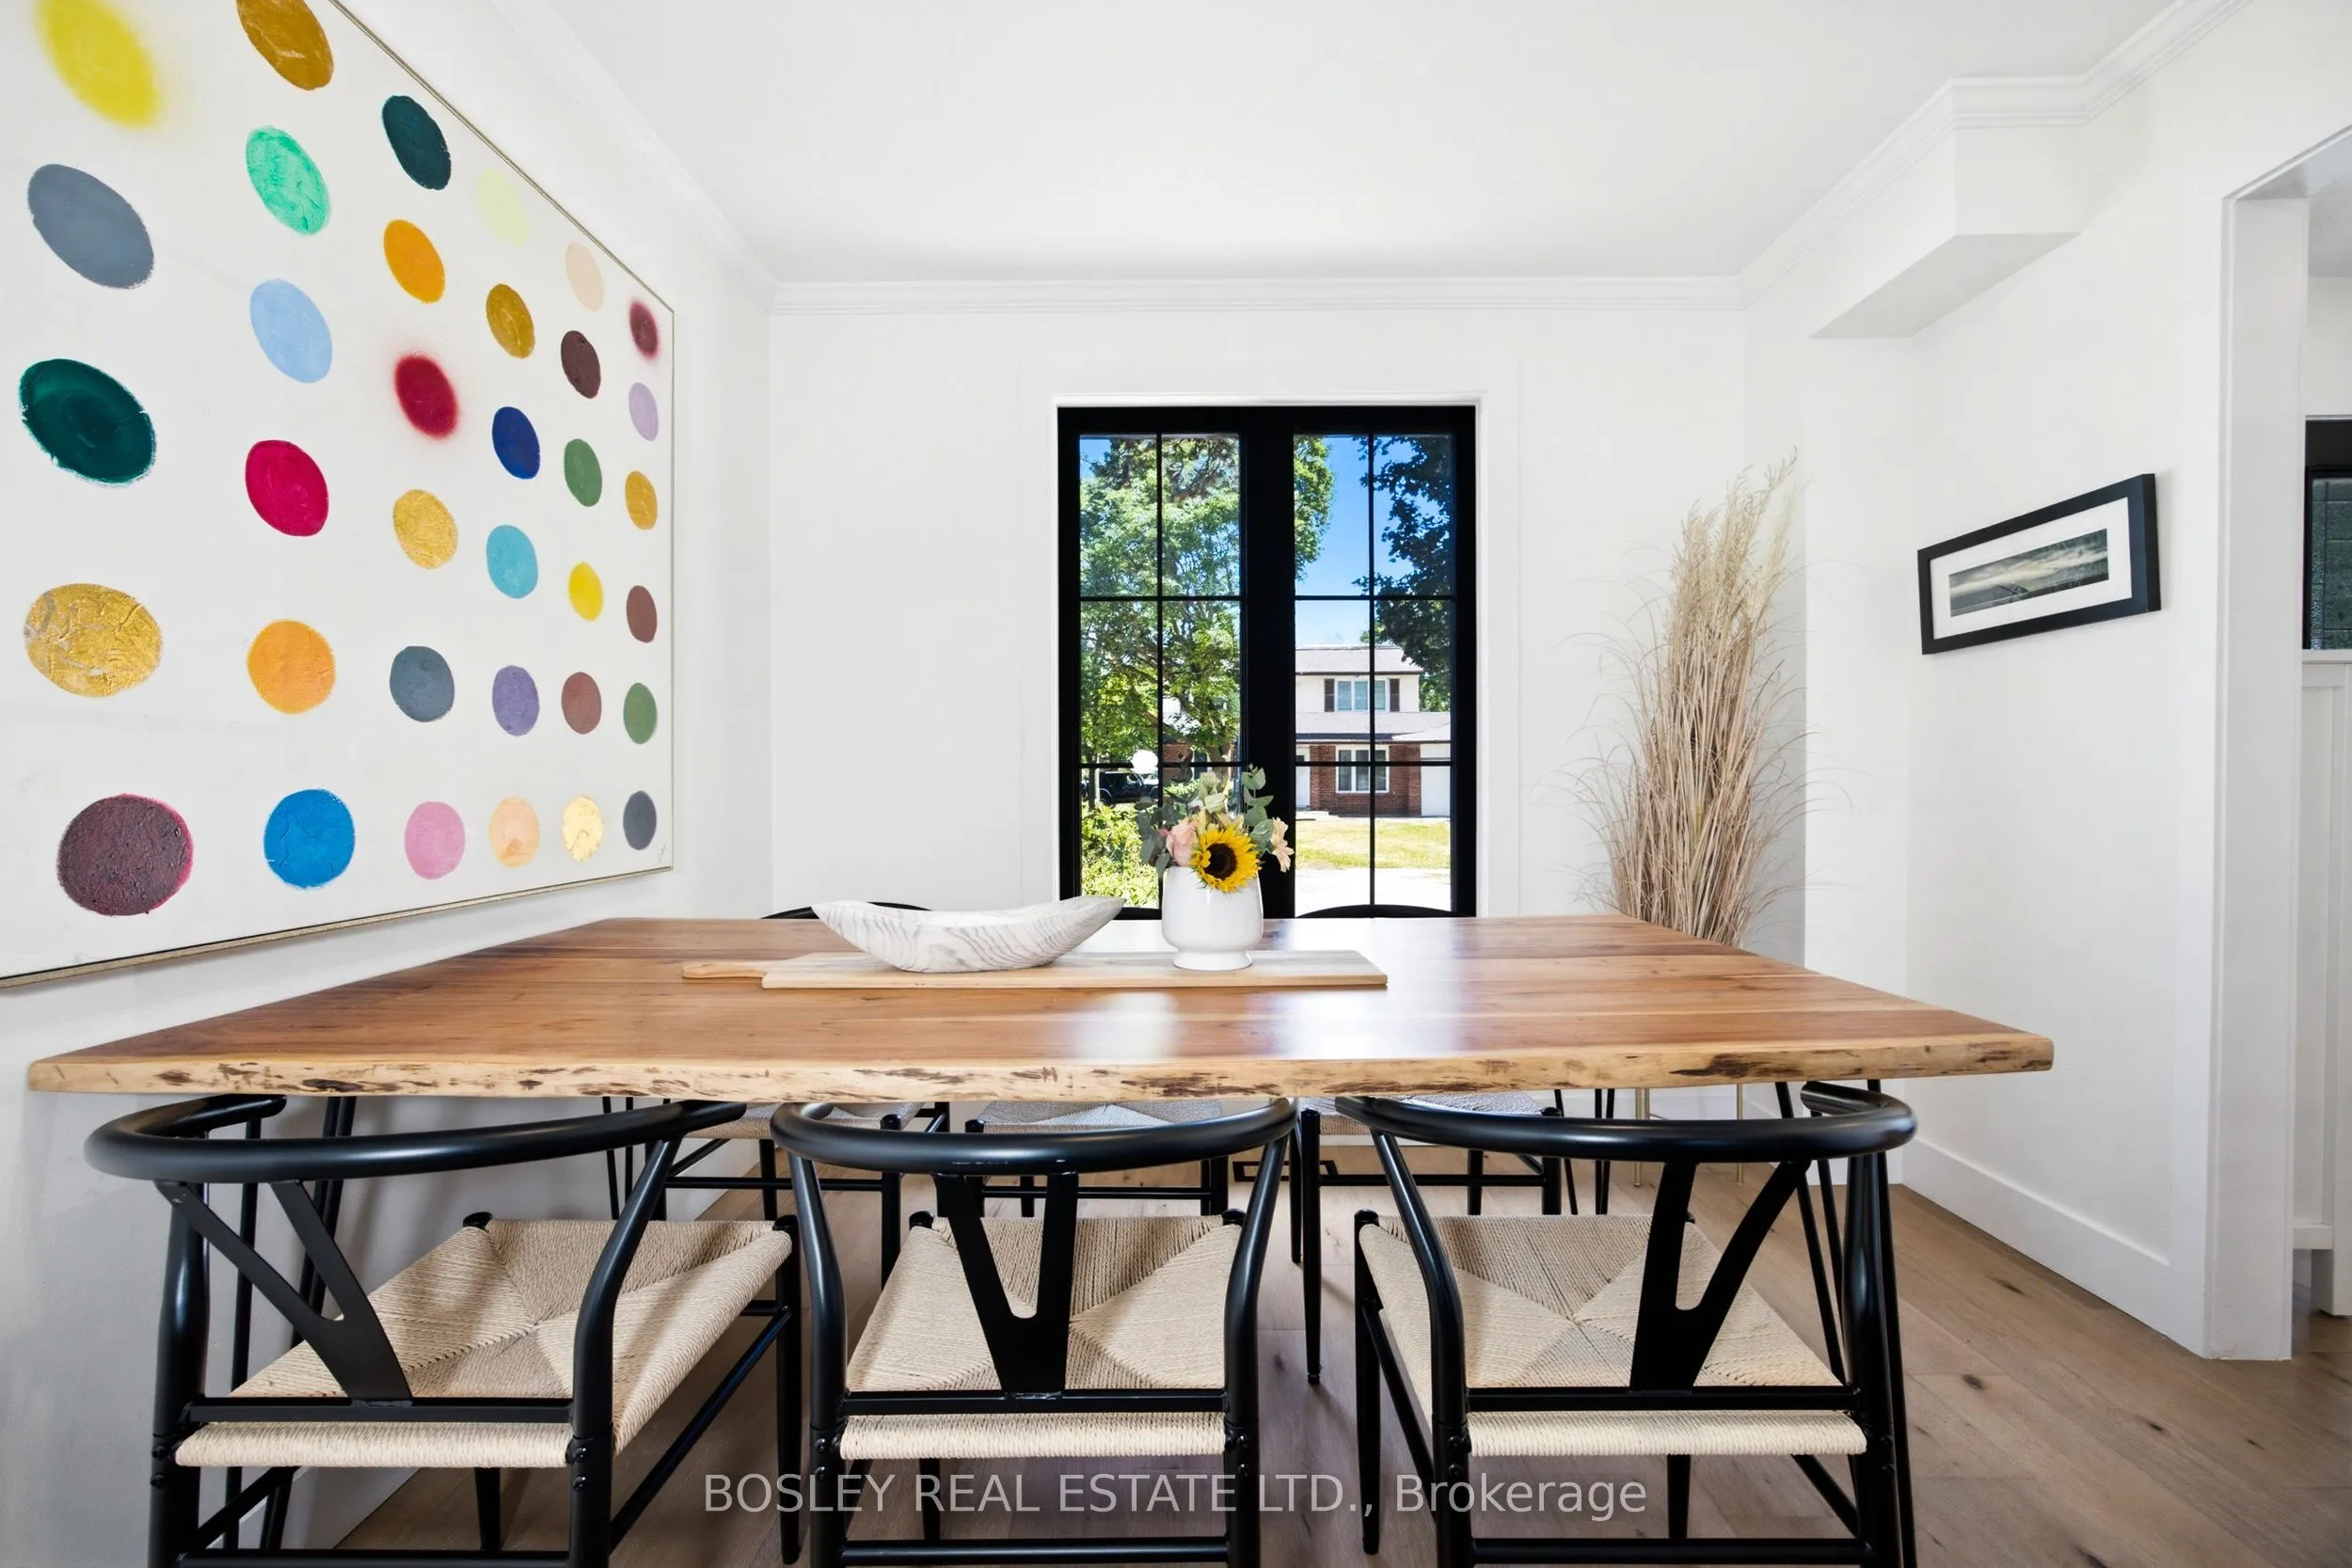
Dining Room
-
Dimensions 12.43 x 9.84 feet
122.31 sqft
Foyer
-
Dimensions 6.56 x 6.73 feet
44.15 sqft
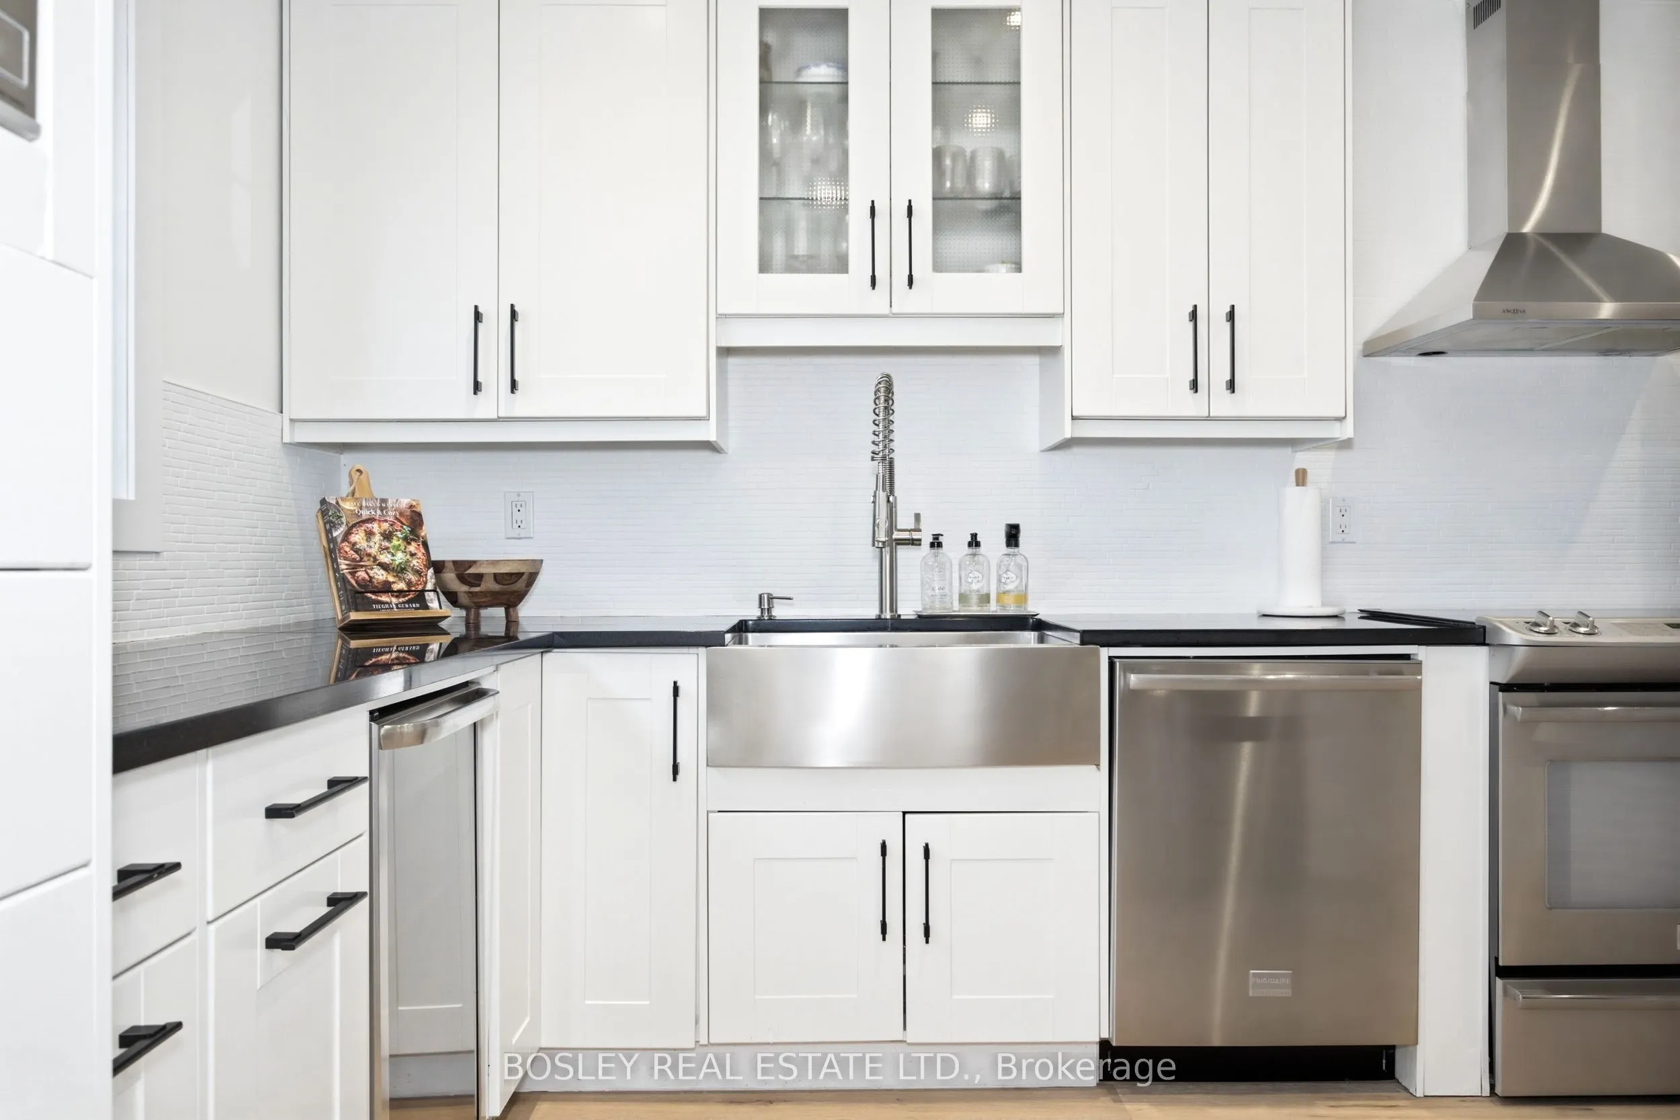
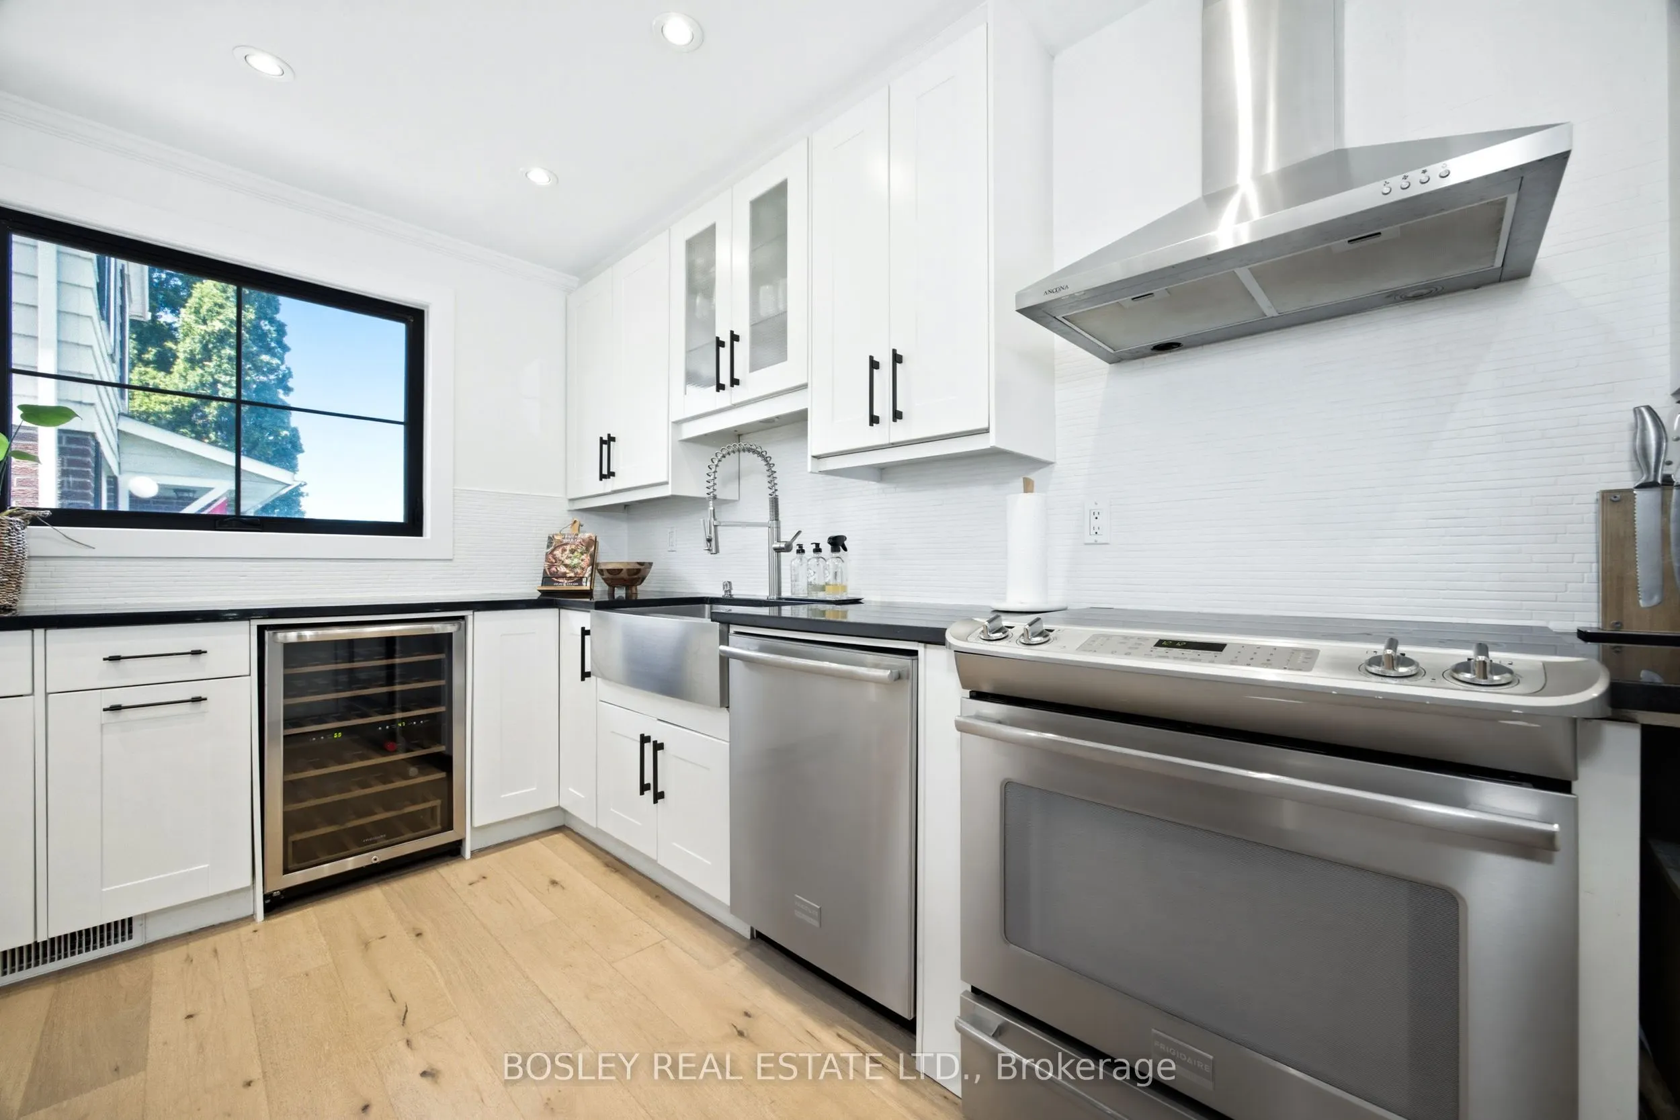
Kitchen
-
Dimensions 13.22 x 13.25 feet
175.17 sqft
Living Room
-
Dimensions 24.15 x 11.42 feet
275.79 sqft
Powder Room
-
Dimensions 6.07 x 3.22 feet
19.55 sqft
Primary Bedroom
-
Dimensions 11.94 x 14.01 feet
167.28 sqft
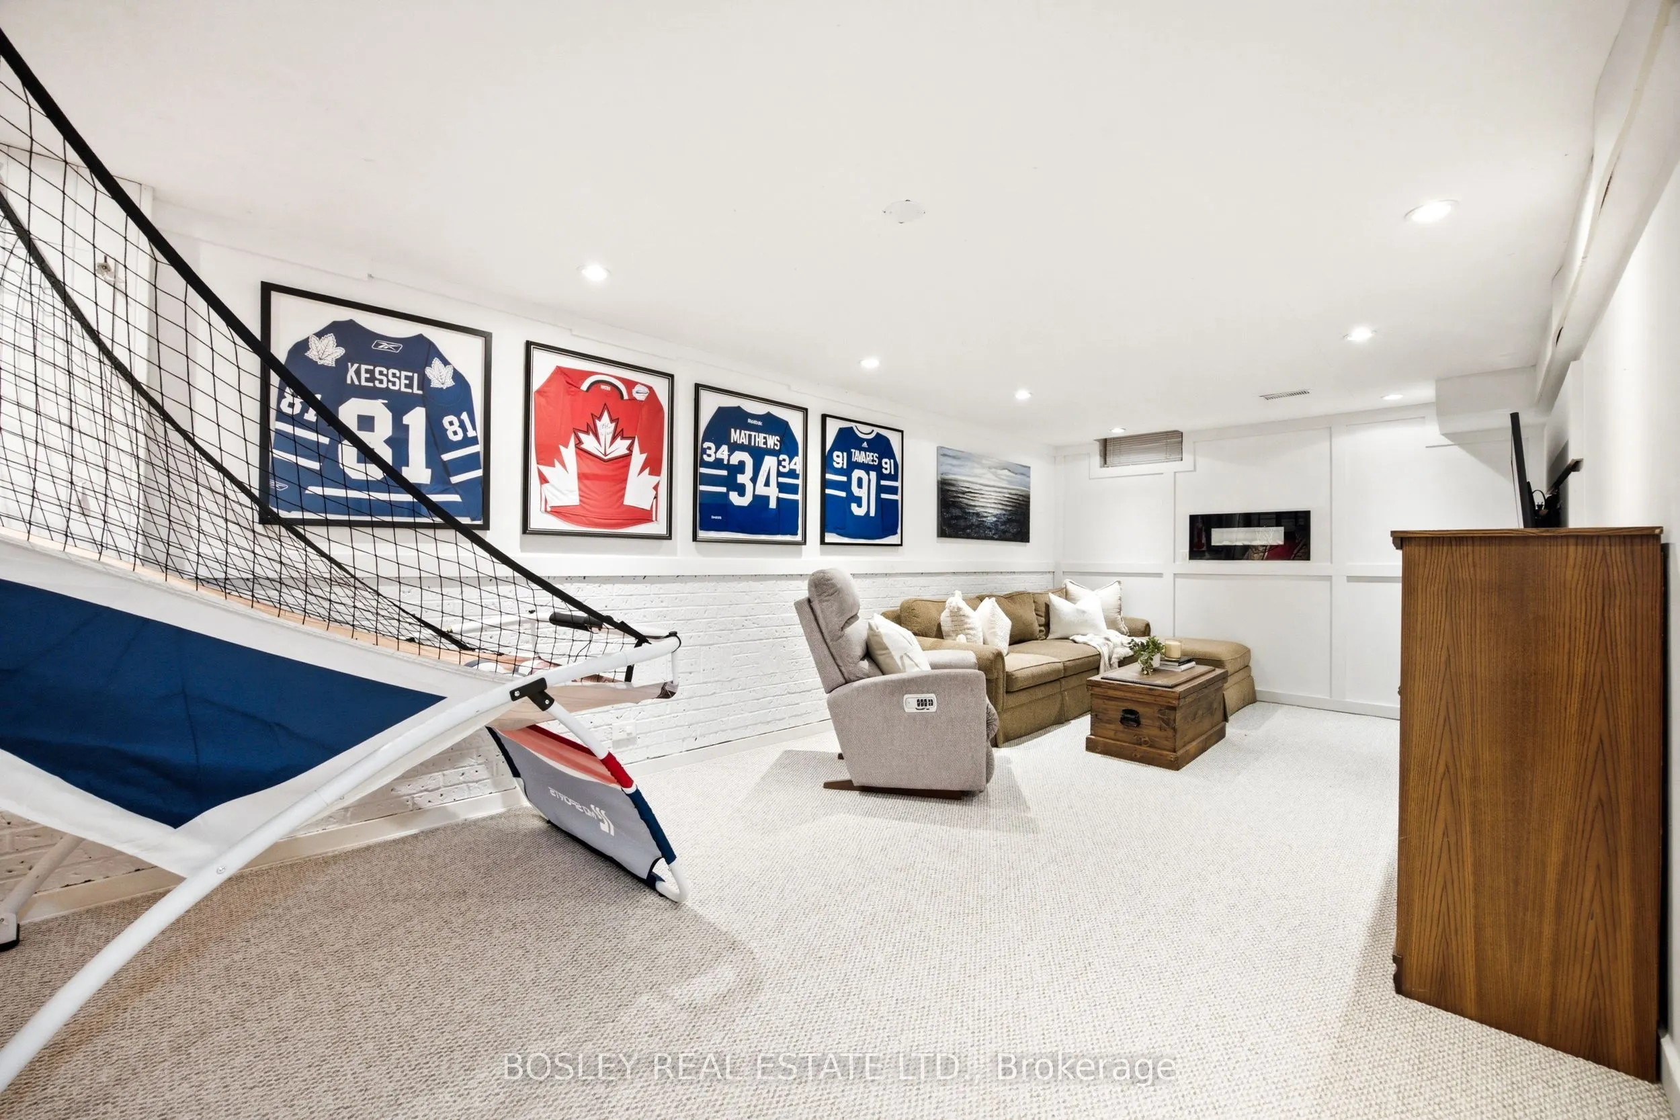
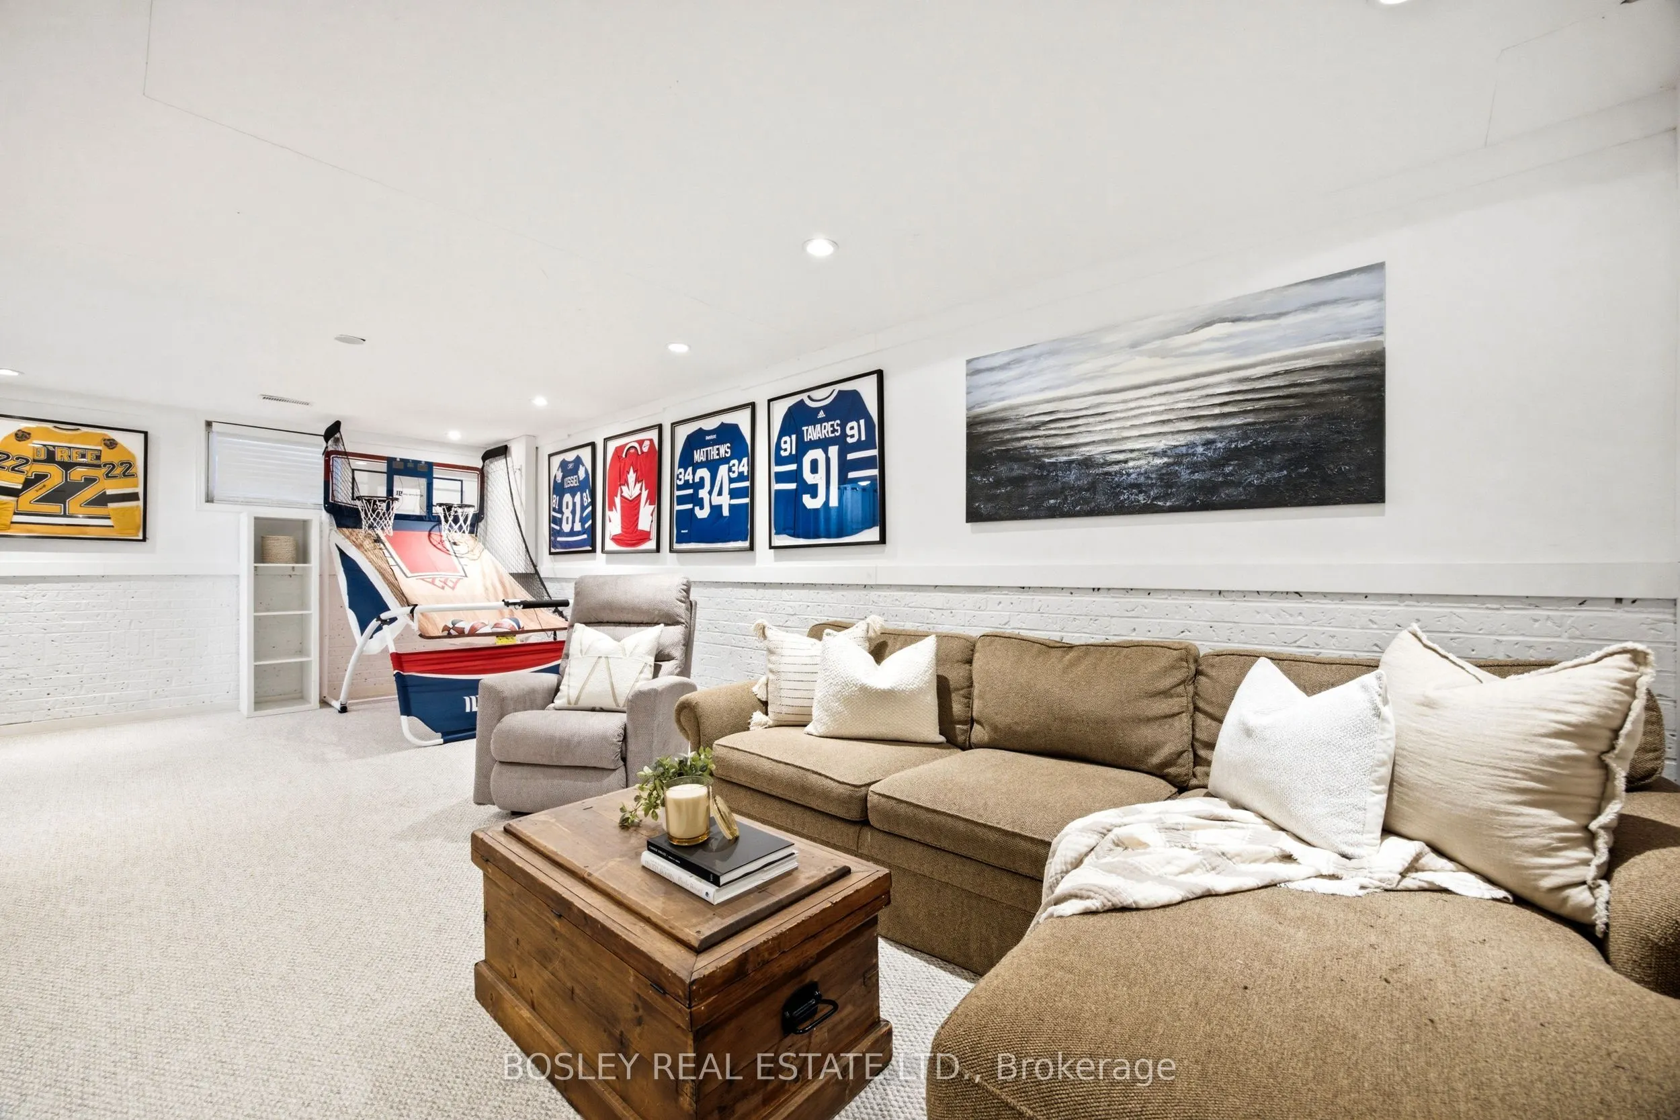
Recreation
-
Dimensions 23.33 x 10.93 feet
255 sqft
Similar Properties(No results)
Mortgage Calculator
Calculate your estimated monthly mortgage payment
Price
$1,059,000
$
%
%
Total cost of mortgage
$0
Monthly payment
By clicking Save, we will calculate your estimated mortgage for all properties using the saved values (down payment percentage, interest rate, and amortization).
The accuracy and applicability of this calculator are not guaranteed.

.jpg)