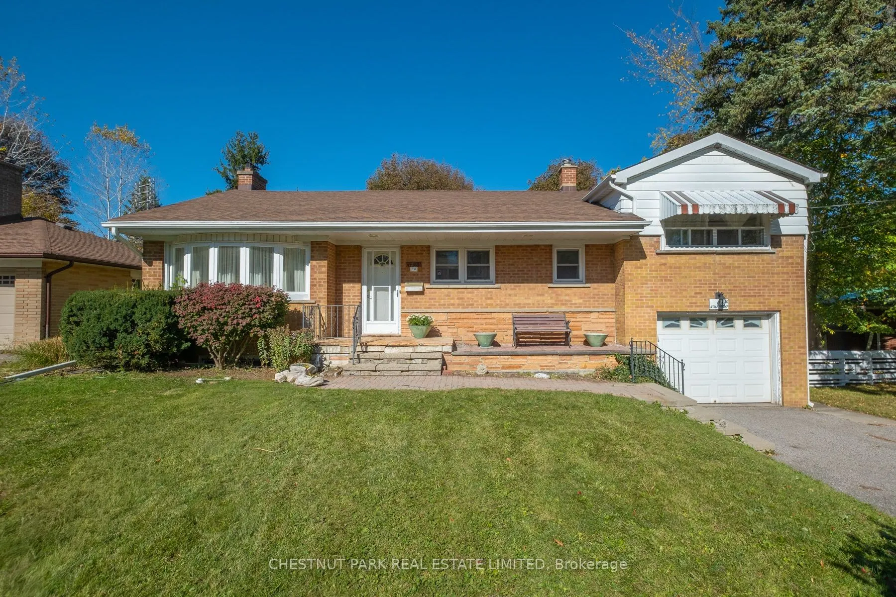
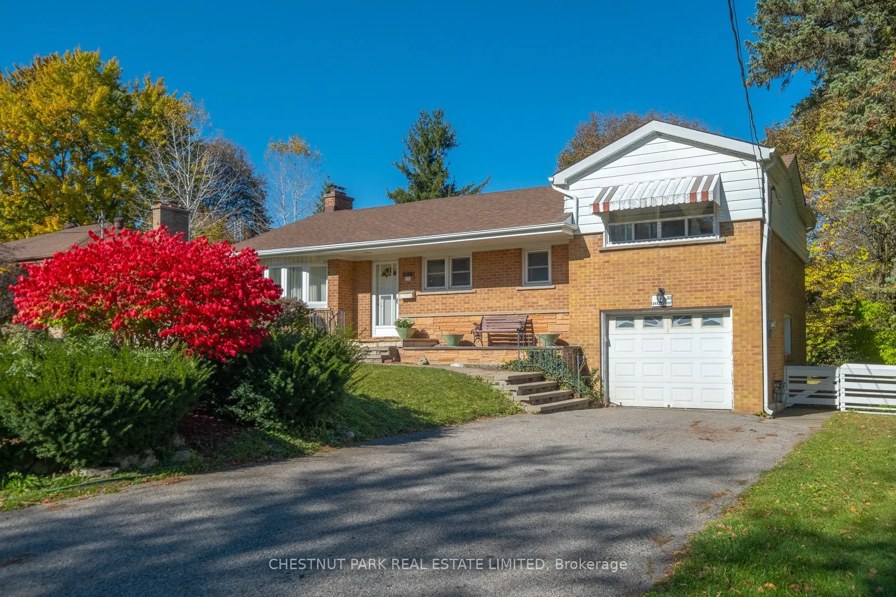
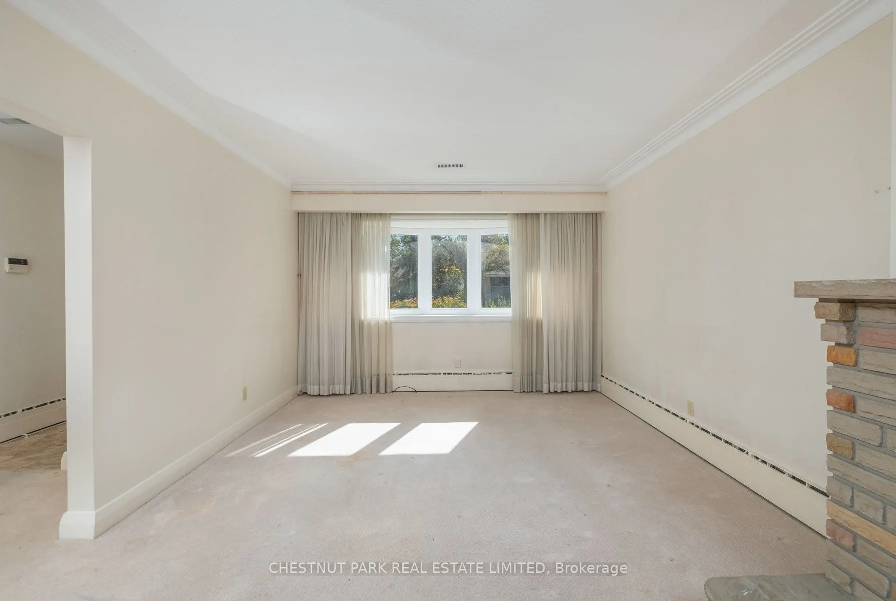
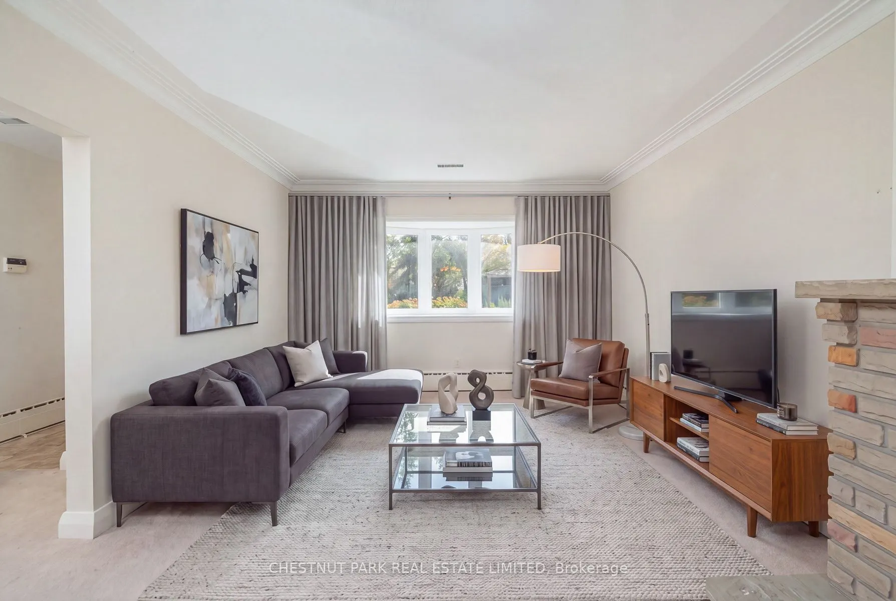
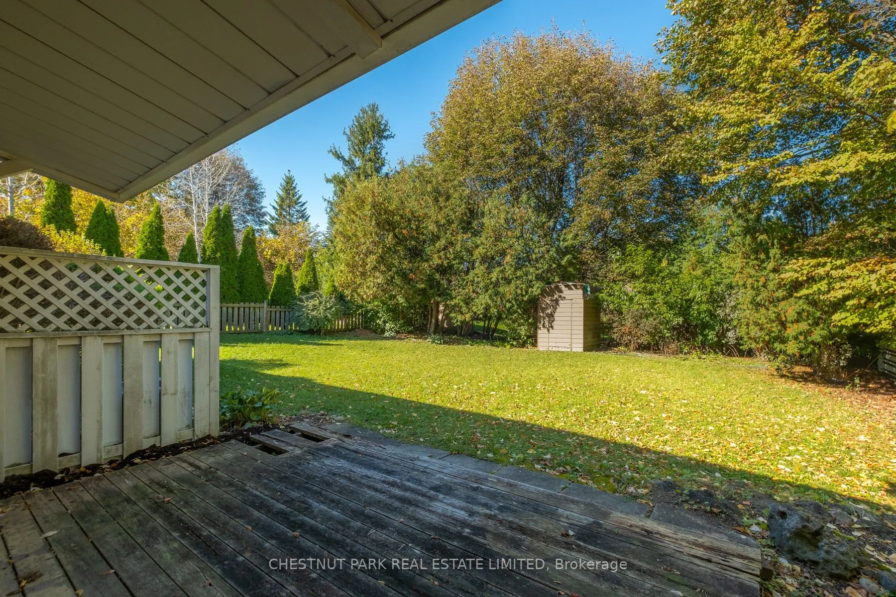
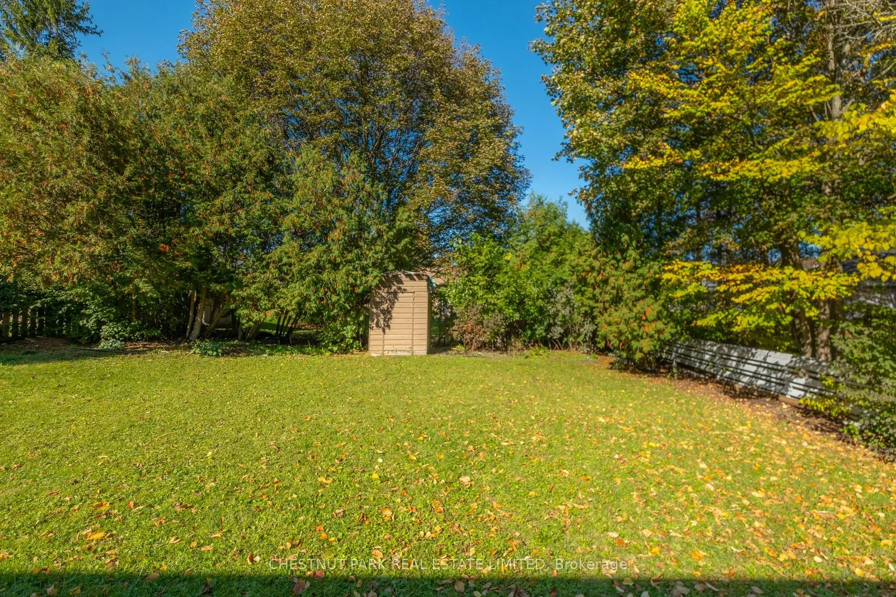
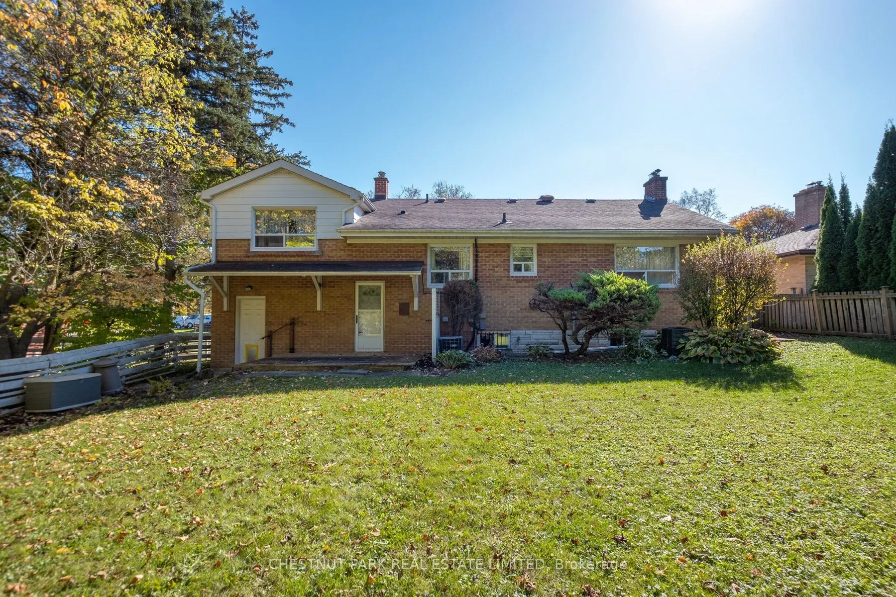
This charming side-split sits on a large mature private lot 60 x 125 ft on a quiet Crescent in old Markham Village. This property is surrounded by beautiful new homes and also offers a wonderful opportunity for a new family to renovate, restore or build new. Ideally located just a couple of blocks... from Main Street markham, GO transit, parks and excellent schools. A fantastic opportunity to invest in a sought-after neighbourhood. Home is being sold in as is, where is condition.
Full Property Details
Interior
Bedrooms
3
Total Bedrooms
3
Washrooms
1
Square Footage
1100-1500 sqft
Basement
Partially Finished
Heating Source
Gas
Heating Fuel
Radiant
Air Conditioning
Central Air
Family Room
No
Kitchens
1
Total Kitchens
1
Fireplace Features
Yes
Bedrooms
3
Total Bedrooms
3
Washrooms
1
Square Footage
1100-1500 sqft
Basement
Partially Finished
Heating Source
Gas
Heating Fuel
Radiant
Air Conditioning
Central Air
Family Room
No
Kitchens
1
Total Kitchens
1
Fireplace Features
Yes
Exterior
Depth
125.0
Front
60.0
Lot Size
60 x 125.0 ft
Pool
None
Parking Spaces
3
Total Parking Spaces
4.00
Parking Description
Attached
Garage Spaces
1
Depth
125.0
Front
60.0
Lot Size
60 x 125.0 ft
Pool
None
Parking Spaces
3
Total Parking Spaces
4.00
Parking Description
Attached
Garage Spaces
1
Building Description
Style
Sidesplit
Home Type
House
Subtype
Detached
Property Orientation
South
Exterior Finish
Brick,Aluminum Siding
Sewers
Sewers
Water Supply
Municipal
Possession Date
No Data
Style
Sidesplit
Home Type
House
Subtype
Detached
Property Orientation
South
Exterior Finish
Brick,Aluminum Siding
Sewers
Sewers
Water Supply
Municipal
Possession Date
No Data
Community
Community
Old Markham Village
Community
Old Markham Village
Taxes & Fees
Taxes
$5,226.49 /yr
Tax Year
2026
Occupancy
Vacant
Taxes
$5,226.49 /yr
Tax Year
2026
Occupancy
Vacant
Room Types
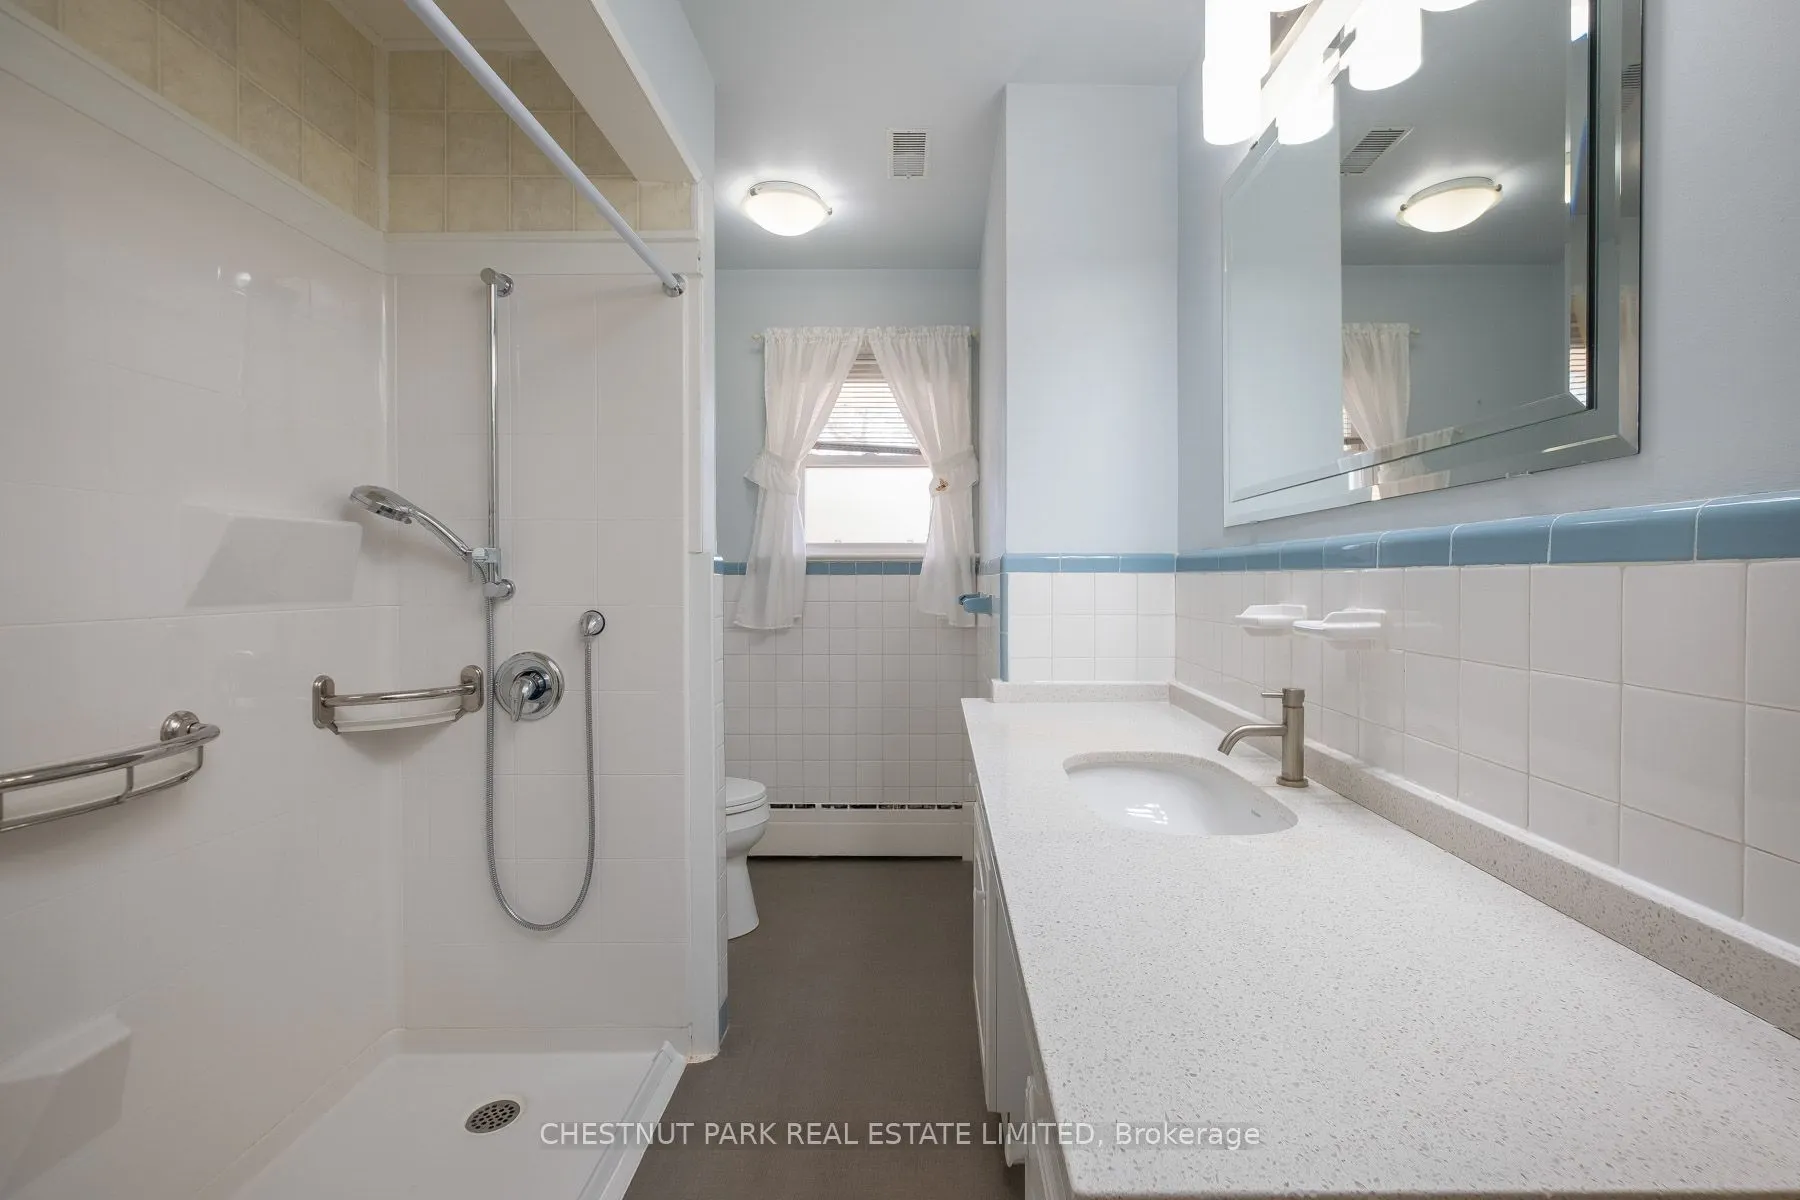
Bathroom
3 Pc Bath, Walk-In Bath, Linen Closet
Dimensions 12.14 x 6.5 feet
78.91 sqft
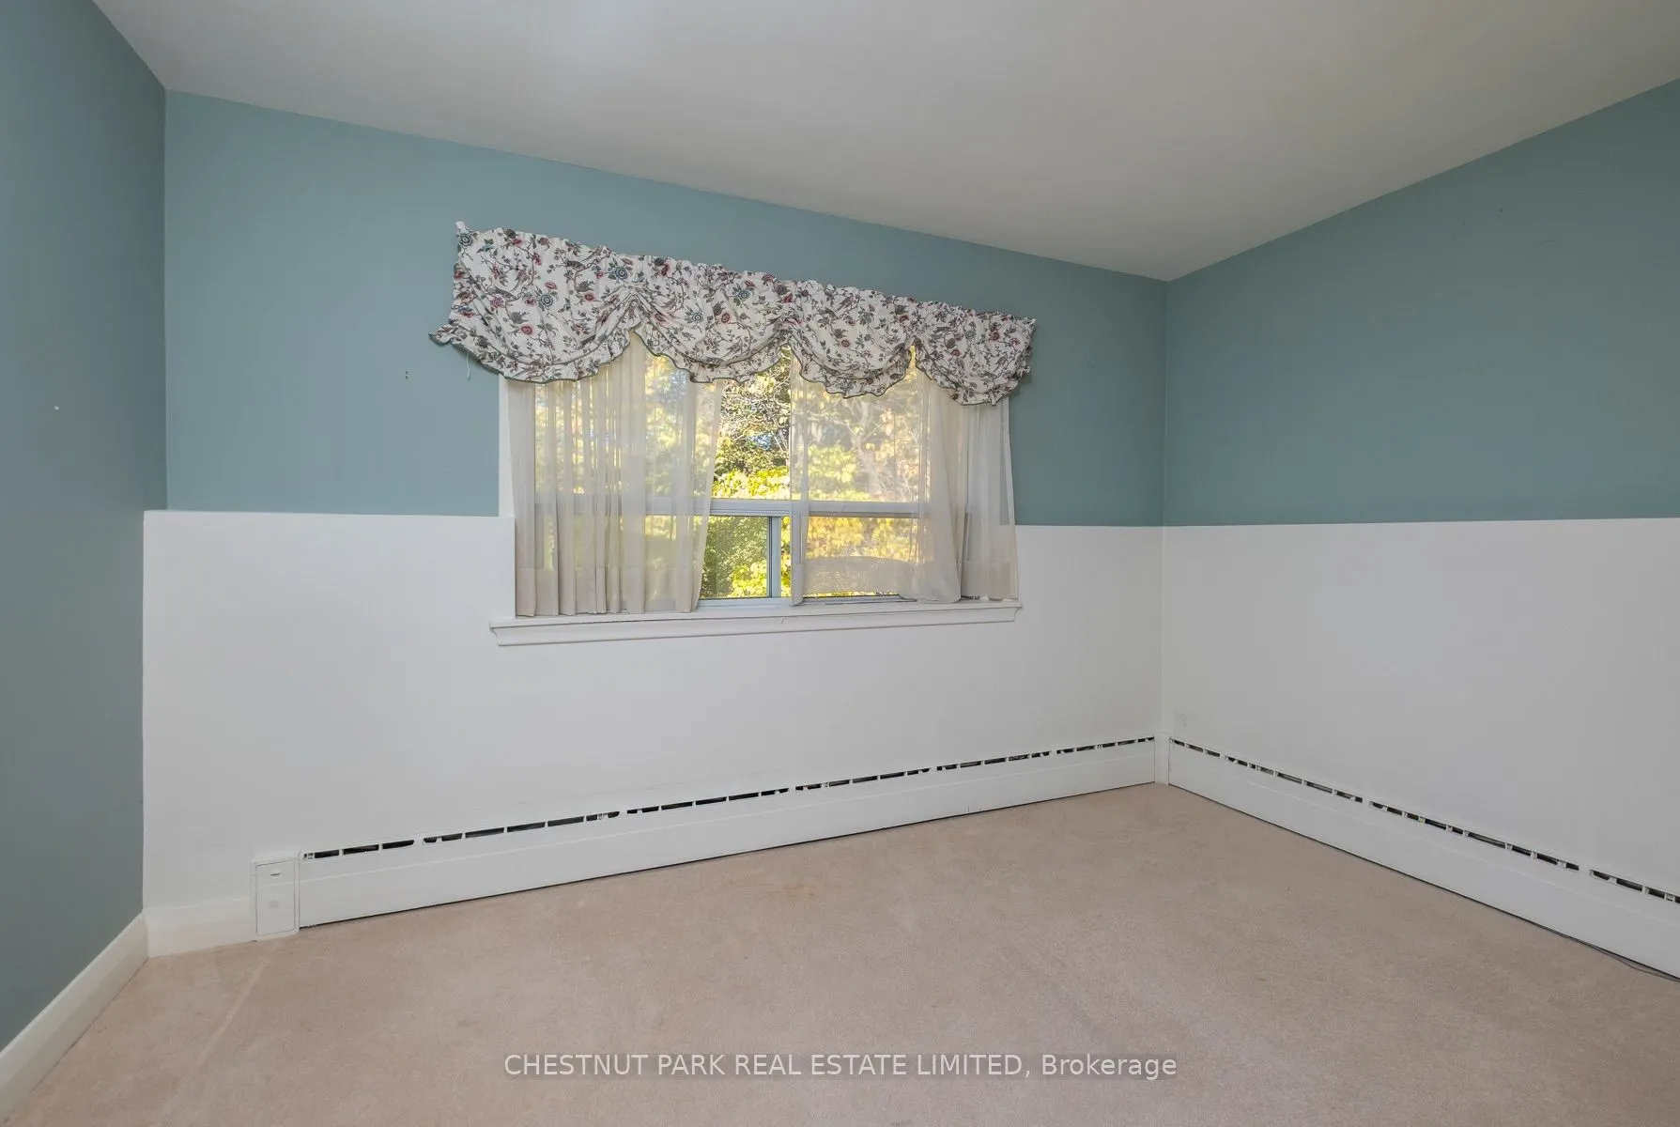
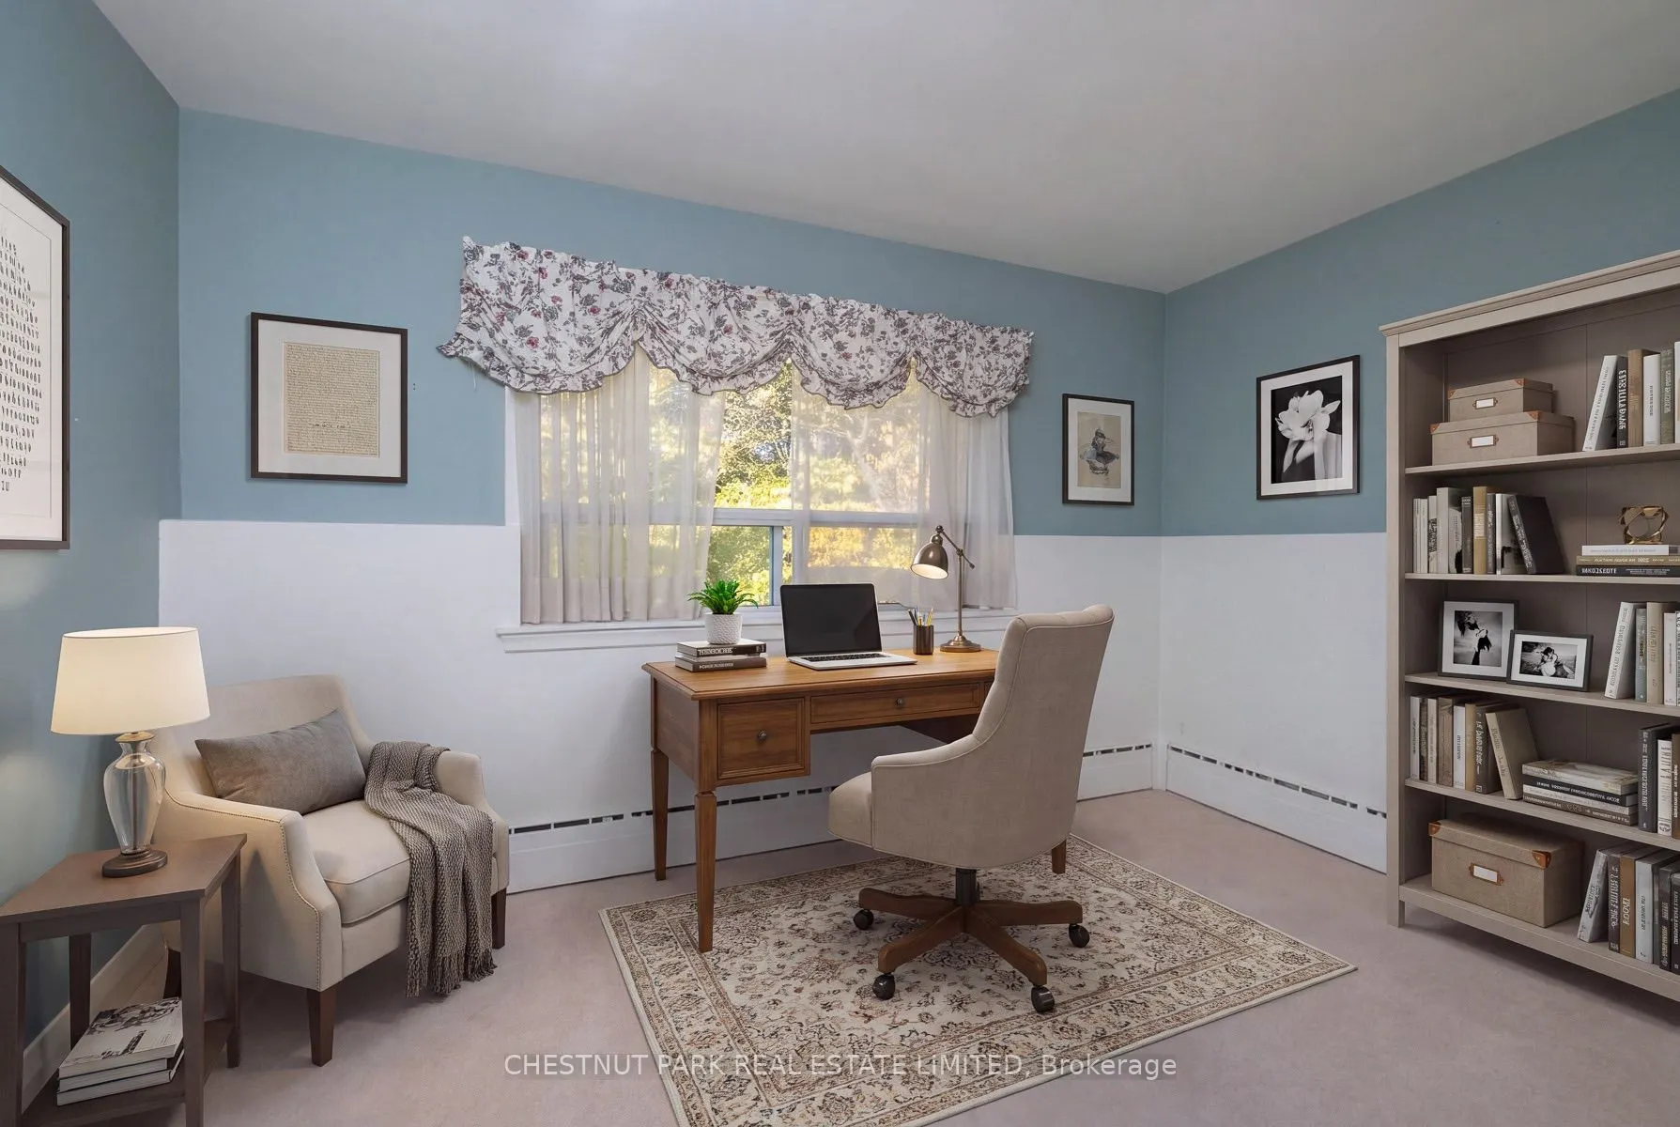
Bedroom 2
Double Closet, Broadloom
Dimensions 12.96 x 9.19 feet
119.1 sqft
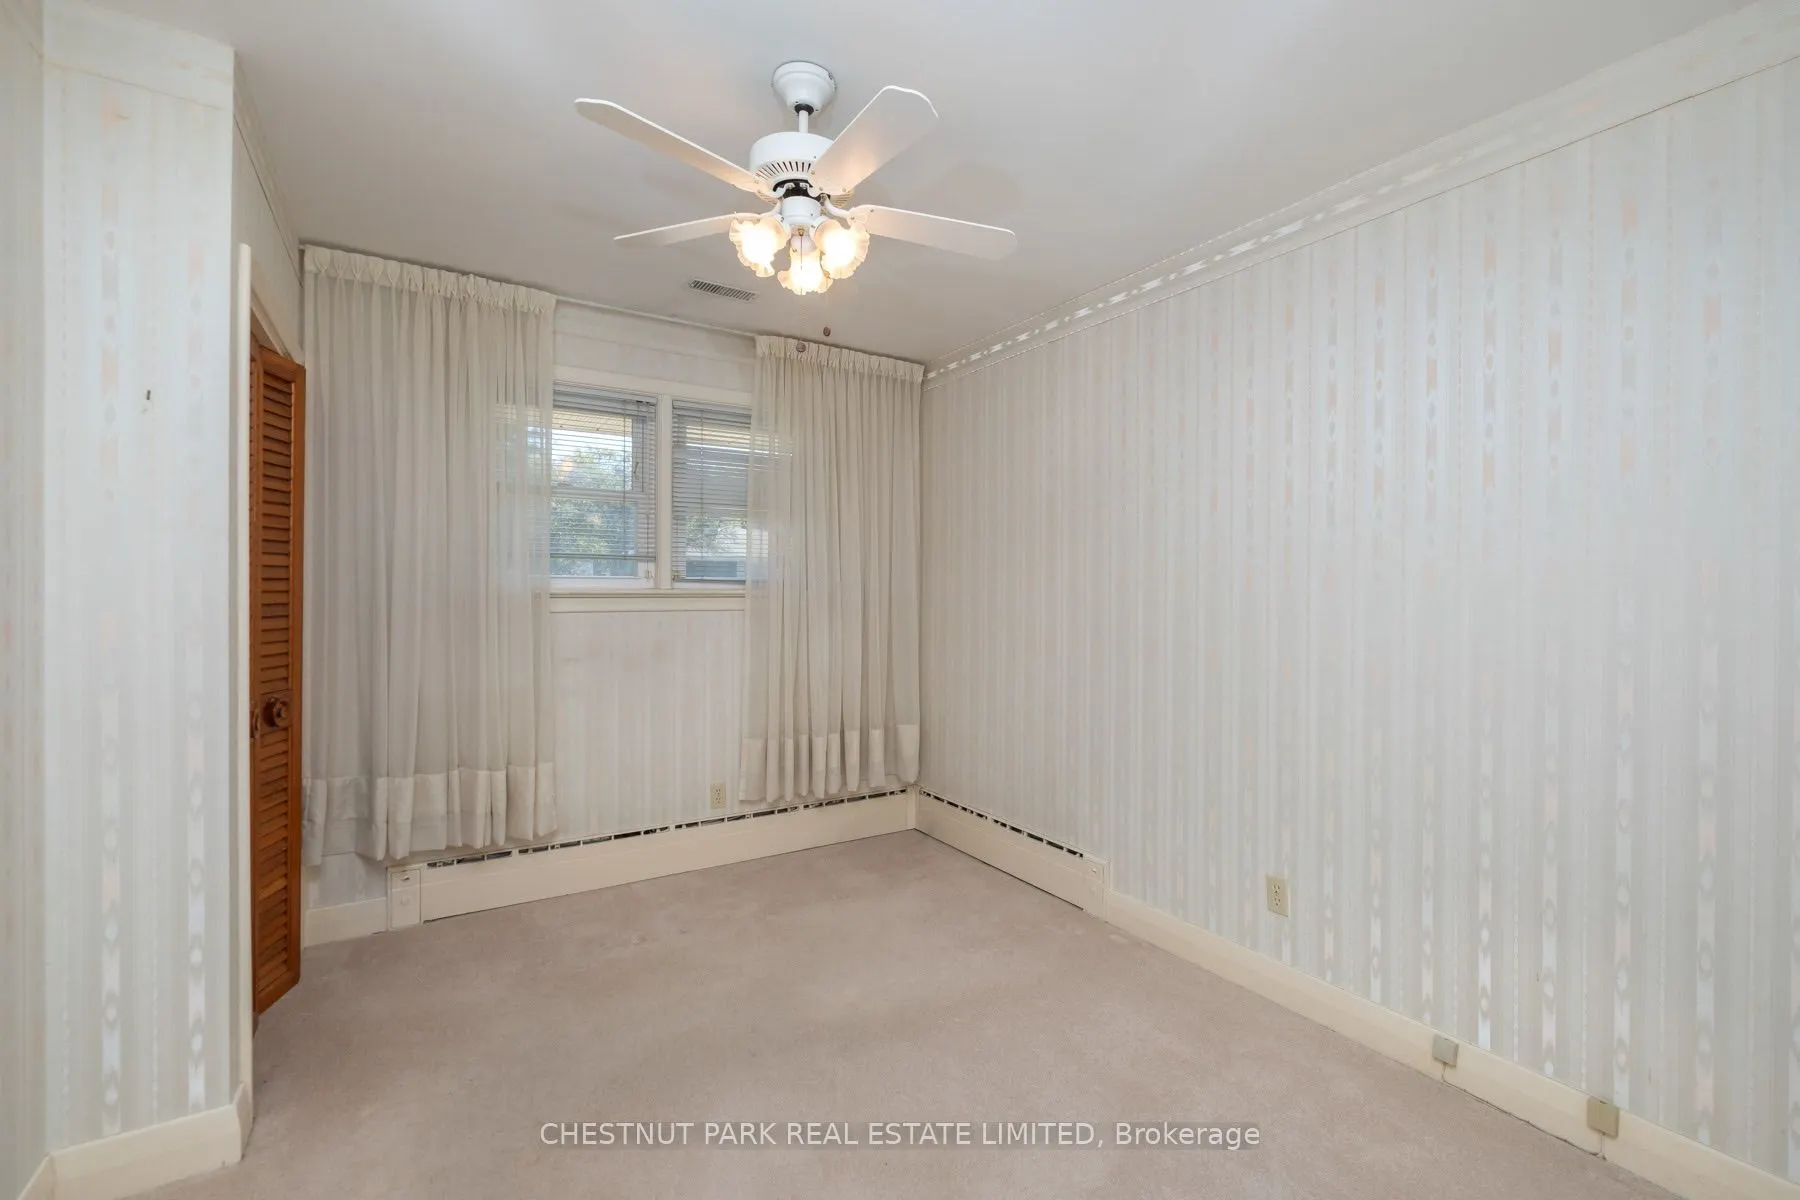
Bedroom 3
Broadloom, Ceiling Fan(s), Closet
Dimensions 12.14 x 9.55 feet
115.94 sqft
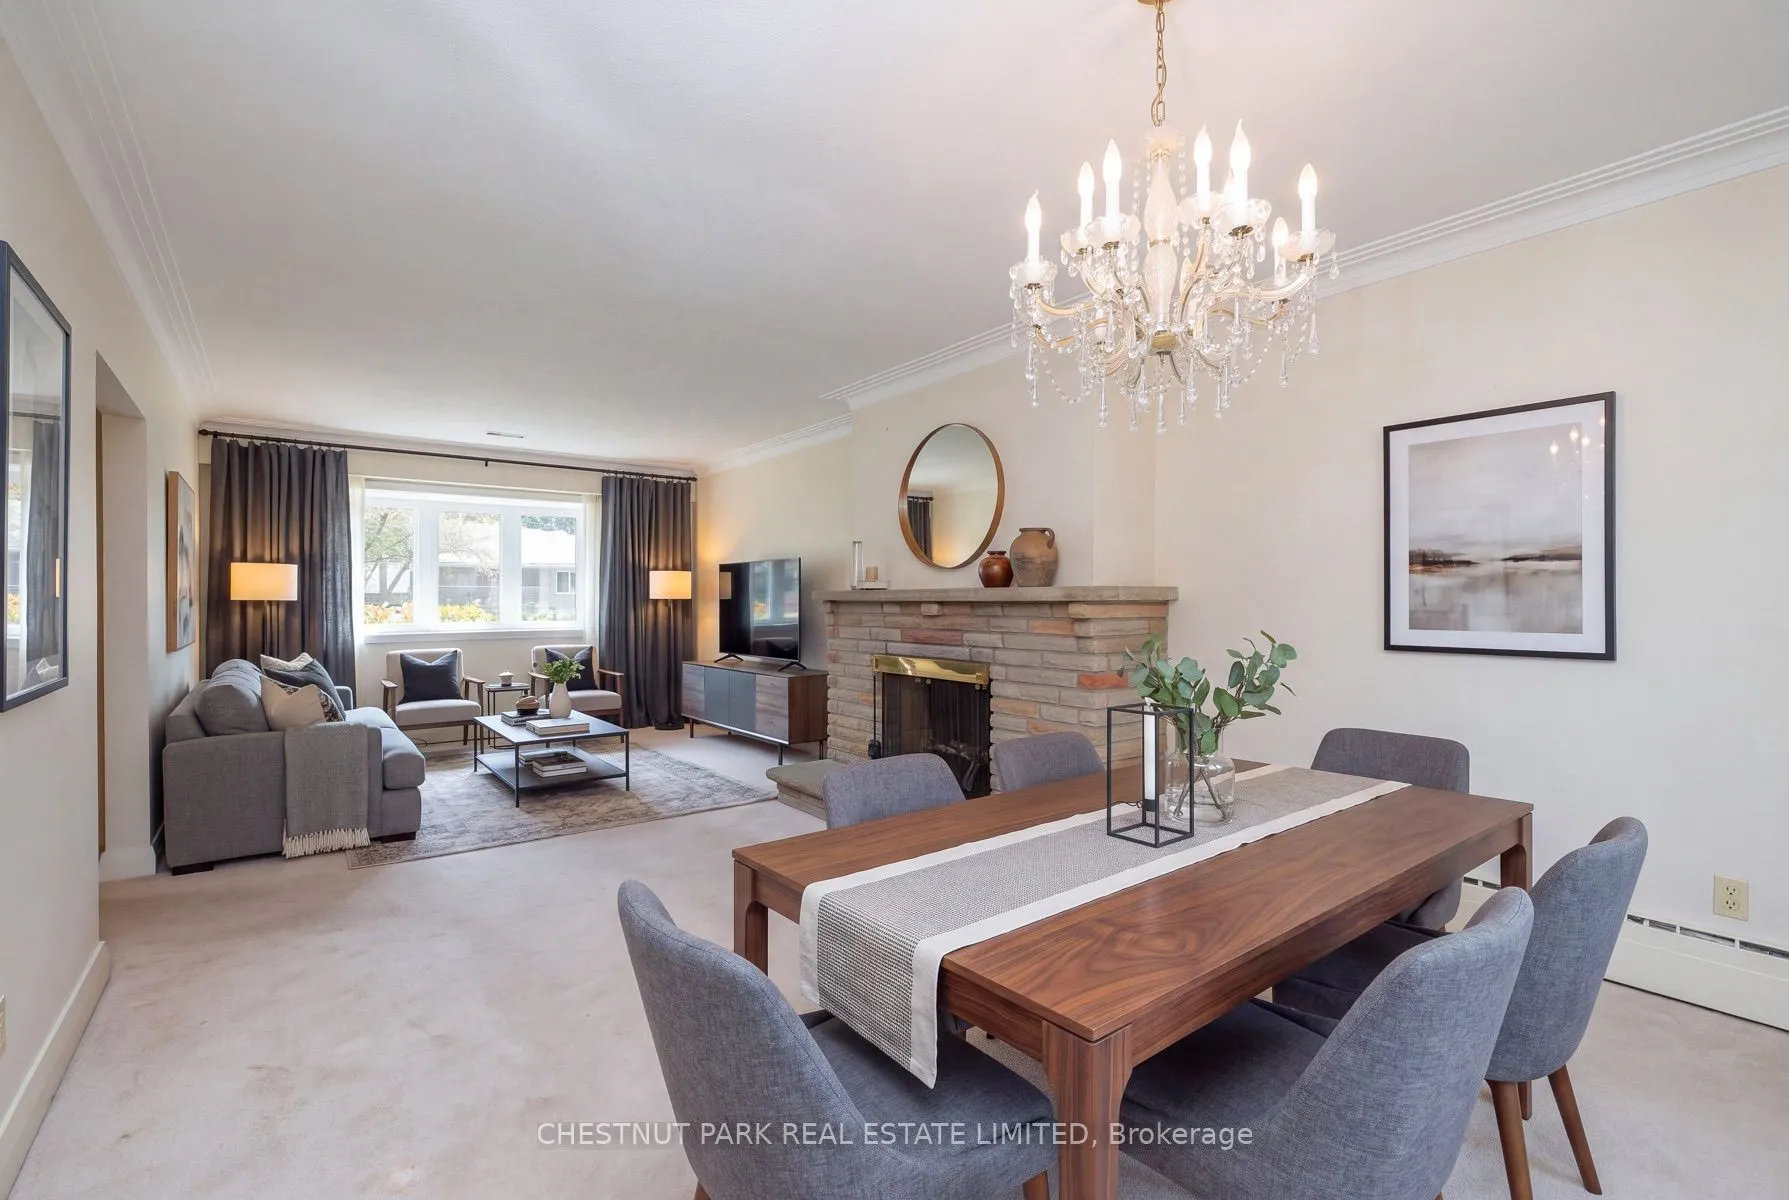
Dining Room
Combined w/Living, Broadloom
Dimensions 12.07 x 11.84 feet
142.91 sqft
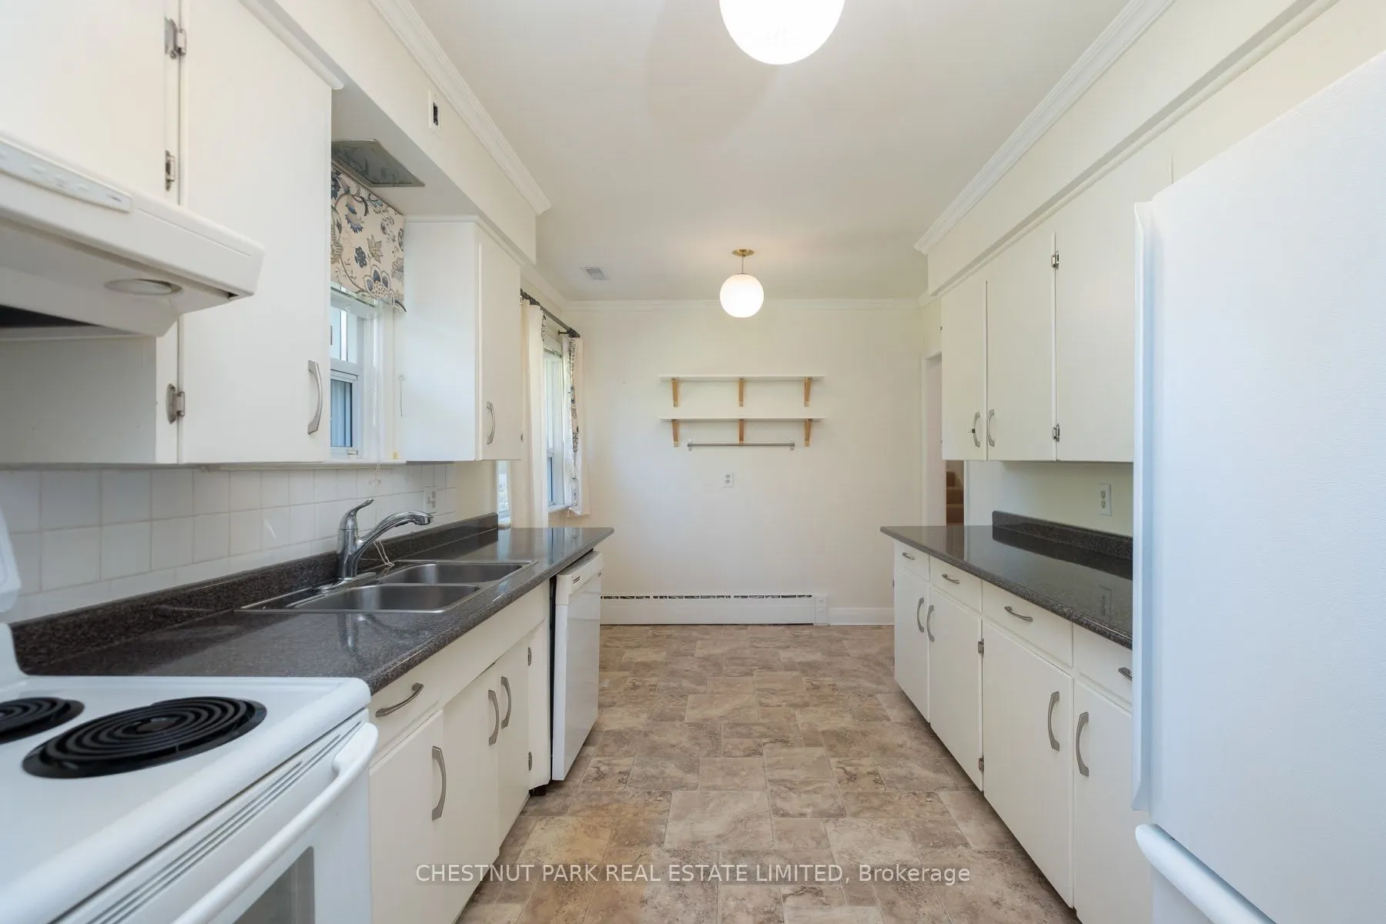
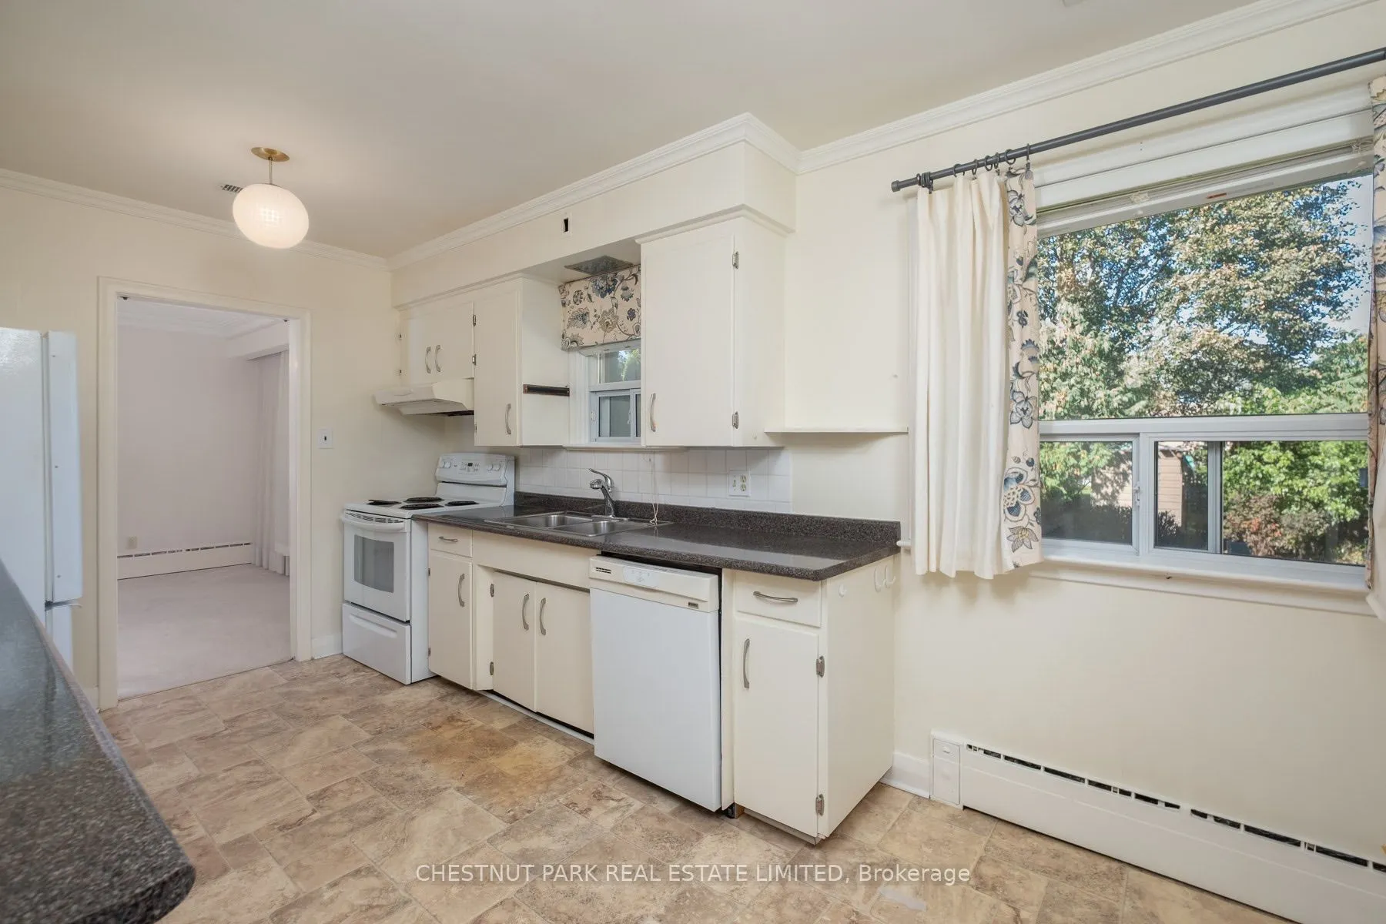
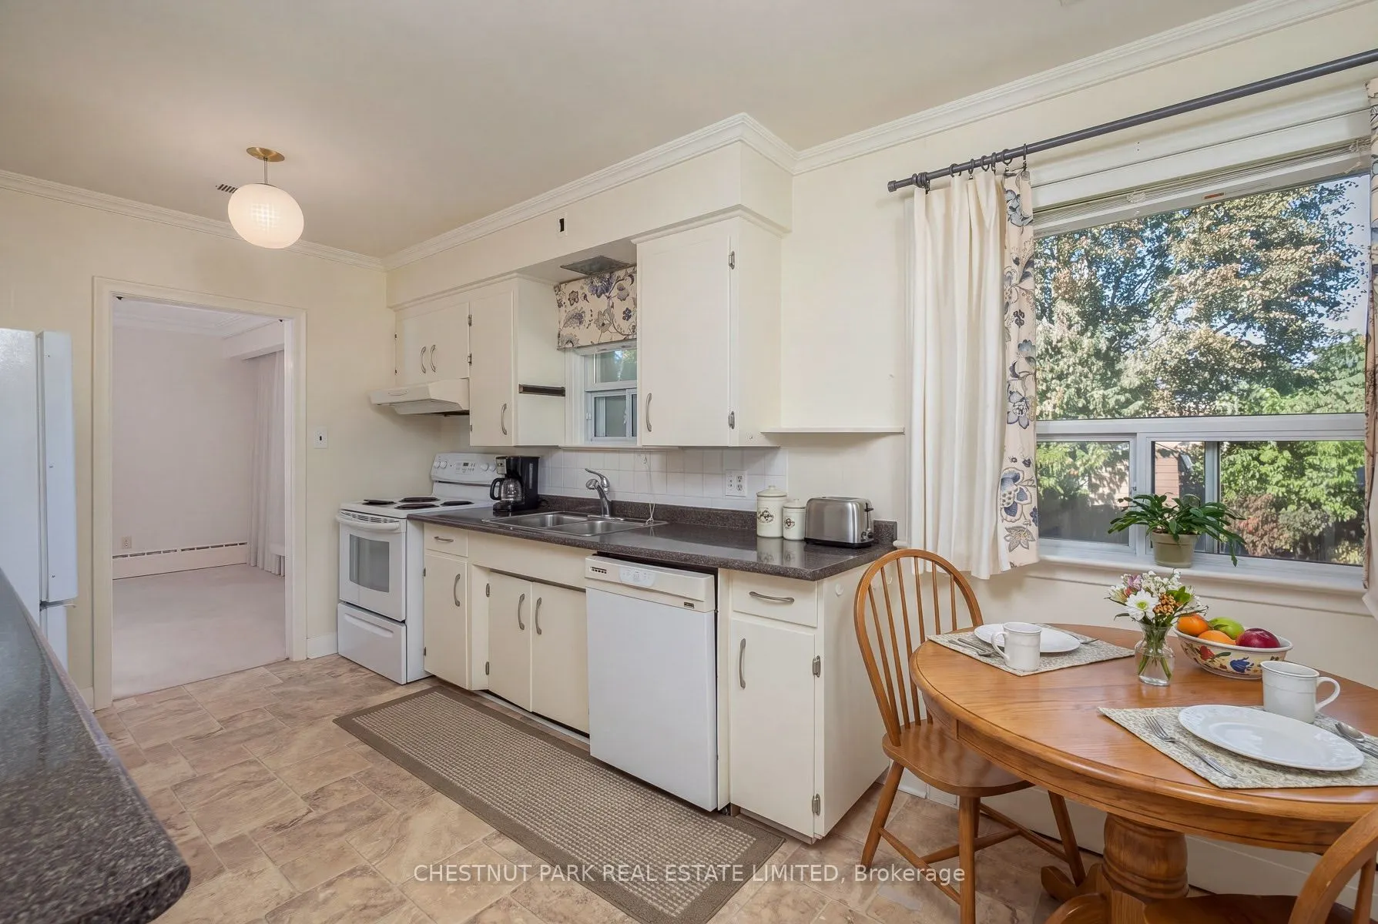
Kitchen
Eat-in Kitchen, Overlooks Backyard
Dimensions 15.85 x 9.19 feet
145.66 sqft
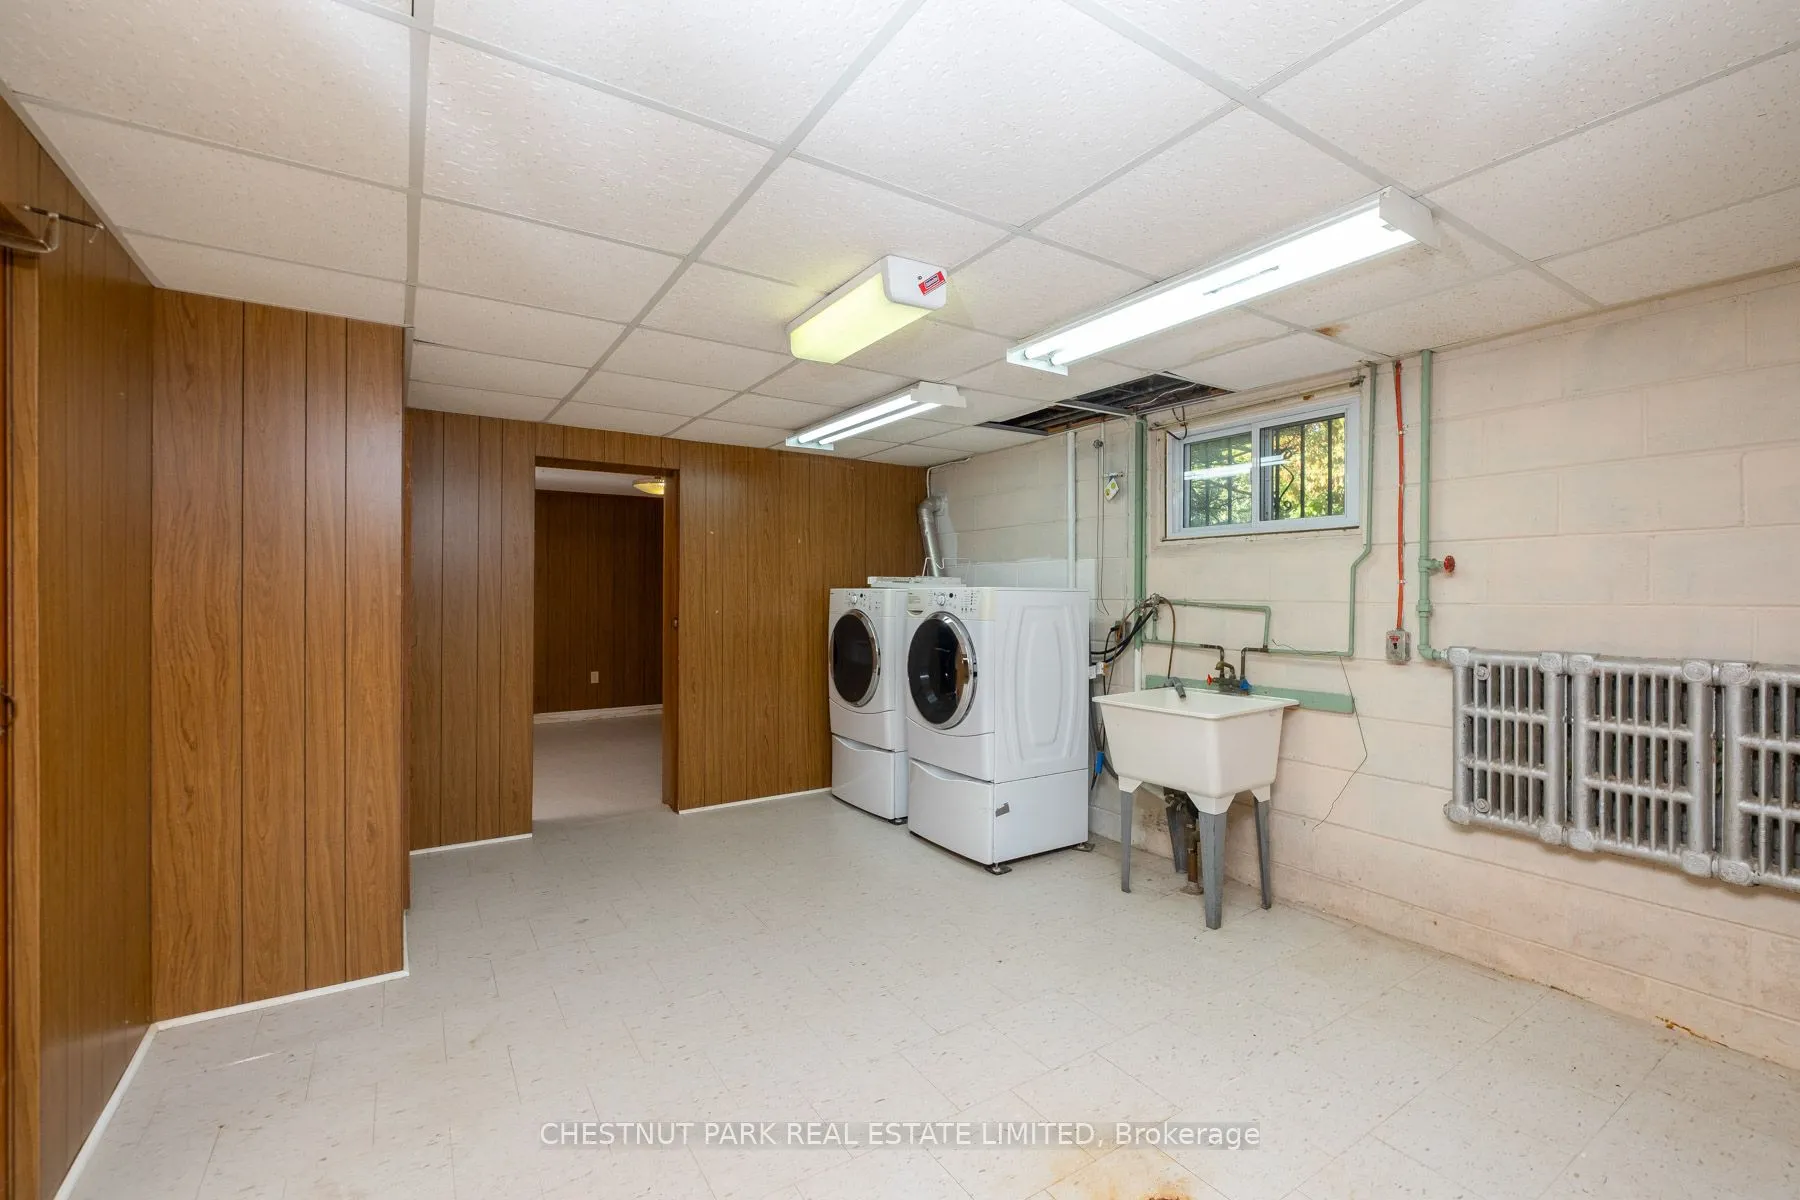
Laundry
-
Dimensions 15.06 x 12.27 feet
184.79 sqft
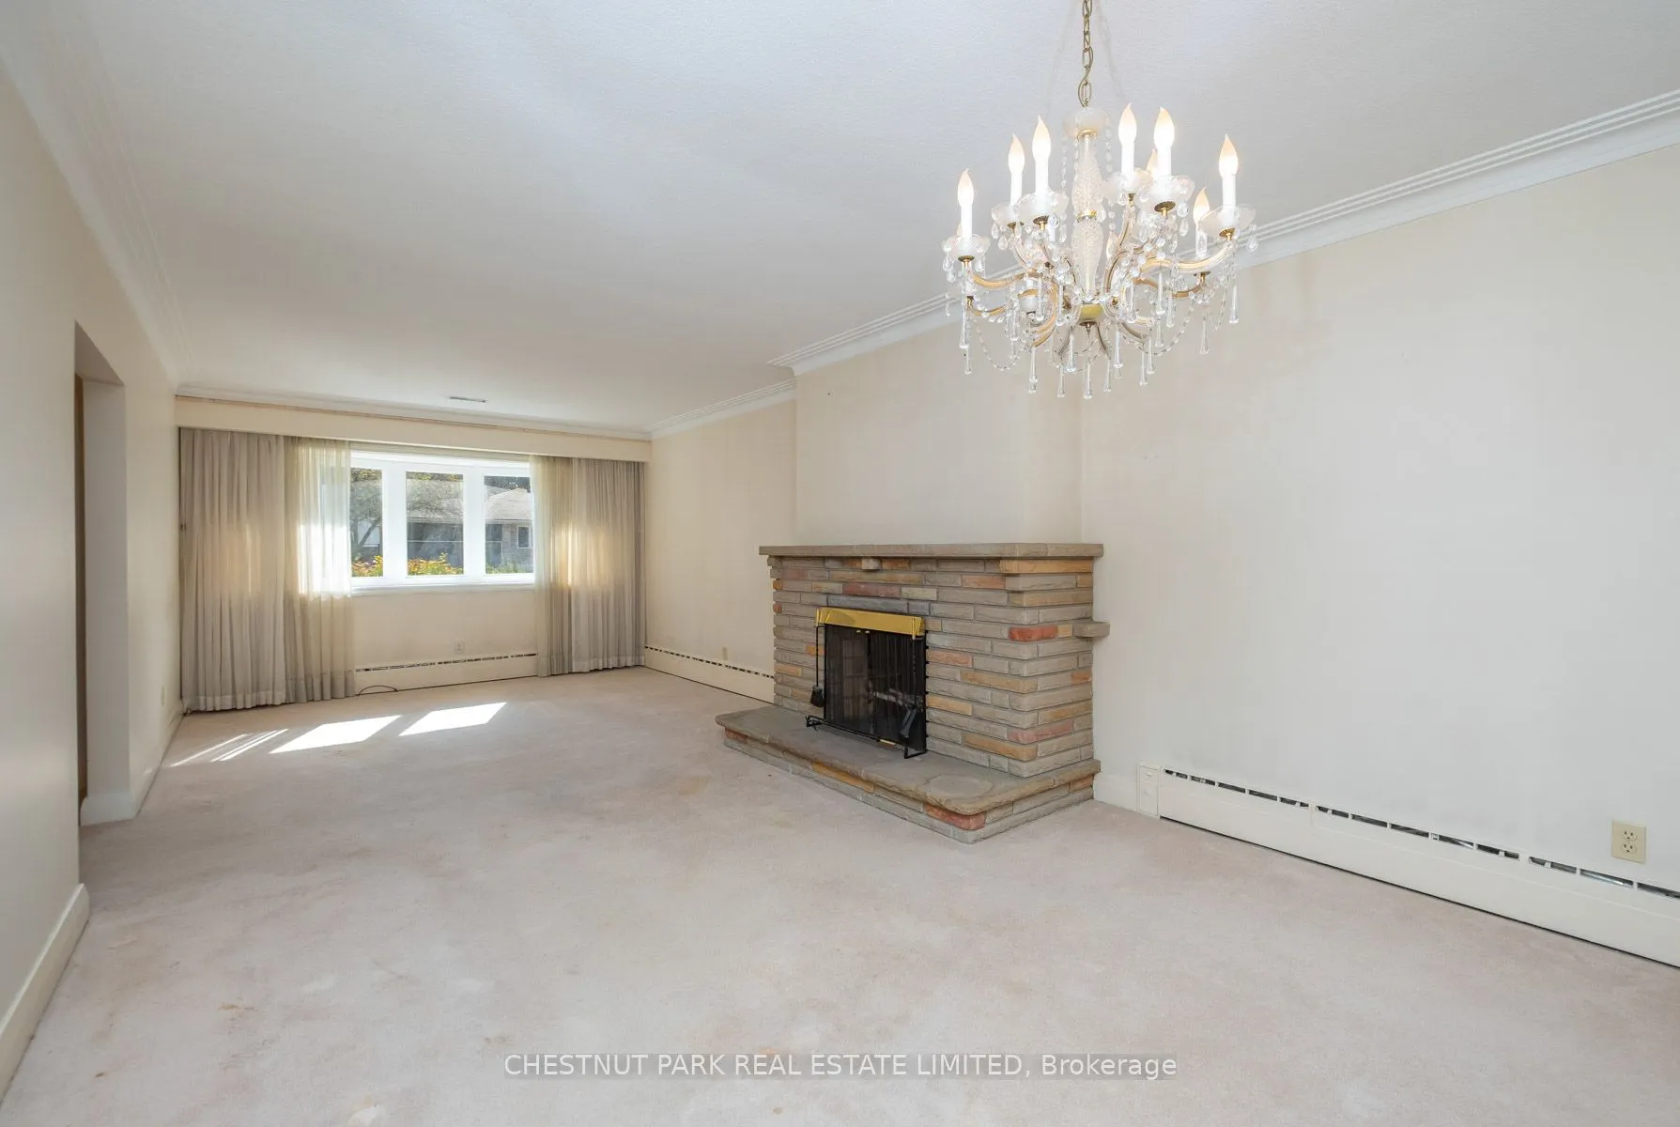
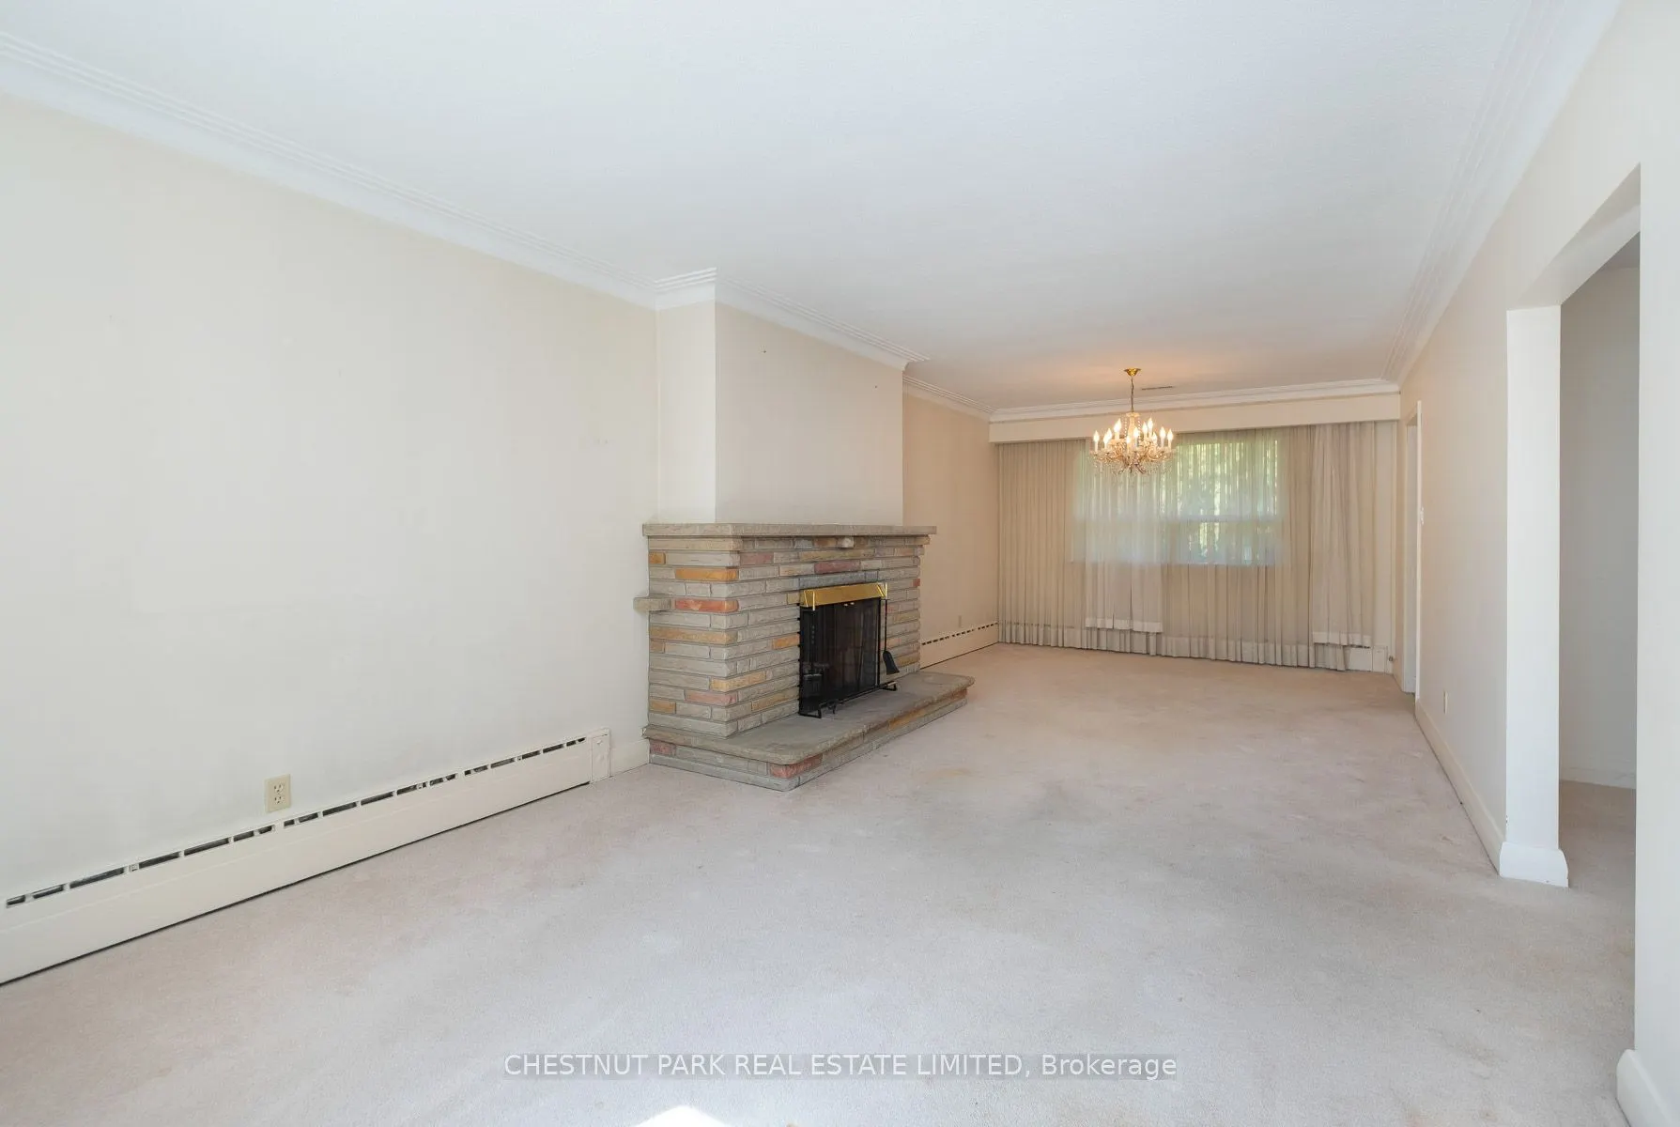
Living Room
Fireplace, Crown Moulding, Bow Window
Dimensions 16.01 x 11.84 feet
189.56 sqft
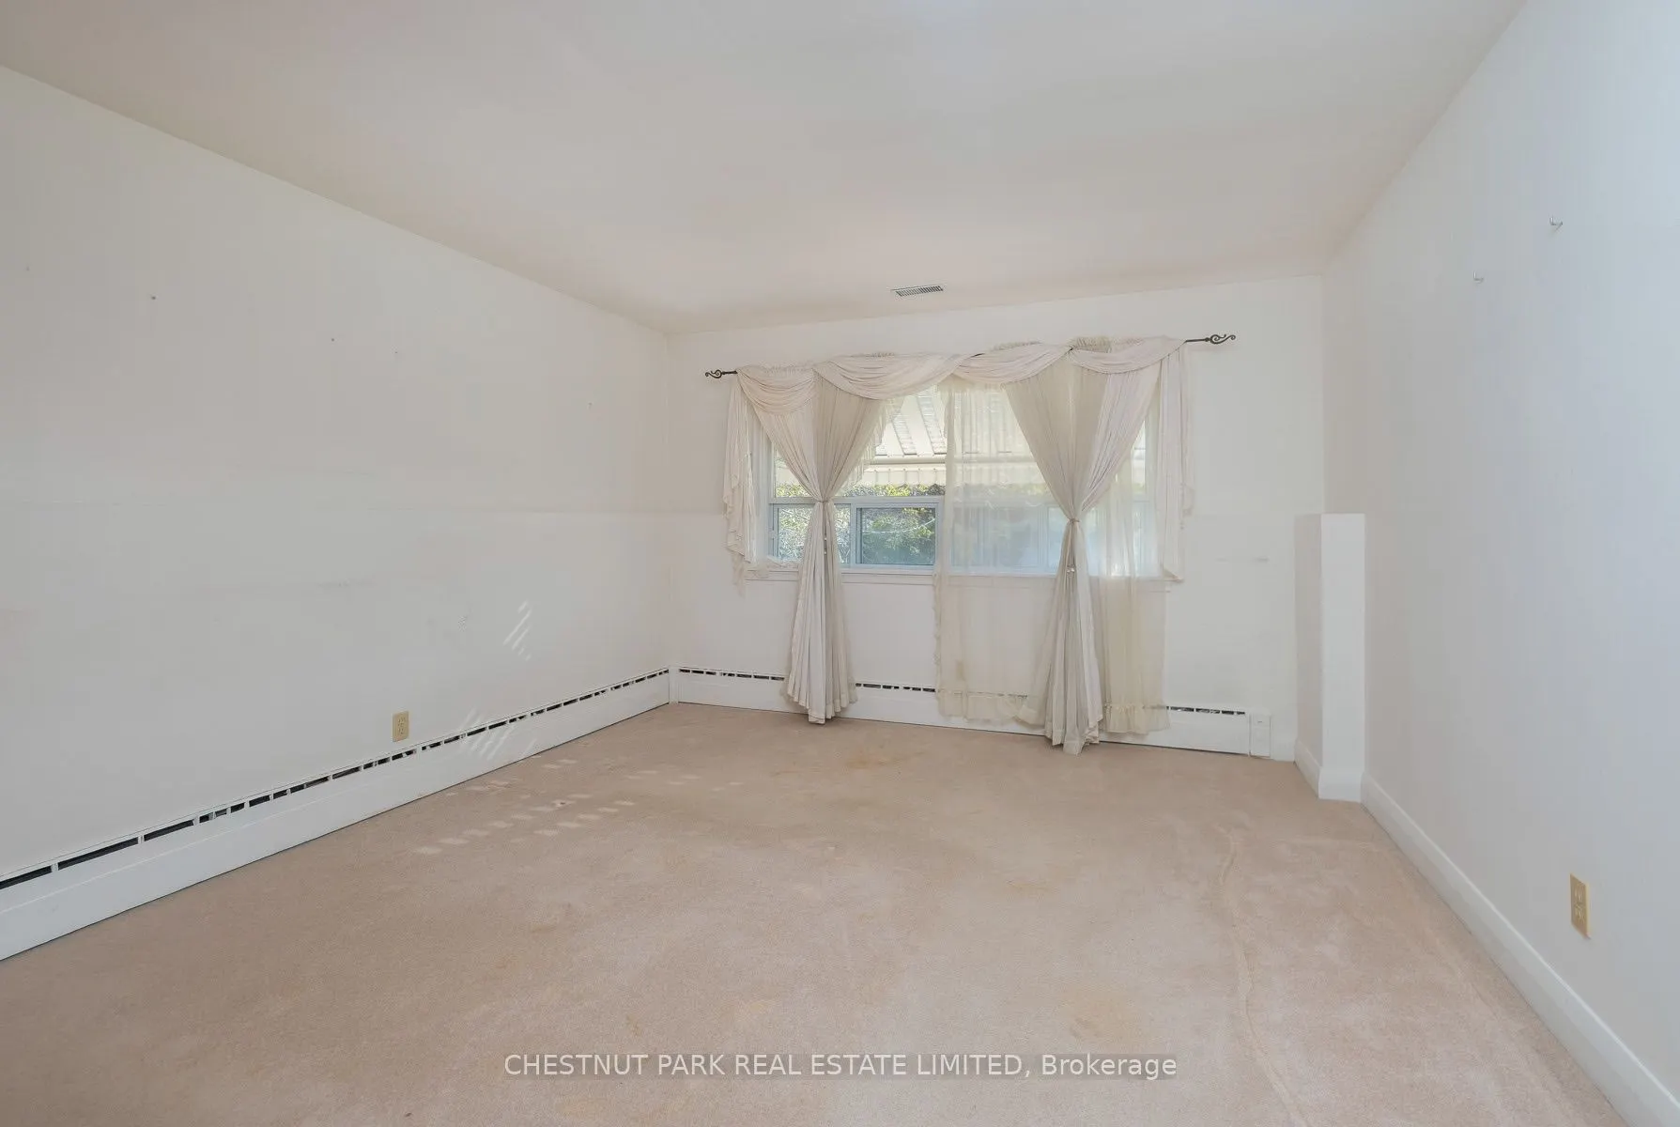
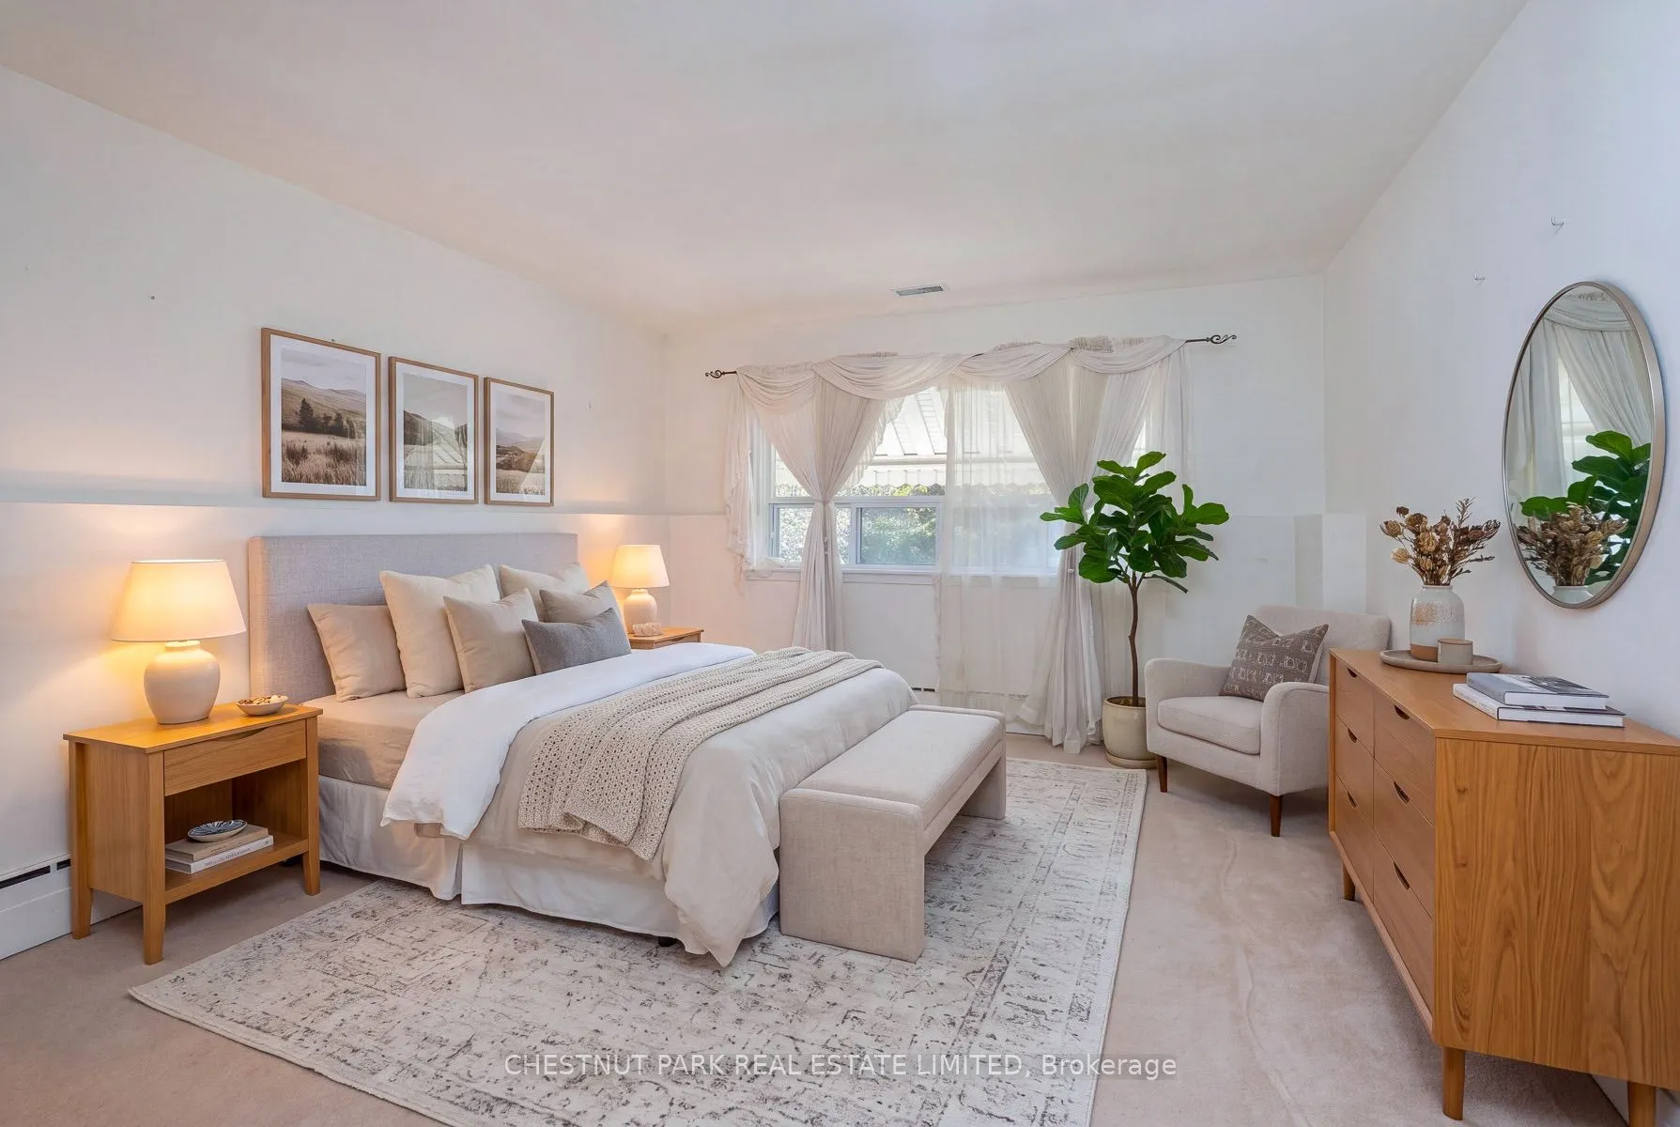
Primary Bedroom
Double Closet, Broadloom
Dimensions 14.7 x 13.06 feet
191.98 sqft
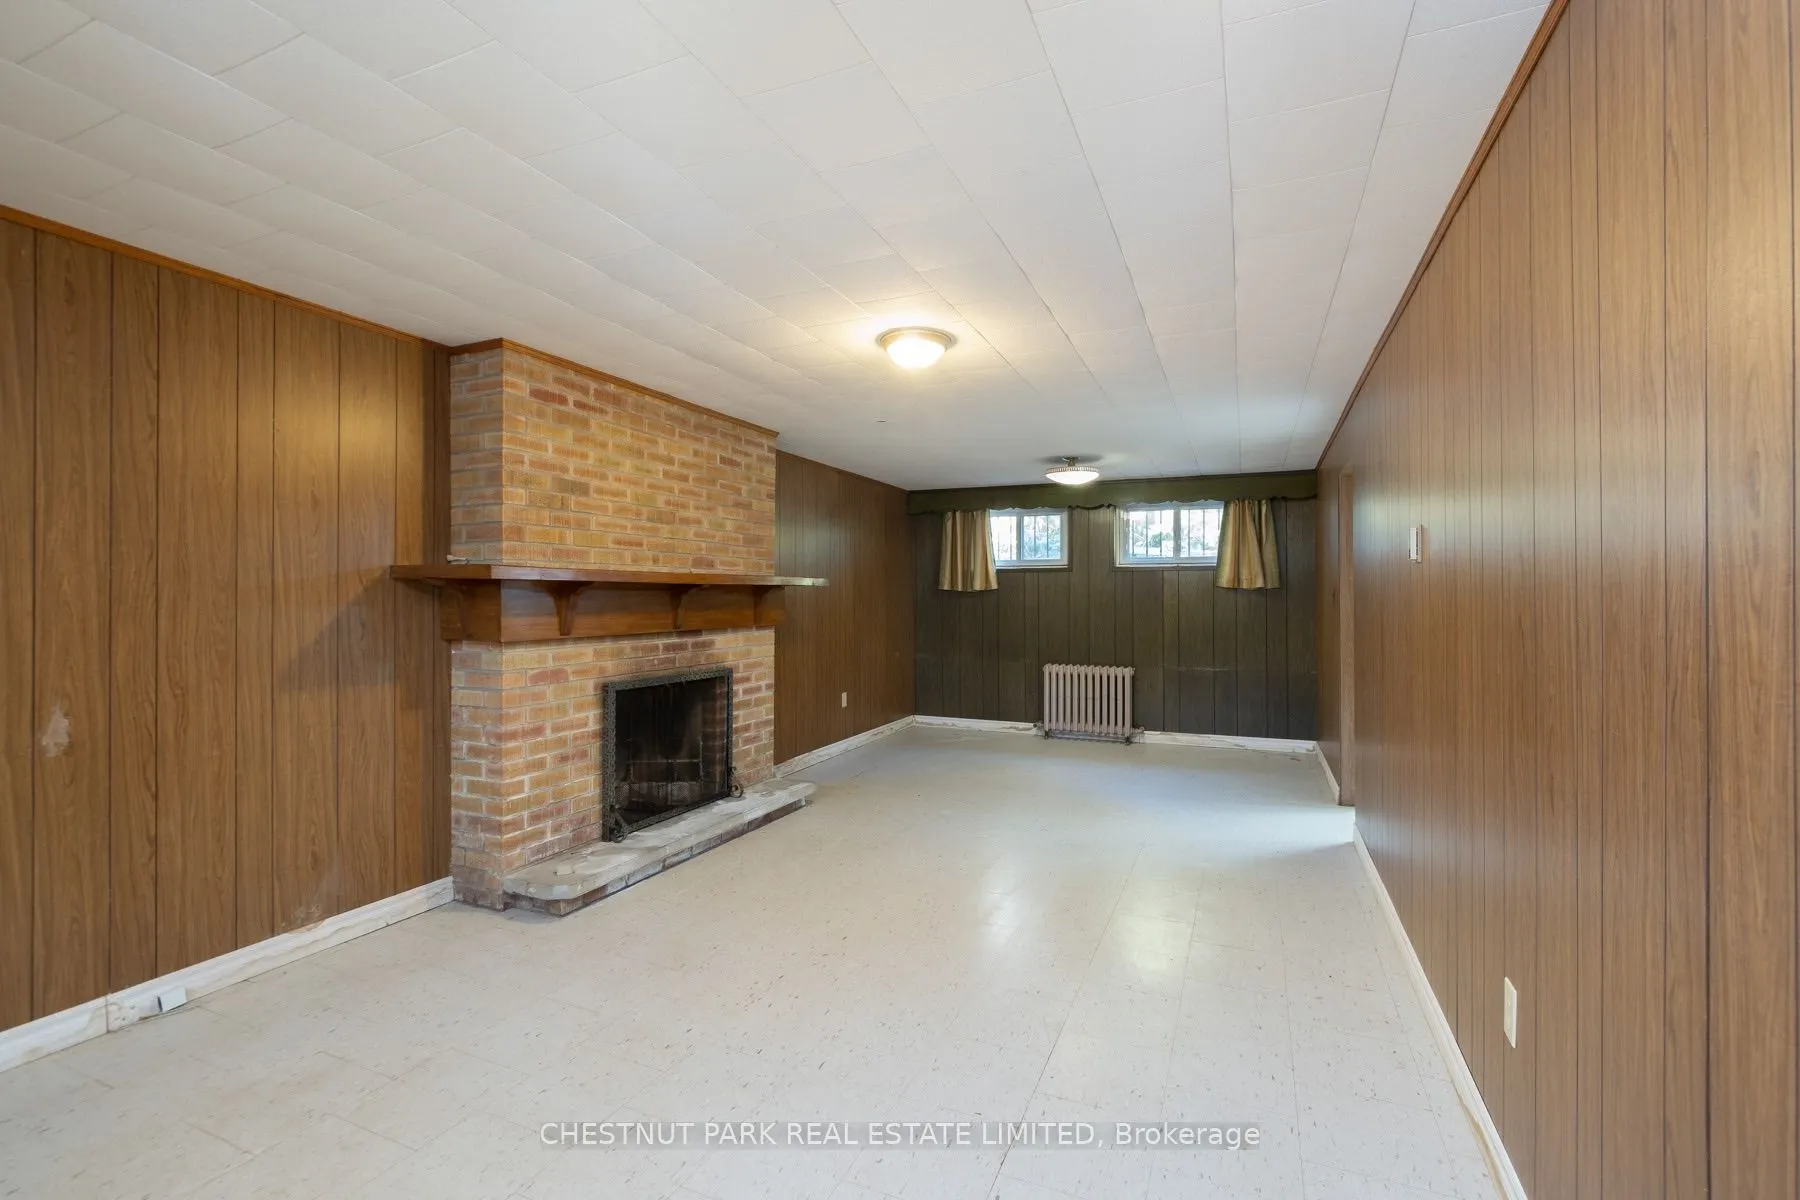
Recreation
Fireplace, Above Grade Window
Dimensions 27.76 x 11.71 feet
325.07 sqft
Utility Room
-
Dimensions 13.58 x 12.76 feet
173.28 sqft
Similar Properties(No results)
Mortgage Calculator
Calculate your estimated monthly mortgage payment
Price
$999,000
$
%
%
Monthly payment
By clicking Save, we will calculate your estimated mortgage for all properties using the saved values (down payment percentage, interest rate, and amortization).
The accuracy and applicability of this calculator are not guaranteed.

.jpg)