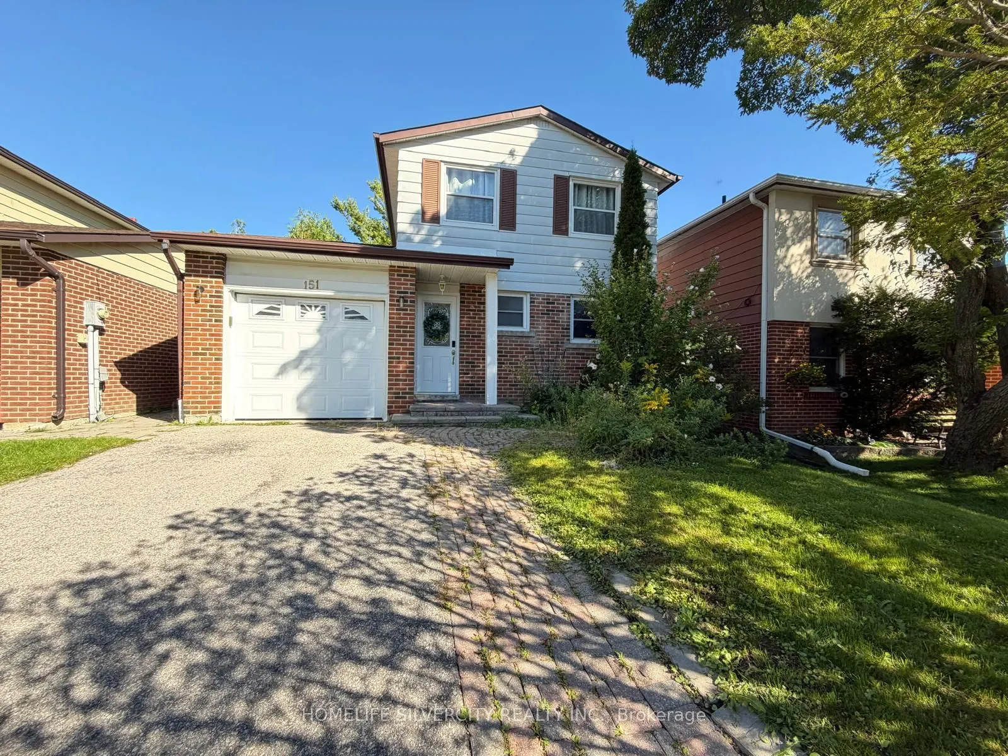
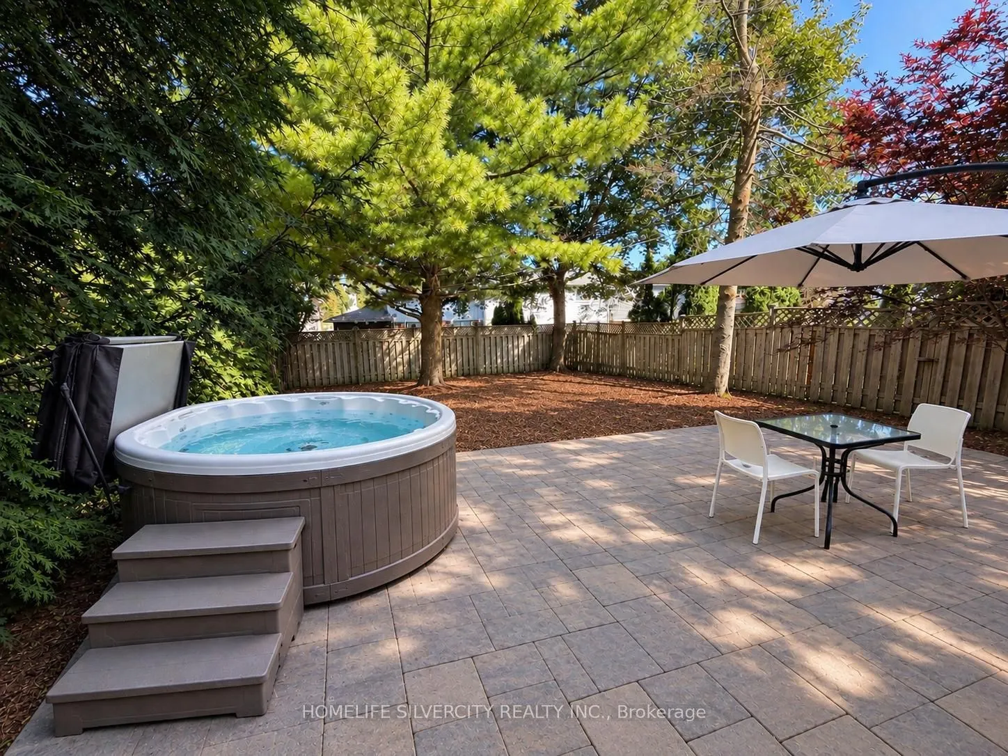
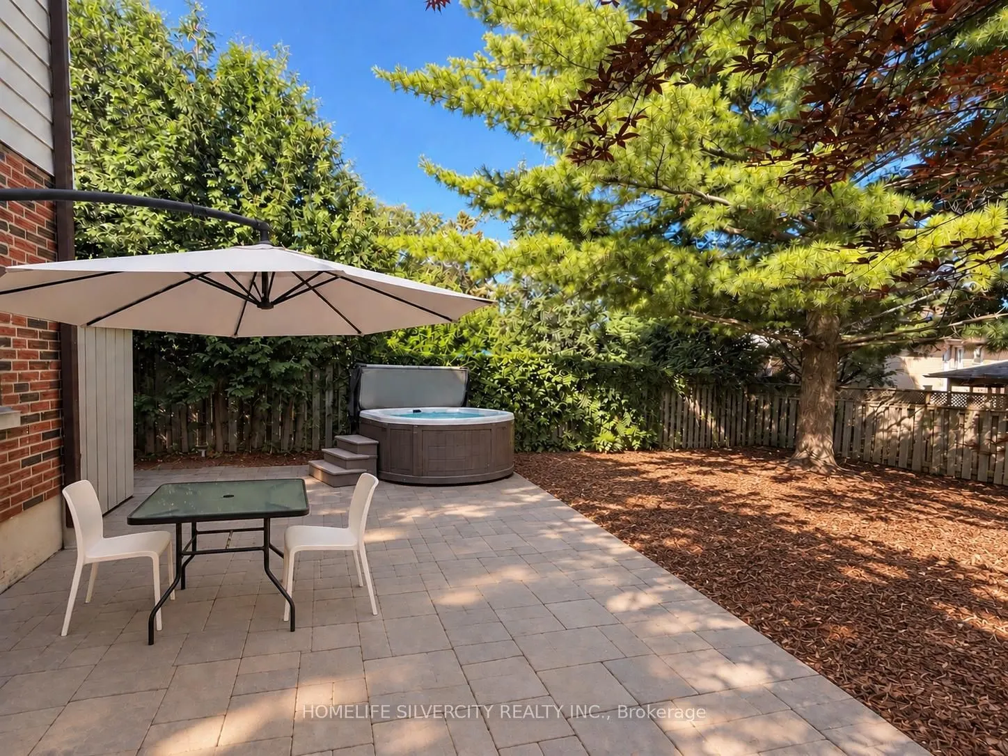
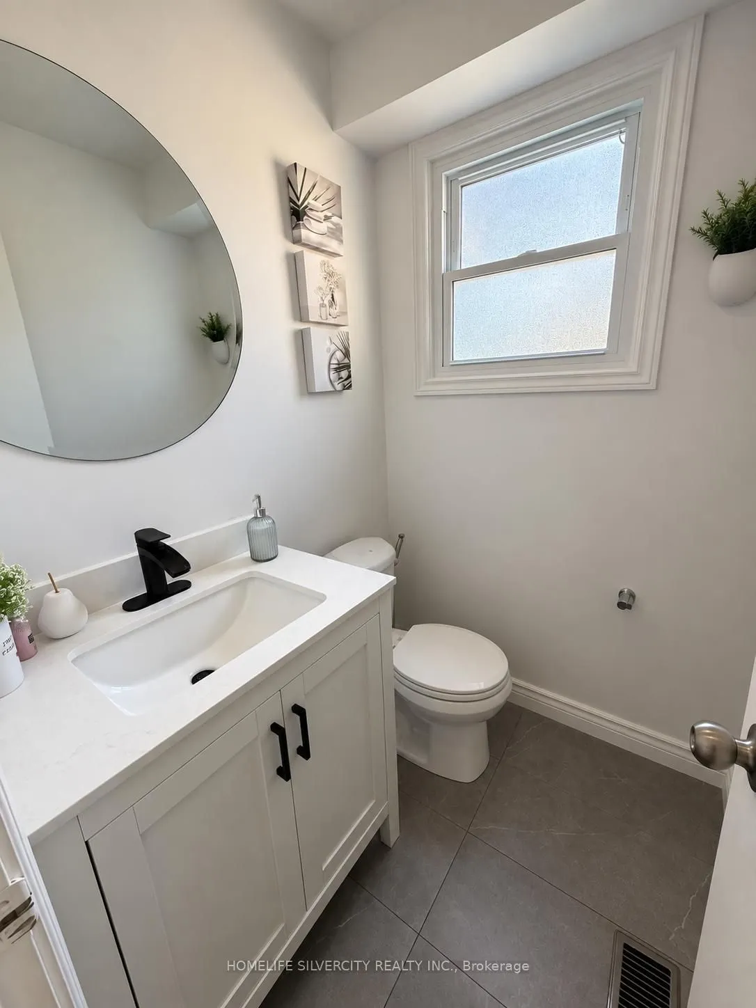
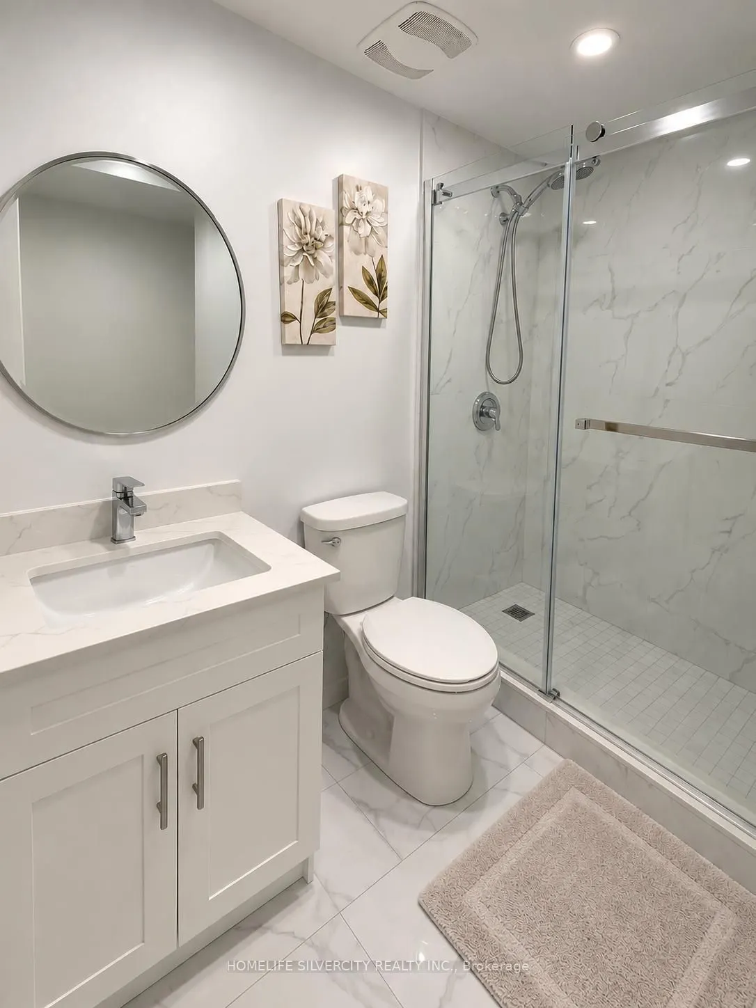
Welcome to 151 Thoms Cres. Beautiful Well Kept Three Bedroom and three bath Home in The Heart of Newmarket, Situated on a Quiet Family Friendly Street. Enjoy Summers in This Great Size Backyard with A Large Entertainers Patio (2019). This property stands out from others on the street with its except...ional features, including central air conditioner, a furnace, and separate entrance with a kitchen for extra income. Upgraded 200 Amp Breaker and Copper wiring Throughout Home. Desirable Location. Parks, Transit and Fairy Lake. Very convenient. Centrally Located Close to Southlake Hospital, Upper Canada Mall-Costo, Walmart, HomeSense, Michaels, Winners, Canadian tire, The Home Depot, Silver city Newmarket cinemas, McDonald's Chapters, Schools, Groceries, And Quick Access to Highway 400 and 404, Yonge Street, Bathurst Street. You Will Enjoy Visiting Fairy Lakes Multiple Trails, Parkland and Historic Main Street in Downtown Newmarket Which Offers Plenty of Shops and Restaurants. Location!!!
Full Property Details
Interior
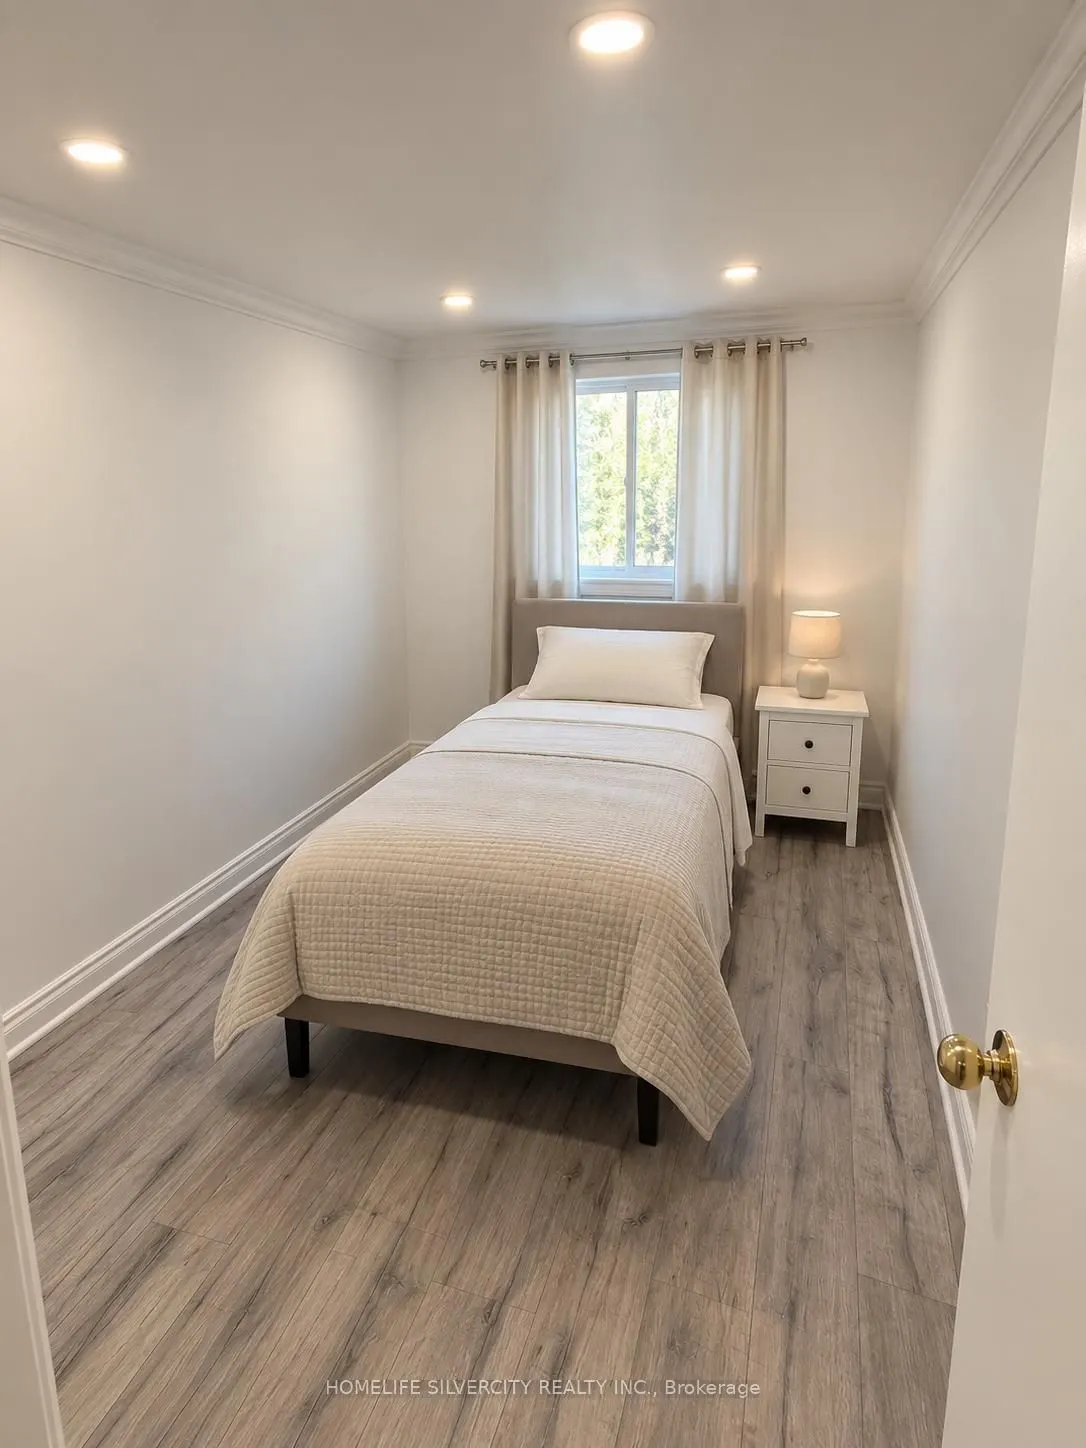
Bedrooms
3
Total Bedrooms
3
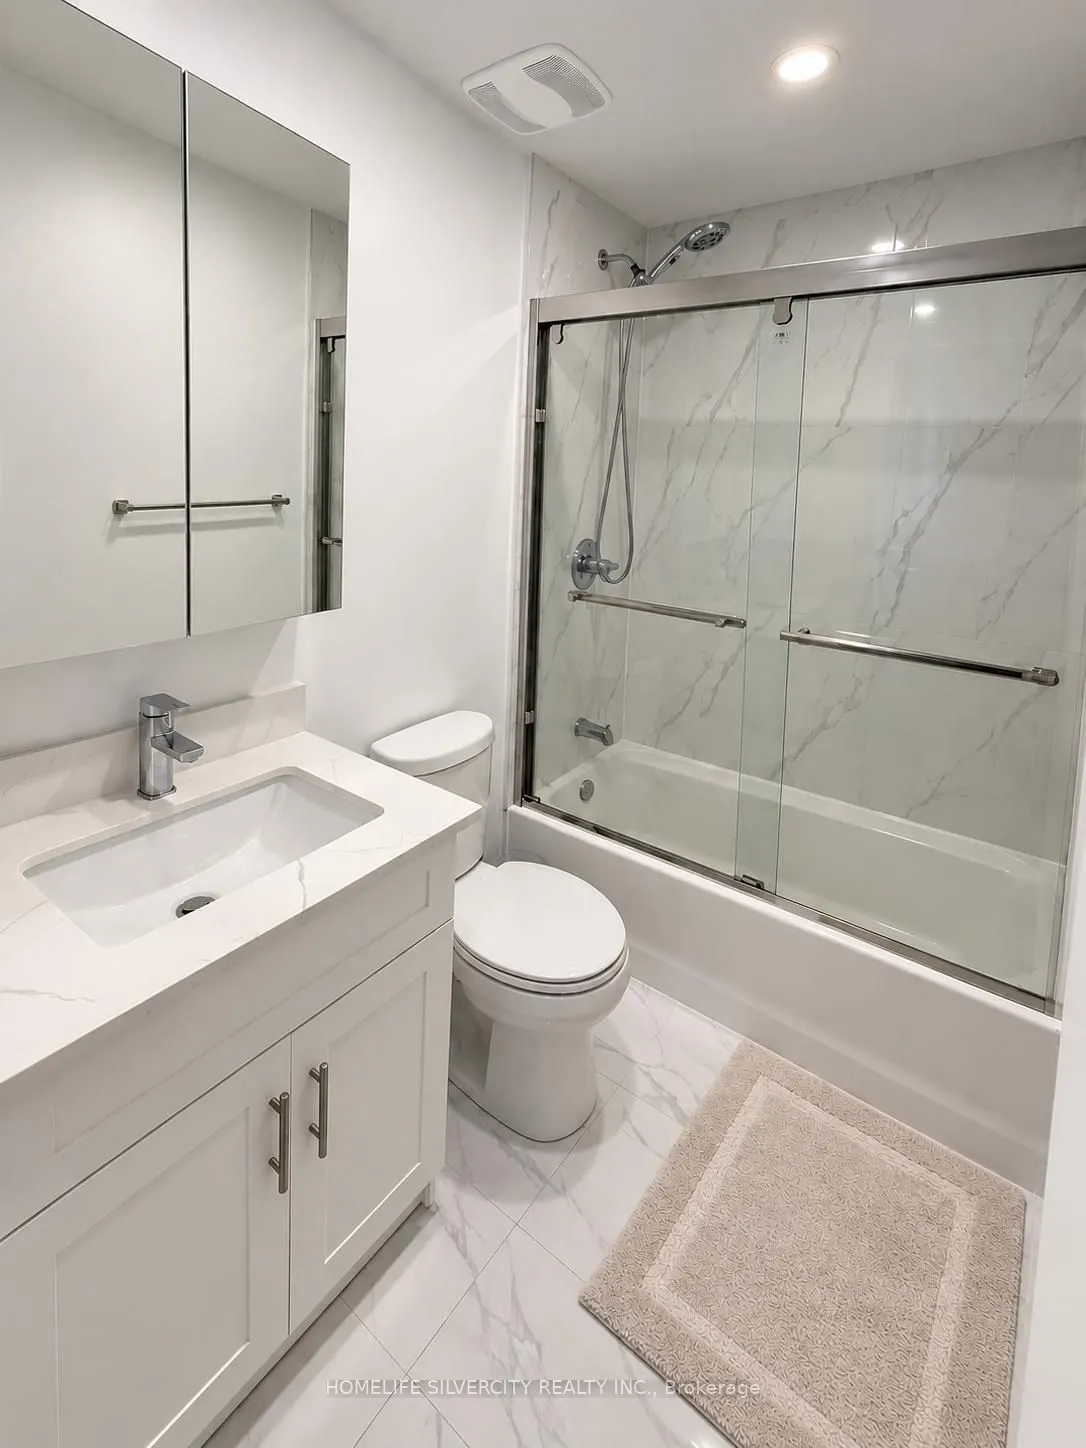
Washrooms
3
Square Footage
1100-1500 sqft
Basement
Apartment
Heating Source
Gas
Heating Fuel
Forced Air
Air Conditioning
Central Air
Family Room
Yes
Kitchens
1
Kitchens Plus
1
Total Kitchens
2
Fireplace Features
Yes
Bedrooms
3
Total Bedrooms
3
Washrooms
3
Square Footage
1100-1500 sqft
Basement
Apartment
Heating Source
Gas
Heating Fuel
Forced Air
Air Conditioning
Central Air
Family Room
Yes
Kitchens
1
Kitchens Plus
1
Total Kitchens
2
Fireplace Features
Yes
Exterior
Depth
108.0
Front
35.01
Driveway
Available
Lot Size
35 x 108.0 ft
Pool
None
Parking Spaces
4
Total Parking Spaces
5.00
Parking Description
Attached
Garage Spaces
1
Depth
108.0
Front
35.01
Driveway
Available
Lot Size
35 x 108.0 ft
Pool
None
Parking Spaces
4
Total Parking Spaces
5.00
Parking Description
Attached
Garage Spaces
1
Building Description
Style
2-Storey
Home Type
House
Subtype
Detached
Property Orientation
North
Exterior Finish
Aluminum Siding,Brick
Sewers
Sewers
Water Supply
Municipal
Possession Date
No Data
Style
2-Storey
Home Type
House
Subtype
Detached
Property Orientation
North
Exterior Finish
Aluminum Siding,Brick
Sewers
Sewers
Water Supply
Municipal
Possession Date
No Data
Community
Community
Central Newmarket
Community
Central Newmarket
Taxes & Fees
Taxes
$4,347.08 /yr
Tax Year
2026
Occupancy
Owner+Tenant
Taxes
$4,347.08 /yr
Tax Year
2026
Occupancy
Owner+Tenant
Room Types
Bedroom 2
Laminate
Dimensions 14.11 x 9.19 feet
129.67 sqft
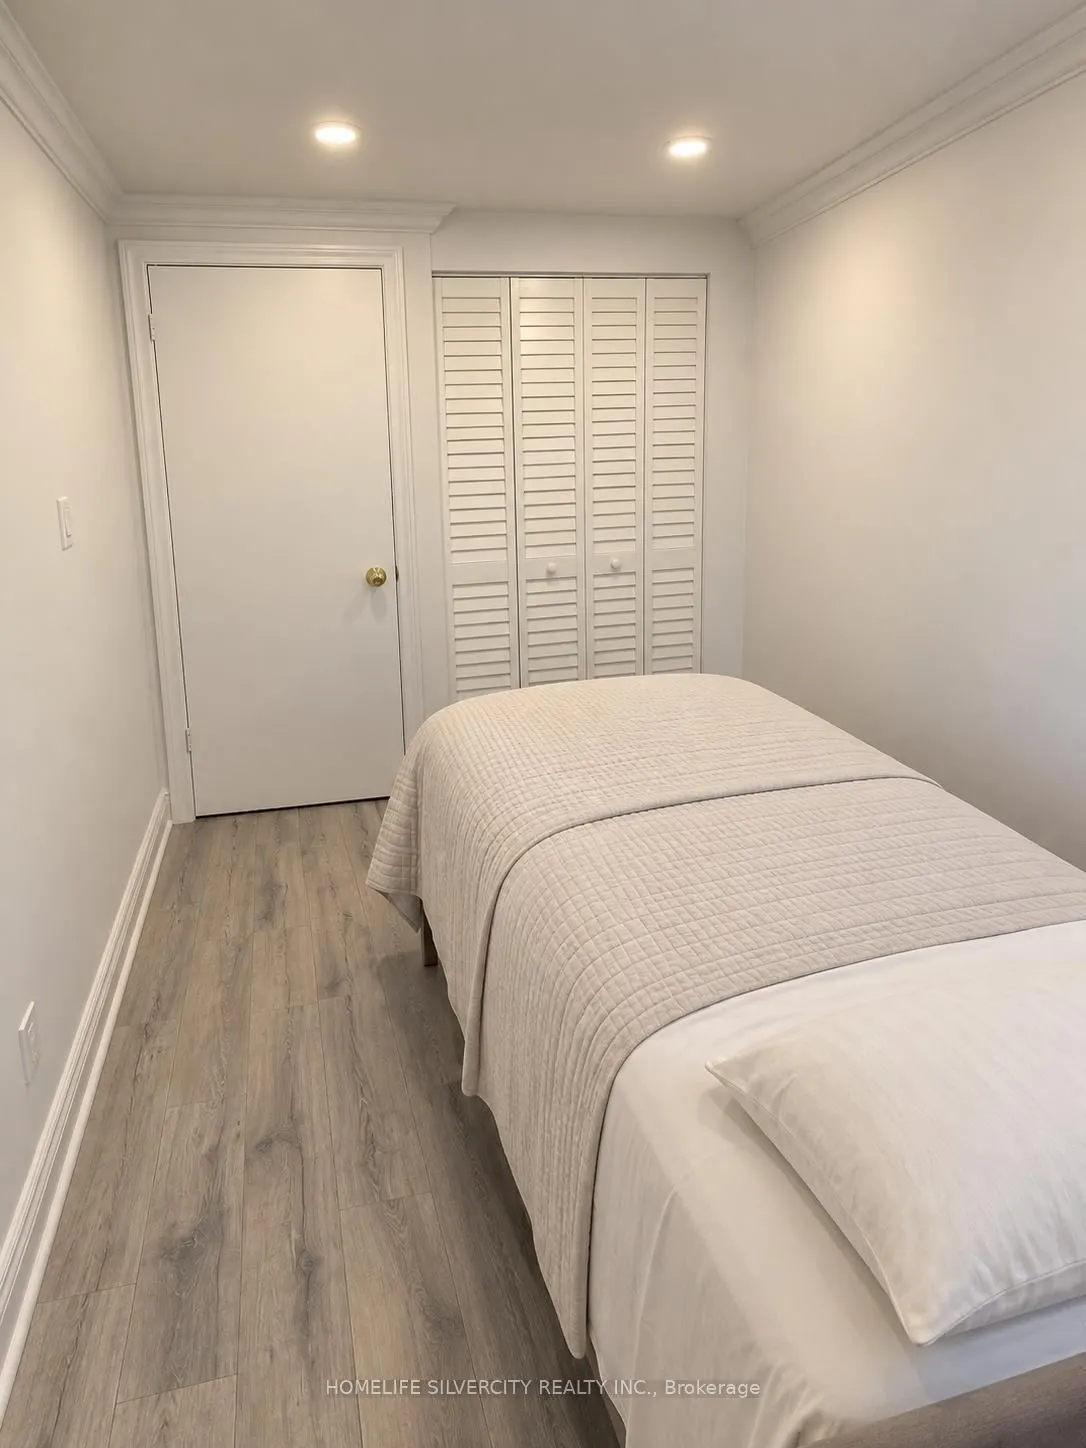
Bedroom 3
Laminate
Dimensions 10.04 x 7.87 feet
79.01 sqft
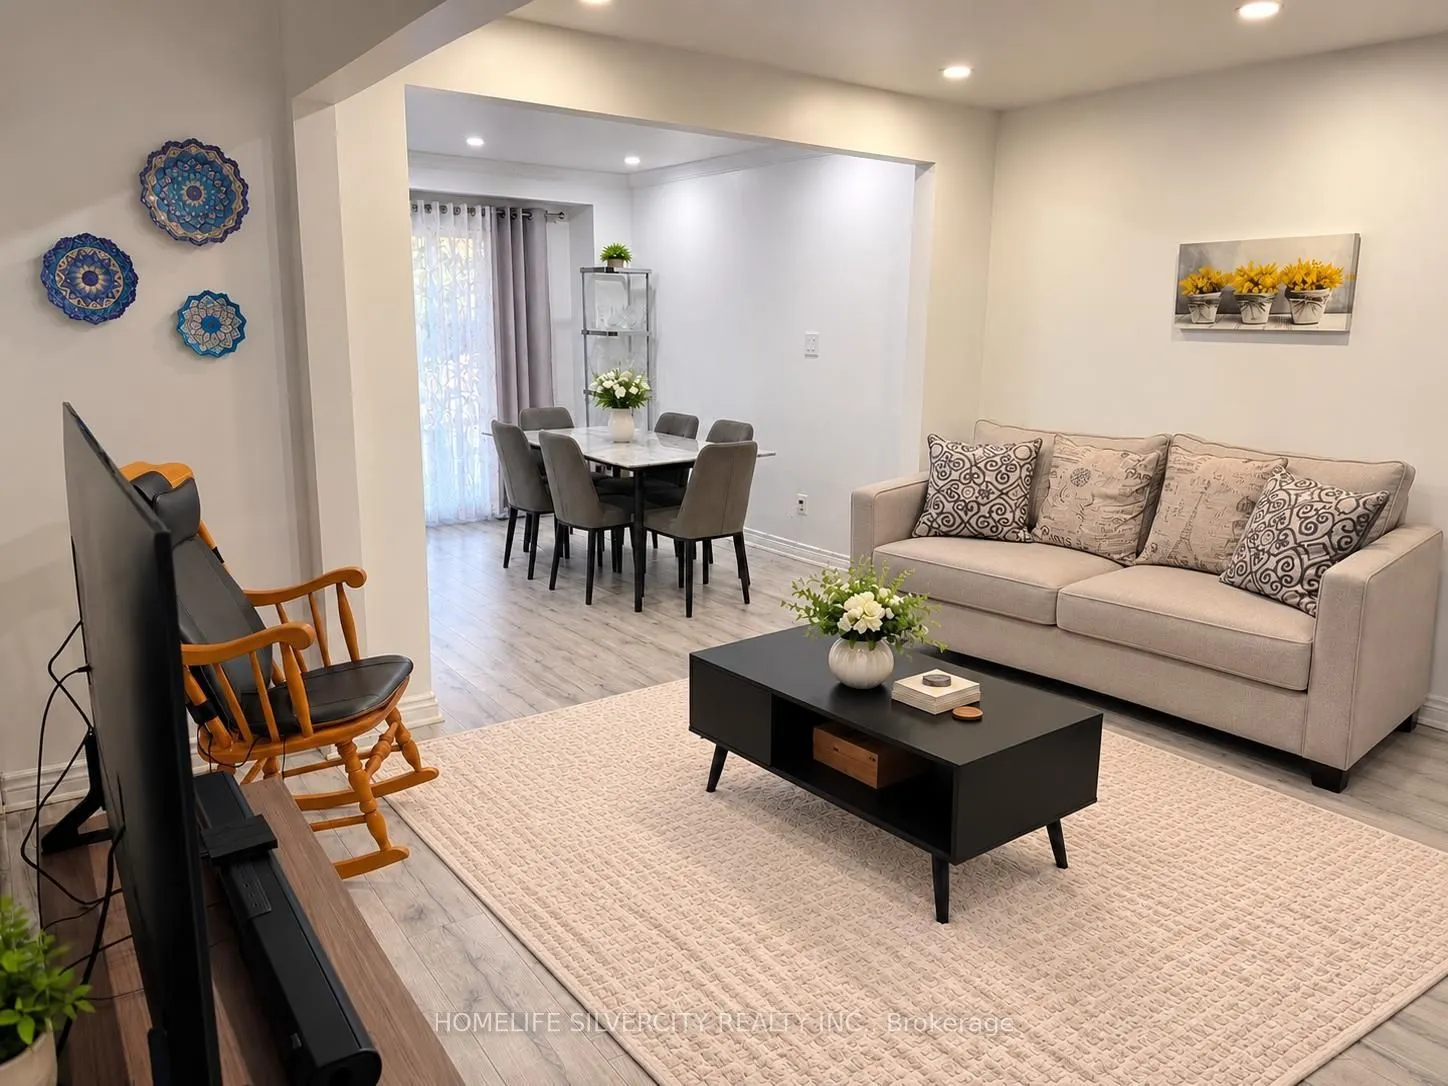
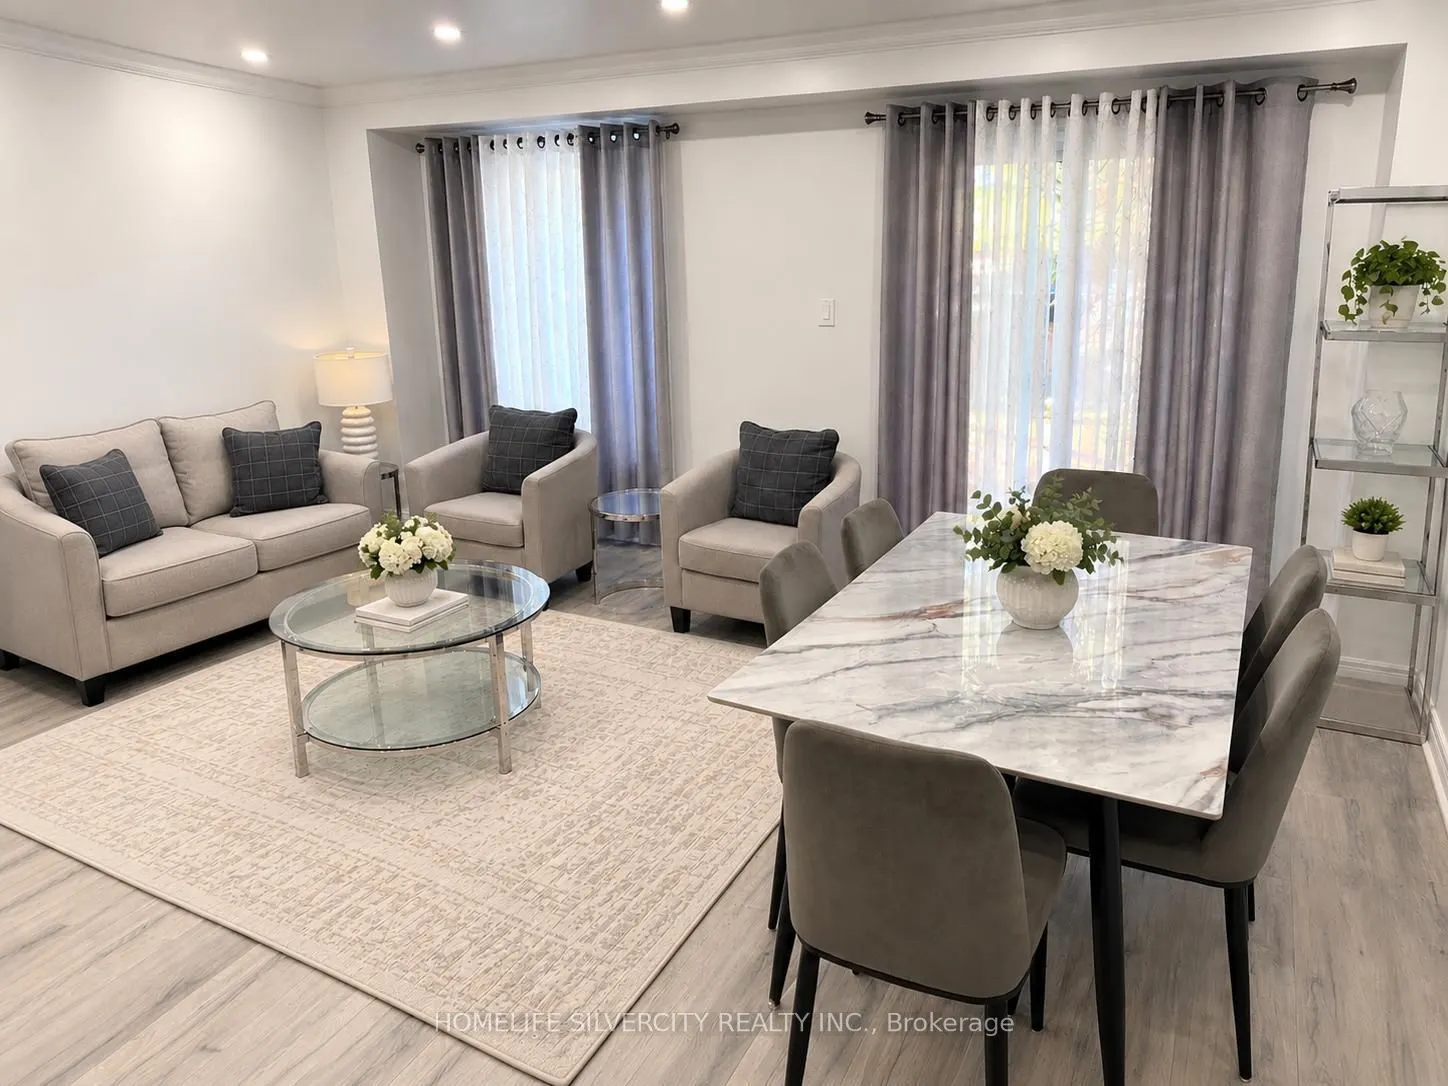
Dining Room
Hardwood Floor
Dimensions 11.81 x 10.07 feet
118.93 sqft
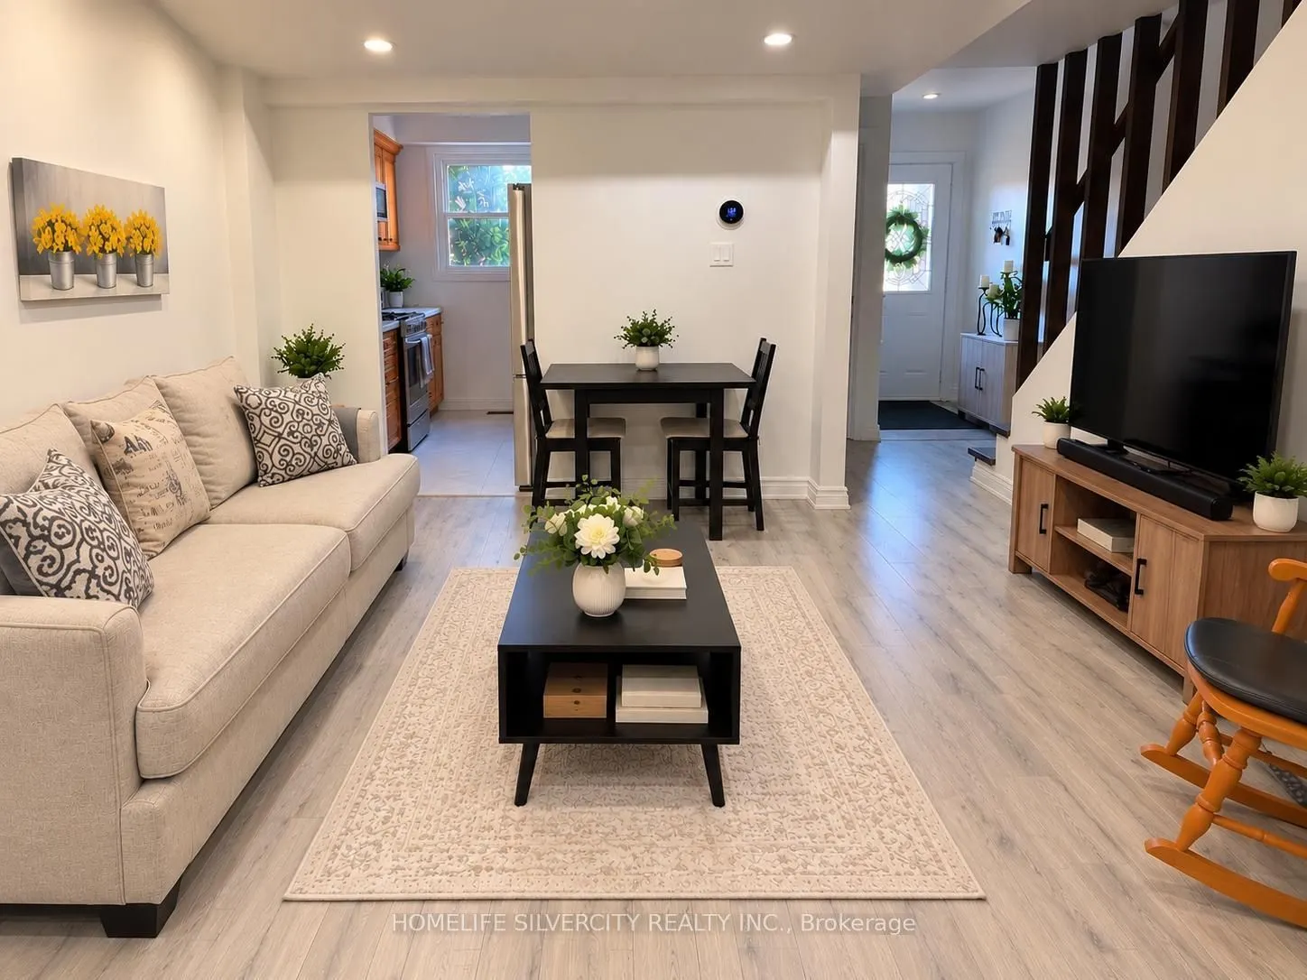
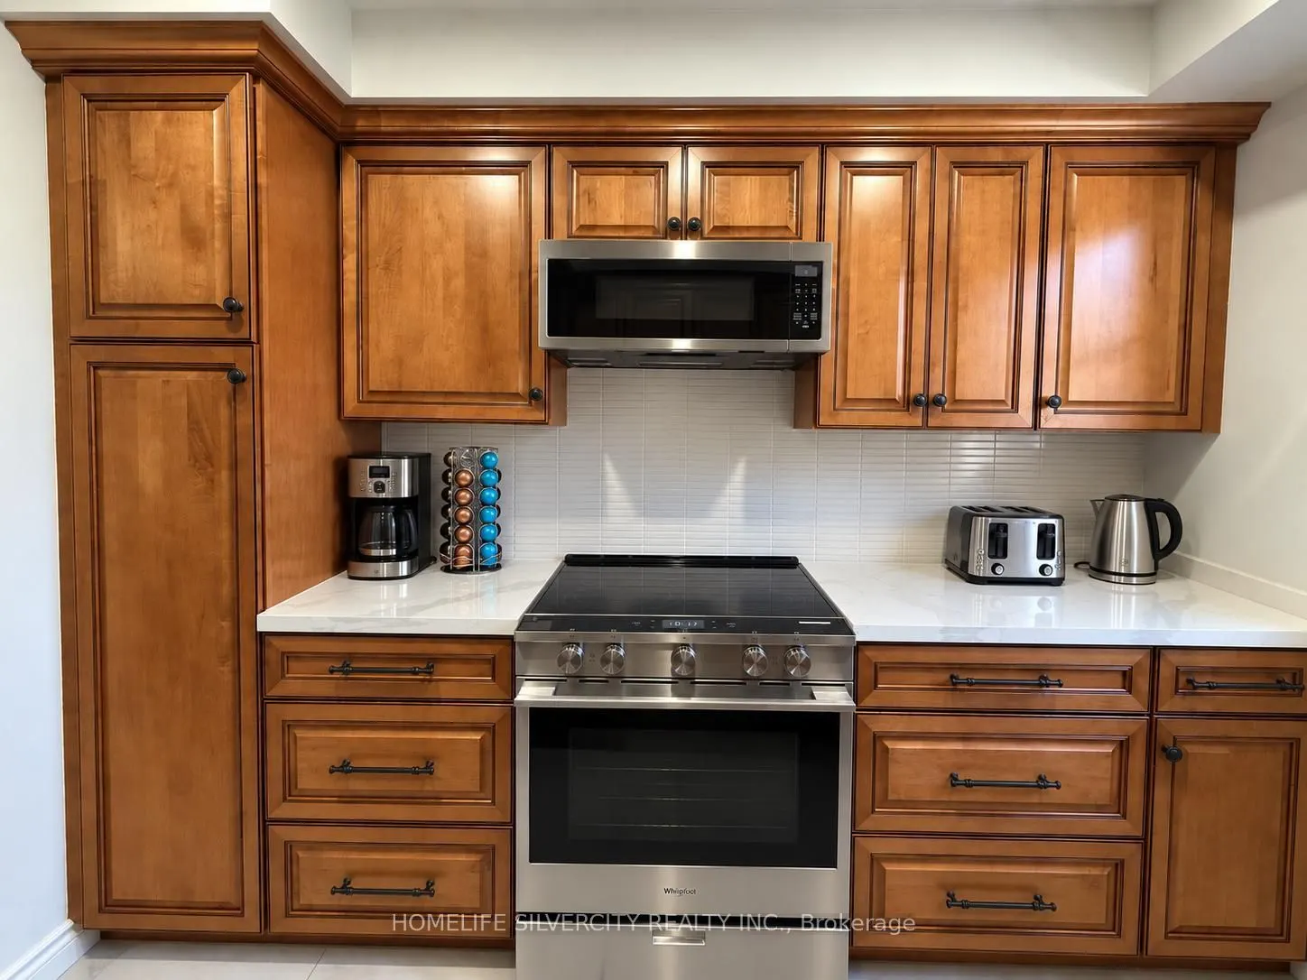
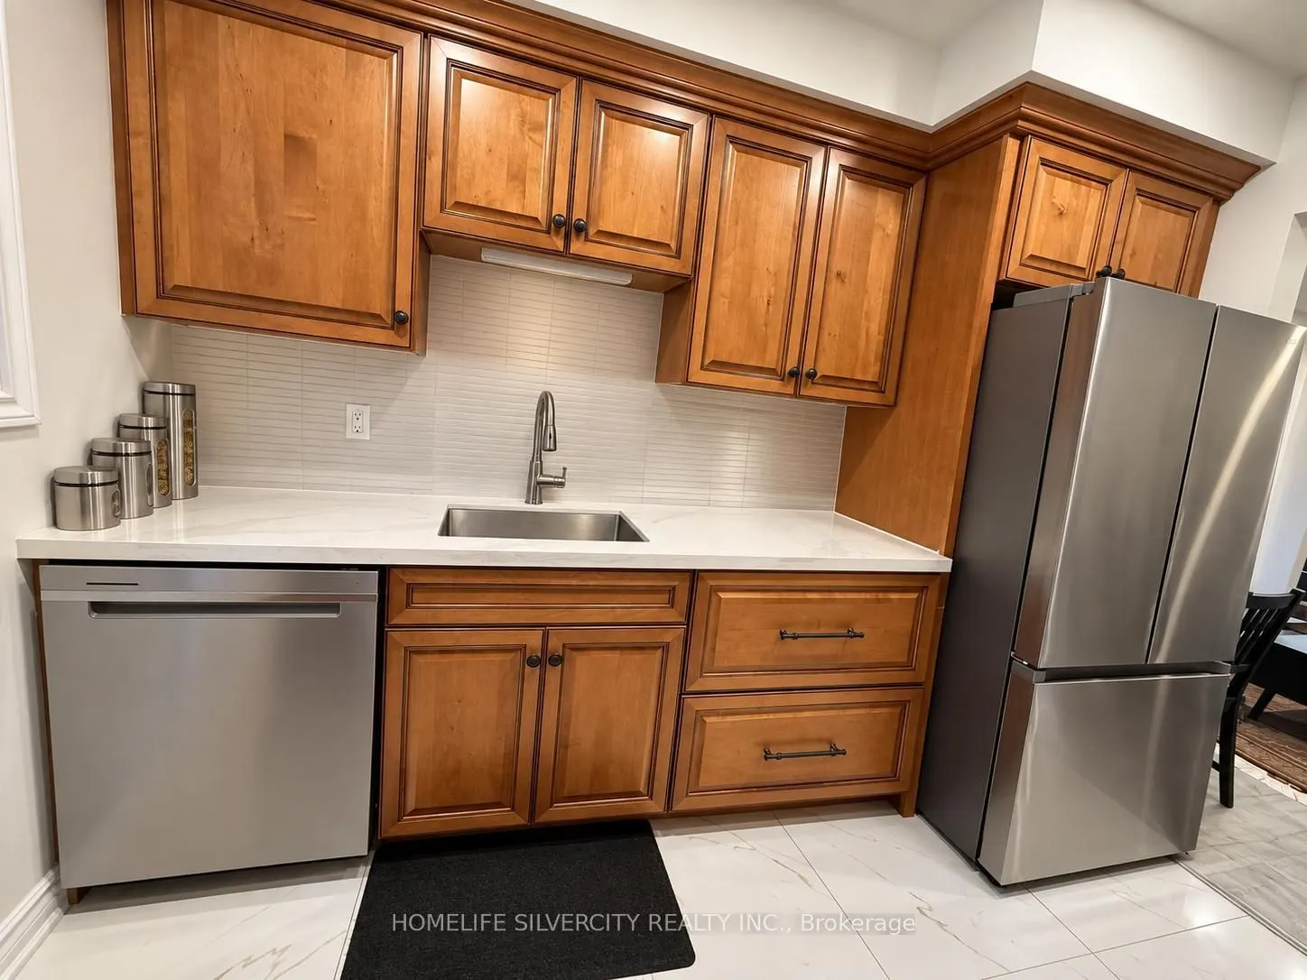
Kitchen
Ceramic Floor, Granite Counters
Dimensions 10.43 x 7.84 feet
81.77 sqft
Living Room
Hardwood Floor, W/O To Yard
Dimensions 16.73 x 12.14 feet
203.1 sqft
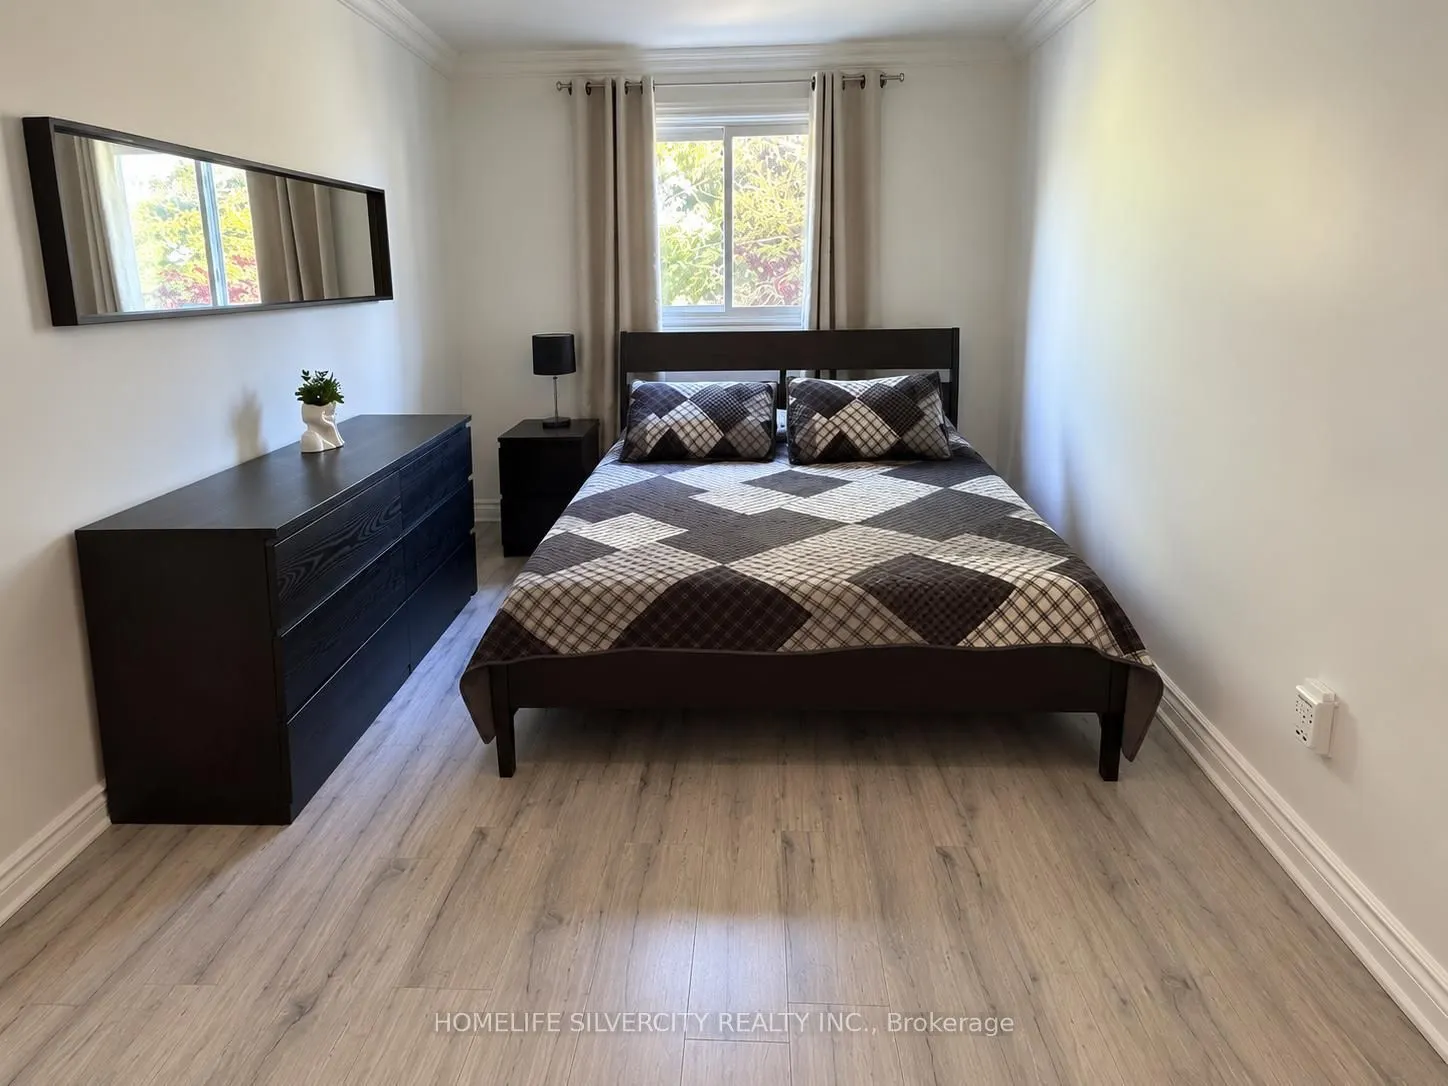
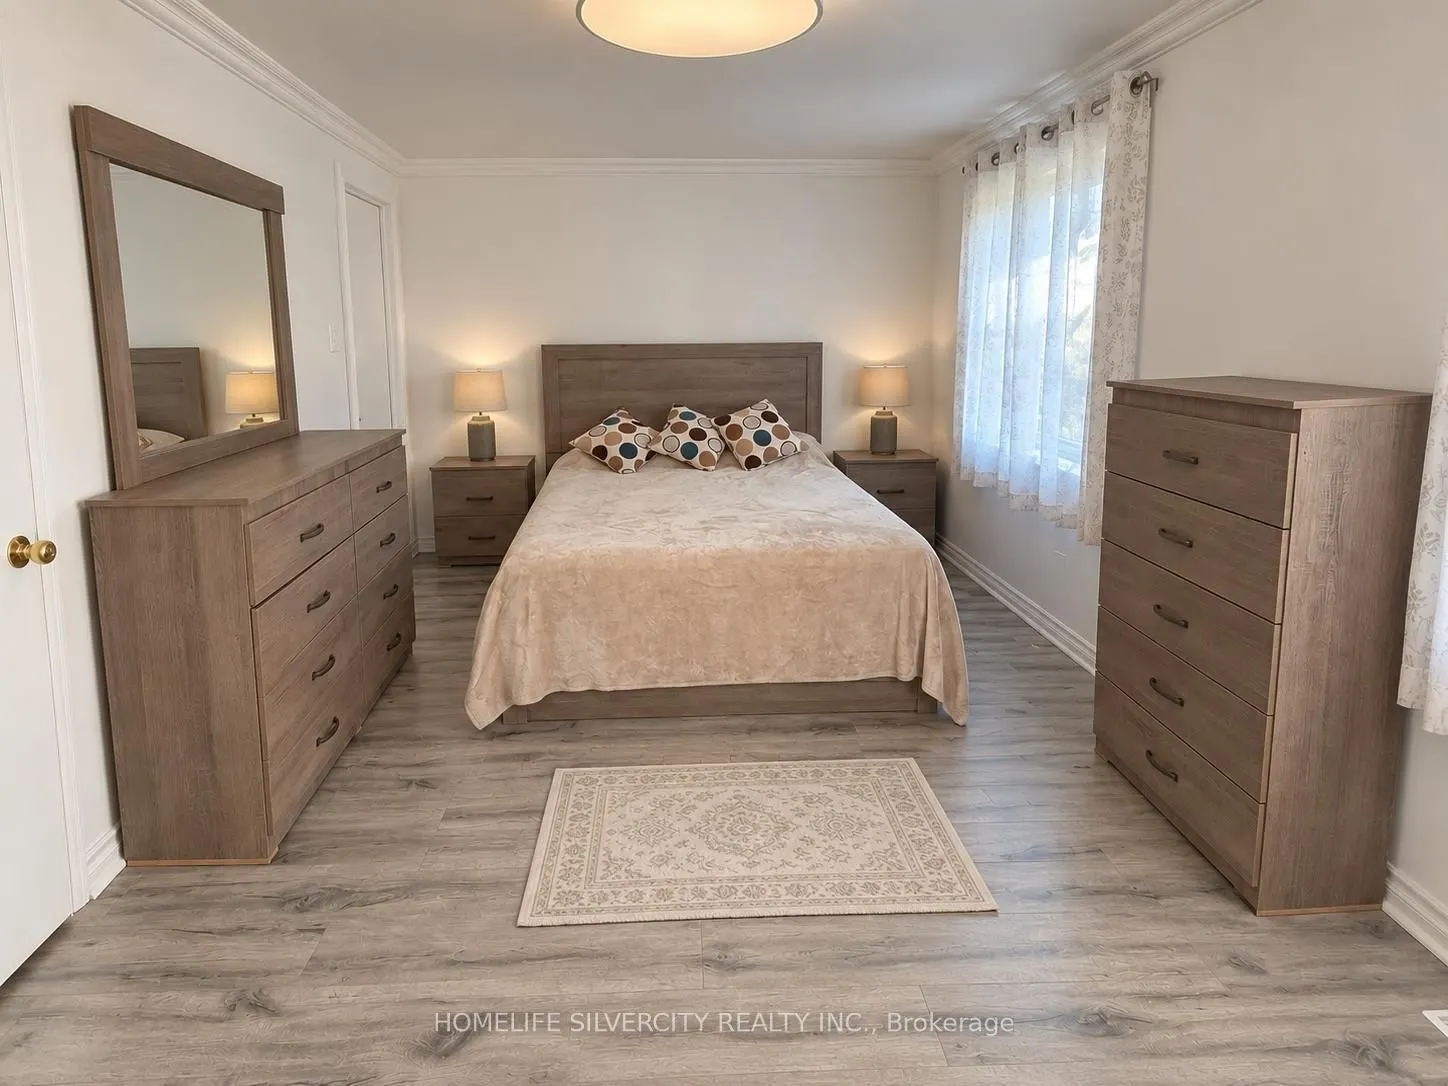
Primary Bedroom
Laminate
Dimensions 17.88 x 10.17 feet
181.84 sqft
Similar Properties(No results)
Mortgage Calculator
Calculate your estimated monthly mortgage payment
Price
$899,999
$
%
%
Total cost of mortgage
$0
Monthly payment
By clicking Save, we will calculate your estimated mortgage for all properties using the saved values (down payment percentage, interest rate, and amortization).
The accuracy and applicability of this calculator are not guaranteed.

.jpg)