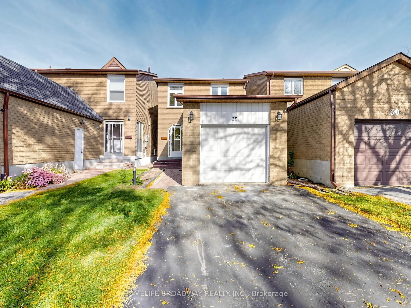
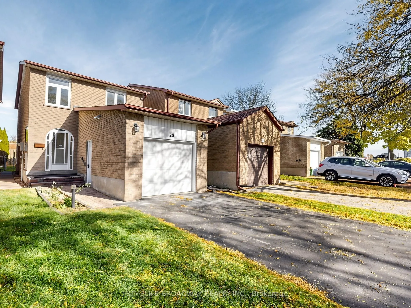
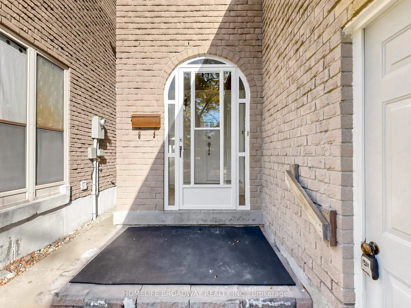
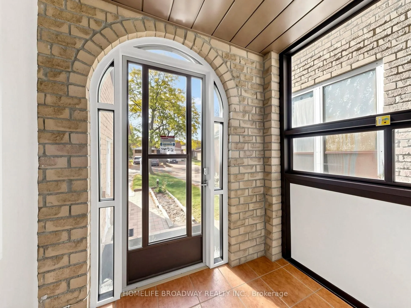
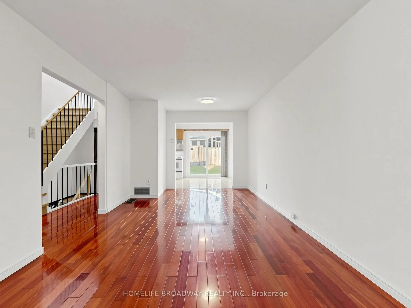
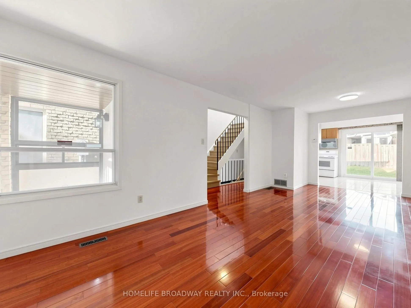
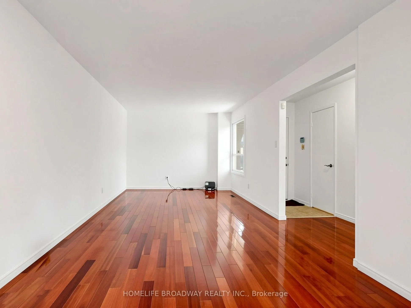
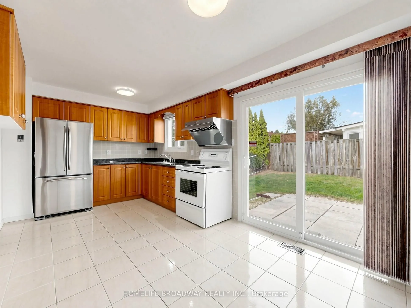
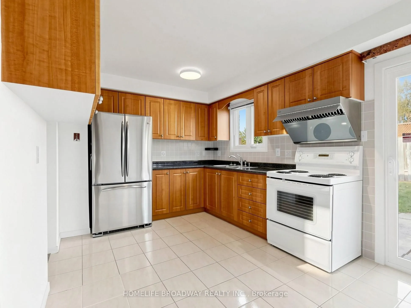
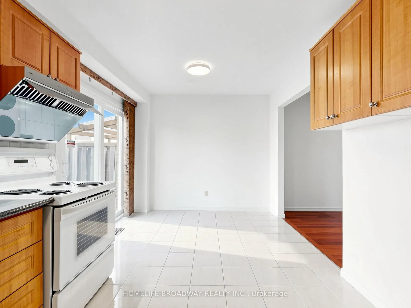
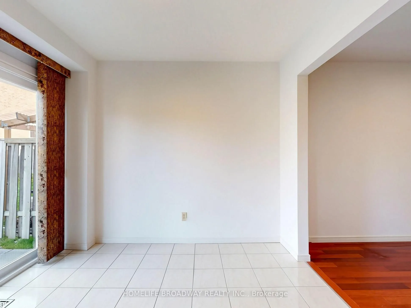
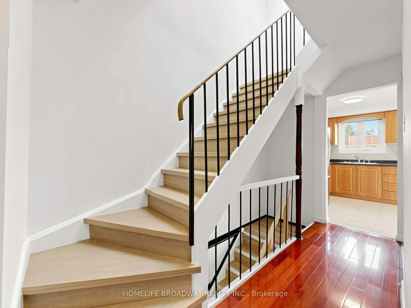
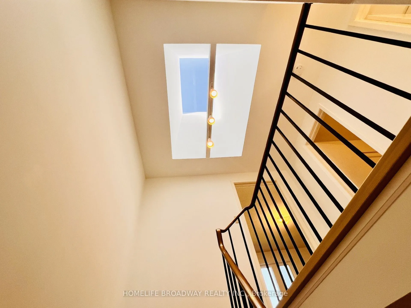
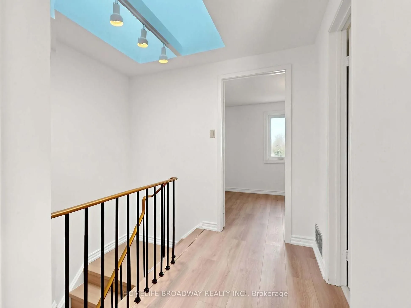
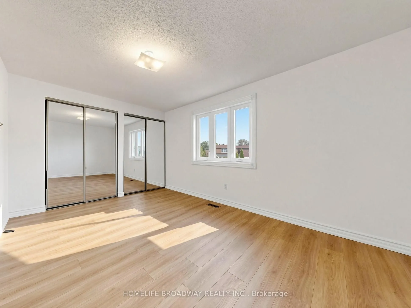
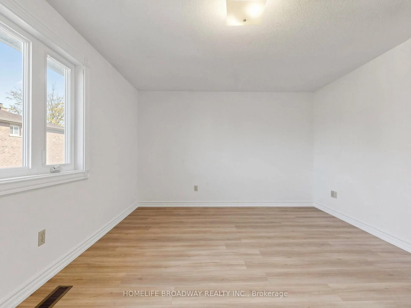
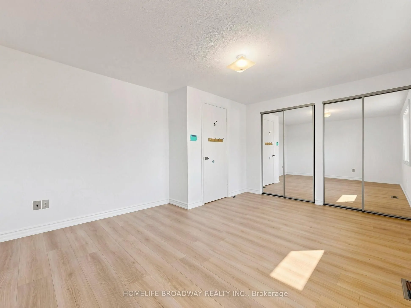
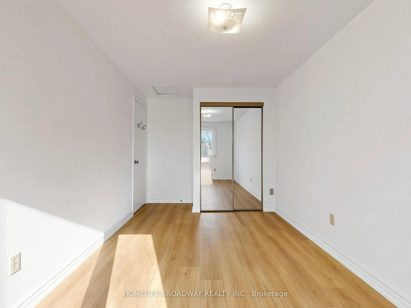
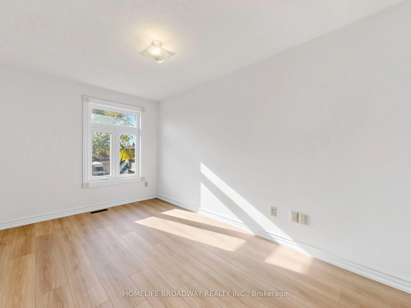
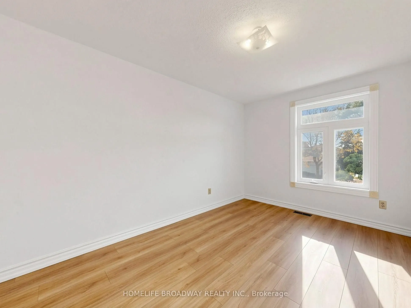
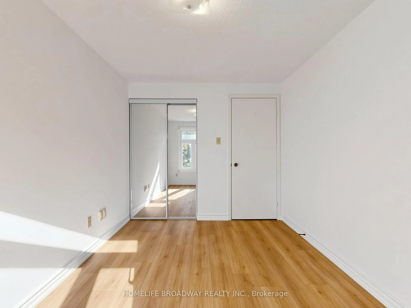
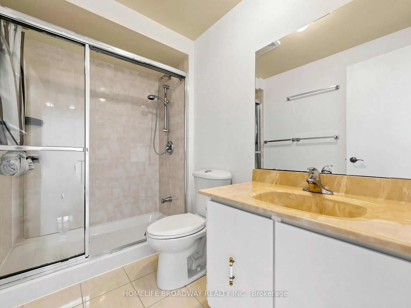
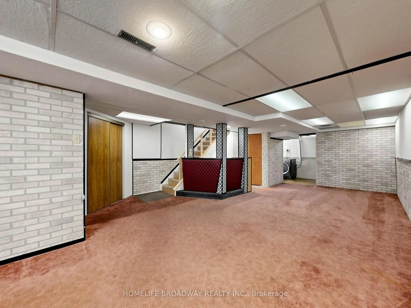
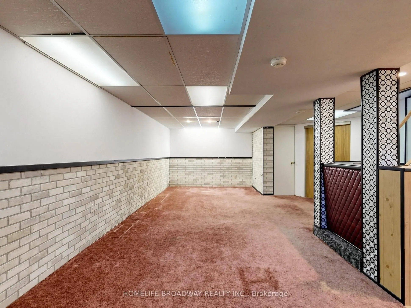
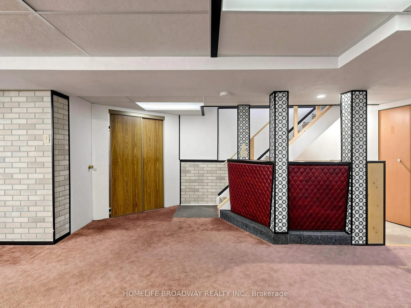
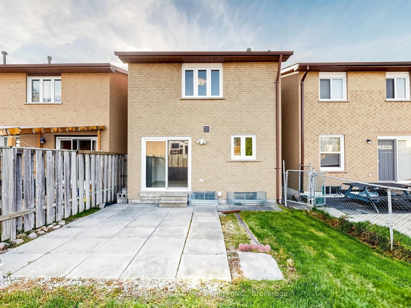
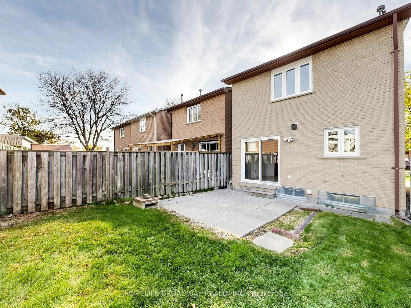
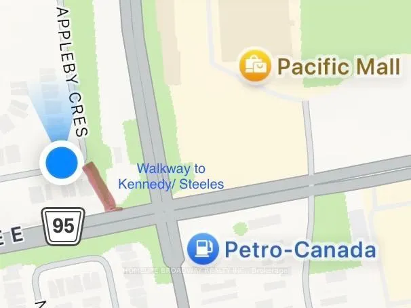
Rarely Offered Well-Maintained 2-Storey Home in the Highly Neighborhood of Markham. Fresh Painted, Functional Layout with 3 Bedrooms and Finished Basement offer over 1800sq ft Living area. New Laminate Flooring on 2nd floor. Open concept of Living and Dinning, A Skylight over the staircase fills the... space with natural light, Updated Kitchen Offers Extra Cabinetry Spaces With a Breakfast Area & Walkout to the Backyard. Large Master Bedroom with His/Her Mirror Closets. Long driveway with parking for 2 cars. Top ranked Milliken Mills High School w/ IB program. Nearby walkway offers quick access to Kennedy/Steeles Ave! Walking Distance to Parks, Schools, Transit, Pacific Mall, Restaurant and Community Centres, quick access to HWY 401, 404, 407. 10 Minutes walk to Go Station and York Region Transit ! Must See!
By clicking Save, we will calculate your estimated mortgage for all properties using the saved values (down payment percentage, interest rate, and amortization).
The accuracy and applicability of this calculator are not guaranteed.

.jpg)