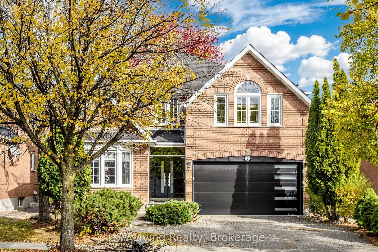
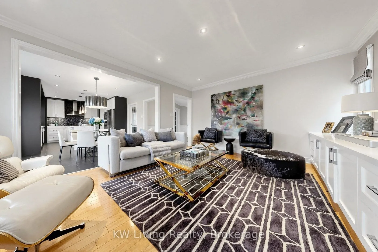
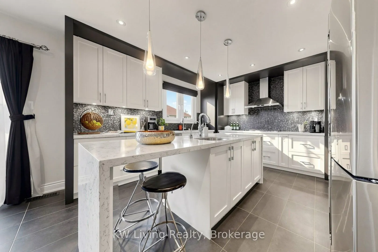
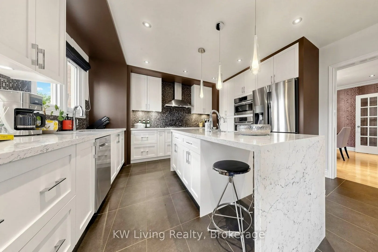
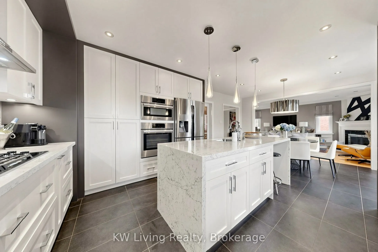
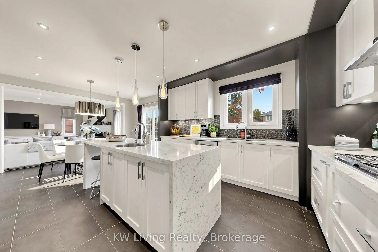
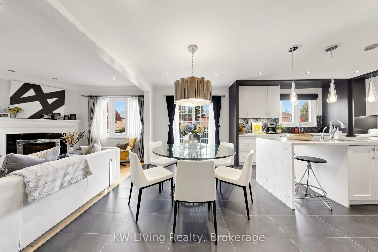
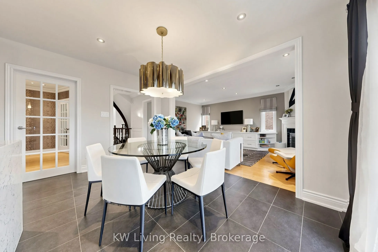
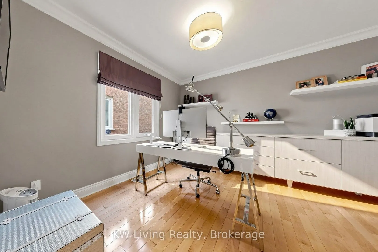
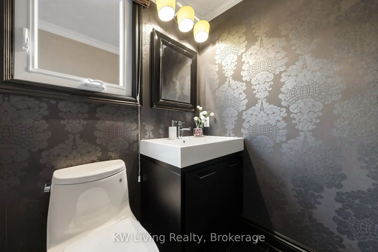
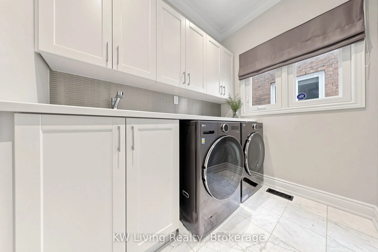
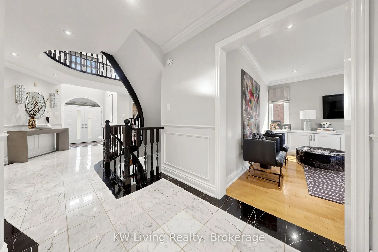
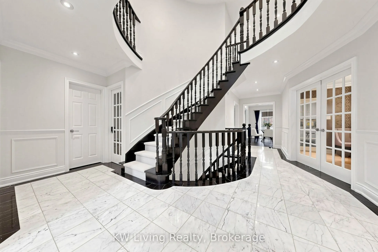
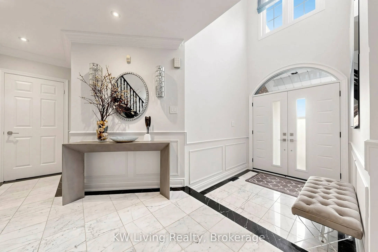
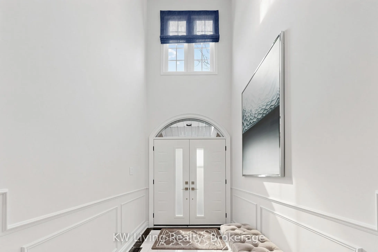
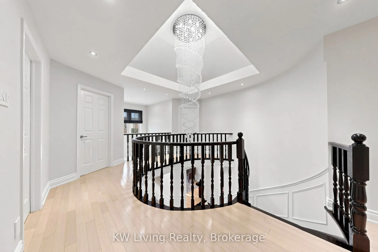
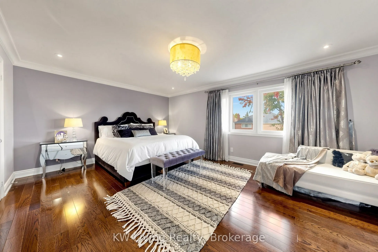
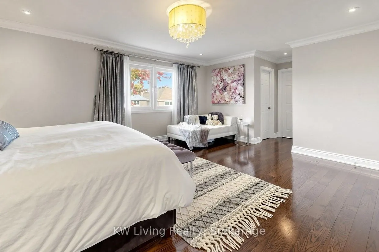
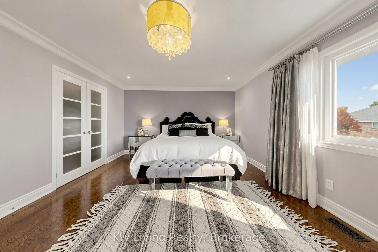
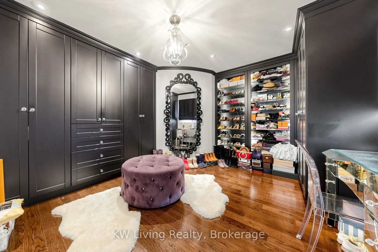
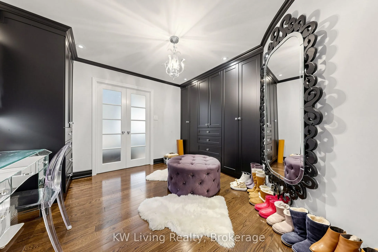
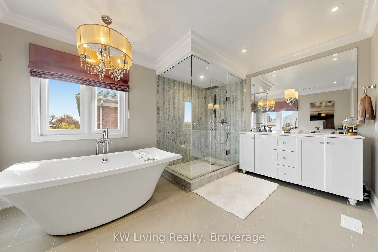
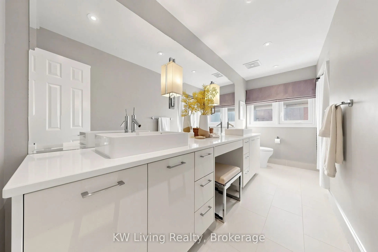
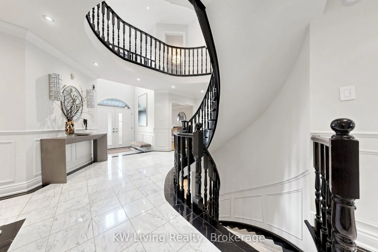
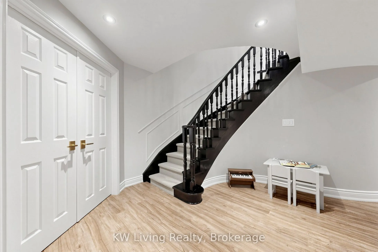
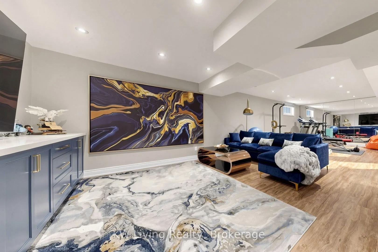
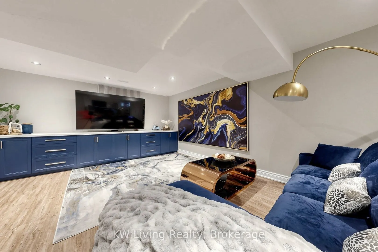
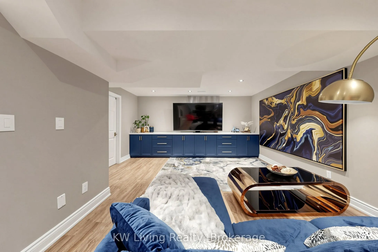
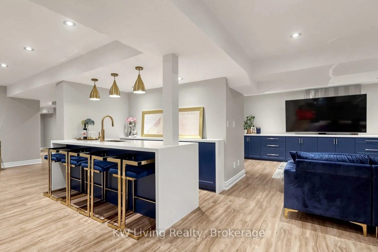
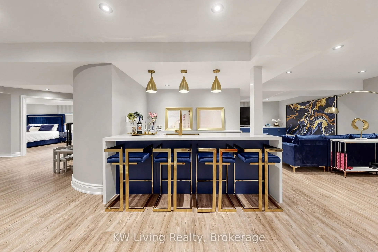
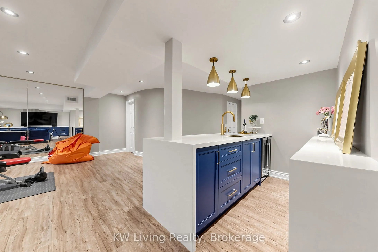
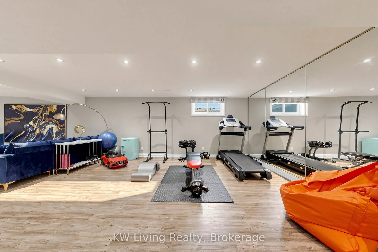
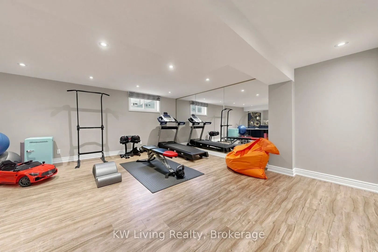
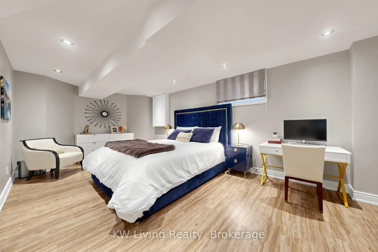
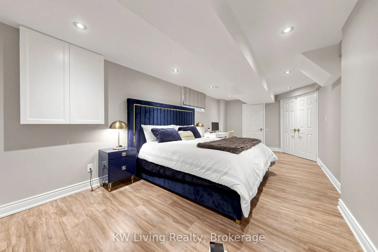
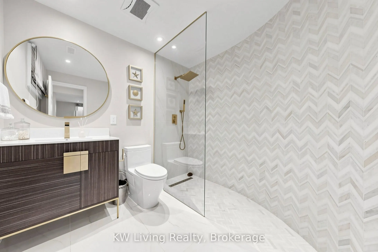
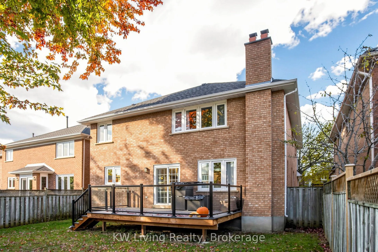
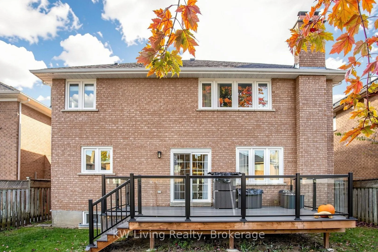
Space to gather. Room to retreat. Welcome to turnkey luxury on a quiet crescent in Richmond Hill's prestigious Doncrest community. Showcasing exceptional craftsmanship, timeless design, and premium upgrades throughout, this completely renovated residence offers over 4,800 sq.ft. of total living spac...e (3,432 sq.ft. above grade) and 5 baths. A soaring 2-storey foyer and statement spiral staircase open into a light-filled layout featuring hardwood floors, smooth ceilings, crown moulding, pot lights, and designer lighting. The main floor balances function and elegance with a dedicated executive office, a fireside family room, and a chef's marble kitchen featuring a Wolf cooktop, massive island, and deck walkout. Convenient main-floor laundry offers direct garage access. Upstairs, the indulgent primary retreat offers his-and-hers closets, a 5-pc spa ensuite, and a luxurious custom tandem dressing room. The newly finished lower level is an entertainer's dream with a stylish wet bar, mirrored gym, media room, and 5th bedroom-ideal for guests or extended family. Enjoy a prime Doncrest location steps to parks, top-ranked schools, shopping, and dining, with convenient access to VIVA, GO Transit, and Highways 7, 404, and 407.
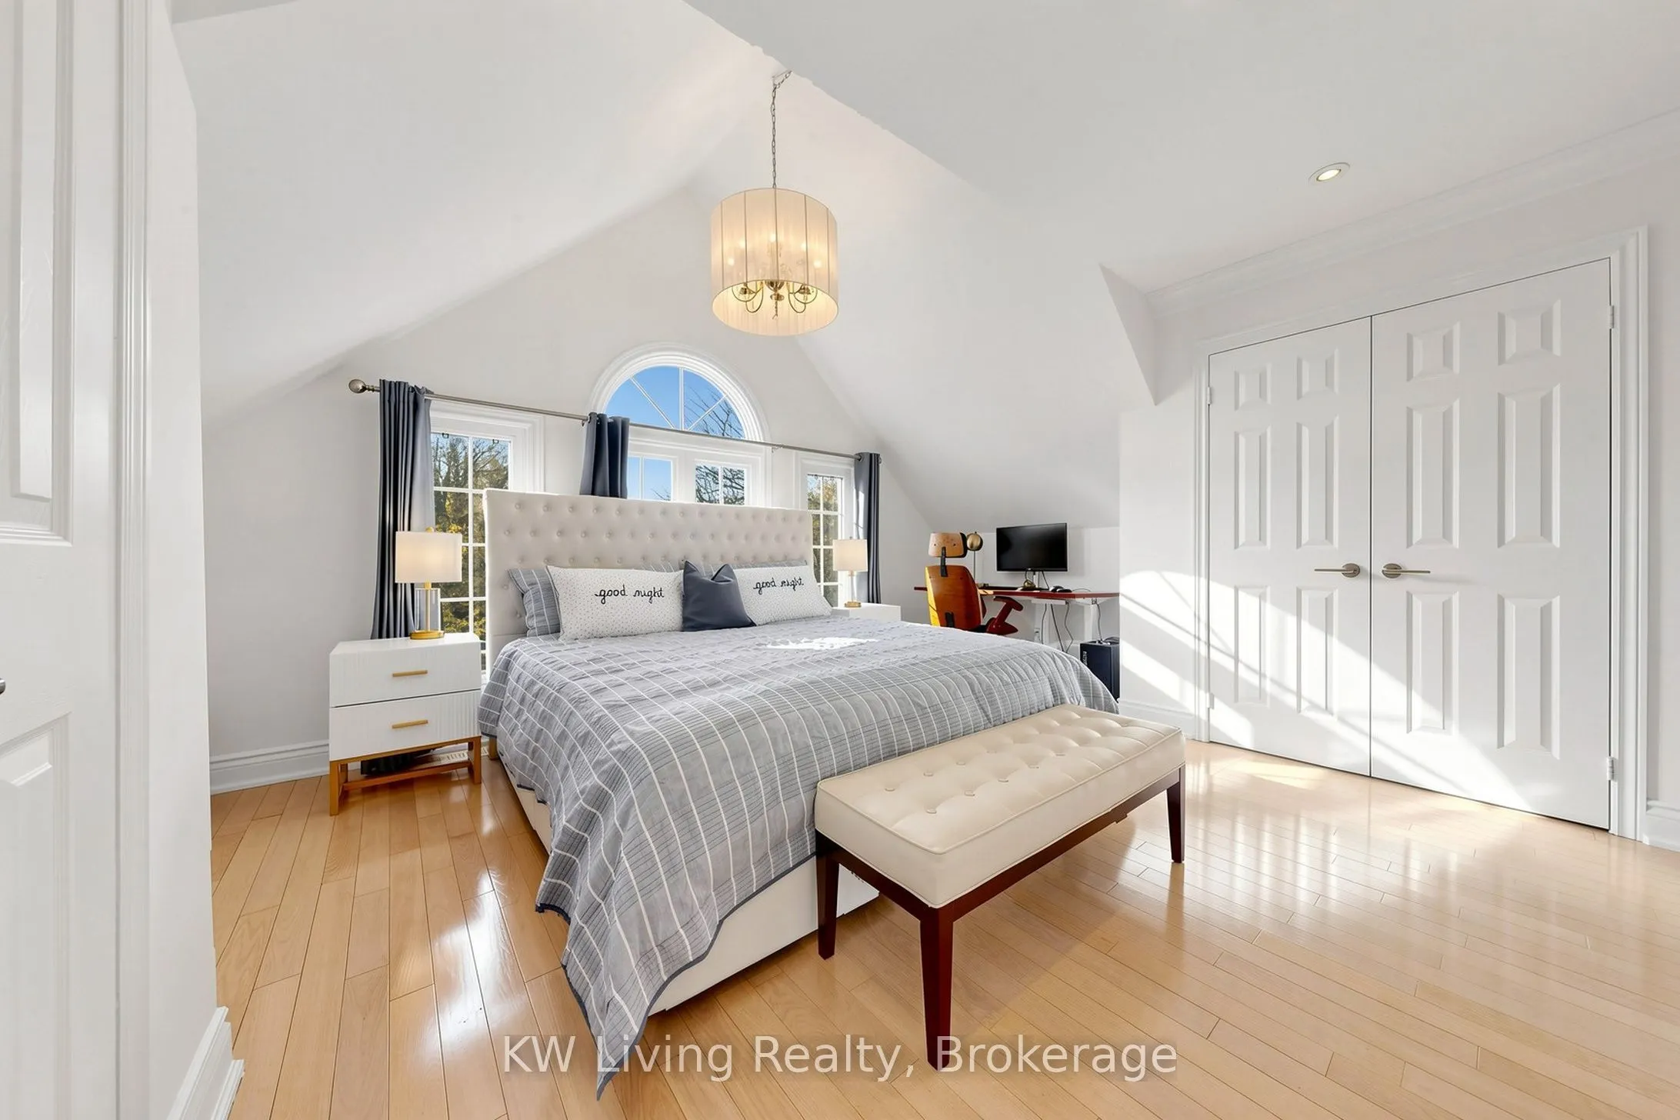
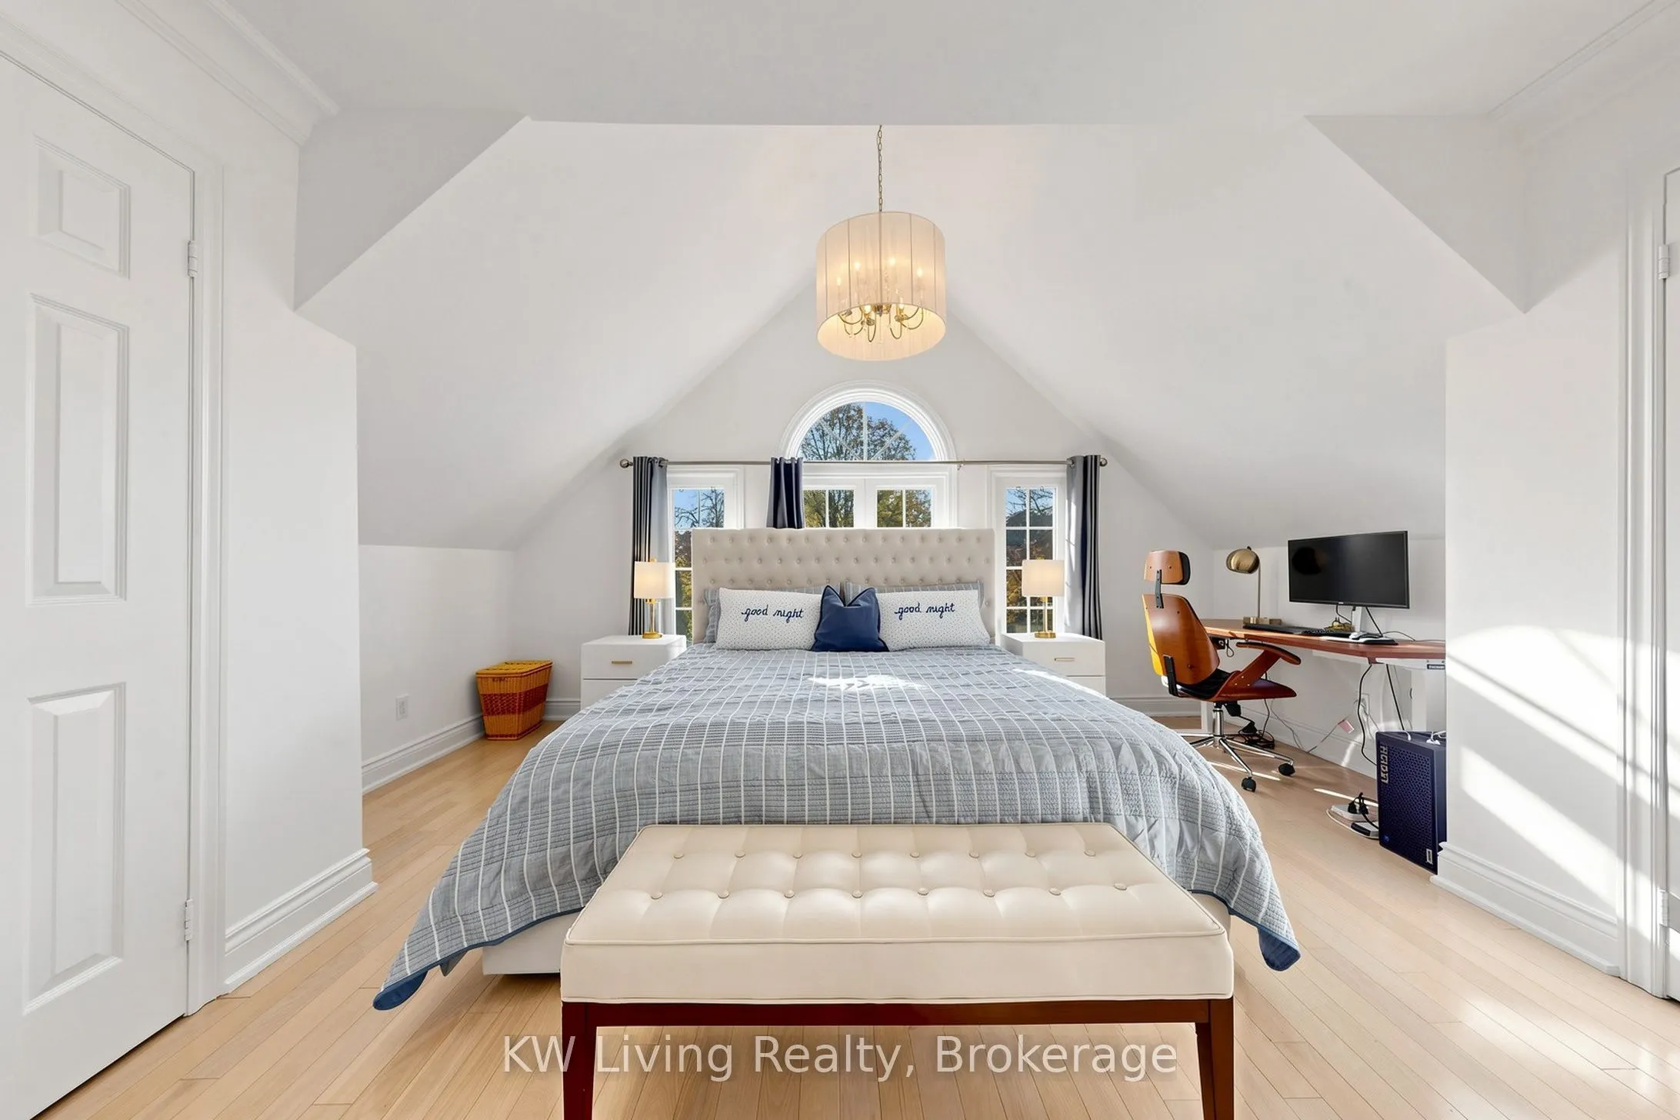
Hardwood Floor, Vaulted Ceiling(s), His and Hers Closets
Dimensions 16.57 x 12.57 feet
208.28 sqft
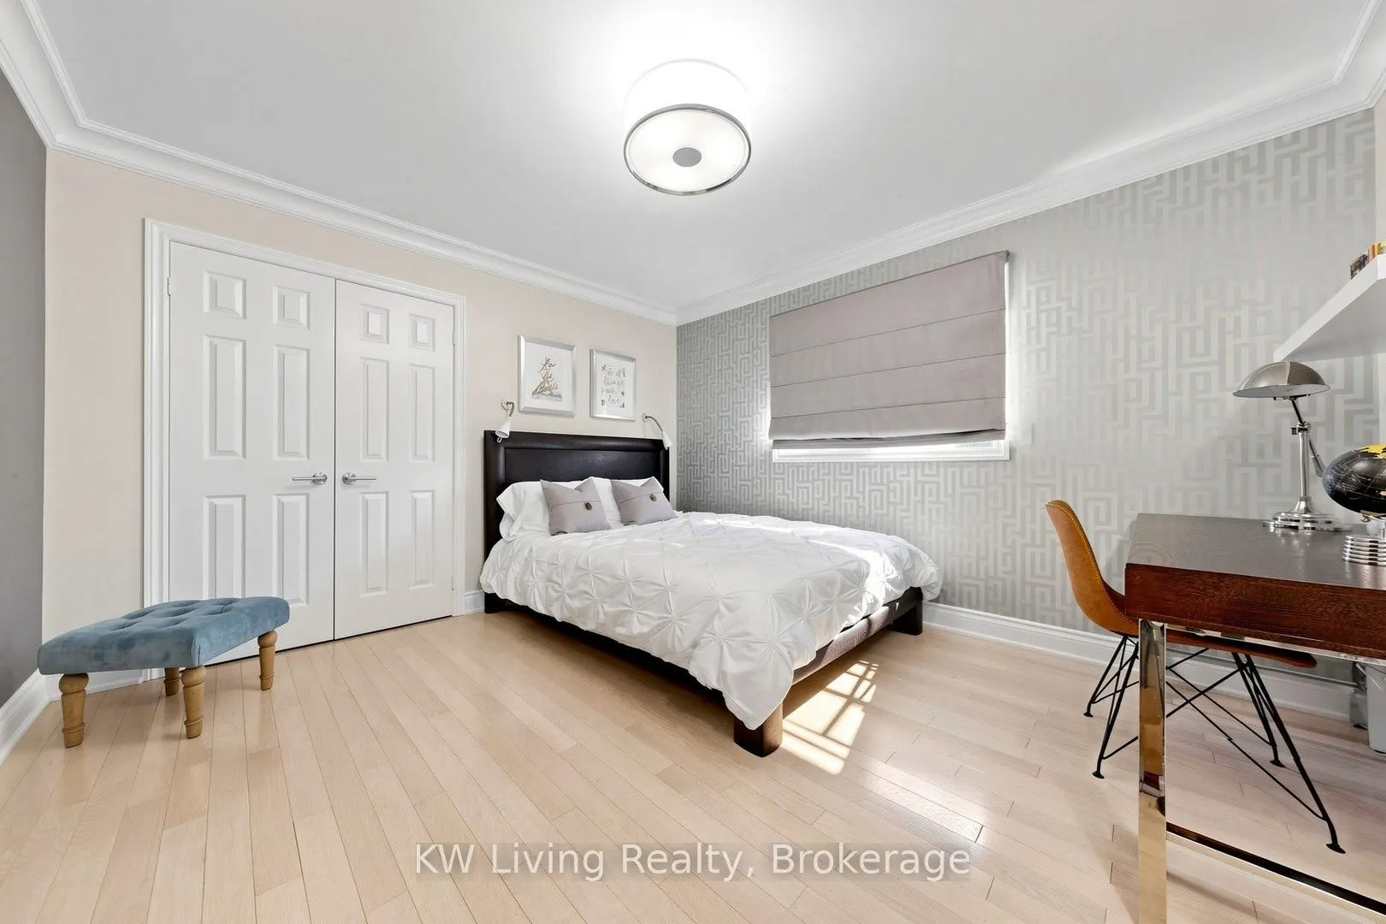
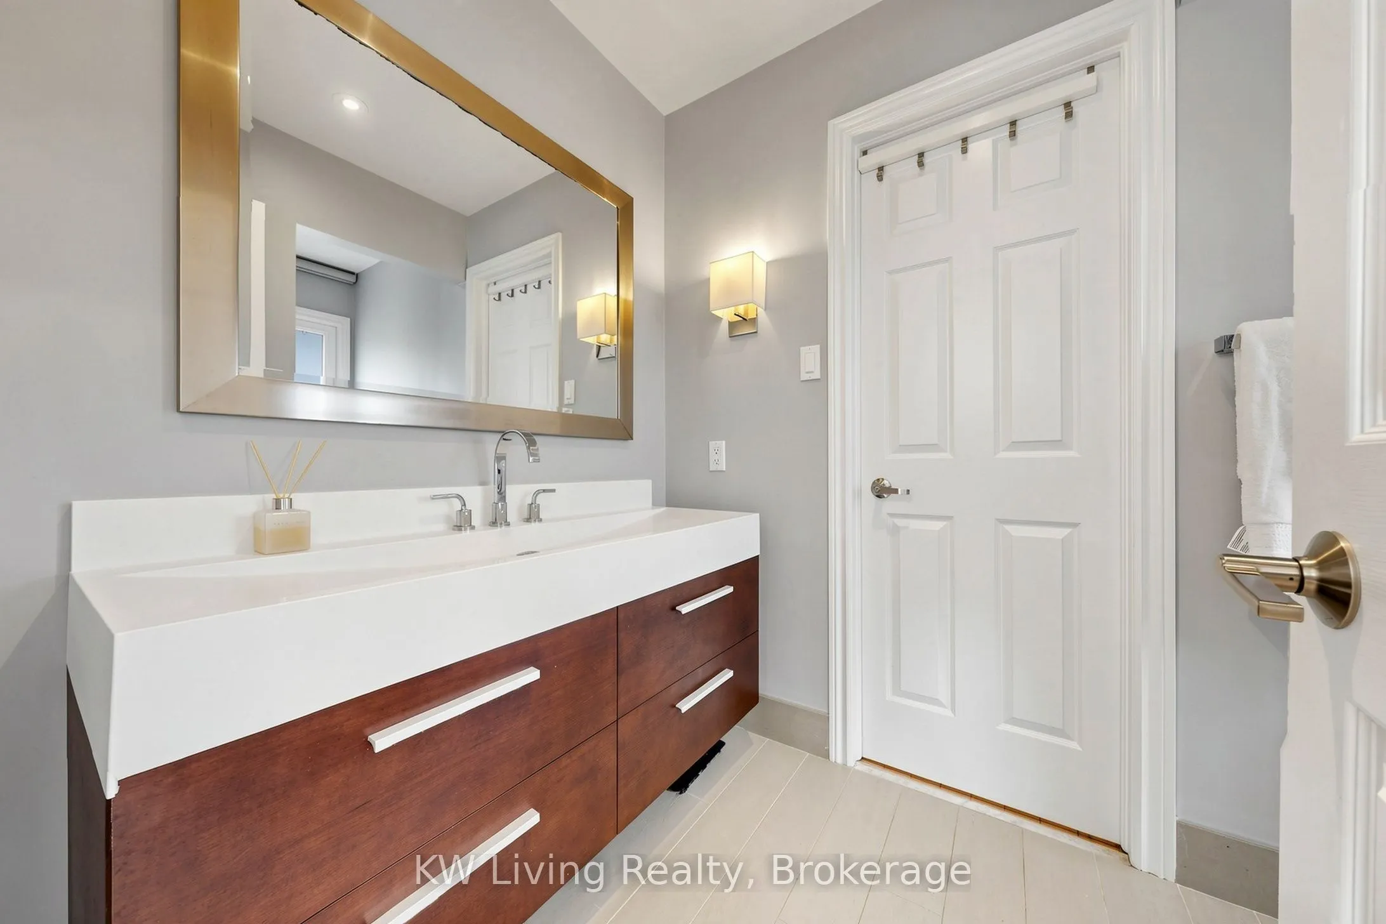
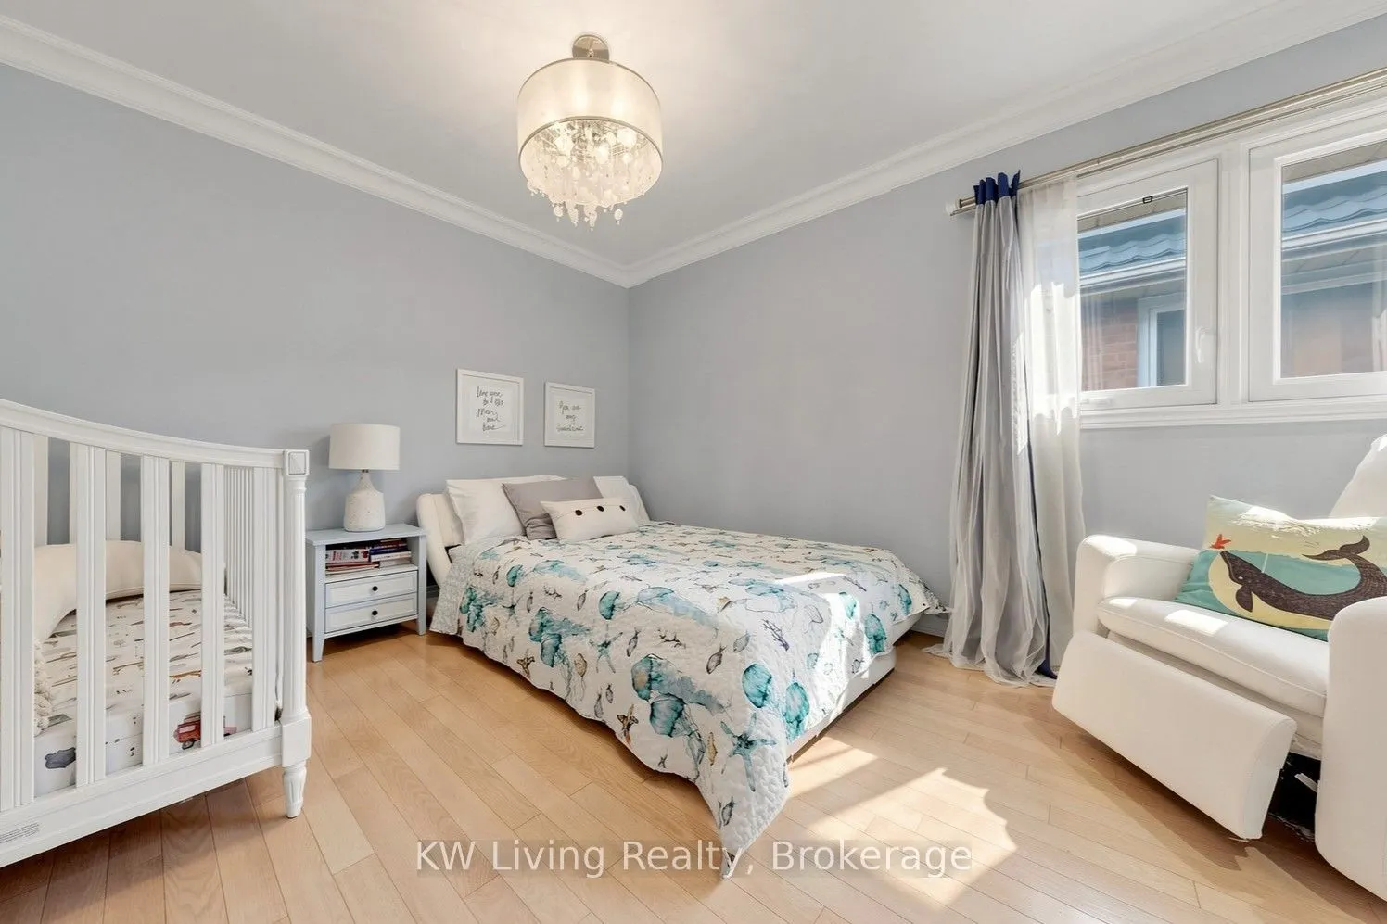
Bedroom 3
Hardwood Floor, Large Closet, Semi Ensuite
Dimensions 14.7 x 10.96 feet
161.11 sqft
Bedroom 4
Hardwood Floor, Large Closet, Pot Lights
Dimensions 11.98 x 11.68 feet
139.93 sqft
Breakfast
Tile Floor, W/O To Deck, Pot Lights
Dimensions 13.29 x 8.4 feet
111.64 sqft
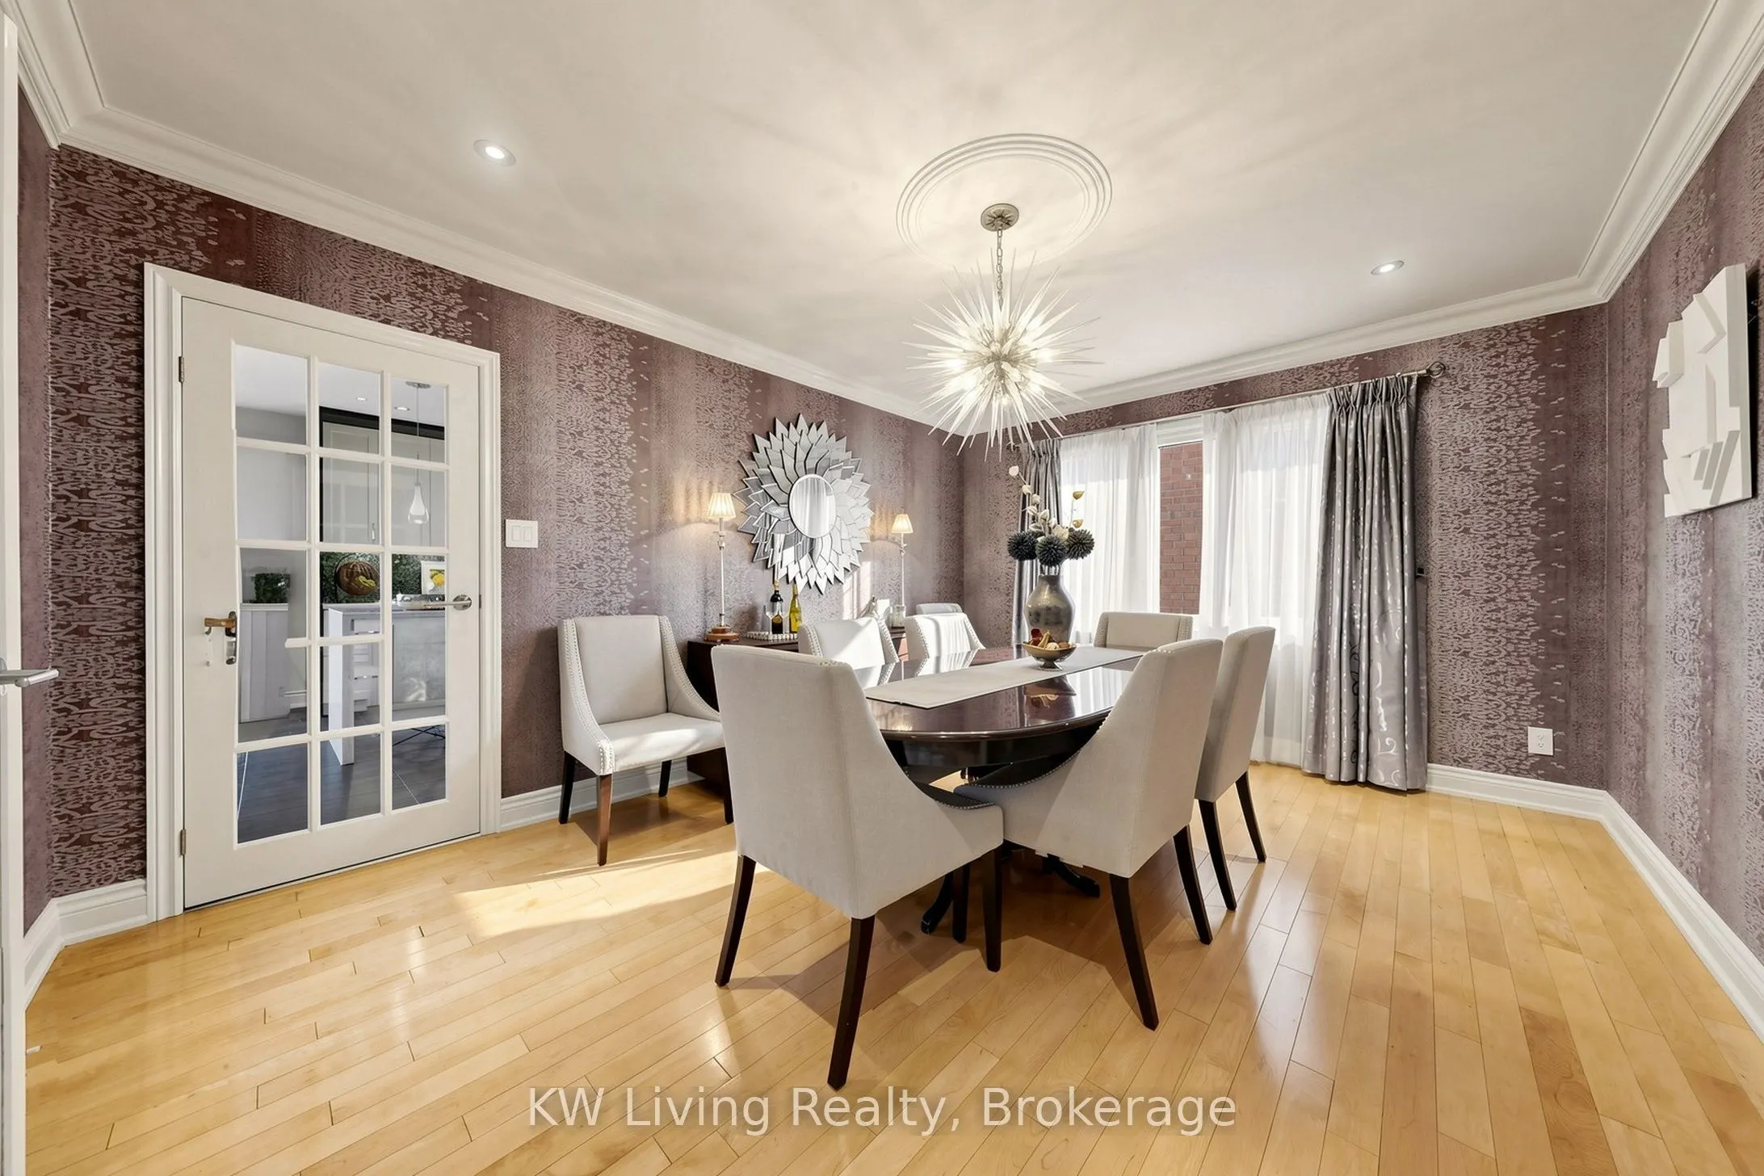
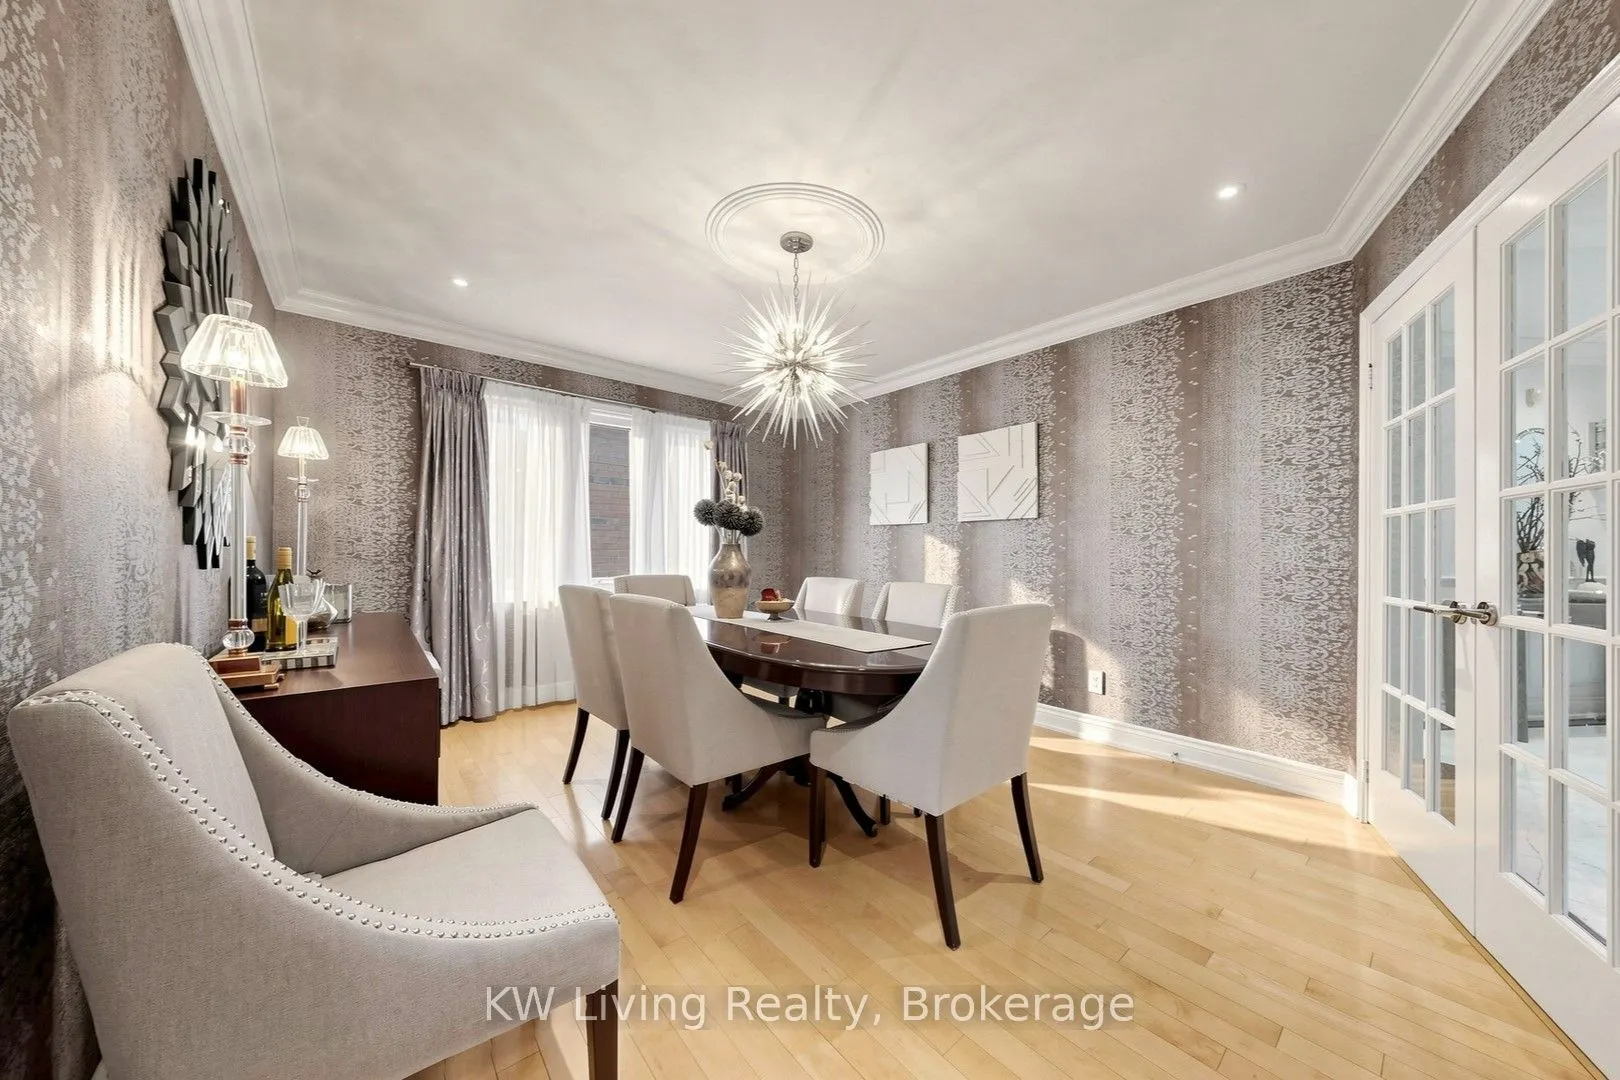
Dining Room
Hardwood Floor, French Doors, Pot Lights
Dimensions 15.32 x 12.01 feet
183.99 sqft
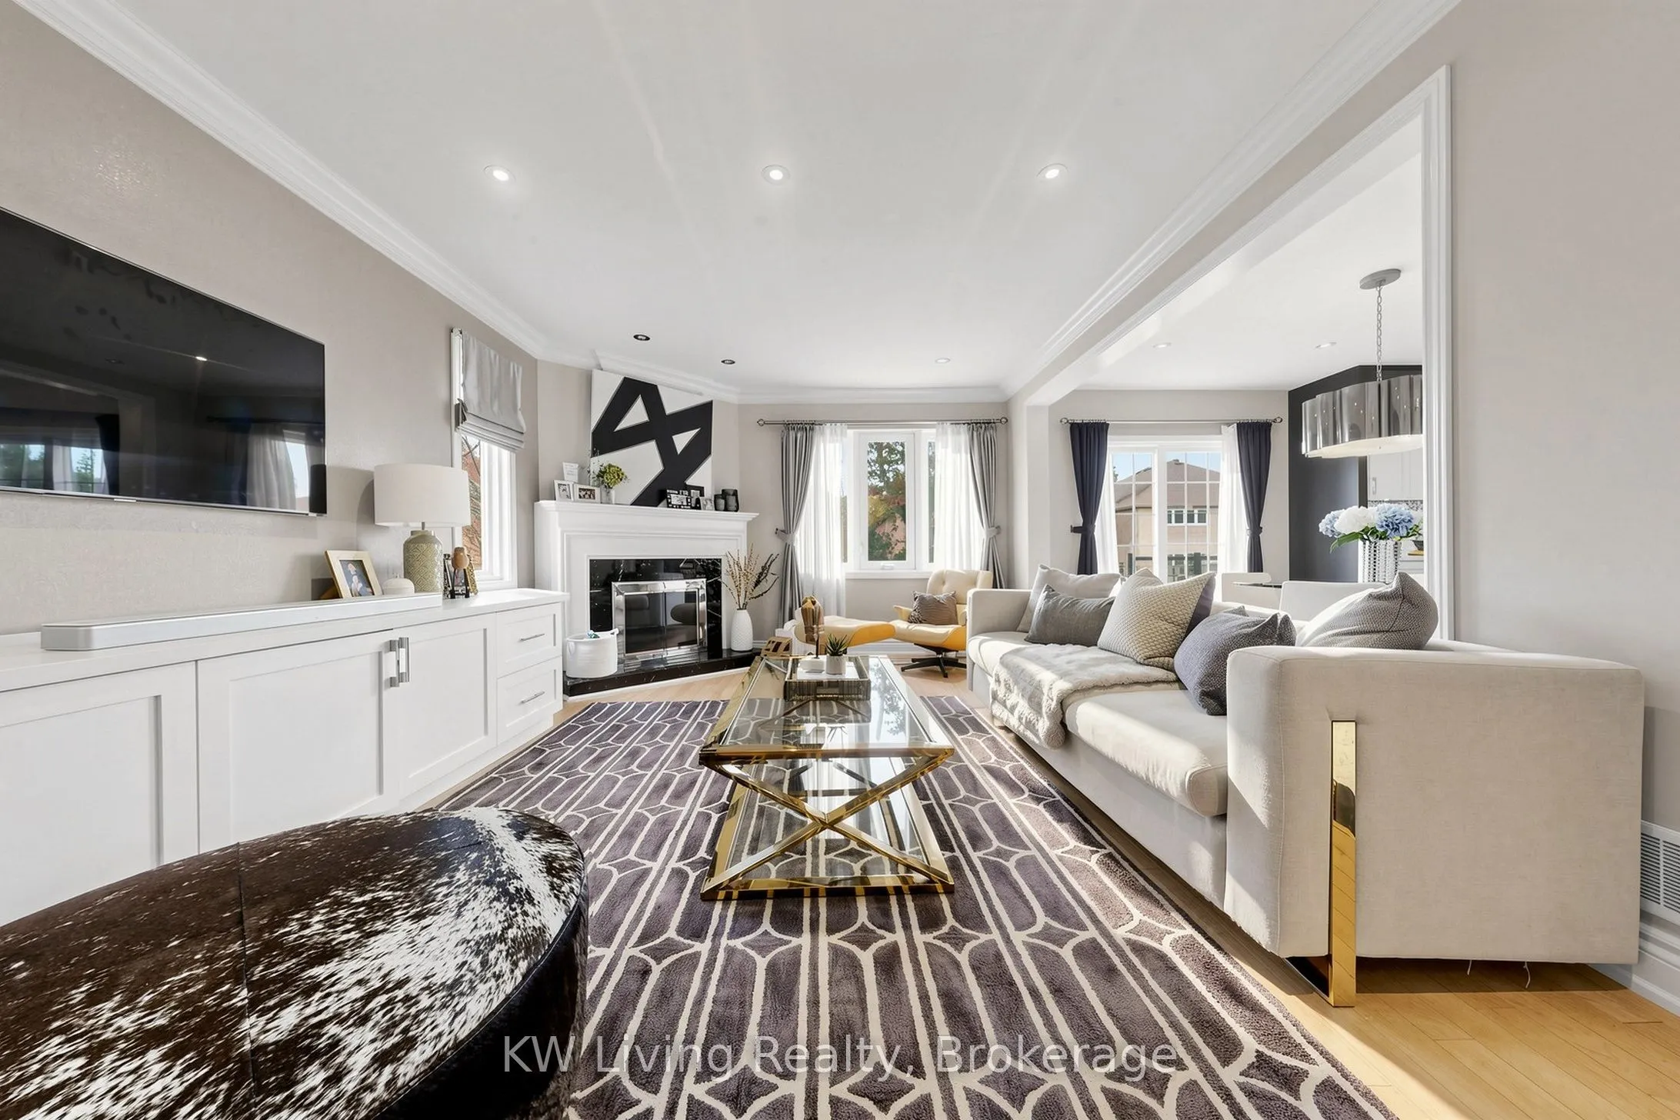
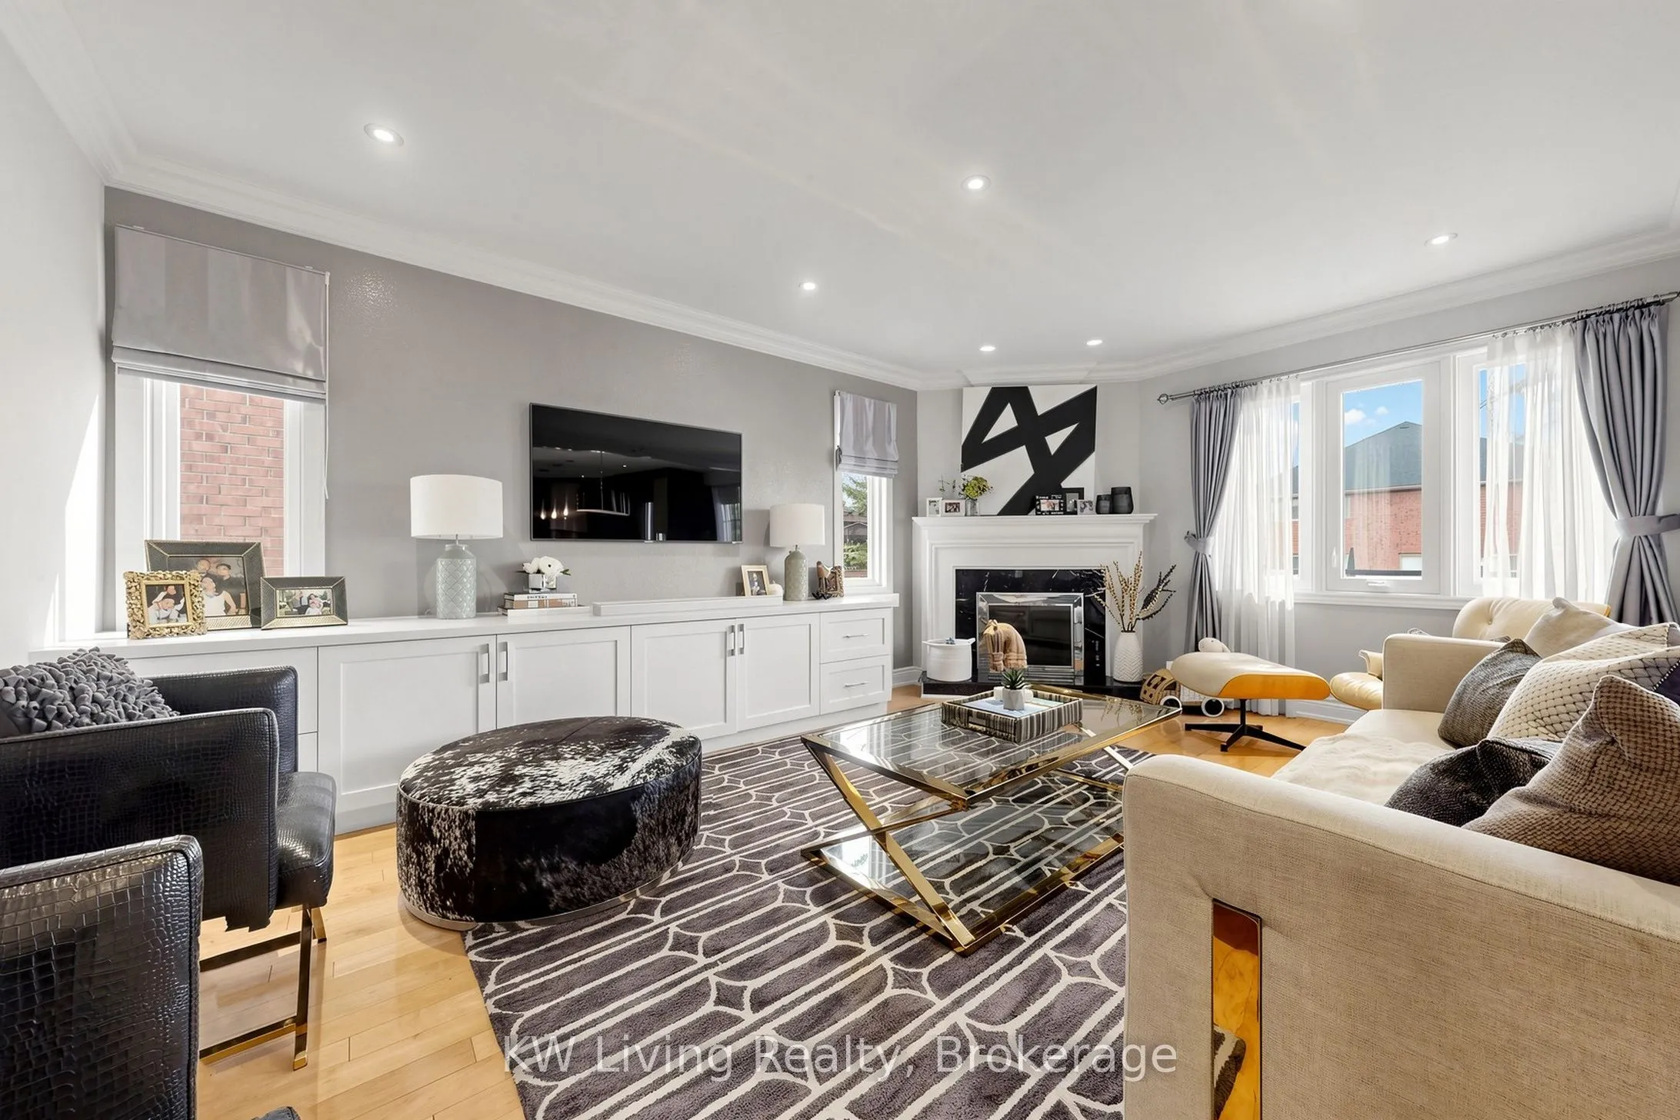
Family Room
Hardwood Floor, Fireplace, B/I Shelves
Dimensions 17.98 x 12.53 feet
225.29 sqft
Kitchen
Tile Floor, Centre Island, Marble Counter
Dimensions 13.29 x 13.02 feet
173.04 sqft
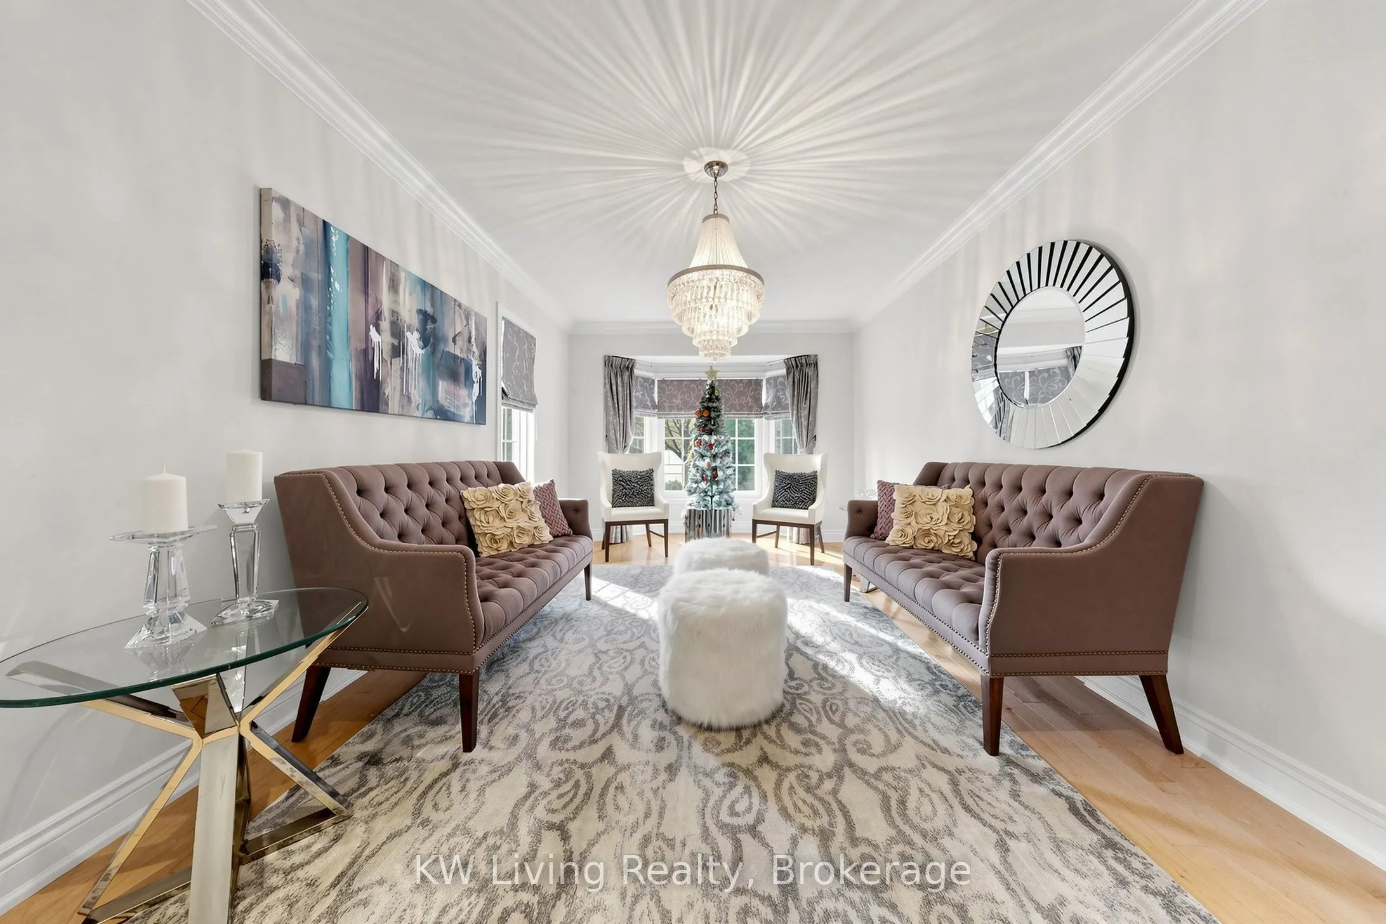
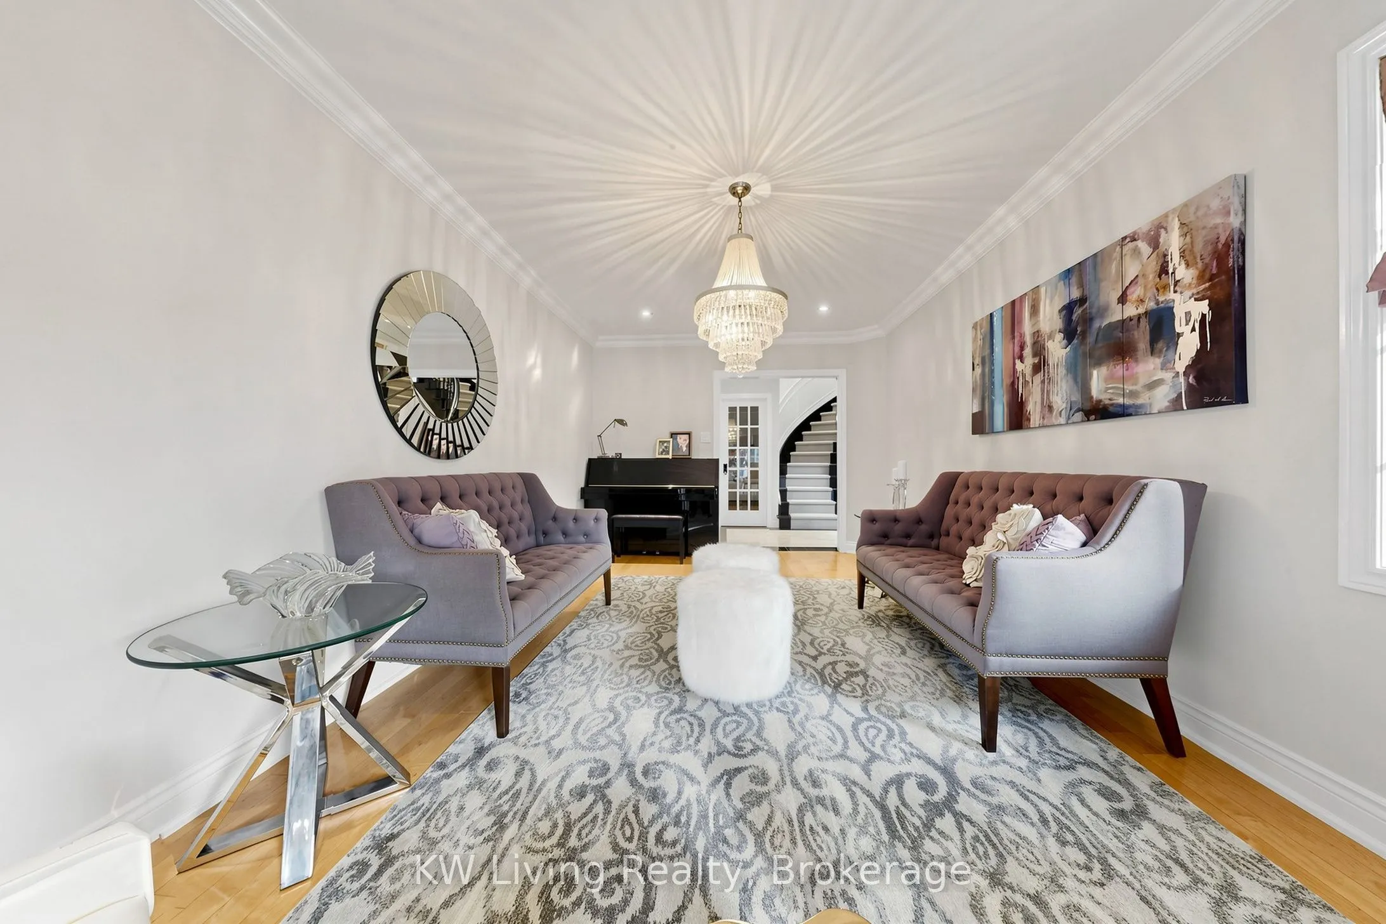
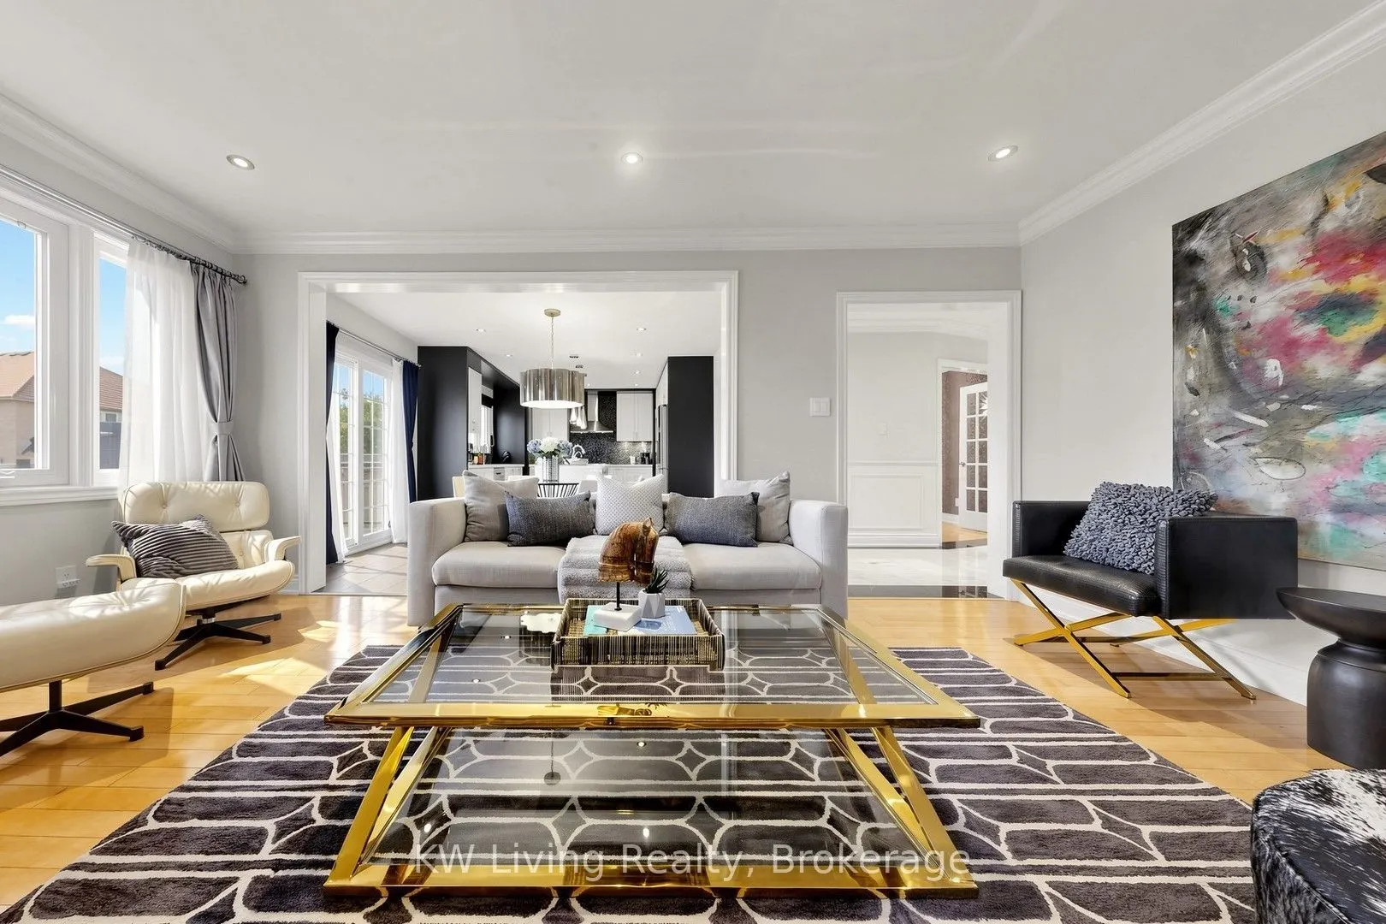
Living Room
Hardwood Floor, Bay Window, Pot Lights
Dimensions 17.97 x 10.83 feet
194.62 sqft
Media Room
Laminate, Wet Bar, B/I Shelves
Dimensions 20.05 x 15.22 feet
305.16 sqft
Office
Tile Floor, Large Window, B/I Shelves
Dimensions 12.5 x 11.61 feet
145.12 sqft
Primary Bedroom
Hardwood Floor, 5 Pc Ensuite, His and Hers Closets
Dimensions 18.7 x 13.45 feet
251.52 sqft
Tandem
Hardwood Floor, Window, B/I Shelves
Dimensions 13.65 x 11.48 feet
156.7 sqft
Similar Properties(No results)
Mortgage Calculator
Calculate your estimated monthly mortgage payment
Price
$2,120,000
$
%
%
Monthly payment
By clicking Save, we will calculate your estimated mortgage for all properties using the saved values (down payment percentage, interest rate, and amortization).
The accuracy and applicability of this calculator are not guaranteed.

.jpg)