Finished with Walk-Out,Full,Separate Entrance,Walk-Out
Listed on
2026-09-25
Lot size
39 x 110.47
Tax
$4,885 /yr
Days on Market
18
Approximate Age
-
Maintenance Fee
-
Description
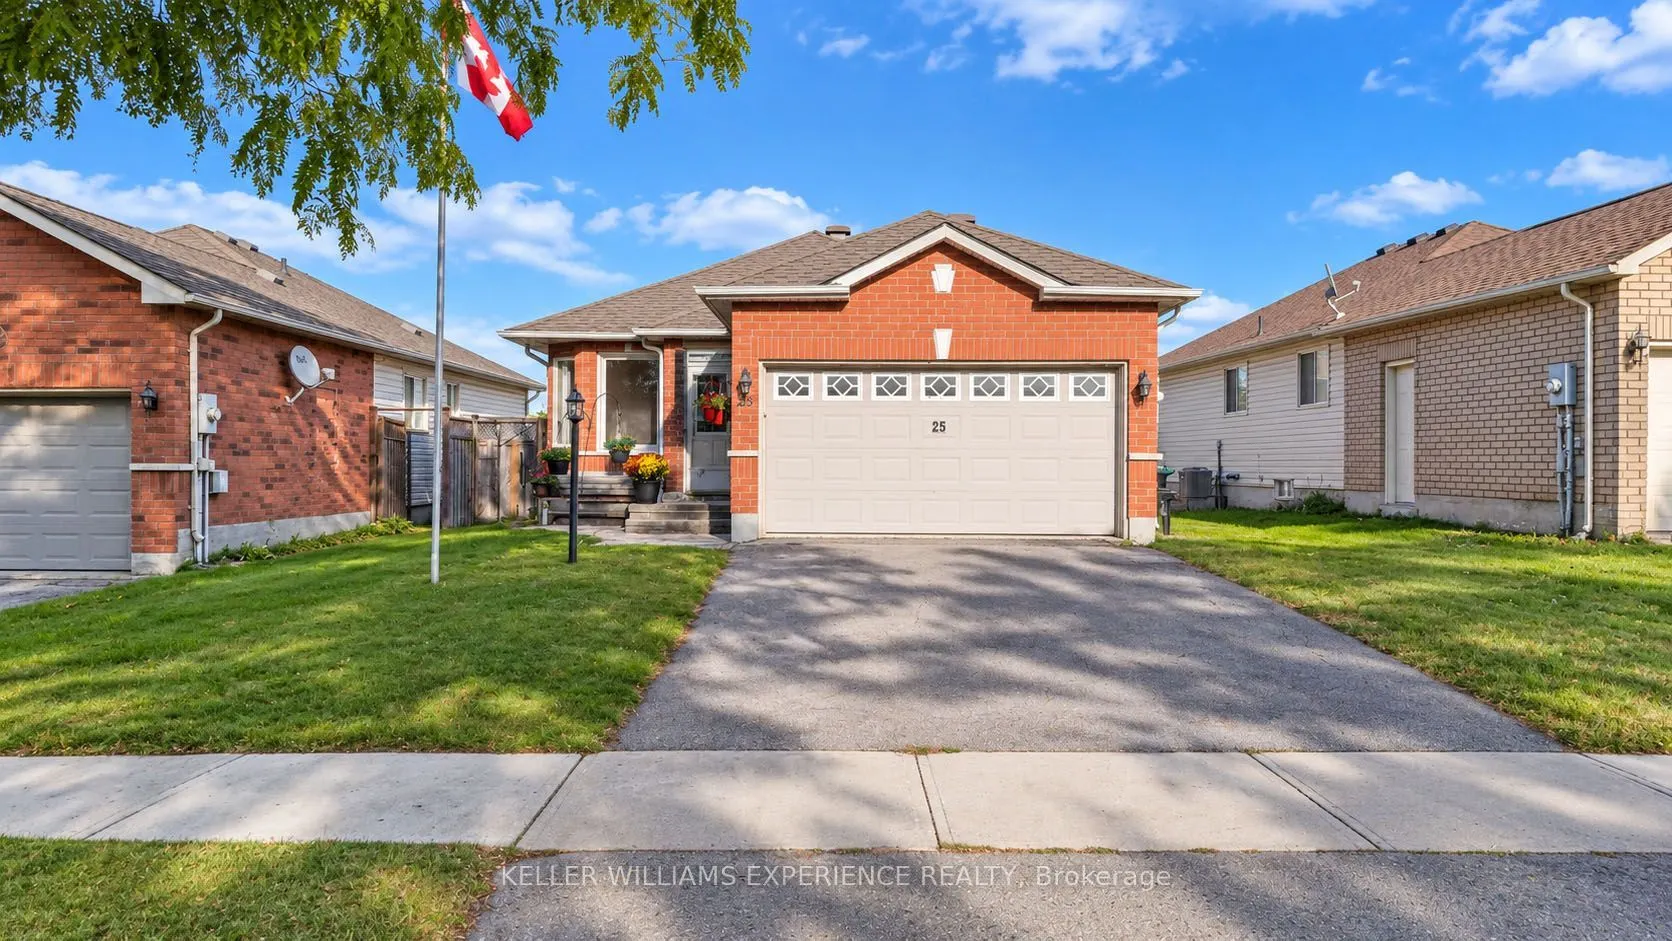
A walkout bungalow backing onto a school with potential for an in-law suite or rental opportunity, located on a quiet desirable street close to countless amenities! This property offers a great combination of location, flexibility and future potential. The bungalow layout provides convenient one-lev...el living, while the walkout basement offers additional living space and the opportunity to create a separate in-law suite or rental. Enjoy a backyard with no traditional rear neighbours and a shed for all your tools, creating a great sense of privacy and space. Located close to schools, parks, shopping, restaurants, recreation, transit and everyday amenities, this is a neighbourhood that makes life convenient. Whether you're a first-time buyer looking to get into the market, a family wanting flexible living space, an investor seeking rental potential, or someone looking for a home with room to grow.
Full Property Details
Interior
Bedrooms
2
Bedrooms Plus
2
Total Bedrooms
4
Washrooms
2
Square Footage
1100-1500 sqft
Basement
Finished with Walk-Out,Full,Separate Entrance,Walk-Out
Heating Source
Gas
Heating Fuel
Forced Air
Air Conditioning
Central Air
Family Room
Yes
Kitchens
1
Total Kitchens
1
Fireplace Features
No
Bedrooms
2
Bedrooms Plus
2
Total Bedrooms
4
Washrooms
2
Square Footage
1100-1500 sqft
Basement
Finished with Walk-Out,Full,Separate Entrance,Walk-Out
Heating Source
Gas
Heating Fuel
Forced Air
Air Conditioning
Central Air
Family Room
Yes
Kitchens
1
Total Kitchens
1
Fireplace Features
No
Exterior
Depth
110.47
Front
39.37
Lot Size
39 x 110.47 ft
Pool
None
Parking Spaces
2
Total Parking Spaces
3.50
Parking Description
Attached
Garage Spaces
1.5
Zoning
R3
Depth
110.47
Front
39.37
Lot Size
39 x 110.47 ft
Pool
None
Parking Spaces
2
Total Parking Spaces
3.50
Parking Description
Attached
Garage Spaces
1.5
Zoning
R3
Building Description
Style
Bungalow
Home Type
House
Subtype
Detached
Property Orientation
East
Exterior Finish
Brick
Sewers
Sewers
Water Supply
Municipal
Possession Date
No Data
Style
Bungalow
Home Type
House
Subtype
Detached
Property Orientation
East
Exterior Finish
Brick
Sewers
Sewers
Water Supply
Municipal
Possession Date
No Data
Community
Community
Ardagh
Community
Ardagh
Taxes & Fees
Taxes
$4,885 /yr
Tax Year
2025
Occupancy
Owner
Taxes
$4,885 /yr
Tax Year
2025
Occupancy
Owner
Room Types
Bathroom
-
Dimensions 5 x 7.75 feet
38.75 sqft
Bathroom
-
Dimensions 8.42 x 9.83 feet
82.77 sqft
Bedroom 2
-
Dimensions 11 x 9.83 feet
108.13 sqft
Bedroom 3
-
Dimensions 10 x 9.83 feet
98.3 sqft
Bedroom 4
-
Dimensions 11.08 x 8.33 feet
92.3 sqft
Kitchen
-
Dimensions 19.75 x 9.58 feet
189.2 sqft
Laundry
-
Dimensions 4.75 x 10.75 feet
51.06 sqft
Living Room
-
Dimensions 13.75 x 18.5 feet
254.38 sqft
Living Room
-
Dimensions 18.37 x 10.14 feet
186.27 sqft
Other
-
Dimensions 9.92 x 10.58 feet
104.95 sqft
Primary Bedroom
-
Dimensions 15.17 x 18.5 feet
280.64 sqft
Utility Room
-
Dimensions 5.75 x 10.75 feet
61.81 sqft
Similar Properties(No results)
Mortgage Calculator
Calculate your estimated monthly mortgage payment
Price
$625,000
$
%
%
Total cost of mortgage
$0
Monthly payment
By clicking Save, we will calculate your estimated mortgage for all properties using the saved values (down payment percentage, interest rate, and amortization).
The accuracy and applicability of this calculator are not guaranteed.



.jpg)