Sign In or Create a Free Account to see full details of this property
Key Facts
Key facts for 3 Prince William Way
Property Type
House, 2-Storey
Parking
Attached 2 garage, 2 parking
MLS #
S13832918
Size
2500-3000 sqft
Basement
Finished,Full
Listed on
2026-09-27
Lot size
49 x 112.14
Tax
$6,425 /yr
Days on Market
16
Approximate Age
16-30
Maintenance Fee
-
Description
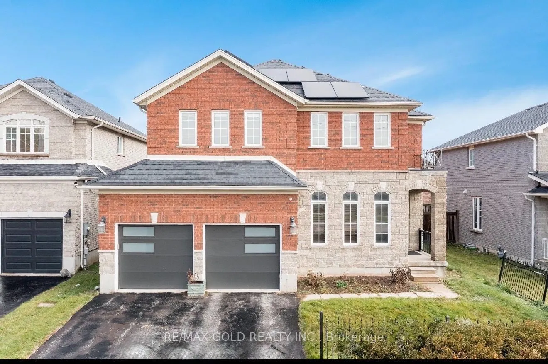
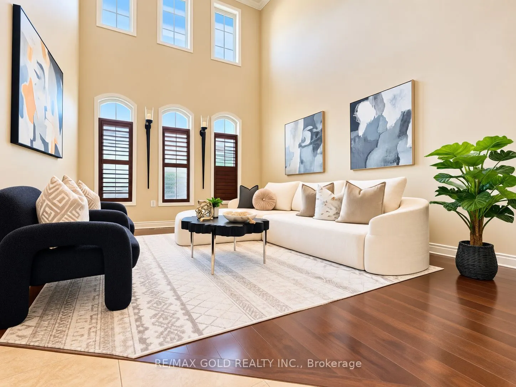
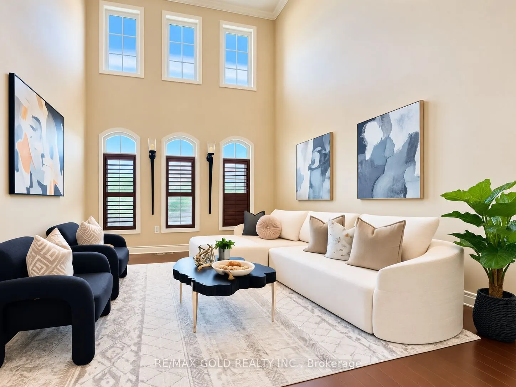
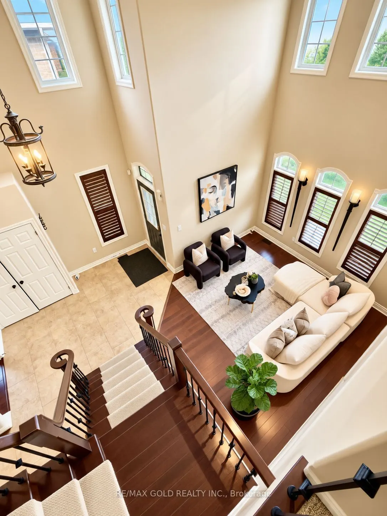
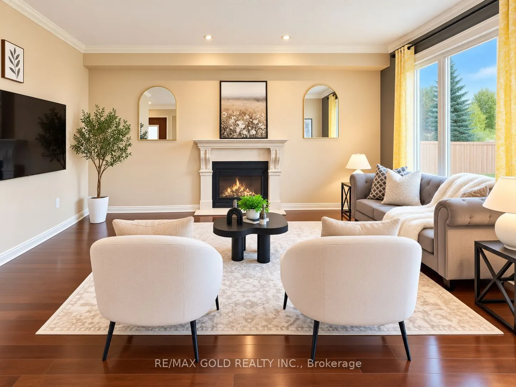
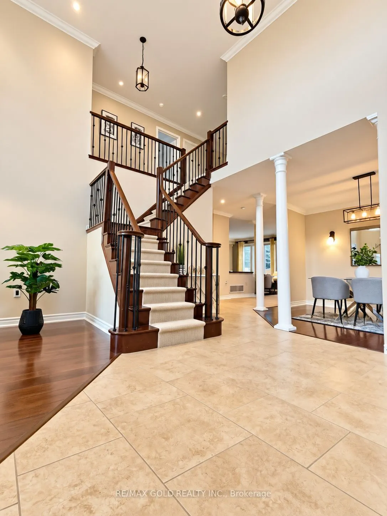
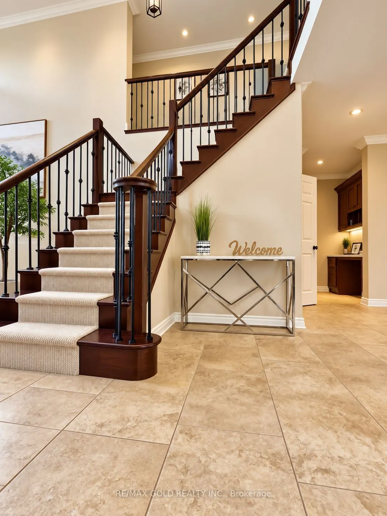
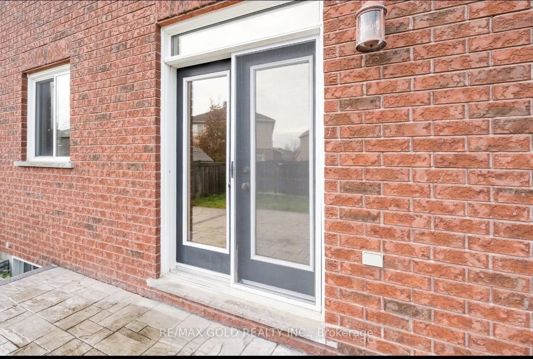
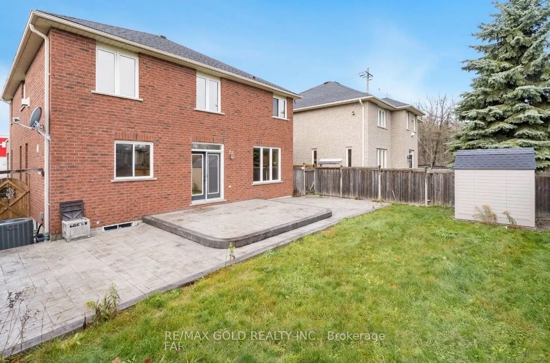
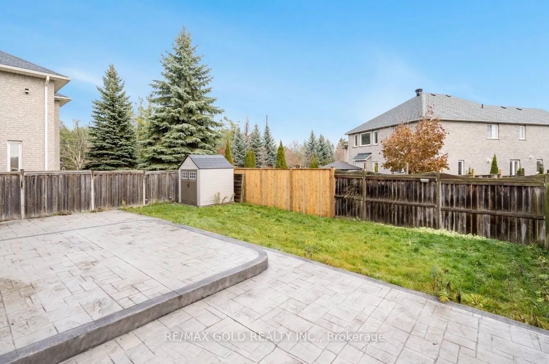
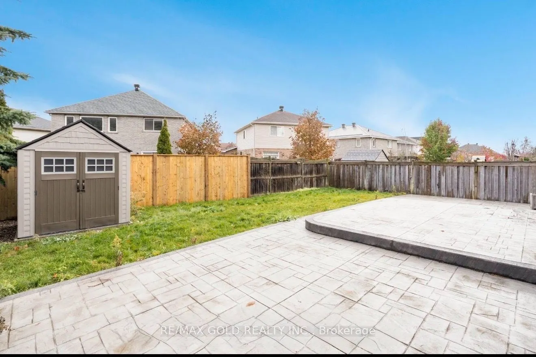
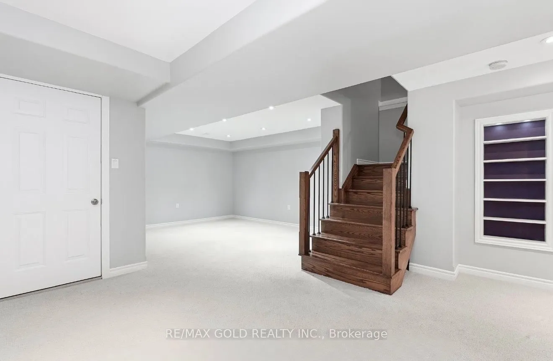
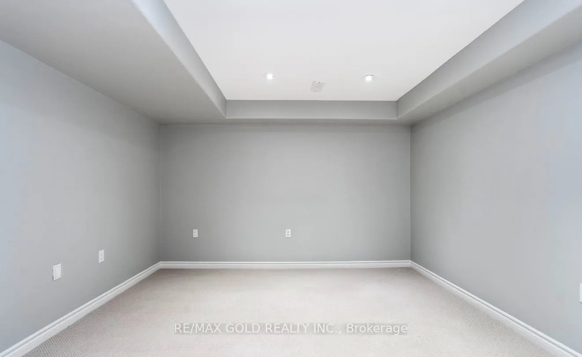
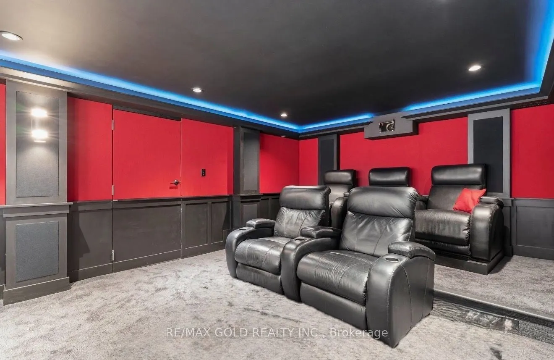
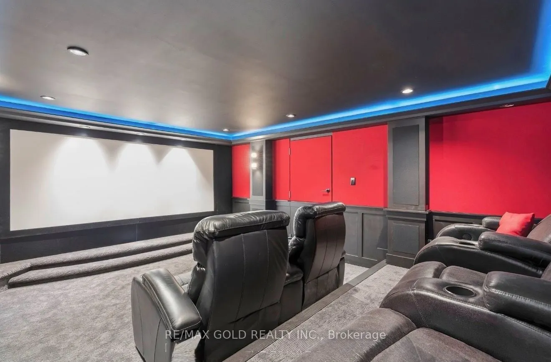
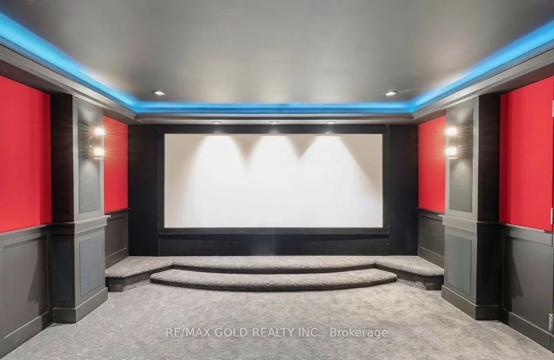
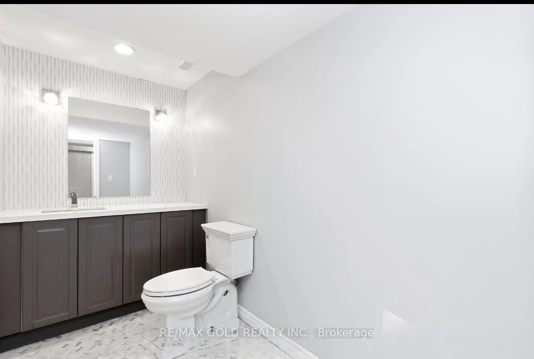
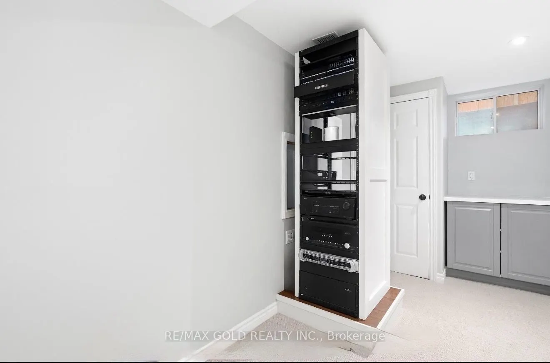
Offers Anytime.$5000 extra Bonus if the offer received before 31st October 2026.From the moment you step inside, this former model home makes an impression. A soaring 20-foot ceiling gives the family room a sense of grandeur, while an elegant open staircase and expansive windows bring light and grac...e to the main level. Across 2,773 sq. ft. above grade, 4 generous bedrooms offer room to retreat, and a beautifully appointed kitchen invites everyone to gather. Crown moulding adds a refined finish, while three fireplaces lend warmth and character throughout.The finished basement offers another place to come together, with a spacious recreation area, full bathroom and 7.1 Sound system with projector & 5 Reclining chairs make Cinemax theatre effect made at home. Outdoors, a fully fenced backyard and upgraded concrete patio set the scene for summer dinners and quiet mornings. Fully owned solar panels add a practical touch to this distinctive home. Just beyond your door, the best of the neighbourhood awaits leafy paths at Sandringham Park, nearby schools, local plazas and Shoppers Drug Mart for everyday ease. Barrie South GO Station keeps you connected, while the shores of Barrie's Lakeshore waterfront are approximately a 15-minute drive away close enough to make a sunset by the water part of any evening.
Full Property Details
Interior
Bedrooms
4
Total Bedrooms
4
Washrooms
4
Square Footage
2500-3000 sqft
Basement
Finished,Full
Heating Source
Gas
Heating Fuel
Forced Air
Air Conditioning
Central Air
Family Room
Yes
Kitchens
1
Total Kitchens
1
Fireplace Features
Yes
Bedrooms
4
Total Bedrooms
4
Washrooms
4
Square Footage
2500-3000 sqft
Basement
Finished,Full
Heating Source
Gas
Heating Fuel
Forced Air
Air Conditioning
Central Air
Family Room
Yes
Kitchens
1
Total Kitchens
1
Fireplace Features
Yes
Exterior
Depth
112.14
Front
49.22
Acreage
< .50
Driveway
Private Double
Lot Size
49 x 112.14 ft
Pool
None
Parking Spaces
2
Total Parking Spaces
4.00
Parking Description
Attached
Garage Spaces
2
Zoning
R2
Depth
112.14
Front
49.22
Acreage
< .50
Driveway
Private Double
Lot Size
49 x 112.14 ft
Pool
None
Parking Spaces
2
Total Parking Spaces
4.00
Parking Description
Attached
Garage Spaces
2
Zoning
R2
Building Description
Style
2-Storey
Home Type
House
Subtype
Detached
Year Built
16-30
Property Orientation
East
Exterior Finish
Brick,Stone
Sewers
Sewers
Water Supply
Municipal
Possession Date
9/25/2026
Style
2-Storey
Home Type
House
Subtype
Detached
Year Built
16-30
Property Orientation
East
Exterior Finish
Brick,Stone
Sewers
Sewers
Water Supply
Municipal
Possession Date
9/25/2026
Community
Community
Innis-Shore
Community
Innis-Shore
Taxes & Fees
Taxes
$6,425 /yr
Tax Year
2025
Occupancy
Vacant
Taxes
$6,425 /yr
Tax Year
2025
Occupancy
Vacant
Room Types
Bedroom
Closet, Large Window
Dimensions 11.91 x 11.78 feet
140.3 sqft
Bedroom
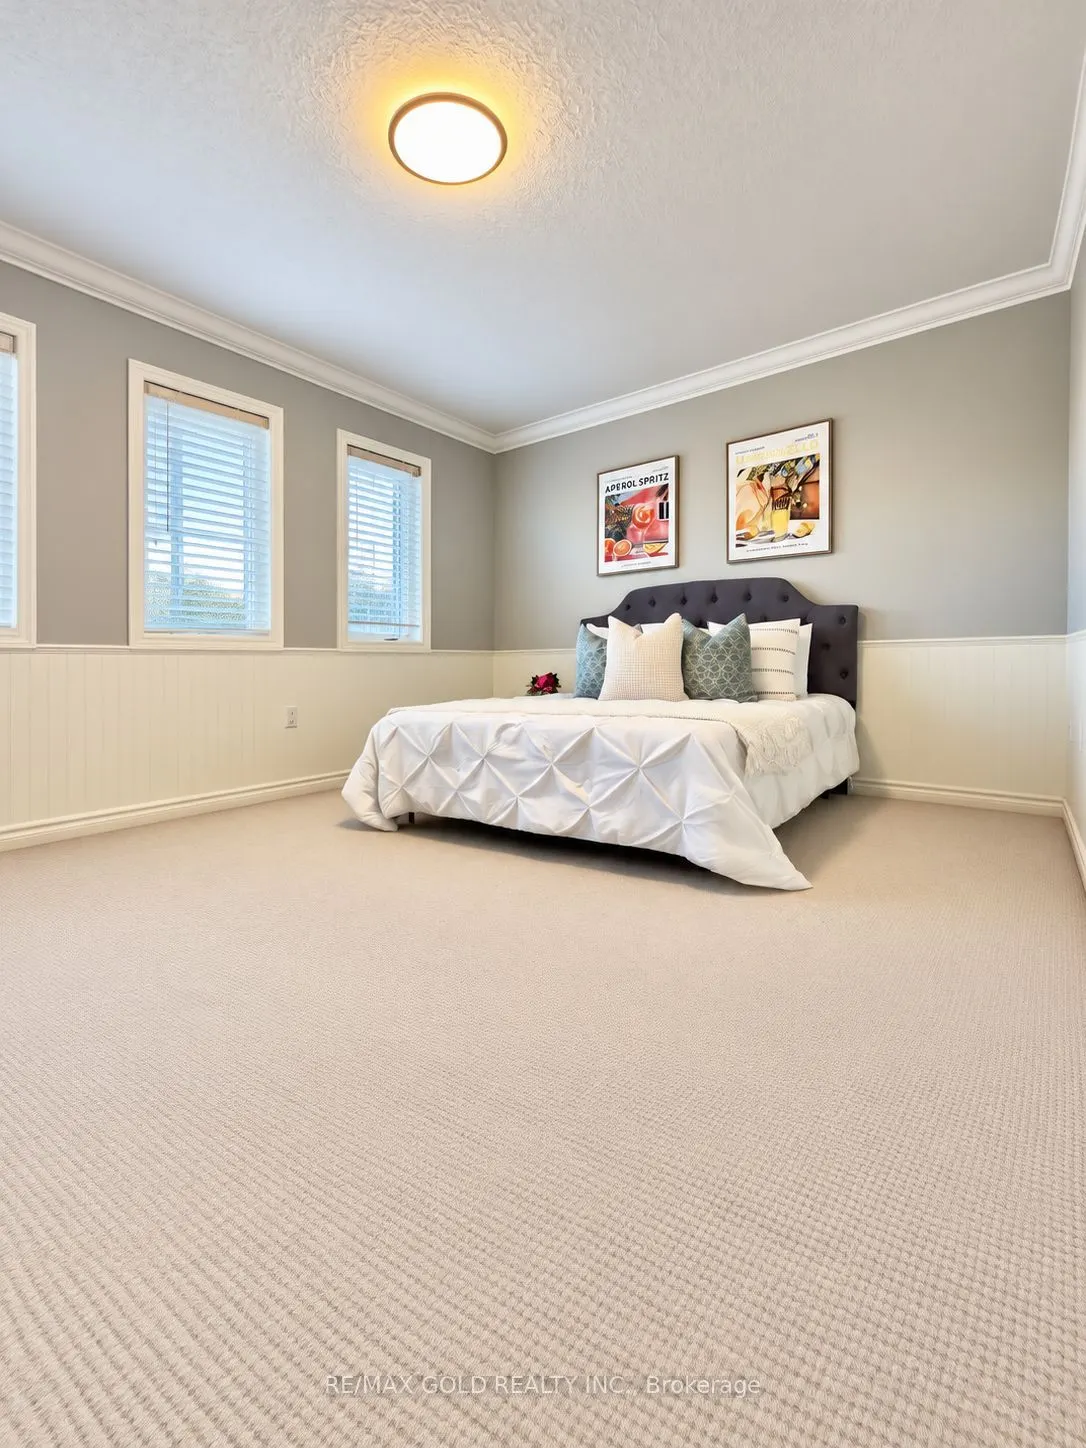
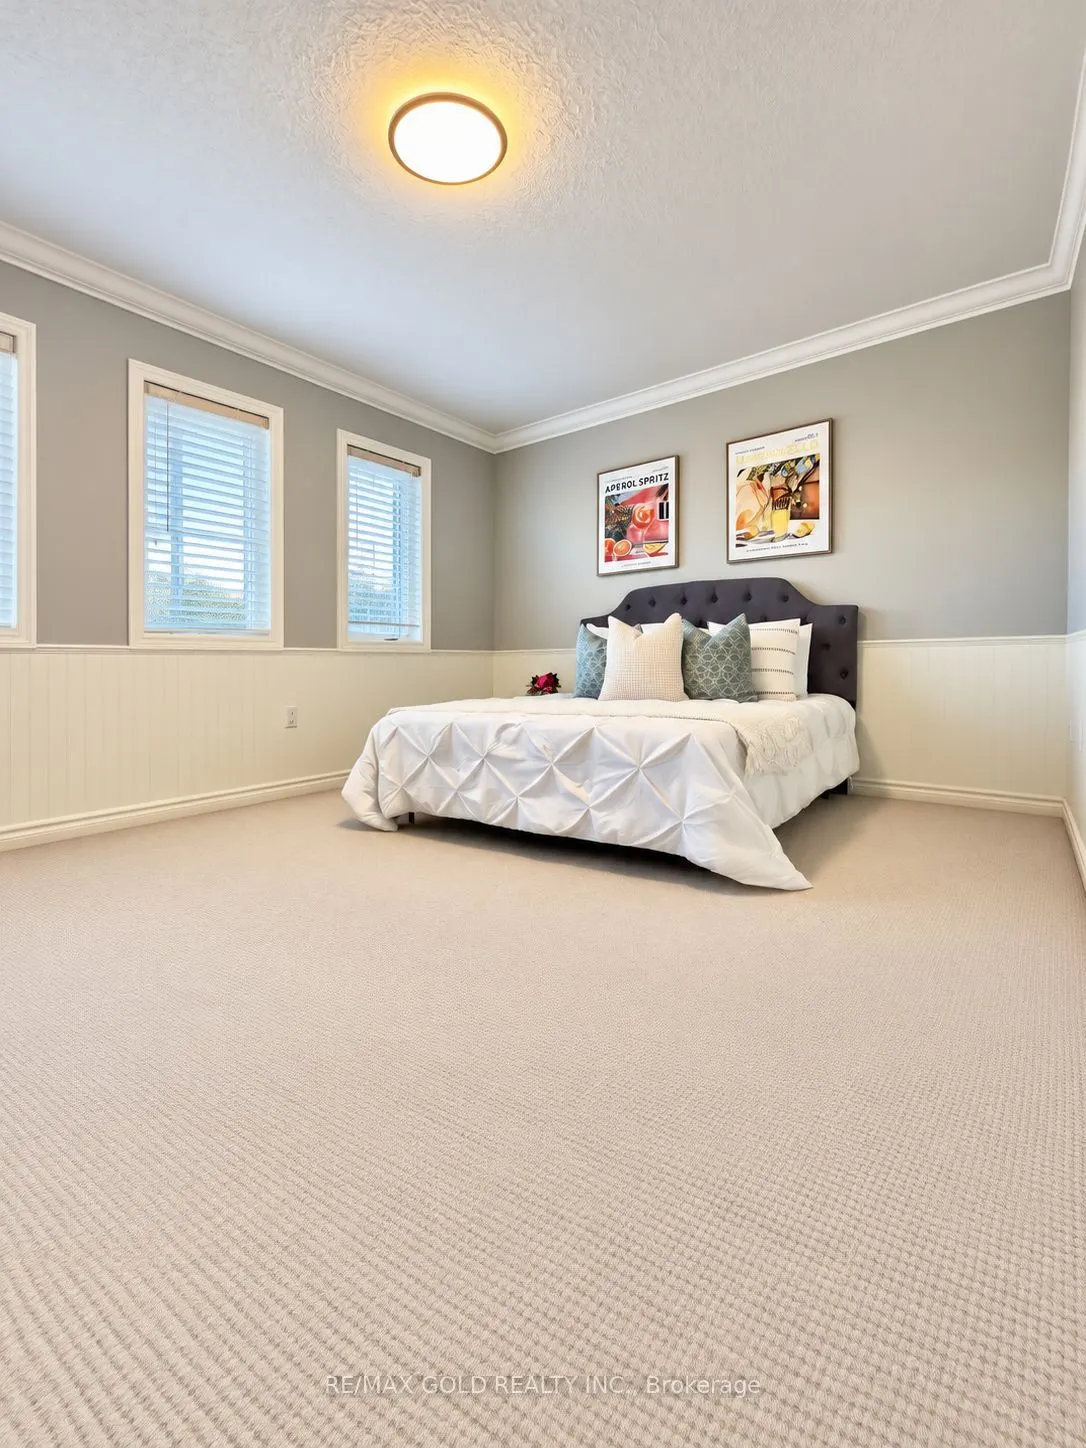
Closet, Window, Crown Moulding
Dimensions 11.98 x 11.15 feet
133.58 sqft
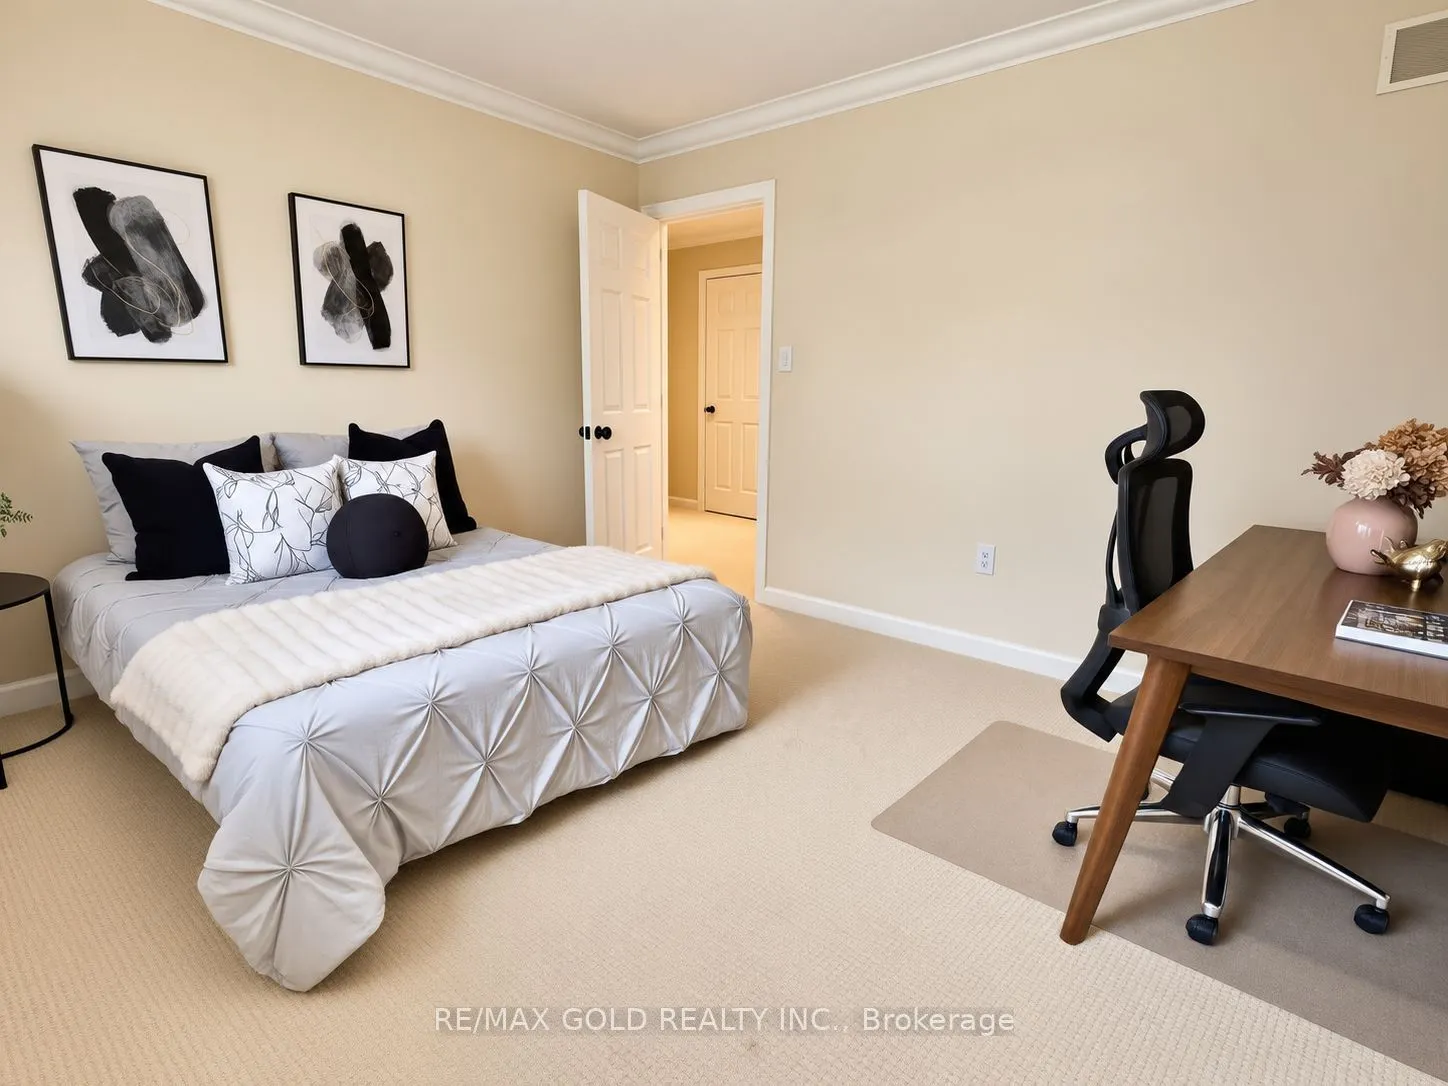
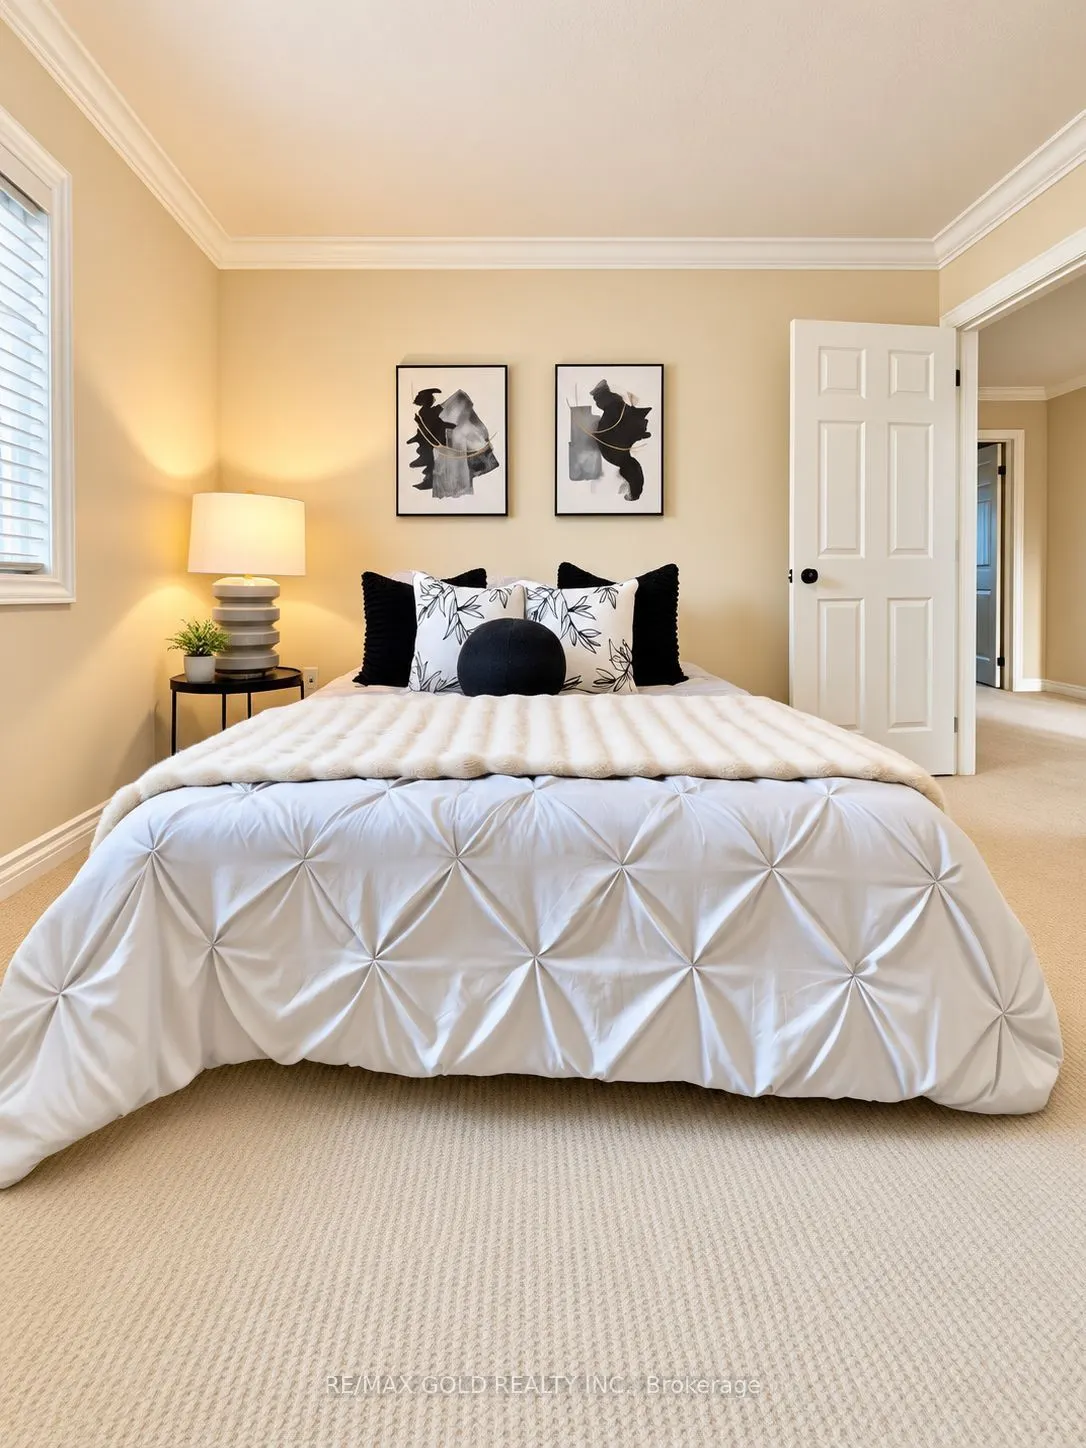
Bedroom
Closet, Window, Crown Moulding
Dimensions 14.96 x 11.61 feet
173.69 sqft
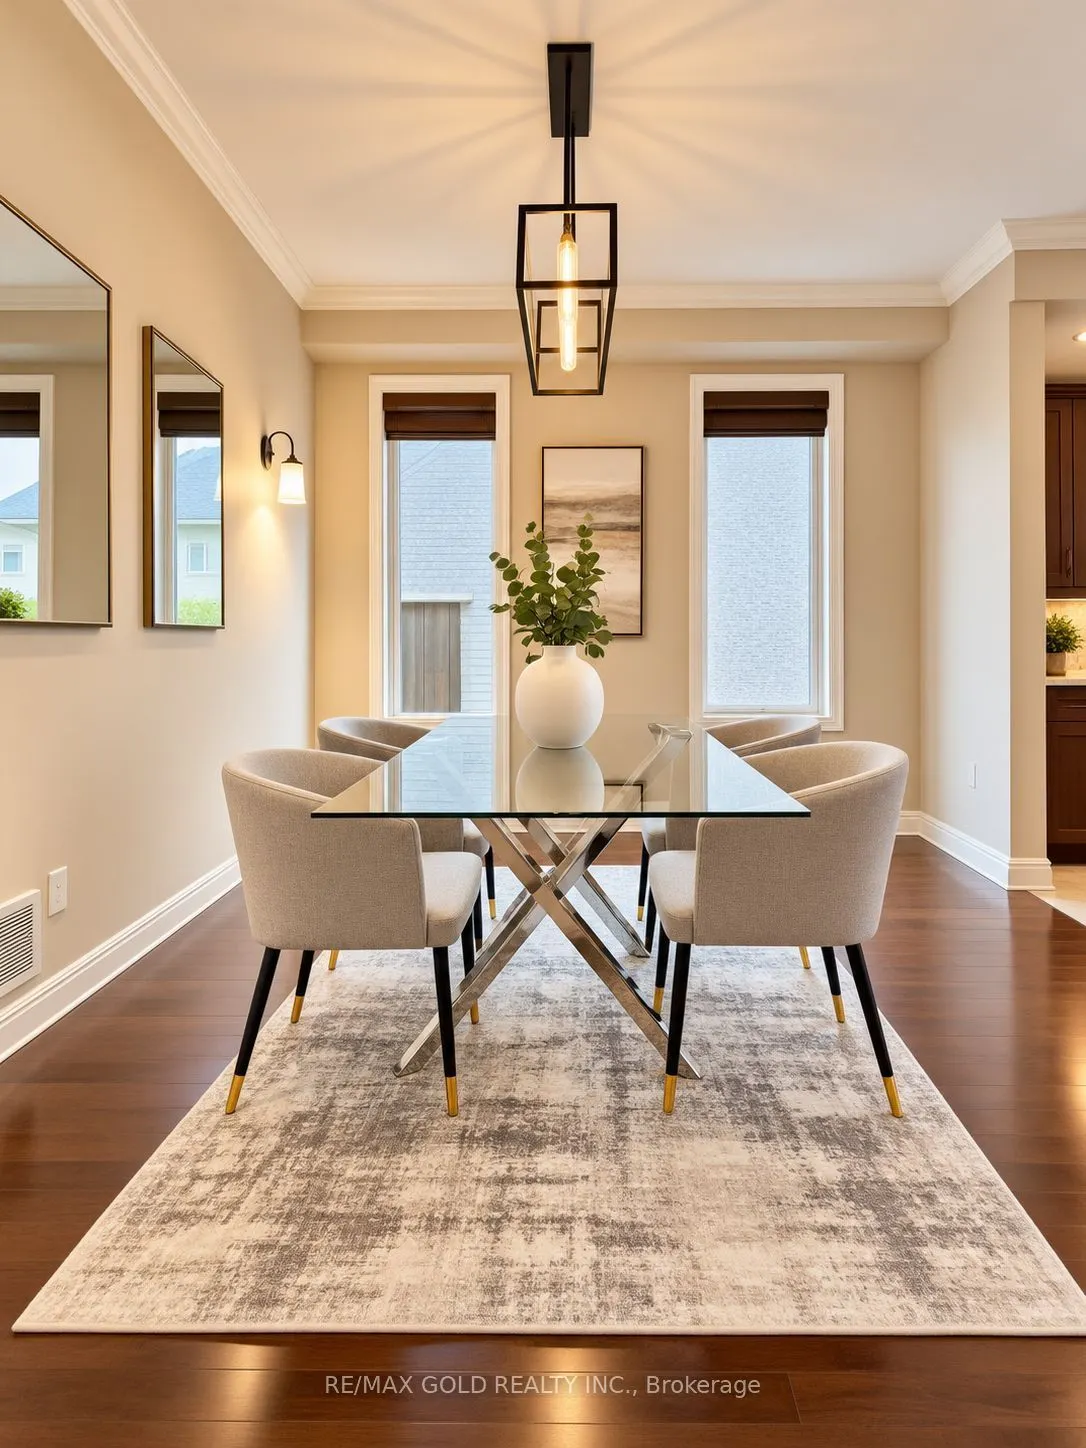
Dining Room
Hardwood Floor, Window, Crown Moulding
Dimensions 13.39 x 13.16 feet
176.21 sqft
Family Room
Hardwood Floor, Window, Recessed Lighting
Dimensions 14.44 x 12.47 feet
180.07 sqft
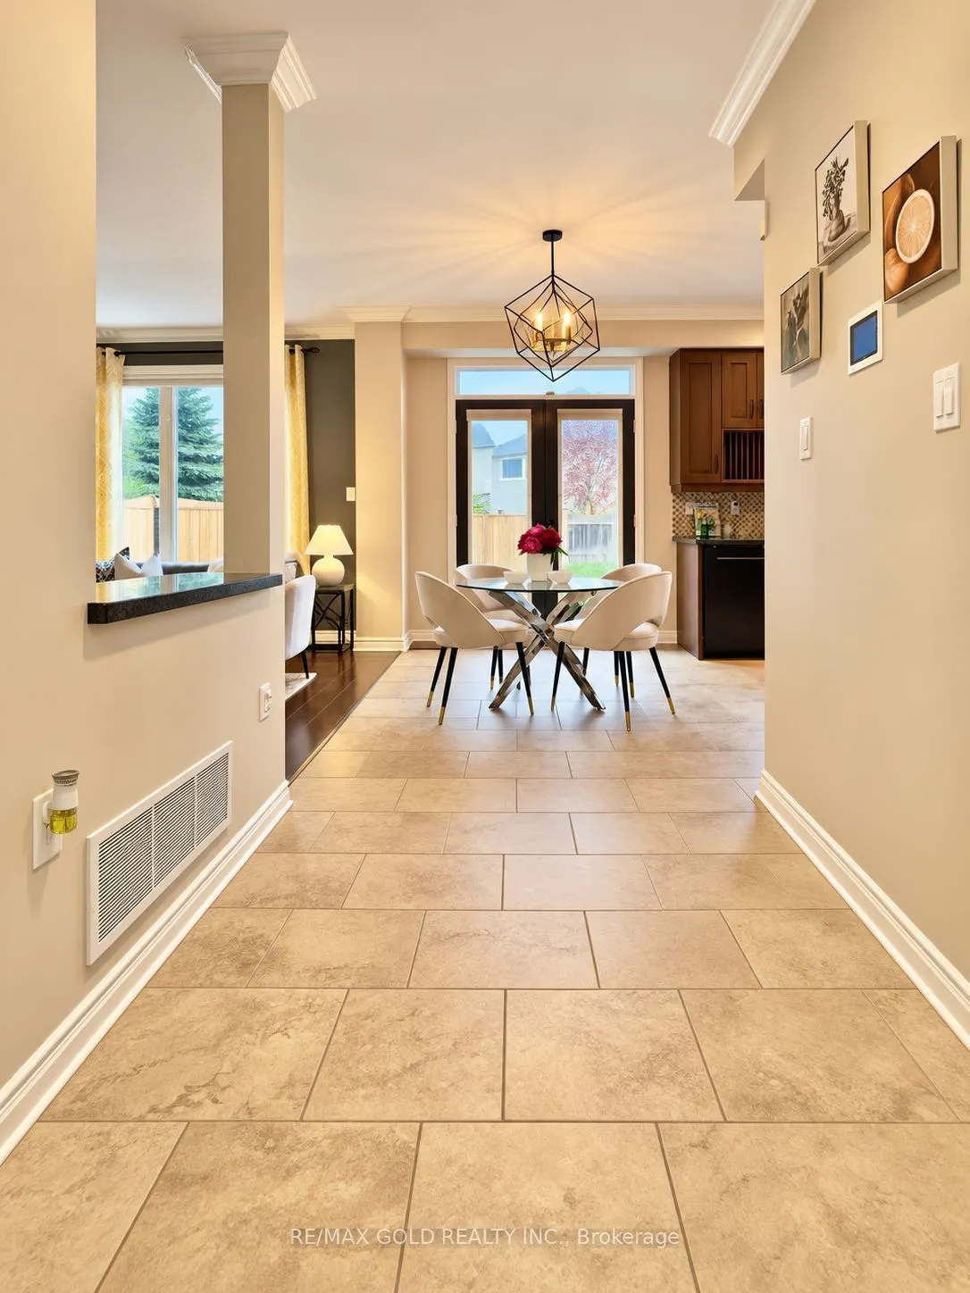
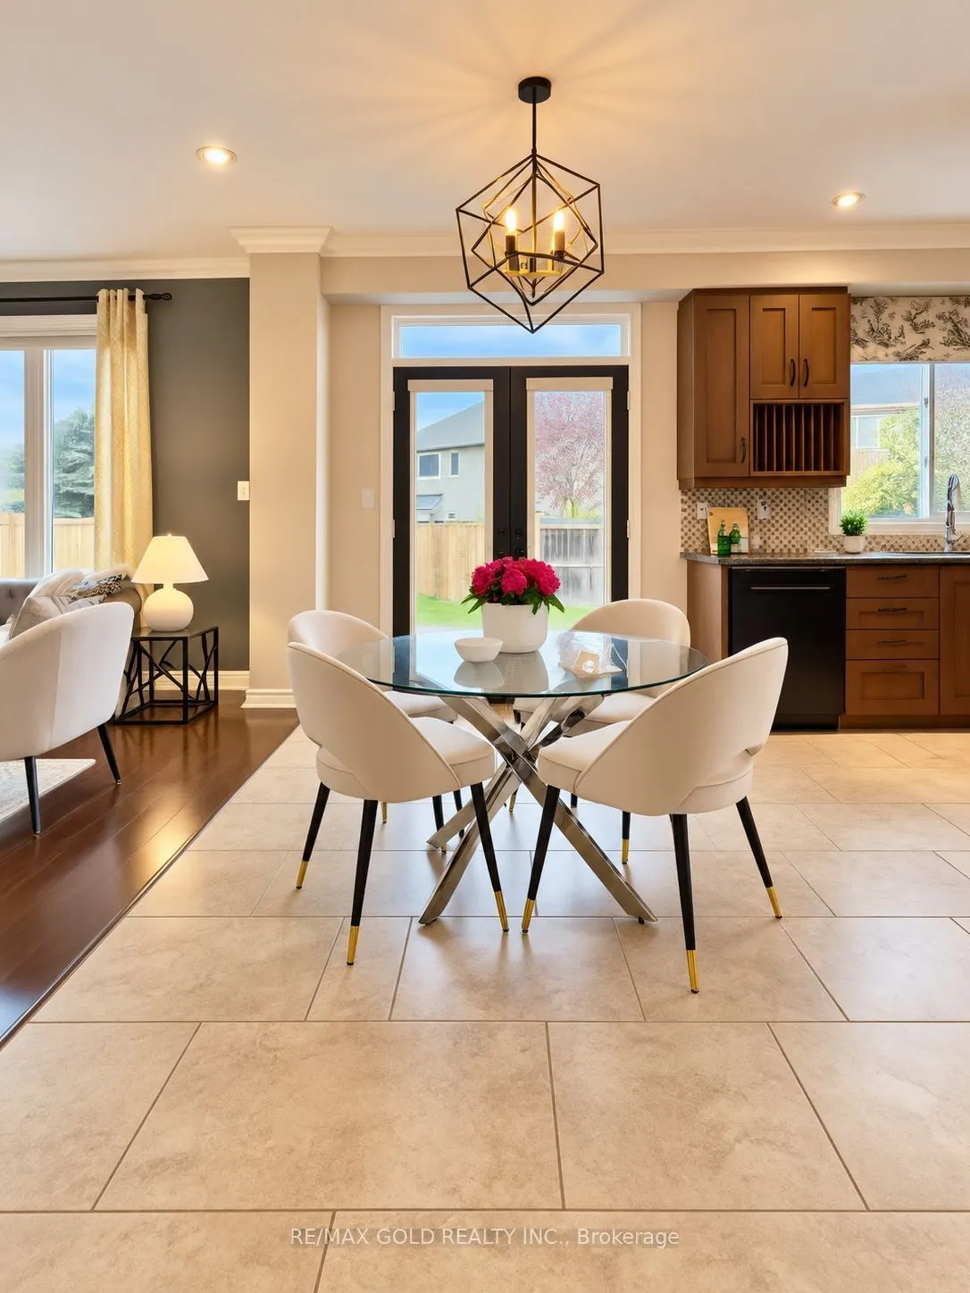
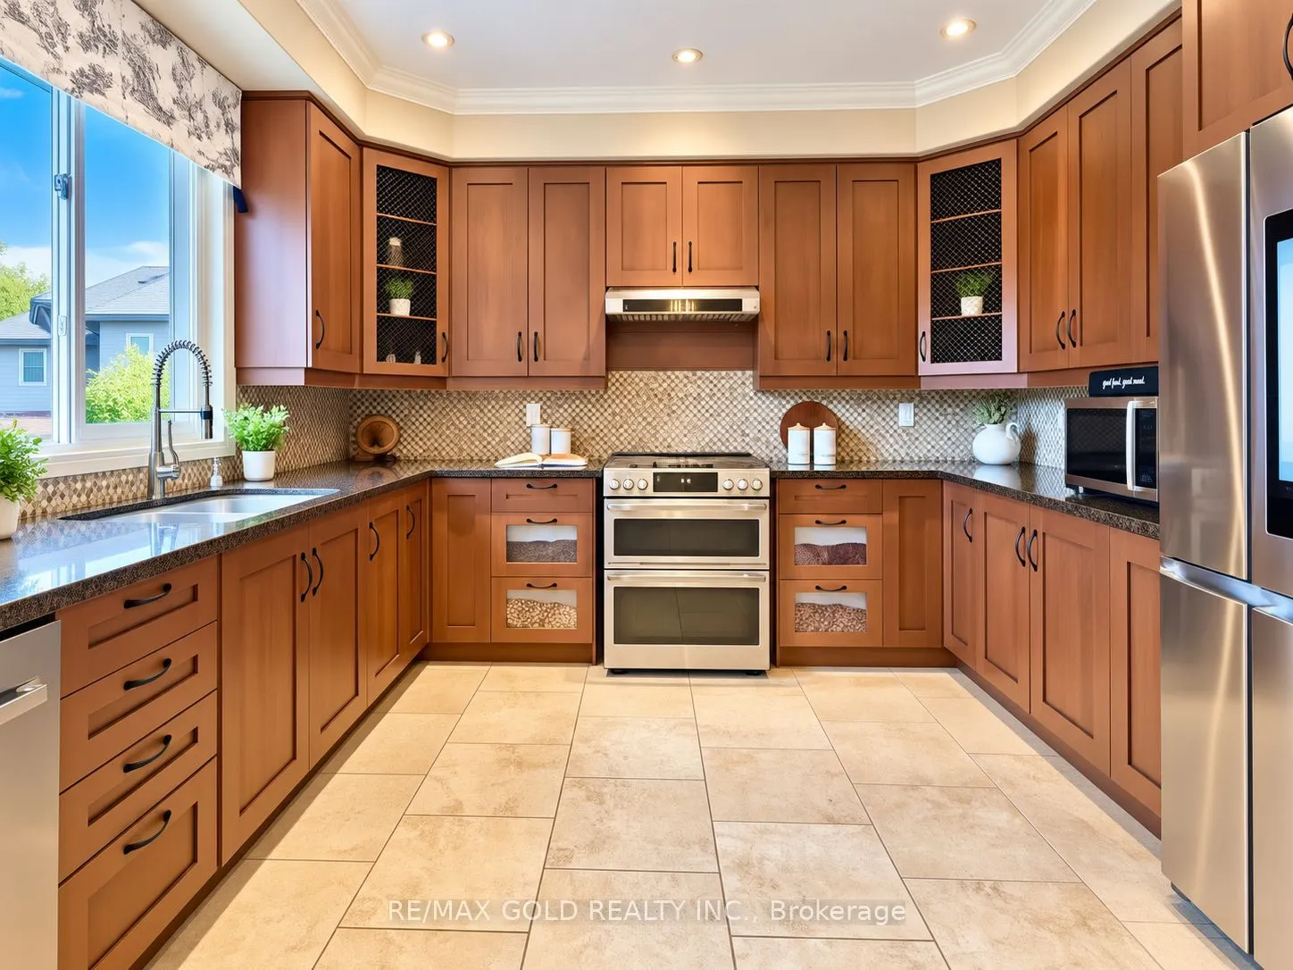
Kitchen
Eat-in Kitchen, Ceramic Floor, W/O To Patio
Dimensions 19.36 x 11.91 feet
230.58 sqft
Laundry
Ceramic Floor, Access To Garage, Walk-Out
Dimensions 11.65 x 6.96 feet
81.08 sqft
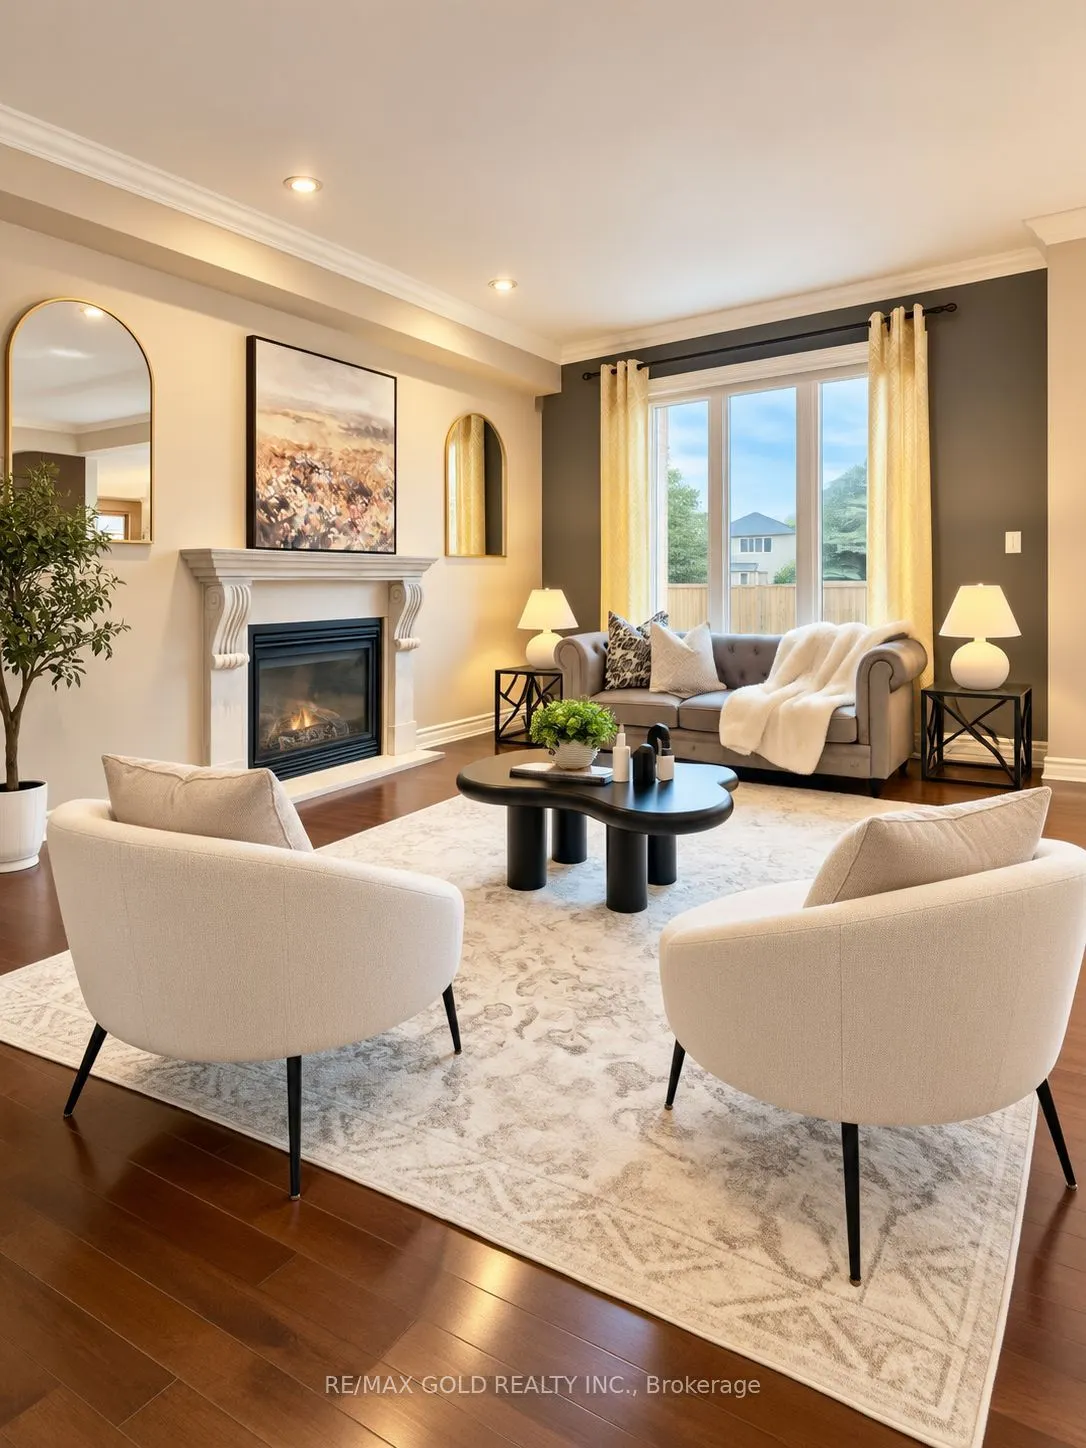
Living Room
Hardwood Floor, Gas Fireplace, Large Window
Dimensions 16.93 x 13.68 feet
231.6 sqft
Media Room
Recessed Lighting, Window
Dimensions 13.68 x 6.63 feet
90.7 sqft
Other
Wainscoting, Window, Recessed Lighting
Dimensions 17.52 x 13.39 feet
234.59 sqft
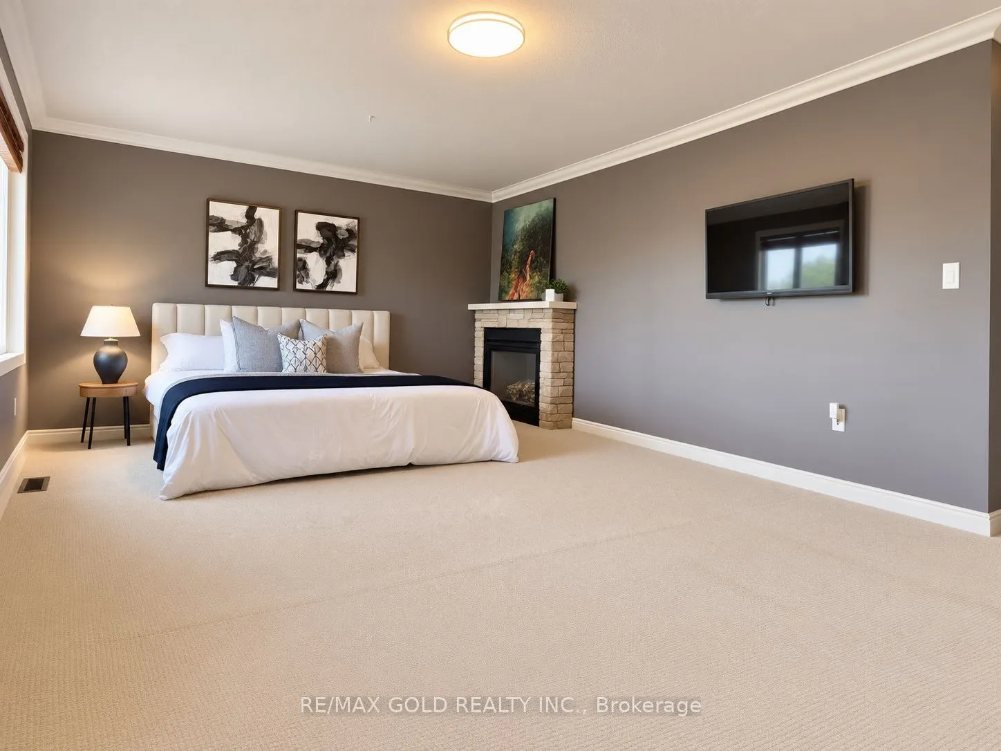
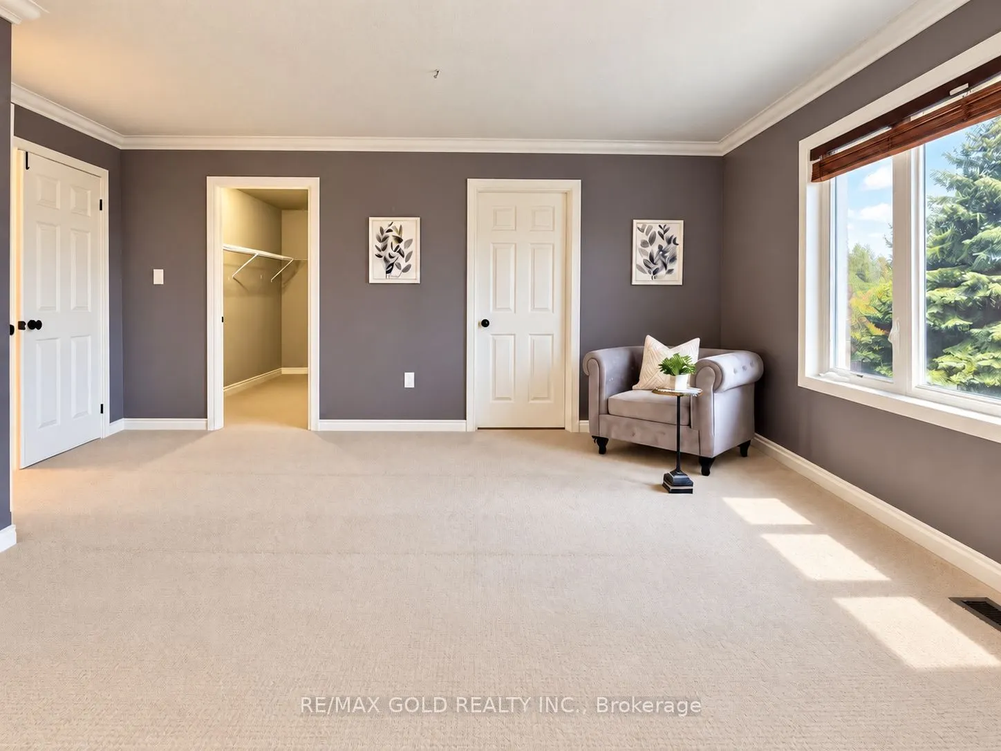
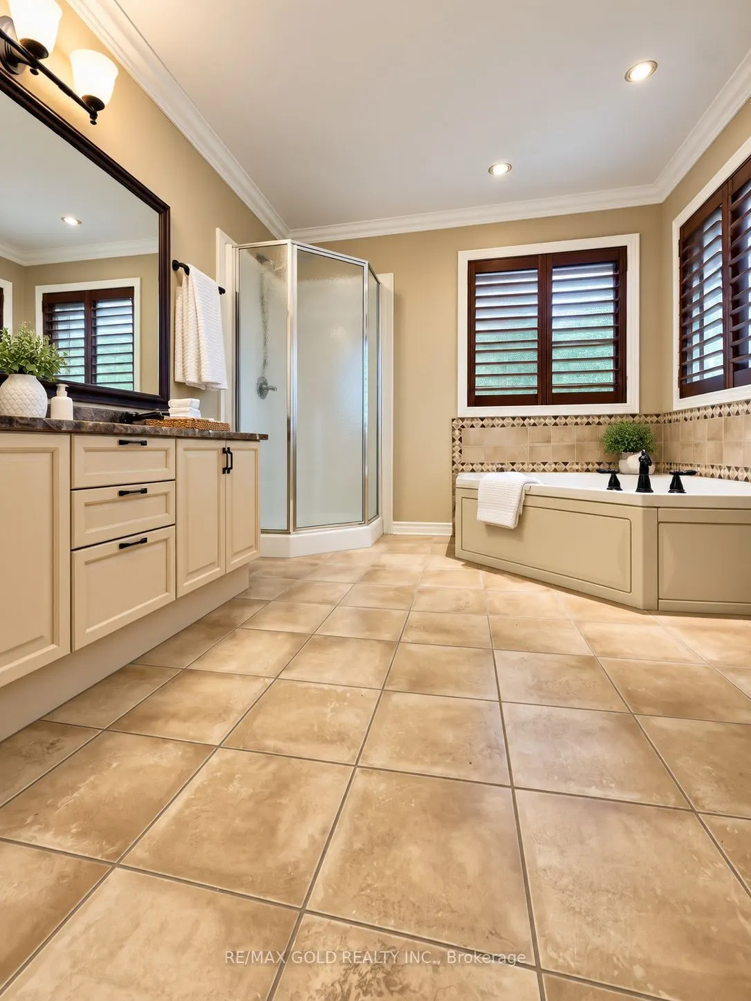
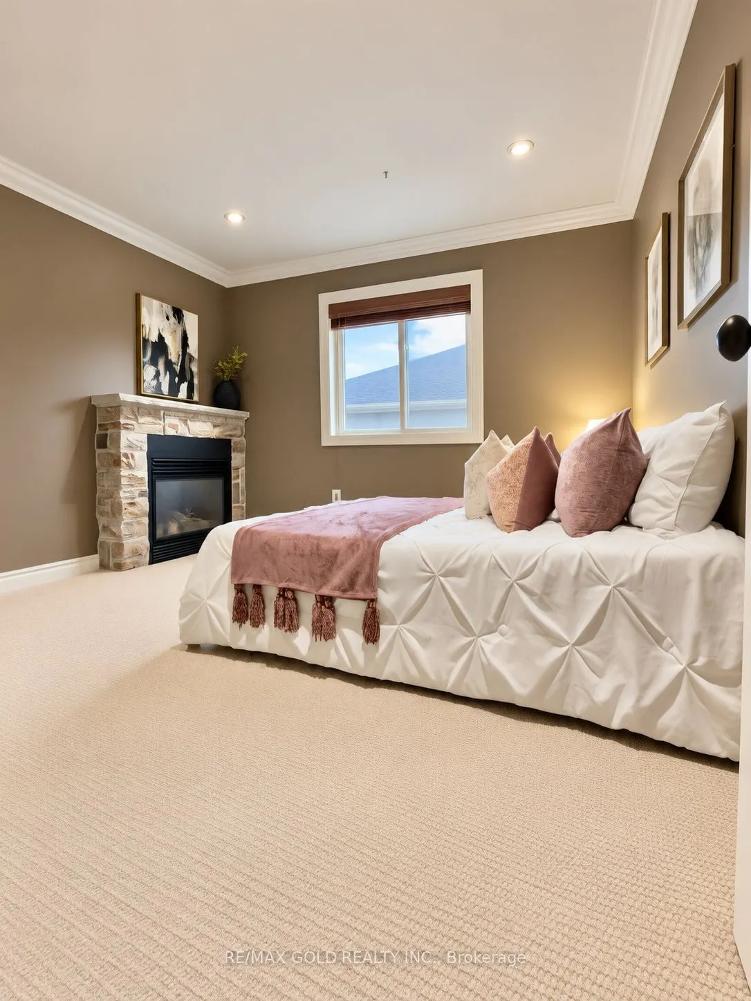
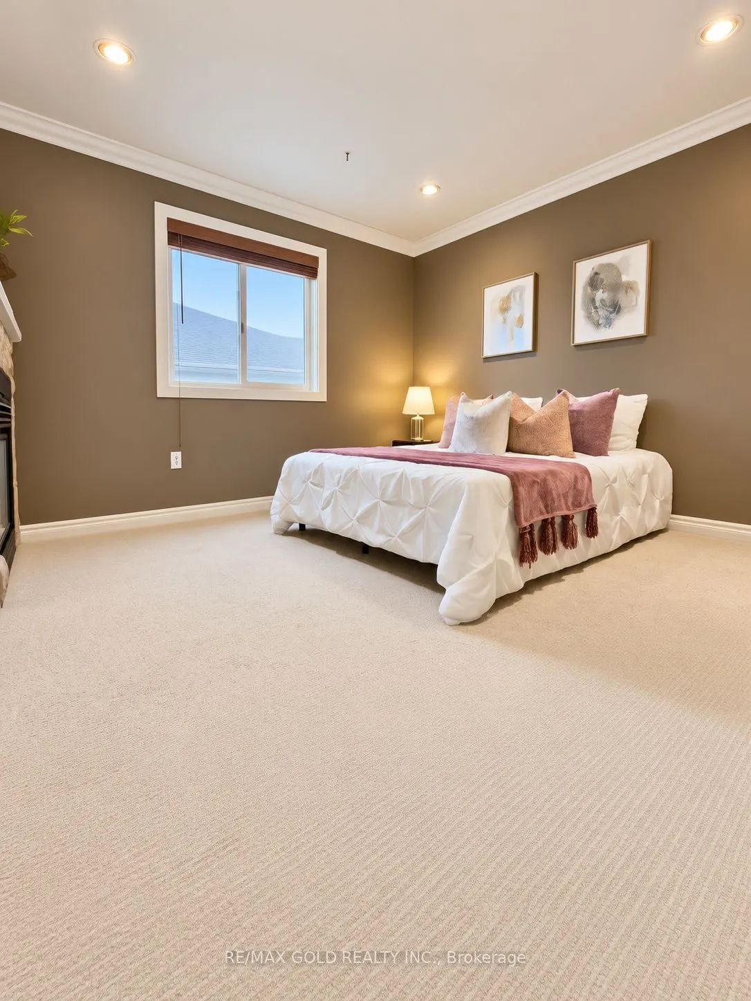
Primary Bedroom
5 Pc Ensuite, Walk-In Closet(s), Fireplace
Dimensions 21.65 x 15.91 feet
344.45 sqft
Recreation
Recessed Lighting, Window
Dimensions 23.79 x 17.16 feet
408.24 sqft
Similar Properties(No results)
Mortgage Calculator
Calculate your estimated monthly mortgage payment
Price
$899,000
$
%
%
Total cost of mortgage
$0
Monthly payment
By clicking Save, we will calculate your estimated mortgage for all properties using the saved values (down payment percentage, interest rate, and amortization).
The accuracy and applicability of this calculator are not guaranteed.

.jpg)