Sign In or Create a Free Account to see full details of this property
Key Facts
Key facts for 68 GRACE Crescent
Property Type
House, 2-Storey
Parking
Attached 2 garage, 5 parking
MLS #
S13837810
Size
2500-3000 sqft
Basement
Finished,Full
Listed on
2026-09-29
Lot size
49 x 116.31
Tax
$6,119.48 /yr
Days on Market
14
Approximate Age
16-30
Maintenance Fee
-
Description
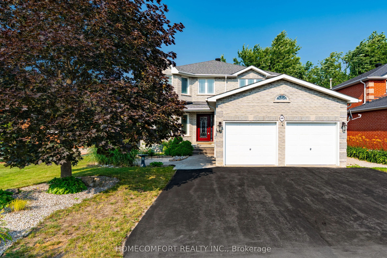
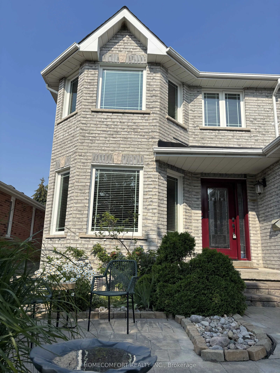
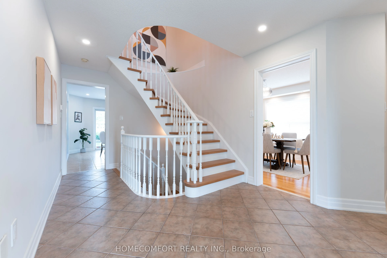
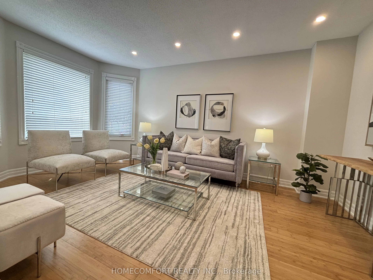
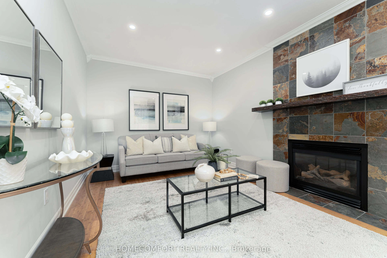
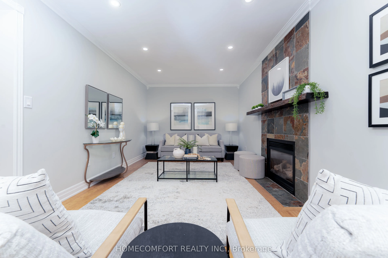
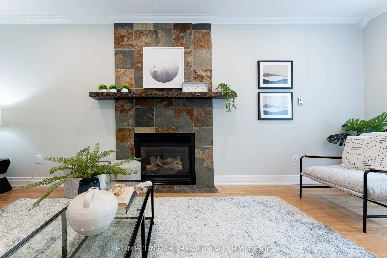
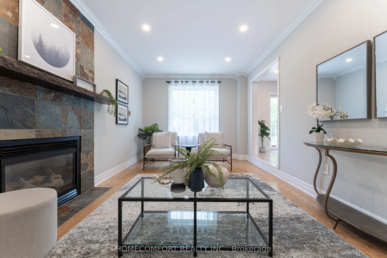
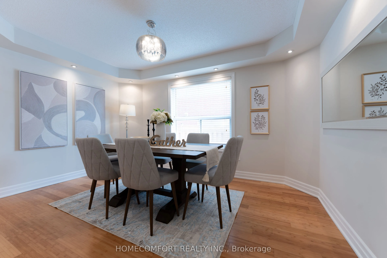
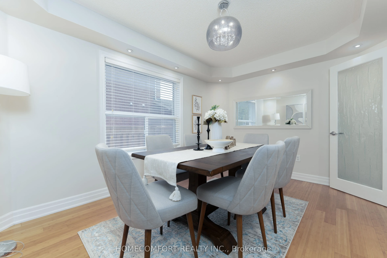
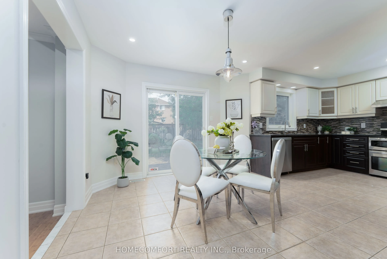
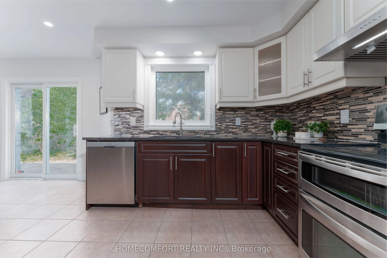
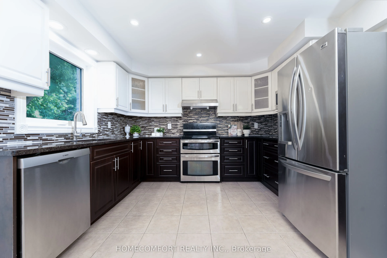
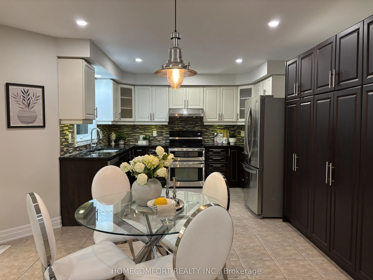
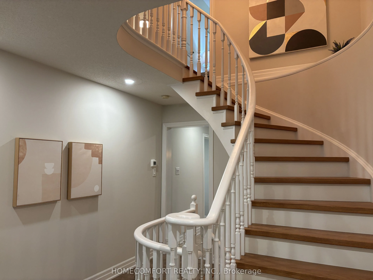
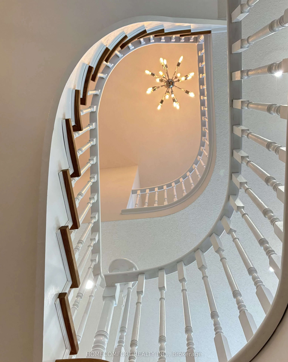
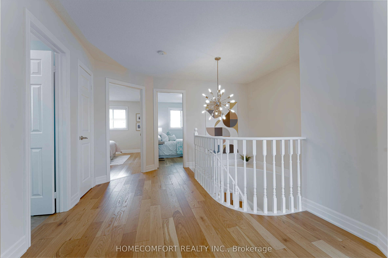
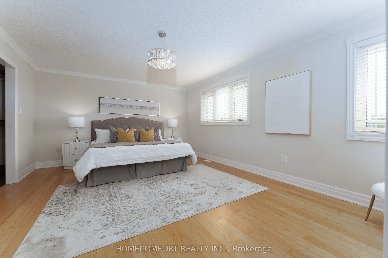
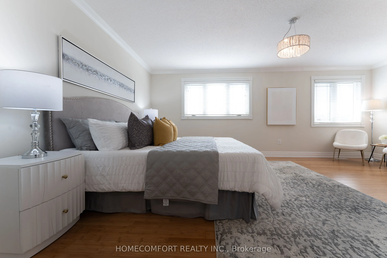
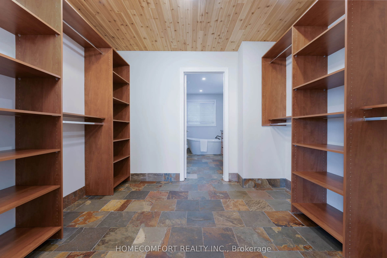
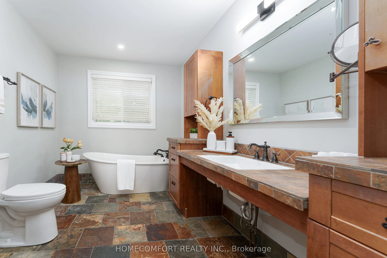
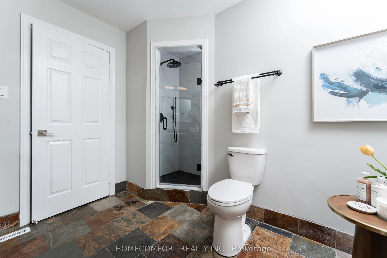
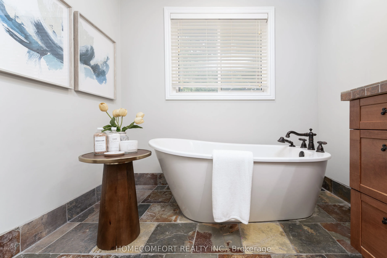
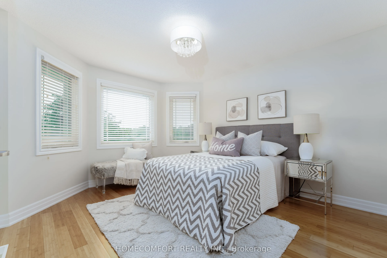
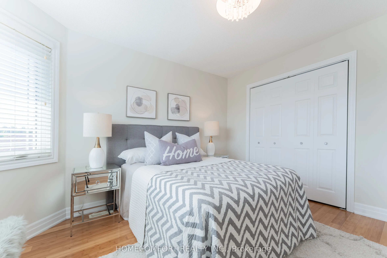
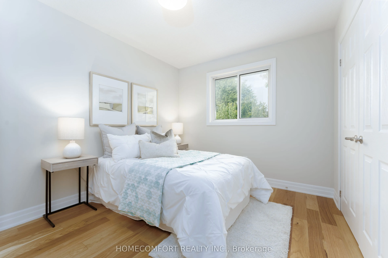
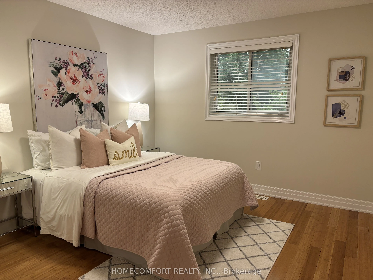
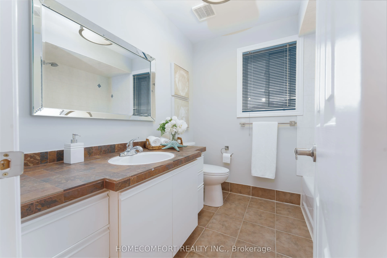
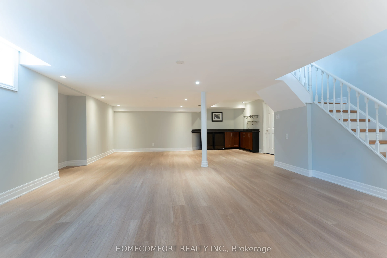
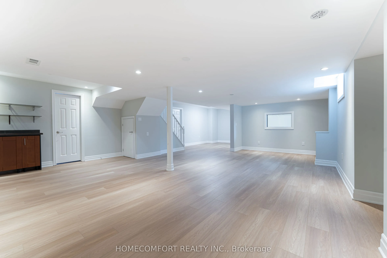
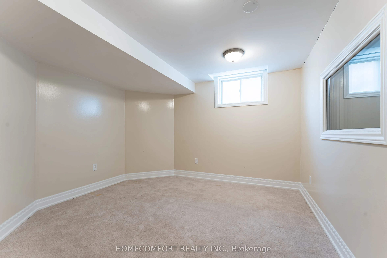
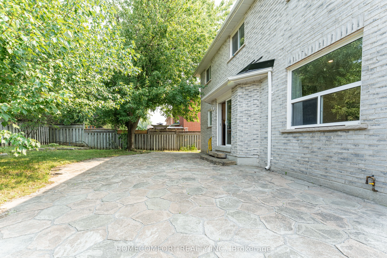
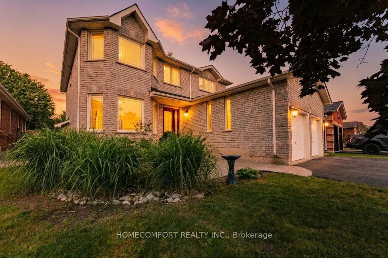
Beautifully Upgraded 2,750Sq. Ft. Above-Grade 4-Bedroom Home On A Premium 49' Lot In Highly Coveted South Barrie! This Bright, Sun-Drenched, West-Facing Home Is Newly Upgraded And Features A Grand Foyer Highlighted By A Striking Circular Staircase. Enjoy A Cozy Family Room With A Fireplace And Beaut...iful Bamboo Floors. Gorgeous Gourmet Eat-In Kitchen Boasts Stylish Quartz Countertops And A Walk-Out To A Private, Fully Fenced Backyard. The Upper-Level Primary Retreat Is A True Sanctuary, Boasting A Massive Walk-In Closet And A Lavish, Spa-Like Ensuite With A Freestanding Soaker Tub And Brand New Walk-In Shower. Plus Heated Floor Rough-In (Ready To Be Reconnected).Three Additional Spacious Bedrooms Feature Updated Windows That Flood The Entire Home With Natural Light. The Professionally Finished Lower Level Offers The Ultimate Recreation Room, Featuring A Kid-Friendly Playroom, A Stylish Built-In Bar, And A Convenient Rough-In For A 4th Bathroom-Perfect For Entertaining Or In-Law Suite Potential. This Property Features Premium Conveniences And An Unbeatable Location, Offering Ample Parking With A 2-Car Garage Plus 5 Driveway Parking Spaces For 7 Total Spaces. Garage comes with full attic storage space. It Is A Commuter's Dream, Situated Just Minutes To The South Barrie GO Station And Easy Hwy 400 Access. Enjoy An Unmatched Lifestyle Steps From Lover's Creek Ravine Greenspace, Metro, Zehrs, LCBO, Banks, And Top-Tier Schools. Turn-Key Perfection In An Unbeatable Location-Just Move In And Enjoy!
Full Property Details
Interior
Bedrooms
4
Bedrooms Plus
1
Total Bedrooms
5
Washrooms
3
Square Footage
2500-3000 sqft
Basement
Finished,Full
Heating Source
Gas
Heating Fuel
Forced Air
Air Conditioning
Central Air
Family Room
Yes
Kitchens
1
Kitchens Plus
0
Total Kitchens
1
Fireplace Features
Yes
Bedrooms
4
Bedrooms Plus
1
Total Bedrooms
5
Washrooms
3
Square Footage
2500-3000 sqft
Basement
Finished,Full
Heating Source
Gas
Heating Fuel
Forced Air
Air Conditioning
Central Air
Family Room
Yes
Kitchens
1
Kitchens Plus
0
Total Kitchens
1
Fireplace Features
Yes
Exterior
Depth
116.31
Front
49.21
Acreage
< .50
Driveway
Private
Lot Size
49 x 116.31 ft
Pool
None
Waterfront
None
Parking Spaces
5
Total Parking Spaces
7.00
Parking Description
Attached
Garage Spaces
2
Zoning
residential
Depth
116.31
Front
49.21
Acreage
< .50
Driveway
Private
Lot Size
49 x 116.31 ft
Pool
None
Waterfront
None
Parking Spaces
5
Total Parking Spaces
7.00
Parking Description
Attached
Garage Spaces
2
Zoning
residential
Building Description
Style
2-Storey
Home Type
House
Subtype
Detached
Year Built
16-30
Property Orientation
West
Exterior Finish
Brick
Sewers
Sewers
Water Supply
Municipal
Possession Date
No Data
Style
2-Storey
Home Type
House
Subtype
Detached
Year Built
16-30
Property Orientation
West
Exterior Finish
Brick
Sewers
Sewers
Water Supply
Municipal
Possession Date
No Data
Community
Community
Painswick South
Community
Painswick South
Taxes & Fees
Taxes
$6,119.48 /yr
Tax Year
2026
Occupancy
Vacant
Taxes
$6,119.48 /yr
Tax Year
2026
Occupancy
Vacant
Room Types
Bathroom
-
Dimensions 11.98 x 9.97 feet
119.44 sqft
Bathroom
-
Dimensions 3.97 x 5.97 feet
23.7 sqft
Bathroom
-
Dimensions 4.99 x 8.99 feet
44.86 sqft
Bedroom 2
-
Dimensions 13.32 x 11.38 feet
151.58 sqft
Bedroom 3
-
Dimensions 11.38 x 10.99 feet
125.07 sqft
Bedroom 4
-
Dimensions 11.38 x 9.42 feet
107.2 sqft
Dining Room
-
Dimensions 13.98 x 9.97 feet
139.38 sqft
Family Room
-
Dimensions 21 x 10.99 feet
230.79 sqft
Kitchen
-
Dimensions 24.41 x 9.97 feet
243.37 sqft
Living Room
-
Dimensions 15.98 x 10.99 feet
175.62 sqft
Primary Bedroom
-
Dimensions 13.98 x 13.32 feet
186.21 sqft
Recreation
-
Dimensions 24.41 x 17.22 feet
420.34 sqft
Similar Properties(No results)
Mortgage Calculator
Calculate your estimated monthly mortgage payment
Price
$859,000
$
%
%
Total cost of mortgage
$0
Monthly payment
By clicking Save, we will calculate your estimated mortgage for all properties using the saved values (down payment percentage, interest rate, and amortization).
The accuracy and applicability of this calculator are not guaranteed.

.jpg)