Sign In or Create a Free Account to see full details of this property
Key Facts
Key facts for 203 William Street
Property Type
House, Bungaloft
Parking
Attached 1 garage, 1 parking
MLS #
W13843194
Size
700-1100 sqft
Basement
Finished
Listed on
2026-09-29
Lot size
37 x 97.0
Tax
$3,679.81 /yr
Days on Market
14
Approximate Age
-
Maintenance Fee
-
Description
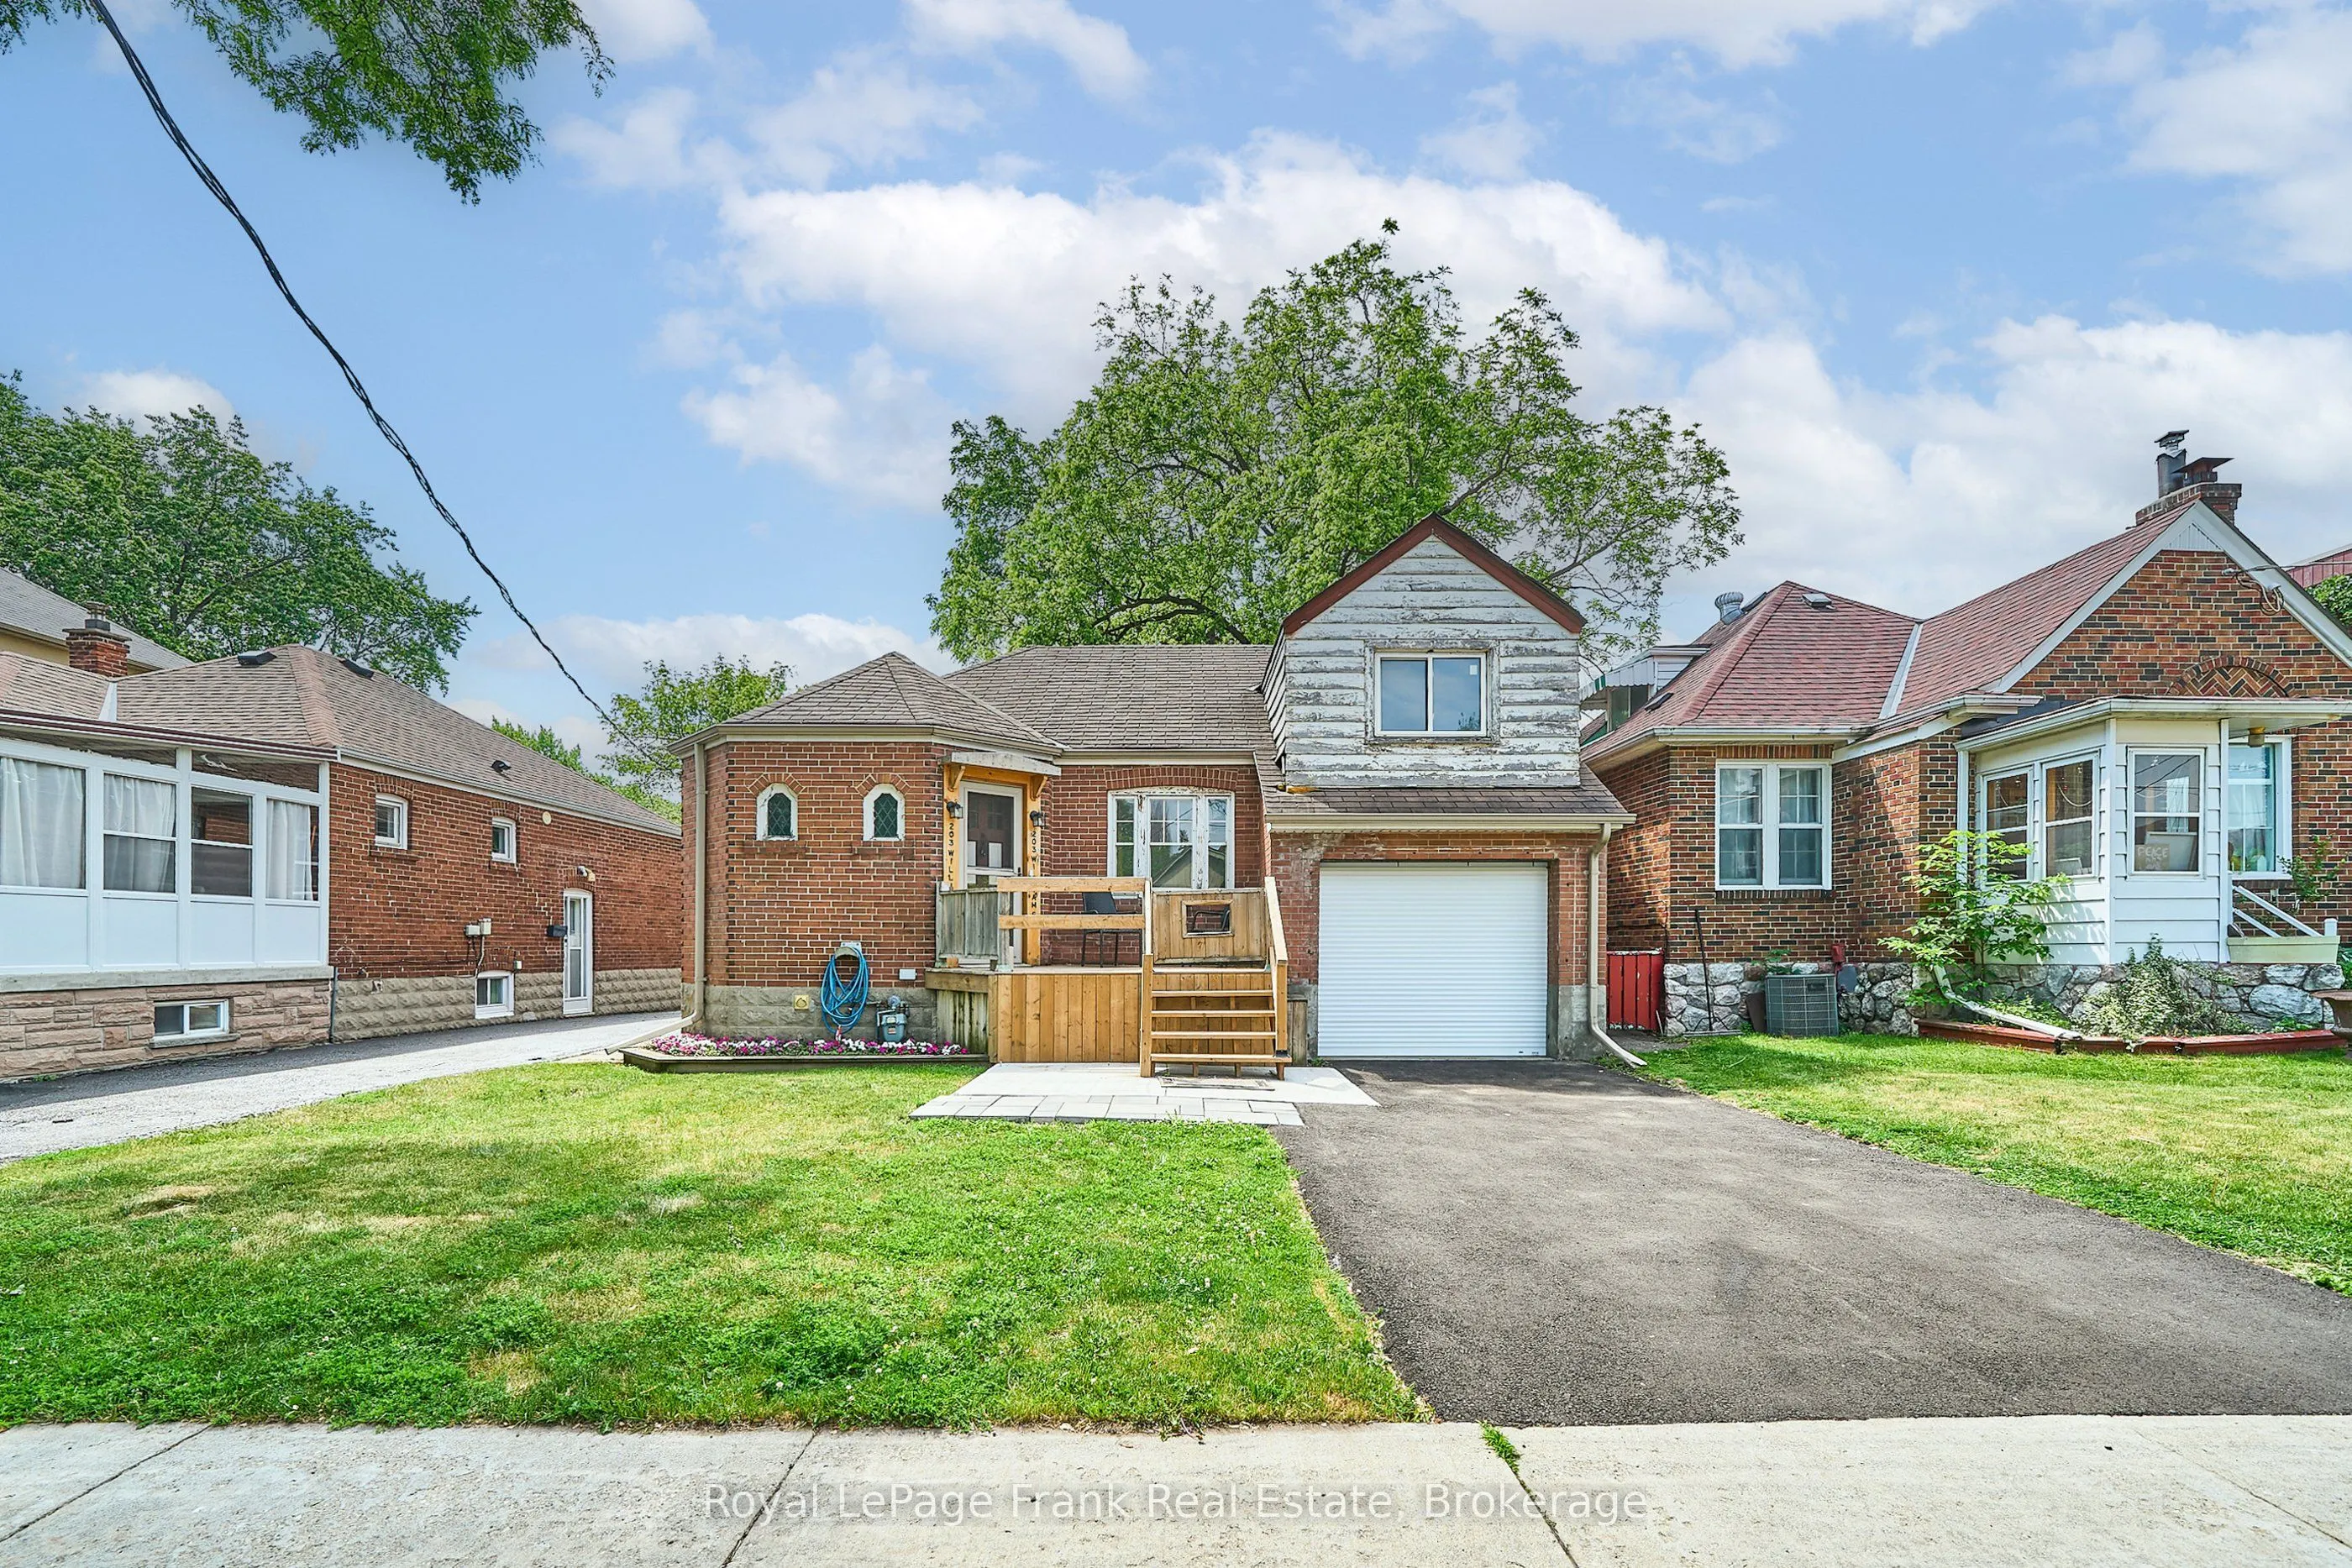
Exceptional Opportunity In Weston Village To Create Your Dream Home. Situated On A Quiet, Family-Friendly Street, This Detached Bungaloft Offers Incredible Potential For Renovators, Investors, Contractors, Or Buyers Looking To Customize A Home To Their Own Tastes And Needs. The Property Currently Of...fers 2 Bedrooms, 1 Washrooms, A Functional Layout, And A Finished Basement & Garage Access. While The Home Requires Substantial Renovation And Updating Throughout, It Presents A Rare Opportunity To Reimagine And Transform The Space Into A Beautiful Family Residence Or Income-Generating Property. Set On A Generous Lot With A Private Driveway And Ample Outdoor Space, The Property Offers A Solid Foundation For Those With Vision. Located In The Heart Of Weston Village, Residents Will Enjoy Exceptional Convenience With Easy Access To The UP Express, TTC, Mt. Dennis LRT, Highways 400, 401 And 407, York University, Schools, Parks, Shops, Local Amenities, And Scenic Humber River Trails. A Fantastic Opportunity To Renovate, Rebuild, Or Create Long-Term Value In One Of Toronto's Rapidly Evolving Neighbourhoods.
Full Property Details
Interior
Bedrooms
2
Total Bedrooms
2
Washrooms
1
Square Footage
700-1100 sqft
Basement
Finished
Heating Source
Gas
Heating Fuel
Forced Air
Air Conditioning
Central Air
Family Room
No
Kitchens
1
Total Kitchens
1
Fireplace Features
No
Bedrooms
2
Total Bedrooms
2
Washrooms
1
Square Footage
700-1100 sqft
Basement
Finished
Heating Source
Gas
Heating Fuel
Forced Air
Air Conditioning
Central Air
Family Room
No
Kitchens
1
Total Kitchens
1
Fireplace Features
No
Exterior
Depth
97.0
Front
37.0
Lot Size
37 x 97.0 ft
Pool
None
Parking Spaces
1
Total Parking Spaces
2.00
Parking Description
Attached
Garage Spaces
1
Depth
97.0
Front
37.0
Lot Size
37 x 97.0 ft
Pool
None
Parking Spaces
1
Total Parking Spaces
2.00
Parking Description
Attached
Garage Spaces
1
Building Description
Style
Bungaloft
Home Type
House
Subtype
Detached
Property Orientation
South
Exterior Finish
Brick
Sewers
Sewers
Water Supply
Municipal
Possession Date
No Data
Style
Bungaloft
Home Type
House
Subtype
Detached
Property Orientation
South
Exterior Finish
Brick
Sewers
Sewers
Water Supply
Municipal
Possession Date
No Data
Community
Community
Weston
Community
Weston
Taxes & Fees
Taxes
$3,679.81 /yr
Tax Year
2025
Occupancy
Vacant
Taxes
$3,679.81 /yr
Tax Year
2025
Occupancy
Vacant
Room Types
Bedroom
-
Dimensions 8.89 x 8.99 feet
79.92 sqft
Den
-
Dimensions 10.93 x 7.84 feet
85.69 sqft
Dining Room
-
Dimensions 12.11 x 8.96 feet
108.51 sqft
Kitchen
-
Dimensions 8.27 x 11.61 feet
96.01 sqft
Living Room
-
Dimensions 12.57 x 11.75 feet
147.7 sqft
Primary Bedroom
-
Dimensions 9.91 x 21.16 feet
209.7 sqft
Recreation
-
Dimensions 11.71 x 10.76 feet
126 sqft
Sunroom
-
Dimensions 10.14 x 8.76 feet
88.83 sqft
Utility Room
-
Dimensions 8.27 x 25.59 feet
211.63 sqft
Similar Properties(No results)
Mortgage Calculator
Calculate your estimated monthly mortgage payment
Price
$629,000
$
%
%
Total cost of mortgage
$0
Monthly payment
By clicking Save, we will calculate your estimated mortgage for all properties using the saved values (down payment percentage, interest rate, and amortization).
The accuracy and applicability of this calculator are not guaranteed.



.jpg)