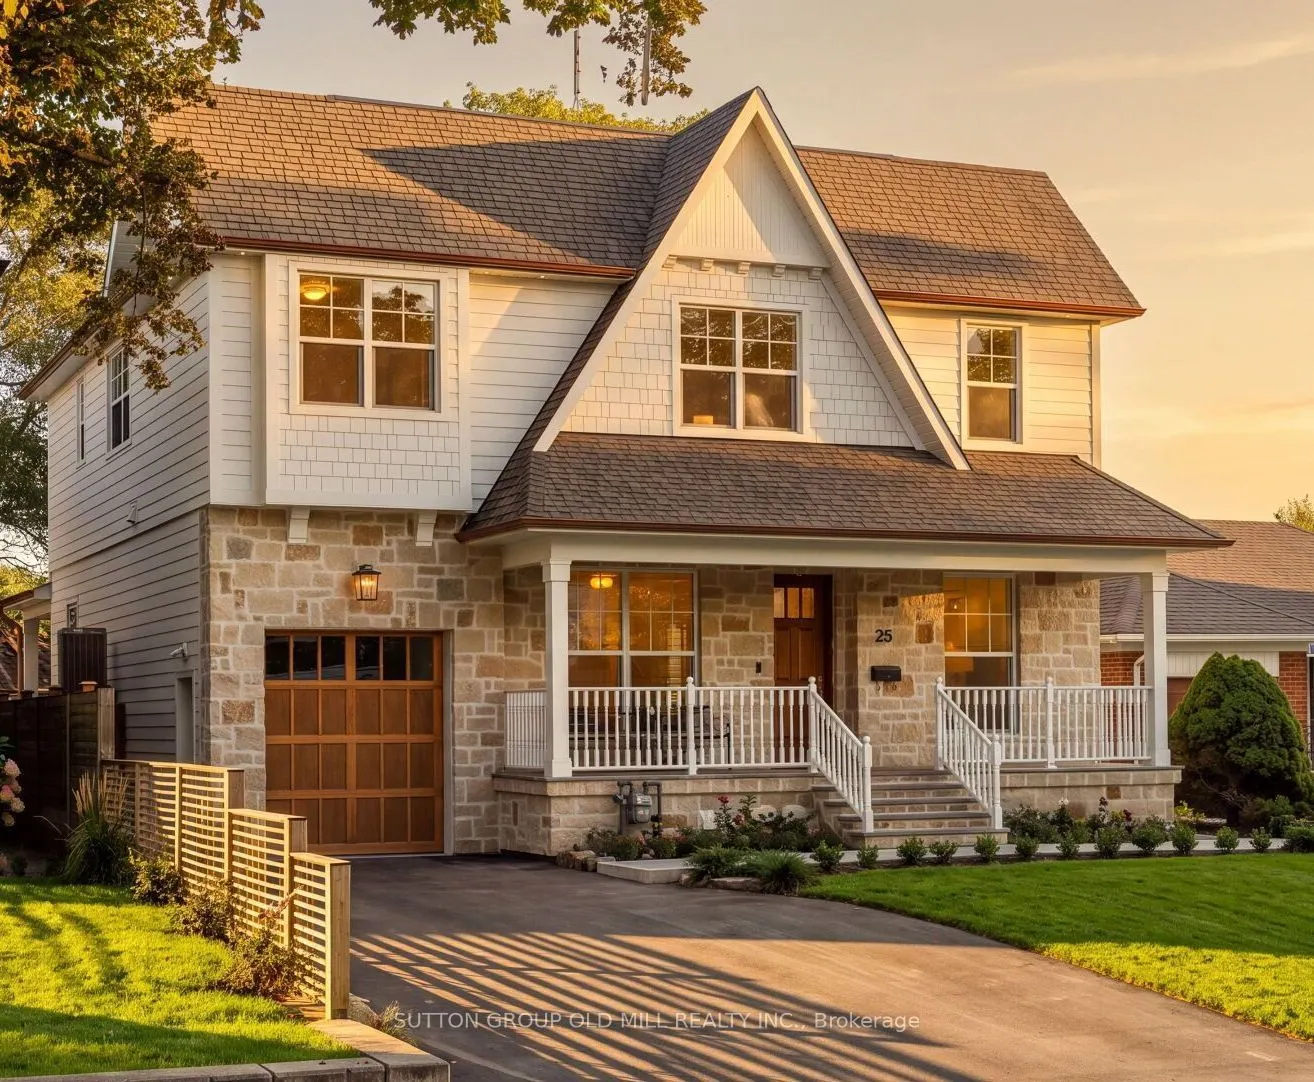
Set high within the Sunnylea skyline and located on a child friendly cul-de-sac in one of Etobicoke's most sought-after enclaves, this quaint four-bedroom, five-bathroom Craftsman style residence is the absolute epitome of "home sweet home." A beautiful front porch spanning the entire facade of the... home sets a charming tone that carries seamlessly indoors, where you are greeted with exceptional design and an incredible living space. The main level living area strikes a harmony of elegance and comfort, which is elevated by timeless architectural details like classic panelling, wood beams, and several cozy stone-crafted fireplaces. Upstairs, you will find graciously sized bedrooms alongside a collection of character-rich washrooms, each designed with its own distinct personality. The seamless experience continues outside, where exterior living perfectly rivals the interior comfort. Here, you will find a massive, covered backyard patio creating a space for both full-scale dining and lounging-all set against a spectacular, completely unobstructed view of the skyline. Residents here will enjoy access to top-ranked schools, parks and trails, convenient transit and everything Sunnylea has to offer.
Full Property Details
Interior
Bedrooms
4
Bedrooms Plus
1
Total Bedrooms
5
Washrooms
5
Square Footage
2500-3000 sqft
Basement
Finished
Heating Source
Gas
Heating Fuel
Forced Air
Air Conditioning
Central Air
Family Room
Yes
Kitchens
1
Total Kitchens
1
Fireplace Features
No
Bedrooms
4
Bedrooms Plus
1
Total Bedrooms
5
Washrooms
5
Square Footage
2500-3000 sqft
Basement
Finished
Heating Source
Gas
Heating Fuel
Forced Air
Air Conditioning
Central Air
Family Room
Yes
Kitchens
1
Total Kitchens
1
Fireplace Features
No
Exterior
Depth
110.0
Front
48.81
Lot Size
49 x 110.0 ft
Pool
None
Parking Spaces
4
Total Parking Spaces
5.00
Parking Description
Attached
Garage Spaces
1
Depth
110.0
Front
48.81
Lot Size
49 x 110.0 ft
Pool
None
Parking Spaces
4
Total Parking Spaces
5.00
Parking Description
Attached
Garage Spaces
1
Building Description
Style
2-Storey
Home Type
House
Subtype
Detached
Year Built
New
Property Orientation
East
Exterior Finish
Stone,Other
Sewers
Sewers
Water Supply
Municipal
Possession Date
1/4/2027
Style
2-Storey
Home Type
House
Subtype
Detached
Year Built
New
Property Orientation
East
Exterior Finish
Stone,Other
Sewers
Sewers
Water Supply
Municipal
Possession Date
1/4/2027
Community
Community
Stonegate-Queensway
Community
Stonegate-Queensway
Taxes & Fees
Taxes
$6,440 /yr
Tax Year
2025
Occupancy
Owner
Taxes
$6,440 /yr
Tax Year
2025
Occupancy
Owner
Room Types
Bedroom
5 Pc Ensuite, Walk-In Closet(s)
Dimensions 14.4 x 6.07 feet
87.41 sqft
Bedroom 2
3 Pc Ensuite, B/I Desk, Double Closet
Dimensions 11.25 x 18.24 feet
205.2 sqft
Bedroom 3
Large Window, 4 Pc Bath
Dimensions 10.86 x 13.48 feet
146.39 sqft
Bedroom 4
Double Closet, 4 Pc Bath, Window
Dimensions 34.12 x 60.7 feet
2071.08 sqft
Bedroom 5
Hardwood Floor
Dimensions 10.99 x 12.7 feet
139.57 sqft
Dining Room
Closed Fireplace, Overlooks Frontyard, Large Window
Dimensions 12.6 x 16.21 feet
204.25 sqft
Kitchen
Centre Island, B/I Appliances, Beamed Ceilings
Dimensions 15.26 x 12.6 feet
192.28 sqft
Living Room
Stone Fireplace, Overlooks Backyard, Beamed Ceilings
Dimensions 22.67 x 18.11 feet
410.55 sqft
Pantry
Pantry
Dimensions 4 x 5.58 feet
22.32 sqft
Recreation
Wet Bar, Hardwood Floor, Large Window
Dimensions 37.93 x 14.67 feet
556.43 sqft
Similar Properties(No results)
Mortgage Calculator
Calculate your estimated monthly mortgage payment
Price
$4,095,000
$
%
%
Total cost of mortgage
$0
Monthly payment
By clicking Save, we will calculate your estimated mortgage for all properties using the saved values (down payment percentage, interest rate, and amortization).
The accuracy and applicability of this calculator are not guaranteed.



.jpg)