Sign In or Create a Free Account to see full details of this property
Key Facts
Key facts for 20 Dalton Road
Property Type
House, 2 1/2 Storey
Parking
Detached 1 garage, 2 parking
MLS #
C13874988
Size
2000-2500 sqft
Basement
Separate Entrance
Listed on
2026-10-08
Lot size
37 x 78.6
Tax
$11,640.11 /yr
Days on Market
5
Approximate Age
-
Maintenance Fee
-
Description
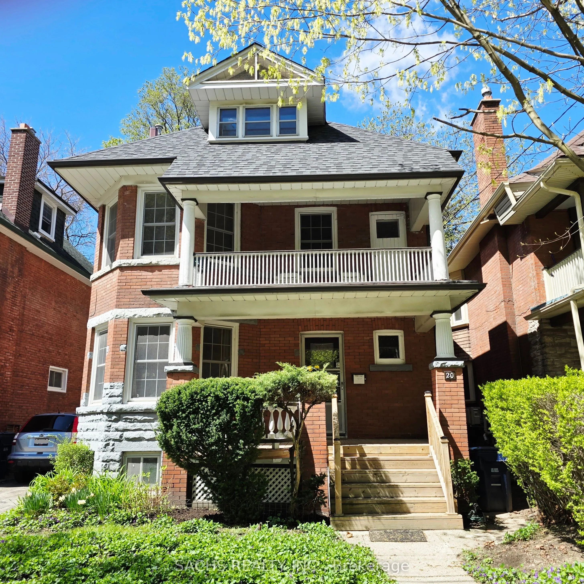
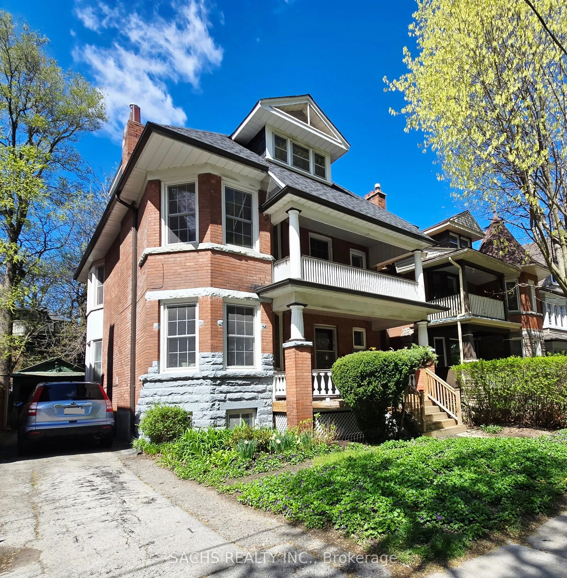
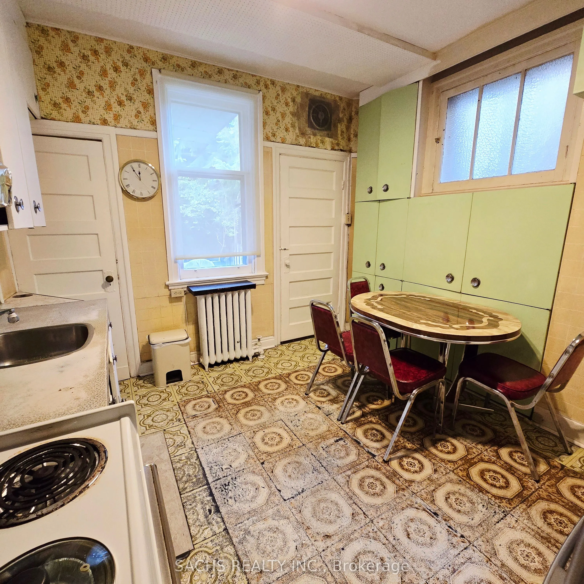
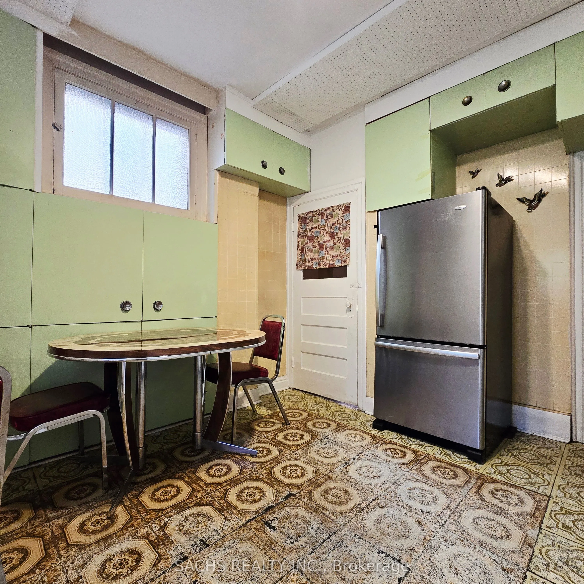
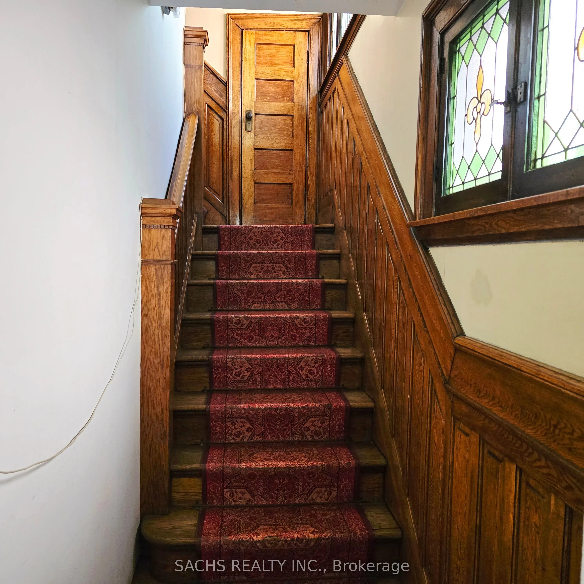
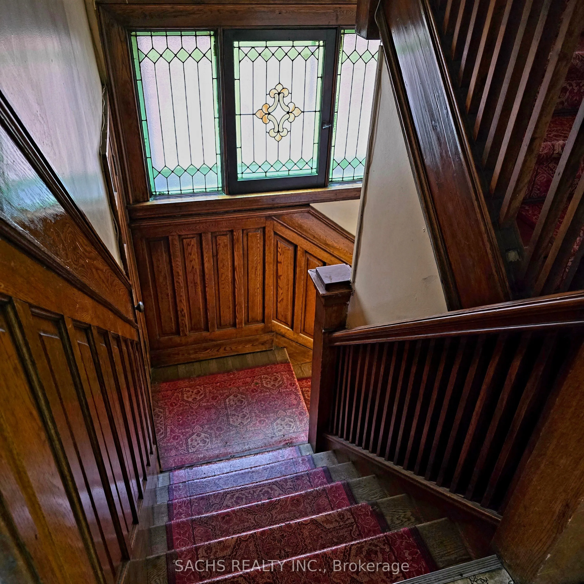
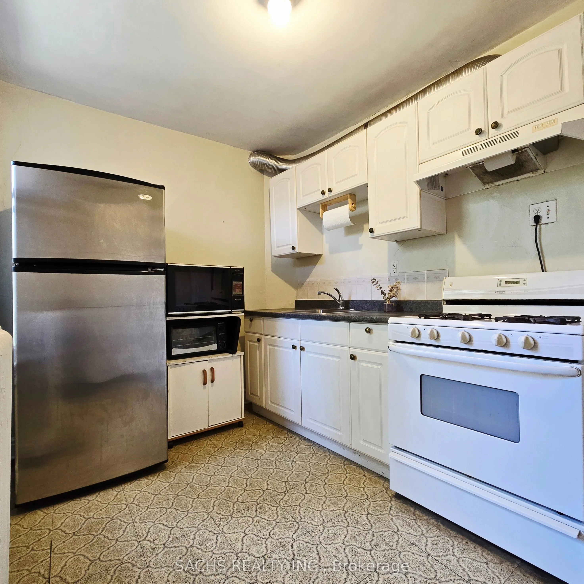
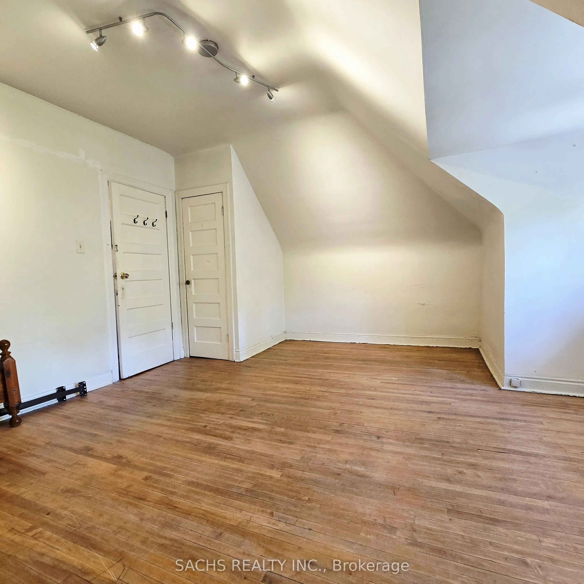
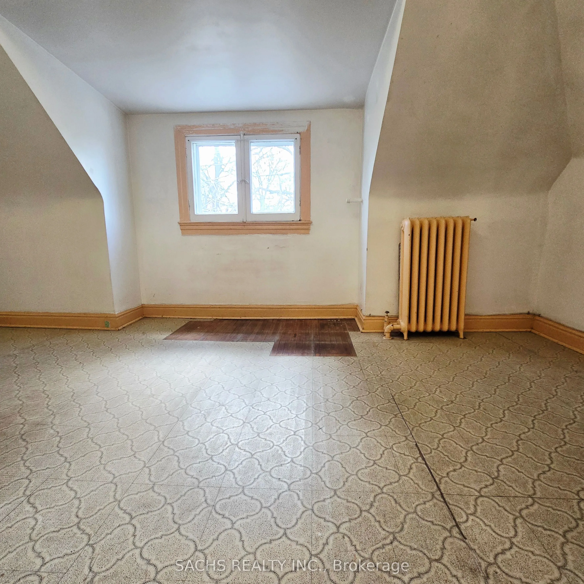
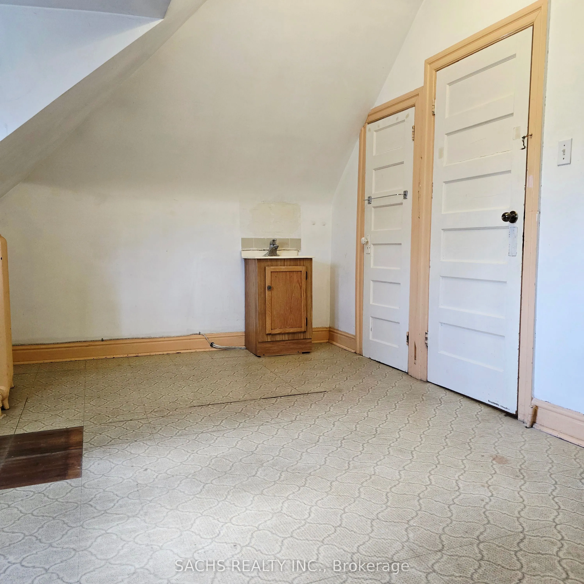
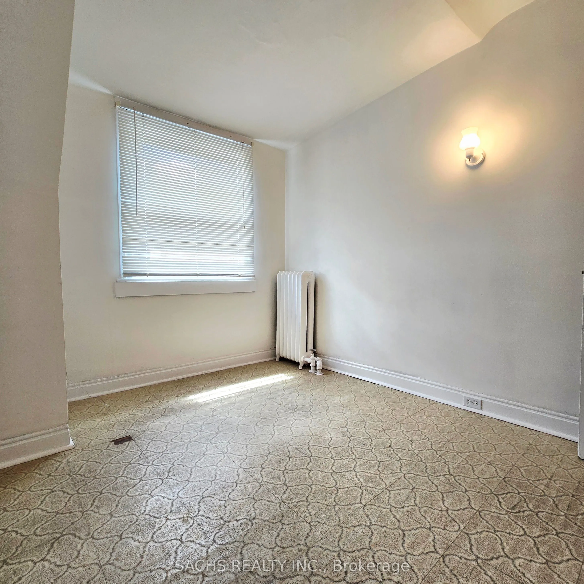
Calling all renovators, investors, or enthusiastic home buyers looking for untapped potential! This is the one you've been waiting for in the prime sought-after Annex! Don't miss this rare opportunity to work with a blank canvas that has exceptional possibilities; a charming 2.5 storey, detached hom...e awaiting your creative vision. Currently arranged as 2 units but can be restored to its former, spacious, 6 bedroom grandeur. Situated on a 36'x78' lot with its own drive & parking; 2 kitchens and 2 bathrooms service this substantial home. The basement is accessed through a side door. Although just a half block north of Bloor, this home offers a peaceful retreat from the vibrancy of the main thoroughfare. With a walk score of 99 you are steps from eclectic shops and restaurants, art, culture and history. Located between Spadina and Bathurst Stations it has a transit score of 98 since you are minutes from both TTC Lines 1 and 2. And don't forget to take advantage of this cycler's paradise with a 100 bicycle score. Close proximity to shopping, public and private schools, libraries and community centres, fitness centres, U of T and Koreatown are just a few of the reasons why so many love to call this historic neighbourhood, home.
Full Property Details
Interior
Bedrooms
6
Total Bedrooms
6
Washrooms
3
Square Footage
2000-2500 sqft
Basement
Separate Entrance
Heating Source
Gas
Heating Fuel
Radiant
Air Conditioning
None
Family Room
No
Kitchens
2
Total Kitchens
2
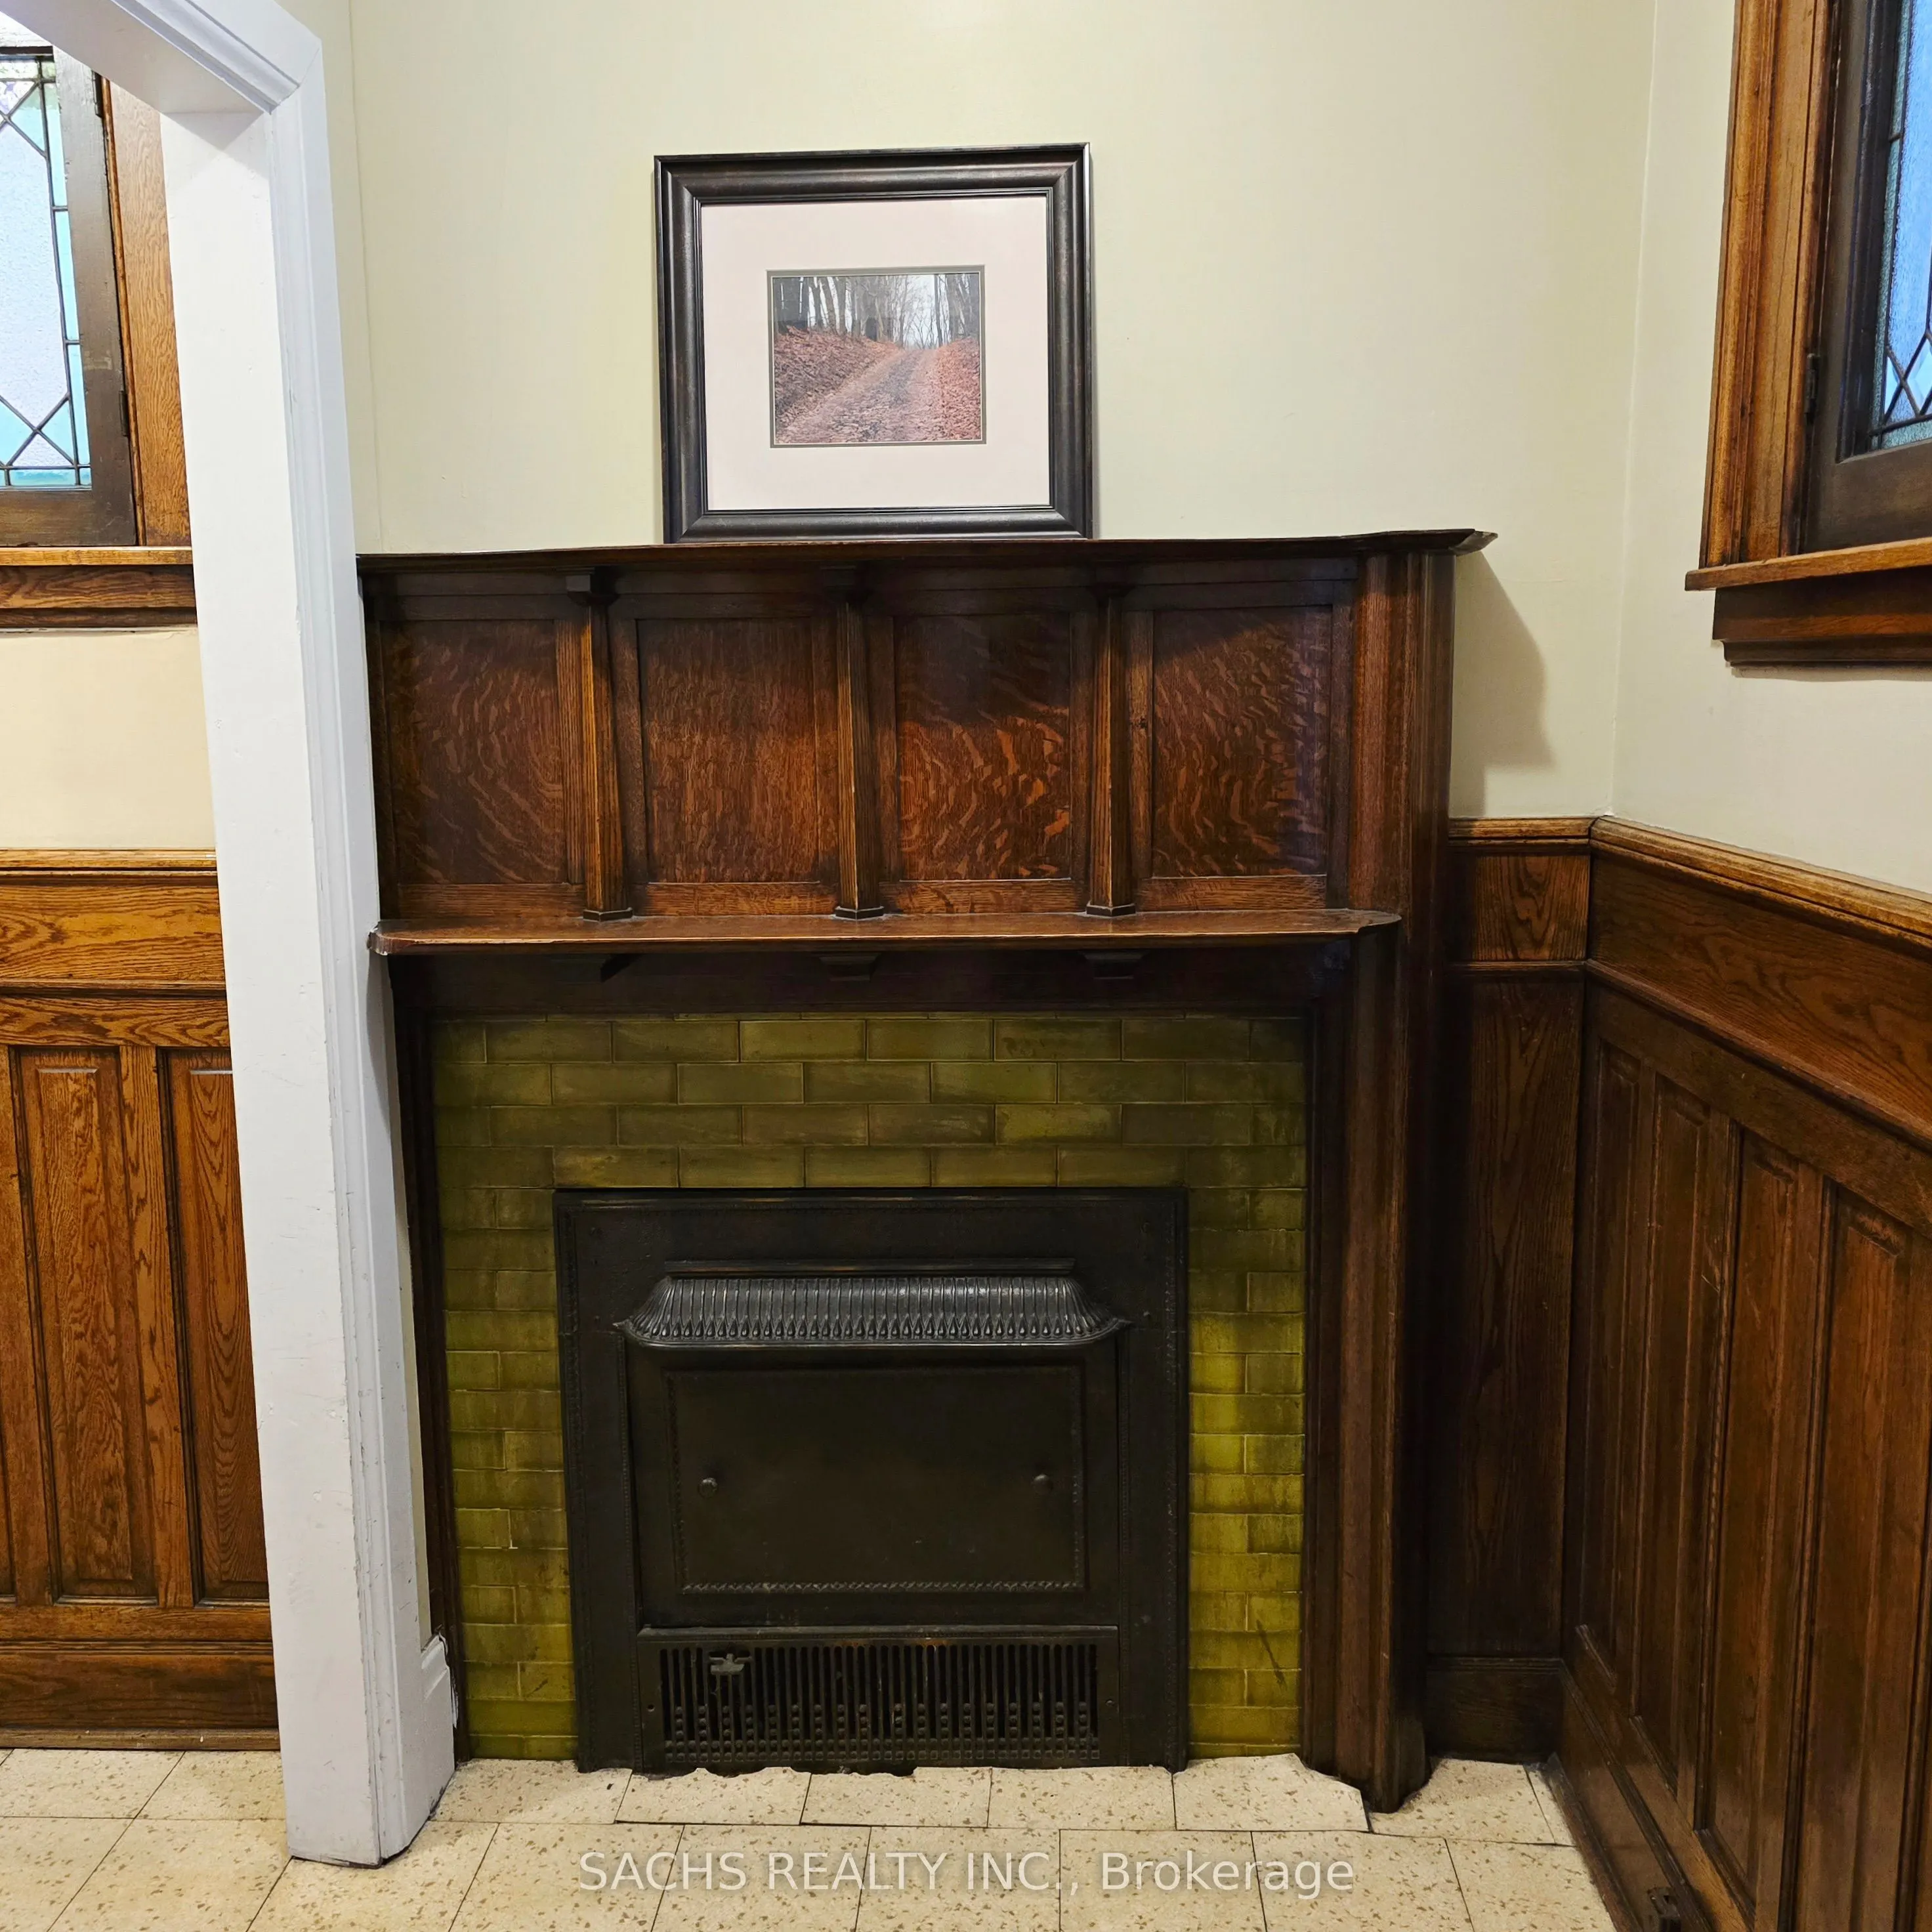
Fireplace Features
Yes
Bedrooms
6
Total Bedrooms
6
Washrooms
3
Square Footage
2000-2500 sqft
Basement
Separate Entrance
Heating Source
Gas
Heating Fuel
Radiant
Air Conditioning
None
Family Room
No
Kitchens
2
Total Kitchens
2
Fireplace Features
Yes
Exterior
Depth
78.6
Front
36.8
Lot Size
37 x 78.6 ft
Pool
None
Parking Spaces
2
Total Parking Spaces
3.00
Parking Description
Detached
Garage Spaces
1
Depth
78.6
Front
36.8
Lot Size
37 x 78.6 ft
Pool
None
Parking Spaces
2
Total Parking Spaces
3.00
Parking Description
Detached
Garage Spaces
1
Building Description
Style
2 1/2 Storey
Home Type
House
Subtype
Detached
Property Orientation
West
Exterior Finish
Brick,Stone
Sewers
Sewers
Water Supply
Municipal
Possession Date
No Data
Style
2 1/2 Storey
Home Type
House
Subtype
Detached
Property Orientation
West
Exterior Finish
Brick,Stone
Sewers
Sewers
Water Supply
Municipal
Possession Date
No Data
Community
Community
Annex
Community
Annex
Taxes & Fees
Taxes
$11,640.11 /yr
Tax Year
2026
Occupancy
Owner
Taxes
$11,640.11 /yr
Tax Year
2026
Occupancy
Owner
Room Types
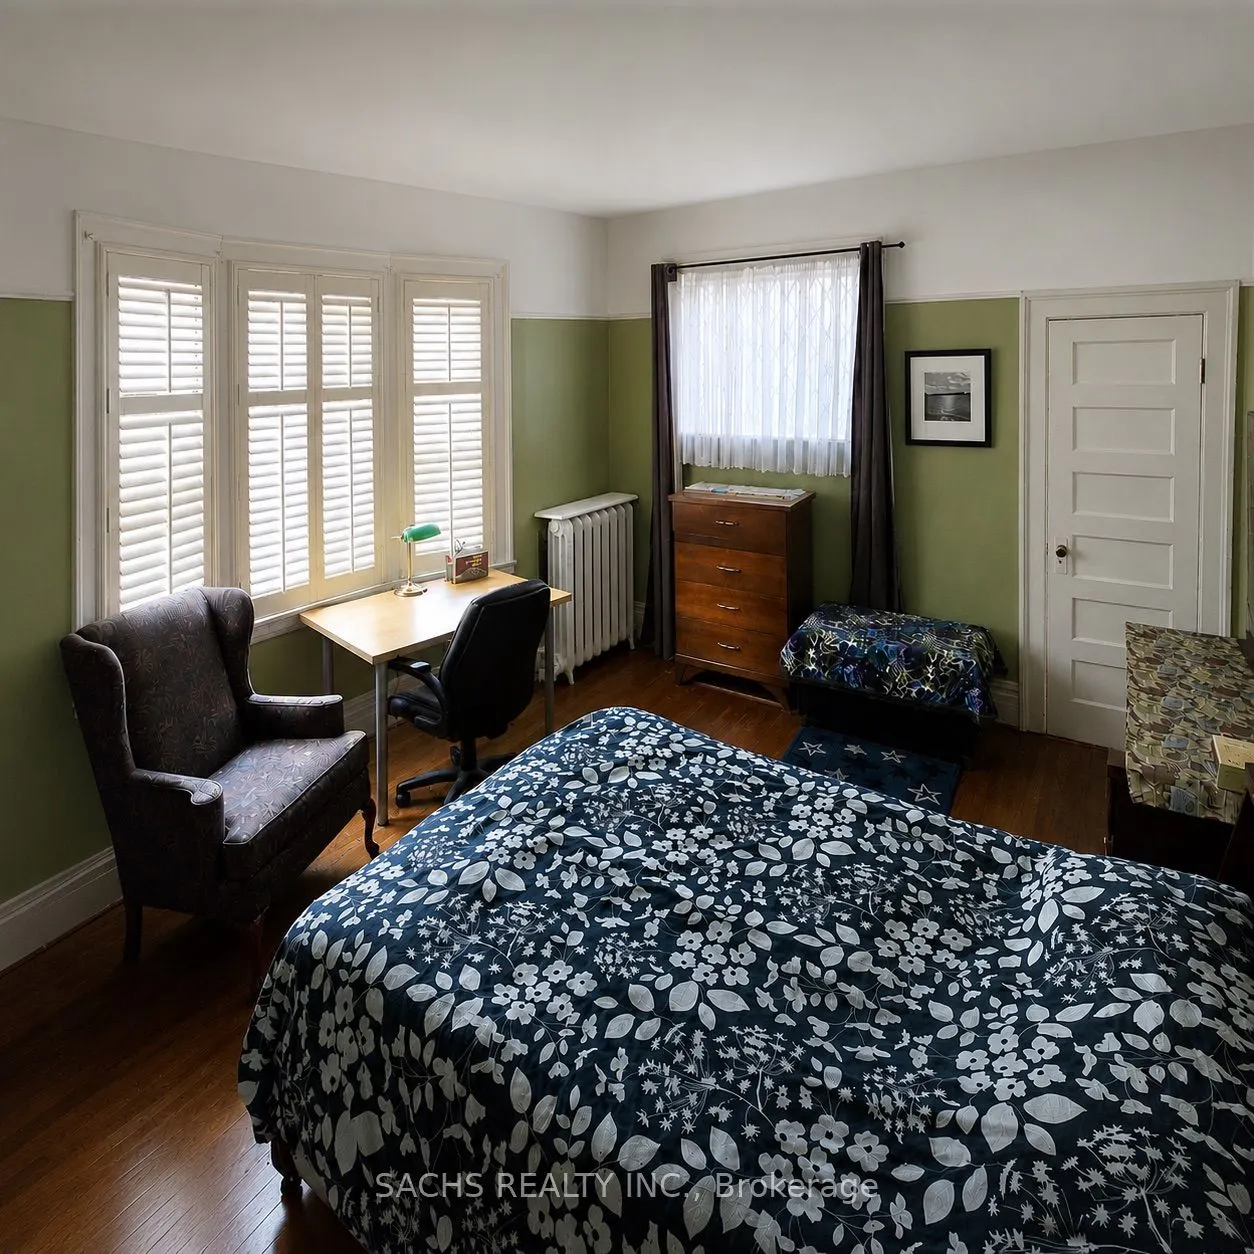
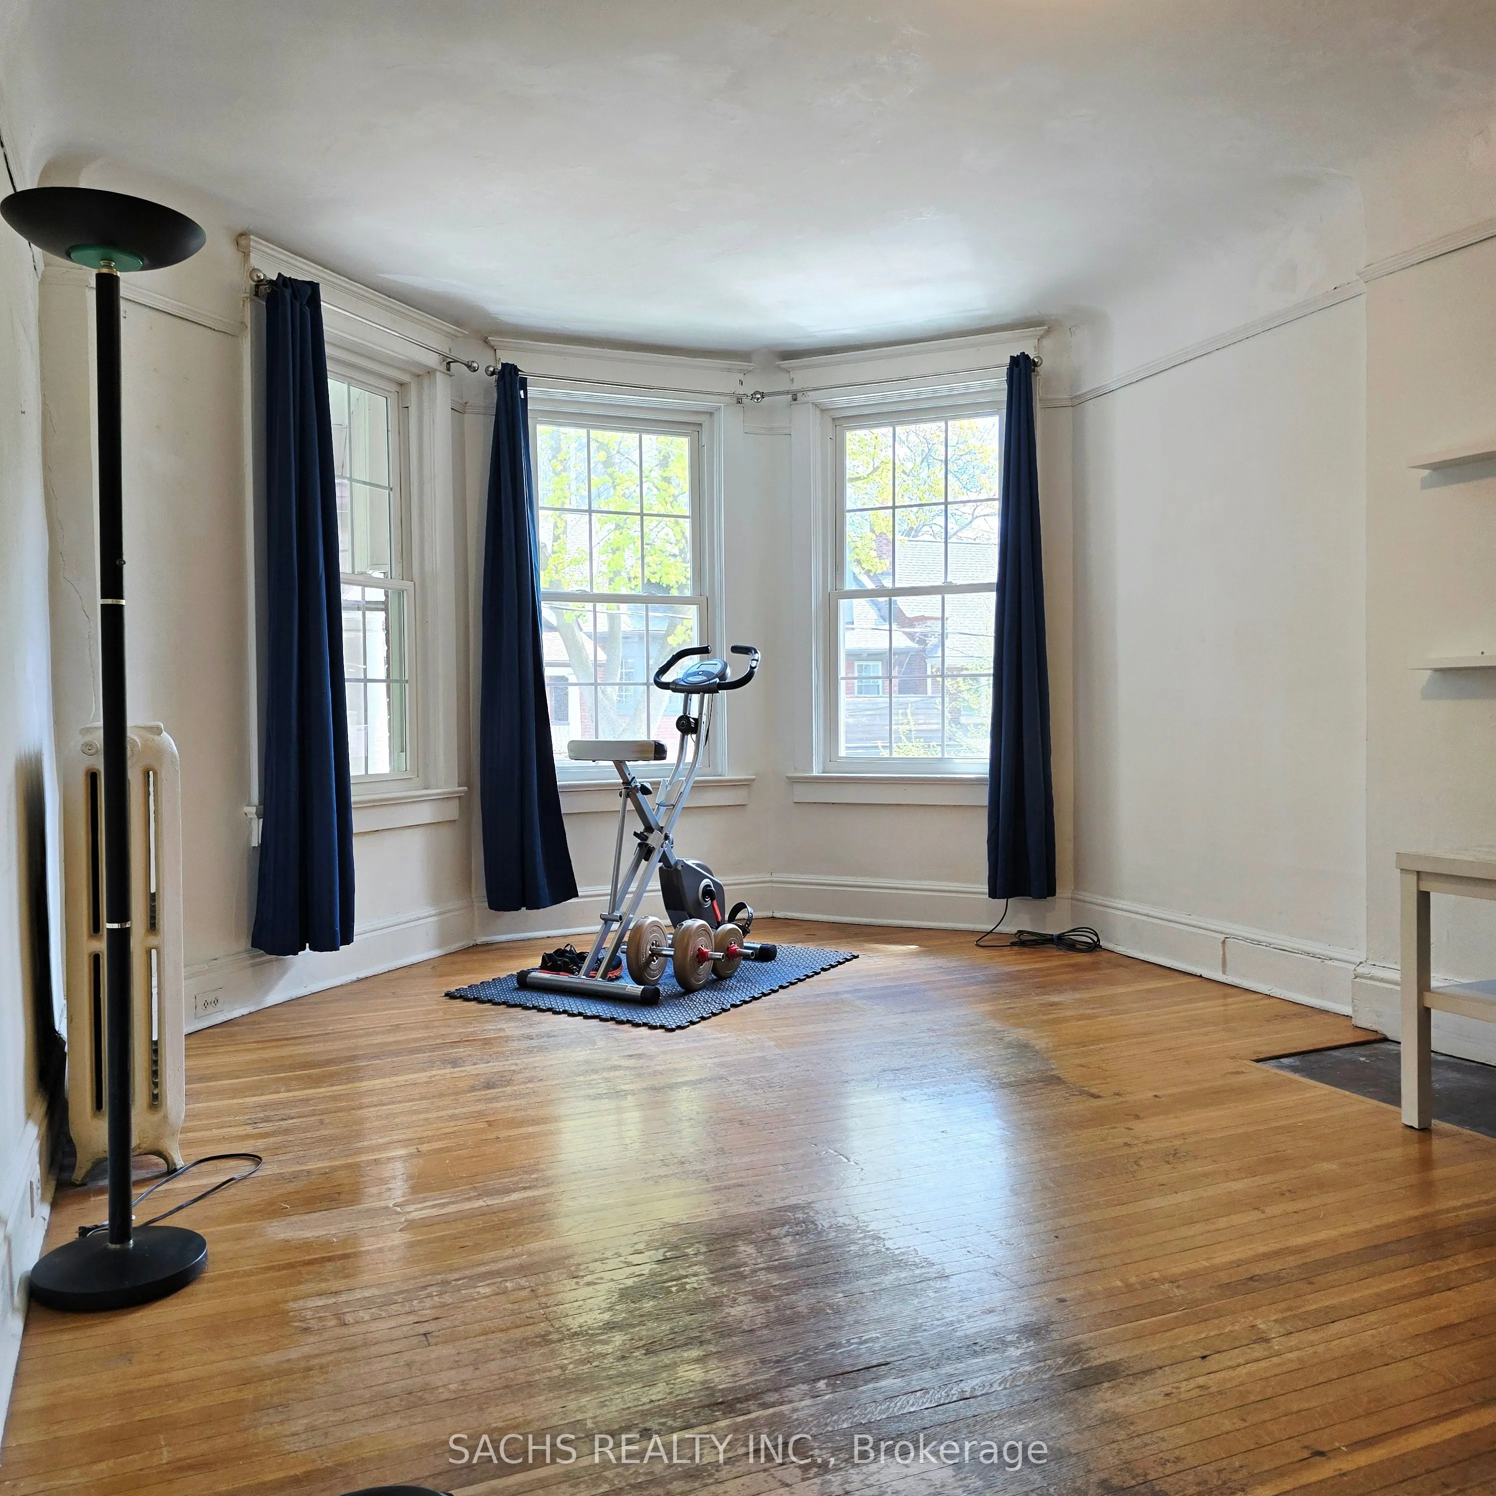
Bedroom
Bay Window
Dimensions 15.09 x 11.06 feet
166.9 sqft
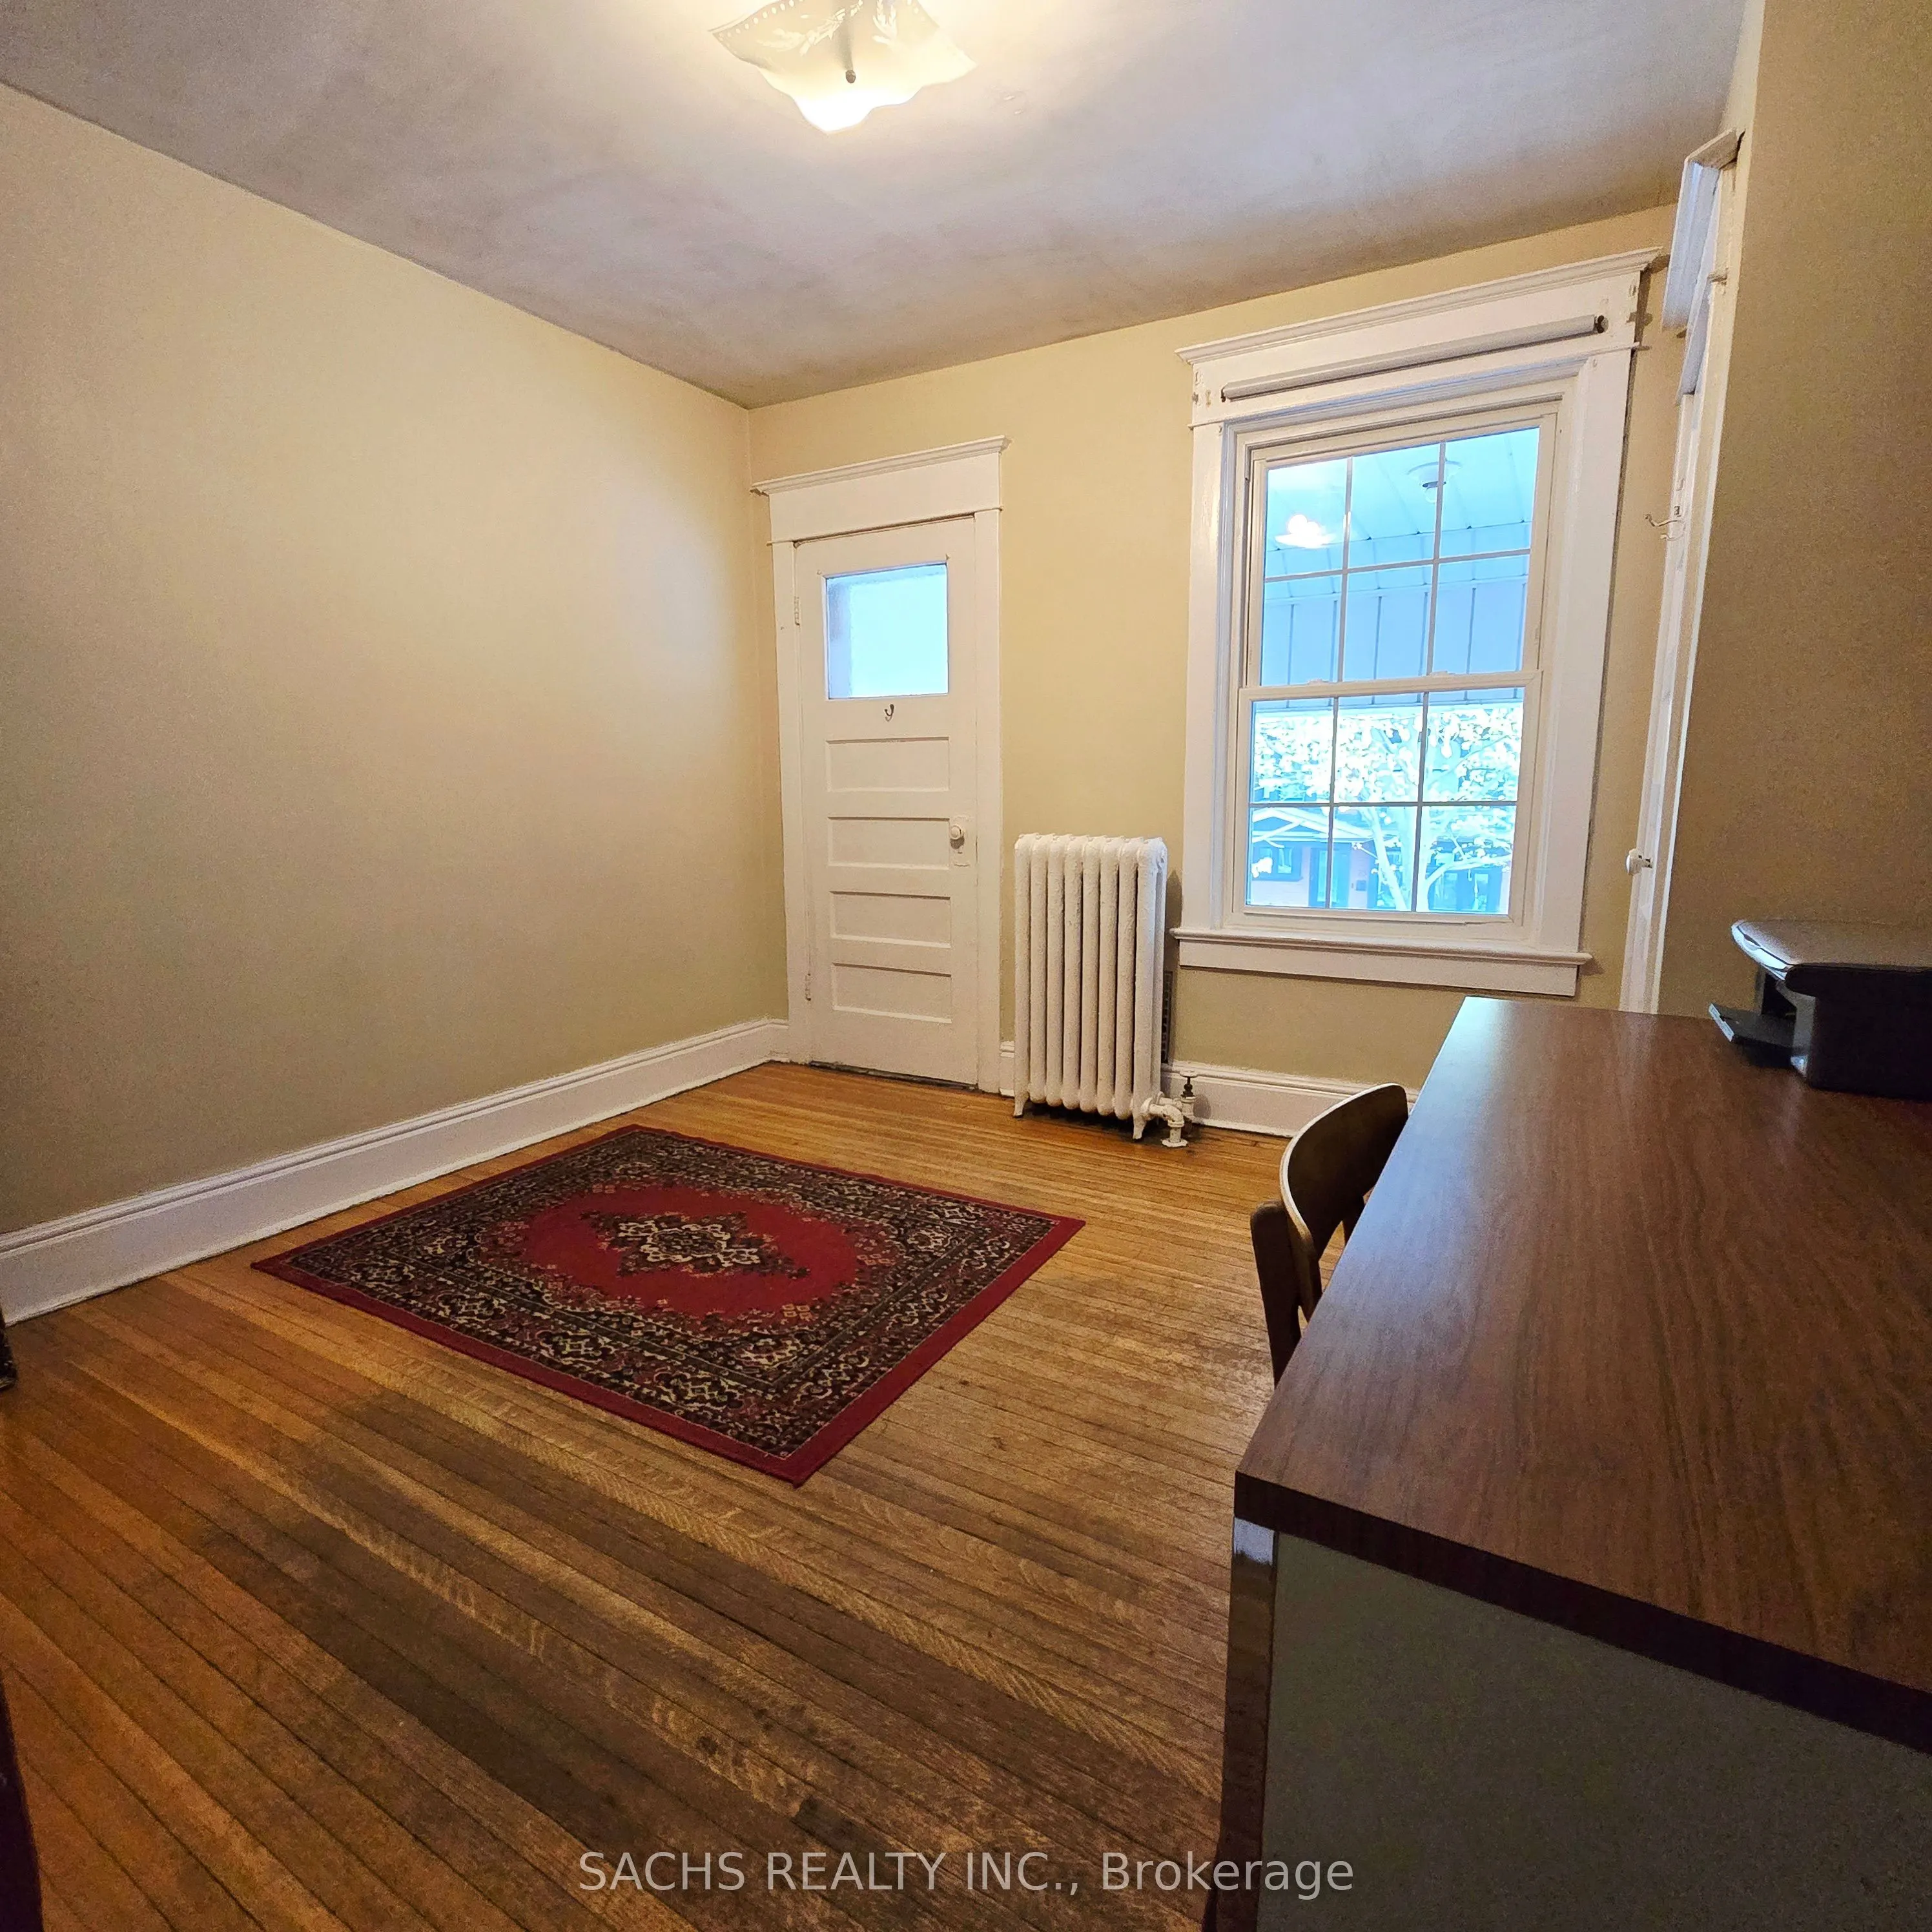
Bedroom
-
Dimensions 9.06 x 8.23 feet
74.56 sqft
Bedroom 2
W/O To Balcony
Dimensions 11.52 x 11.35 feet
130.75 sqft
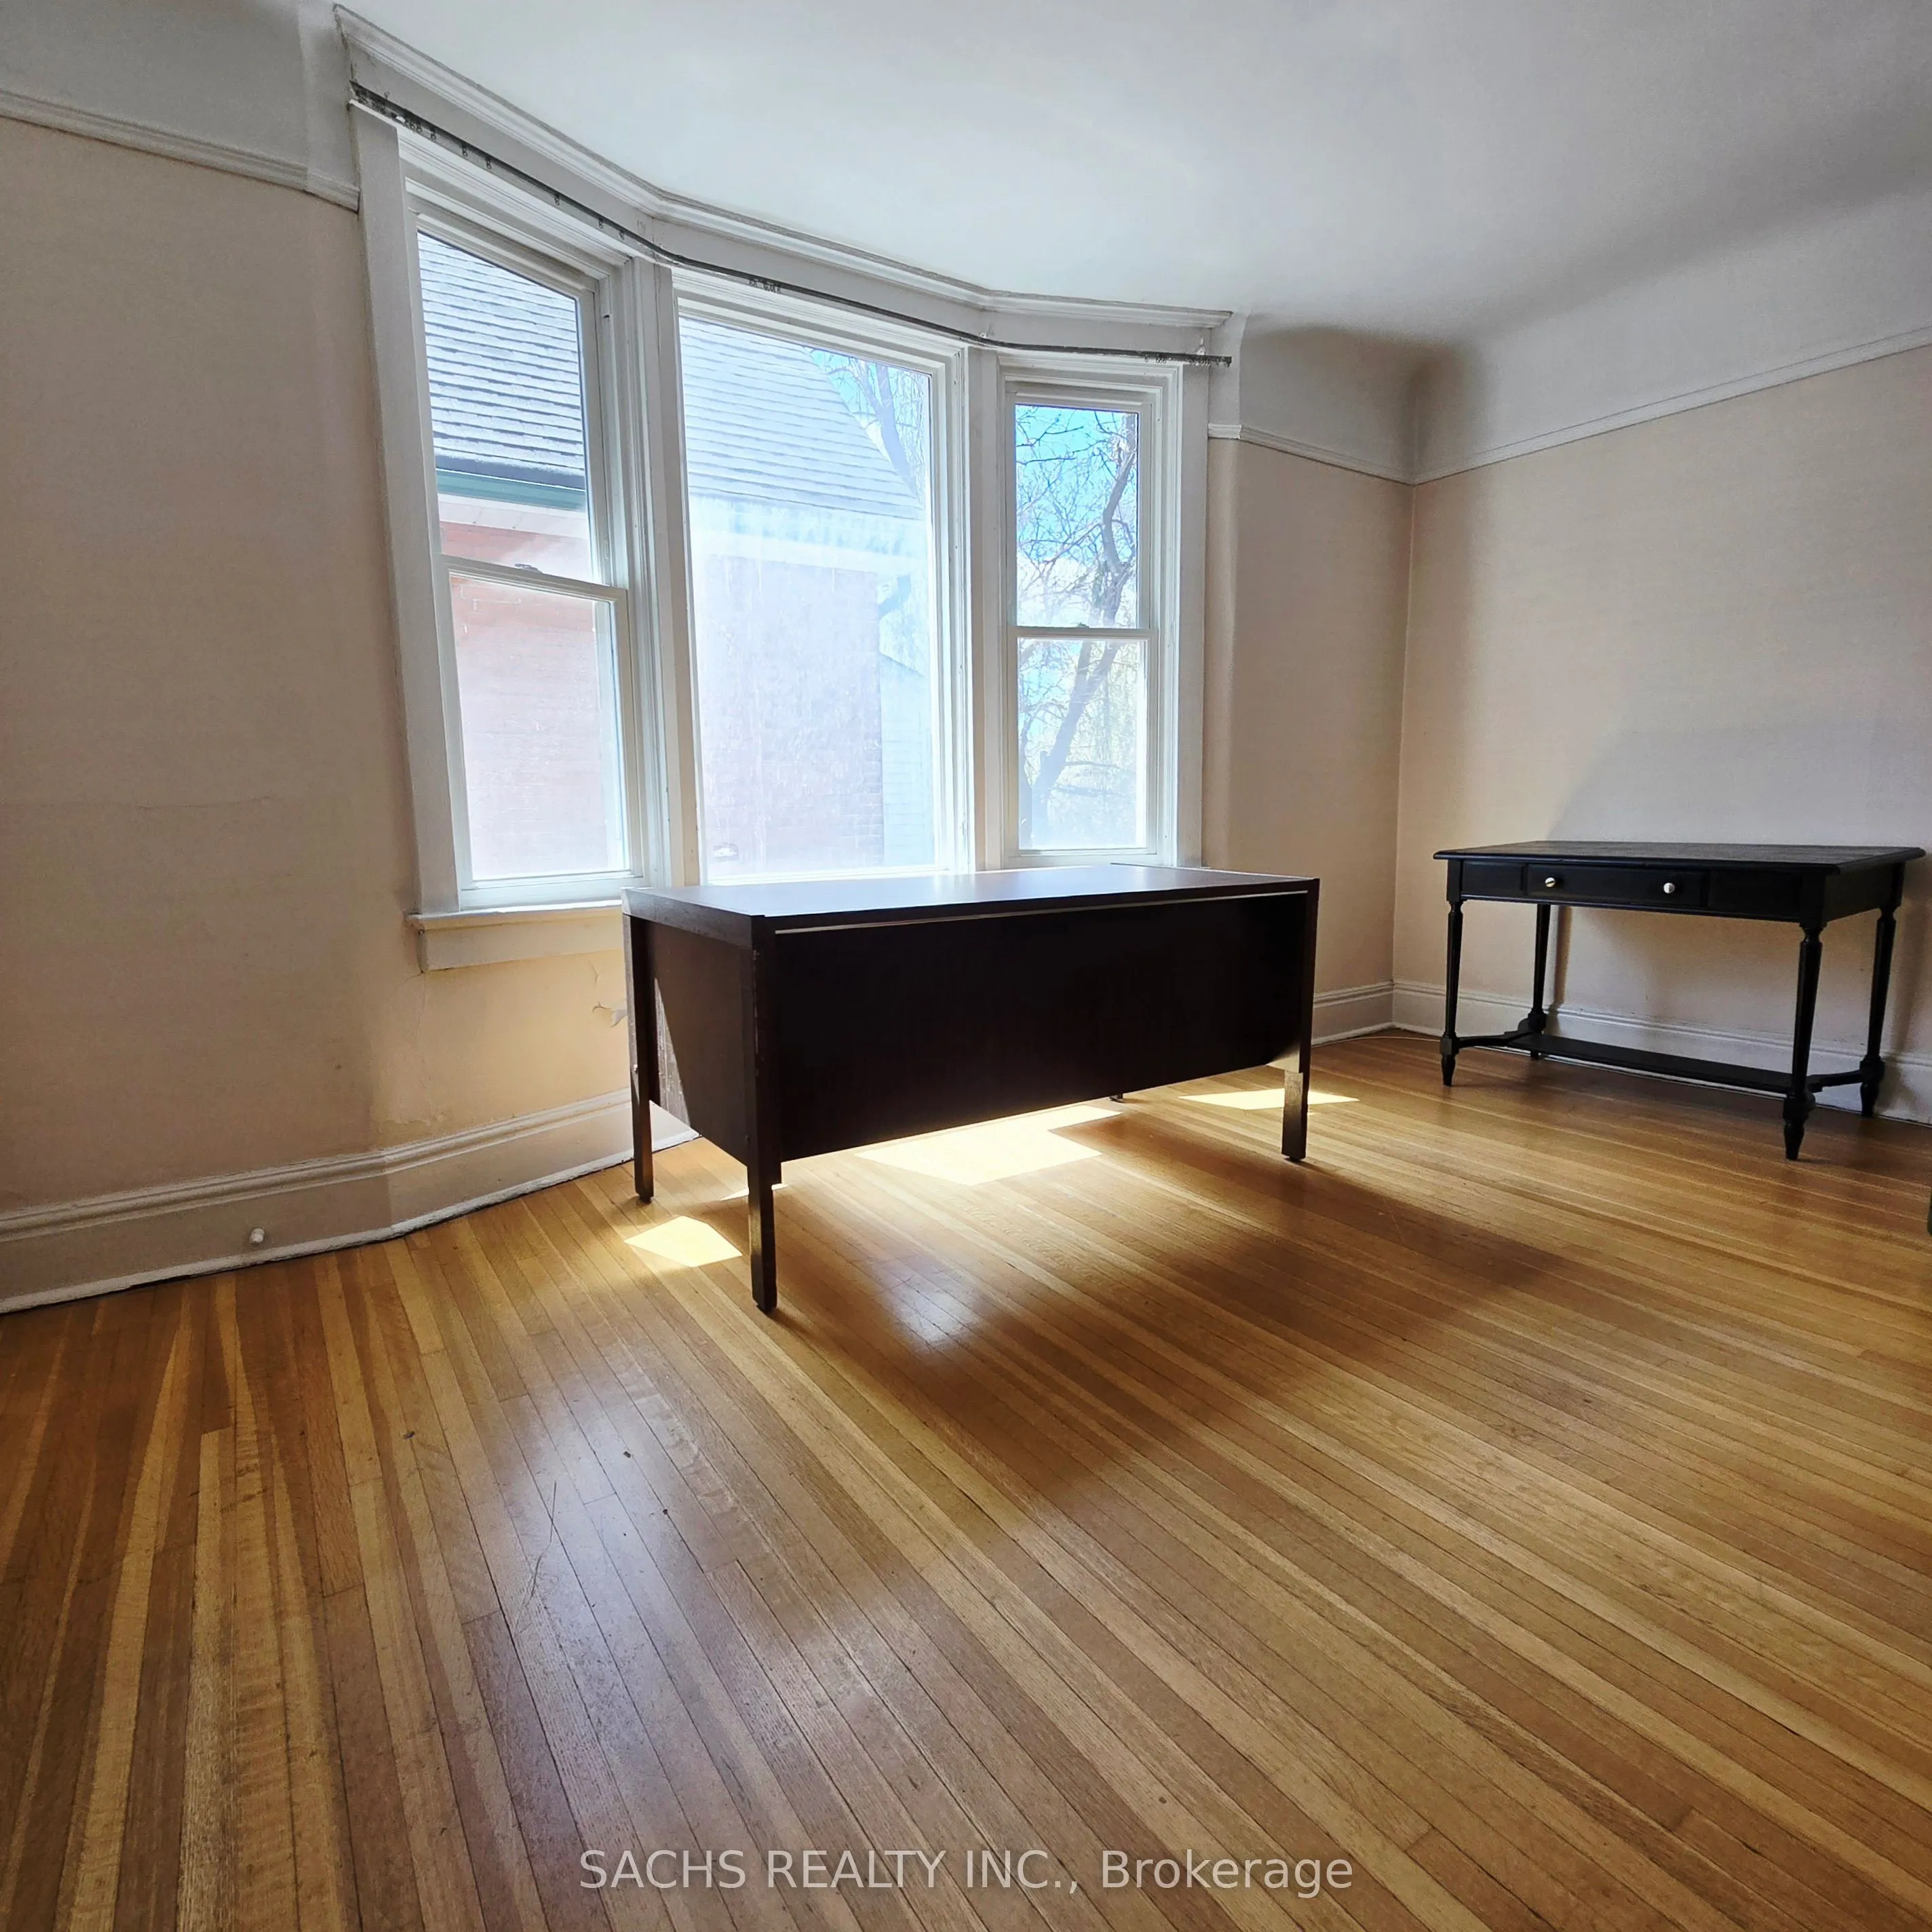
Bedroom 3
Bay Window, Closet
Dimensions 14.17 x 11.55 feet
163.66 sqft
Bedroom 4
East View, Closet
Dimensions 16.57 x 11.25 feet
186.41 sqft
Bedroom 5
West View, Closet
Dimensions 16.47 x 8.99 feet
148.07 sqft
Dining Room
Hardwood Floor, Bay Window
Dimensions 17.52 x 12.07 feet
211.47 sqft
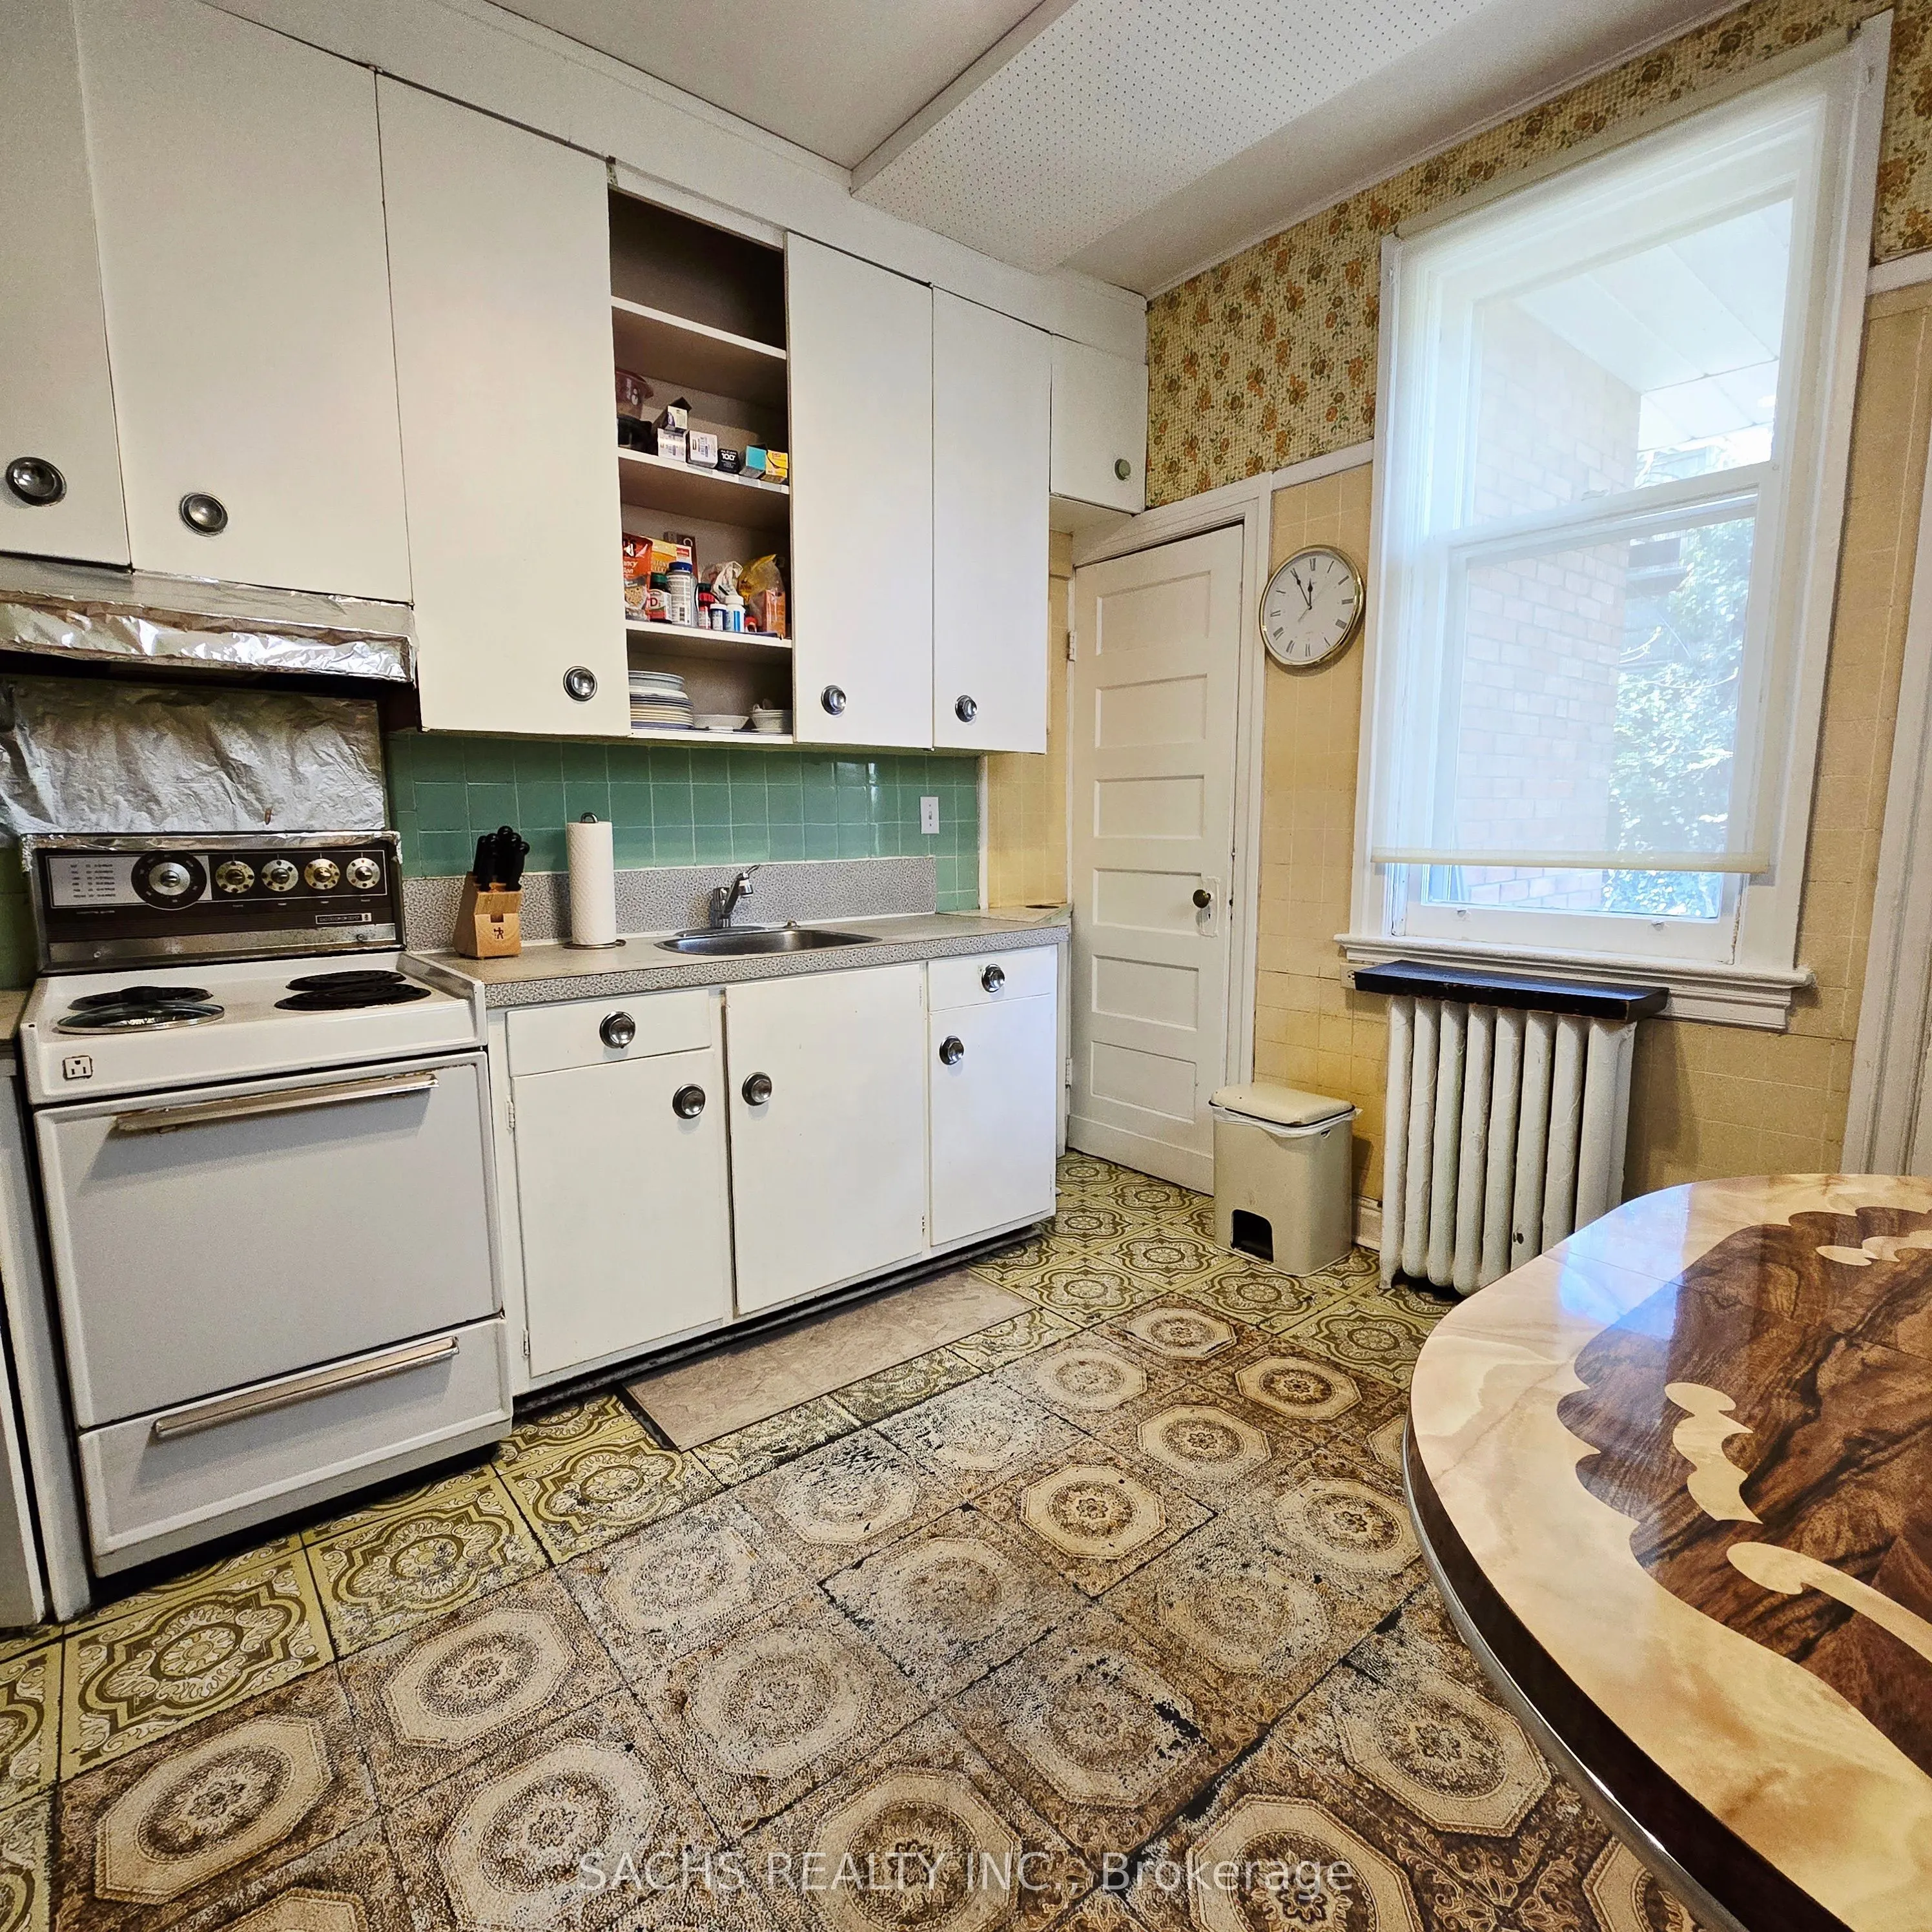
Kitchen
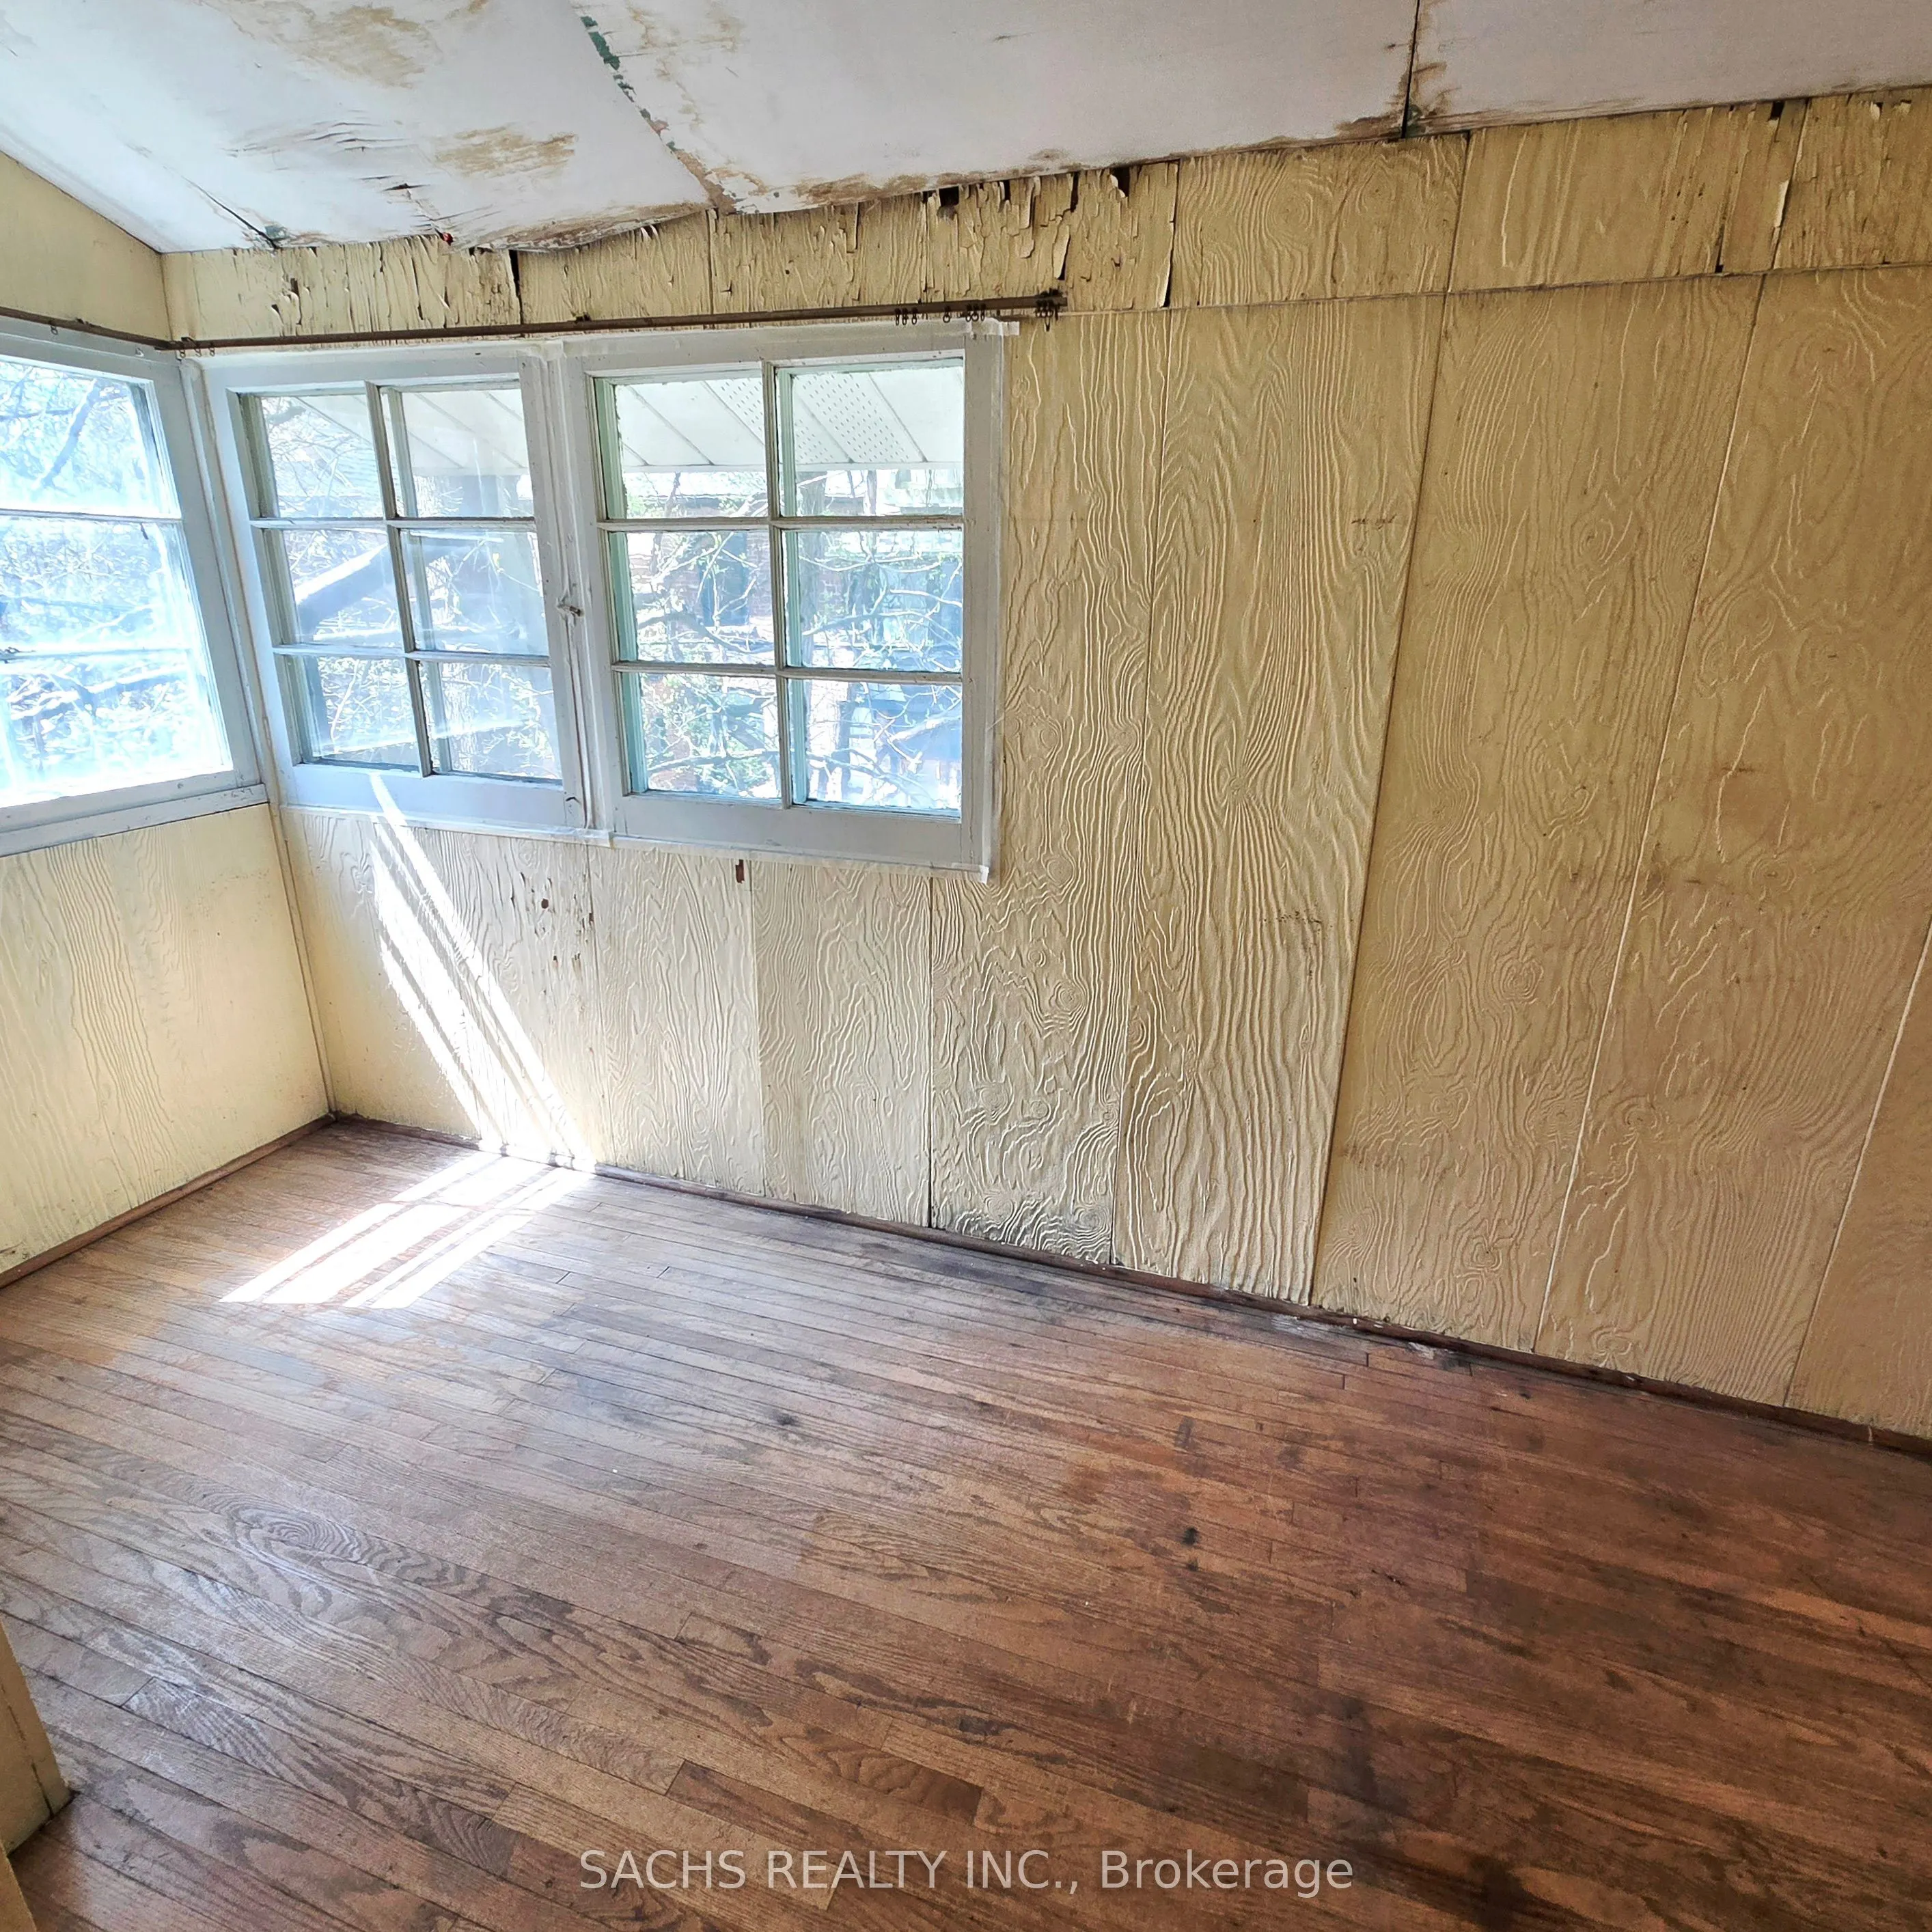
W/O To Sunroom
Dimensions 11.45 x 8.01 feet
91.71 sqft
Kitchen
W/O To Porch
Dimensions 12.11 x 10.14 feet
122.8 sqft
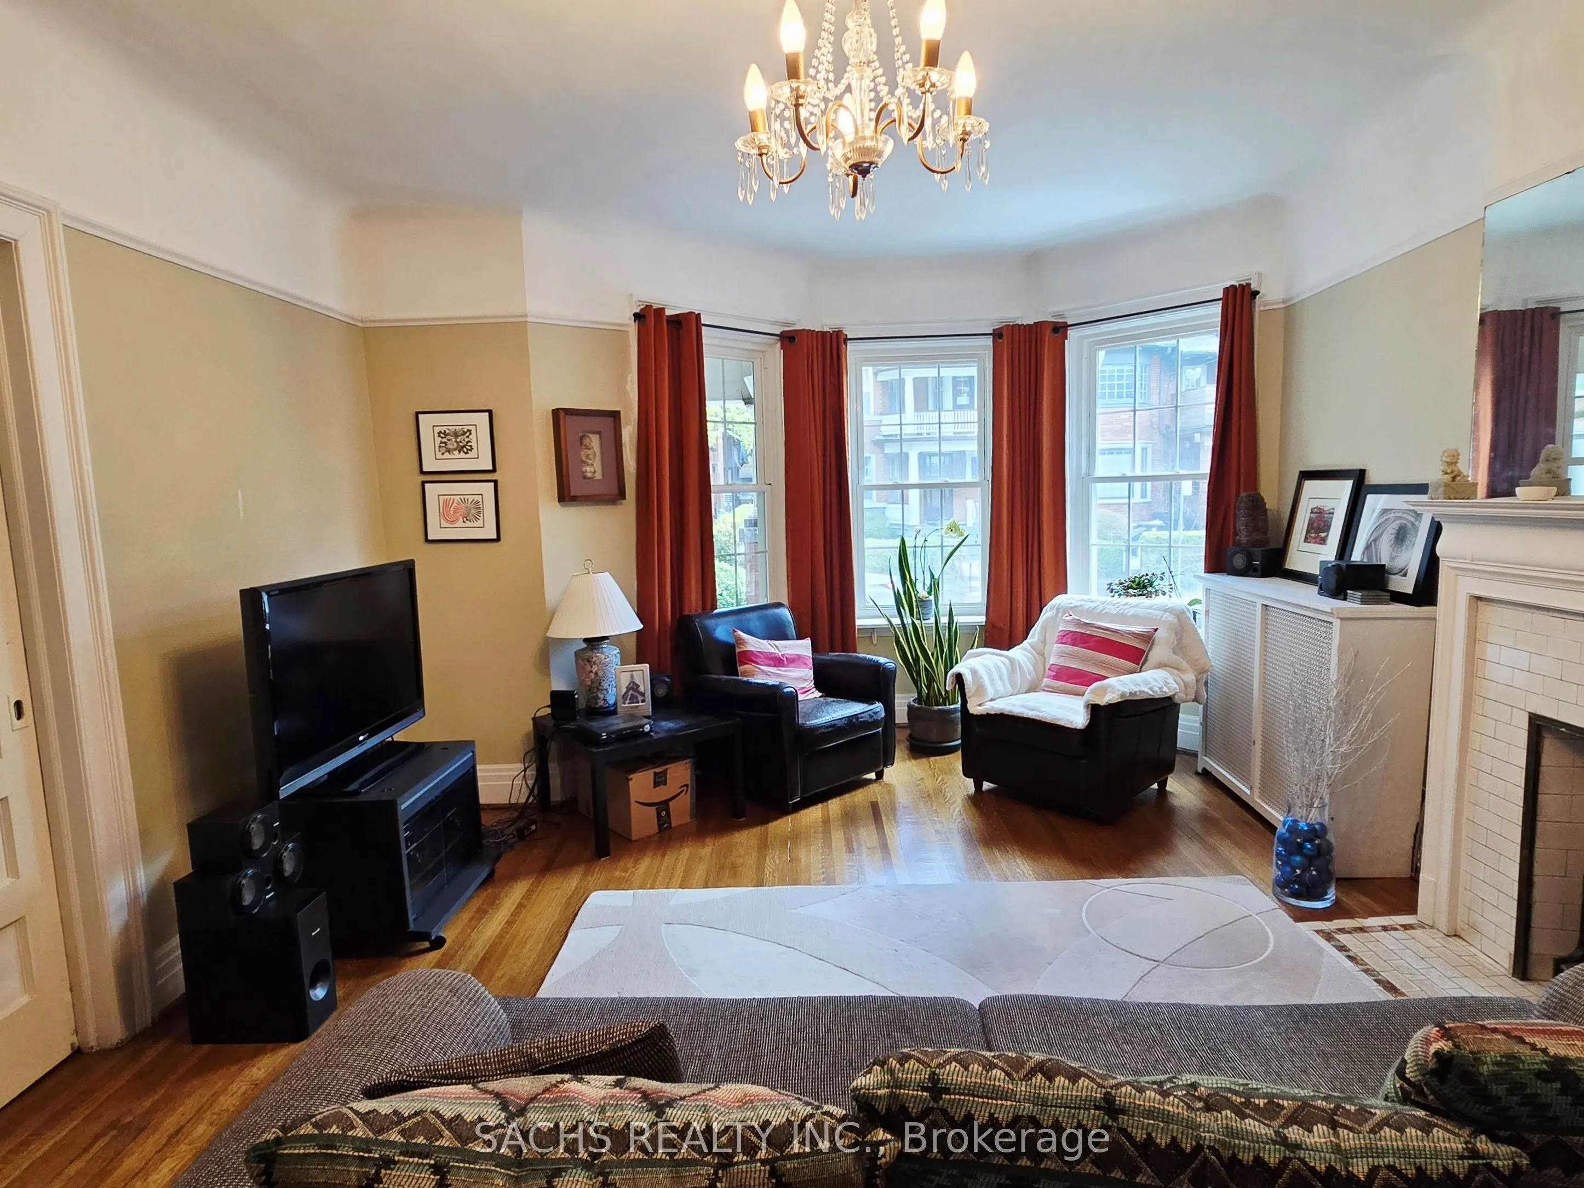
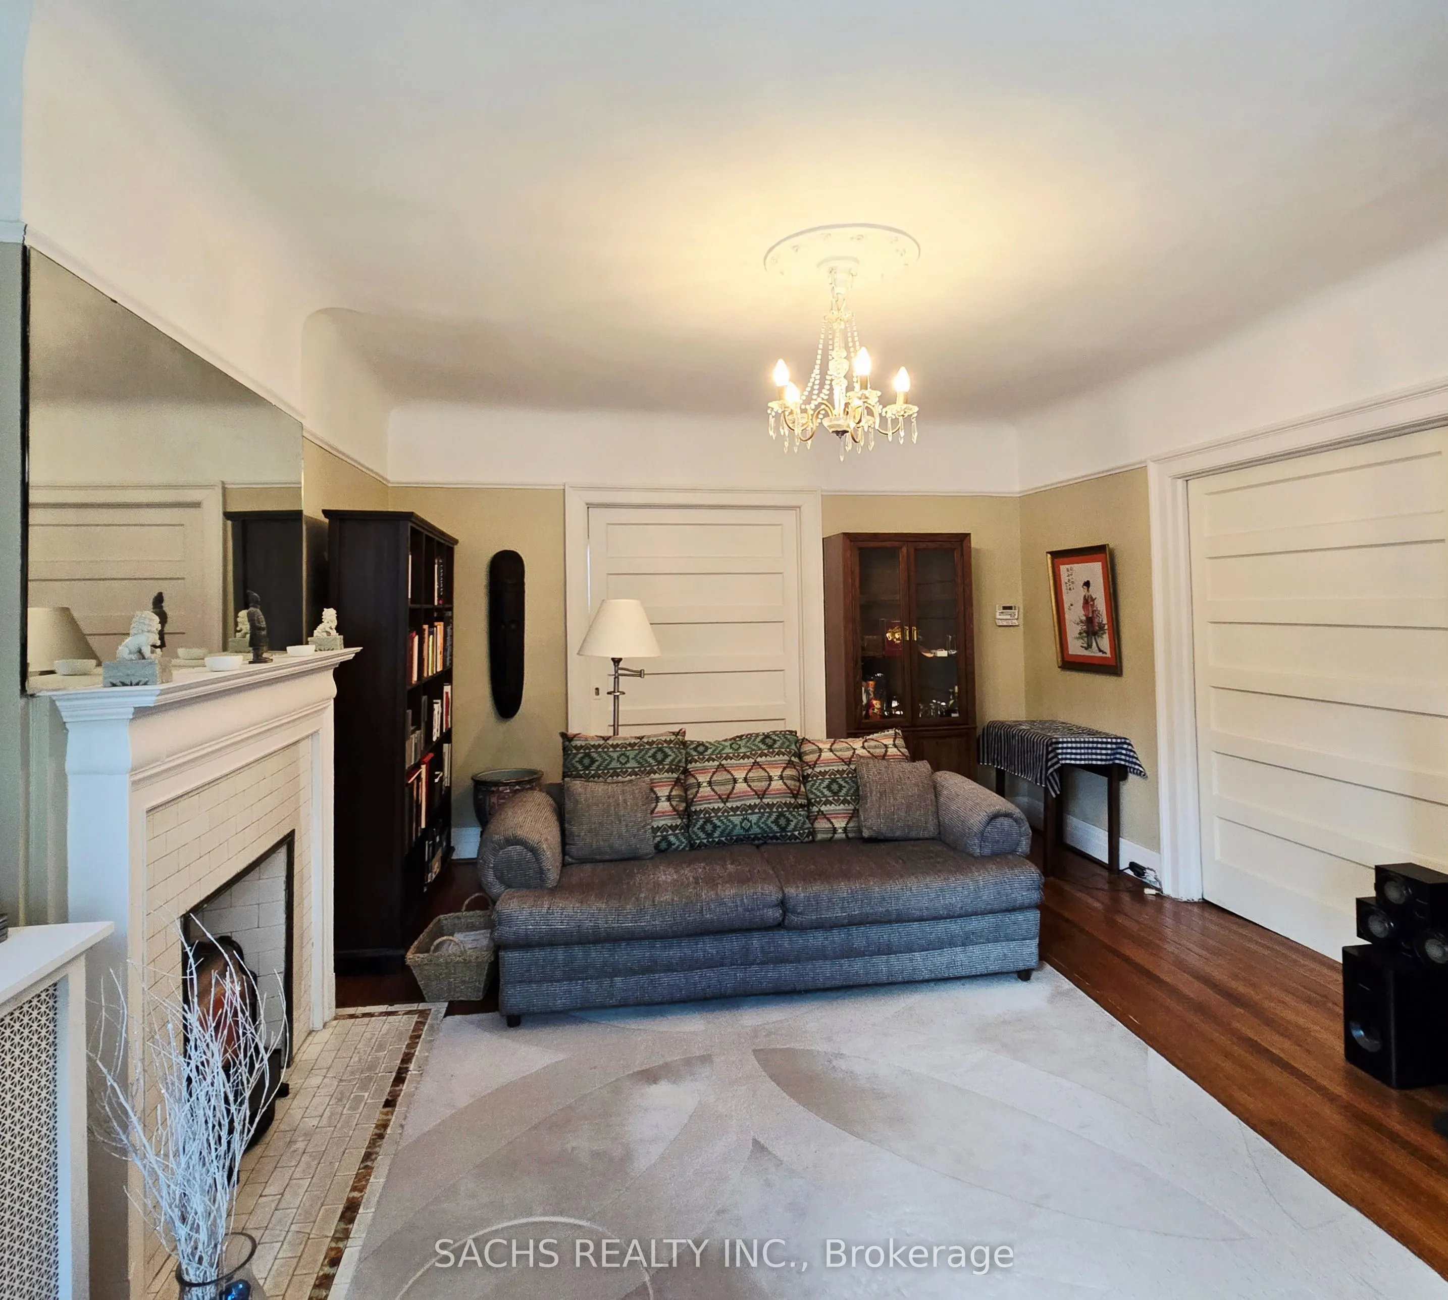
Living Room
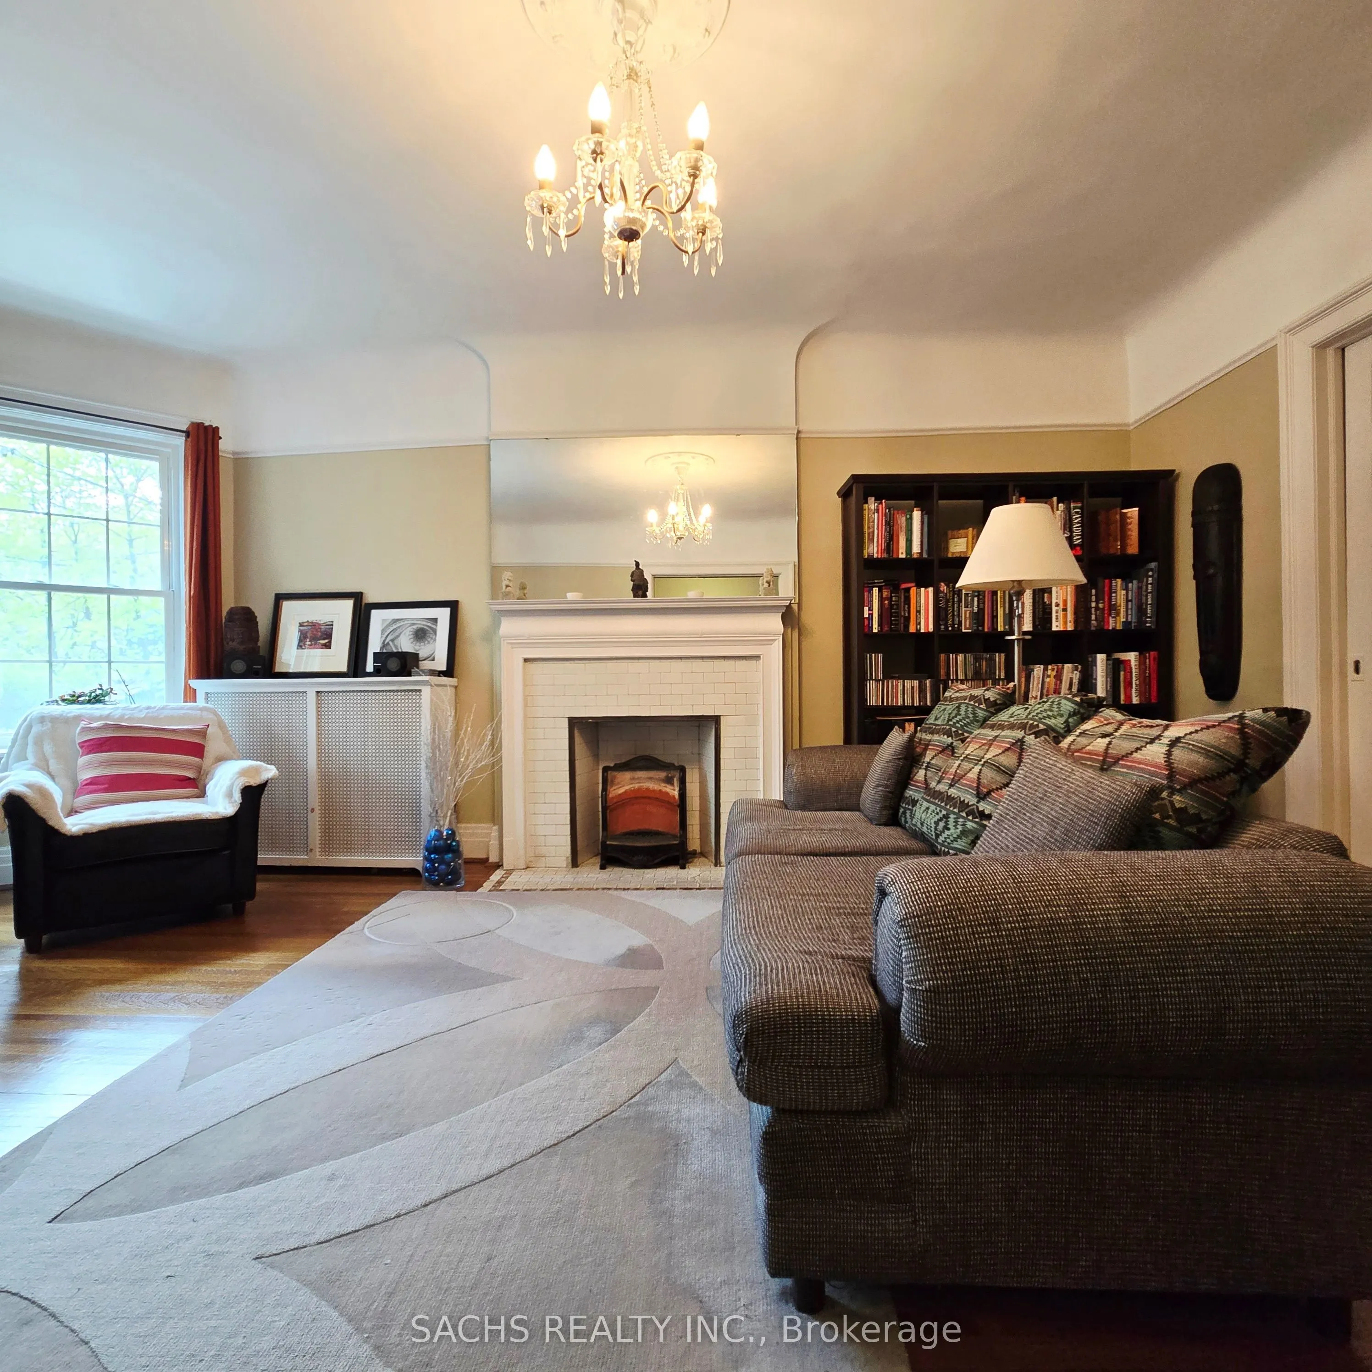
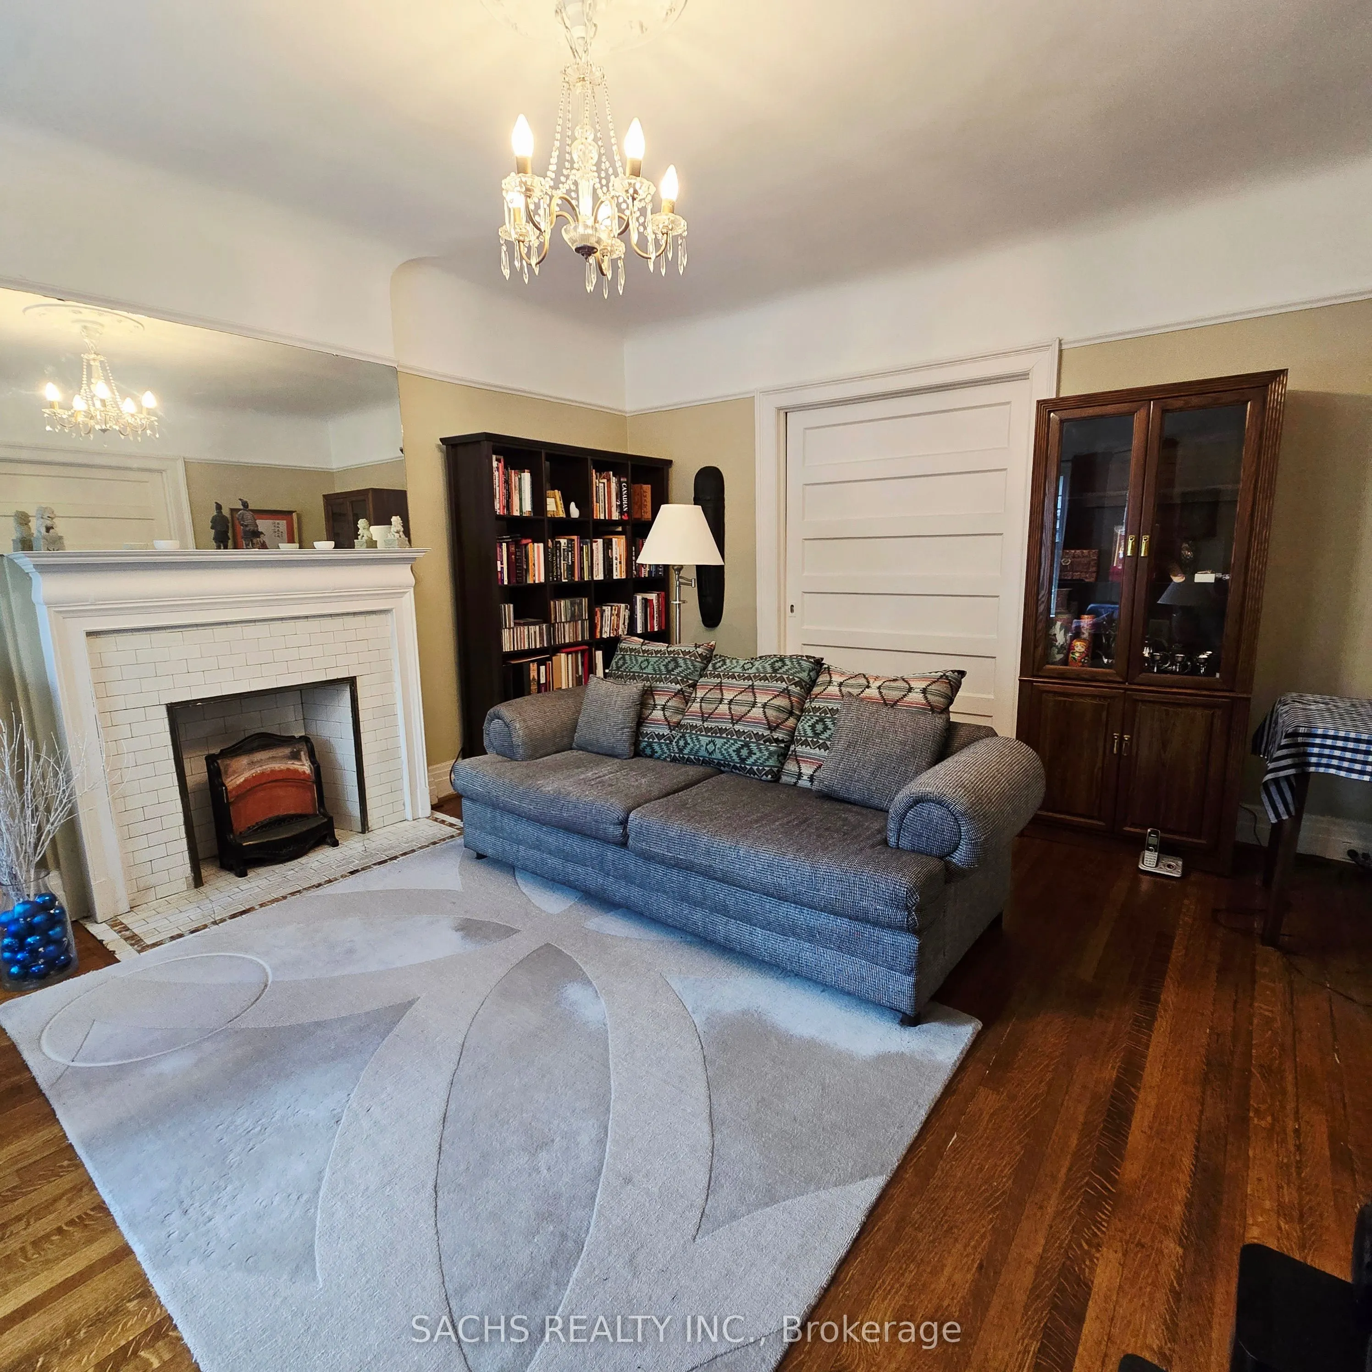
Bay Window, Fireplace, Pocket Doors
Dimensions 13.85 x 13.58 feet
188.08 sqft
Similar Properties(No results)
Mortgage Calculator
Calculate your estimated monthly mortgage payment
Price
$2,088,000
$
%
%
Total cost of mortgage
$0
Monthly payment
By clicking Save, we will calculate your estimated mortgage for all properties using the saved values (down payment percentage, interest rate, and amortization).
The accuracy and applicability of this calculator are not guaranteed.

.jpg)