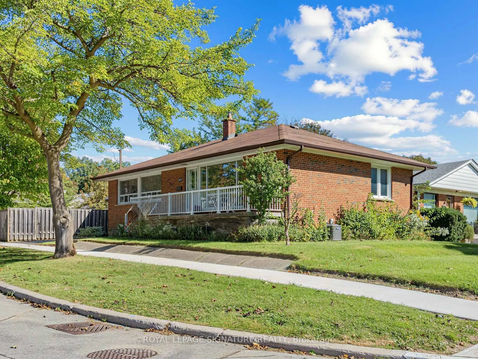
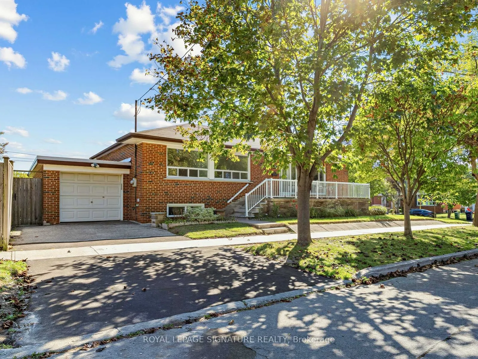
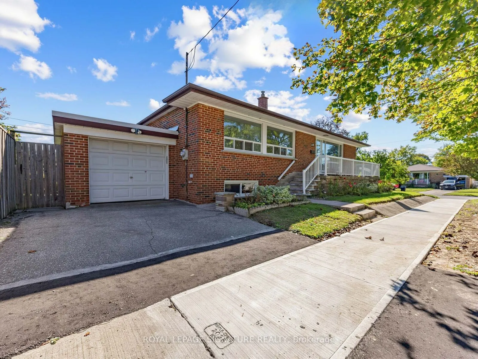
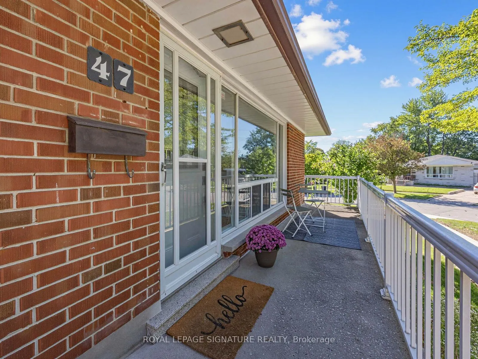
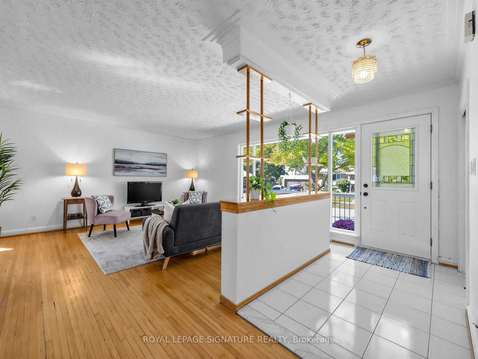
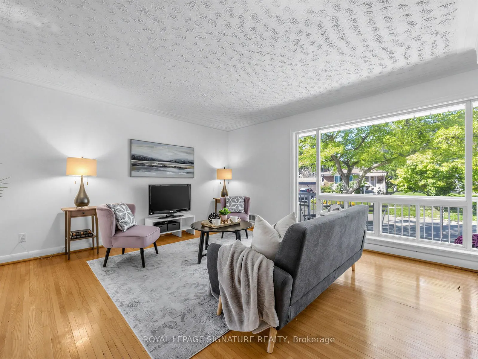
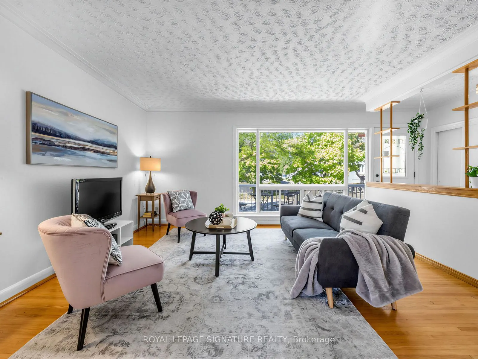
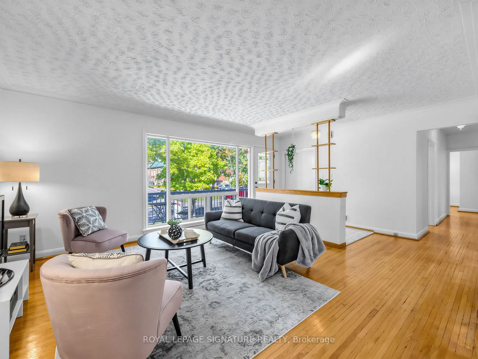
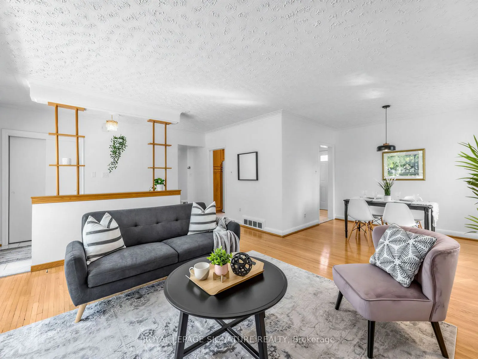
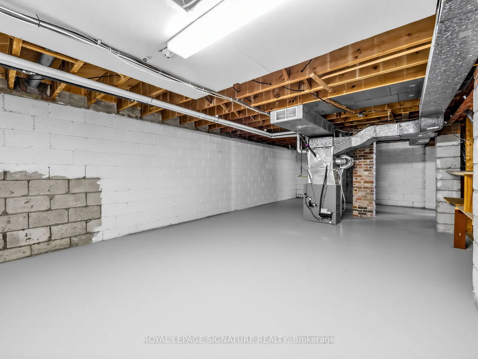
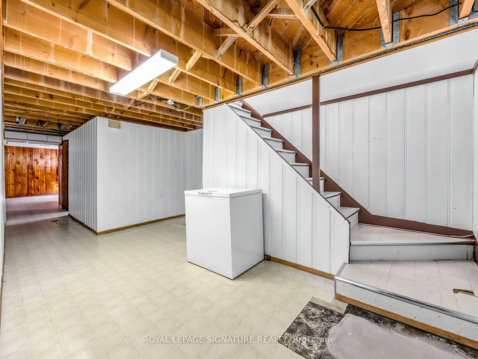
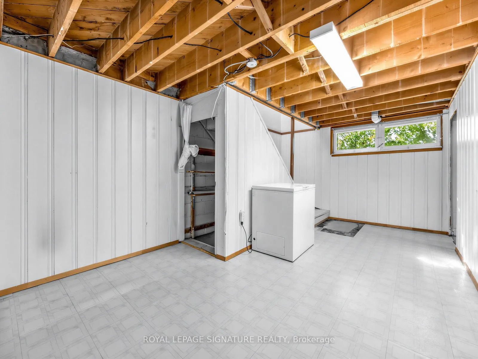
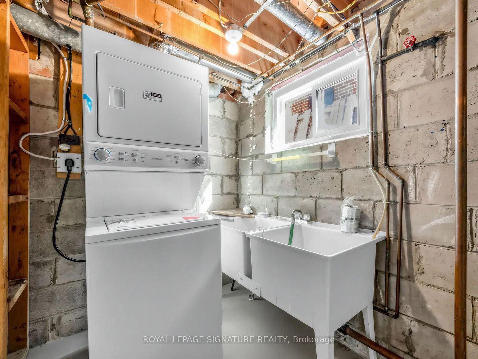
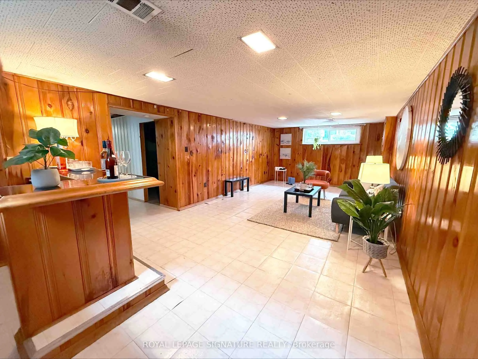
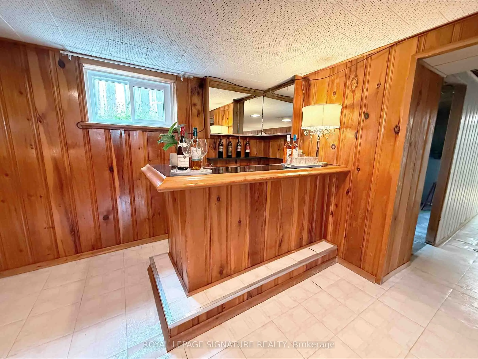
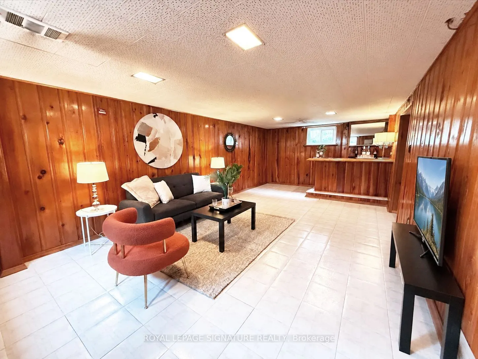
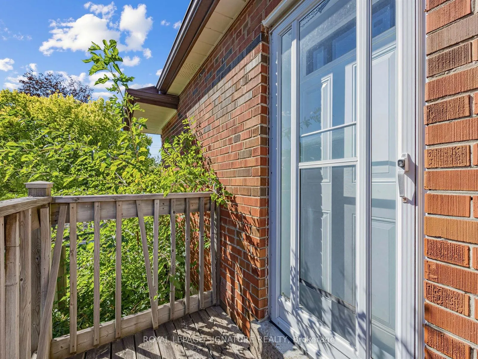
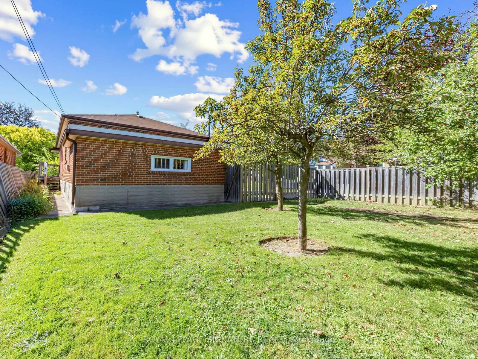
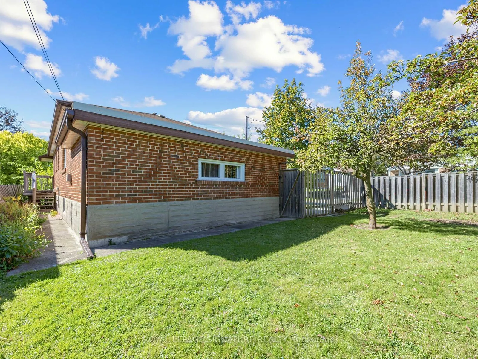
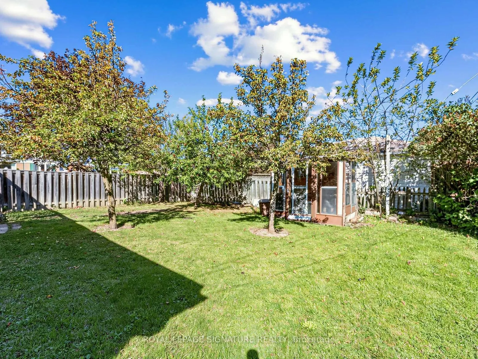
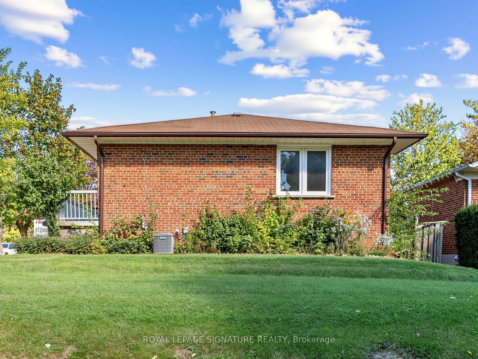
Welcome To 47 Beacon Road, A Classic Detached Brick Bungalow Set On A Desirable Corner Lot In The Highly Sought-After Dorset Park Community! This Bright And Functional Home Offers 3 Bedrooms And A Freshly Painted Main Floor Showcasing Tasteful Updates And Stylish New Lighting Throughout. A Warm, Mov...e-In-Ready Layout Awaits, While The Oversized Covered Porch Adds Fantastic Curb Appeal And The Perfect Spot To Relax And Take In The Quiet, Tree-Lined Street. The Spacious Basement Presents Endless Possibilities - A Blank Canvas Ready For Your Vision, Whether An In-Law Suite, Recreation Space, Home Office Or Income Potential. Ideally Located In A Mature, Family-Friendly Neighbourhood Close To TTC, Schools, Parks, Shopping, Restaurants, Scarborough Town Centre And Highway 401, With Kennedy Station And The New Eglinton Crosstown LRT Just Minutes Away. An Excellent Opportunity For First-Time Buyers, Growing Families Or Investors Looking For A Solid Detached Home With Tremendous Versatility And Future Potential.
Full Property Details
Interior
Bedrooms
3
Total Bedrooms
3
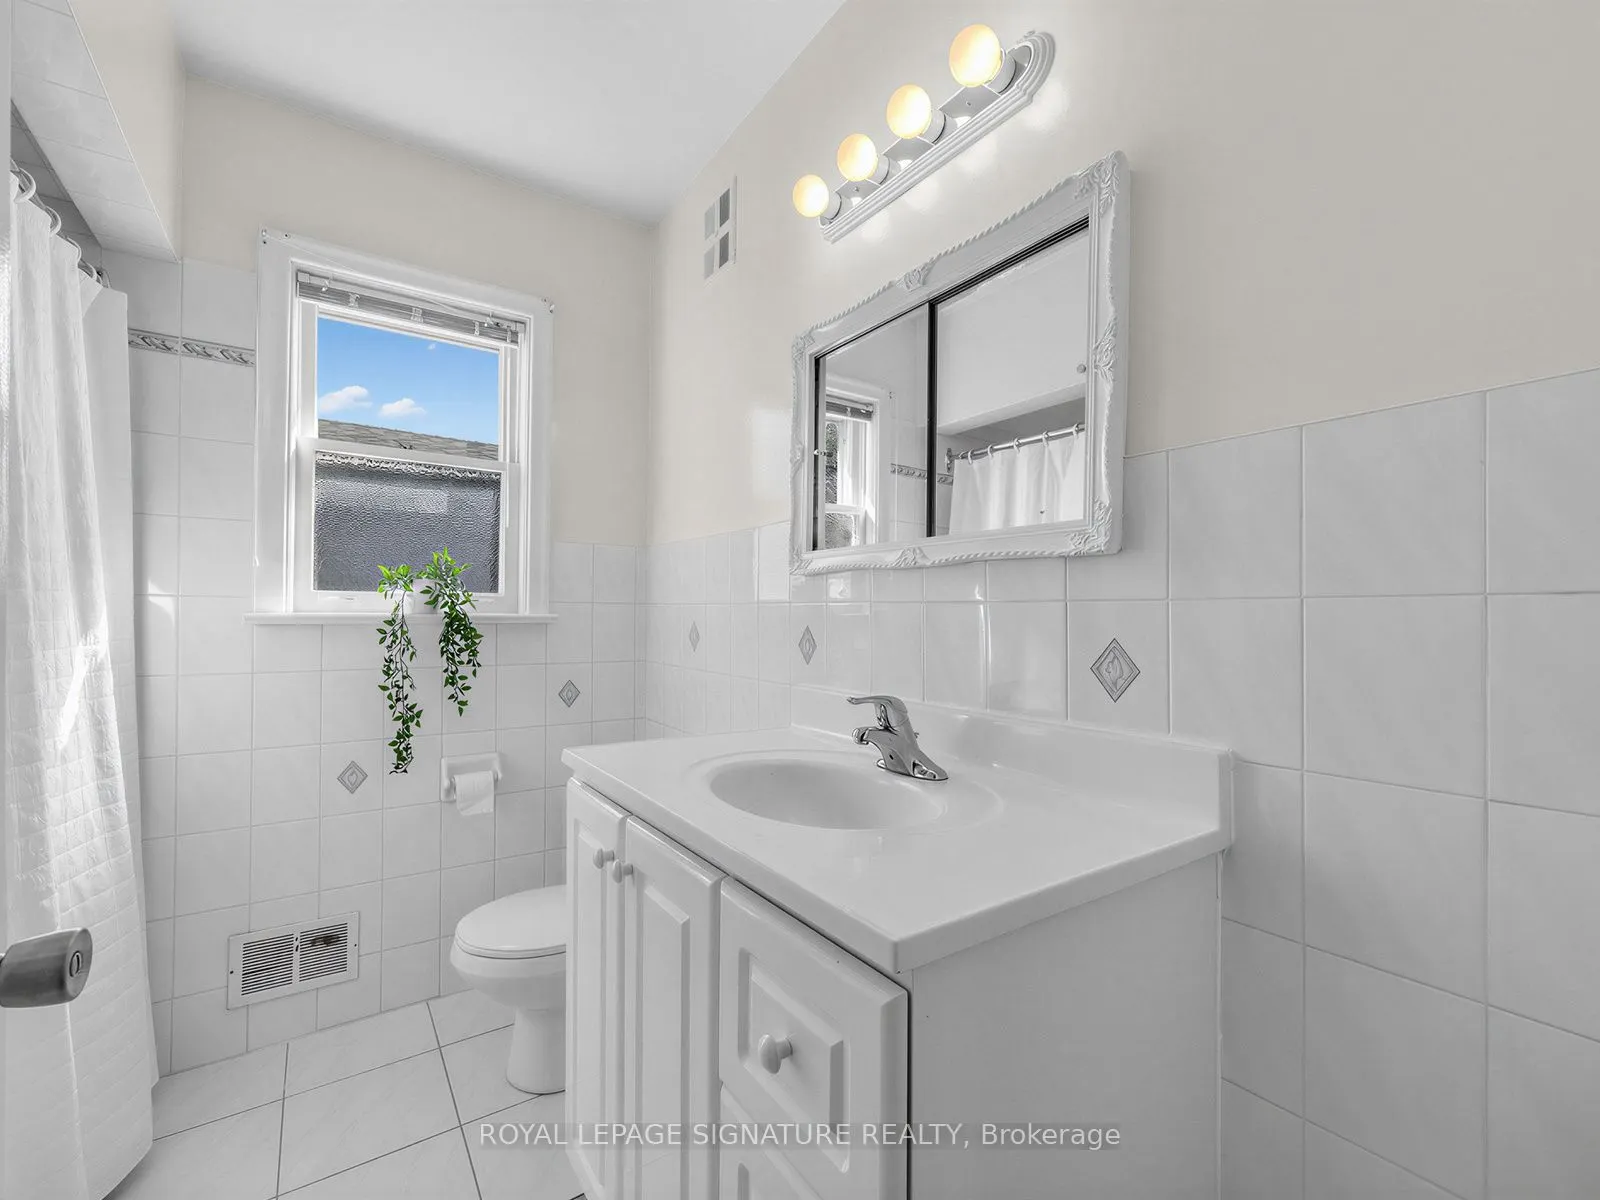
Washrooms
1
Square Footage
1100-1500 sqft
Basement
Separate Entrance
Heating Source
Gas
Heating Fuel
Forced Air
Air Conditioning
Central Air
Family Room
No
Kitchens
1
Total Kitchens
1
Fireplace Features
No
Bedrooms
3
Total Bedrooms
3
Washrooms
1
Square Footage
1100-1500 sqft
Basement
Separate Entrance
Heating Source
Gas
Heating Fuel
Forced Air
Air Conditioning
Central Air
Family Room
No
Kitchens
1
Total Kitchens
1
Fireplace Features
No
Exterior
Depth
120.0
Front
44.29
Driveway
Private
Lot Size
44 x 120.0 ft
Pool
None
Parking Spaces
2
Total Parking Spaces
3.00
Parking Description
Attached
Garage Spaces
1
Depth
120.0
Front
44.29
Driveway
Private
Lot Size
44 x 120.0 ft
Pool
None
Parking Spaces
2
Total Parking Spaces
3.00
Parking Description
Attached
Garage Spaces
1
Building Description
Style
Bungalow-Raised
Home Type
House
Subtype
Detached
Property Orientation
North
Exterior Finish
Brick
Sewers
Sewers
Water Supply
Municipal
Possession Date
No Data
Style
Bungalow-Raised
Home Type
House
Subtype
Detached
Property Orientation
North
Exterior Finish
Brick
Sewers
Sewers
Water Supply
Municipal
Possession Date
No Data
Community
Community
Dorset Park
Community
Dorset Park
Taxes & Fees
Taxes
$4,479 /yr
Tax Year
2025
Occupancy
Vacant
Taxes
$4,479 /yr
Tax Year
2025
Occupancy
Vacant
Room Types
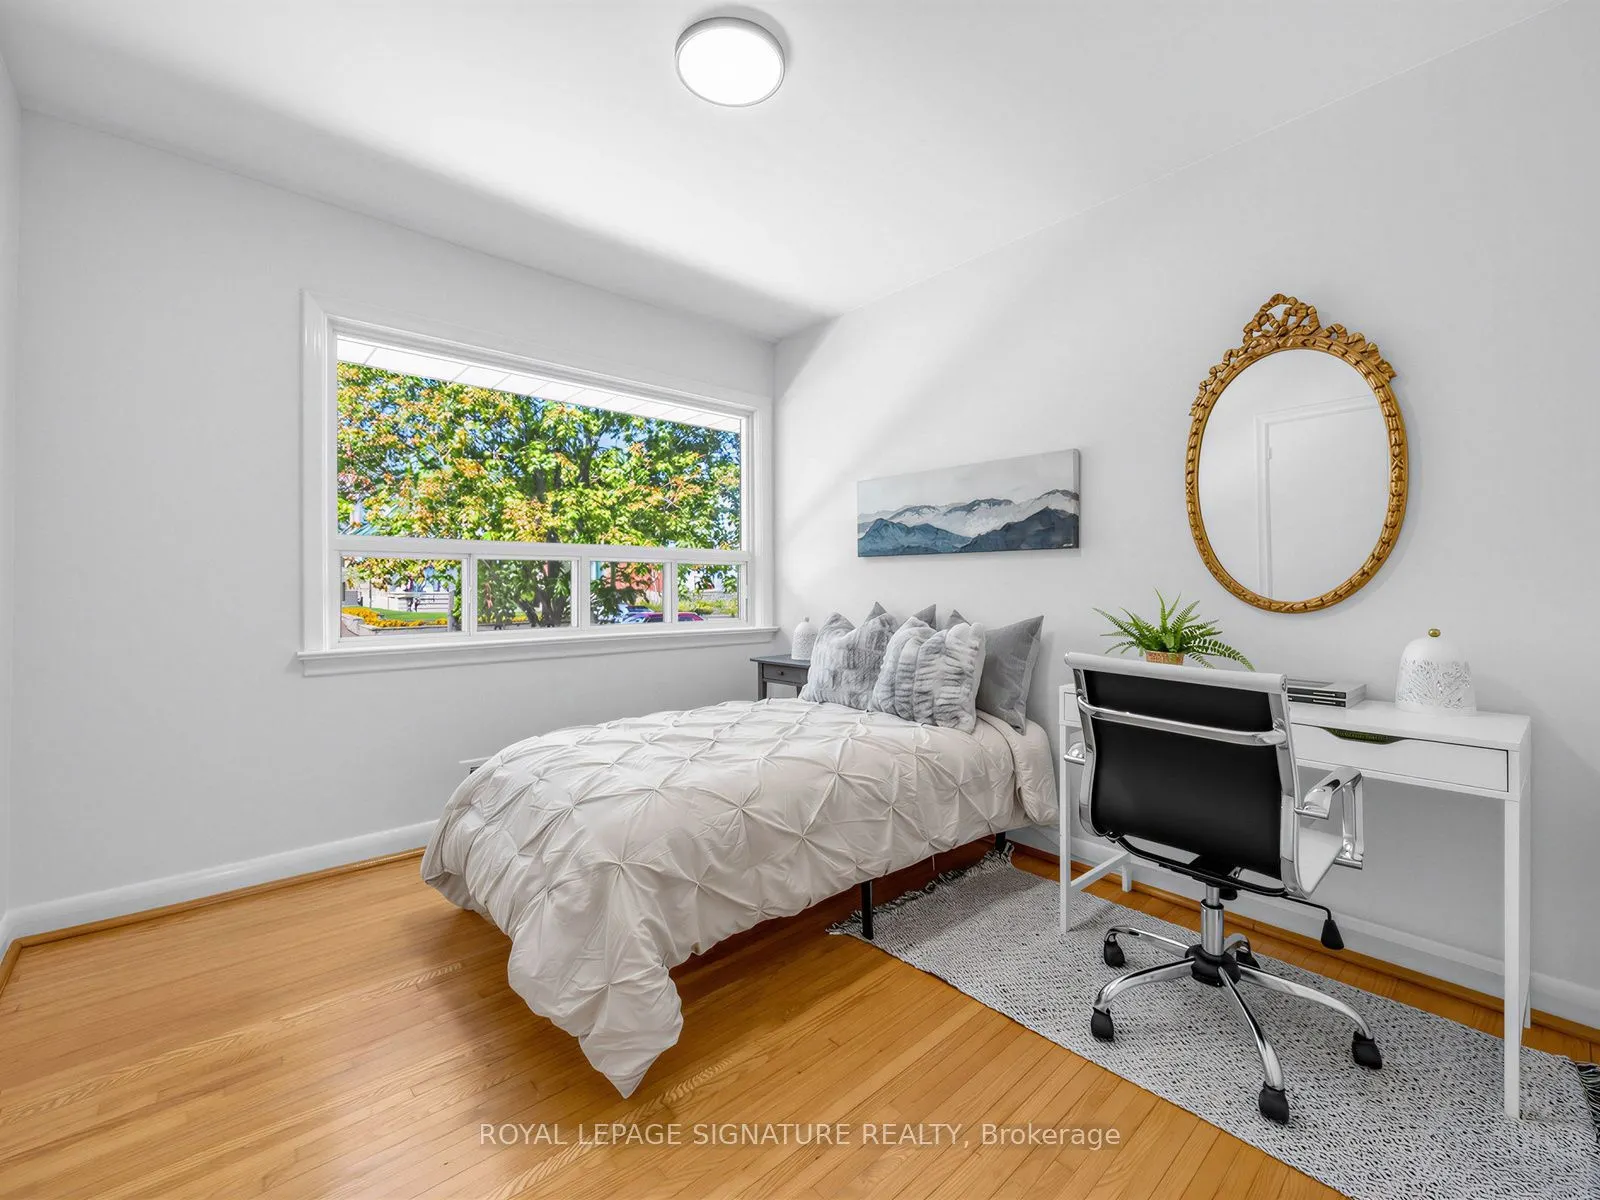
Bedroom 2
Hardwood Floor, Large Window
Dimensions 14.17 x 9.51 feet
134.76 sqft
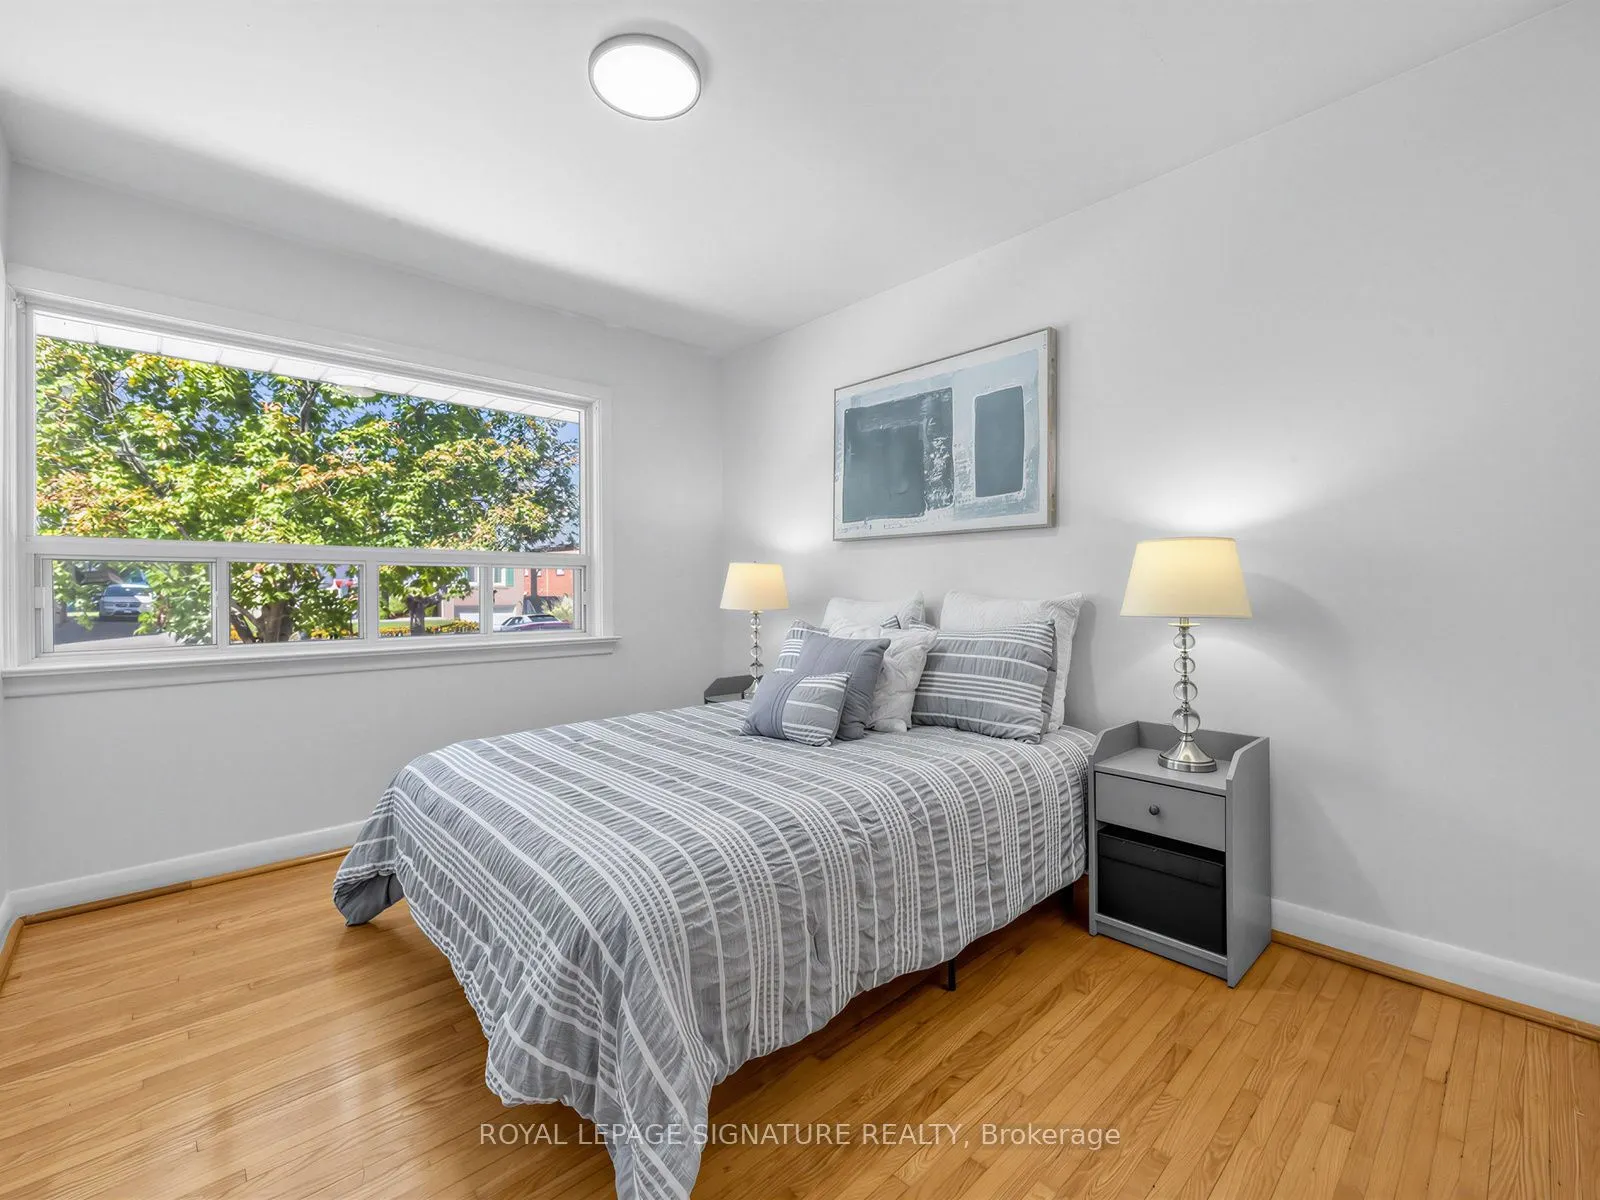
Bedroom 3
Hardwood Floor, Large Window
Dimensions 10.6 x 9.68 feet
102.61 sqft
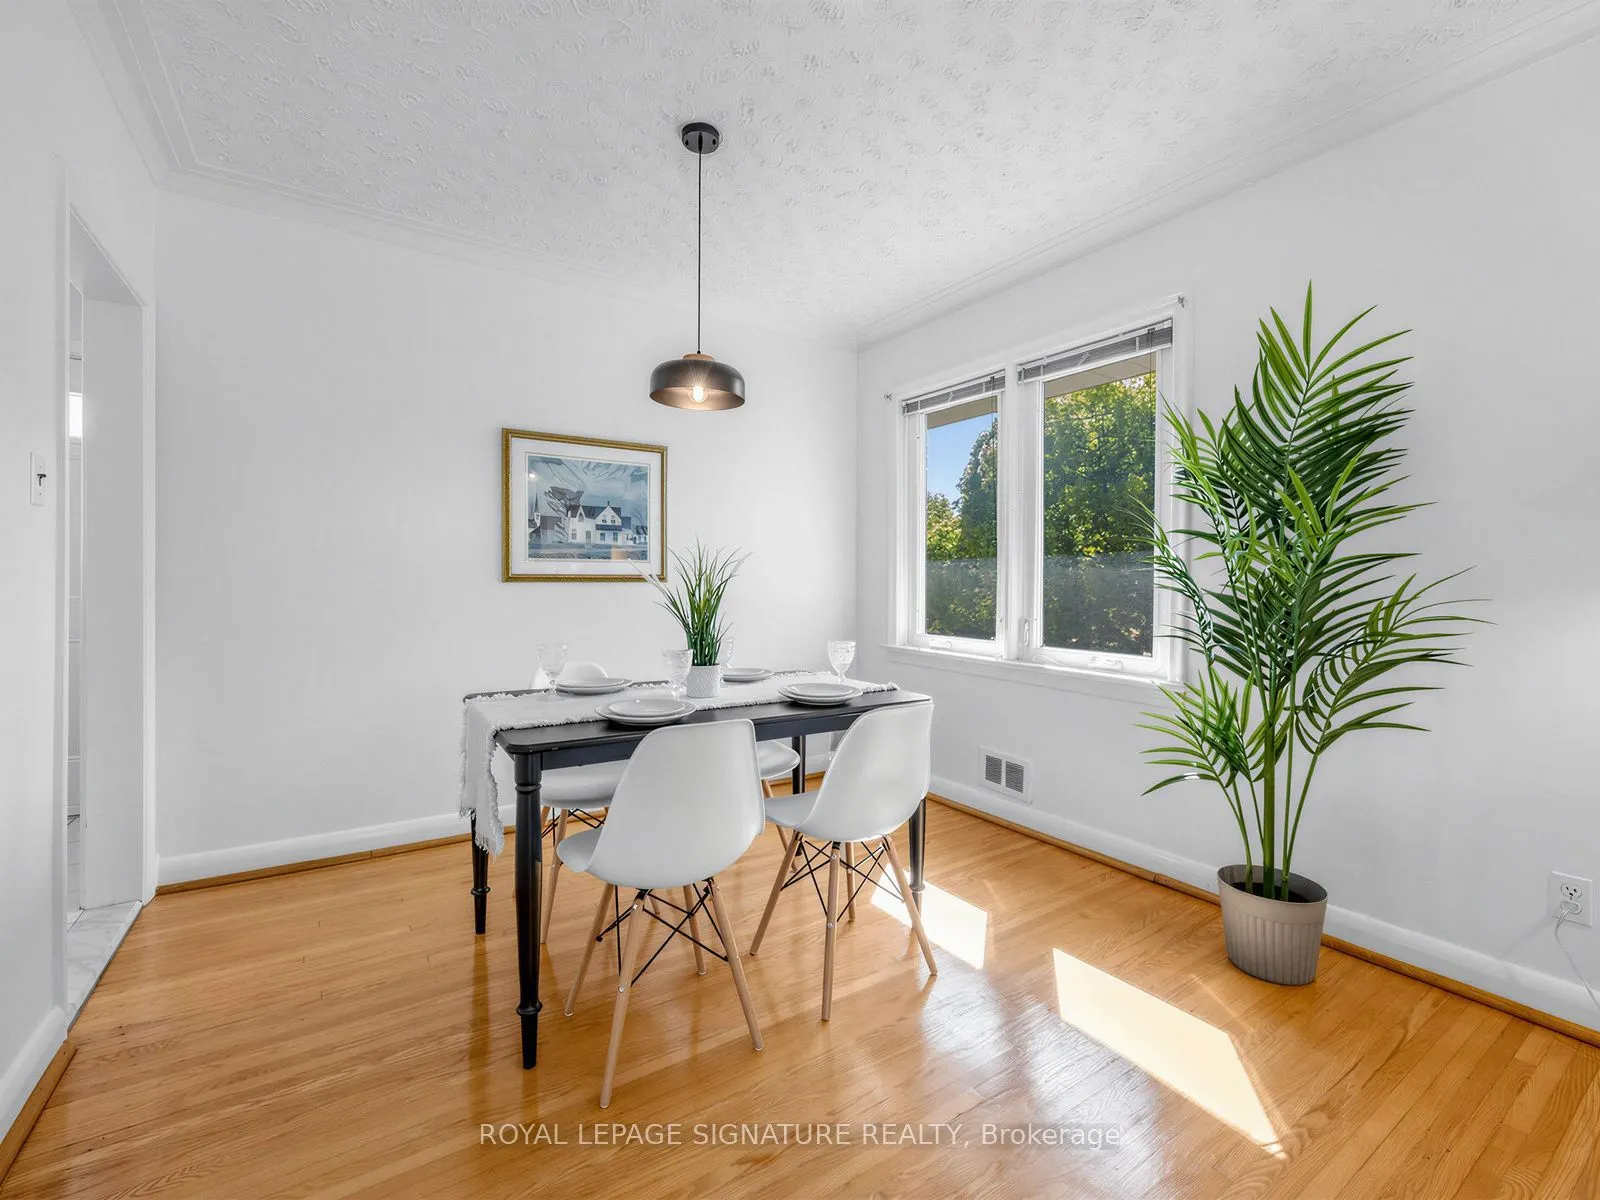
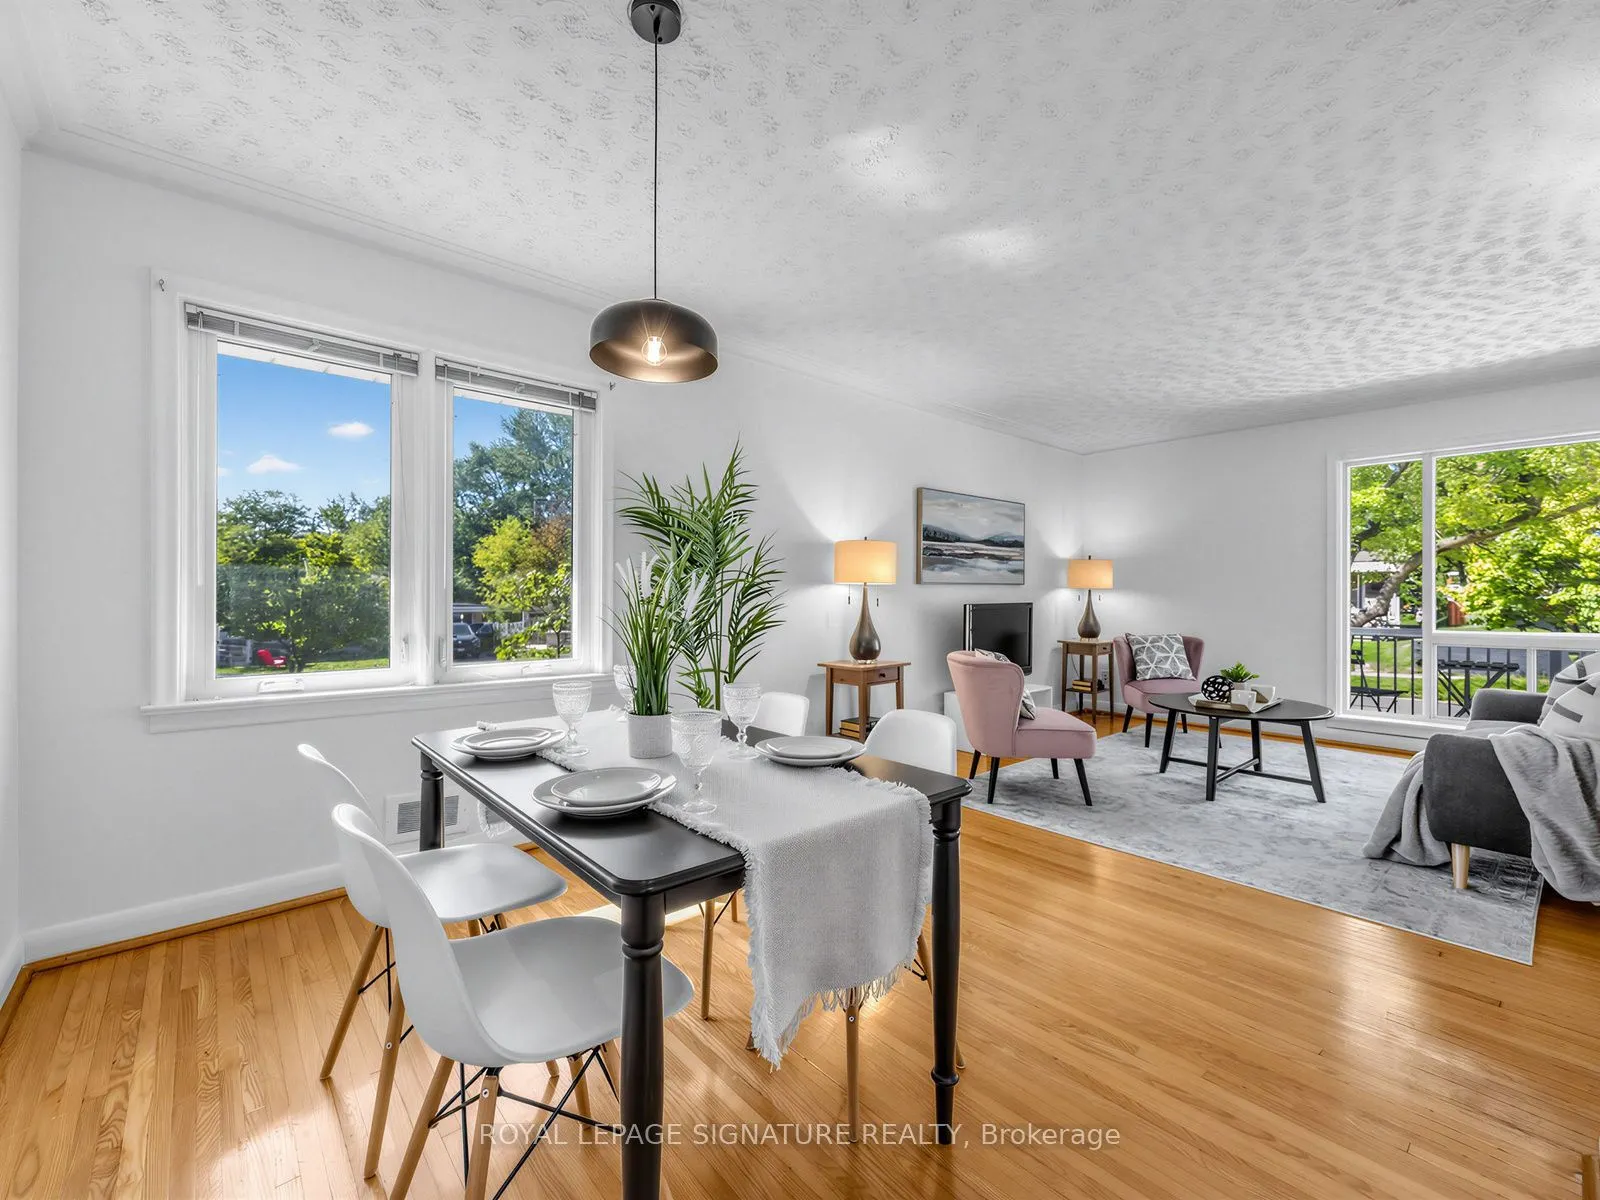
Dining Room
Hardwood Floor, Combined w/Living
Dimensions 8.01 x 10.43 feet
83.54 sqft
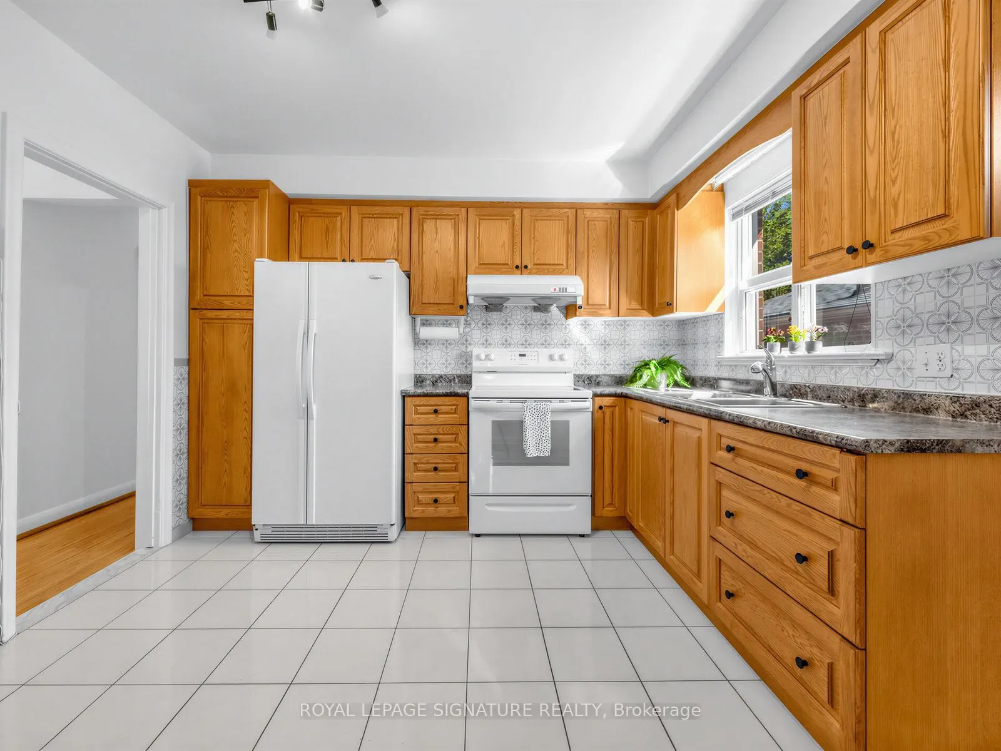
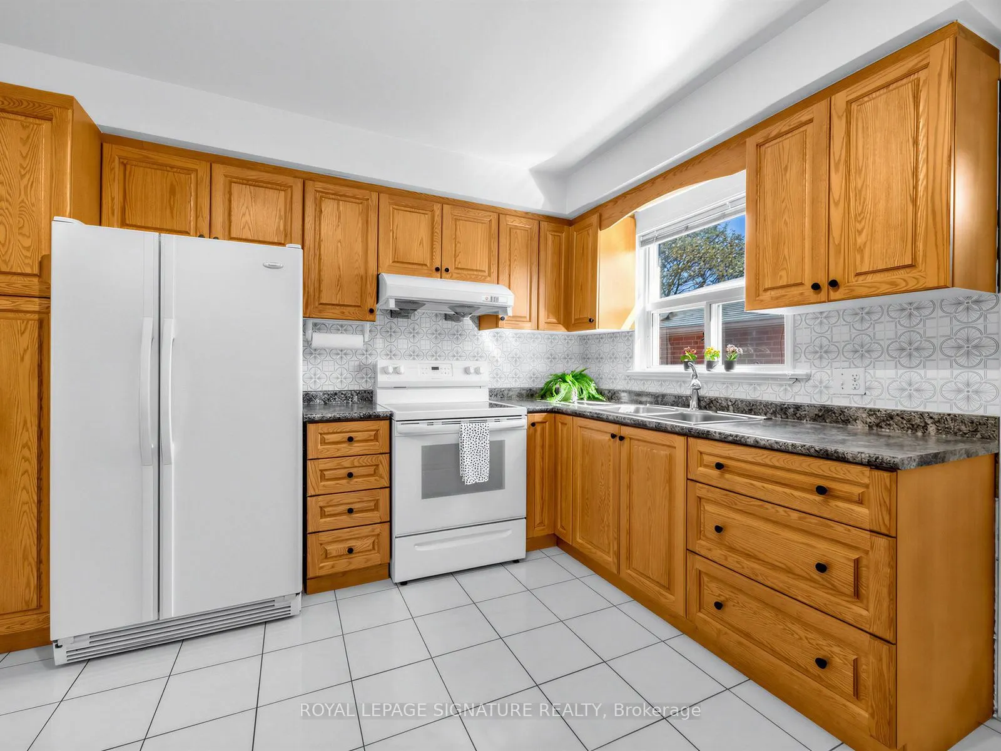
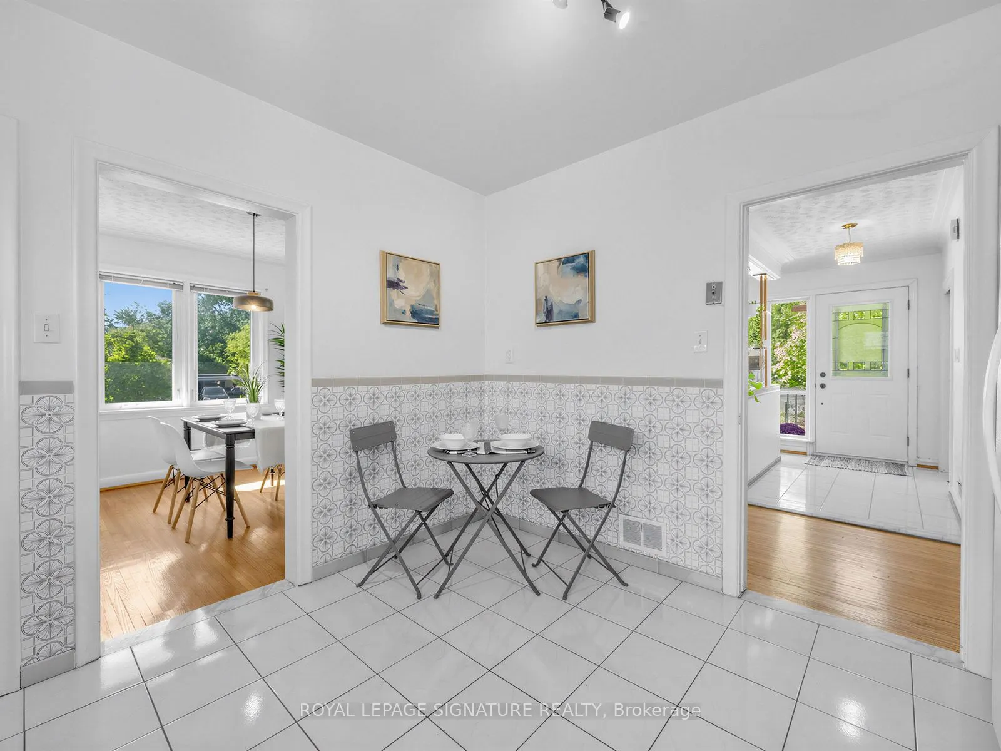
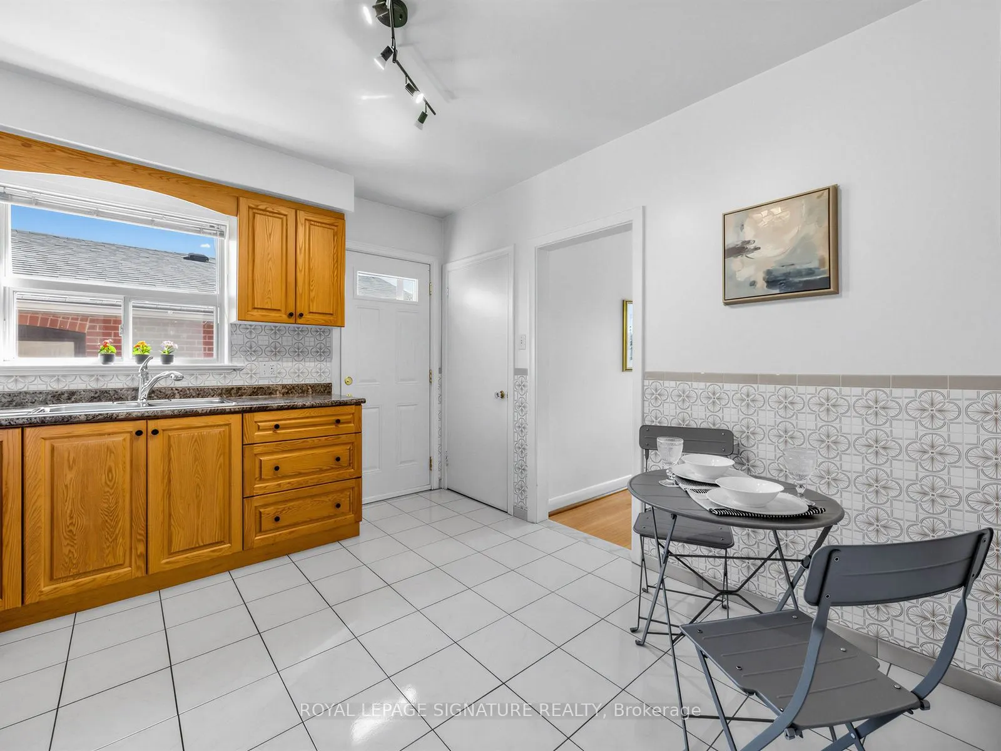
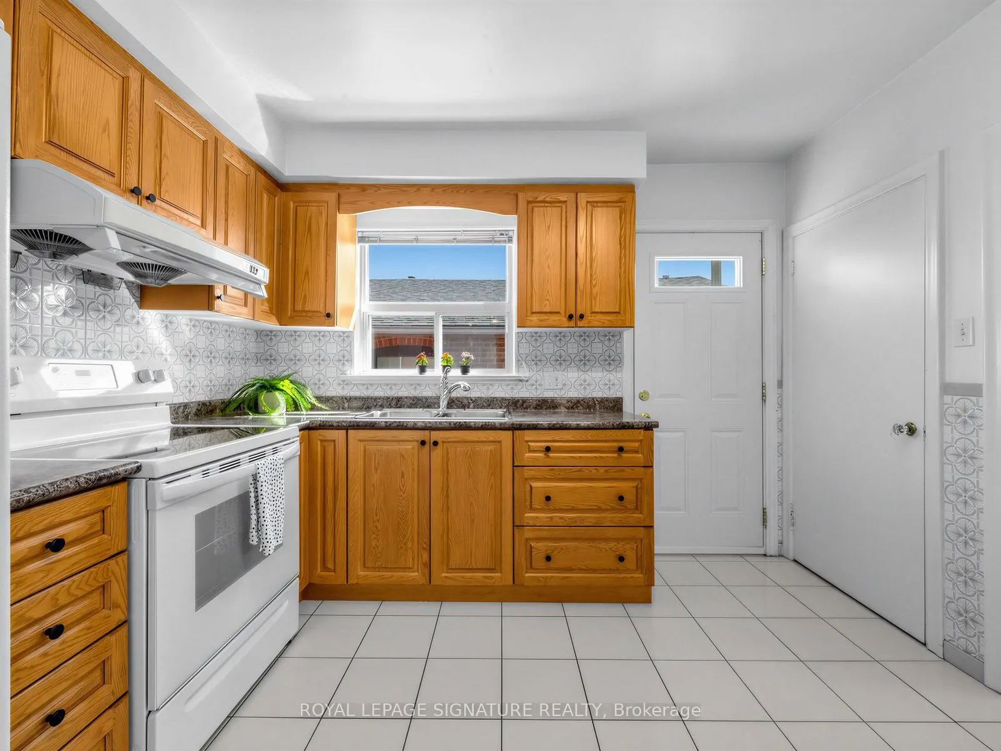
Kitchen
Tile Floor, Eat-in Kitchen, B/I Stove
Dimensions 11.42 x 10.99 feet
125.51 sqft
Living Room
Hardwood Floor, Large Window, Open Concept
Dimensions 8.76 x 4.66 feet
40.82 sqft
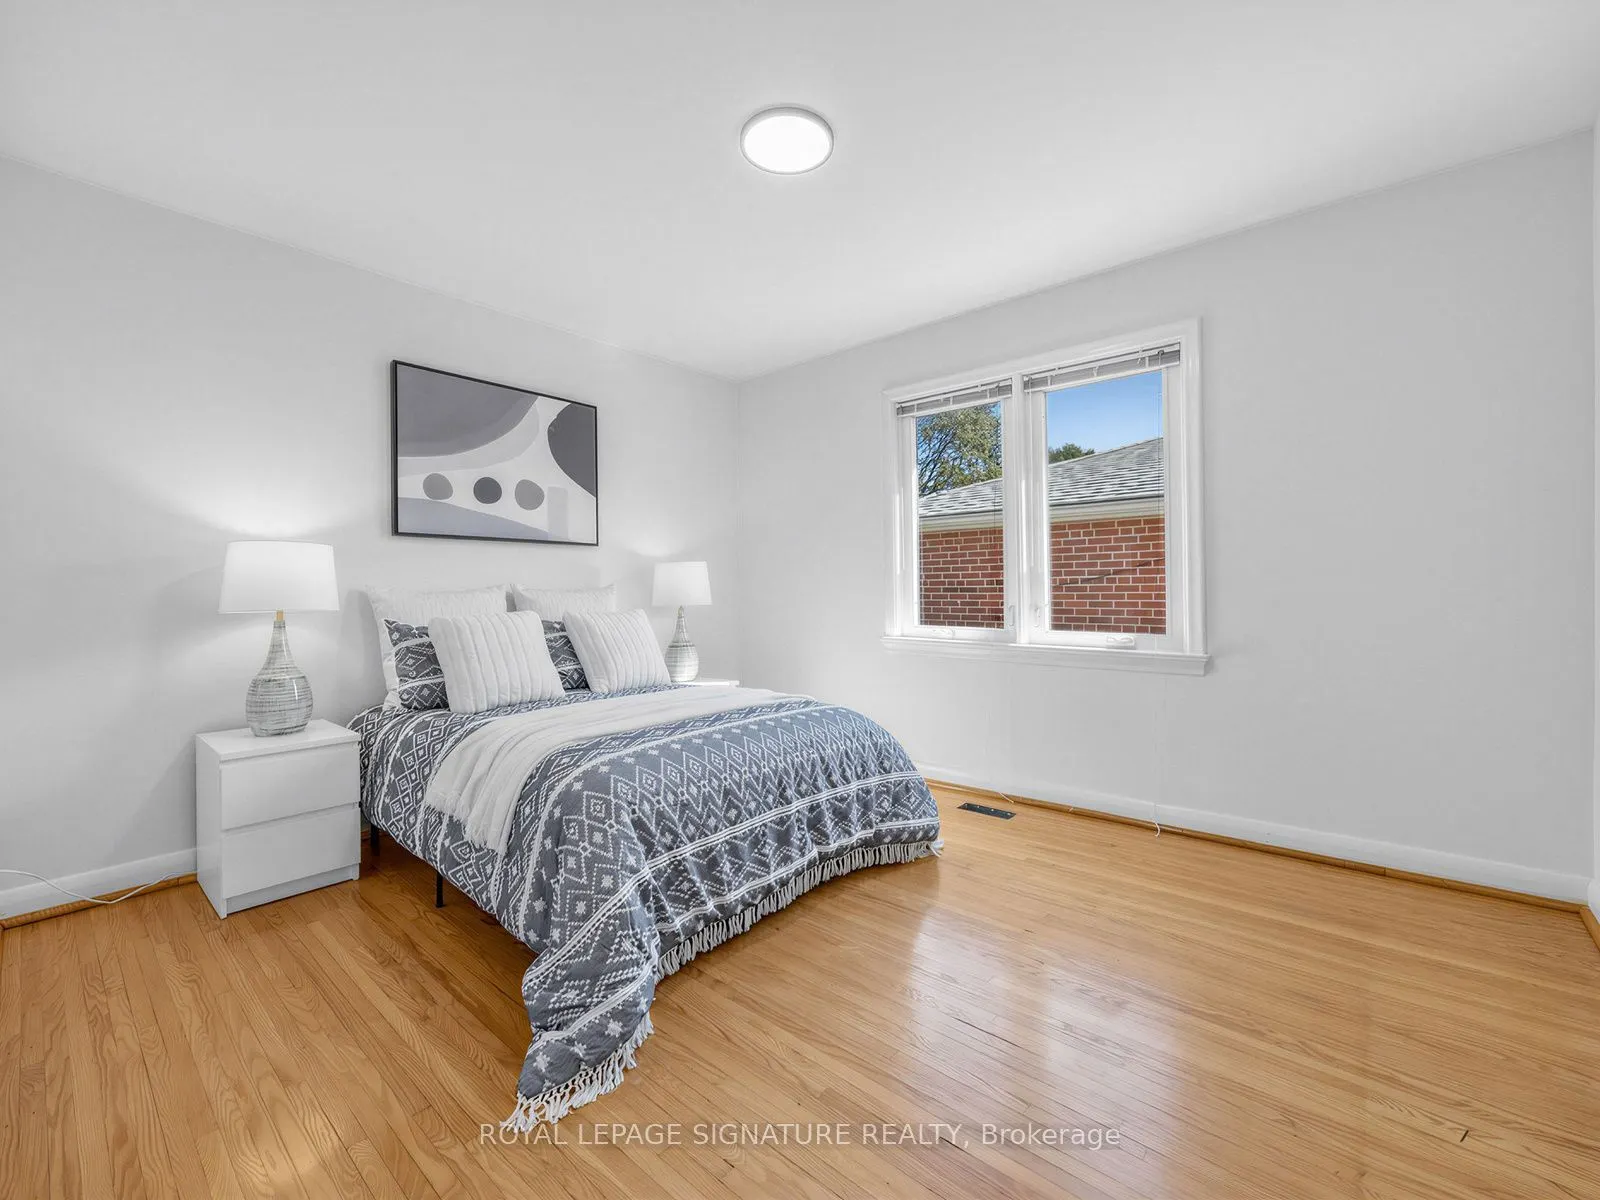
Primary Bedroom
Hardwood Floor, Large Window
Dimensions 11.15 x 12.99 feet
144.84 sqft
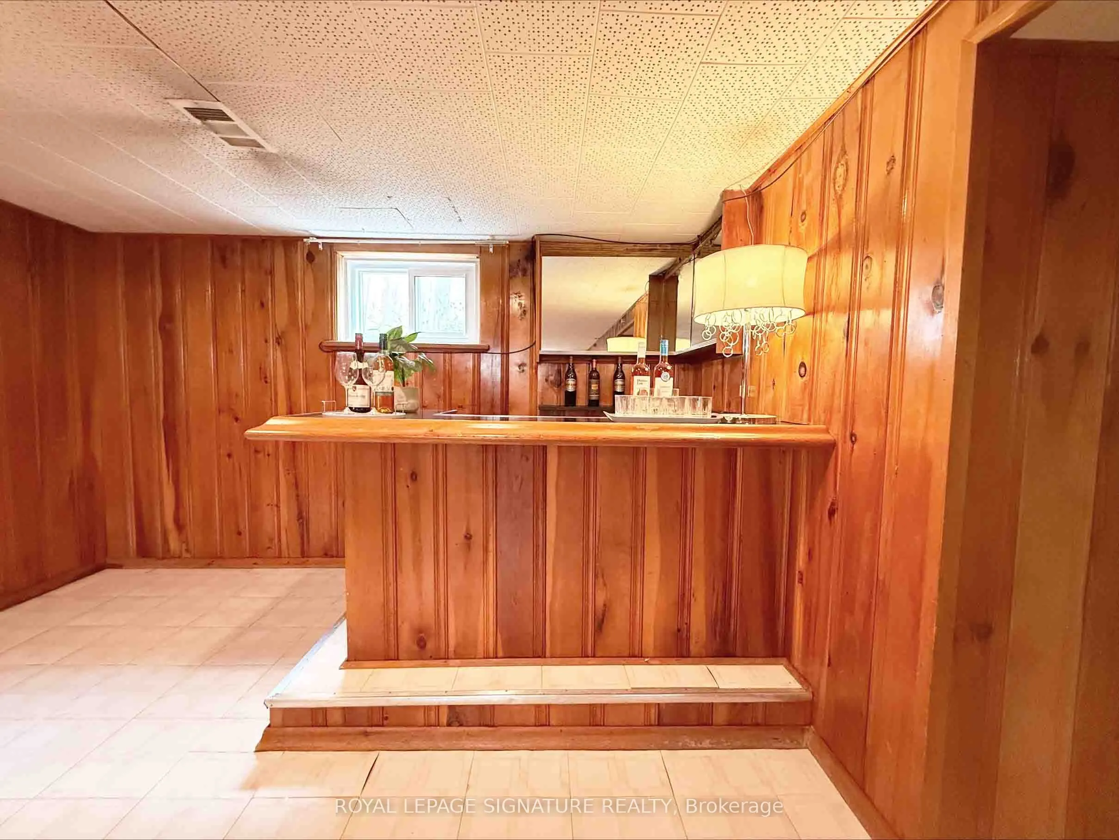
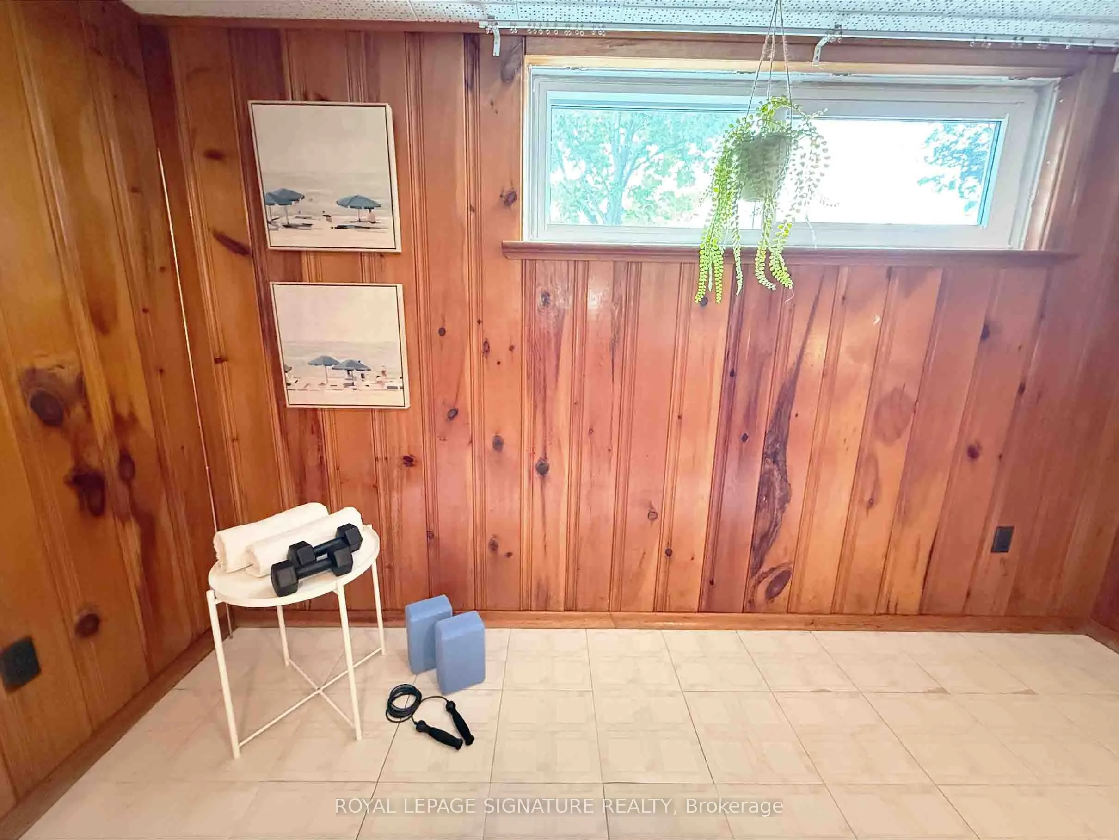
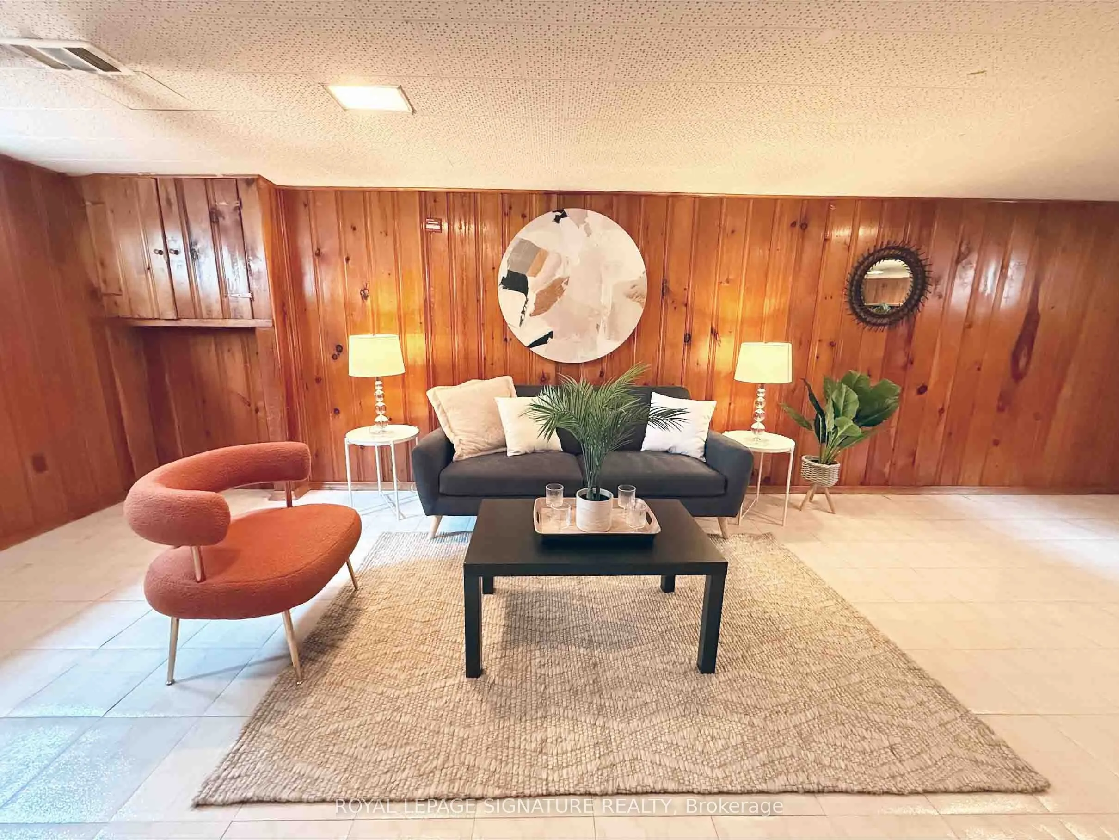
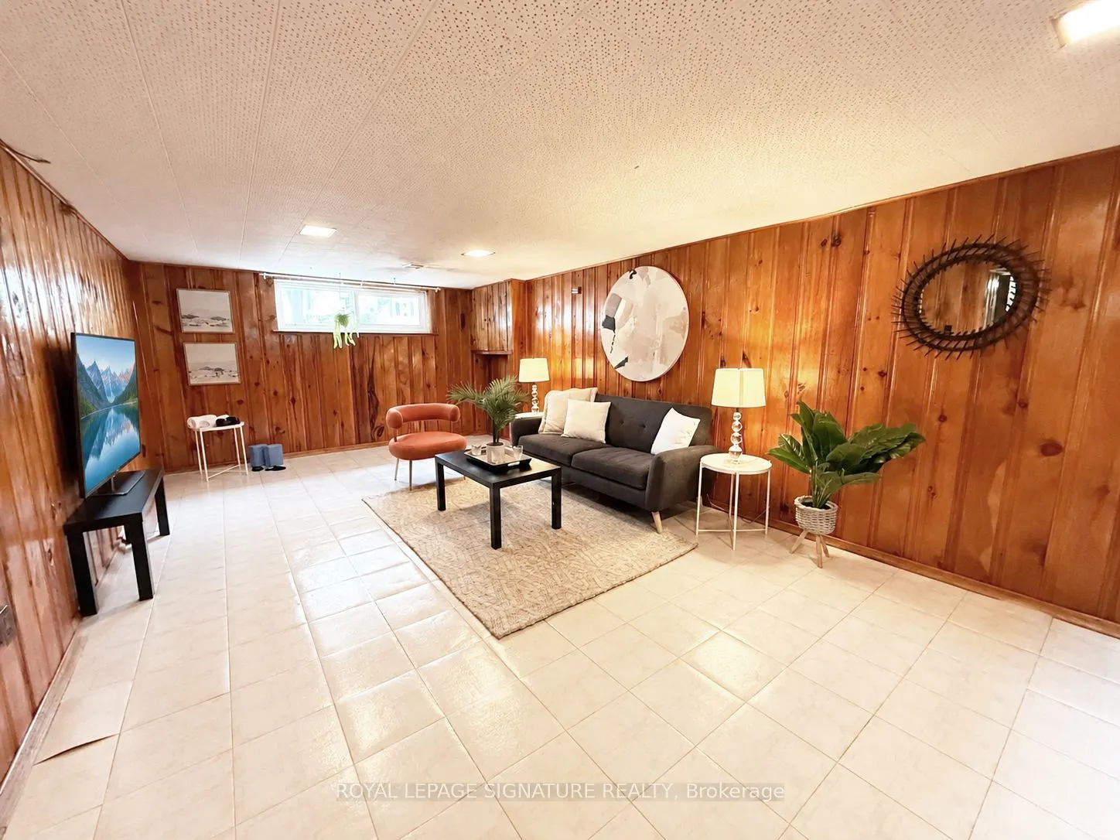
Recreation
Vinyl Floor, Panelled, Open Concept
Dimensions 25.49 x 12.24 feet
312 sqft
Similar Properties(No results)
Mortgage Calculator
Calculate your estimated monthly mortgage payment
Price
$849,000
$
%
%
Total cost of mortgage
$0
Monthly payment
By clicking Save, we will calculate your estimated mortgage for all properties using the saved values (down payment percentage, interest rate, and amortization).
The accuracy and applicability of this calculator are not guaranteed.

.jpg)