Sign In or Create a Free Account to see full details of this property
Key Facts
Key facts for 139 Tower Drive
Property Type
House, Bungalow
Parking
None 0 garage, 4 parking
MLS #
E13842222
Size
700-1100 sqft
Basement
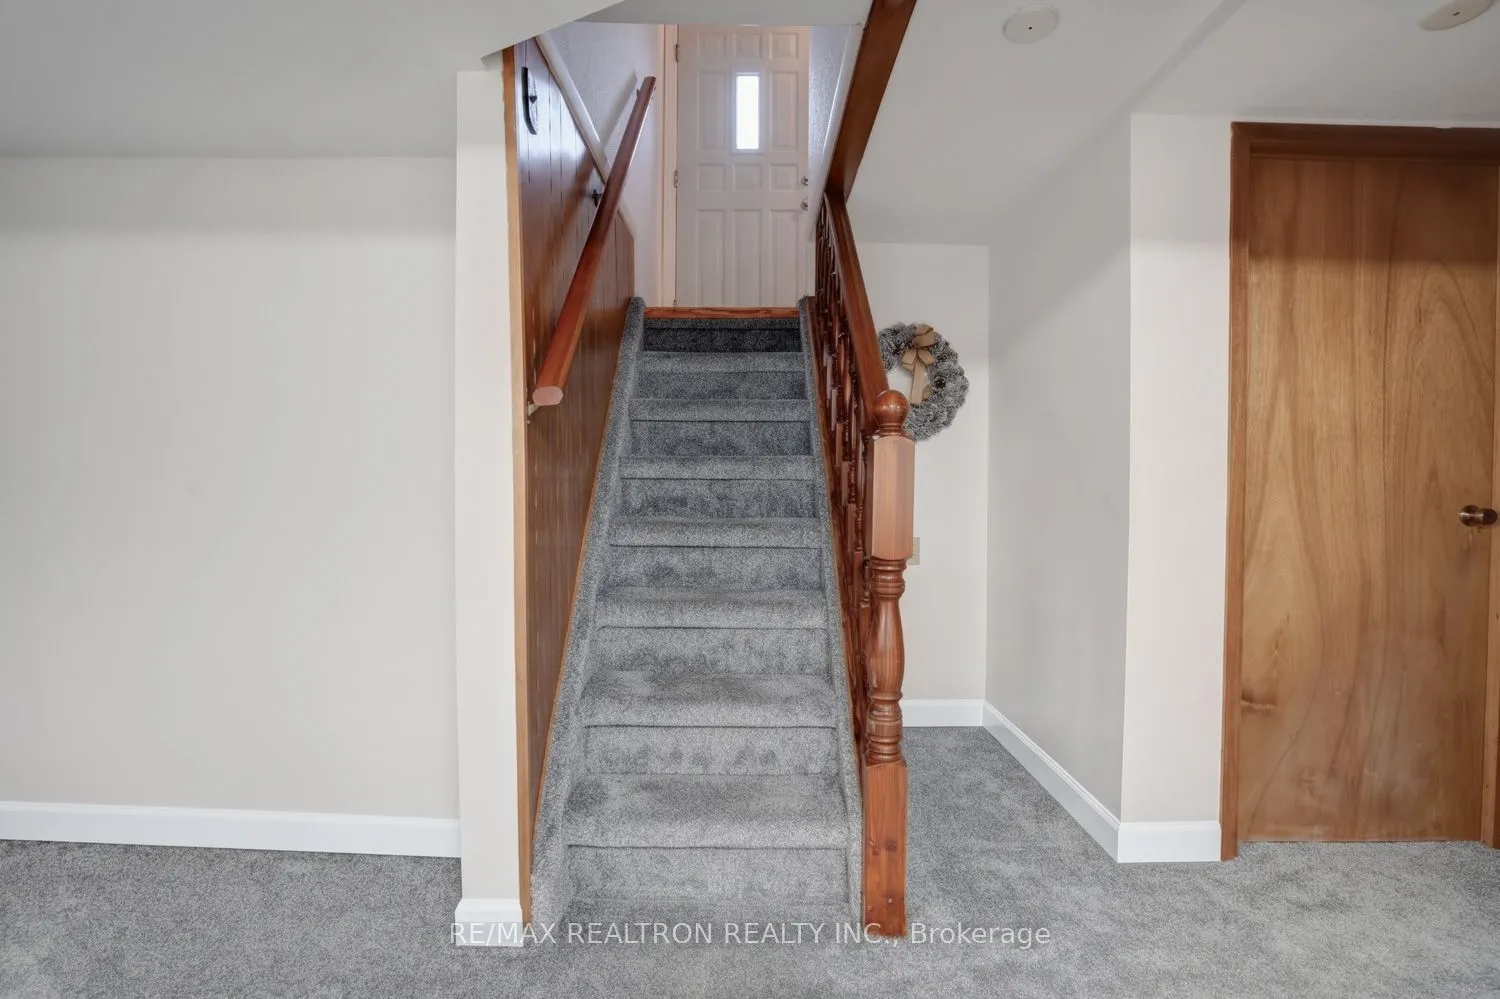
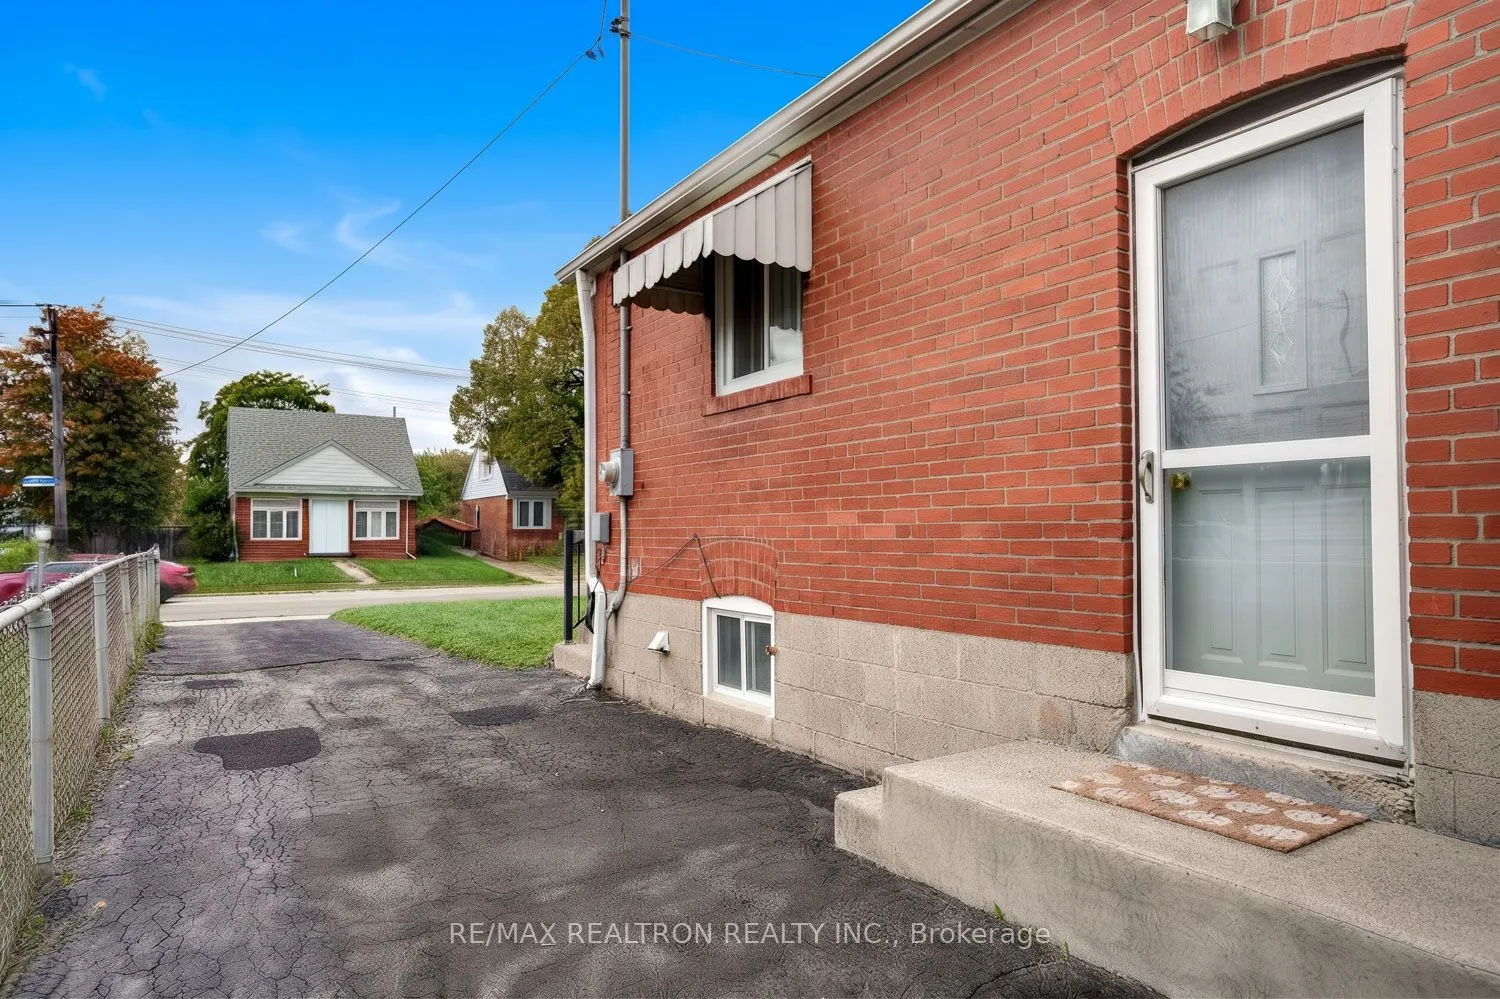
Finished,Separate Entrance
Listed on
2026-09-30
Lot size
40 x 125.0
Tax
$4,027 /yr
Days on Market
13
Approximate Age
-
Maintenance Fee
-
Description
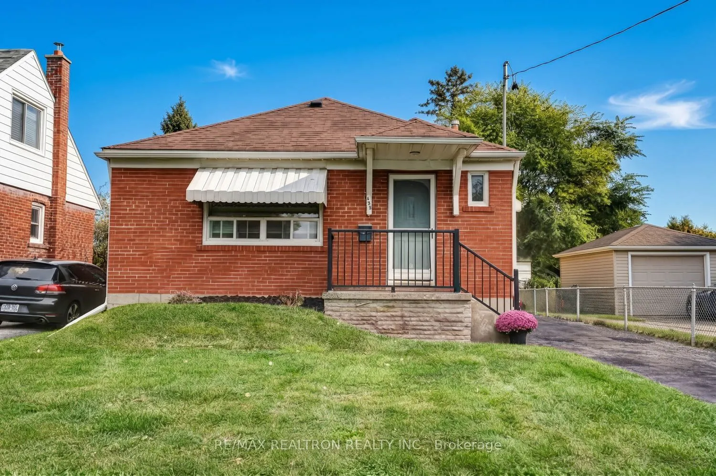
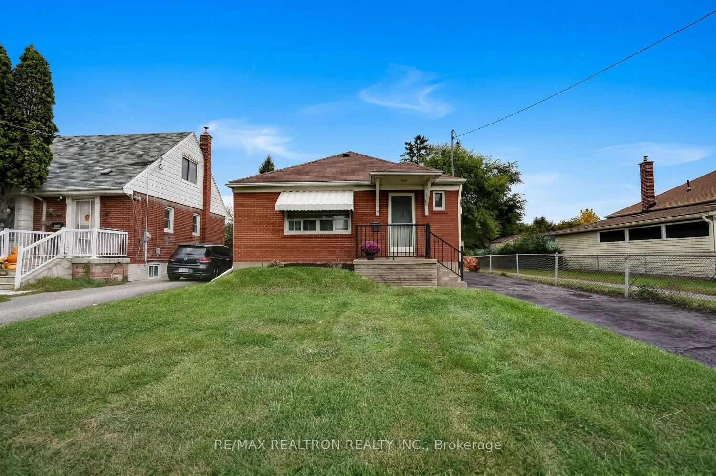
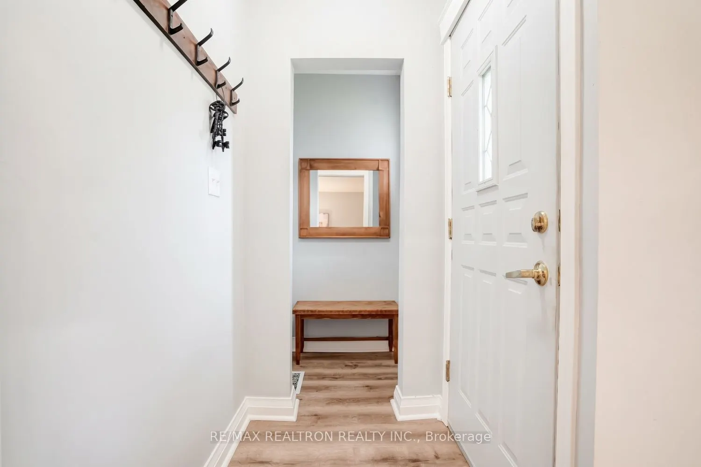
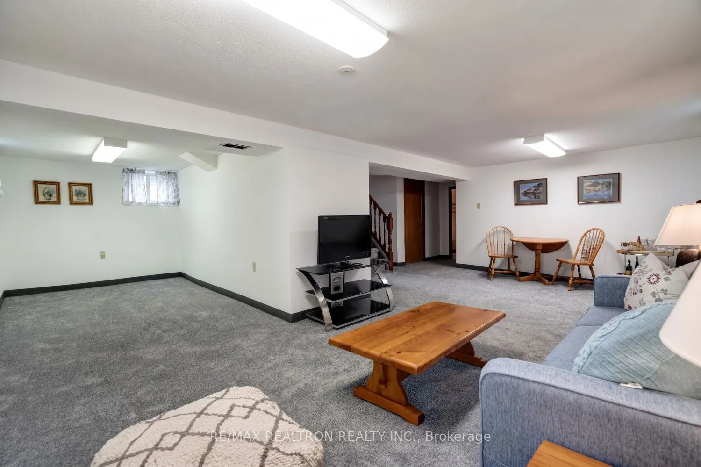
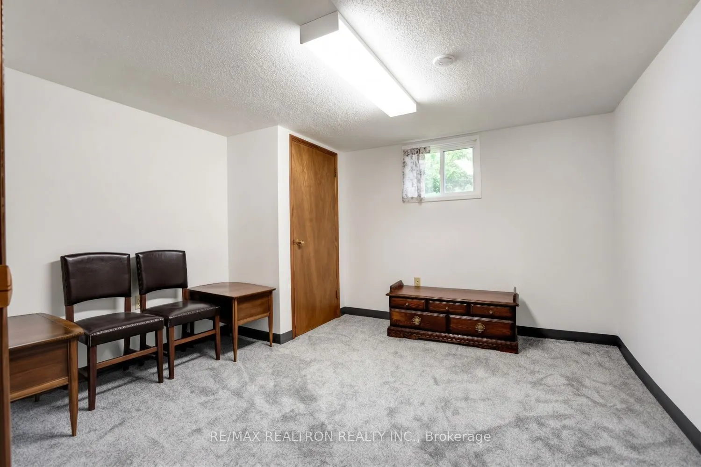
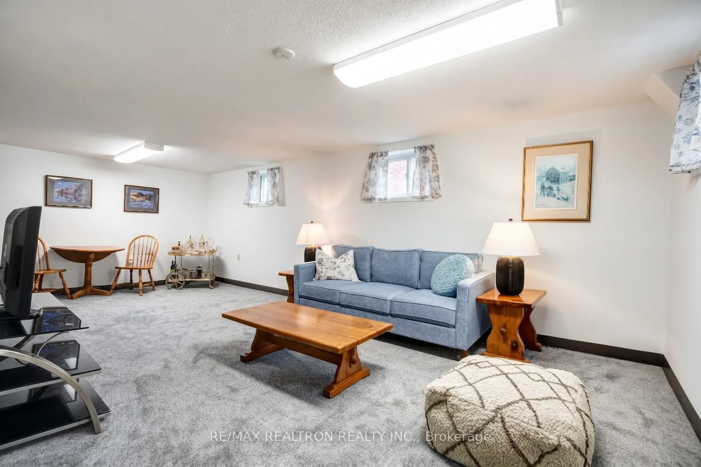
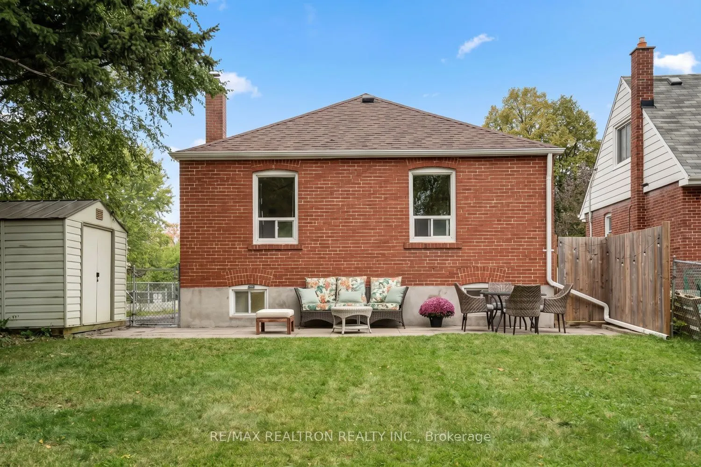
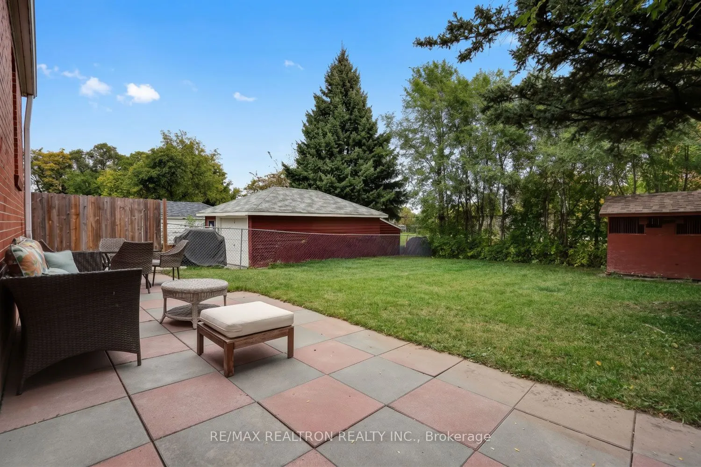
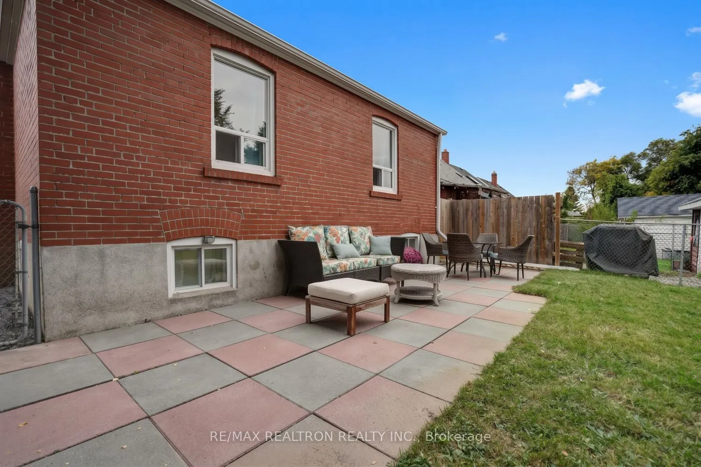
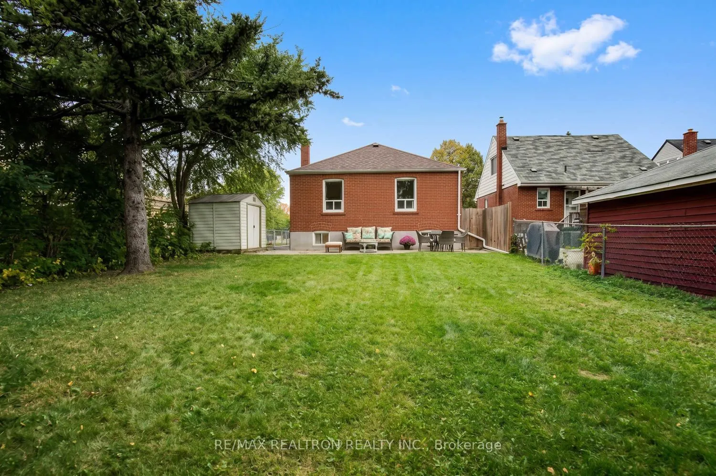
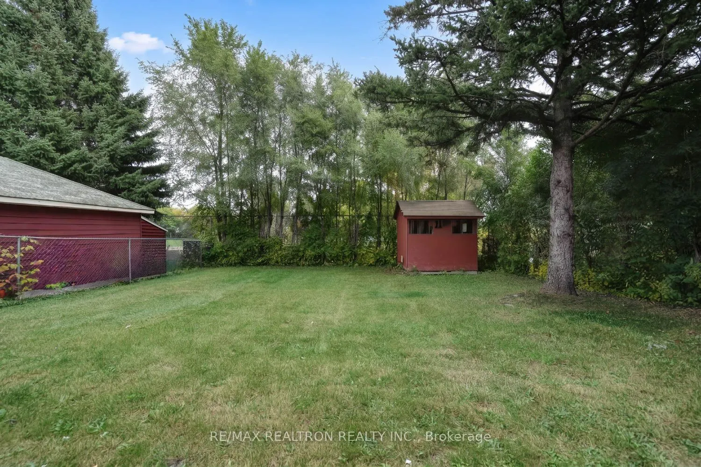
Discover the perfect blend of convenience and opportunity in this sun-lit 3+1 bedroom Bungalow, featuring a separate basement entrance with prime potential for an in-law suite, or an EXTRA INCOME. Bathed in natural light from morning until night due to its EAST-WEST orientation. This home is ideal f...or families. just steps away from school. In cold winder days, no worries! Kids will have NO wait or walk in cold weather. backing onto a beautiful park and framed by mature trees for ultimate backyard privacy. Freshly painted and completely move-in ready, Enjoy seamless urban living with quick access to public transit and ONLY 4min drive to COSTCO. this home offers the perfect balance of peaceful neighborhood charm and vibrant city living. Exceptional value and a rare find-just turn the key and feel at home! You are just minutes away from premier shopping plazas, diverse dining options, and a community center. Whether you are first time home buyer, a growing family, or an investor, this property offers unmatched potential in a prime location and friendly neighborhood.
Full Property Details
Interior
Bedrooms
3
Bedrooms Plus
1
Total Bedrooms
4
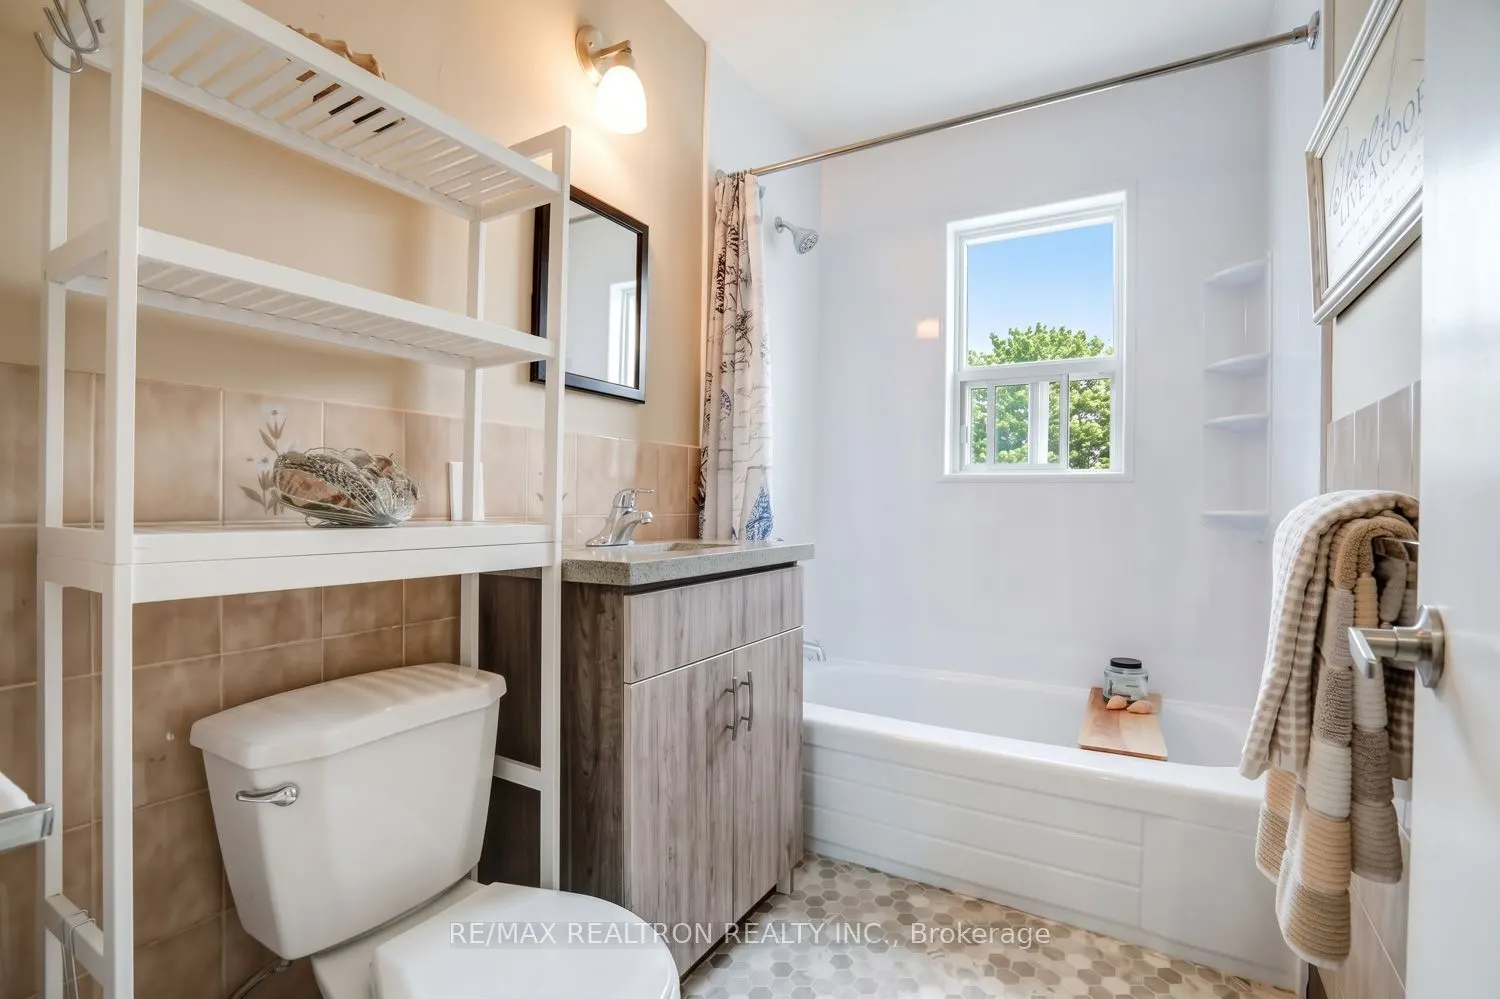
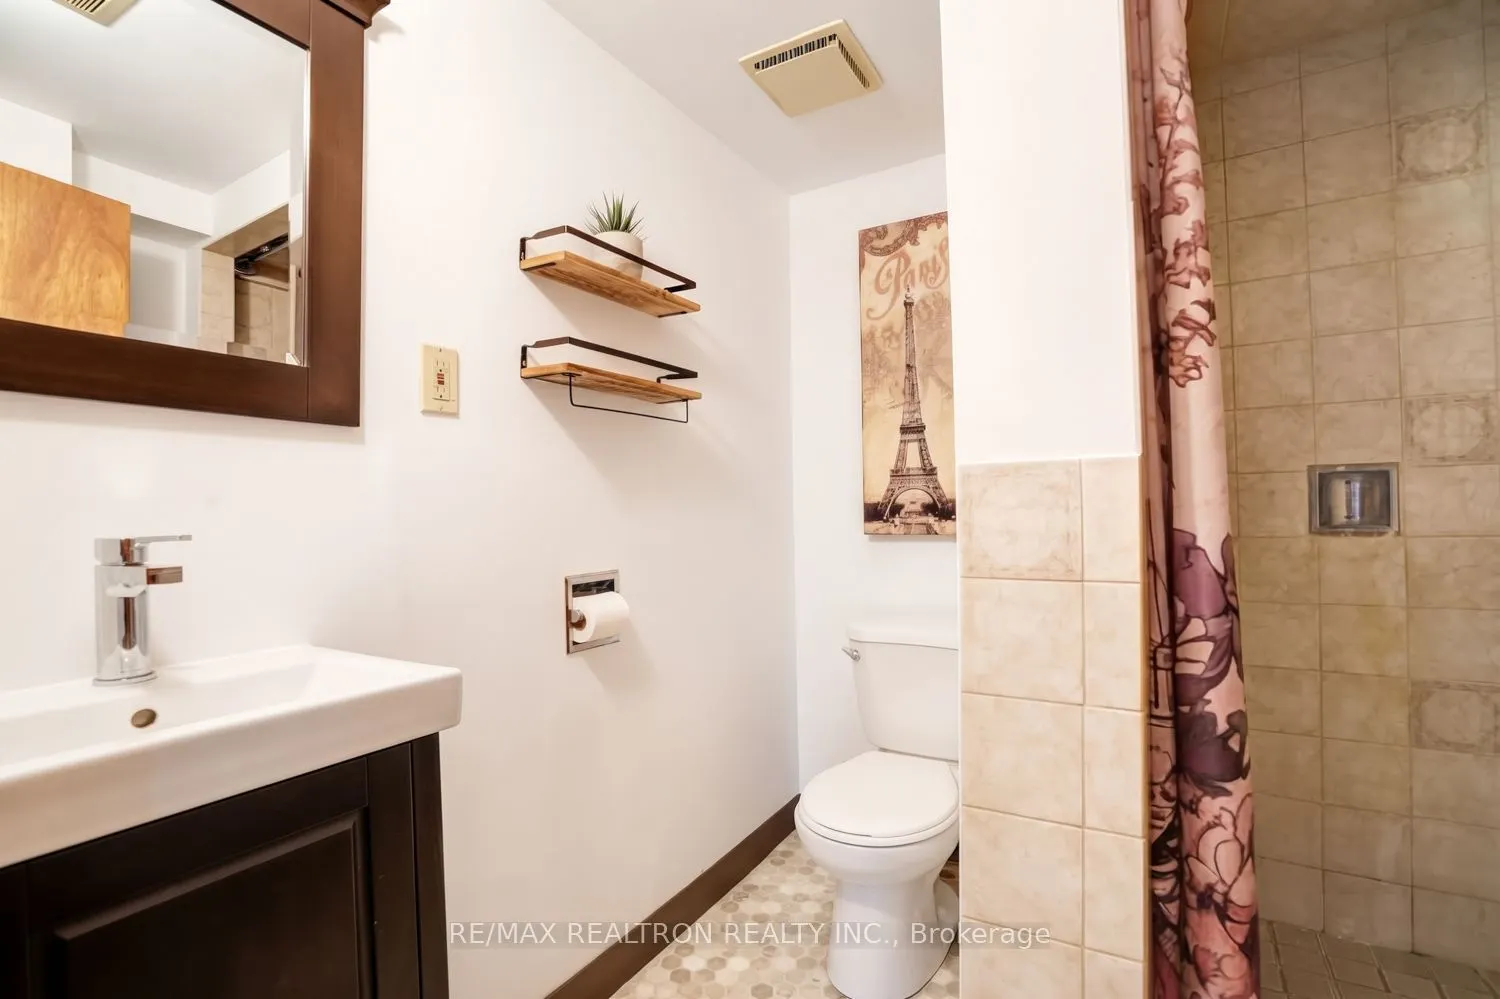
Washrooms
2
Square Footage
700-1100 sqft
Basement
Finished,Separate Entrance
Heating Source
Gas
Heating Fuel
Forced Air
Air Conditioning
Central Air
Family Room
Yes
Kitchens
1
Total Kitchens
1
Fireplace Features
No
Bedrooms
3
Bedrooms Plus
1
Total Bedrooms
4
Washrooms
2
Square Footage
700-1100 sqft
Basement
Finished,Separate Entrance
Heating Source
Gas
Heating Fuel
Forced Air
Air Conditioning
Central Air
Family Room
Yes
Kitchens
1
Total Kitchens
1
Fireplace Features
No
Exterior
Depth
125.0
Front
40.0
Driveway
Private
Lot Size
40 x 125.0 ft
Pool
None
Parking Spaces
4
Total Parking Spaces
4.00
Parking Description
None
Garage Spaces
0
Depth
125.0
Front
40.0
Driveway
Private
Lot Size
40 x 125.0 ft
Pool
None
Parking Spaces
4
Total Parking Spaces
4.00
Parking Description
None
Garage Spaces
0
Building Description
Style
Bungalow
Home Type
House
Subtype
Detached
Property Orientation
East
Exterior Finish
Brick
Sewers
Sewers
Water Supply
Municipal
Possession Date
10/15/2026
Style
Bungalow
Home Type
House
Subtype
Detached
Property Orientation
East
Exterior Finish
Brick
Sewers
Sewers
Water Supply
Municipal
Possession Date
10/15/2026
Community
Community
Wexford-Maryvale
Community
Wexford-Maryvale
Taxes & Fees
Taxes
$4,027 /yr
Tax Year
2025
Occupancy
Owner
Taxes
$4,027 /yr
Tax Year
2025
Occupancy
Owner
Room Types
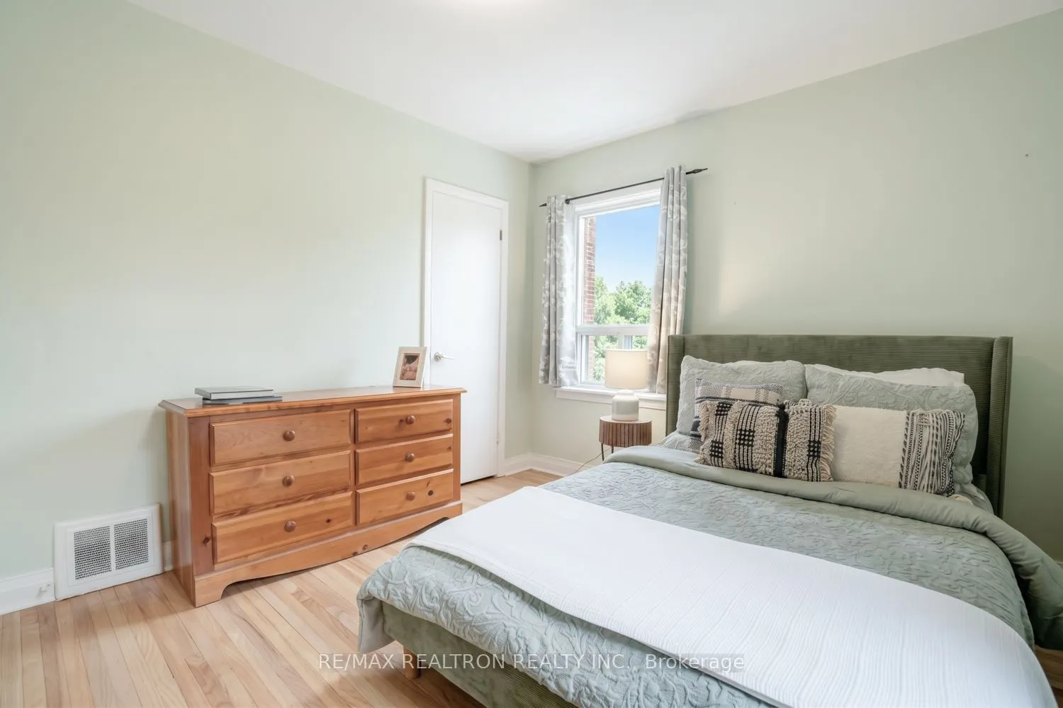
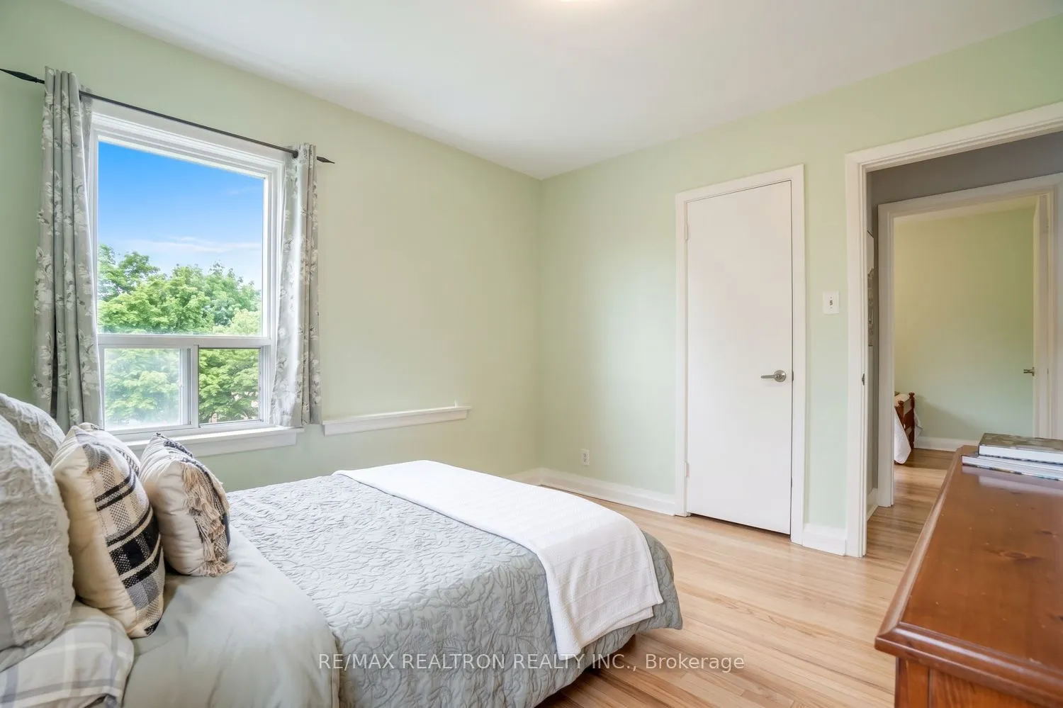
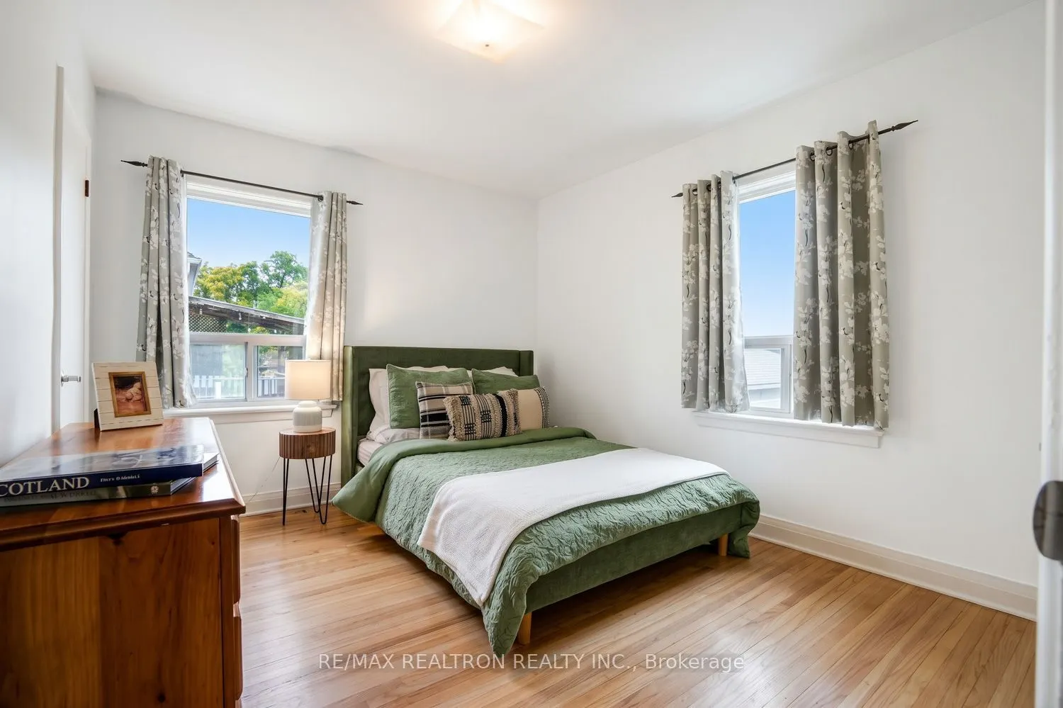
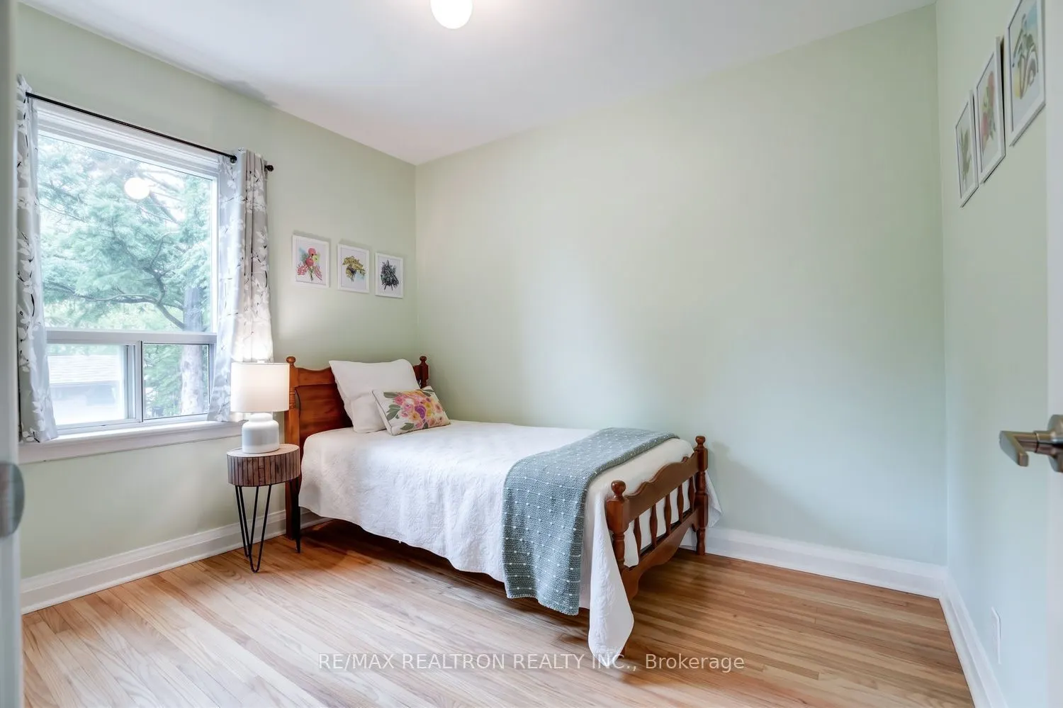
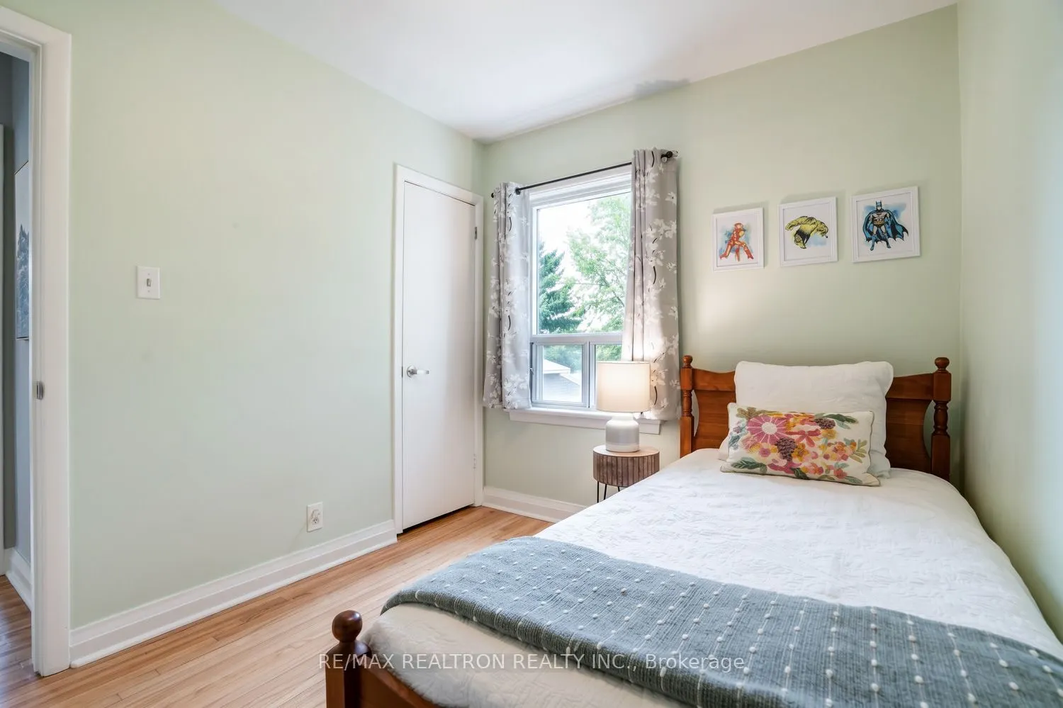
Bedroom 2
Window, Hardwood Floor, Closet
Dimensions 11.32 x 8.4 feet
95.09 sqft
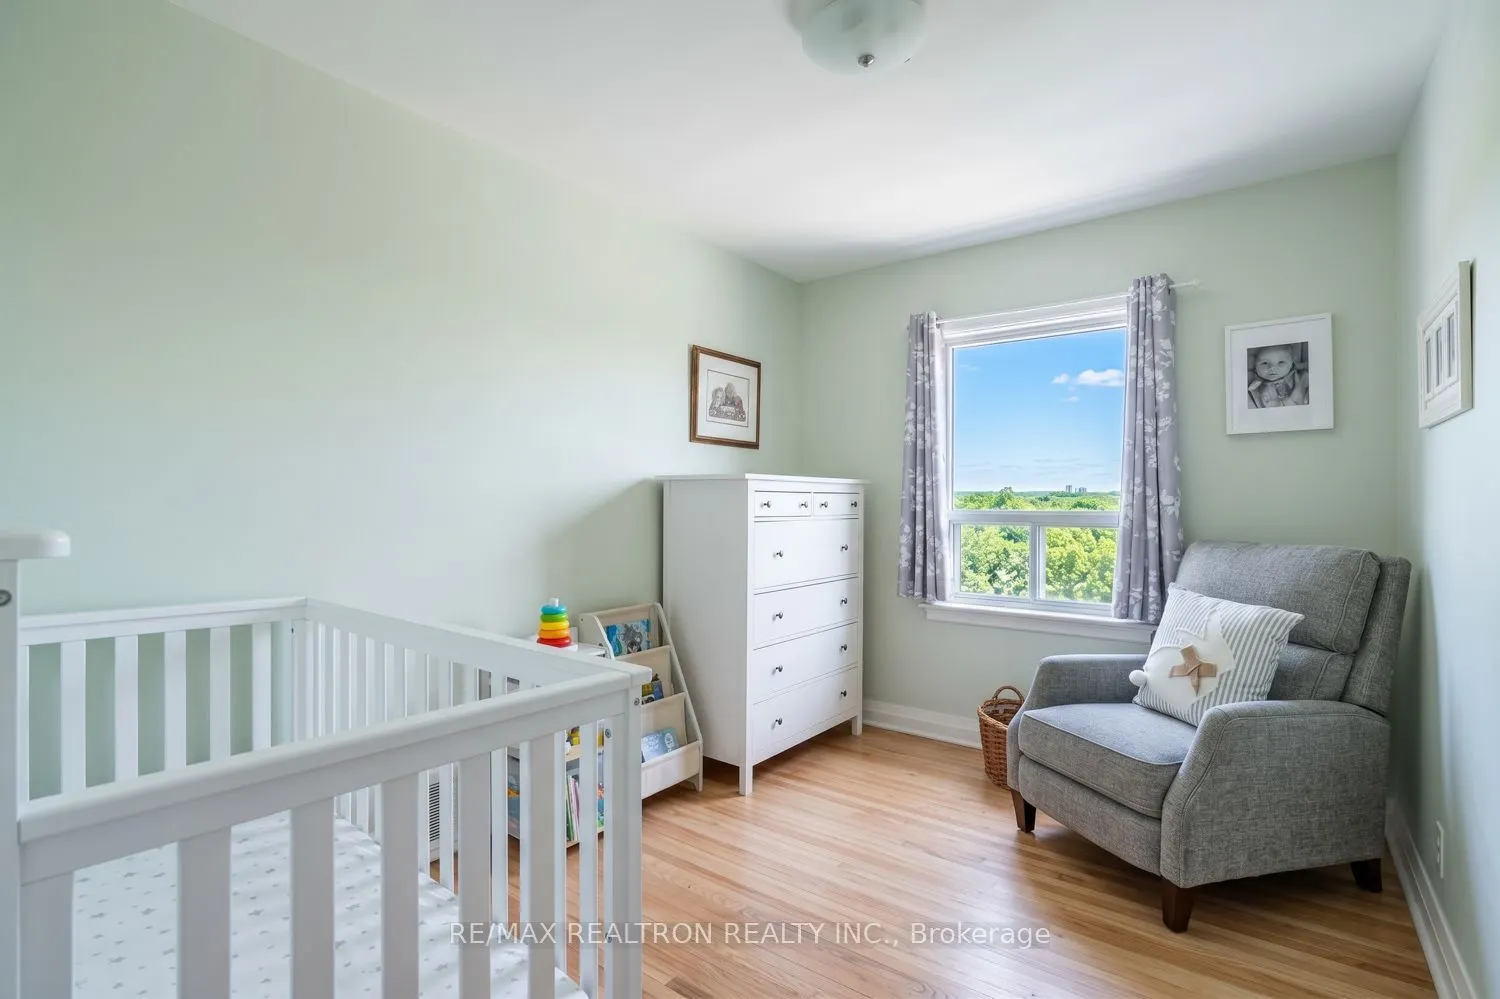
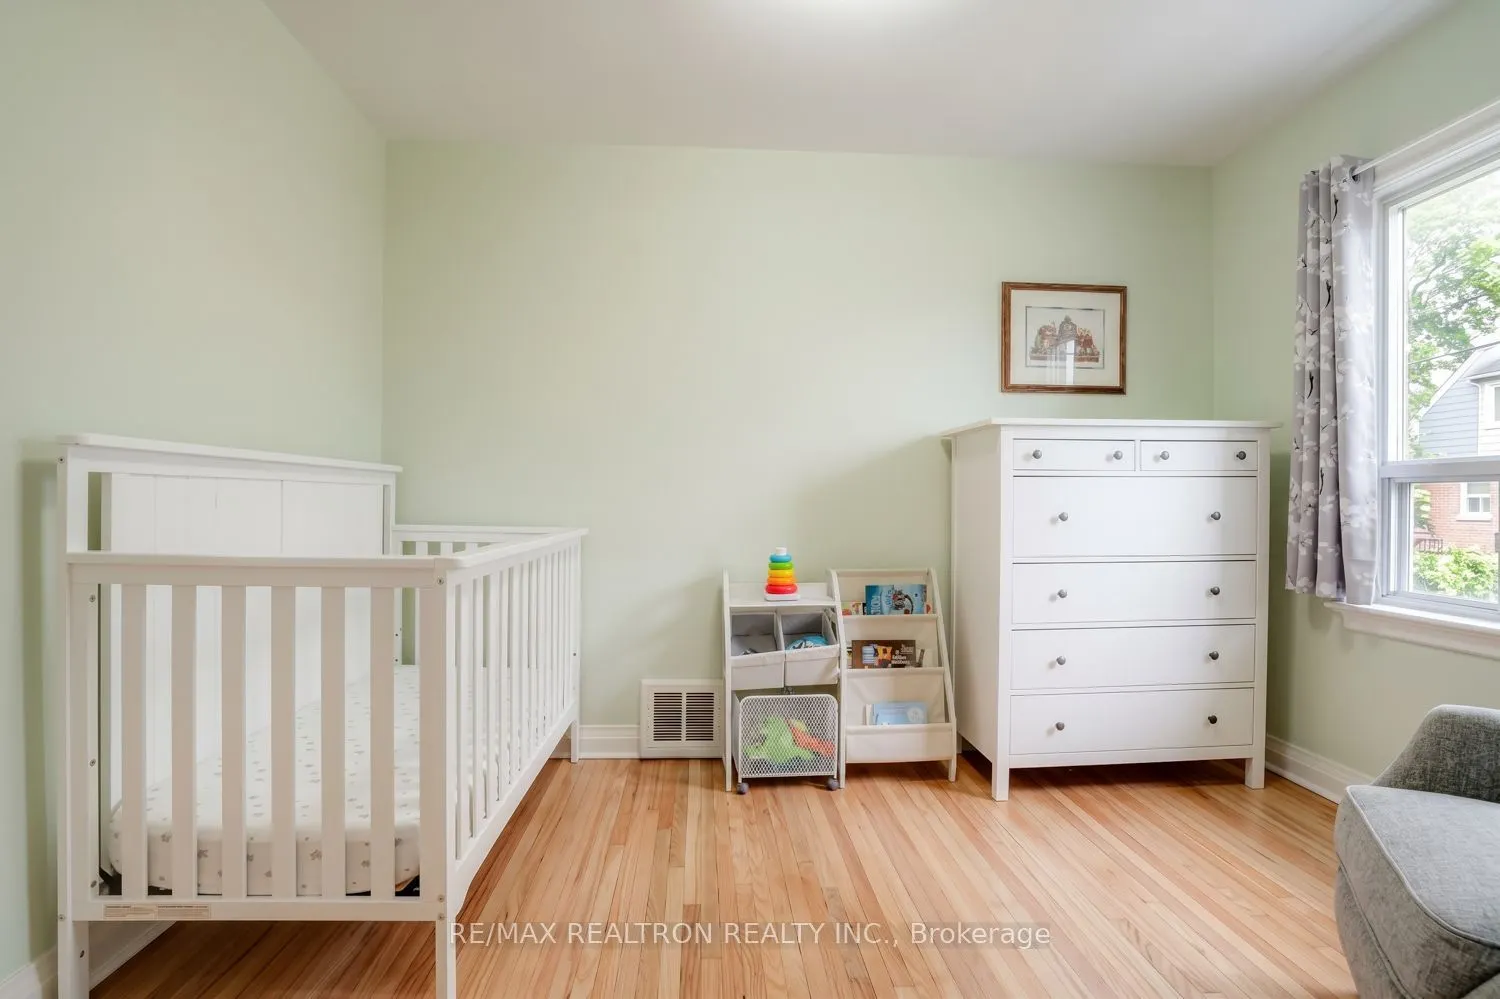
Bedroom 3
Window, Hardwood Floor, Closet
Dimensions 10.01 x 8.17 feet
81.78 sqft
Bedroom 4
Window, Closet
Dimensions 11.48 x 11.32 feet
129.95 sqft
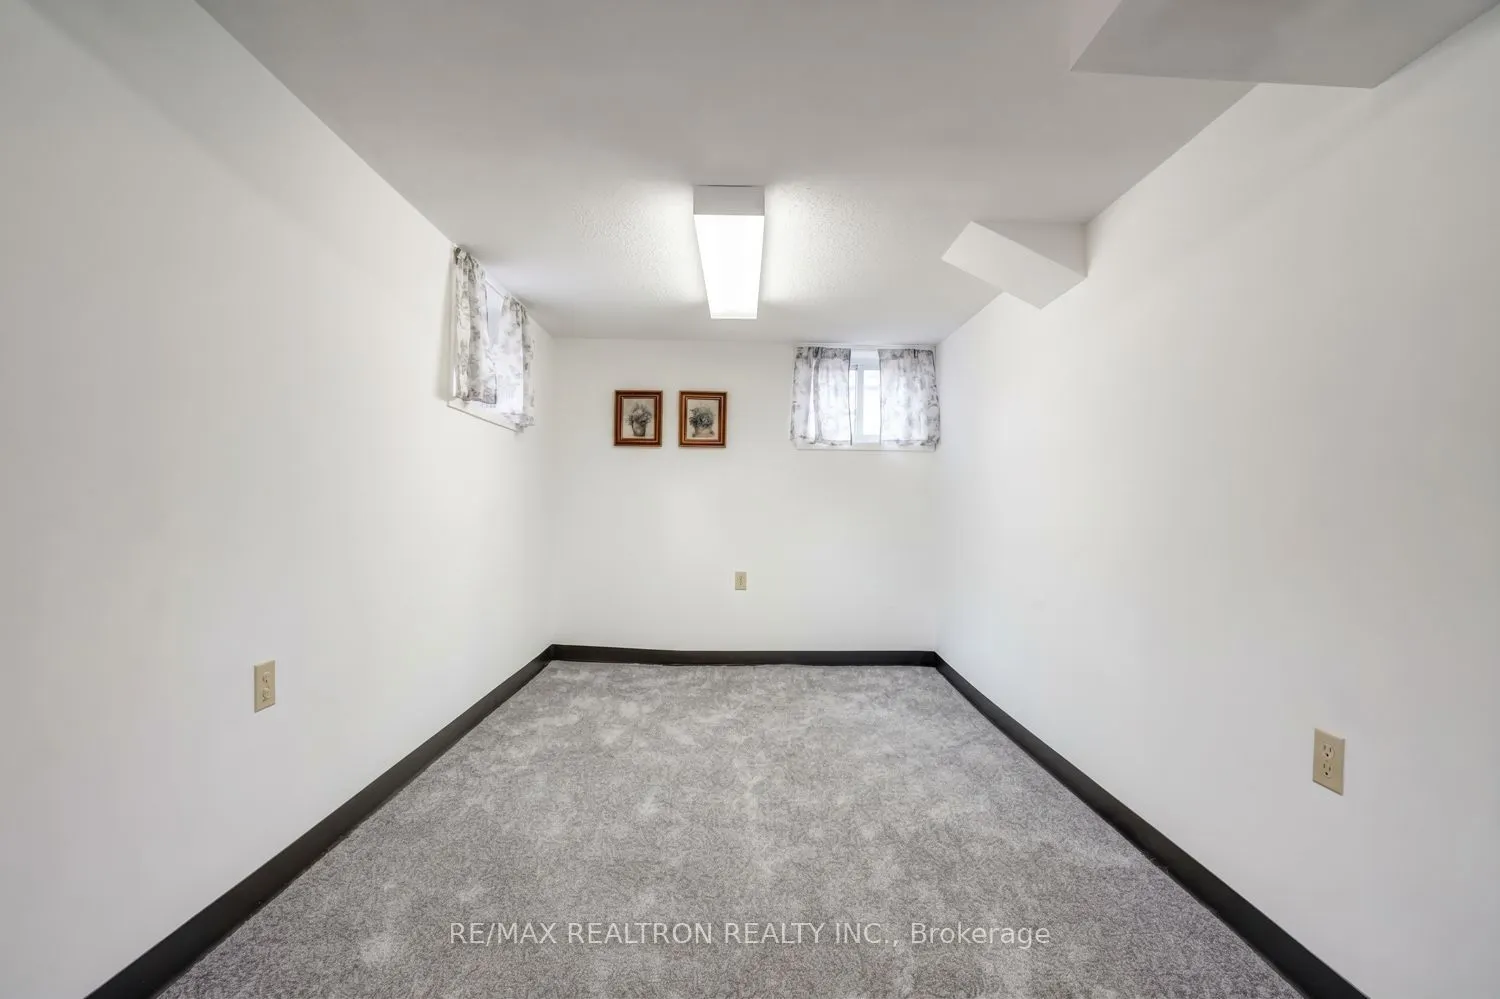
Den
Open Concept
Dimensions 7.35 x 4.17 feet
30.65 sqft
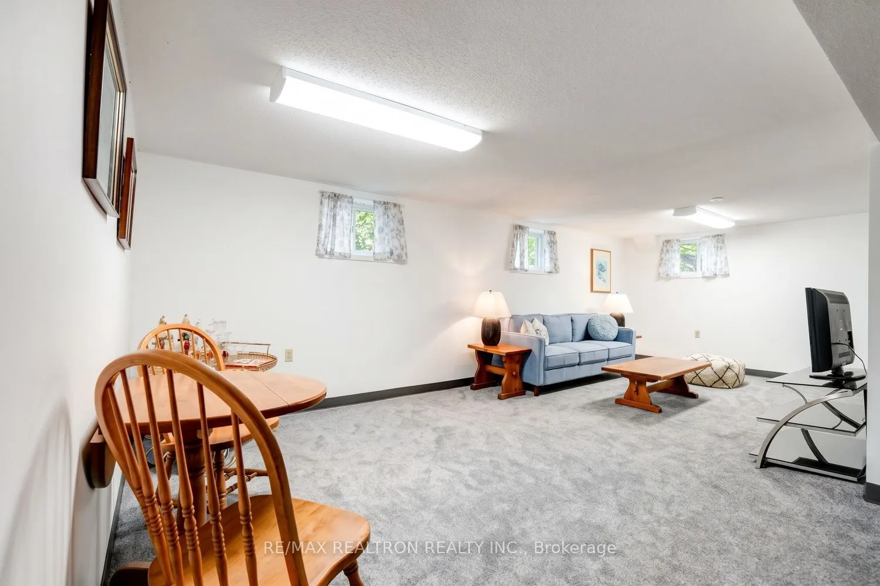
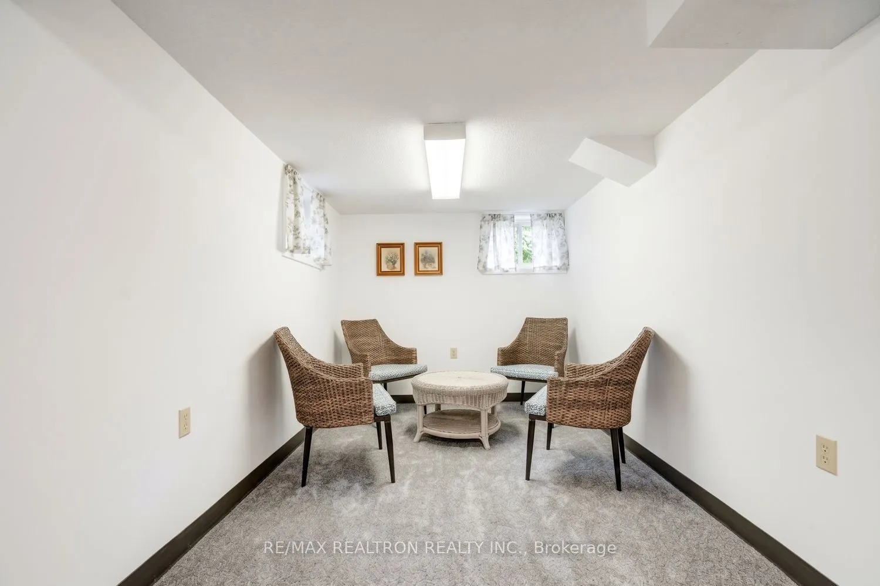
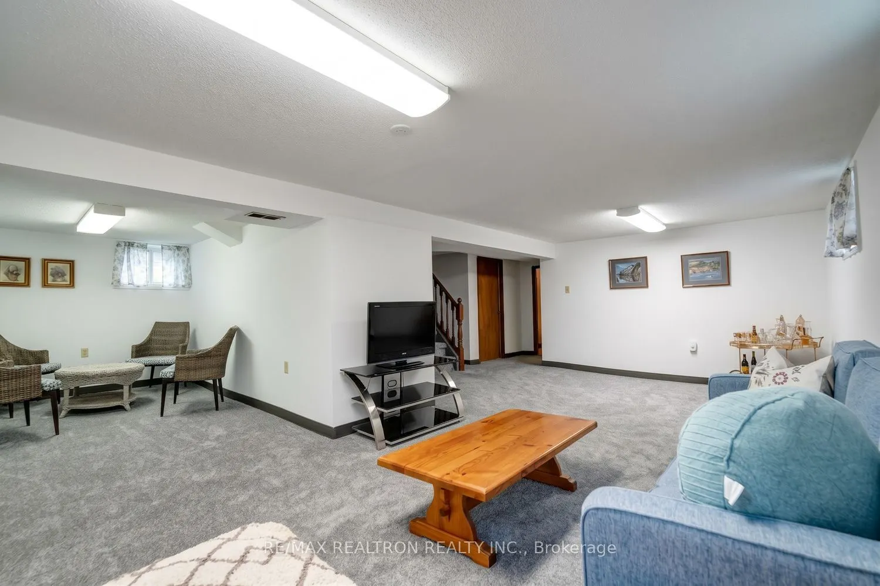
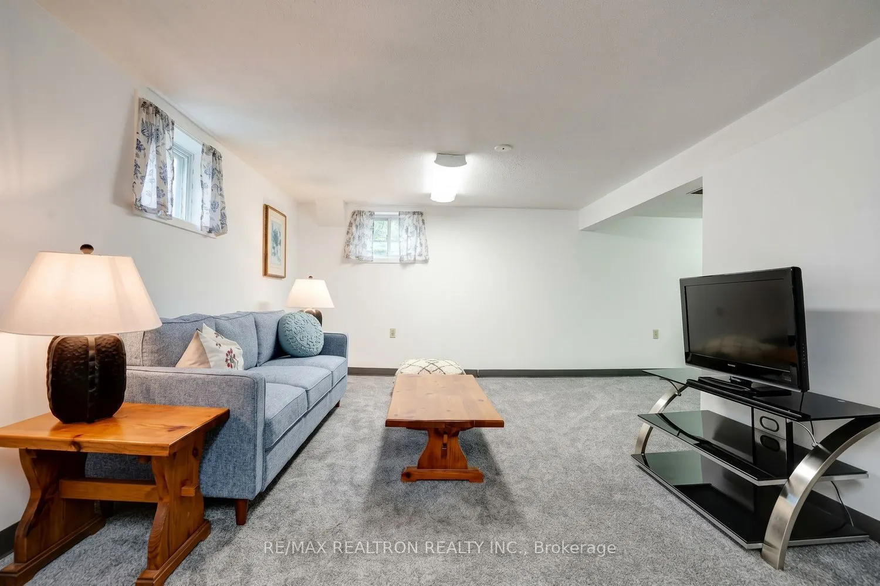
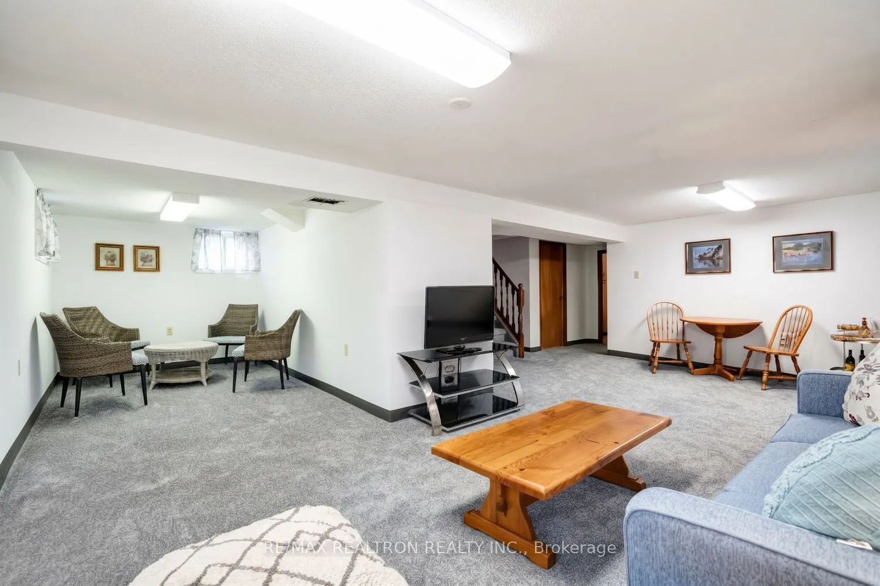
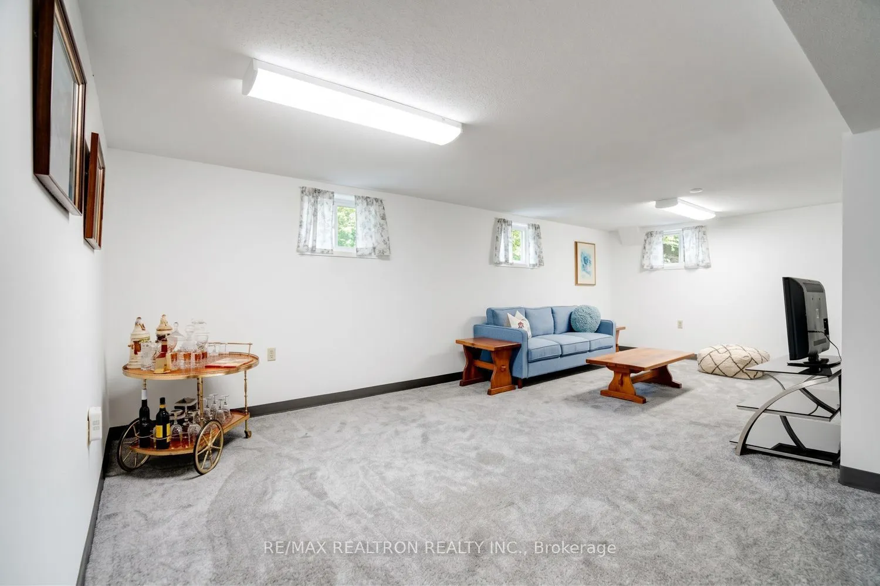
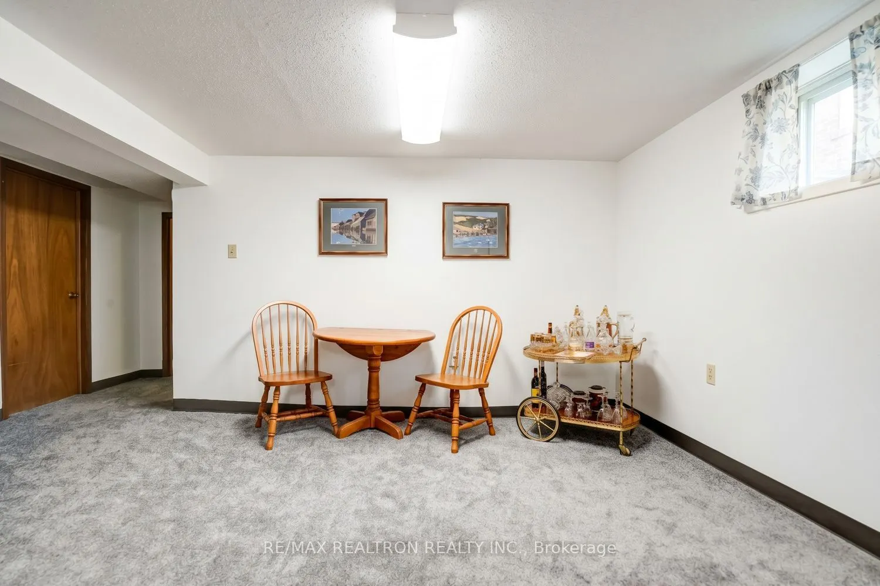
Family Room
Window, Open Concept, Side Door
Dimensions 21.98 x 10.99 feet
241.56 sqft
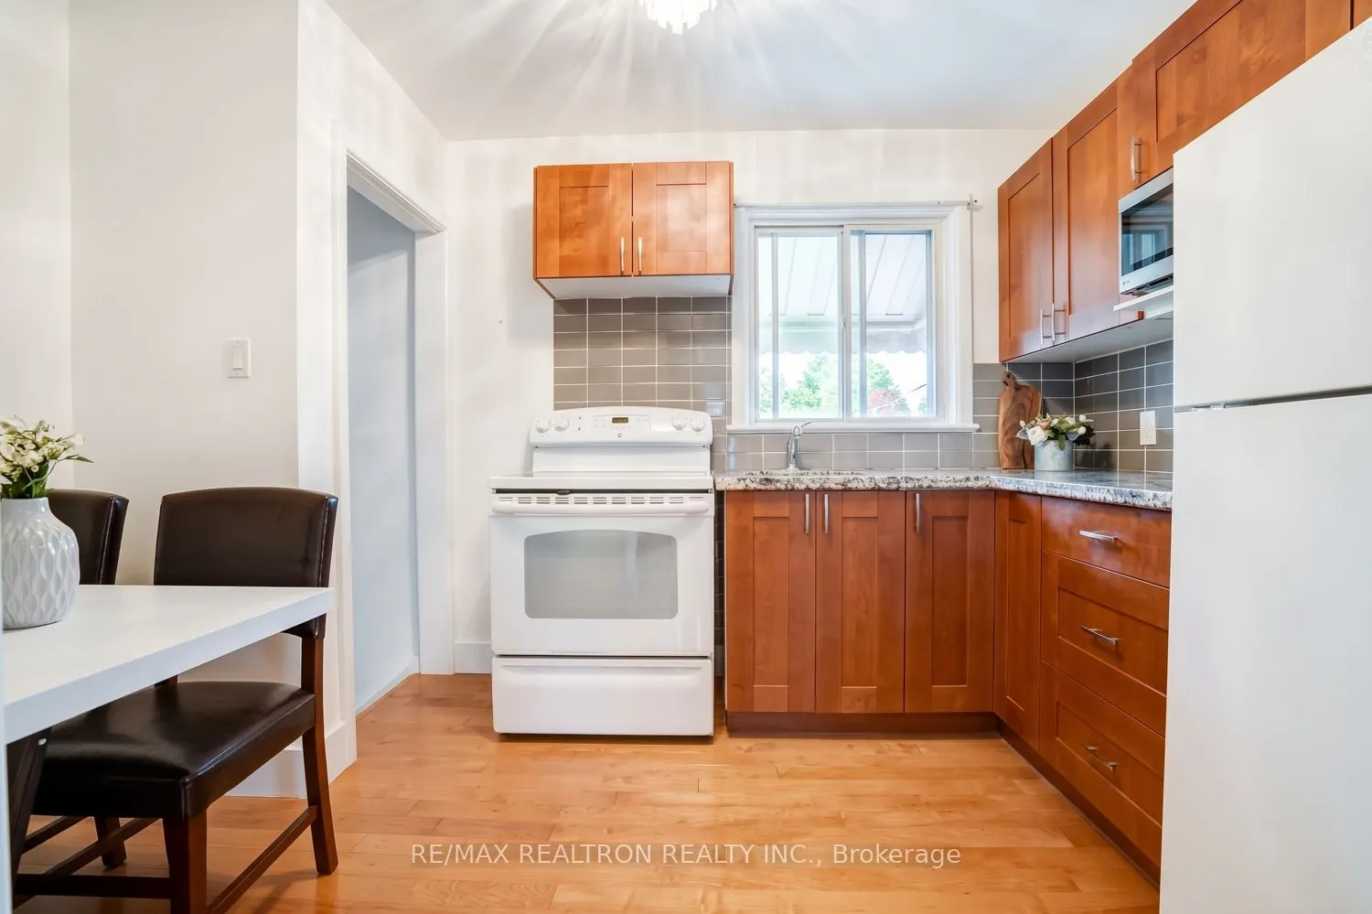
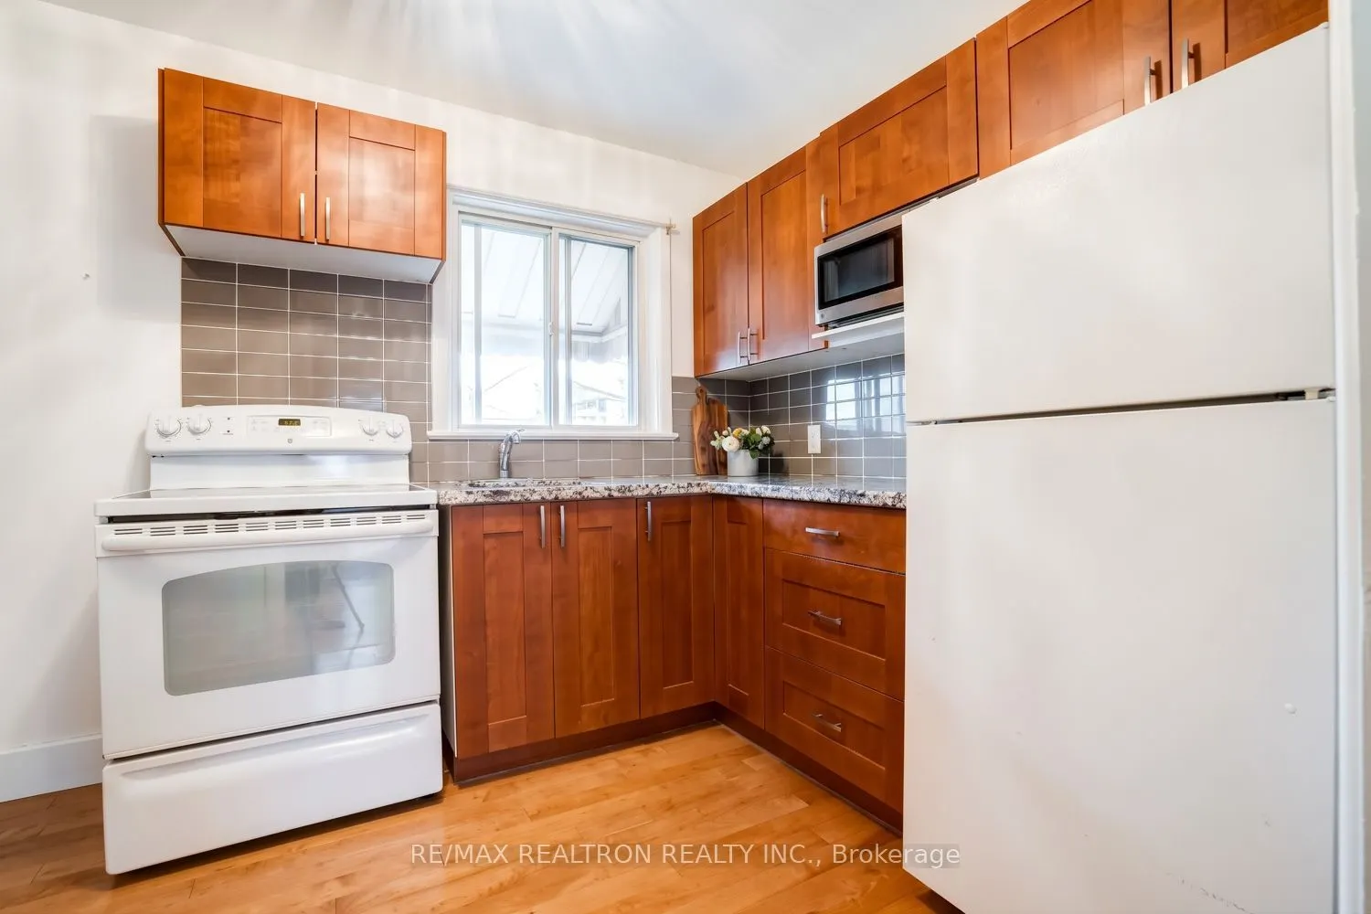
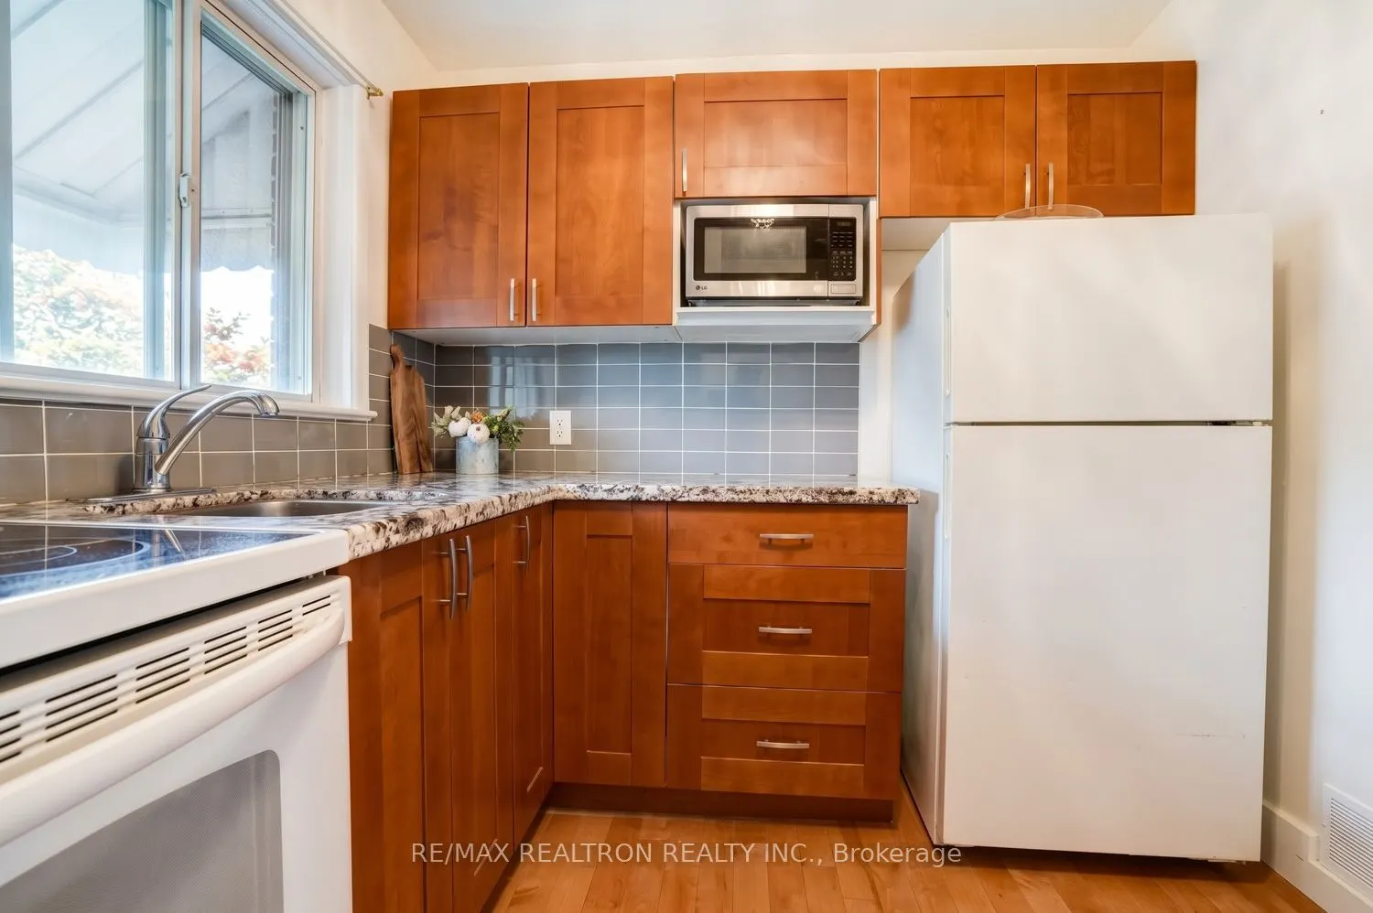
Kitchen
Eat-in Kitchen, Backsplash, Hardwood Floor
Dimensions 8.01 x 11.48 feet
91.95 sqft
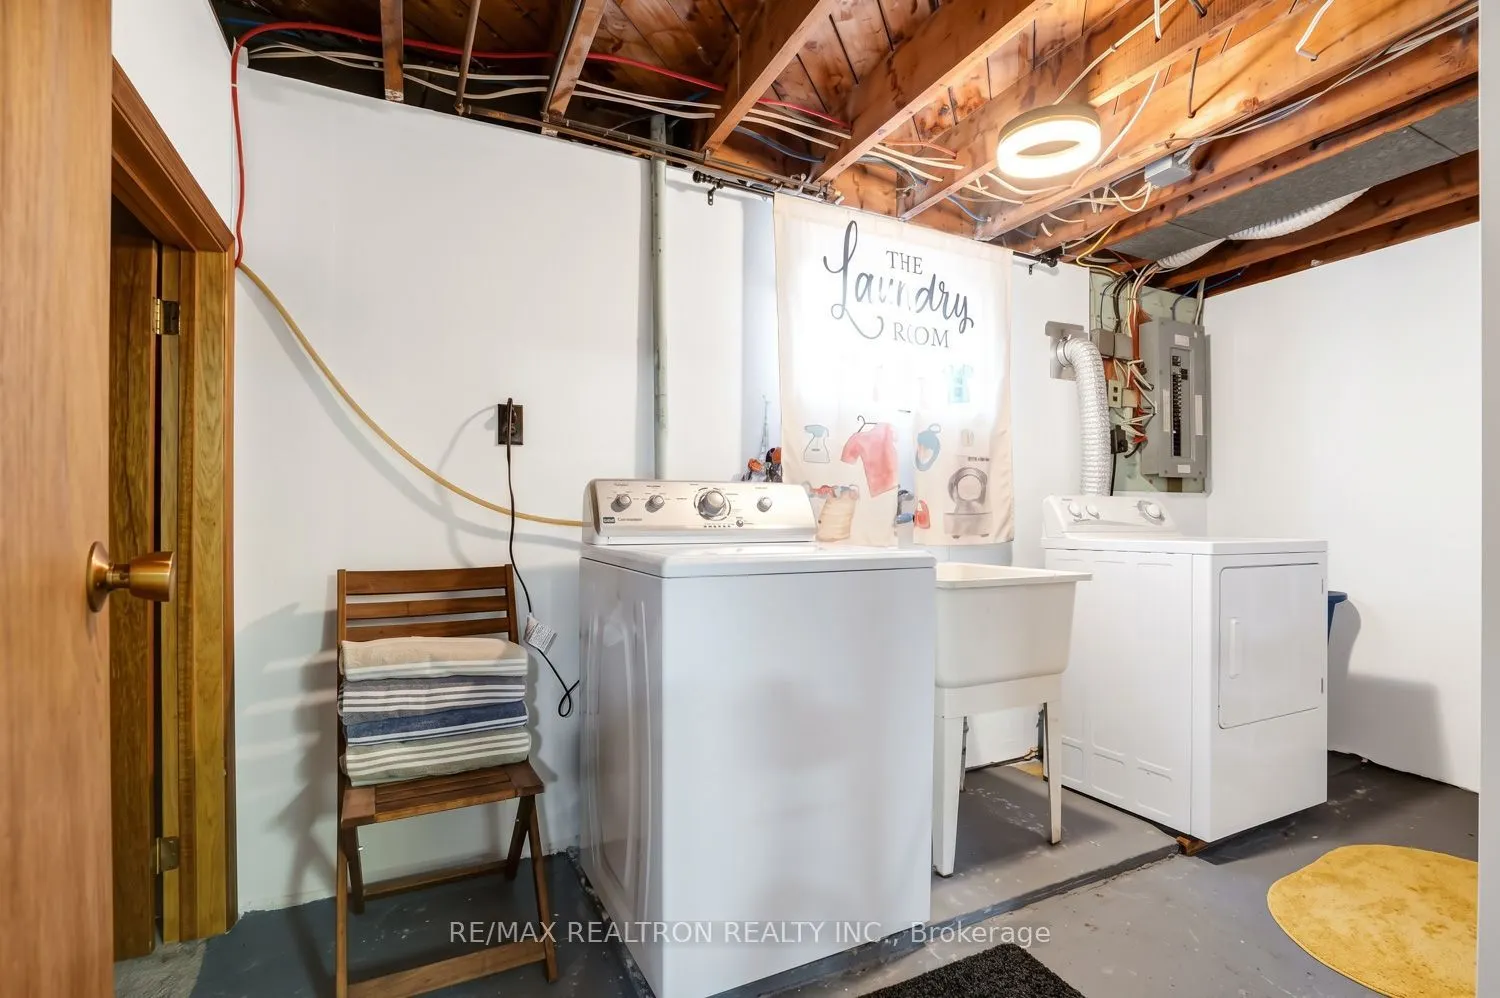
Laundry
-
Dimensions 12.83 x 6.5 feet
83.4 sqft
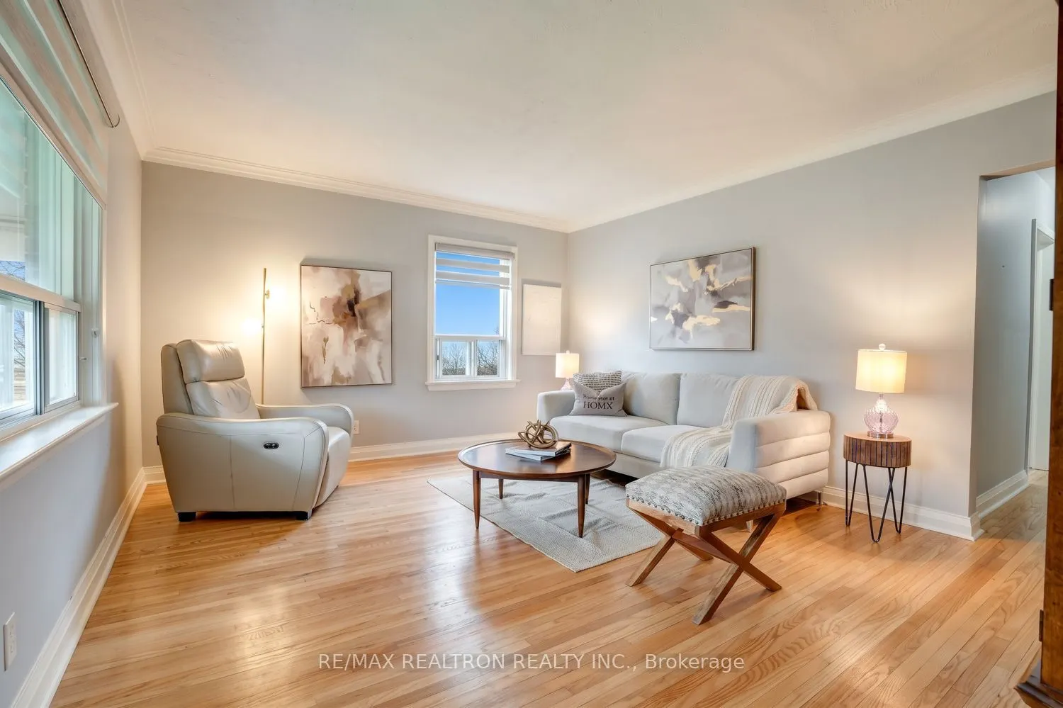
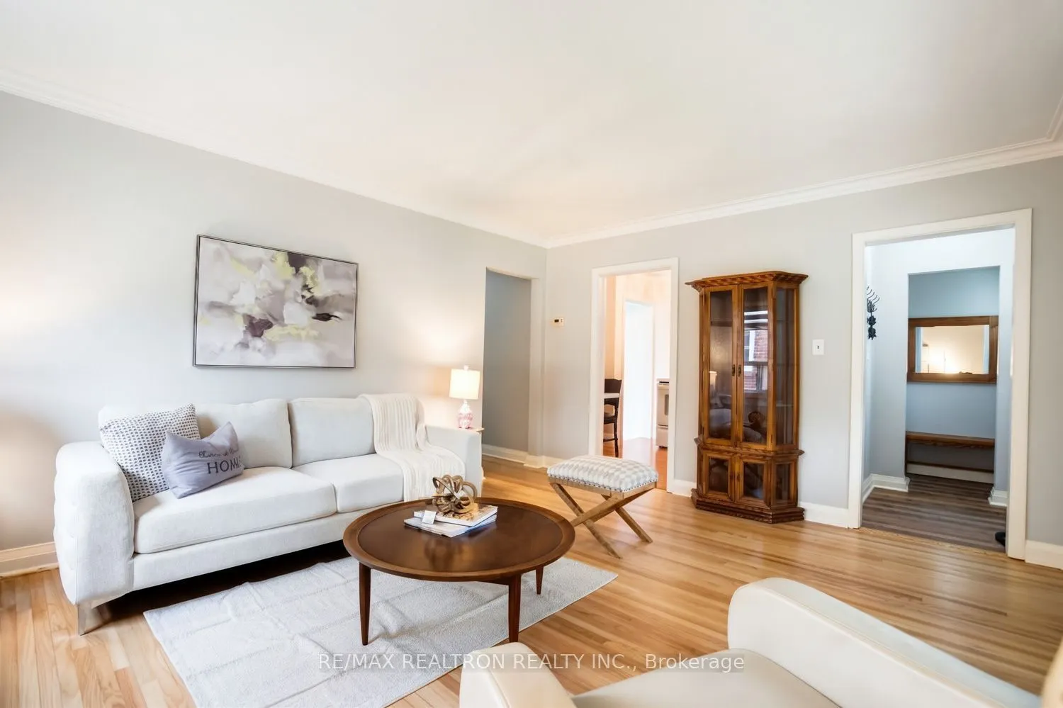
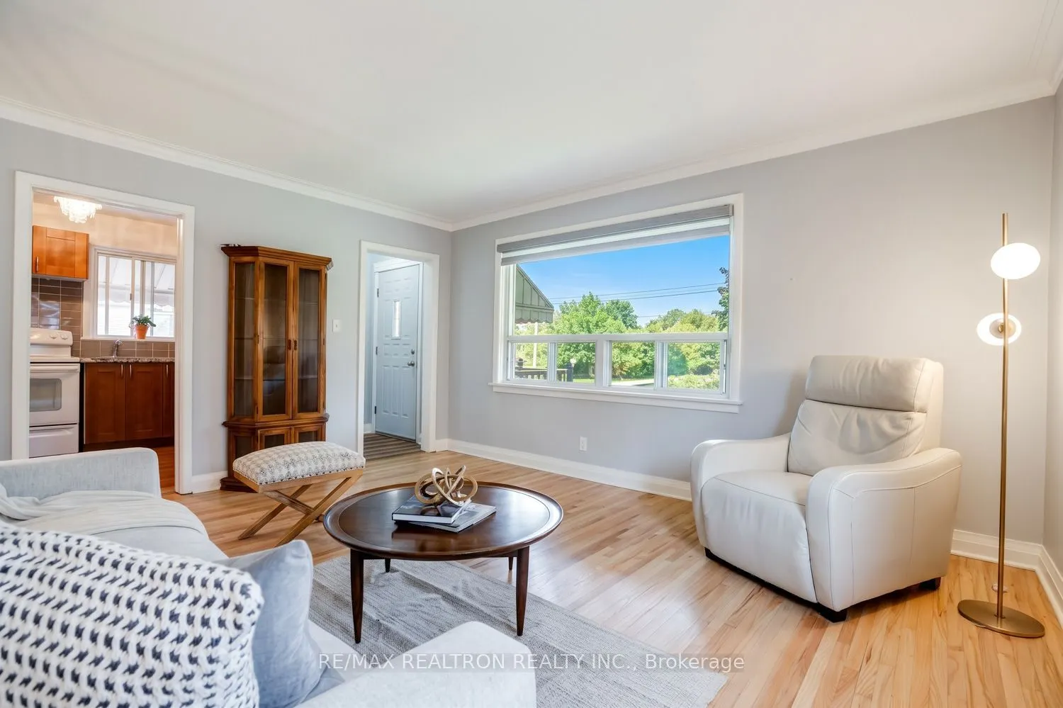
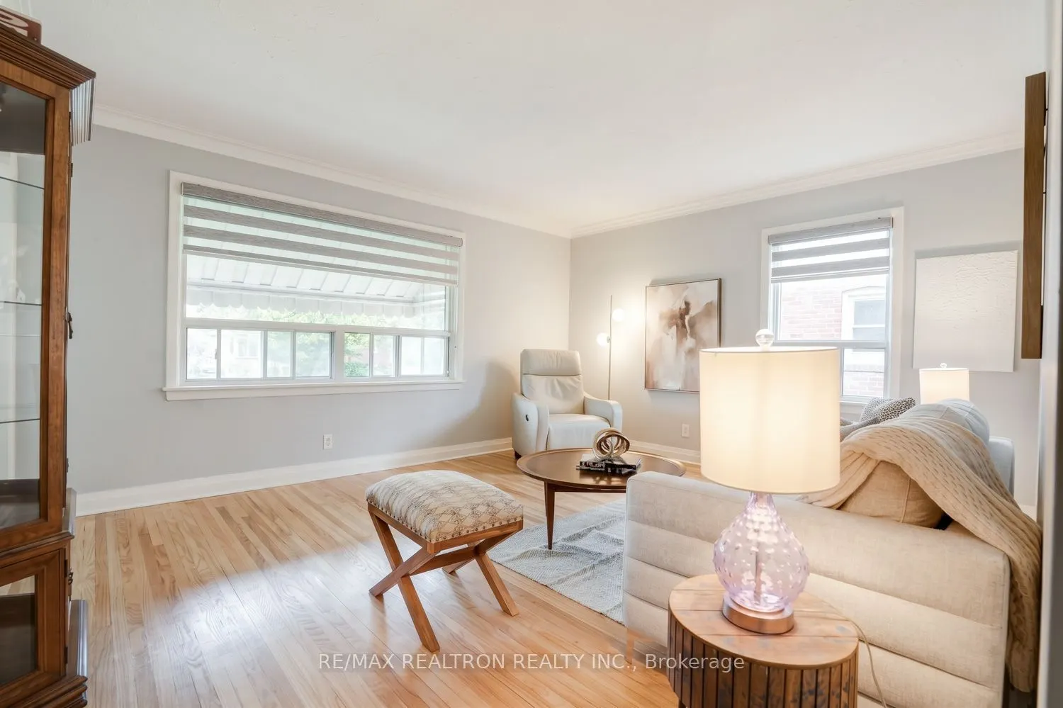
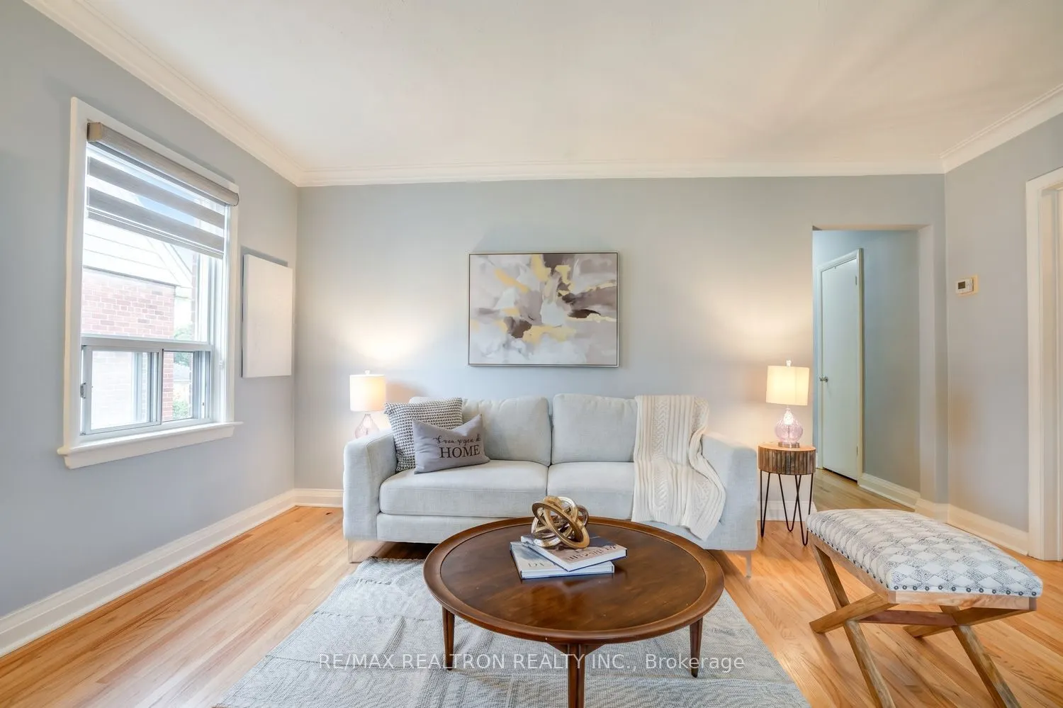
Living Room
Large Window, Hardwood Floor, Open Concept
Dimensions 12.66 x 14.67 feet
185.72 sqft
Primary Bedroom
Window, Hardwood Floor, Closet
Dimensions 11.32 x 10.01 feet
113.31 sqft
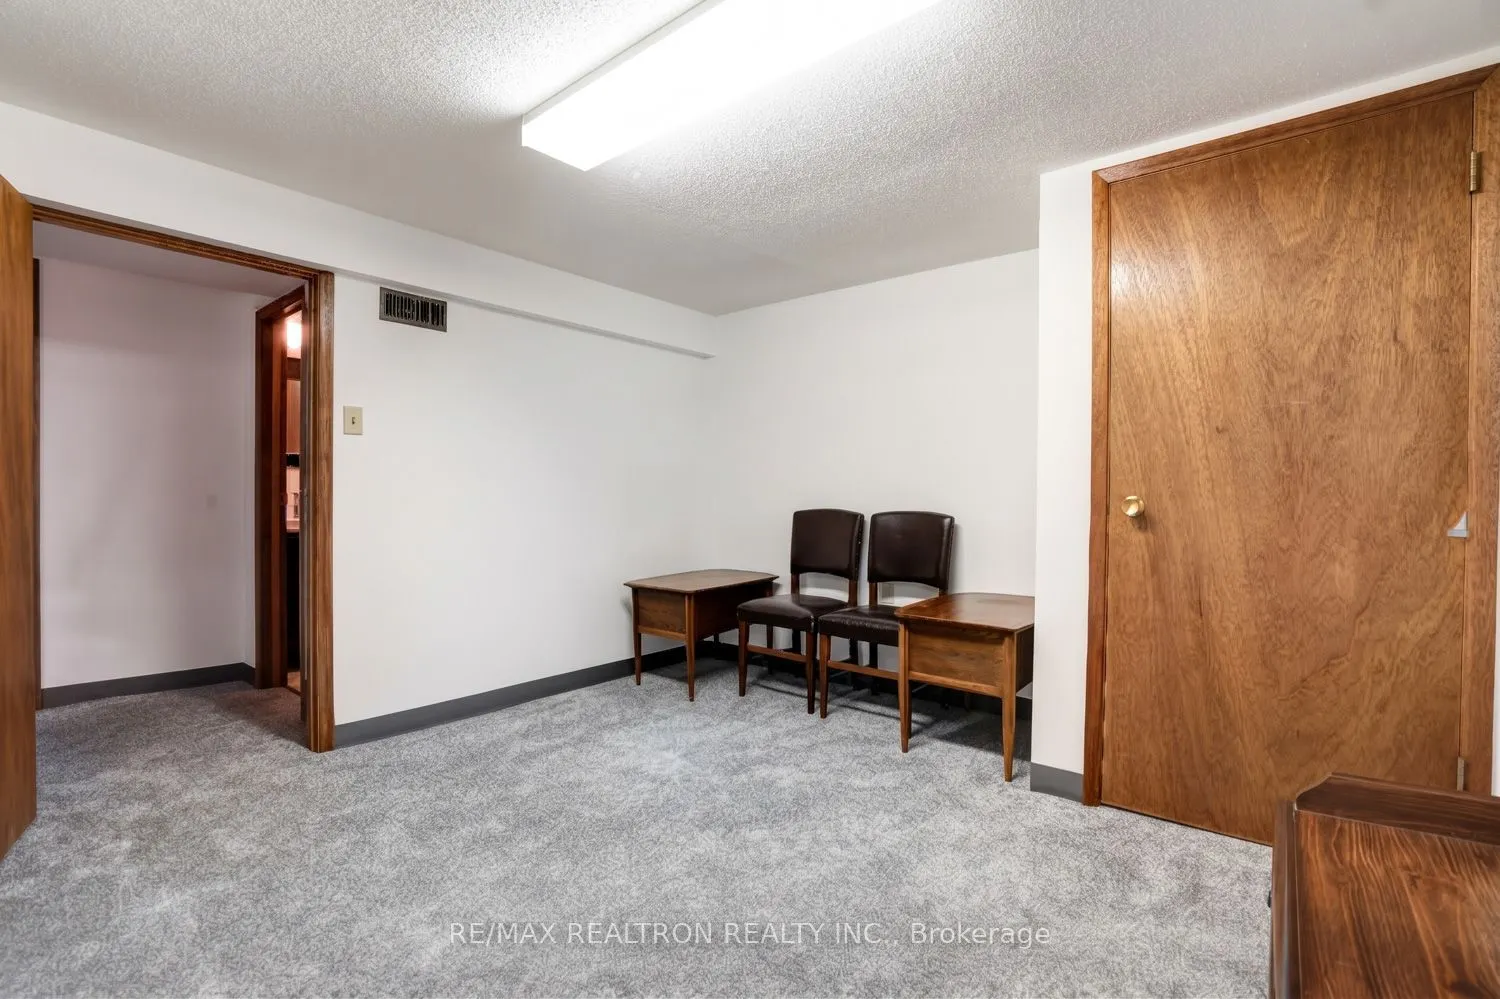
Recreation
Window, Open Concept
Dimensions 12.01 x 7.68 feet
92.24 sqft
Similar Properties(No results)
Mortgage Calculator
Calculate your estimated monthly mortgage payment
Price
$840,000
$
%
%
Total cost of mortgage
$0
Monthly payment
By clicking Save, we will calculate your estimated mortgage for all properties using the saved values (down payment percentage, interest rate, and amortization).
The accuracy and applicability of this calculator are not guaranteed.

.jpg)