Finished with Walk-Out,Separate Entrance,Walk-Up,Finished
Listed on
2026-09-30
Lot size
45 x 126.76
Tax
$3,634.70 /yr
Days on Market
13
Approximate Age
51-99
Maintenance Fee
-
Description
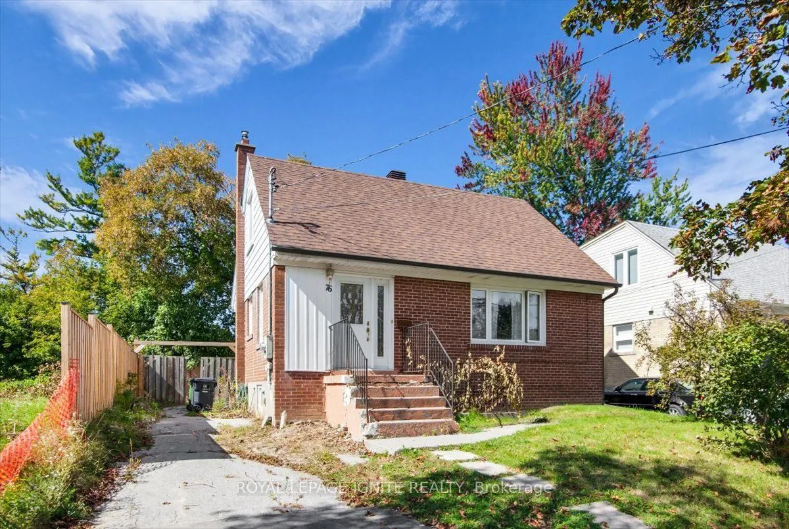
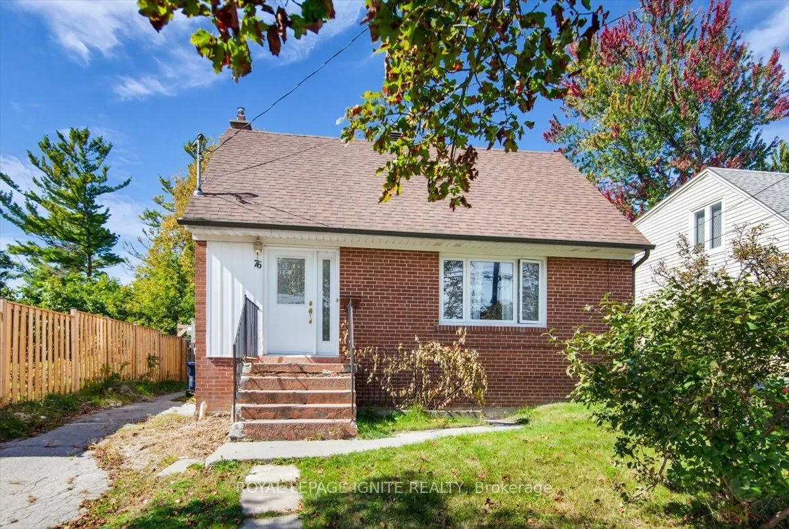
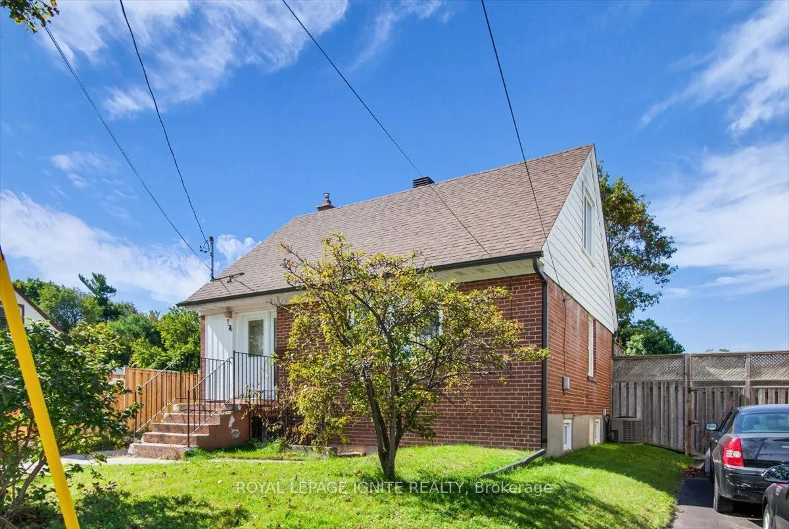
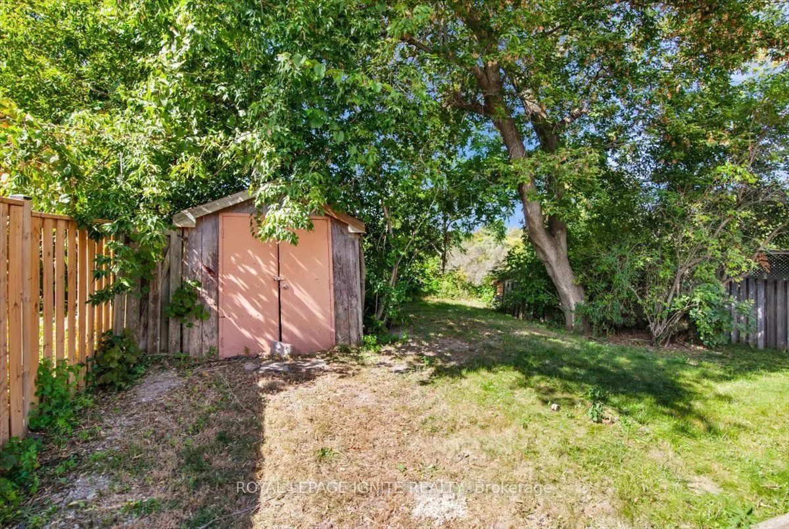
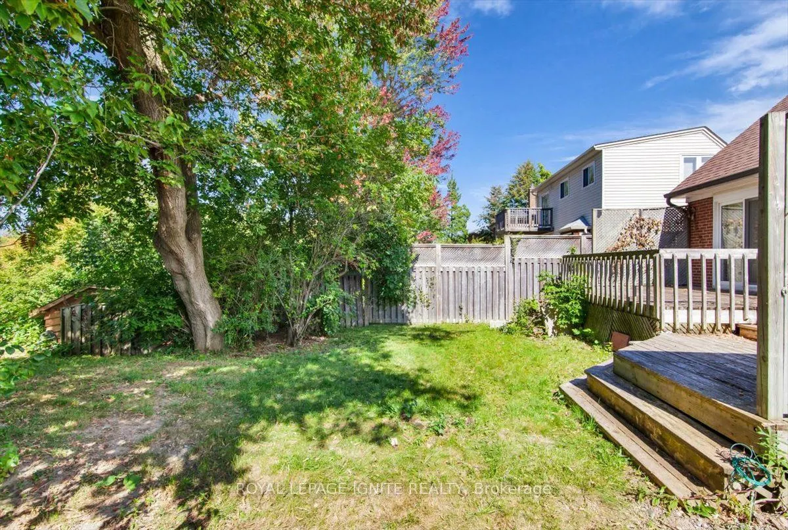
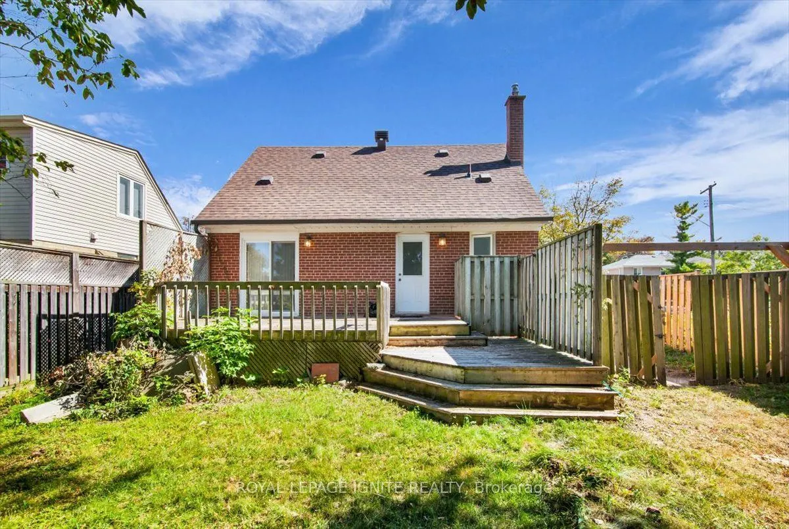
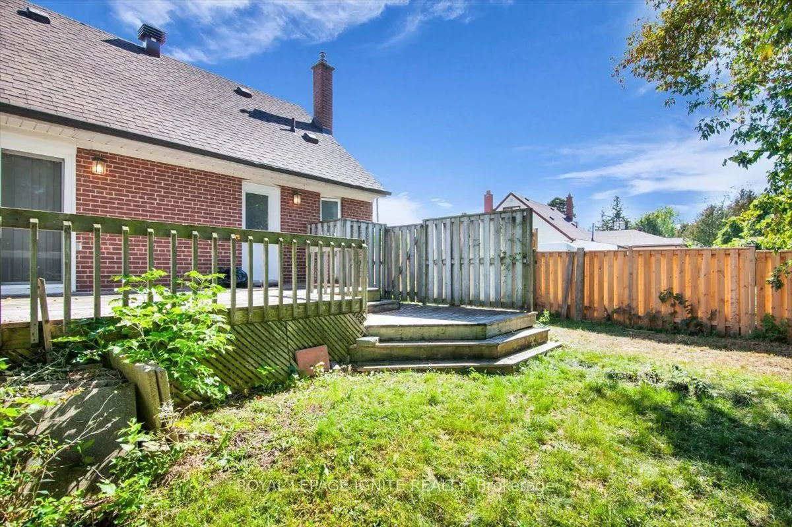
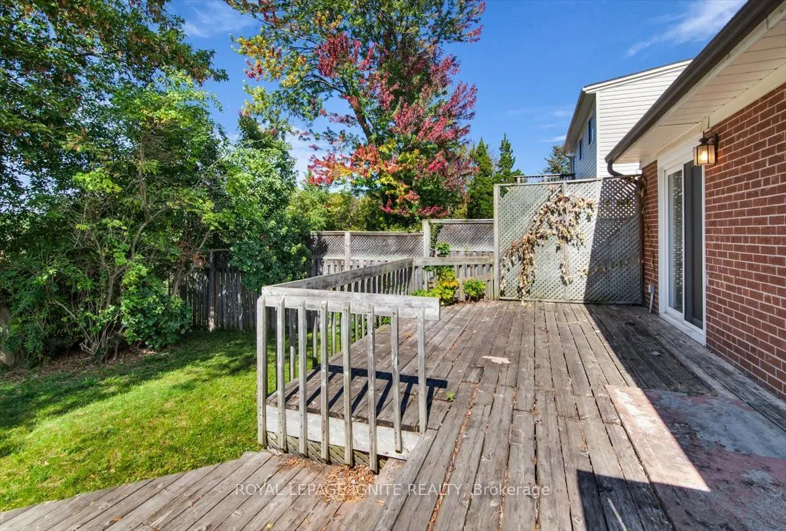
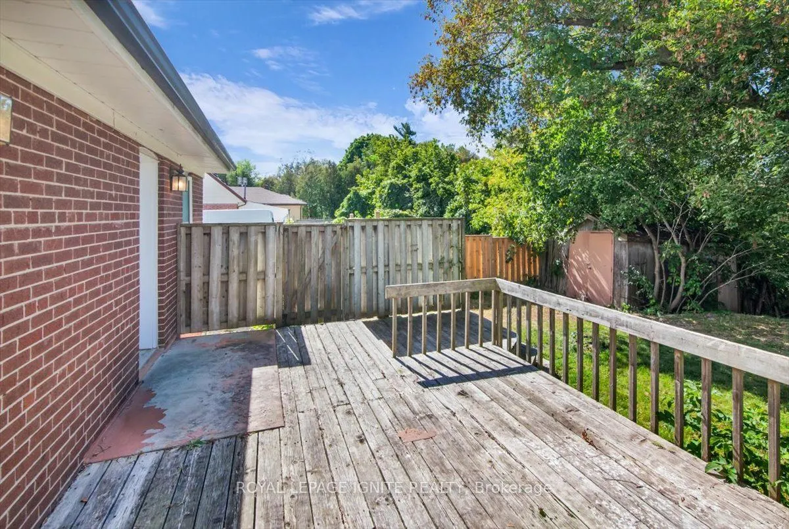
An exceptional residential opportunity, this 4-bedroom family home backs directly onto the lush greenspace of Highland Creek Park. The layout offers generous living space across four well-appointed bedrooms, creating a retreat with peaceful park views right out your back door. Location is paramount:... enjoy unmatched convenience minutes from the Guildwood GO Station for a seamless downtown commute, alongside TTC routes, schools, the University of Toronto Scarborough (UTSC), Centennial College, the scenic Scarborough Bluffs, and local shopping plazas all nearby.
Full Property Details
Interior
Bedrooms
3
Bedrooms Plus
1
Total Bedrooms
4
Washrooms
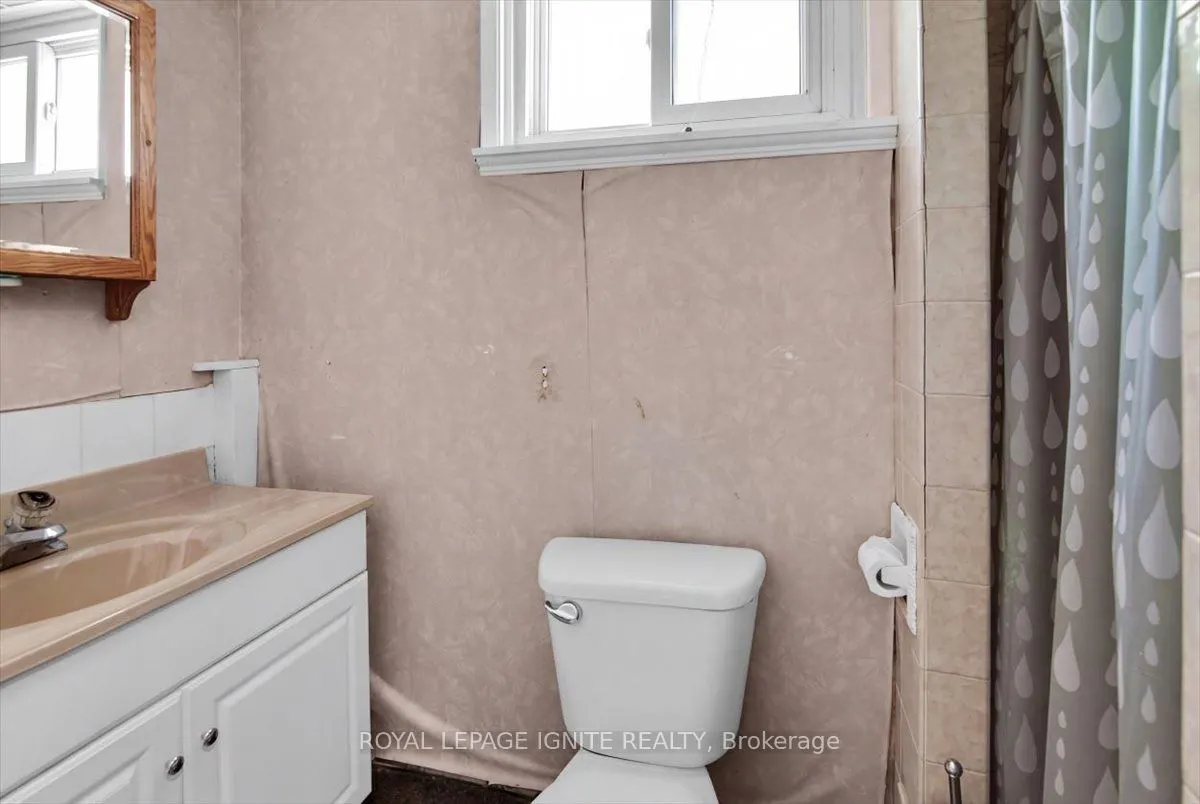
2
Square Footage
700-1100 sqft
Basement
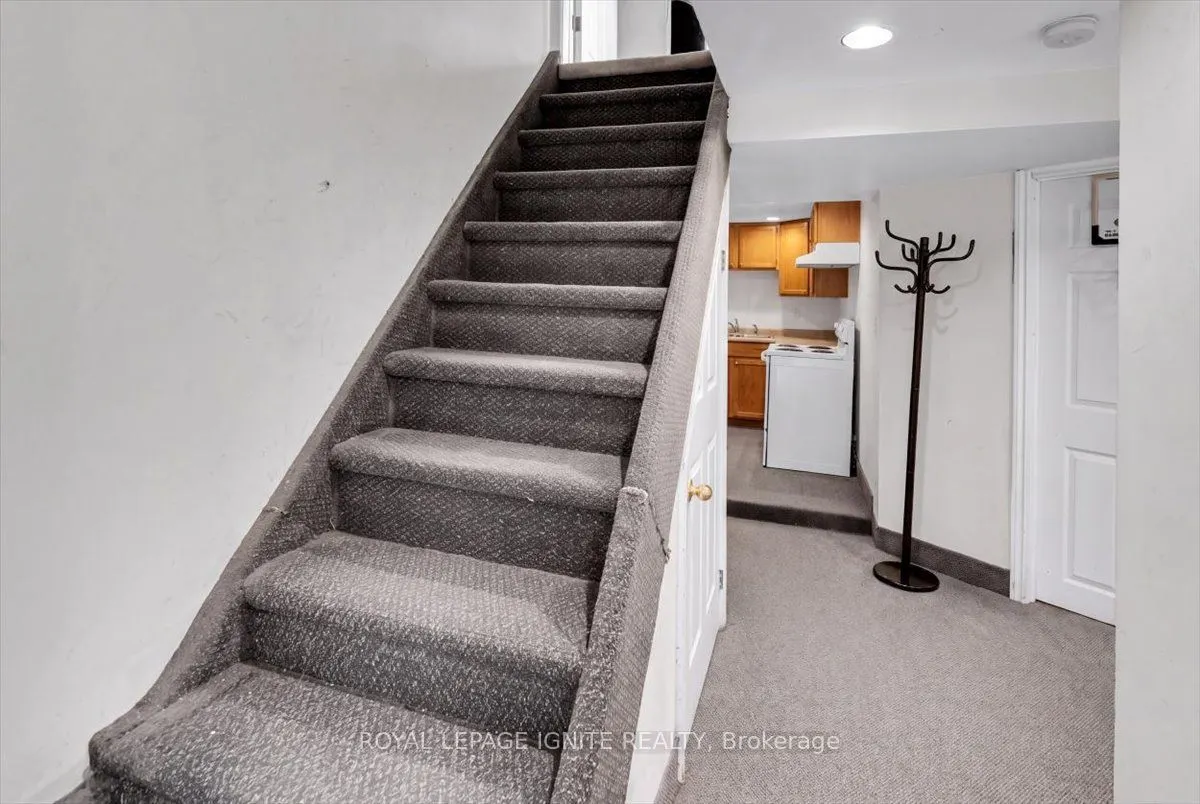
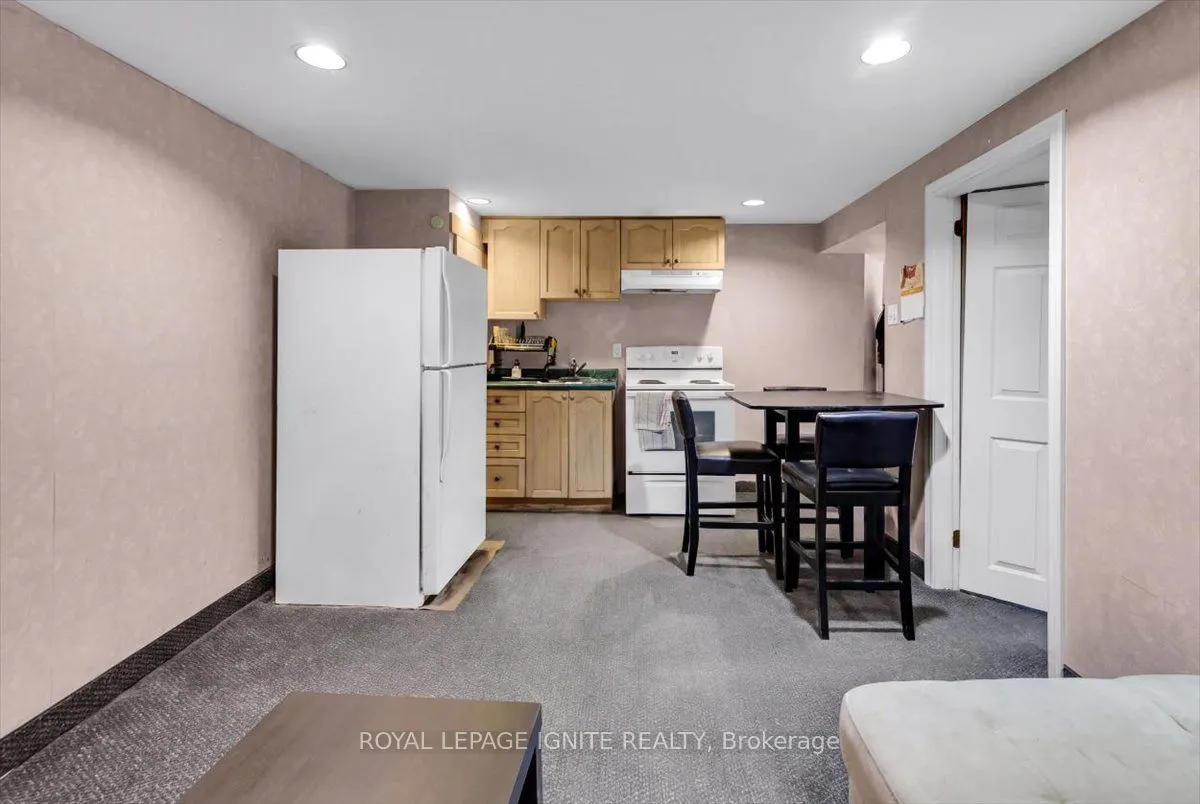
Finished with Walk-Out,Separate Entrance,Walk-Up,Finished
Heating Source
Gas
Heating Fuel
Forced Air
Air Conditioning
Central Air
Family Room
No
Kitchens
1
Kitchens Plus
1
Total Kitchens
2
Fireplace Features
Yes
Bedrooms
3
Bedrooms Plus
1
Total Bedrooms
4
Washrooms
2
Square Footage
700-1100 sqft
Basement
Finished with Walk-Out,Separate Entrance,Walk-Up,Finished
Heating Source
Gas
Heating Fuel
Forced Air
Air Conditioning
Central Air
Family Room
No
Kitchens
1
Kitchens Plus
1
Total Kitchens
2
Fireplace Features
Yes
Exterior
Depth
126.76
Front
45.0
Driveway
Private
Lot Size
45 x 126.76 ft
Pool
None
Parking Spaces
4
Total Parking Spaces
4.00
Parking Description
None
Garage Spaces
0
Depth
126.76
Front
45.0
Driveway
Private
Lot Size
45 x 126.76 ft
Pool
None
Parking Spaces
4
Total Parking Spaces
4.00
Parking Description
None
Garage Spaces
0
Building Description
Style
1 1/2 Storey
Home Type
House
Subtype
Detached
Year Built
51-99
Property Orientation
West
Exterior Finish
Brick
Sewers
Sewers
Water Supply
Municipal
Possession Date
No Data
Style
1 1/2 Storey
Home Type
House
Subtype
Detached
Year Built
51-99
Property Orientation
West
Exterior Finish
Brick
Sewers
Sewers
Water Supply
Municipal
Possession Date
No Data
Community
Community
West Hill
Community
West Hill
Taxes & Fees
Taxes
$3,634.70 /yr
Tax Year
2025
Occupancy
Owner
Taxes
$3,634.70 /yr
Tax Year
2025
Occupancy
Owner
Room Types
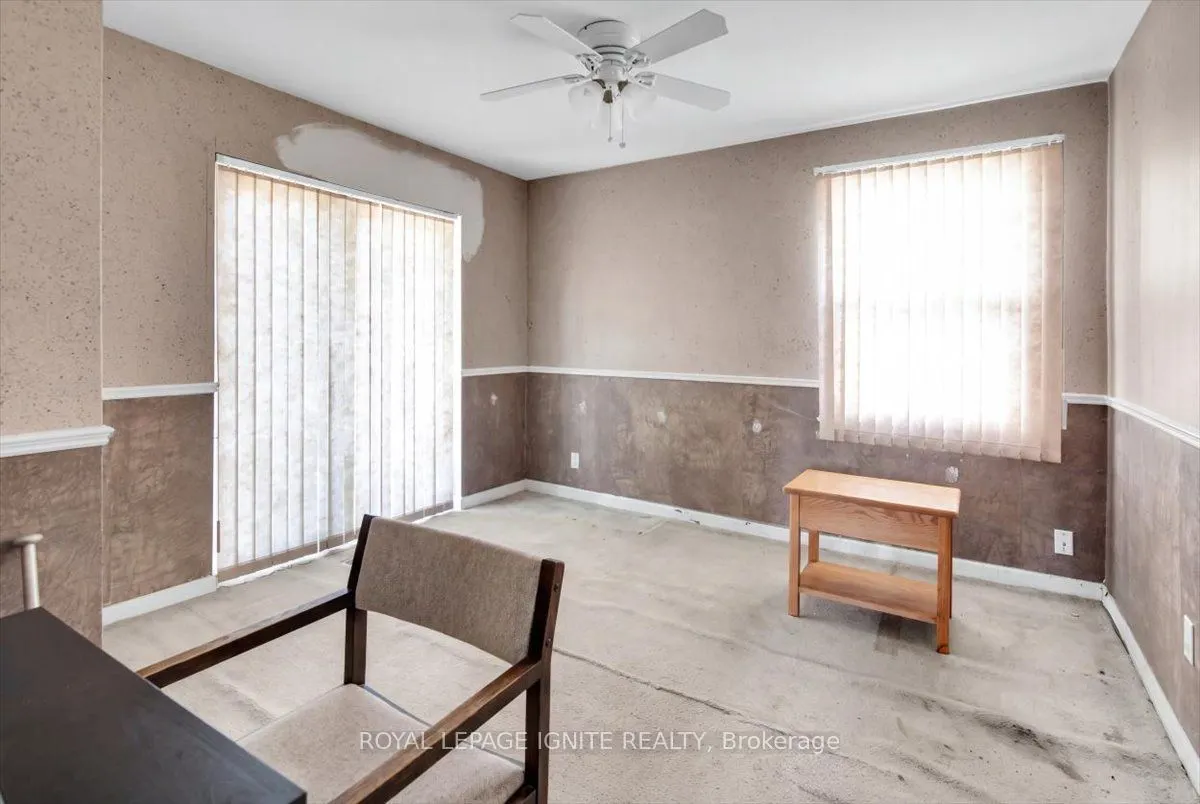
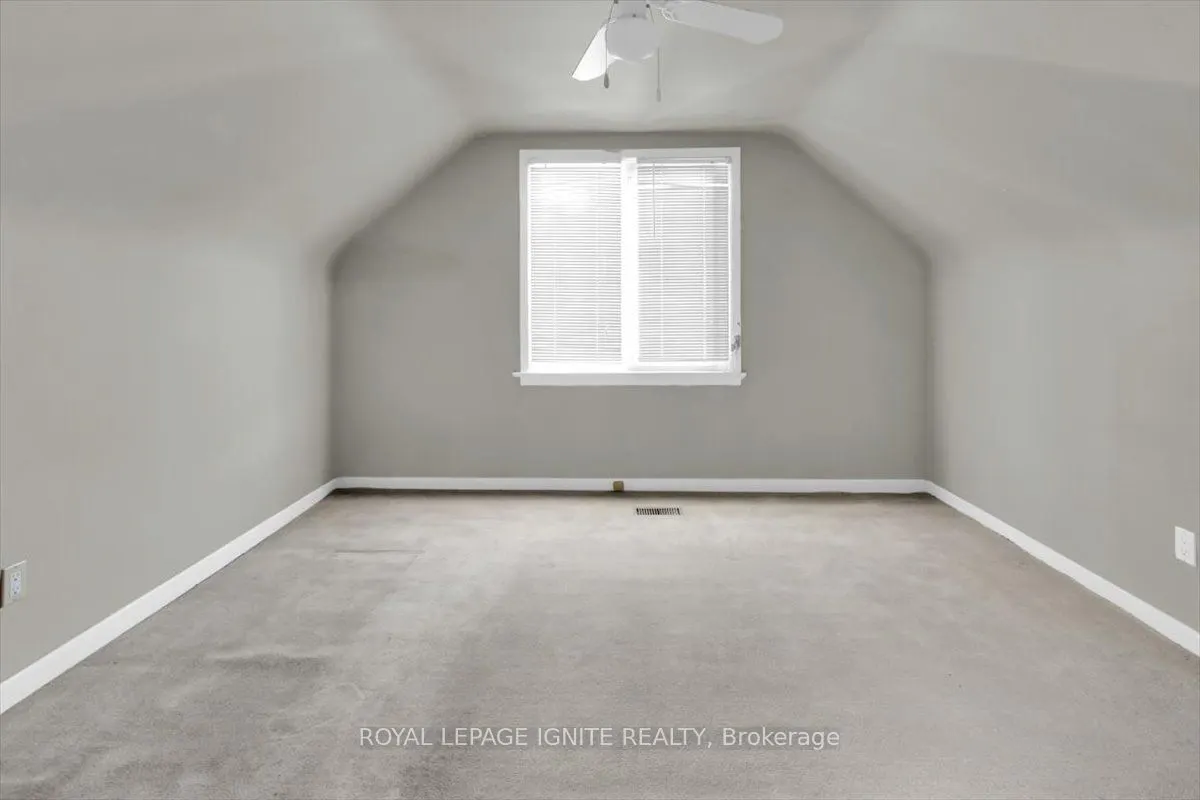
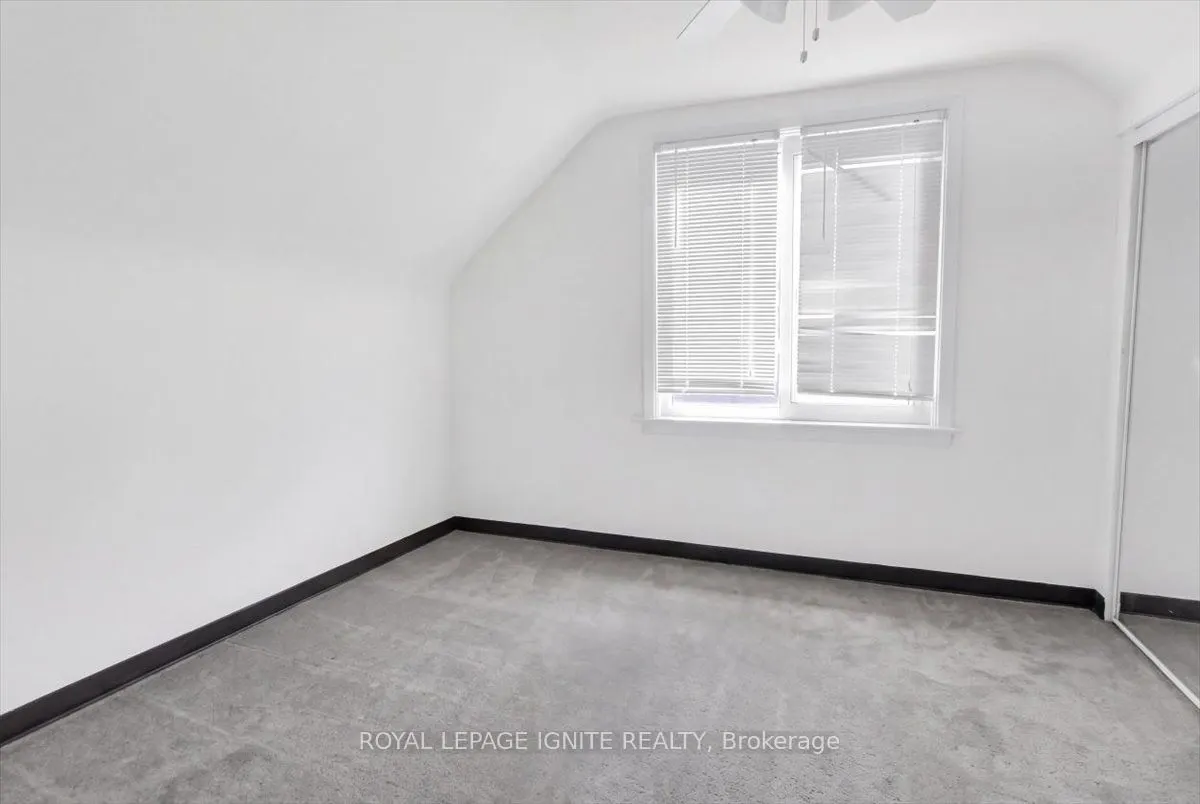
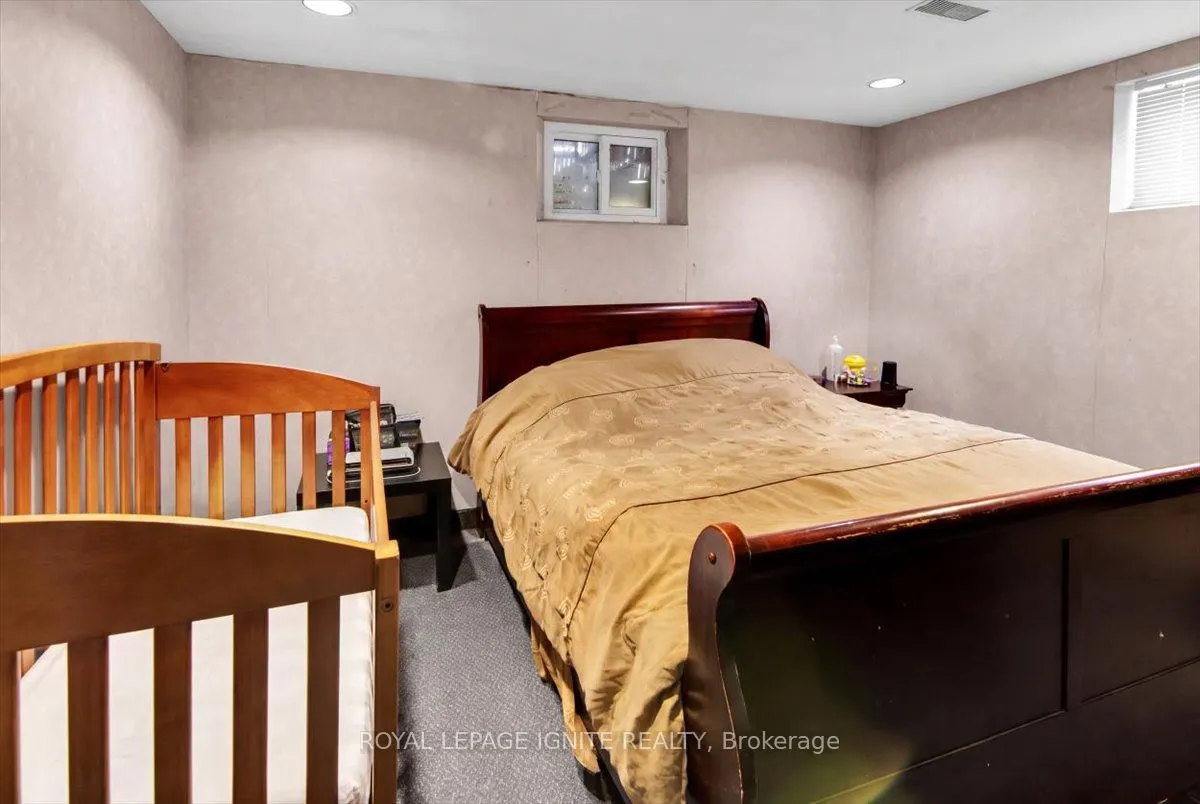
Bedroom
-
Dimensions 11.48 x 12.14 feet
139.37 sqft
Bedroom
-
Dimensions 8.86 x 11.48 feet
101.71 sqft
Bedroom 2
-
Dimensions 10.17 x 10.5 feet
106.78 sqft
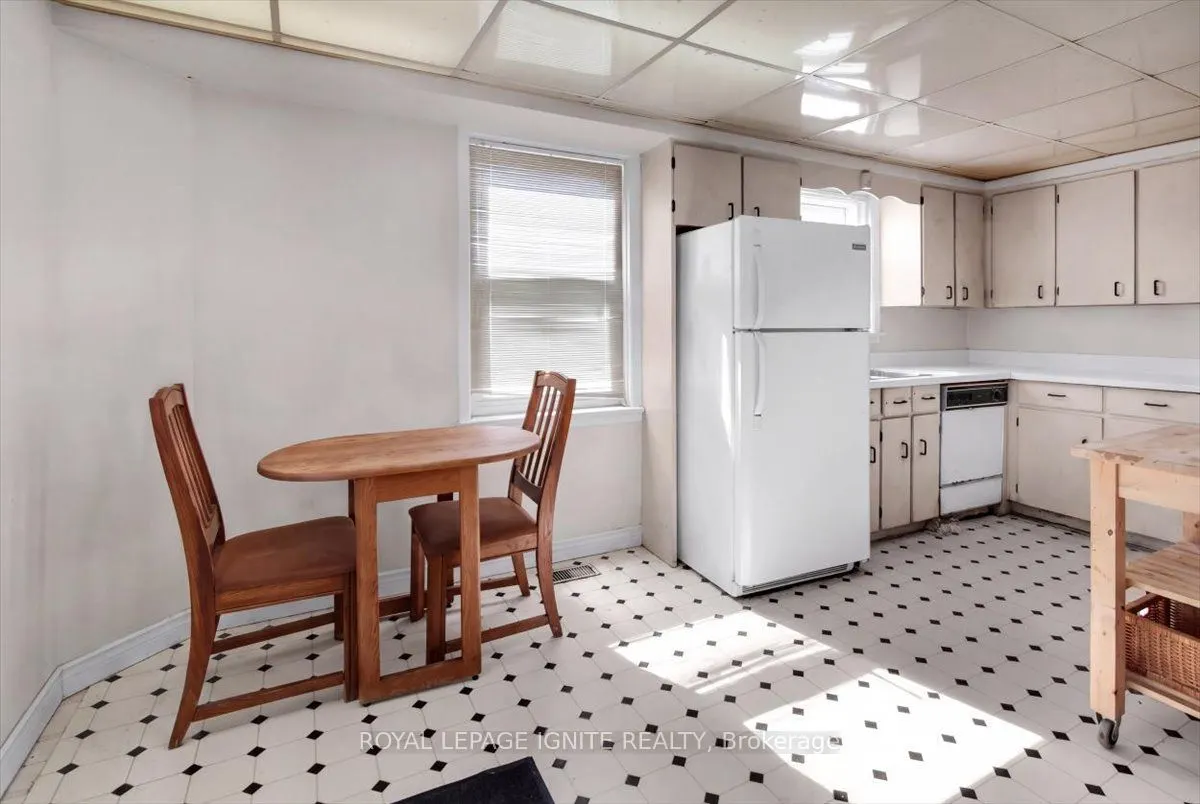
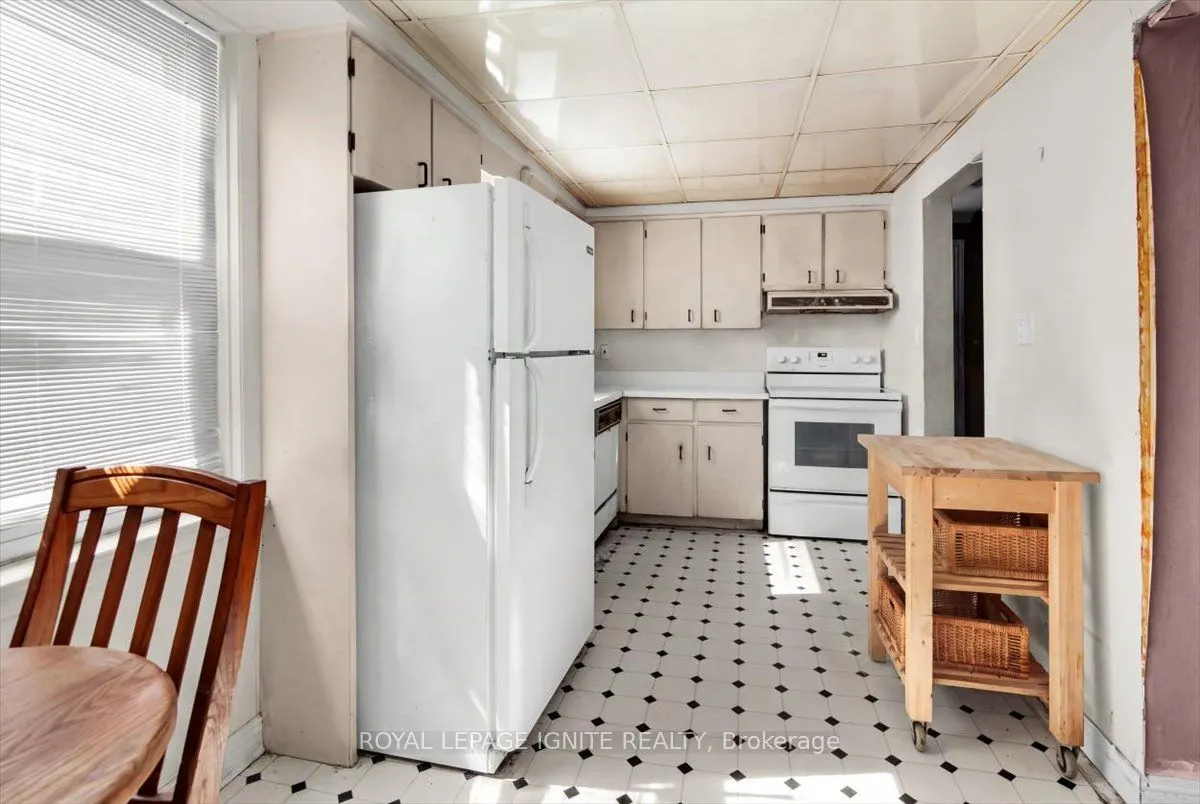
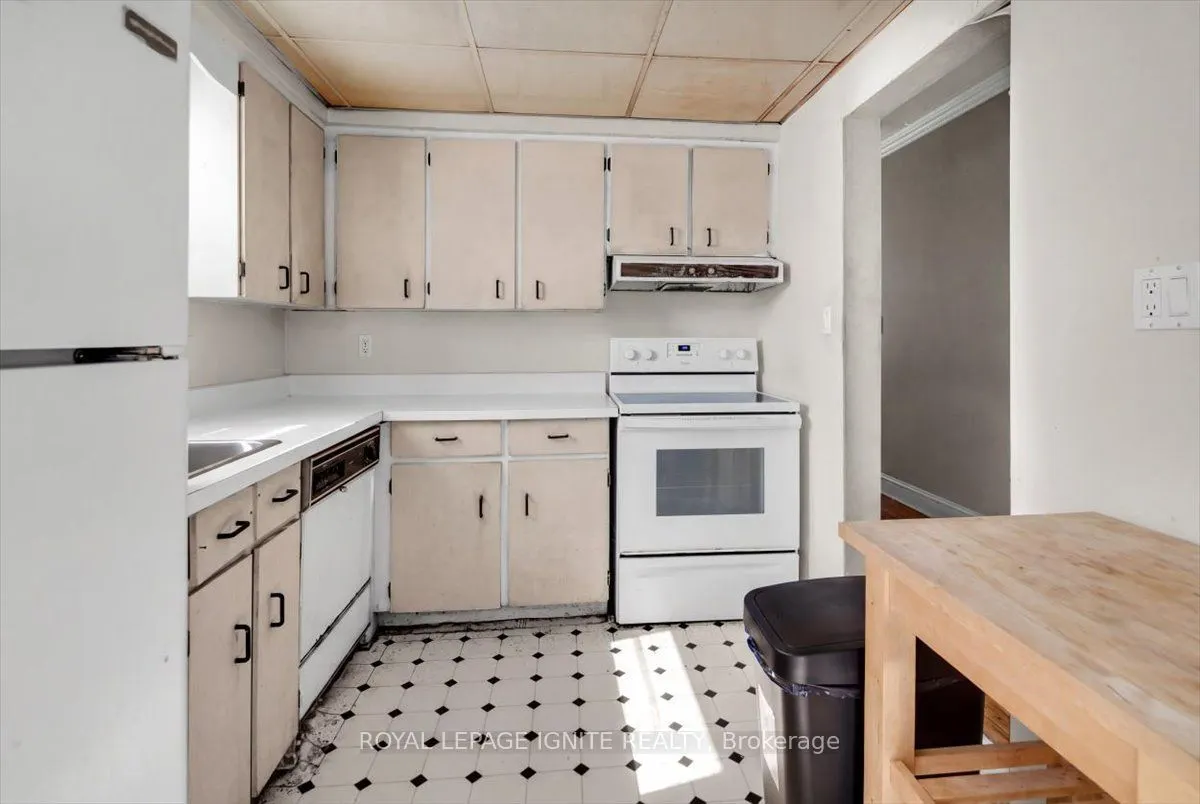
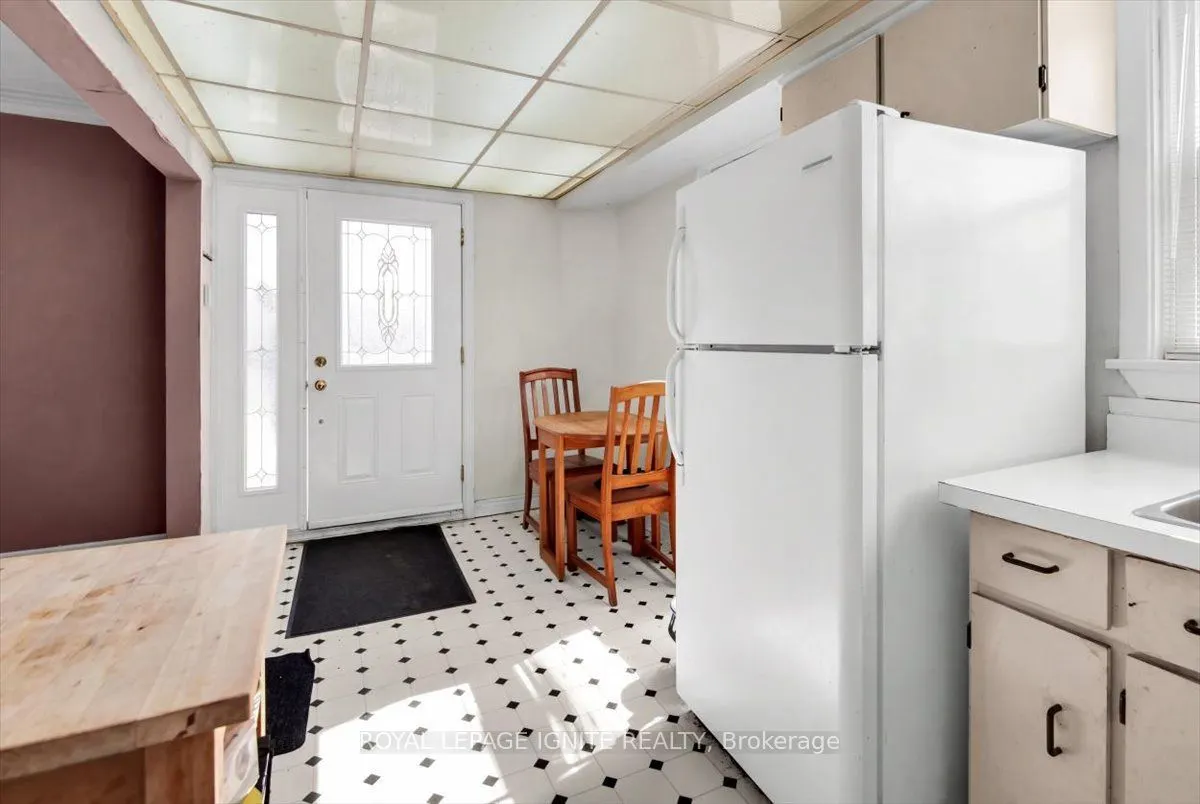
Kitchen
-
Dimensions 7.87 x 17.06 feet
134.26 sqft
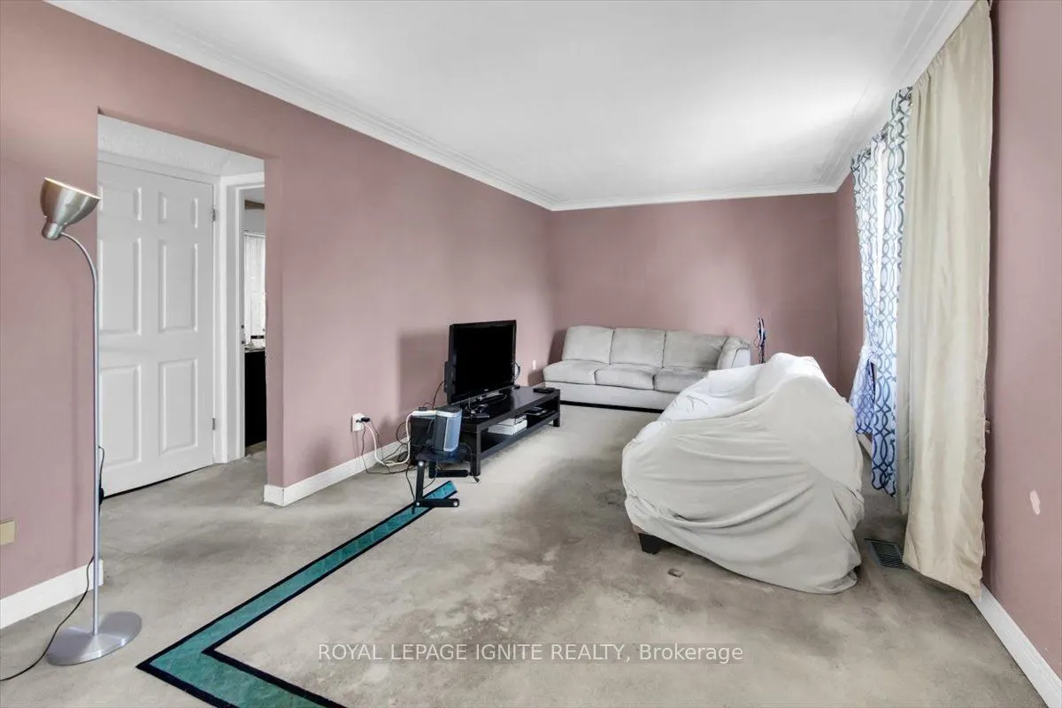
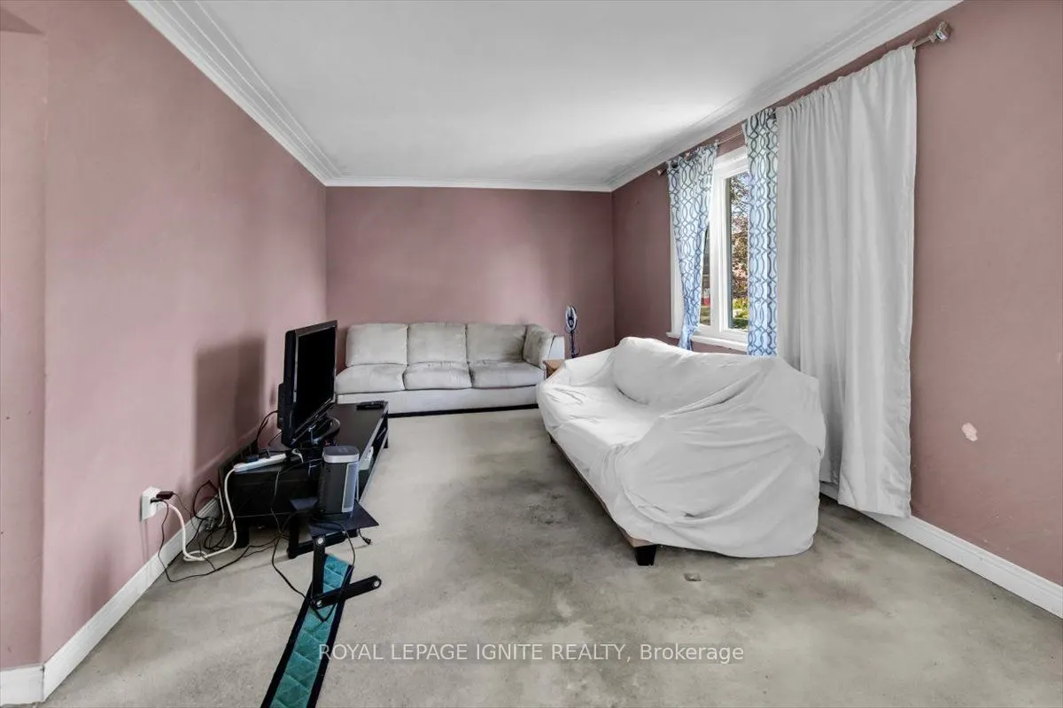
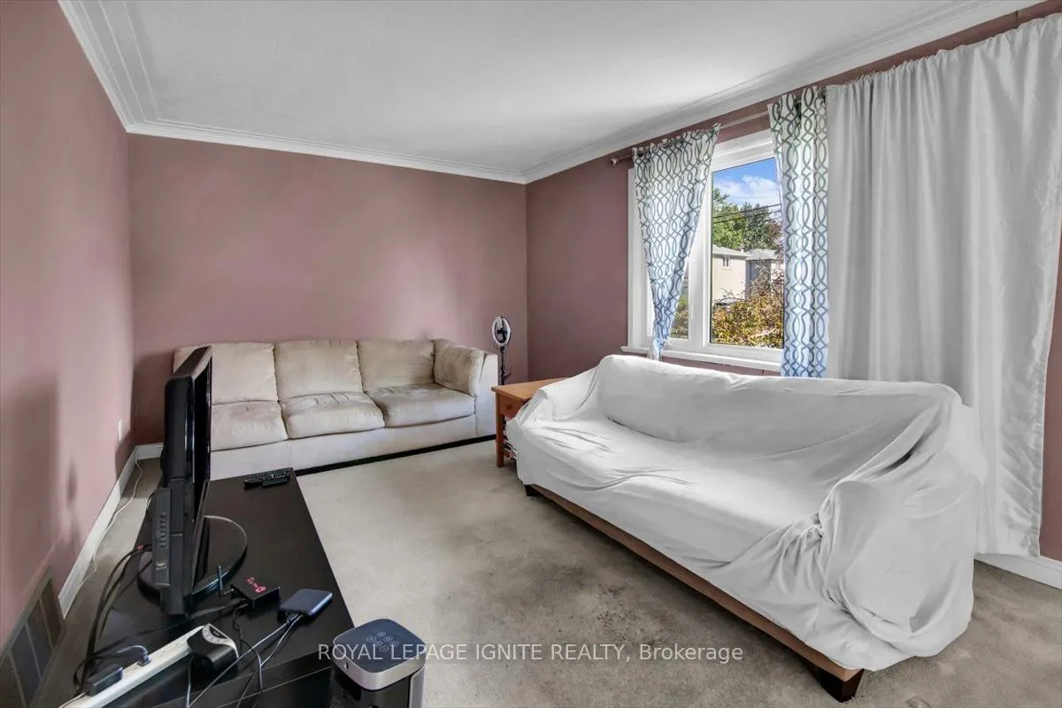
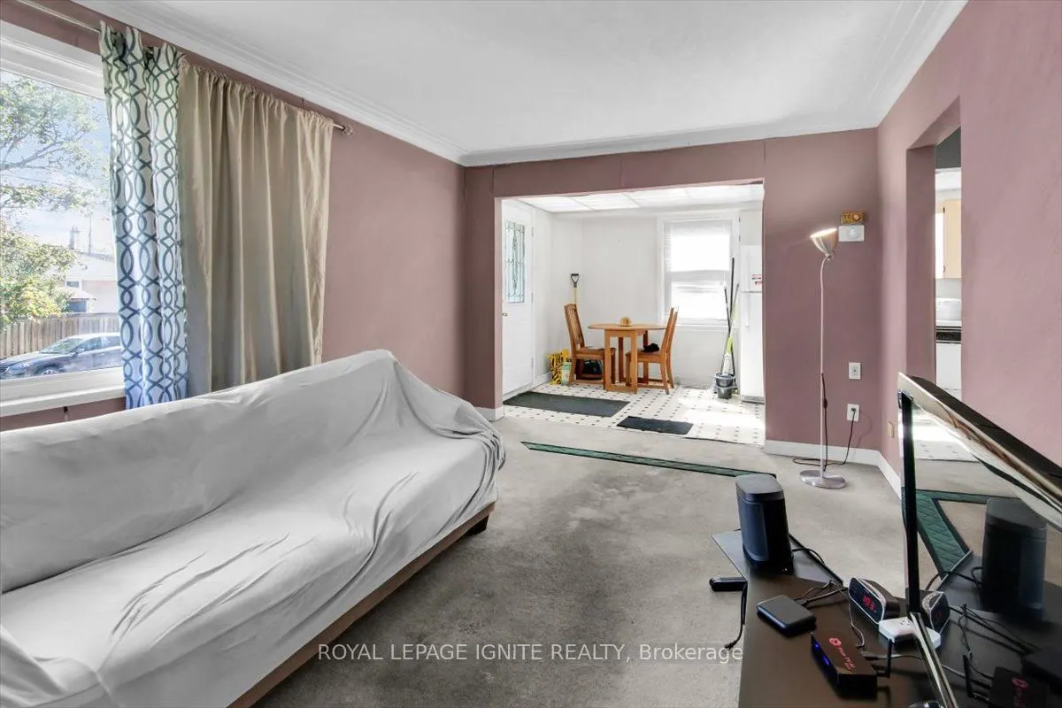
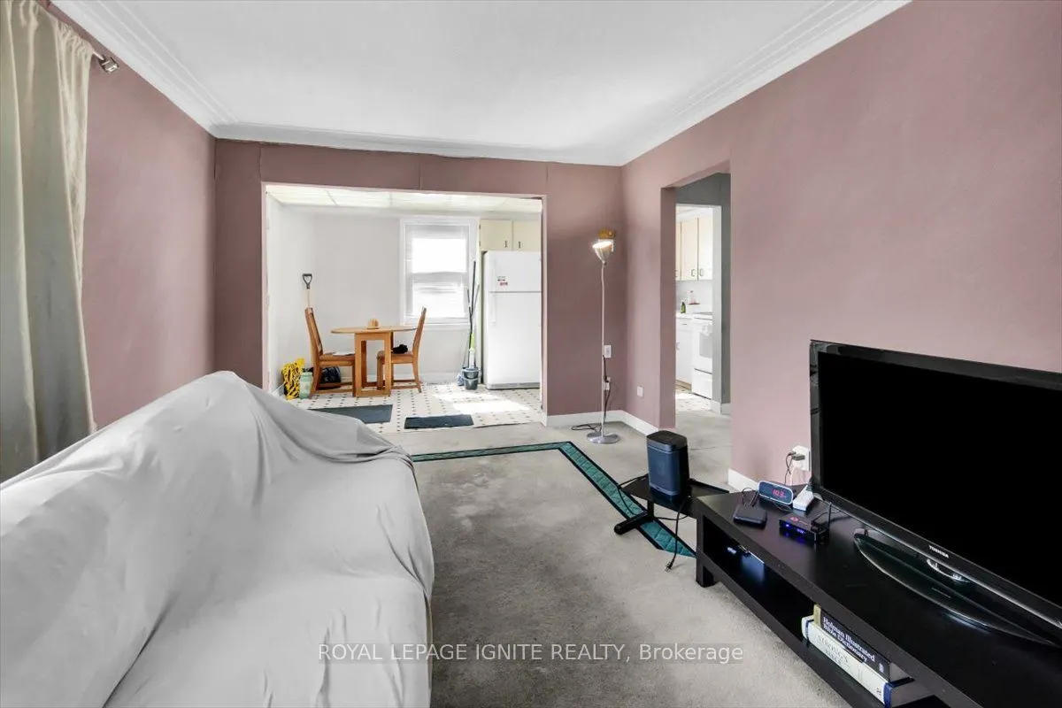
Living Room
-
Dimensions 10.83 x 19.69 feet
213.24 sqft
Primary Bedroom
-
Dimensions 12.14 x 12.47 feet
151.39 sqft
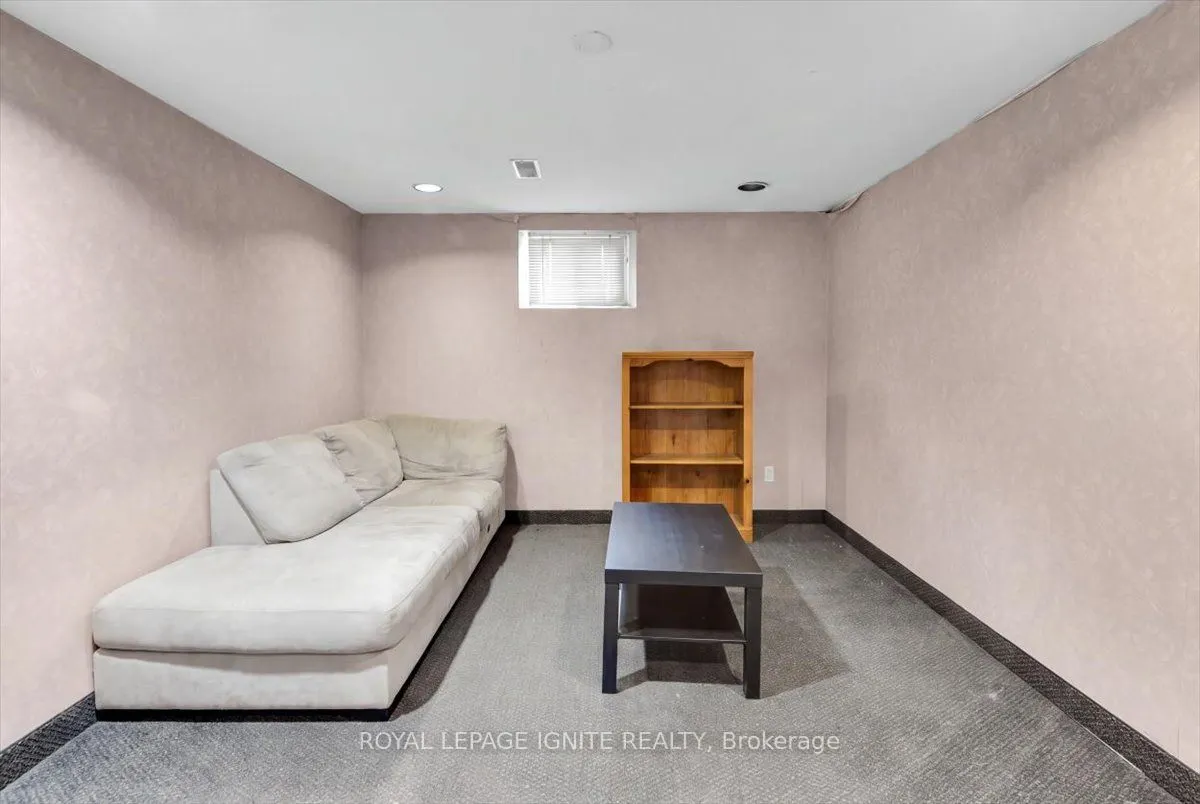
Recreation
-
Dimensions 10.5 x 17.72 feet
186.06 sqft
Similar Properties(No results)
Mortgage Calculator
Calculate your estimated monthly mortgage payment
Price
$760,000
$
%
%
Total cost of mortgage
$0
Monthly payment
By clicking Save, we will calculate your estimated mortgage for all properties using the saved values (down payment percentage, interest rate, and amortization).
The accuracy and applicability of this calculator are not guaranteed.

.jpg)